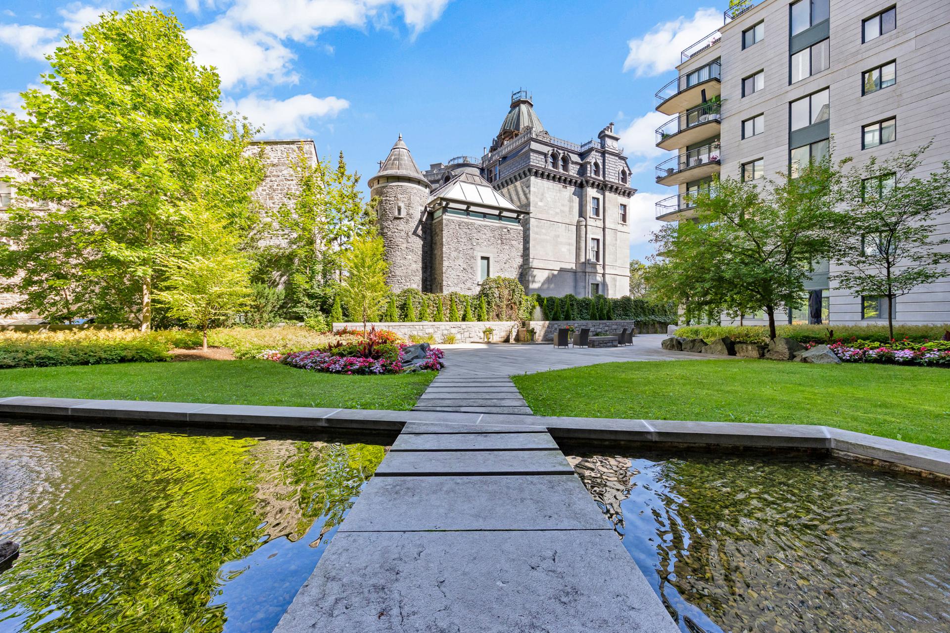
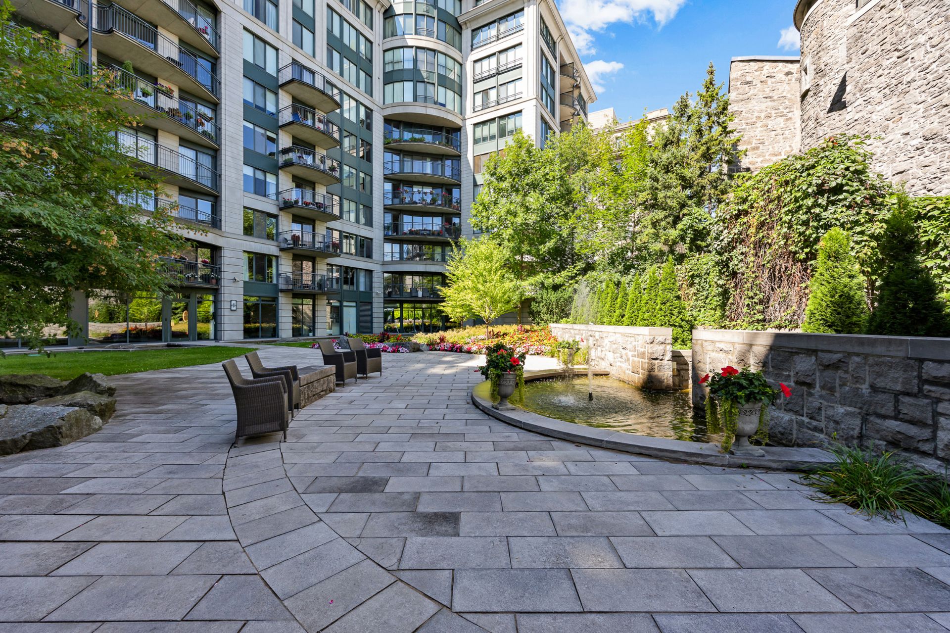
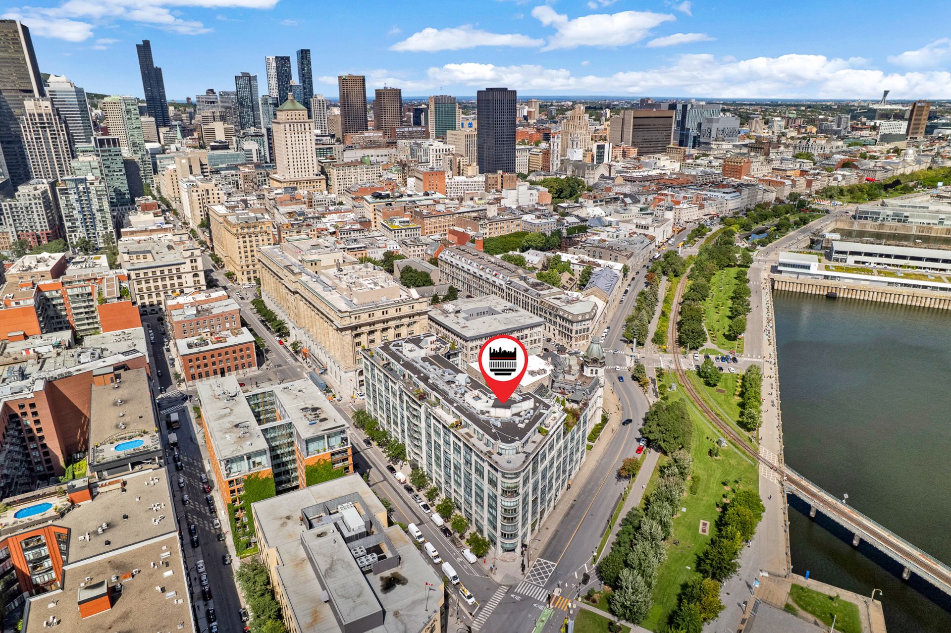
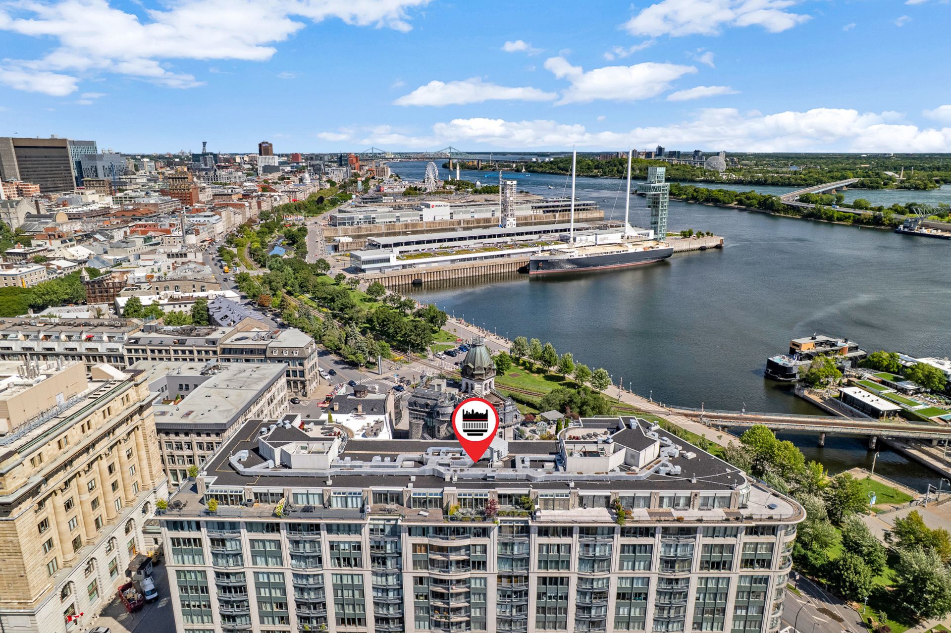
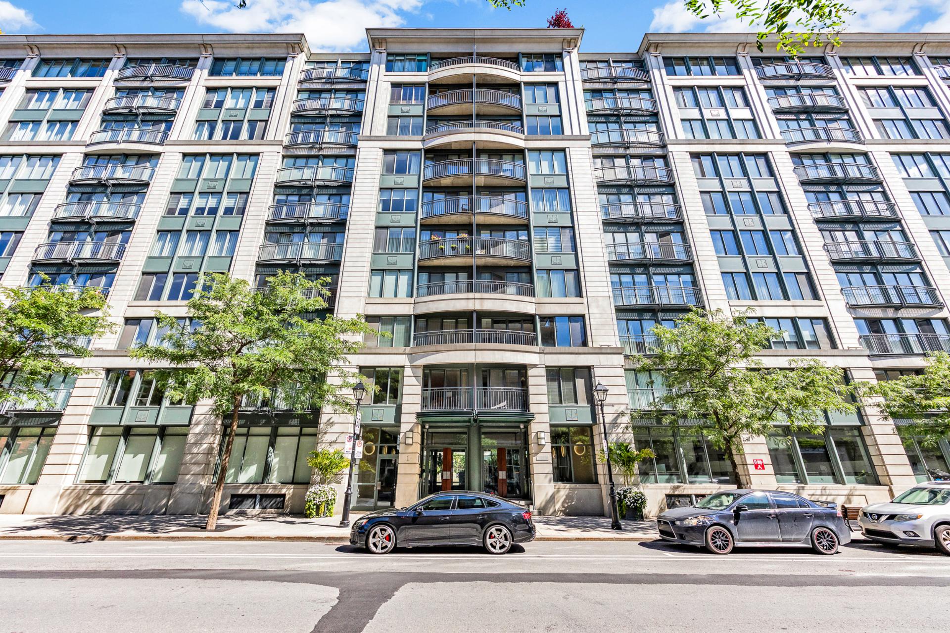
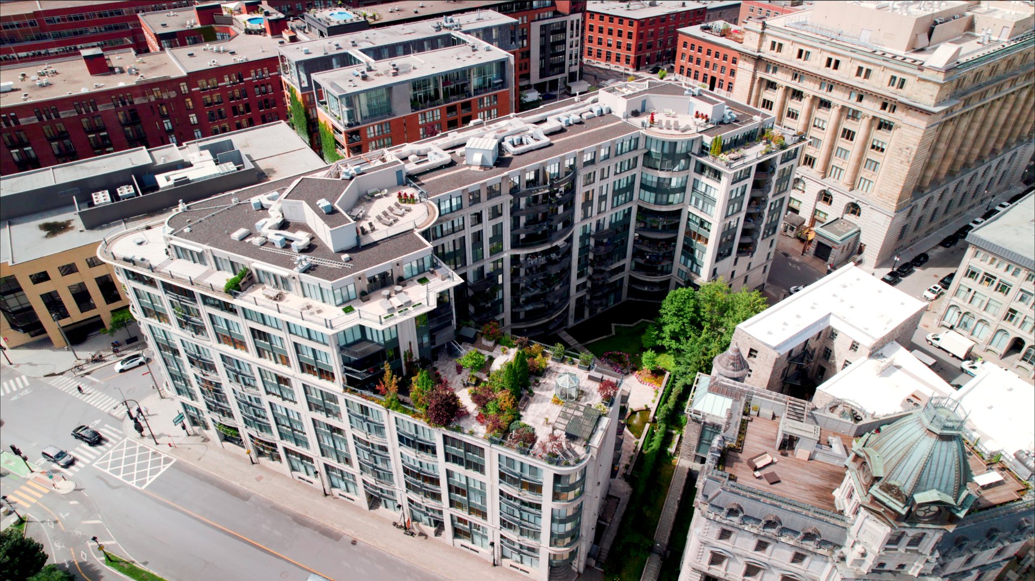
Exterior
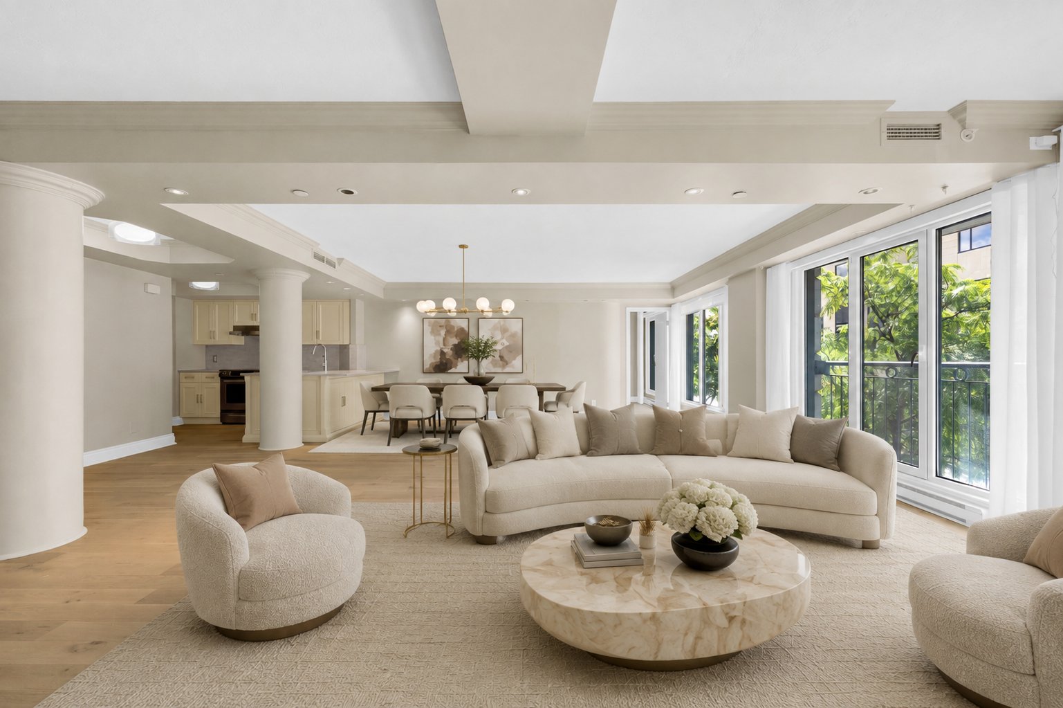
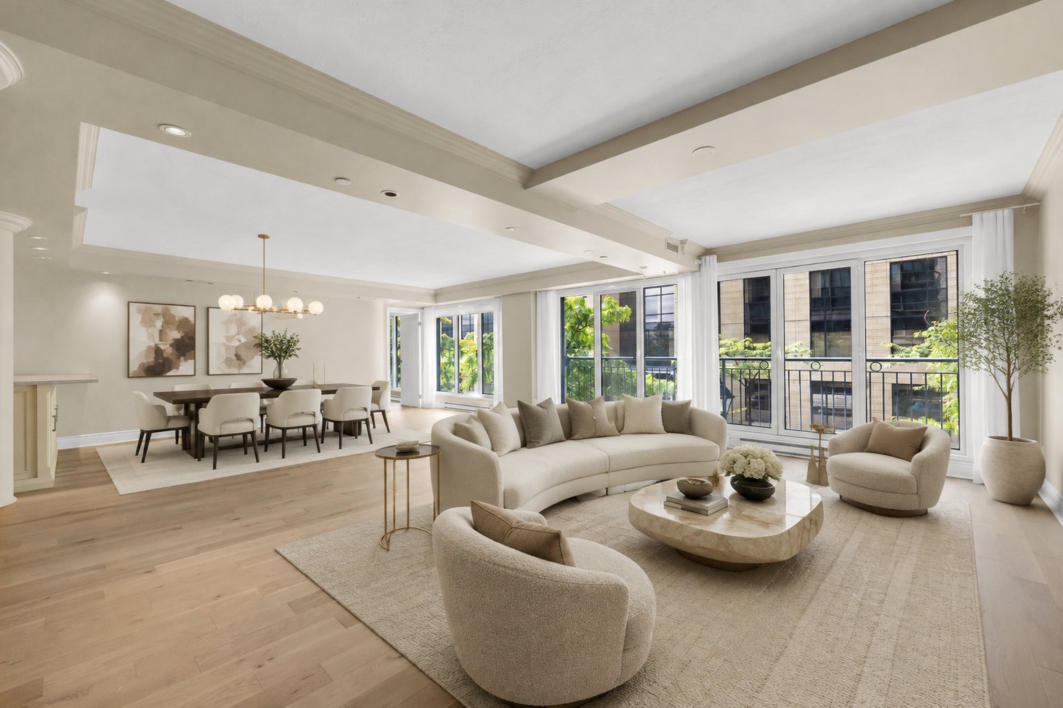
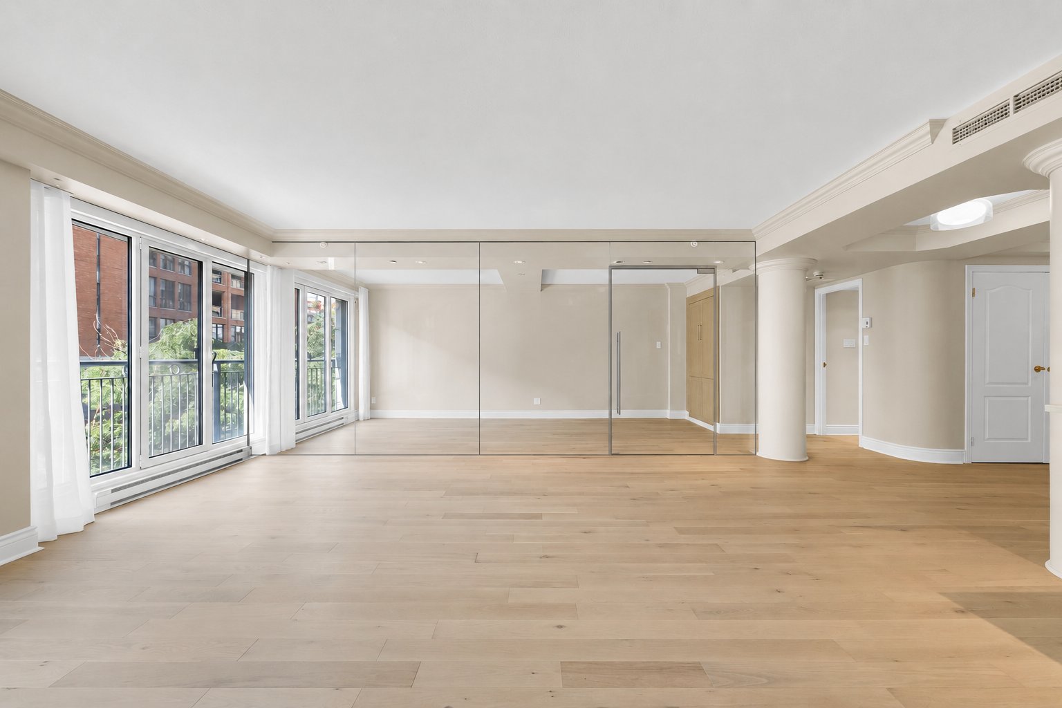
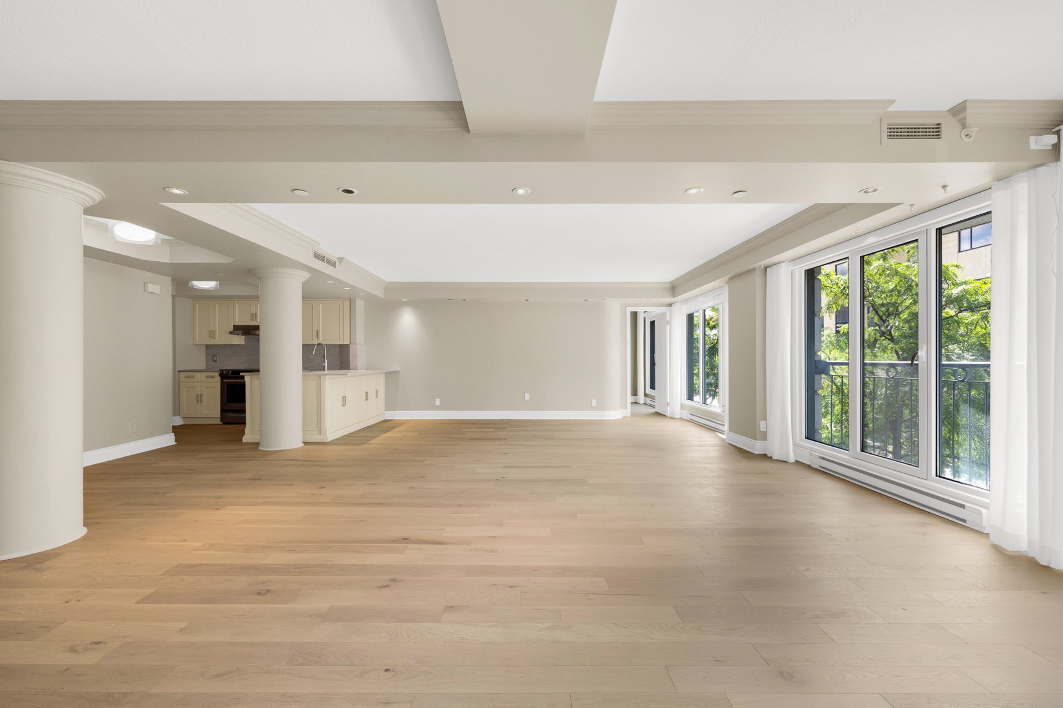
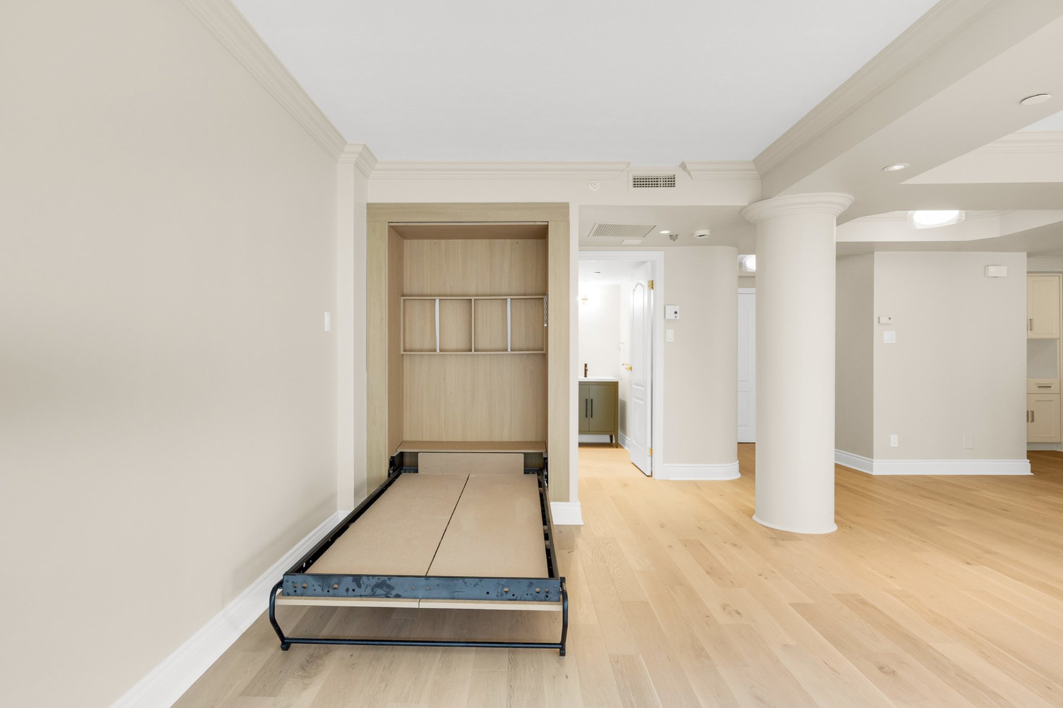
Living room
Overall View
Overall View
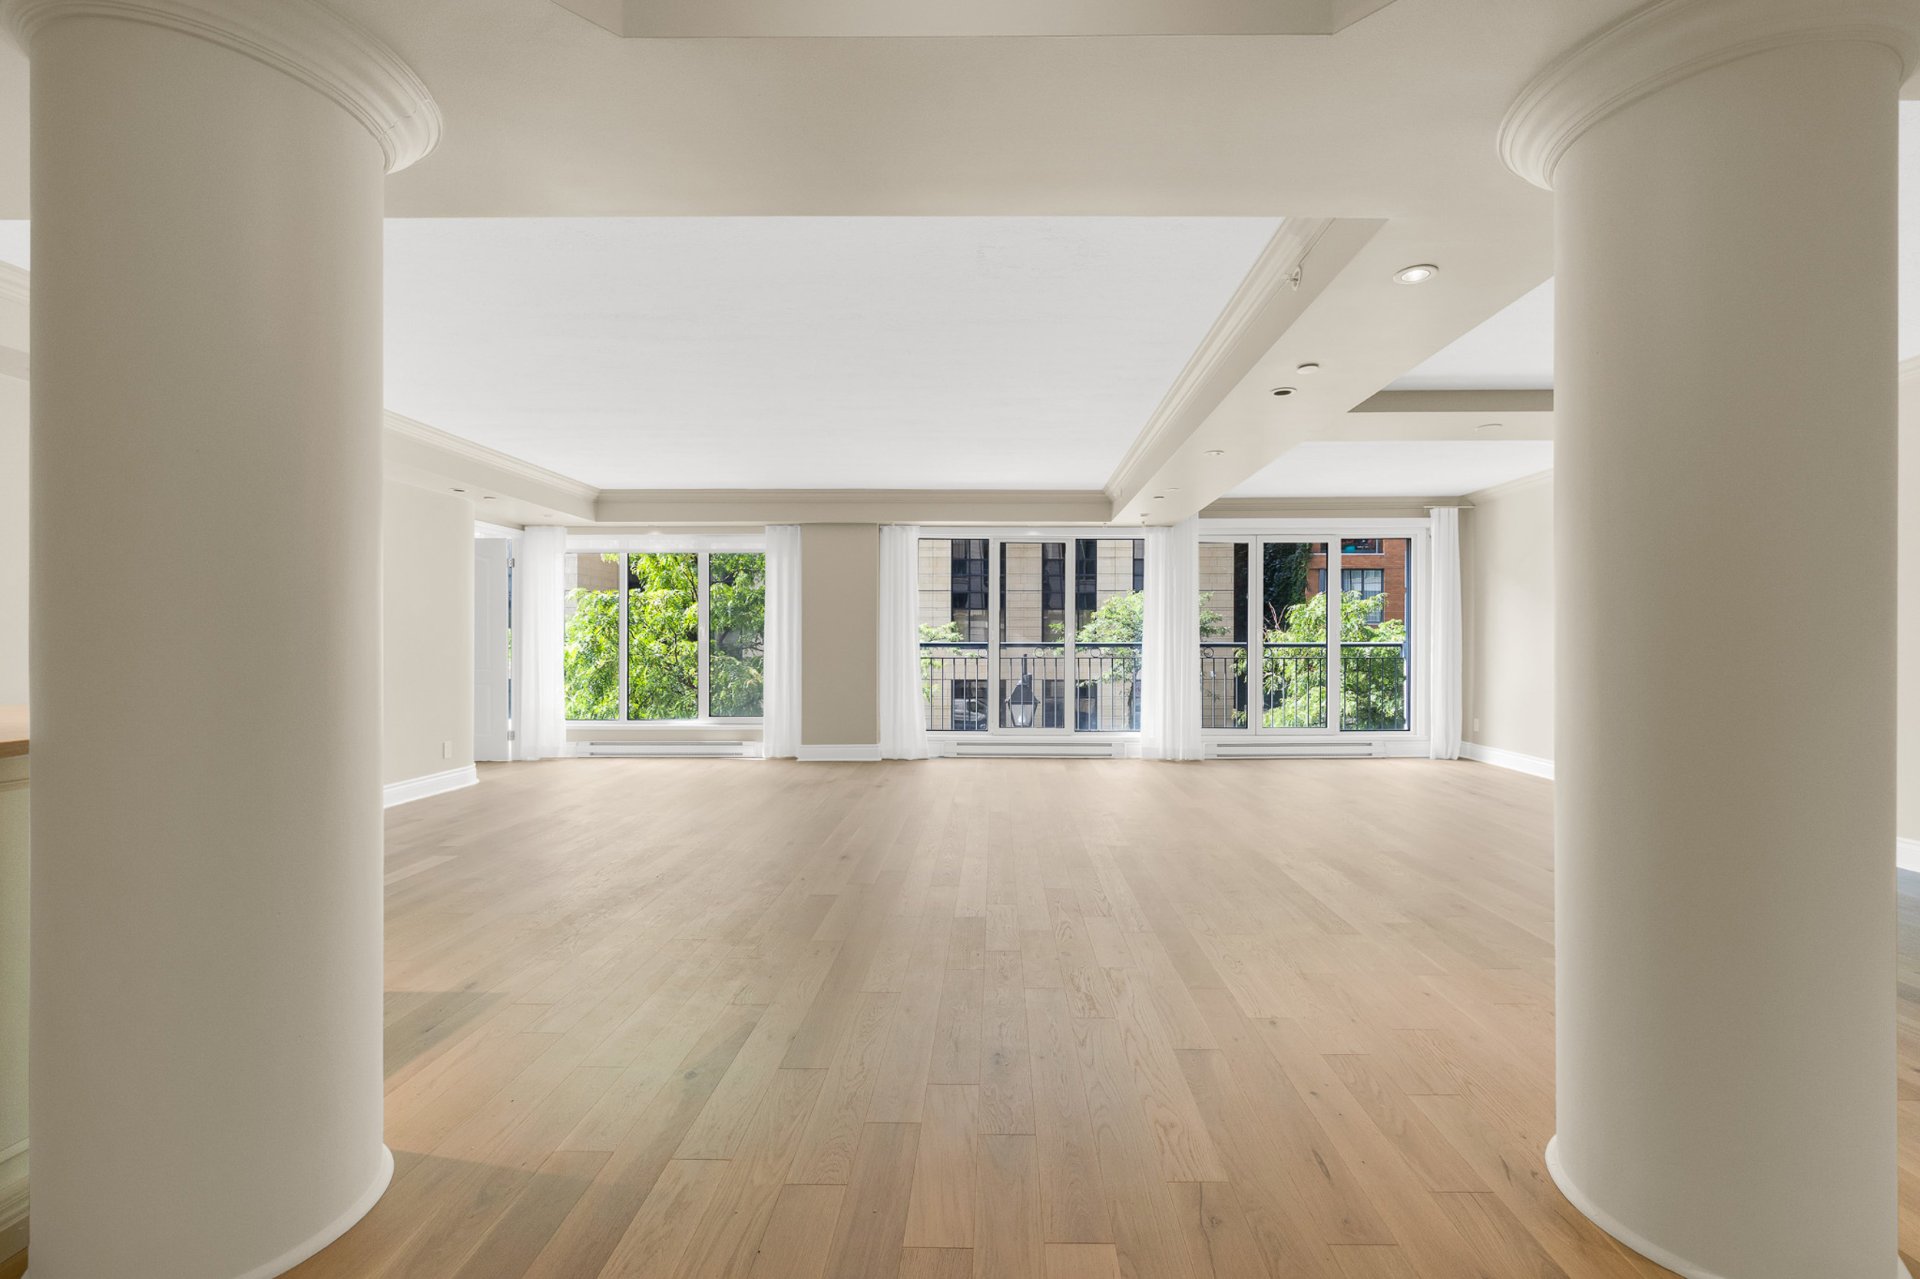
Overall View
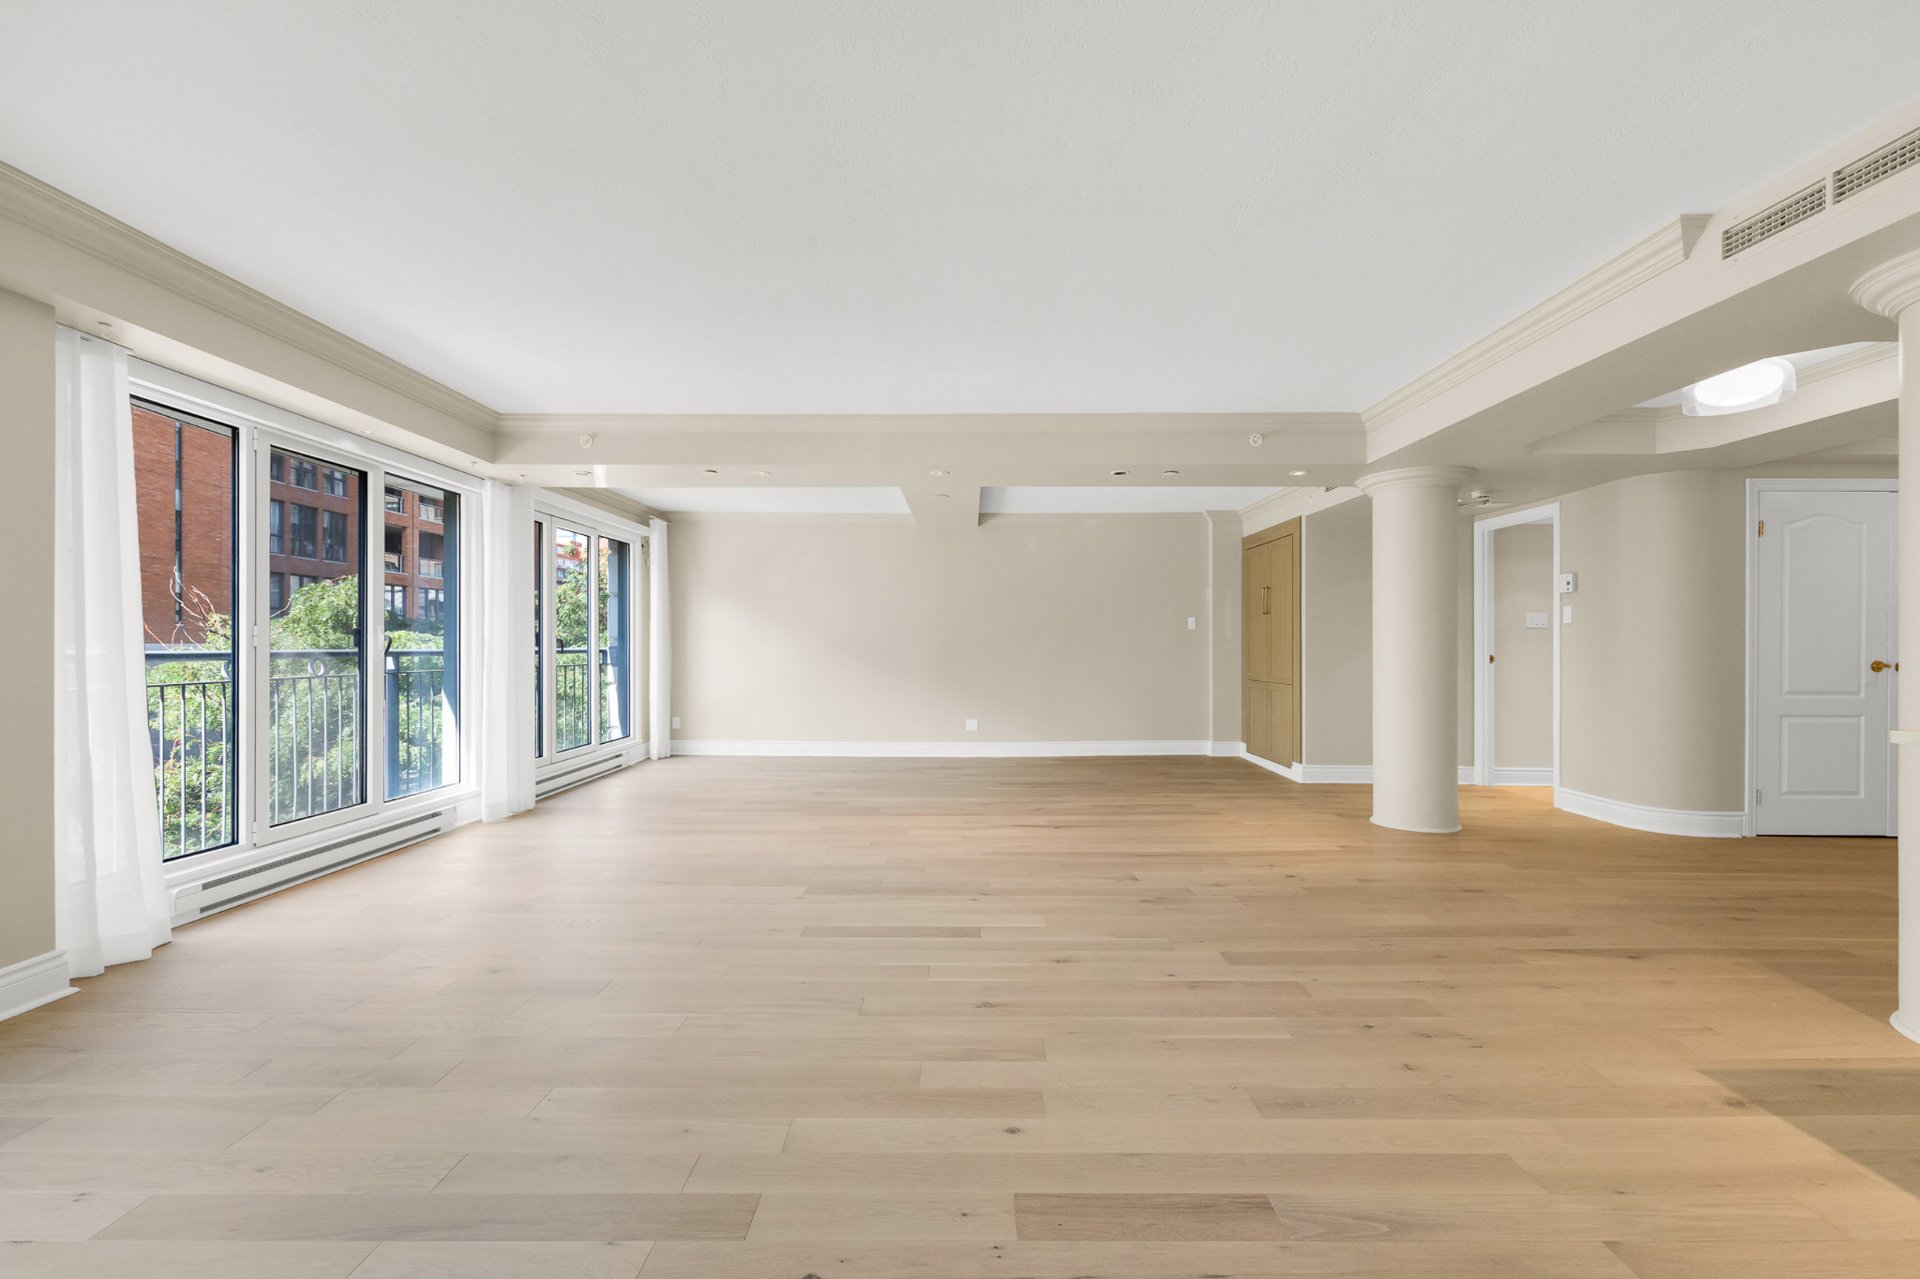
Overall View
Other
Living room
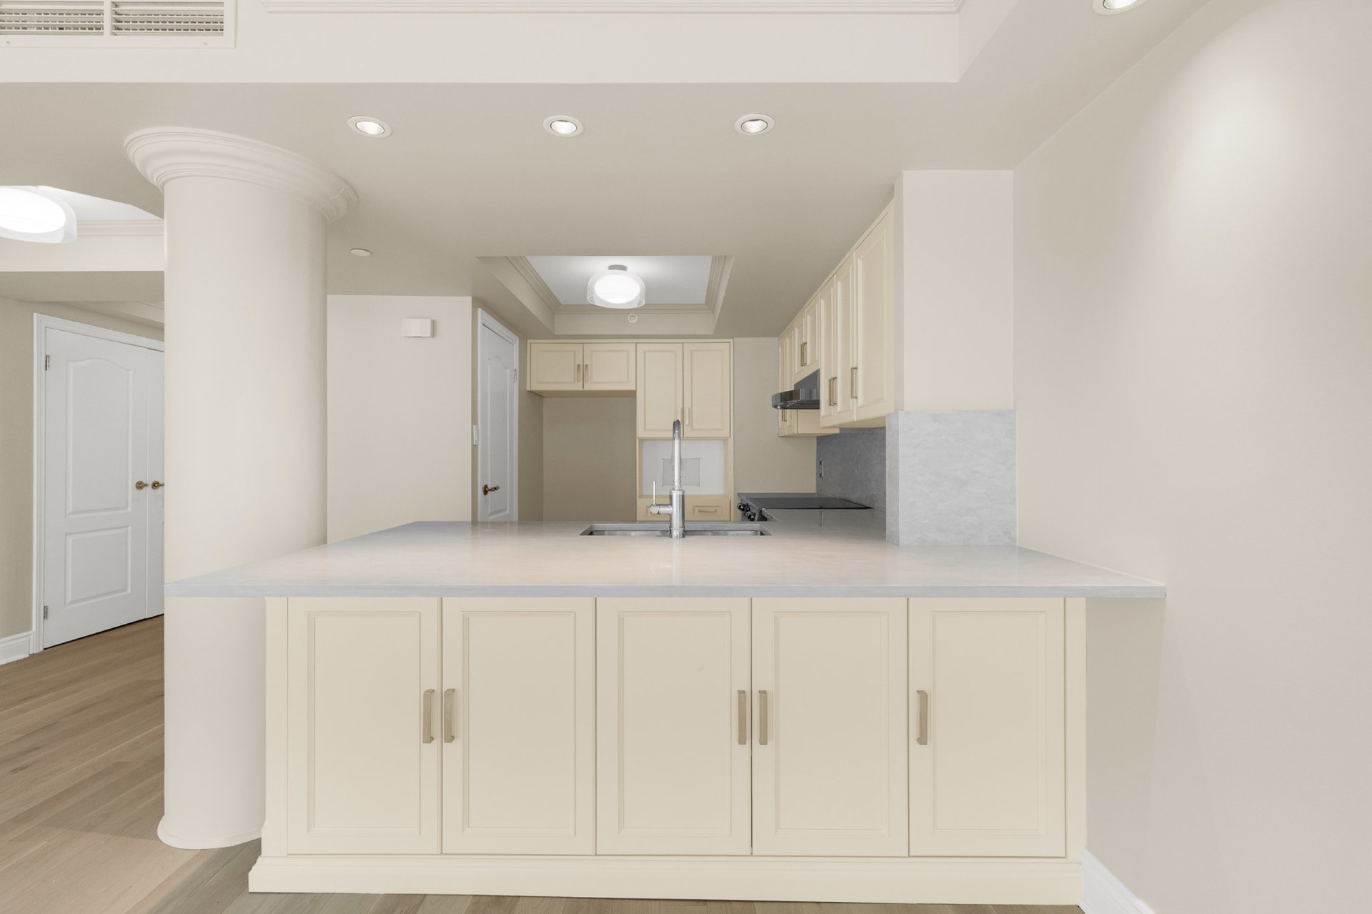
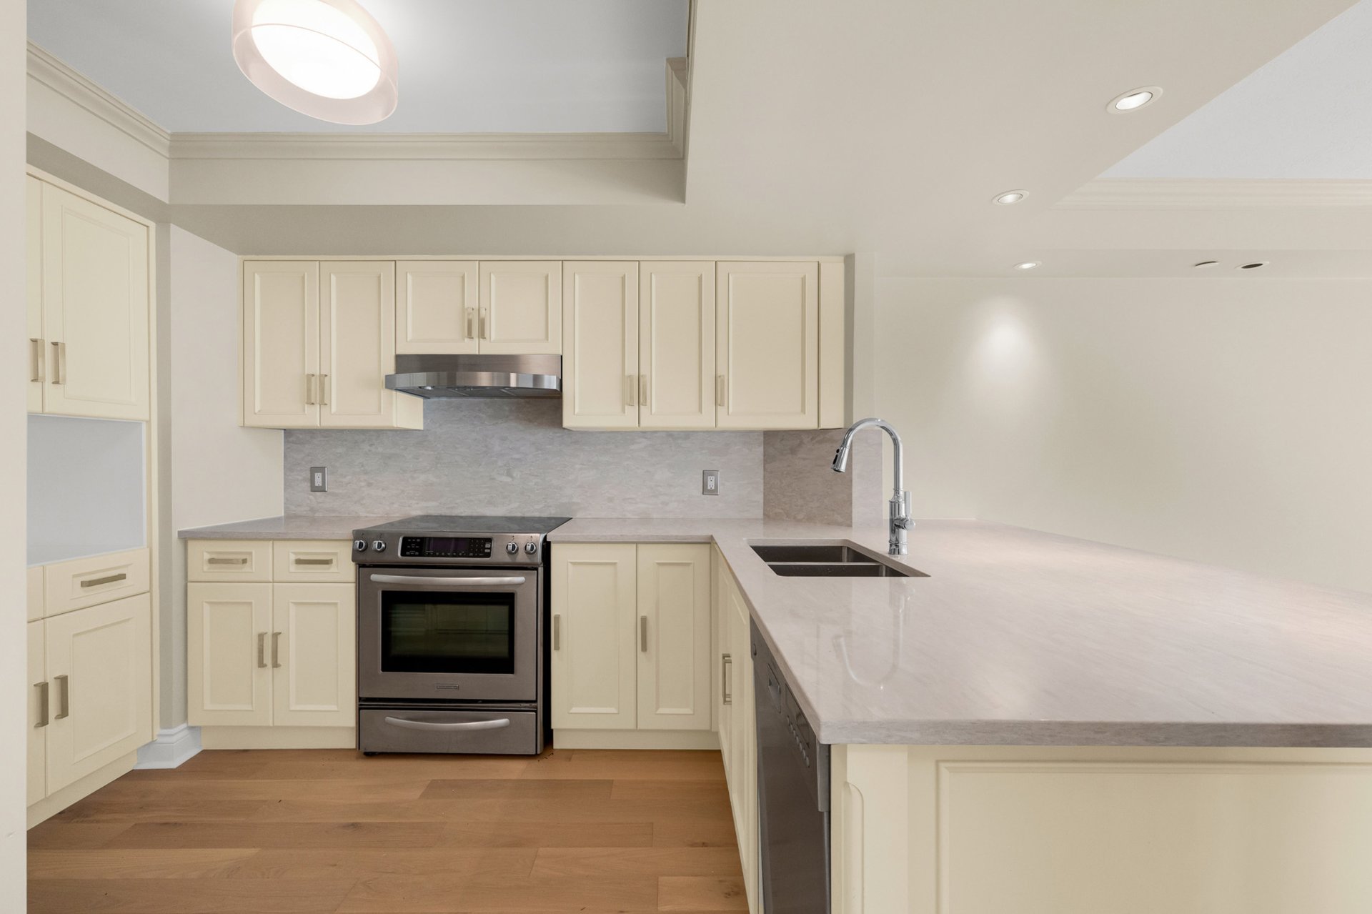
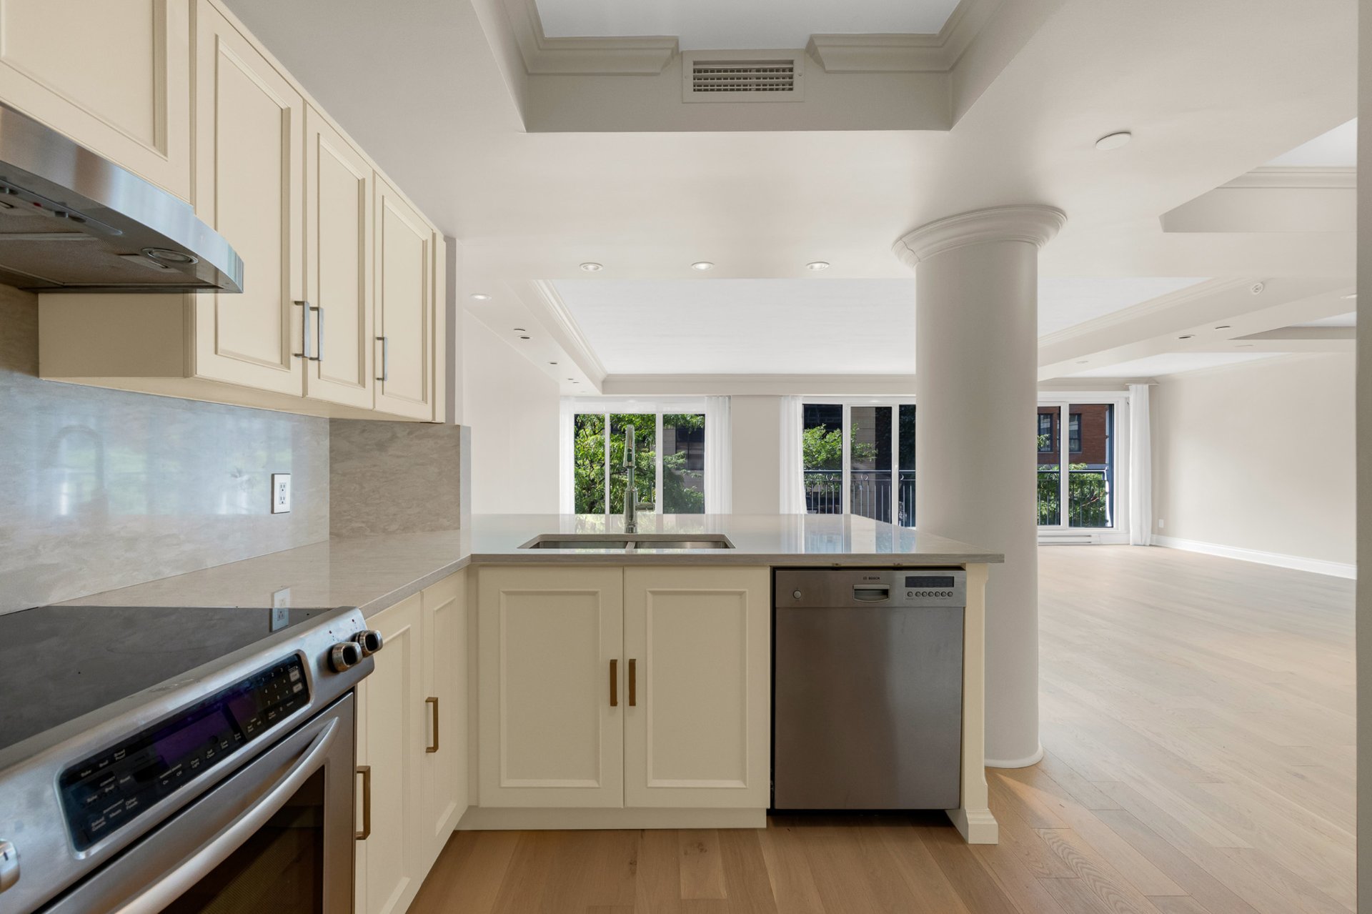
Kitchen
Kitchen
Kitchen
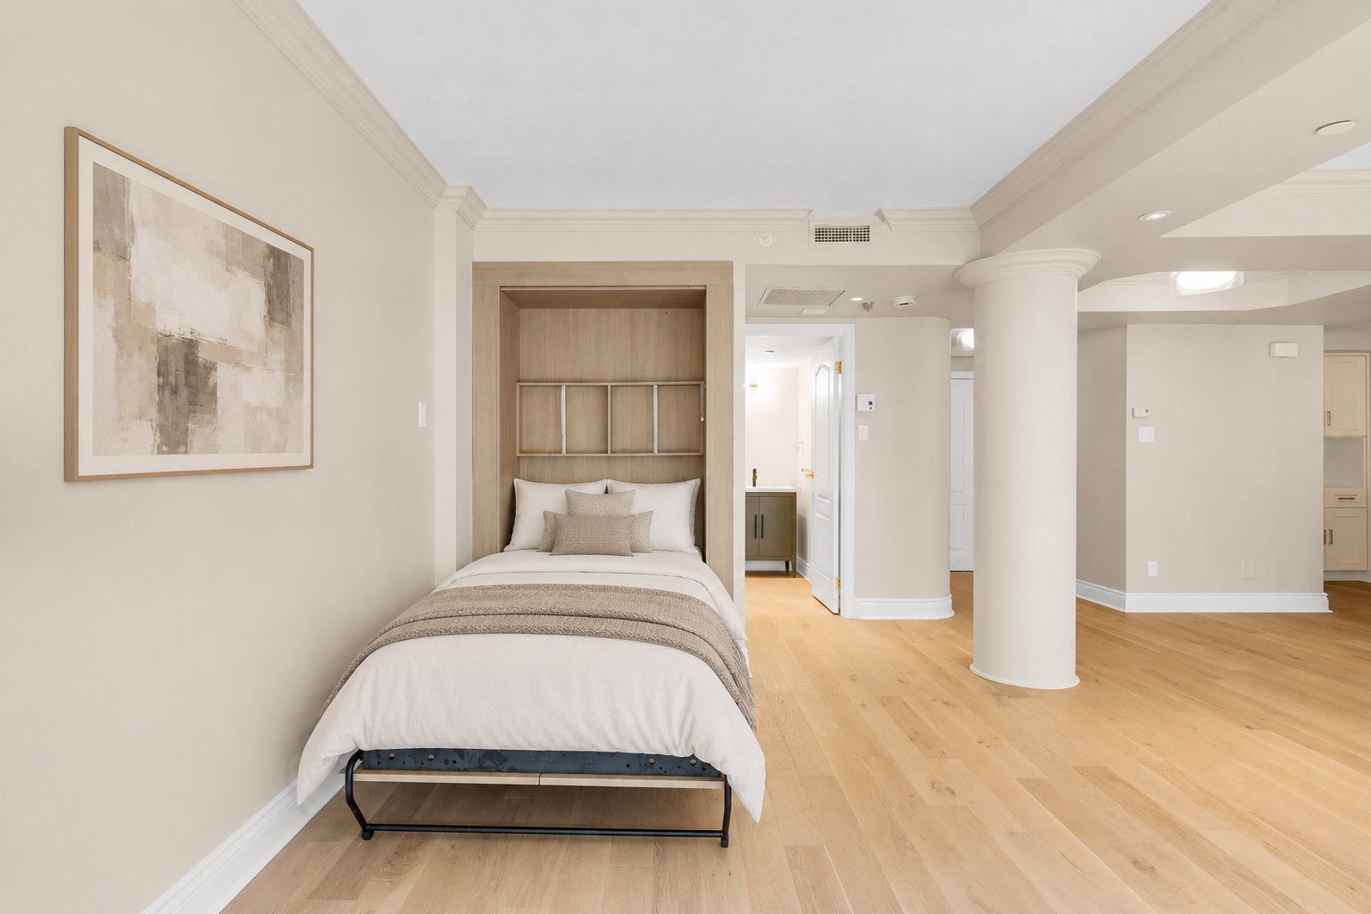
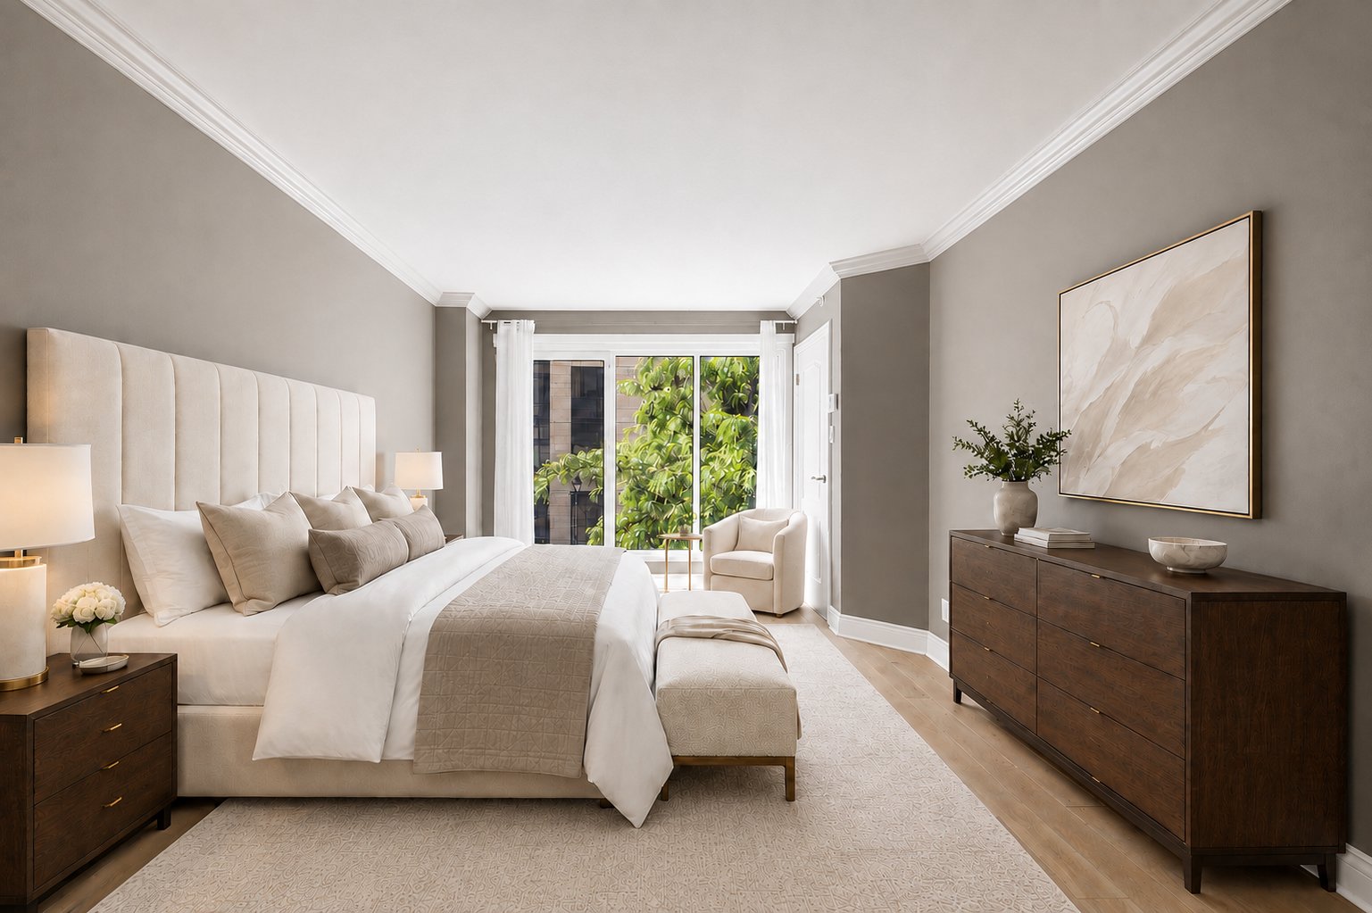
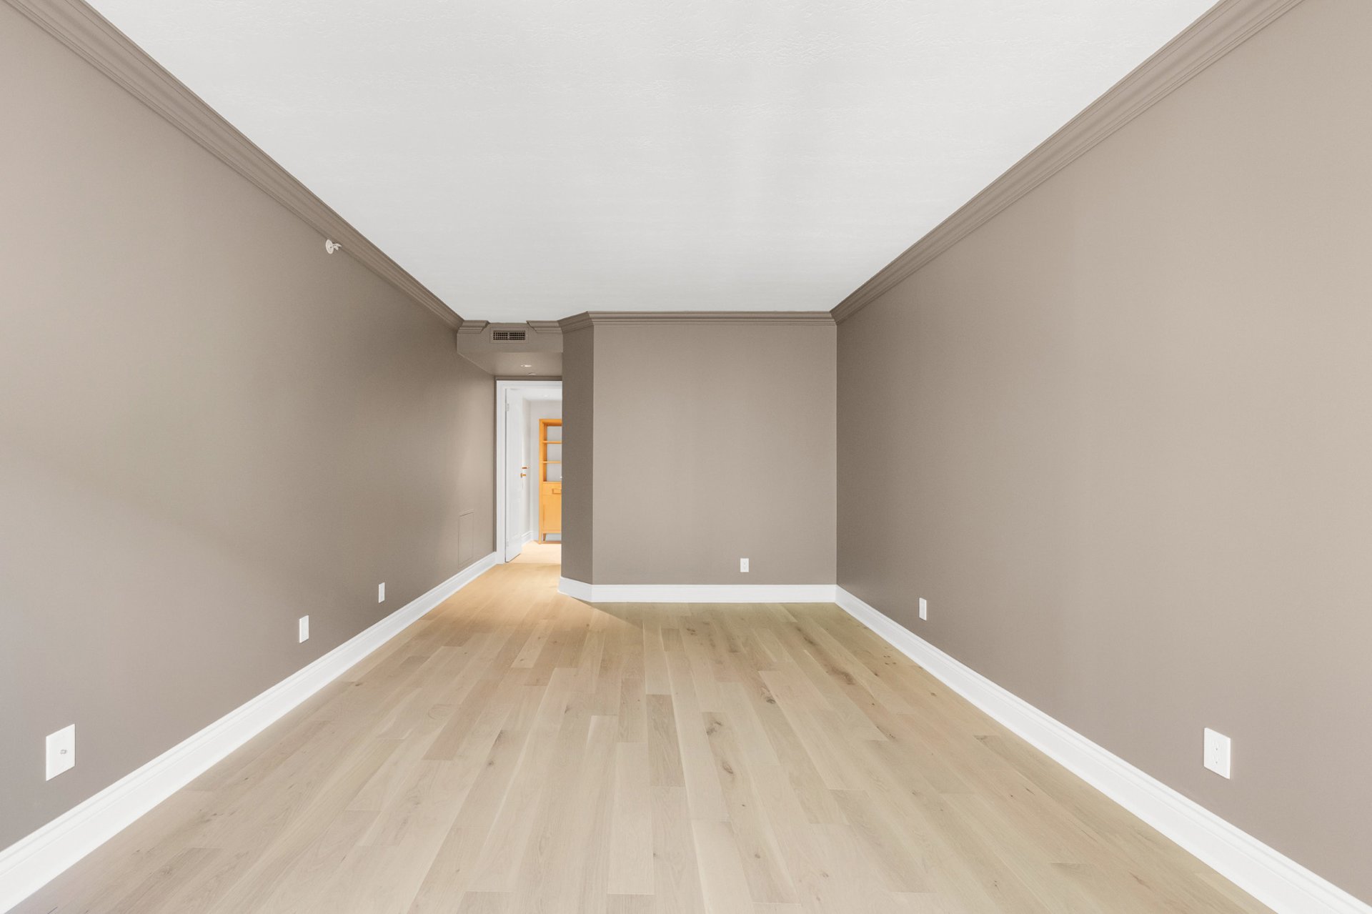
Primary bedroom
Primary bedroom
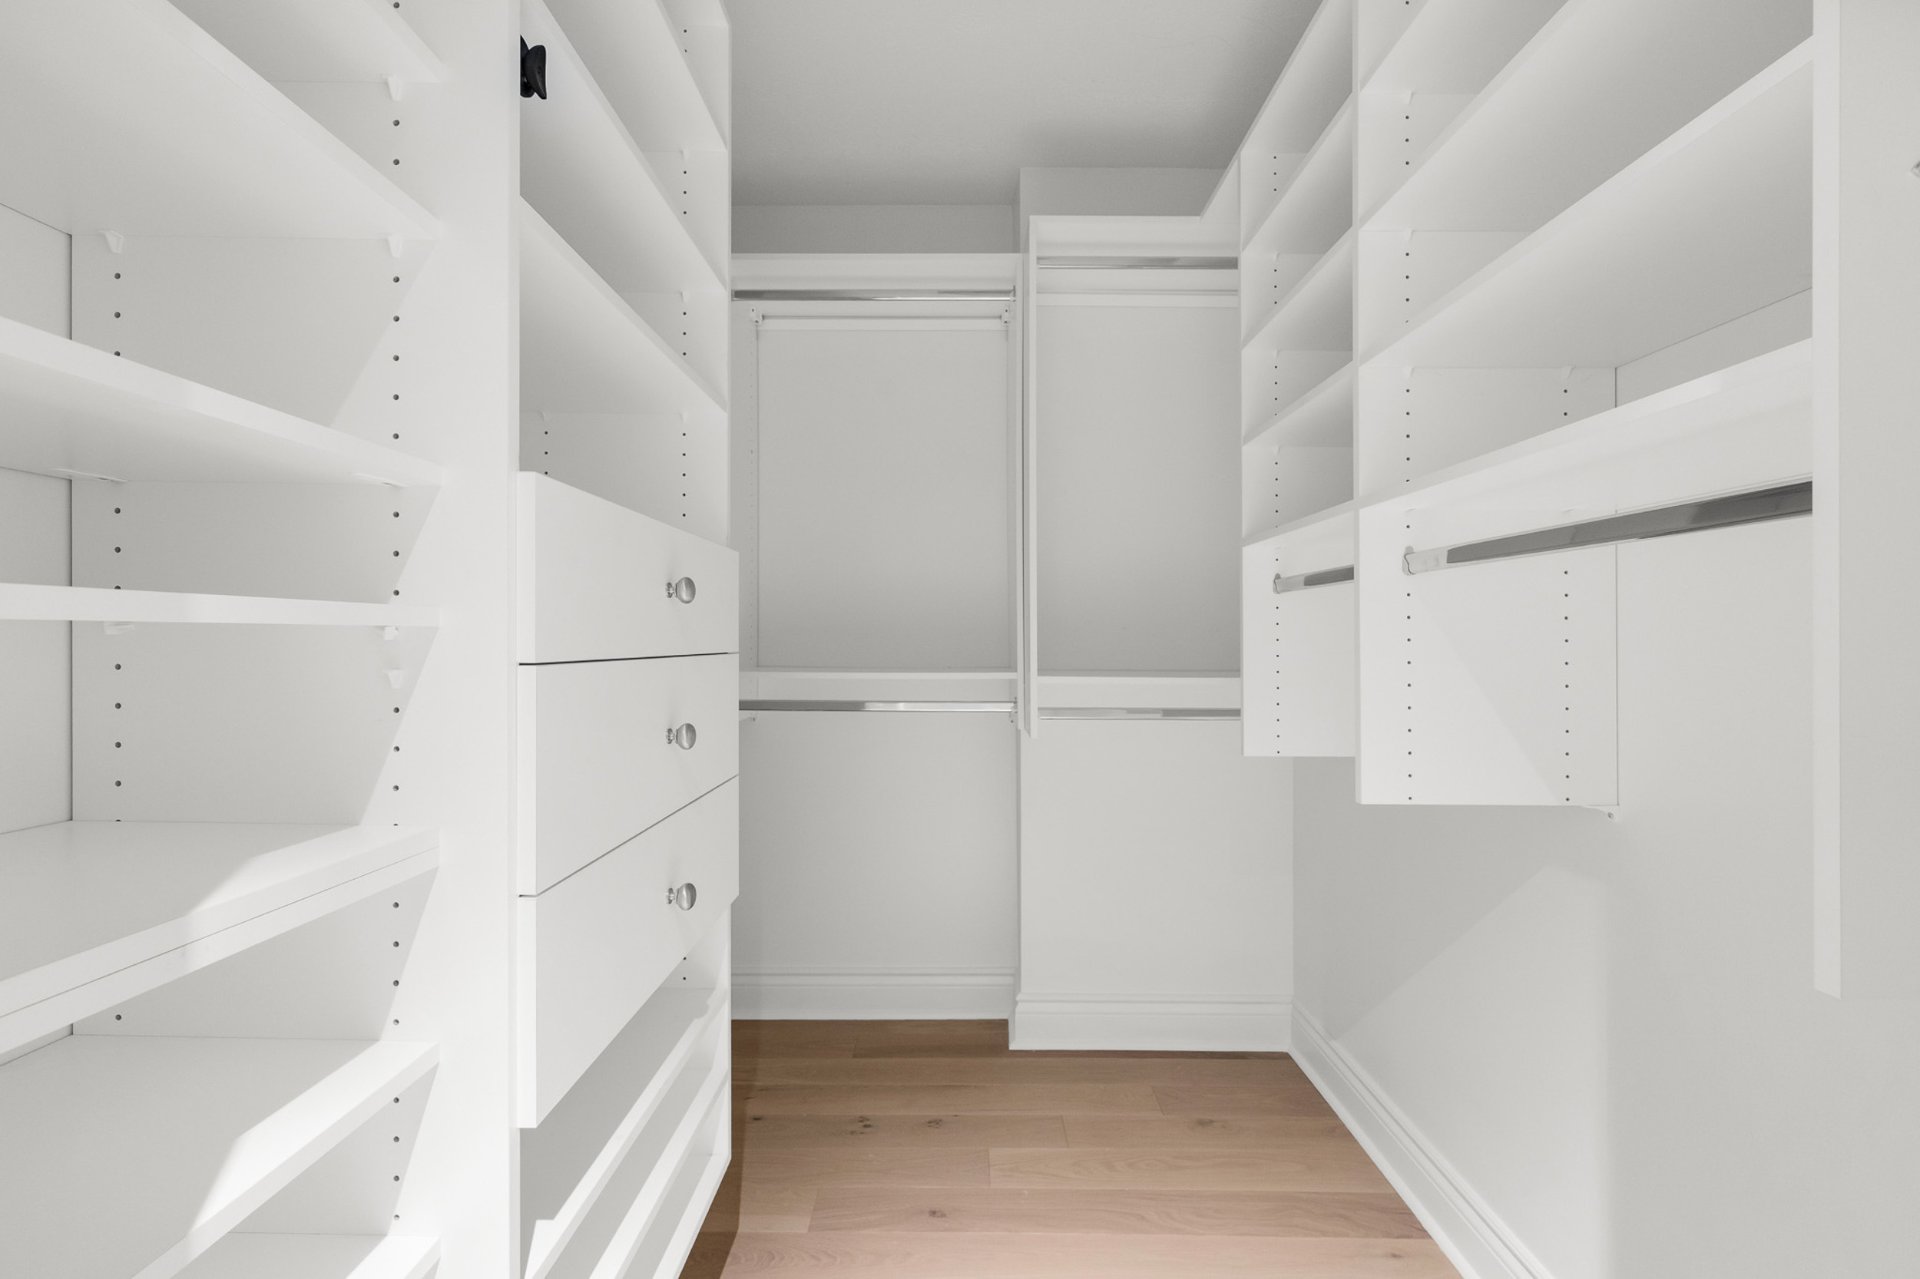
Walk-in closet
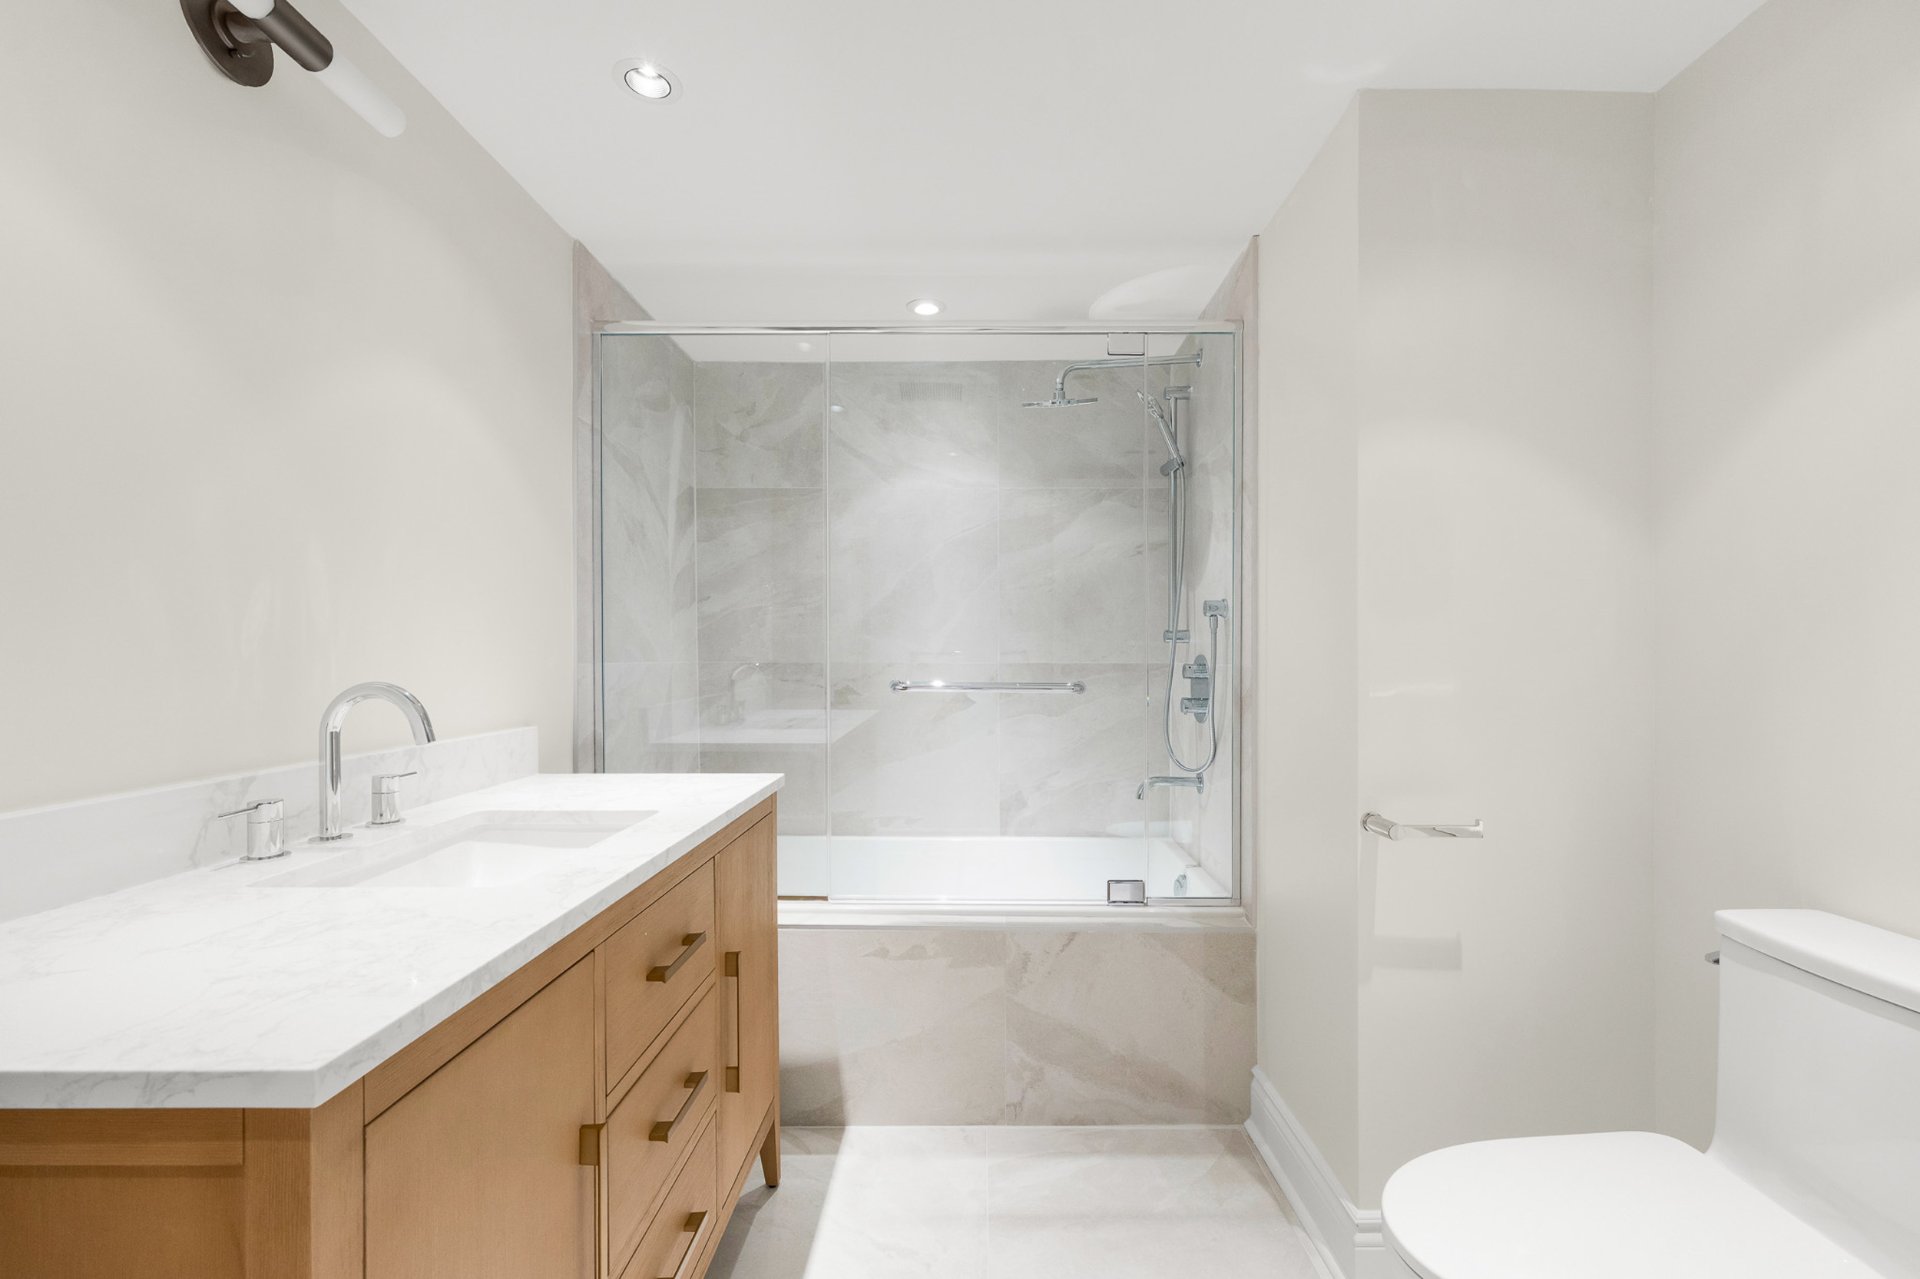
Ensuite bathroom
Ensuite bathroom
Bedroom
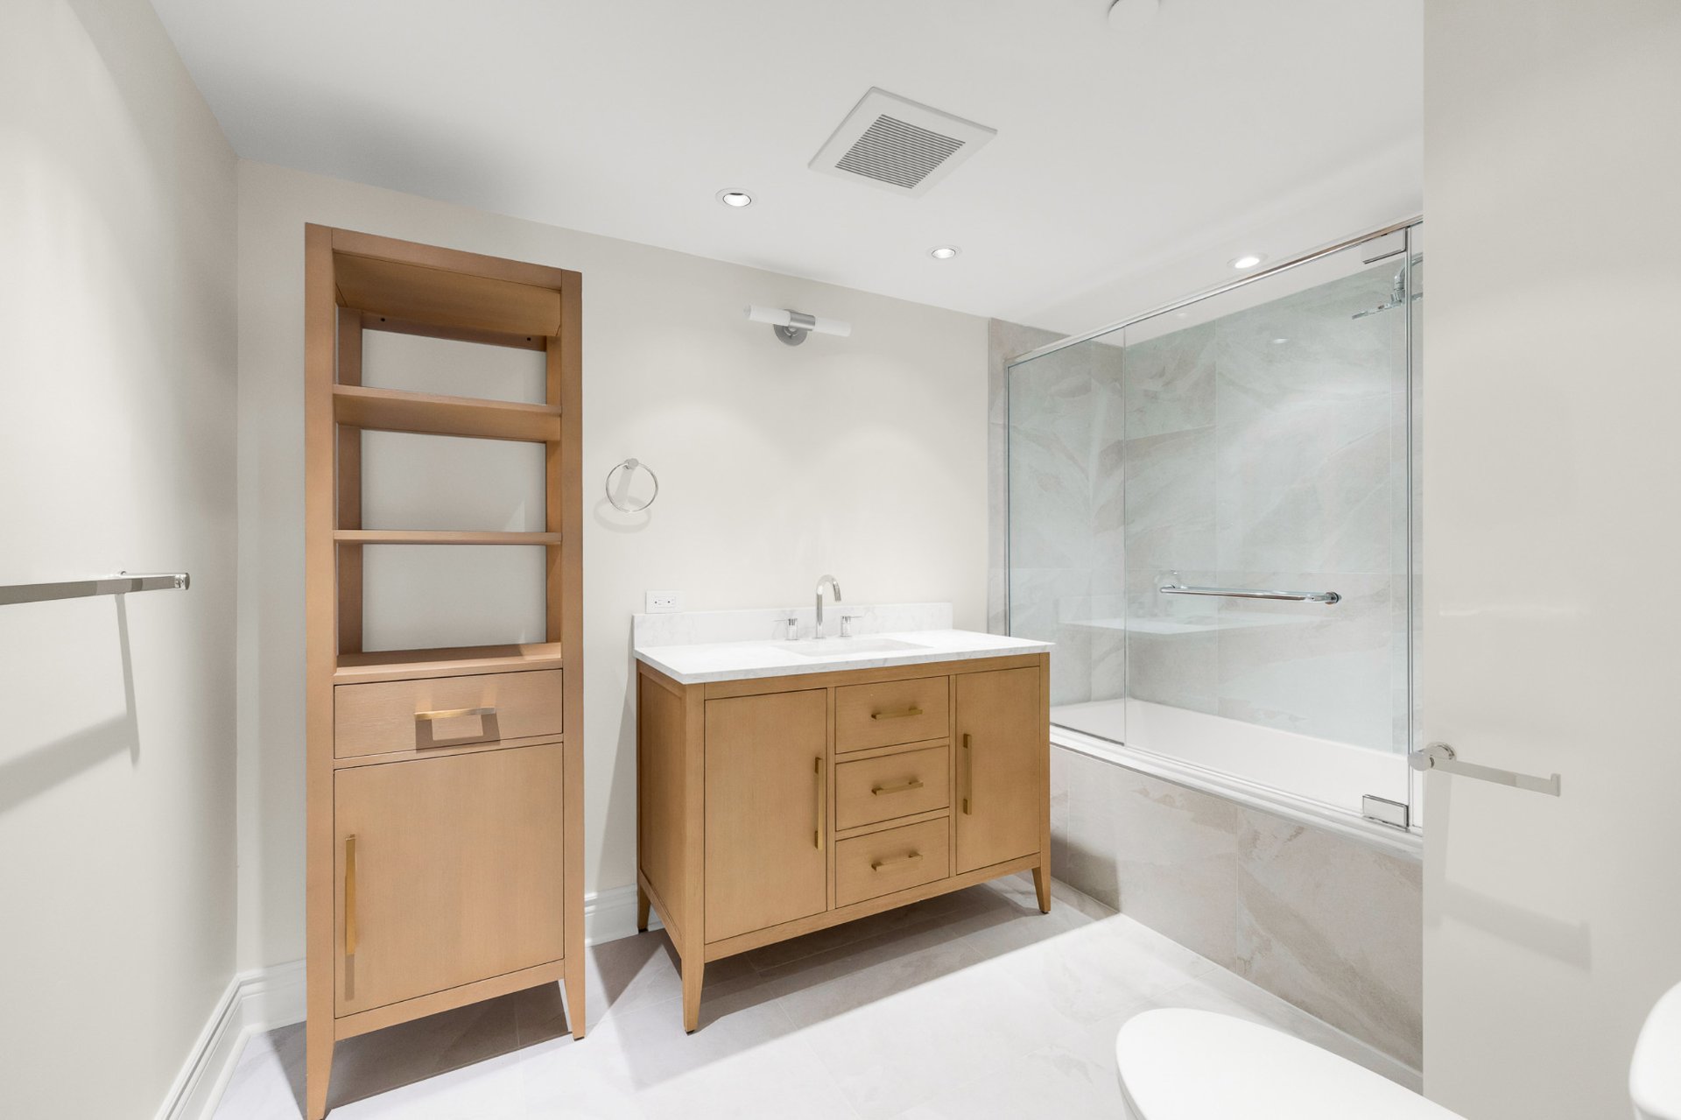
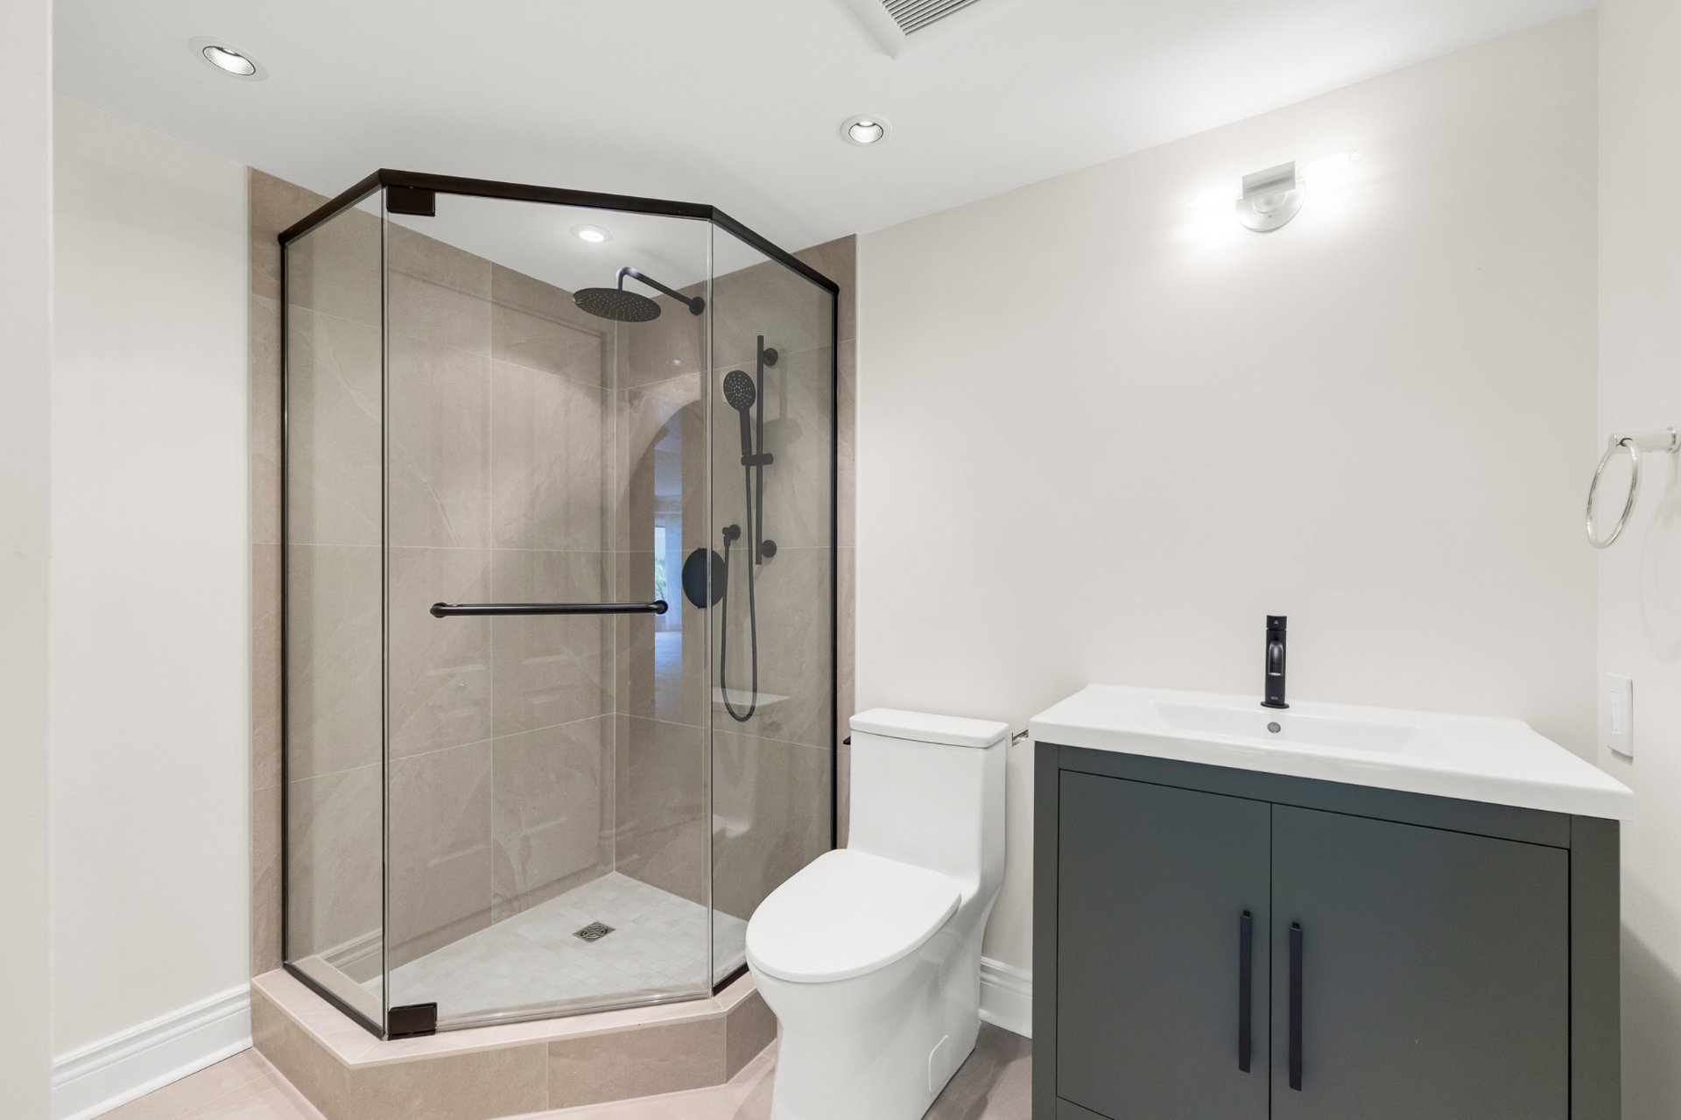
Bathroom
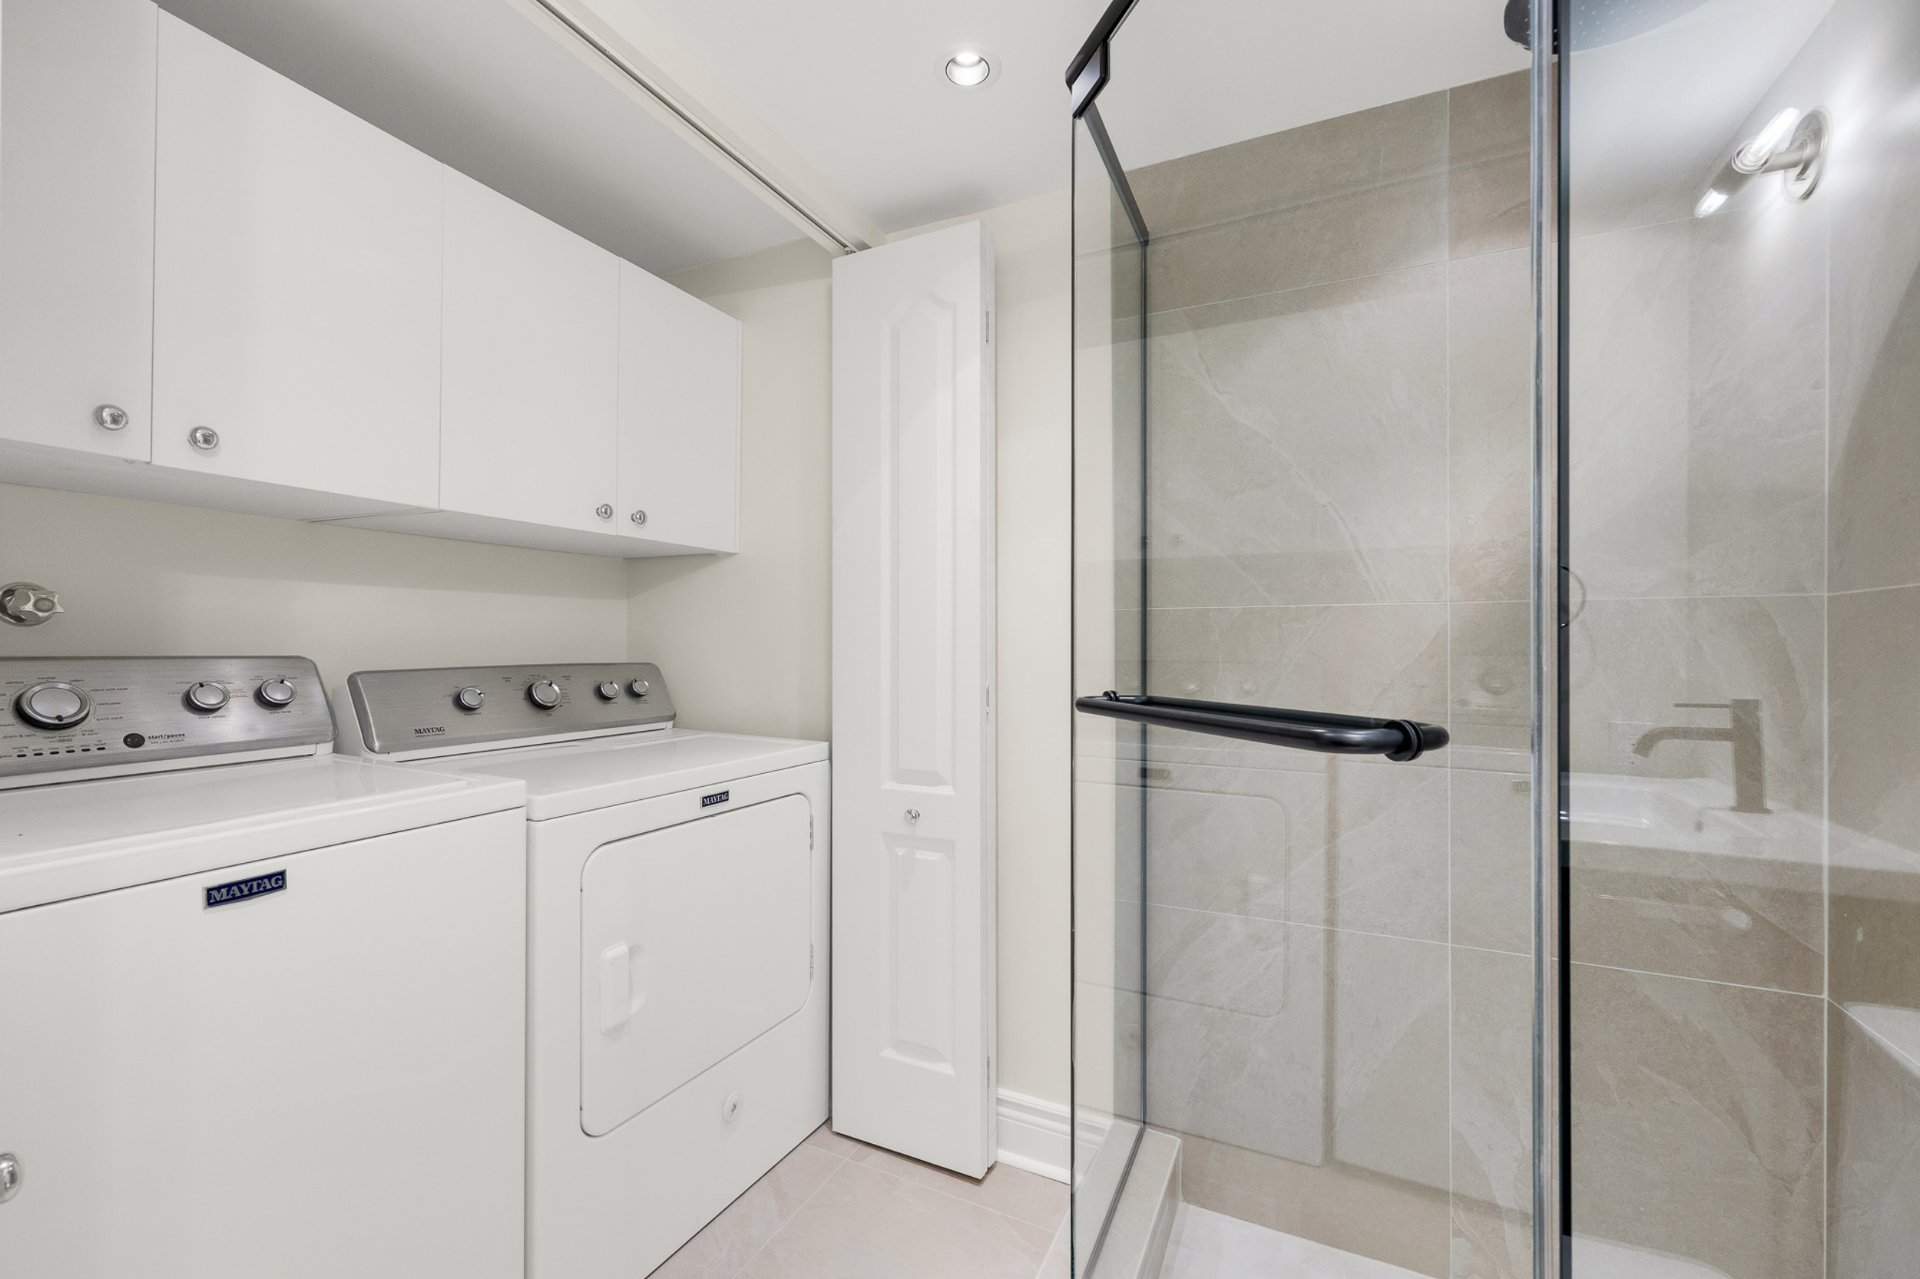
Laundry room
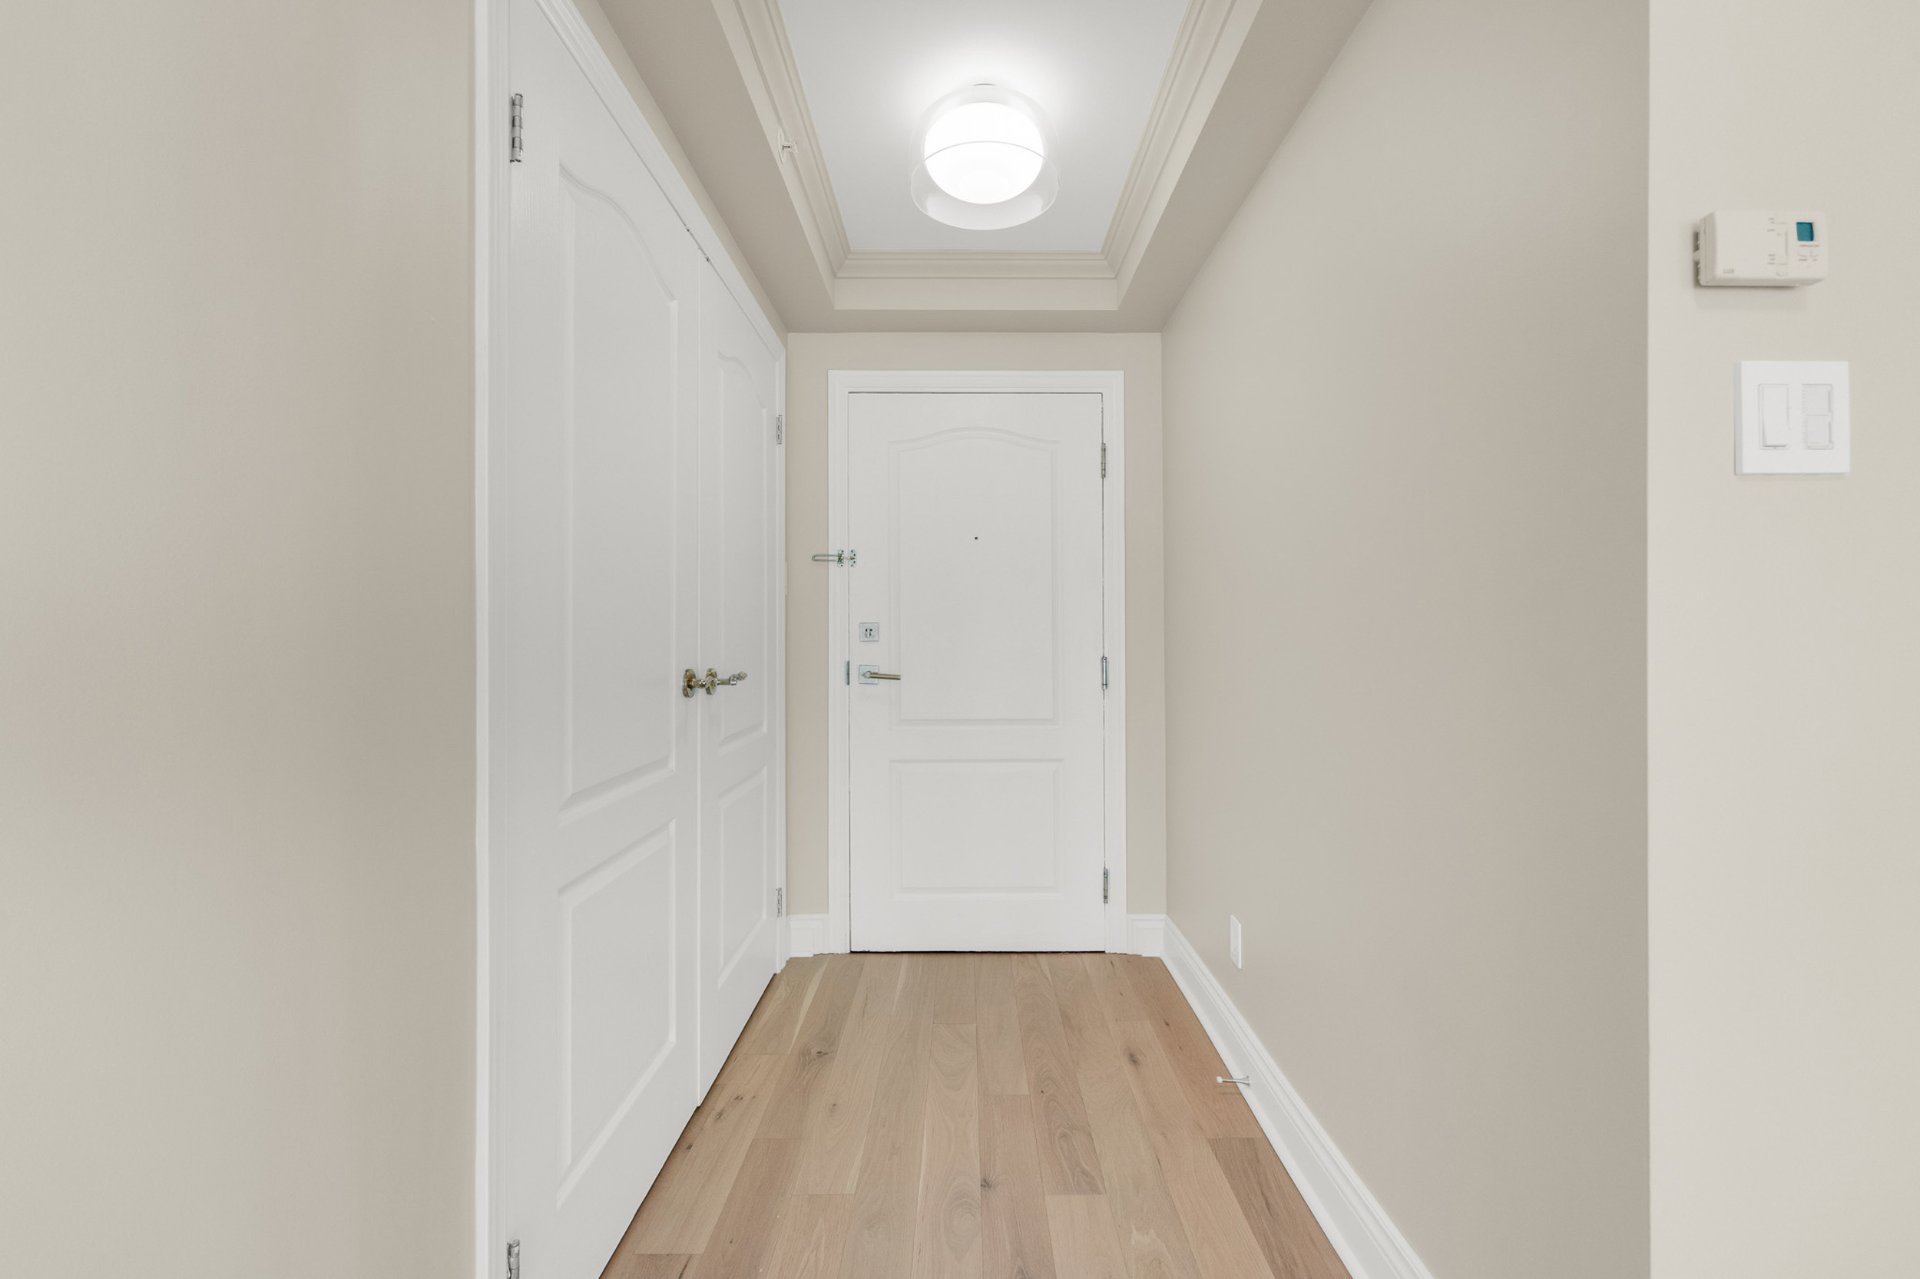
Hallway
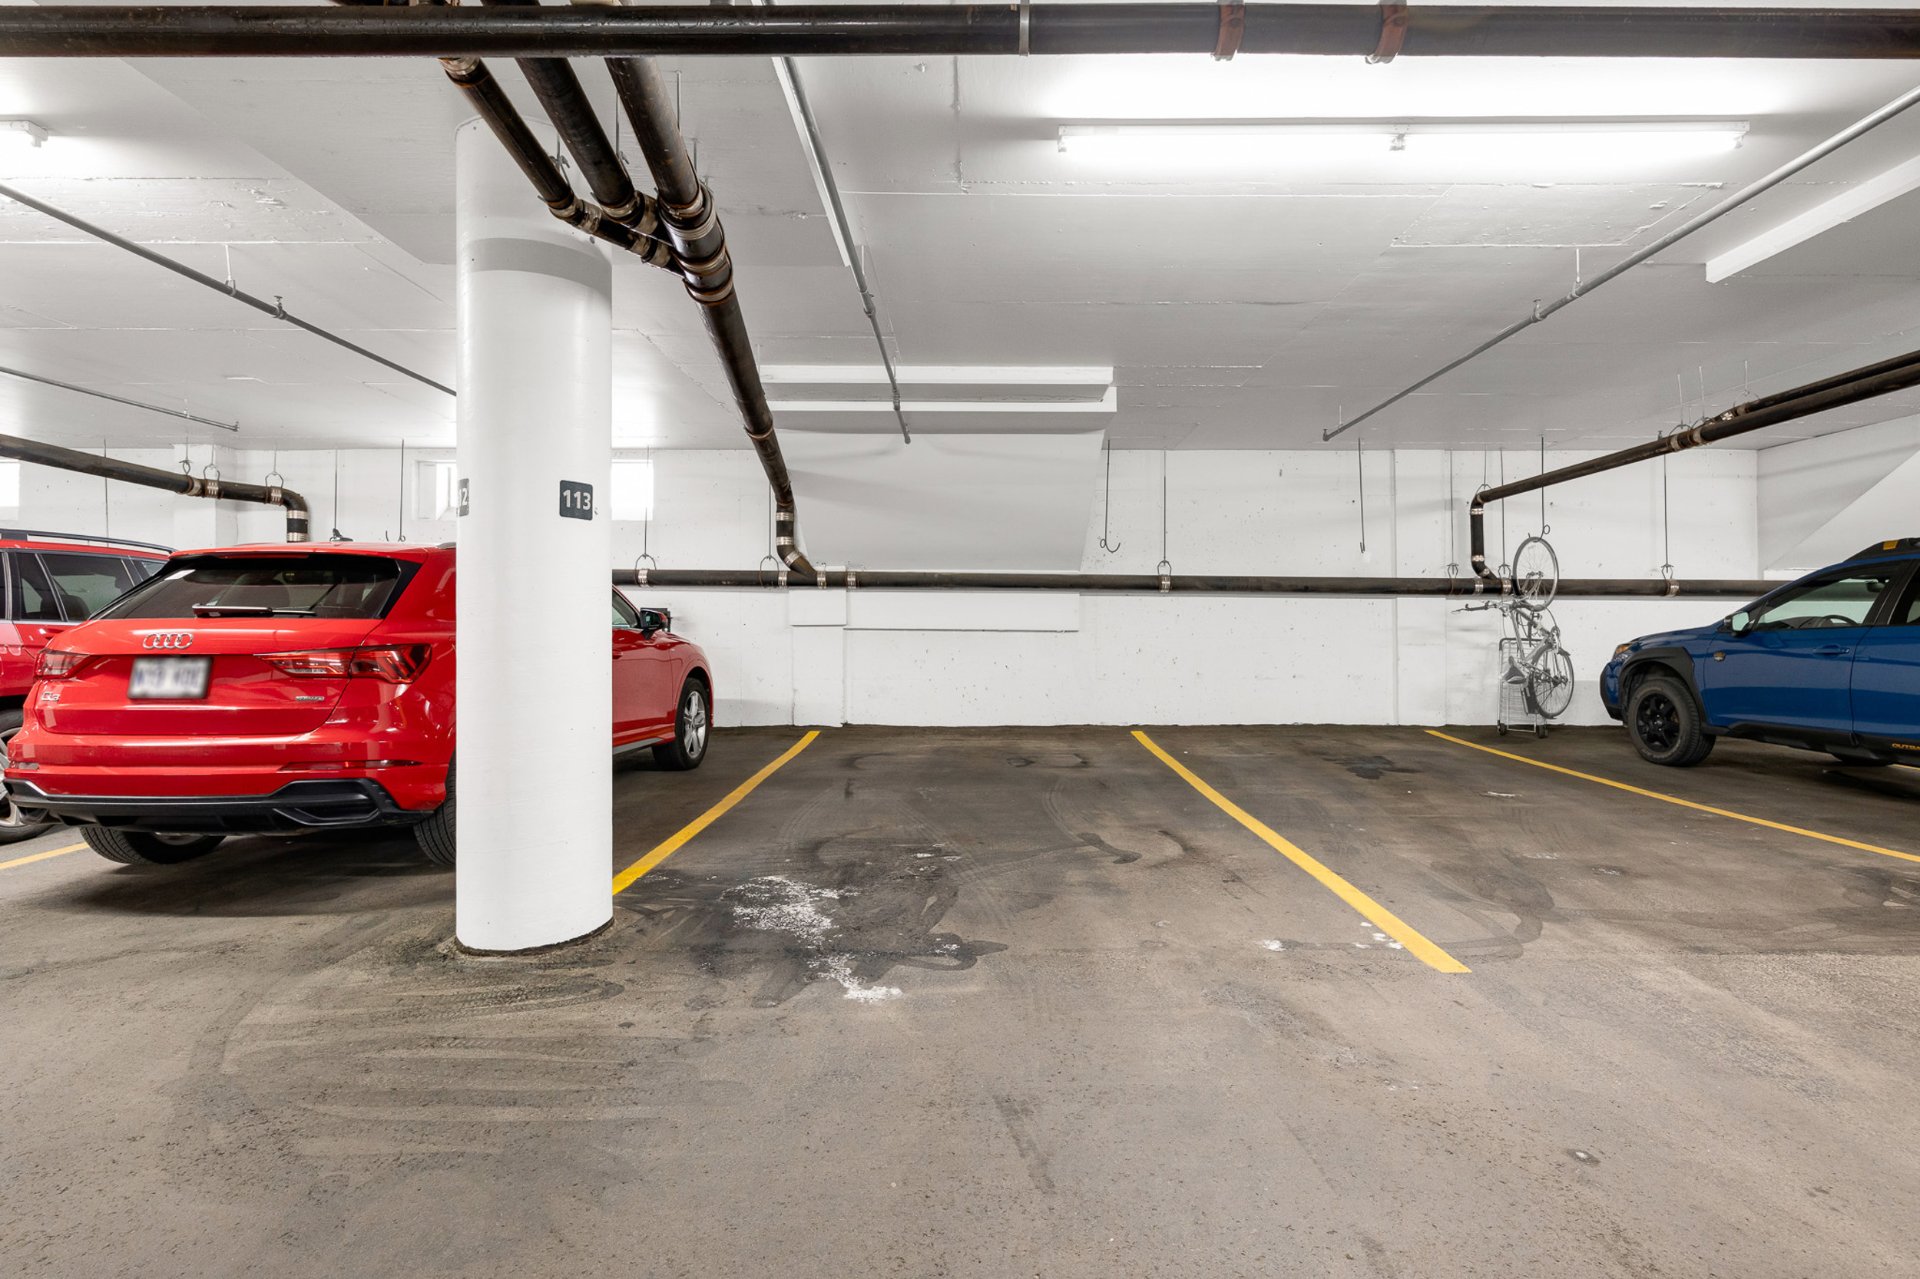
Garage
Other
Other
Other
Other
Aerial photo
Aerial photo
Exterior
Other
Other
Other
Exterior
Living room
Overall View
Overall View
Overall View
Overall View
Other
Living room
Kitchen
Kitchen
Kitchen
Primary bedroom
Primary bedroom
Walk-in closet
Ensuite bathroom
Ensuite bathroom
Bedroom
Bathroom
Laundry room
Hallway
Garage
Other
Other
Other
Other
Aerial photo
Aerial photo
Exterior
Other
Other
Other

1 Rue McGill, Montréal (Ville-Marie), QC H2Y 4A3

$899,000 | 111 MC

  • 1 Bedrooms
  • 2 Bathrooms
  • 1993
  • MLS: 16273173

Description

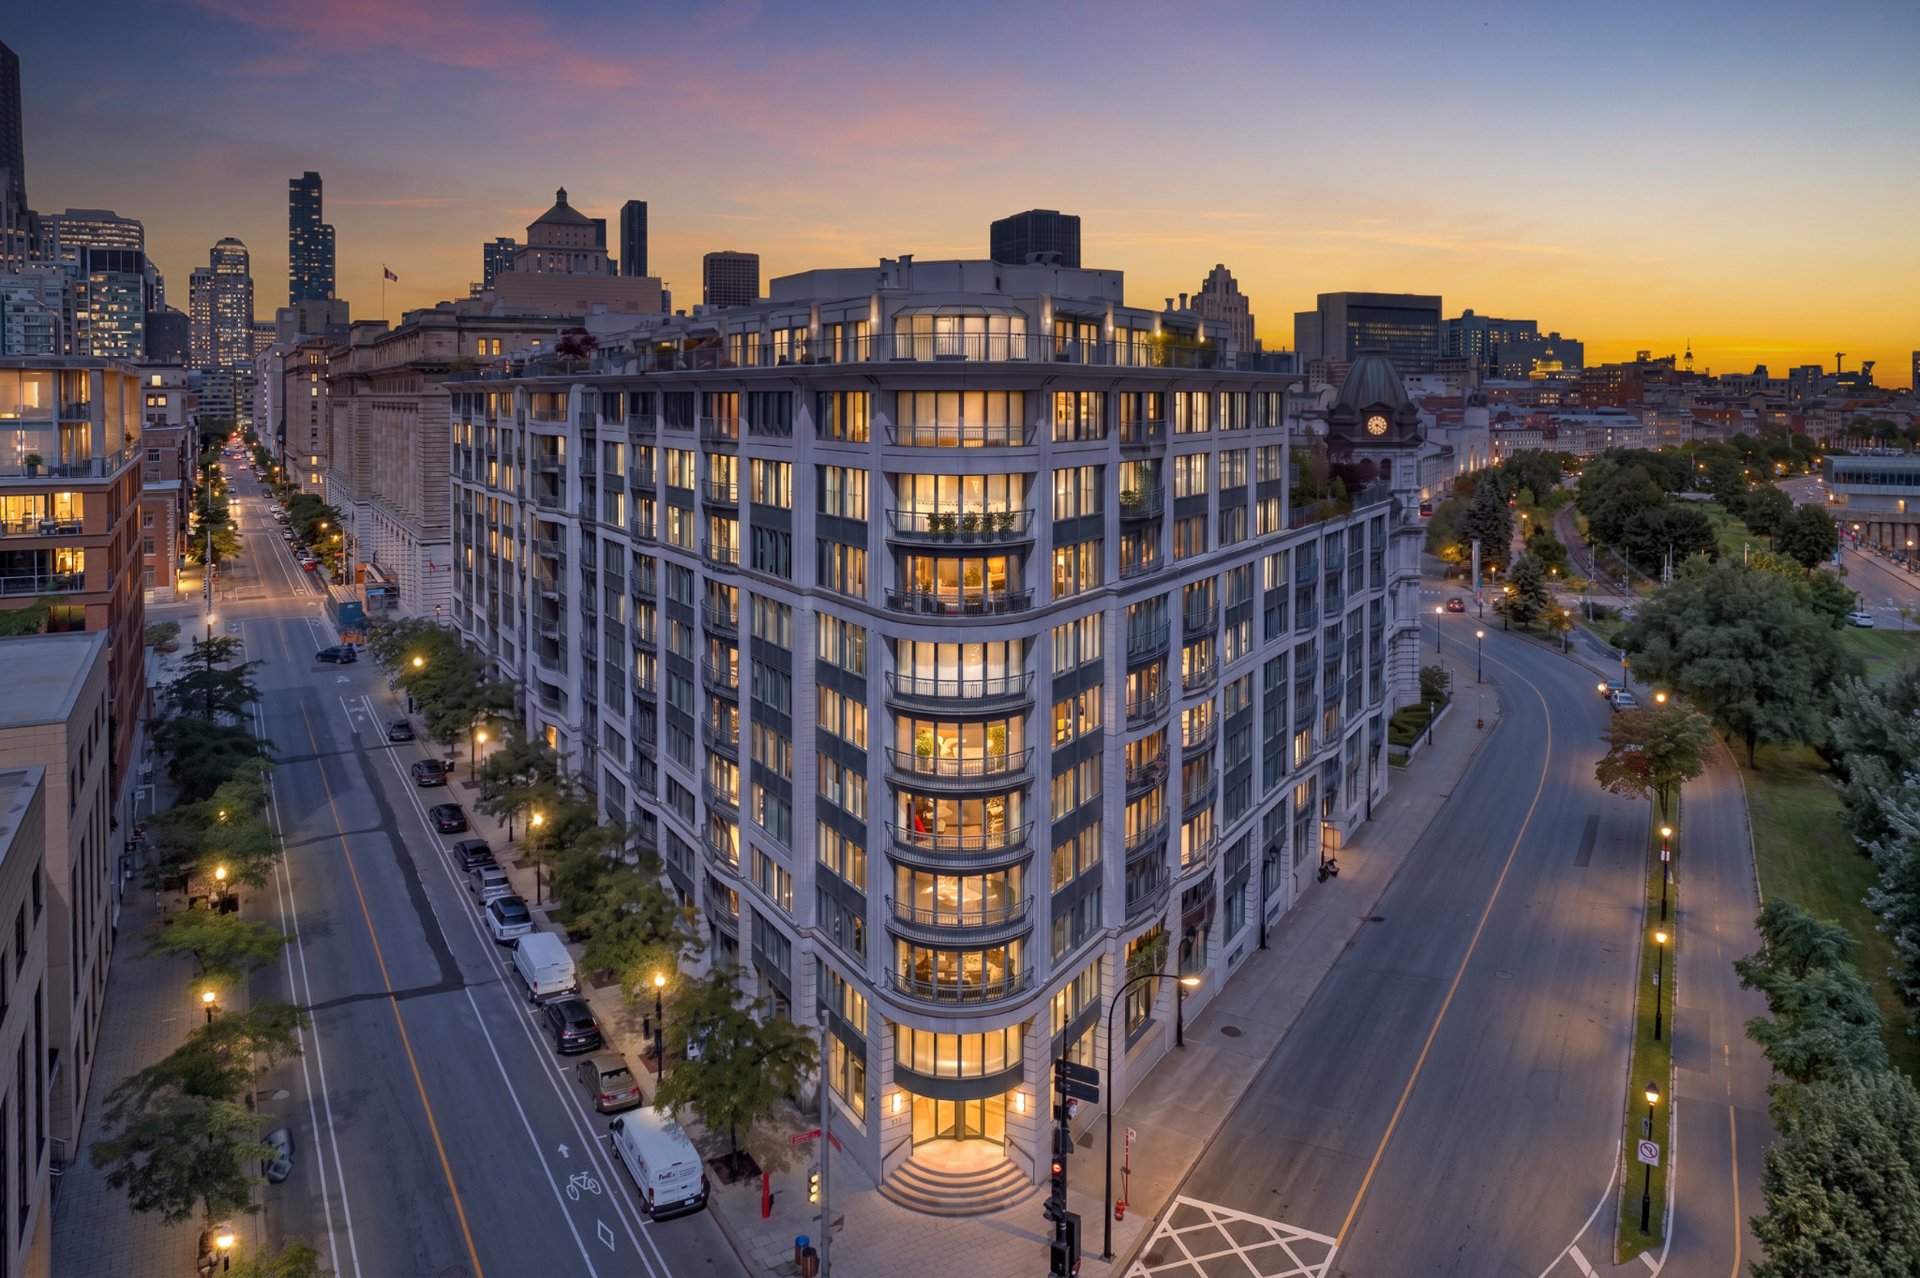
Bright and fully renovated unit at 1 McGill, one of Old Montréal's most iconic buildings. Featuring elegant light-toned finishes, generous living spaces and the option to add a wall to create a second bedroom. A rare opportunity in a landmark building, steps from the waterfront and the best of Old Montréal.

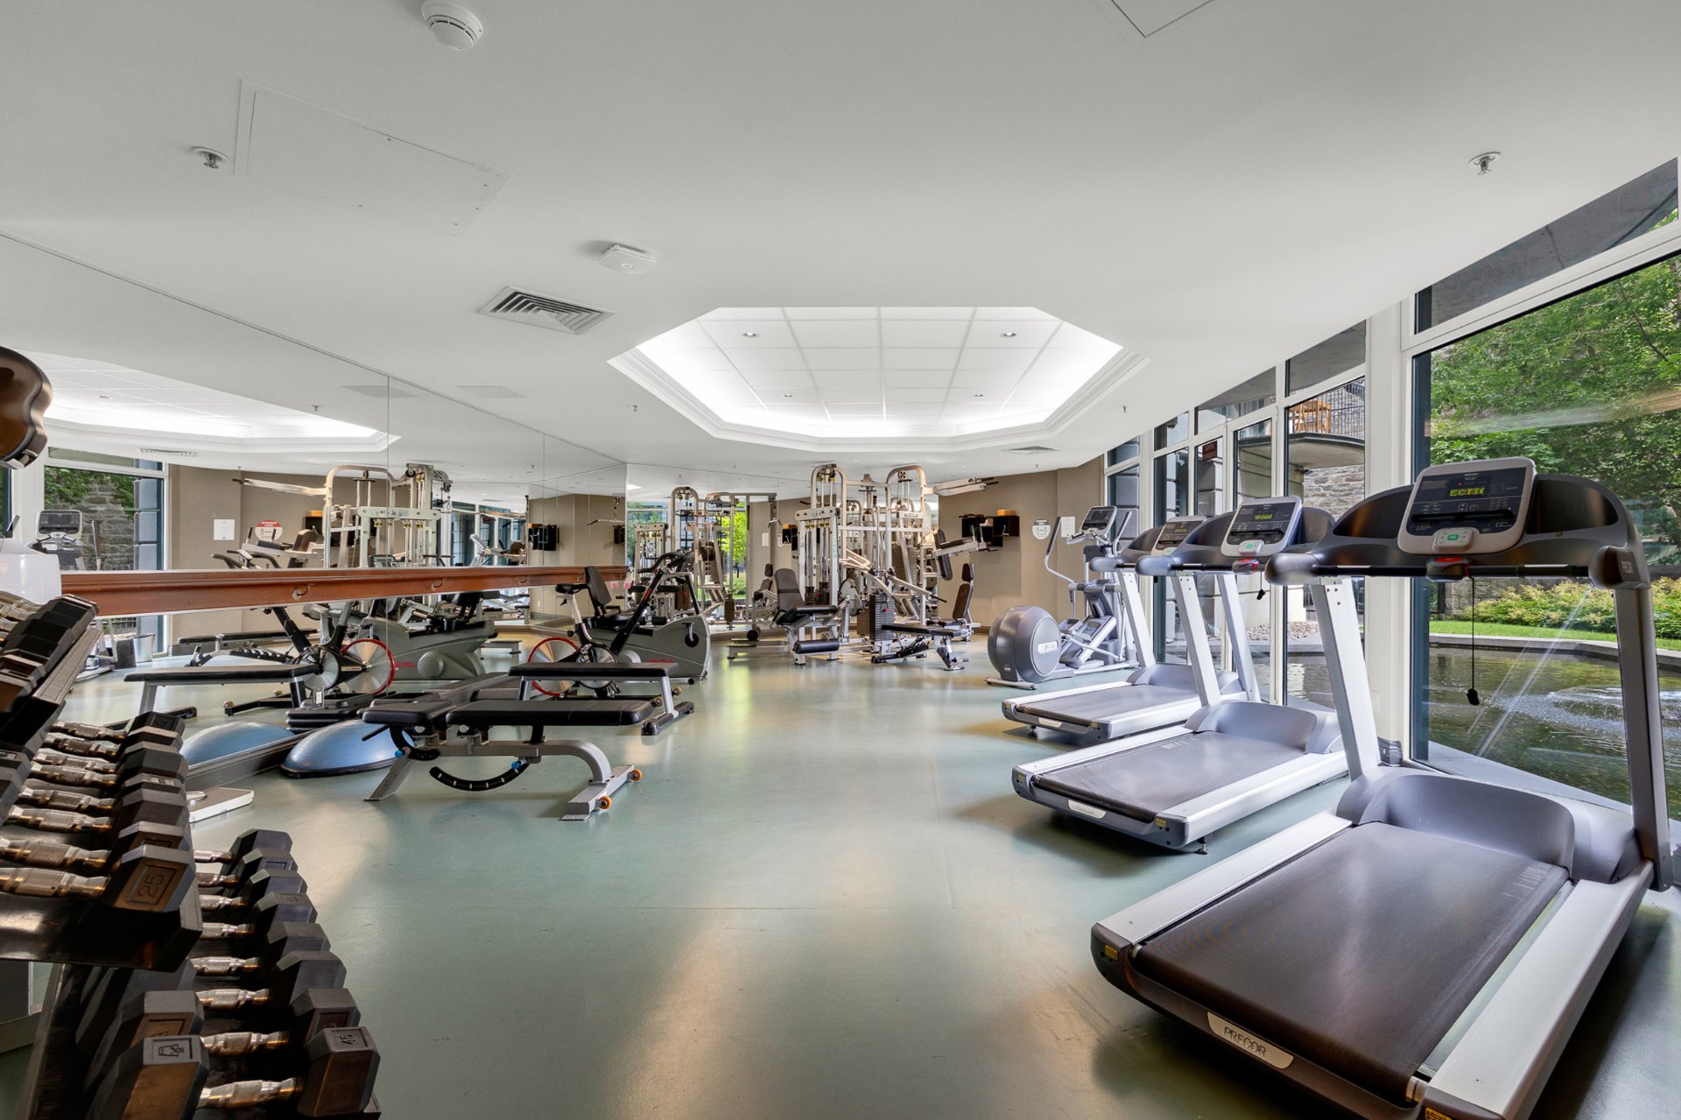
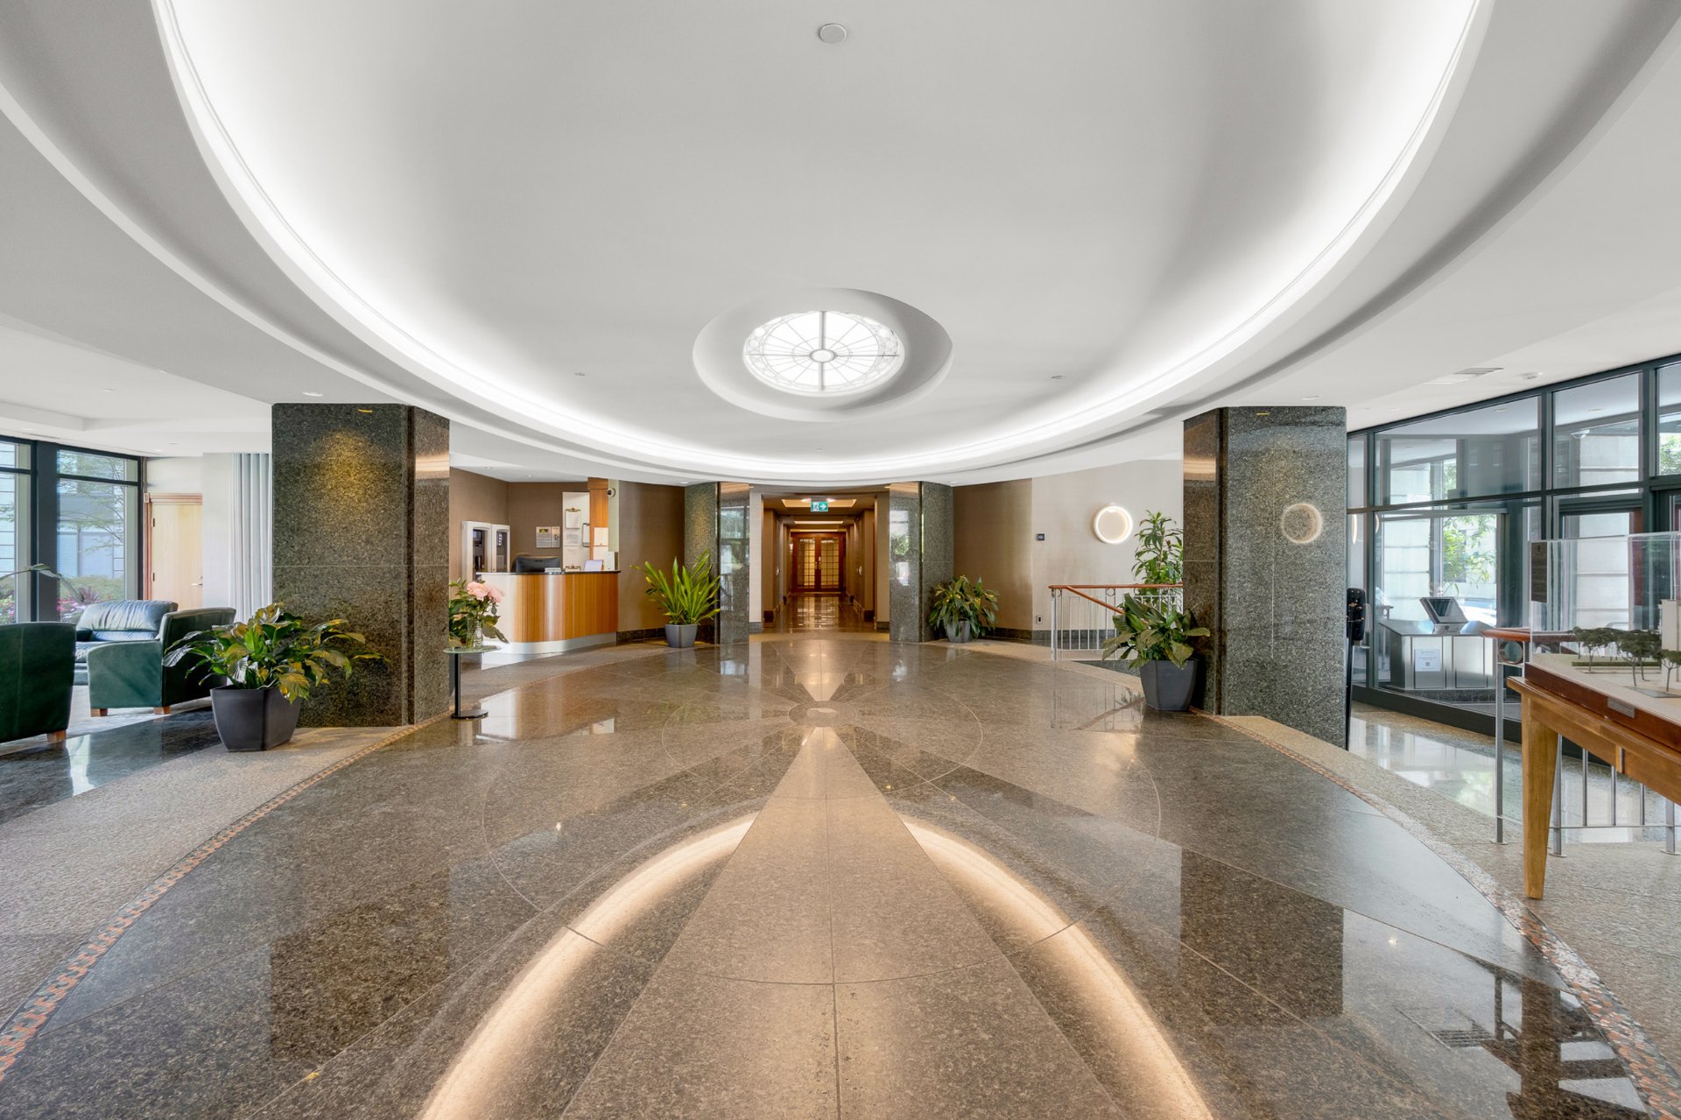
The Property: *** One closed bedroom with the option to add a wall and create a second bedroom *** - Bright and fully renovated unit at the iconic 1 McGill - Elegant, light-toned finishes throughout - Spacious and functional living area - Central air conditioning - Heated floor in the primary bathroom - Turnkey condition -- move in and enjoy - Prestigious building with doorman, elevator, rooftop terrace, gym, garden and conference room

The Neighbourhood: - Ideally located in Old Montréal - Steps from the waterfront and the Old Port - Surrounded by renowned restaurants, cafés, boutiques and galleries - Within walking distance of downtown Montréal and Griffintown - Close to Square-Victoria--OACI metro station and public transportation - Near the Lachine Canal and its waterfront cycling and walking paths - Easy access to major roadways and highways - Historic neighbourhood offering exceptional architecture and vibrant city living

Other Declarations and Conditions: - Minimum 24-hour notice required for all visits - Visits by appointment only - All offers must be accompanied by a valid mortgage pre-approval and the signed Declarations by the Seller of the Immovable
Loading maps...

Loading street view...

INCLUDED
Stove (not connected), Dishwasher (not connected), Washer and dryer (not connected), Window treatments, Light fixtures
ROOM DETAILS
Room Dimensions Level Flooring
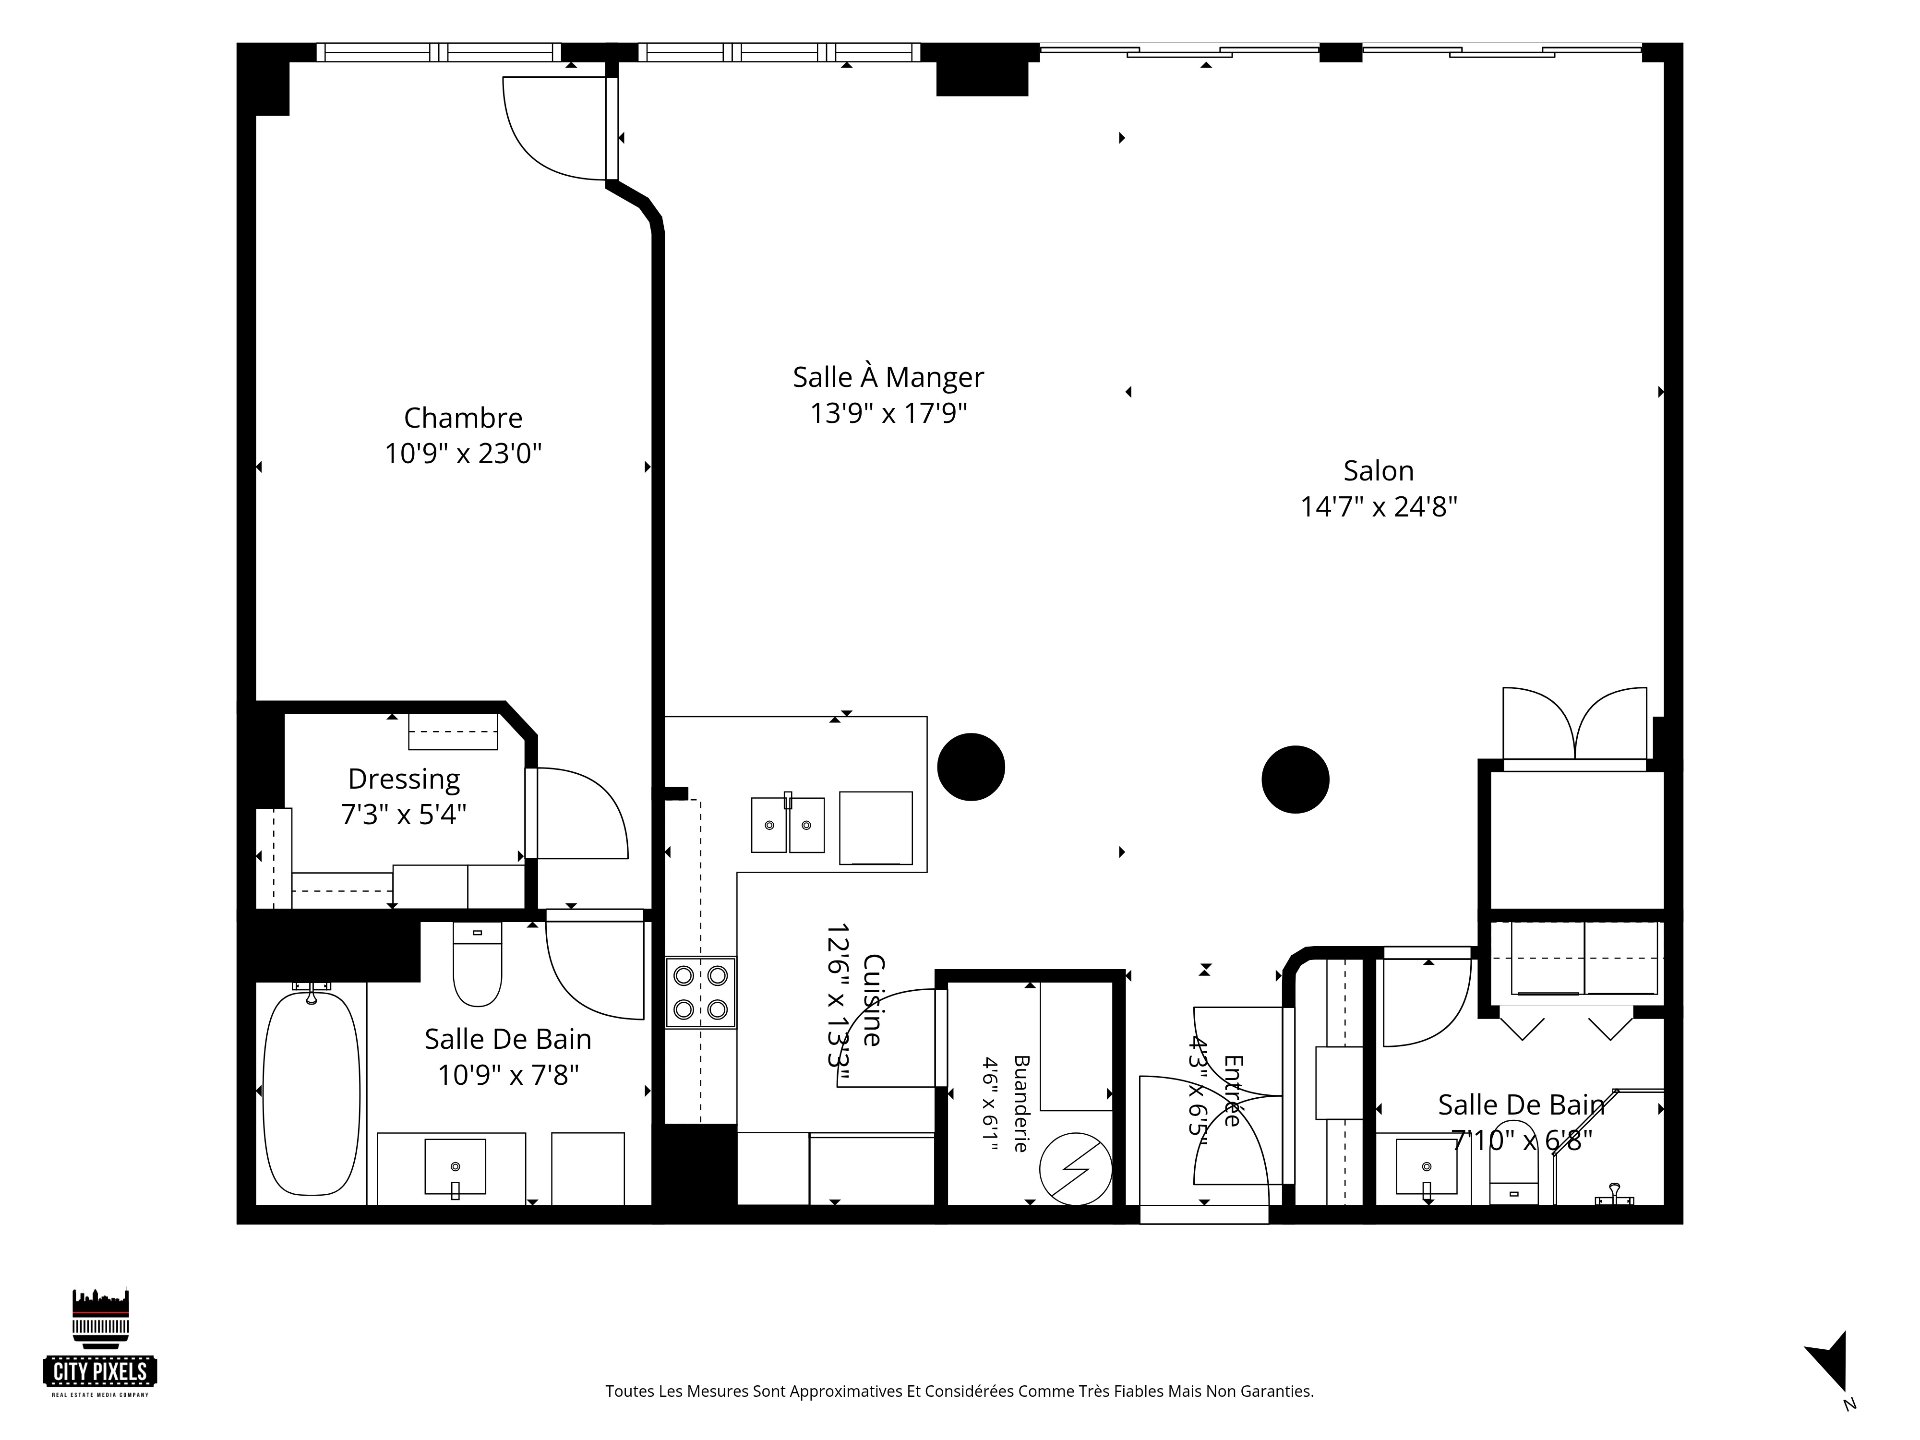
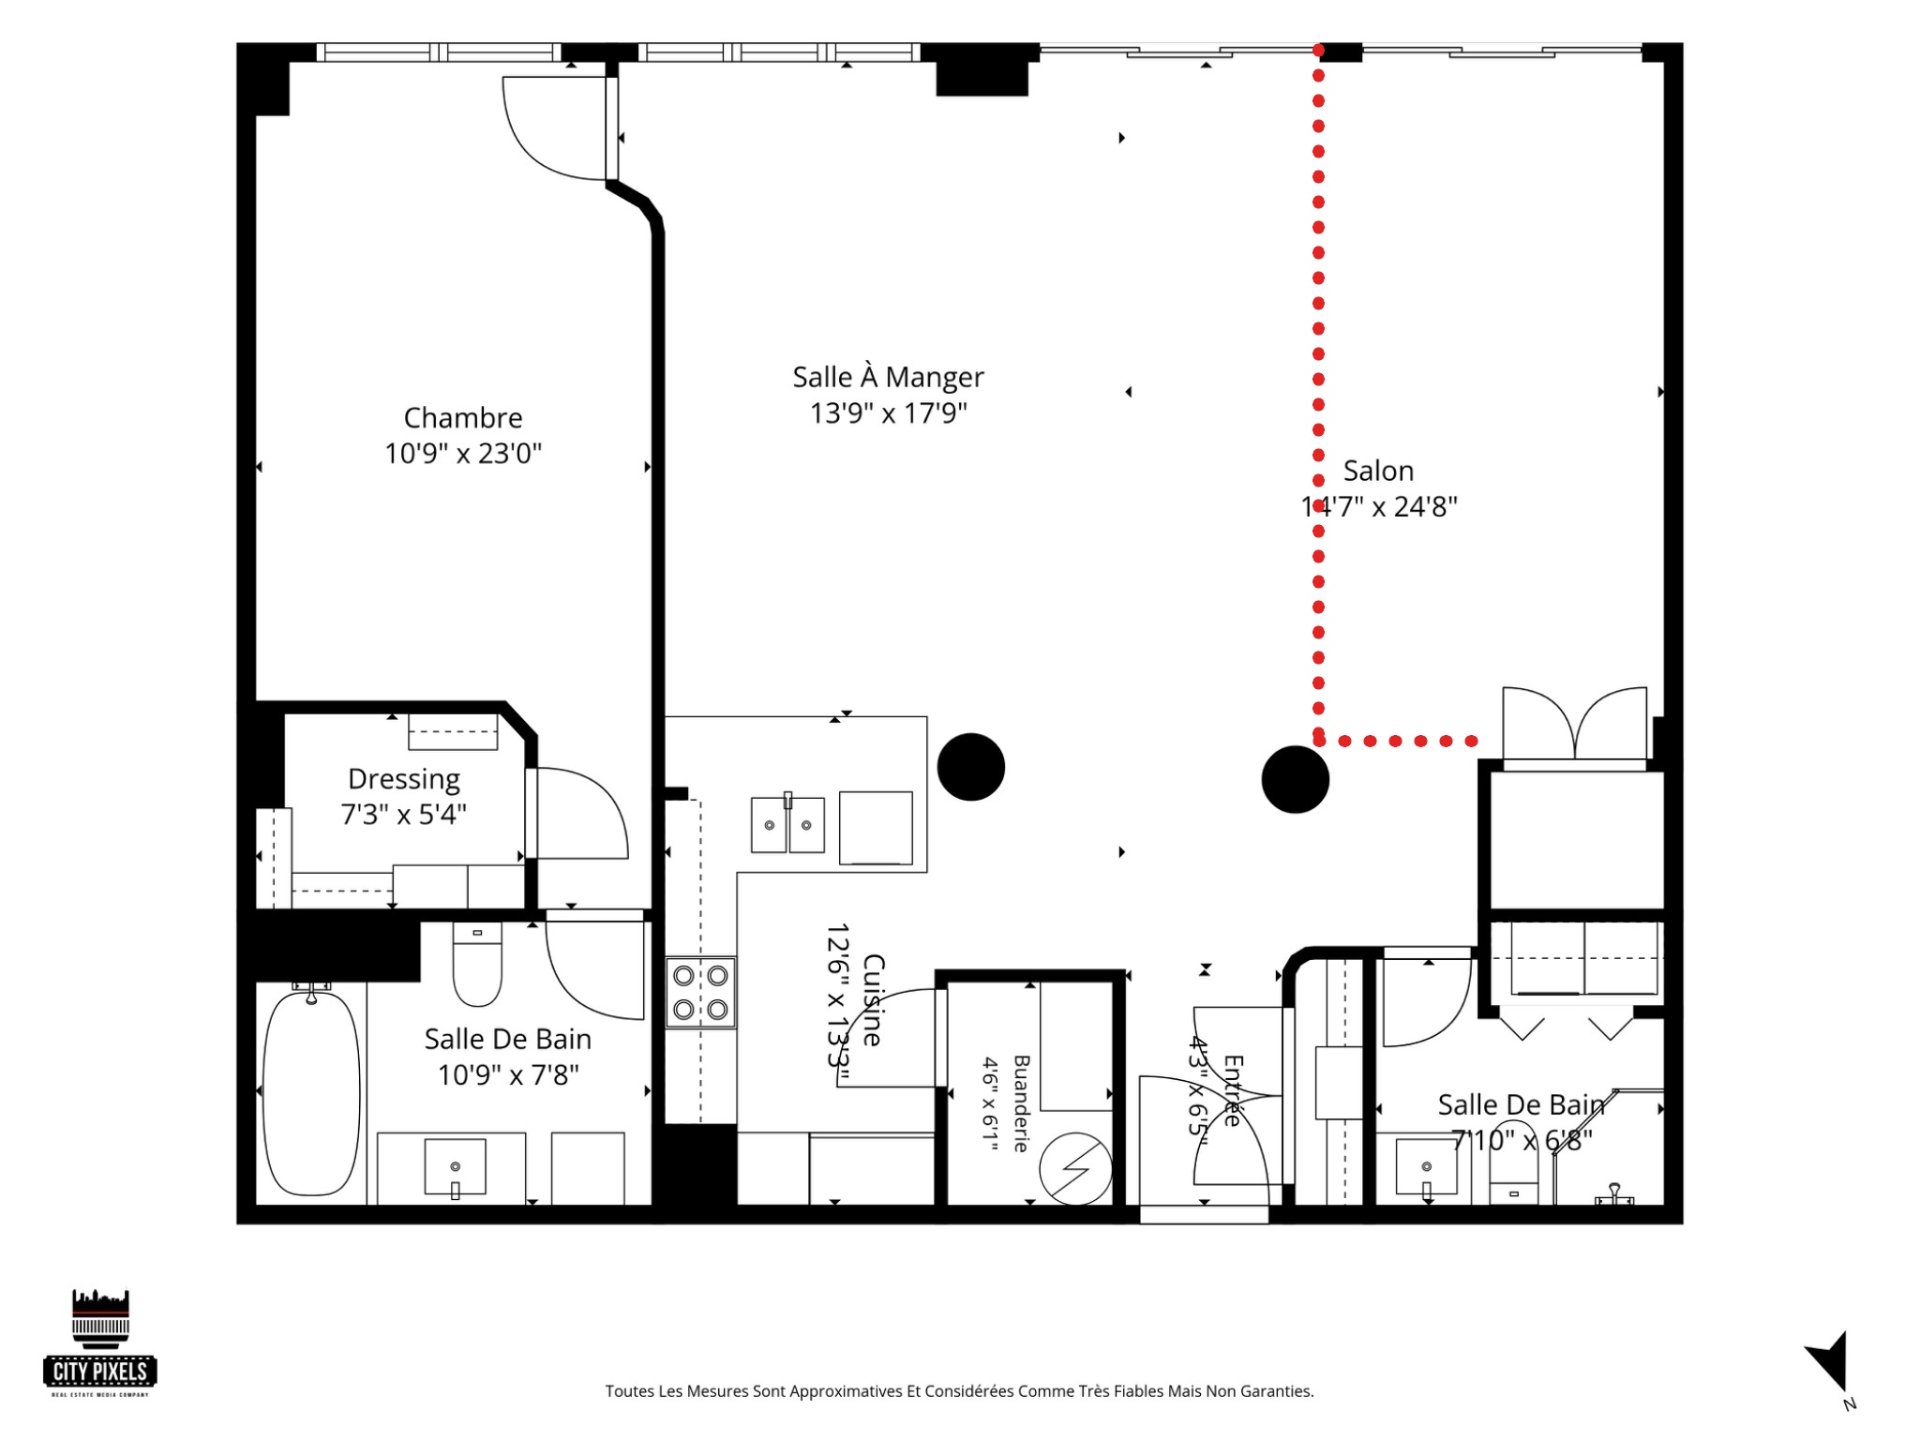
Living room 24.8 x 14.7 P 2nd Floor Wood
Dining room 17.9 x 13.9 P 2nd Floor Wood
Kitchen 13.3 x 12.6 P 2nd Floor Wood
Mechanical/storage room 6.1 x 4.6 P 2nd Floor Vinyl
Bathroom 7.10 x 6.8 P 2nd Floor Ceramic tiles
Primary bedroom 23.0 x 10.9 P 2nd Floor Wood
Bathroom 10.9 x 7.8 P 2nd Floor Ceramic tiles
Hallway 4.3 x 6.5 P 2nd Floor Wood
BUILDING
Type Apartment
Style Detached
Dimensions 0x0
Lot Size 0
EXPENSES
Co-ownership fees $ 10320 / year
Municipal Taxes (2026) $ 4553 / year
School taxes (2026) $ 522 / year
CHARACTERISTICS
Bathroom / Washroom Adjoining to primary bedroom
Garage Attached, Fitted, Heated, Single width
Proximity Bicycle path, Cegep, Daycare centre, Elementary school, High school, Highway, Hospital, Park - green area, Public transport, Réseau Express Métropolitain (REM), University
Equipment available Central air conditioning
Available services Common areas, Exercise room, Indoor storage space
Heating system Electric baseboard units
Heating energy Electricity
Easy access Elevator
Parking Garage
Sewage system Municipal sewer
Water supply Municipality
Zoning Residential
This site is registered on wpml.org as a development site. Switch to a production site key to remove this banner.