Thursday, 17 September, 2026 | 13:00 - 15:00
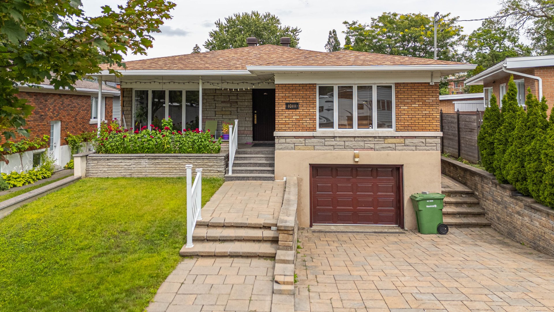
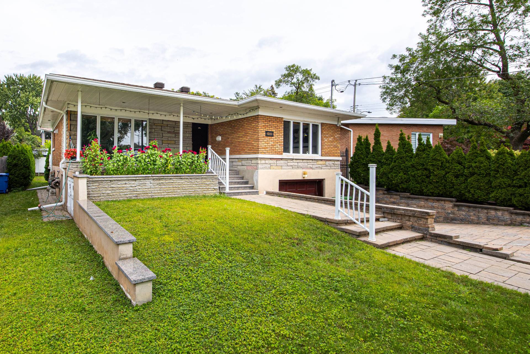
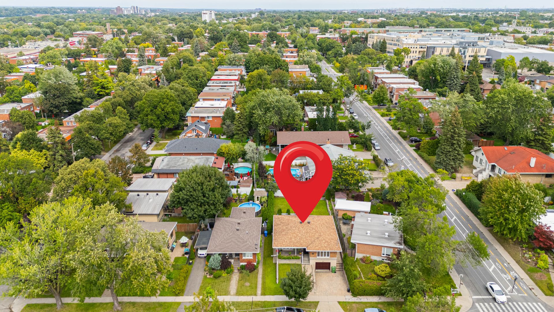
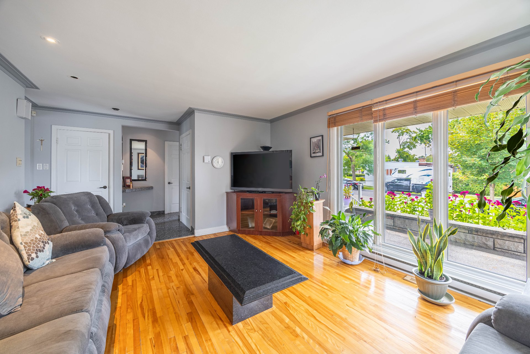
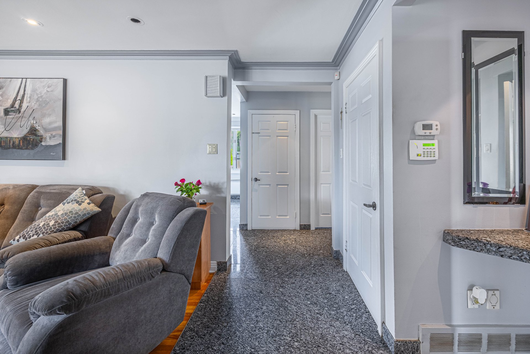
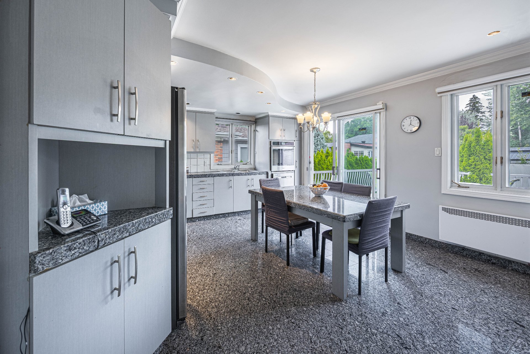
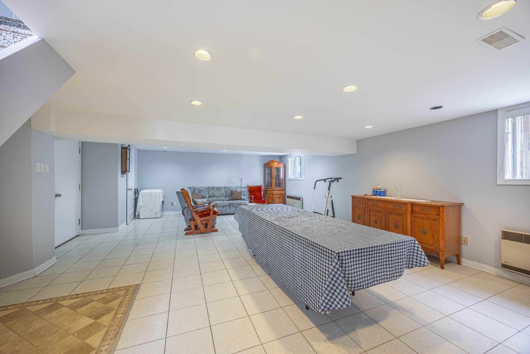
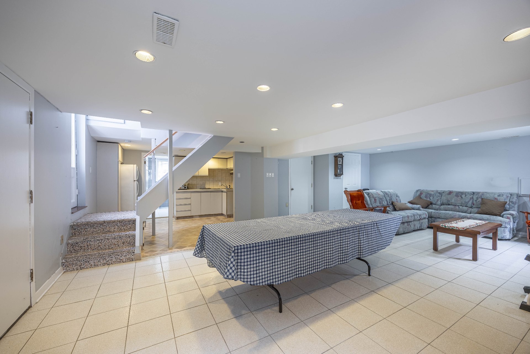
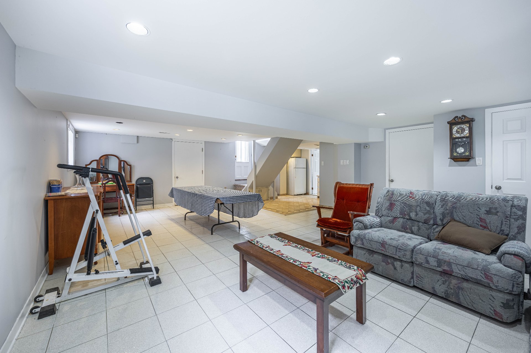
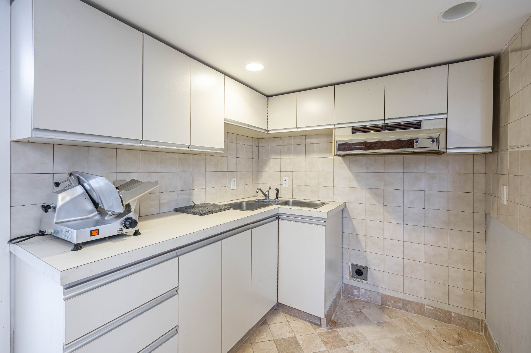
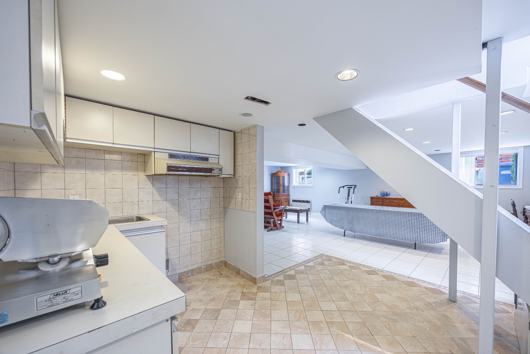
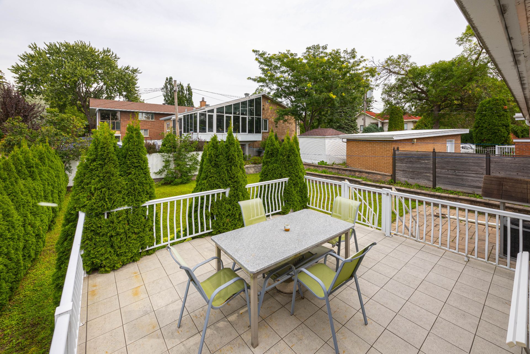
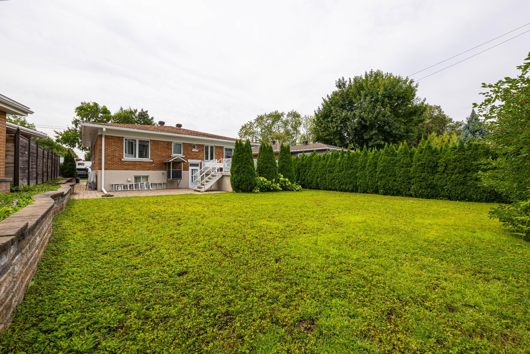
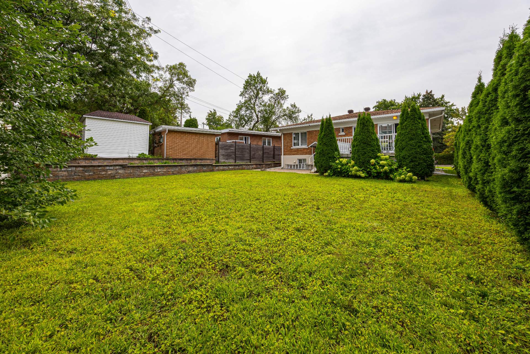
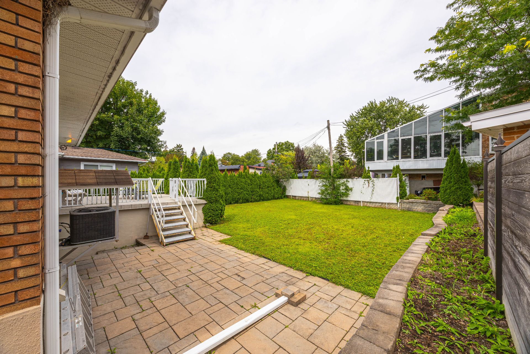
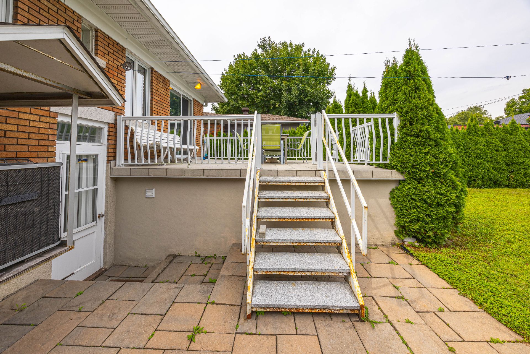
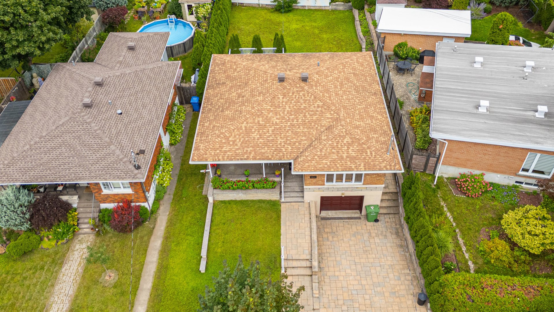
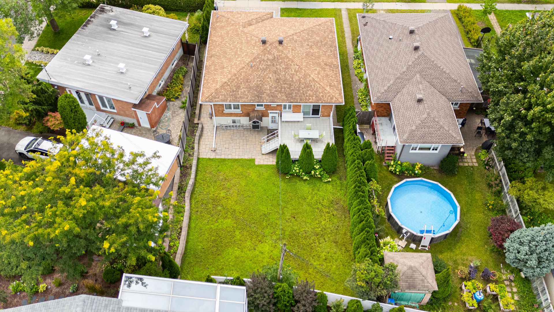
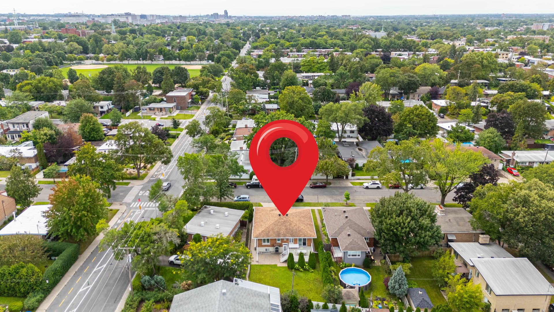
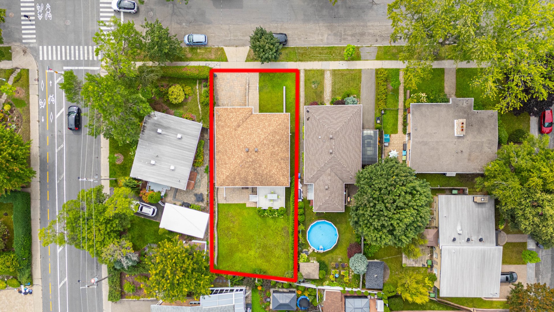
Spacious and impeccably maintained bungalow in the heart of Ahuntsic Centre, offering 3 generous bedrooms, 2 bathrooms, a fully finished basement with a large family room and second kitchen, central heat pump, integrated heated garage and a private lot of nearly 5,800 sq. ft. Steps from Promenade Fleury, parks, restaurants and everyday services. Walking distance to Louis-Colin and Jardin Bleu elementary schools, as well as Régina Assumpta and Mont-Saint-Louis. Excellent public transit with STM bus routes 41 and 140 nearby, including connections to Sauvé metro.
Loading maps...
Loading street view...
| INCLUDED | |
|---|---|
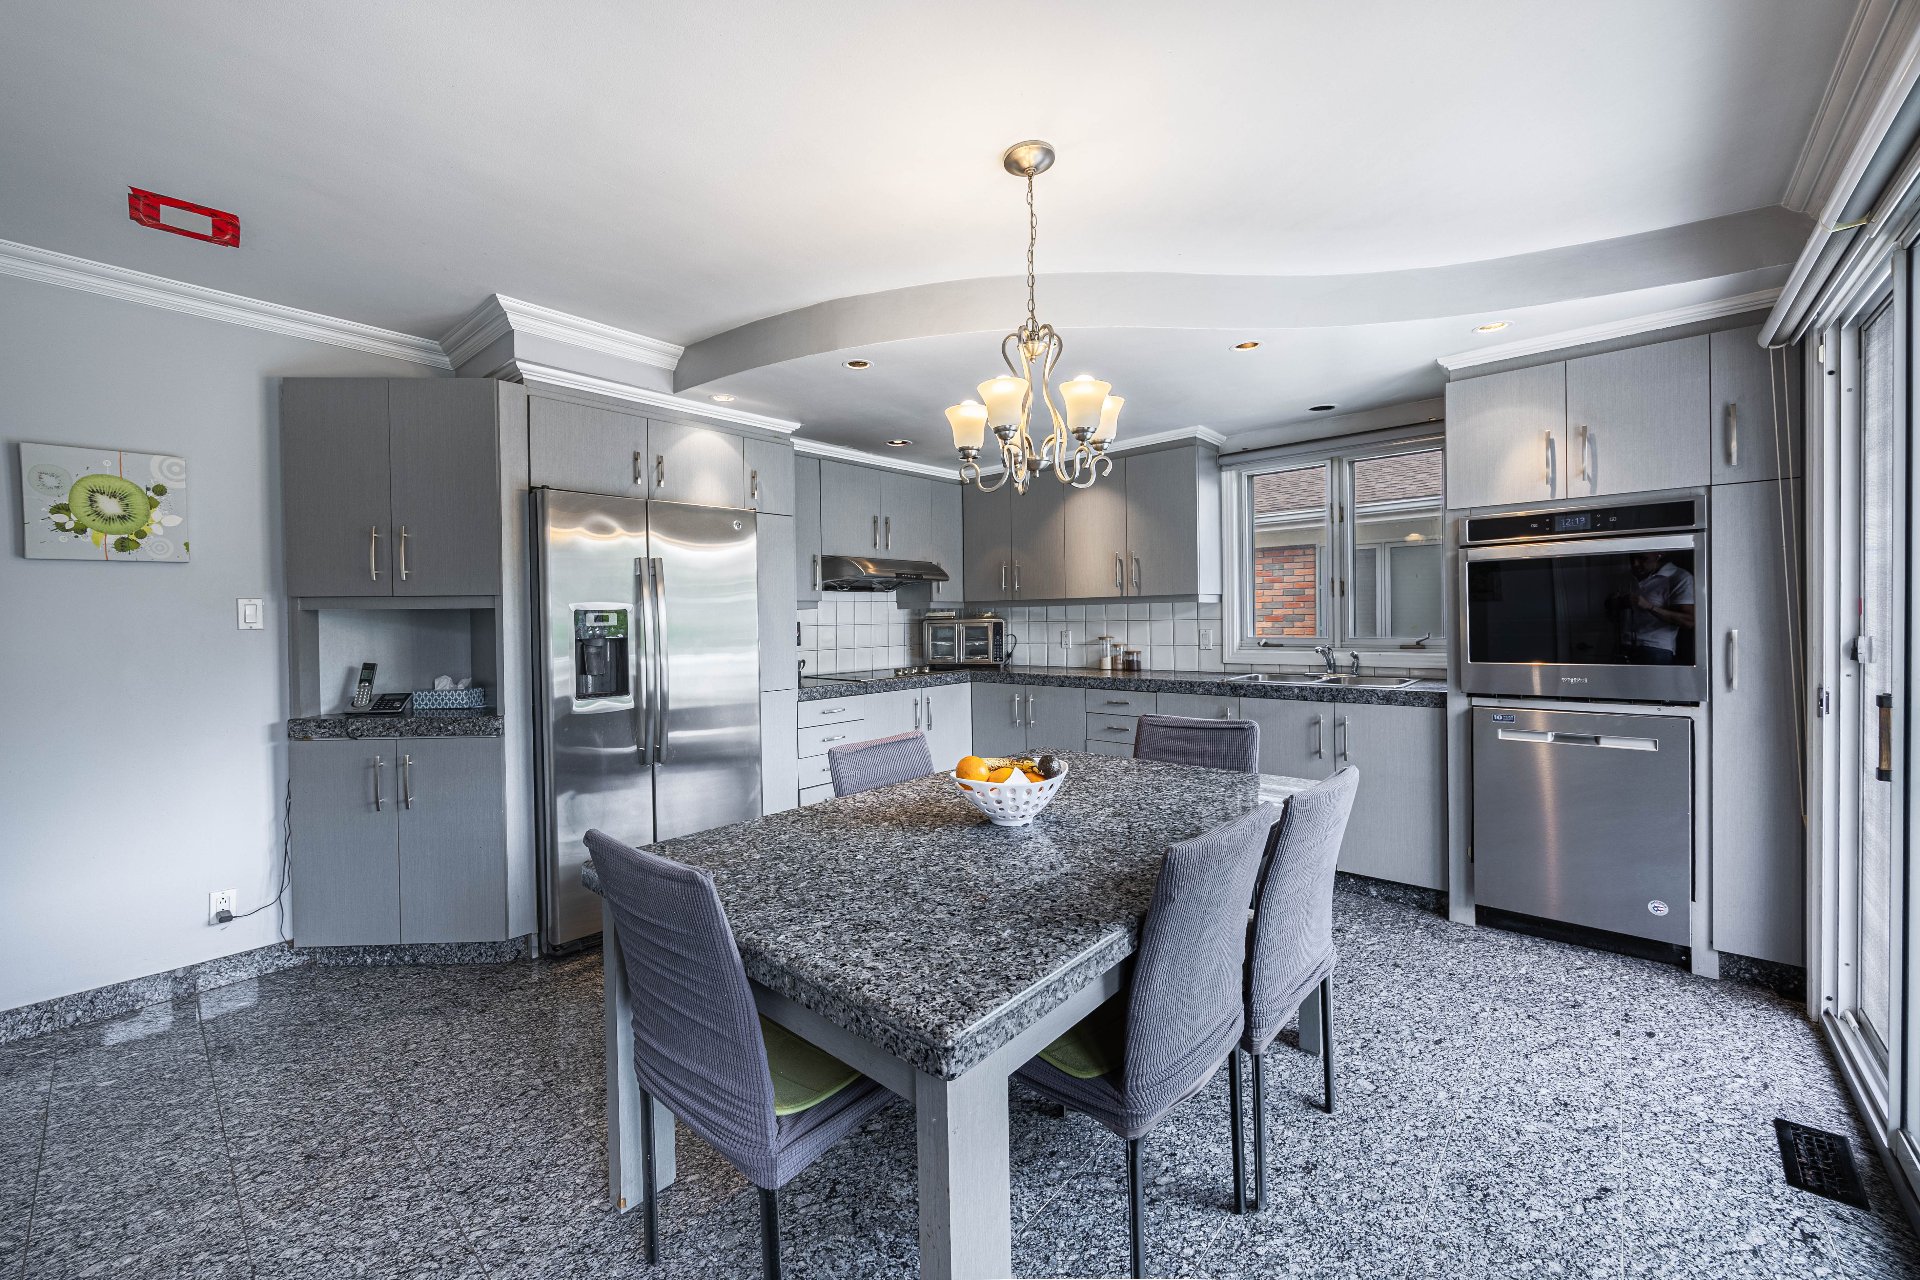
| Dishwasher, refrigerator, built-in oven and cooktop, washer, dryer, central vacuum, accessories, window coverings. | |
| ROOM DETAILS | |||
|---|---|---|---|
| Room | Dimensions | Level | Flooring |
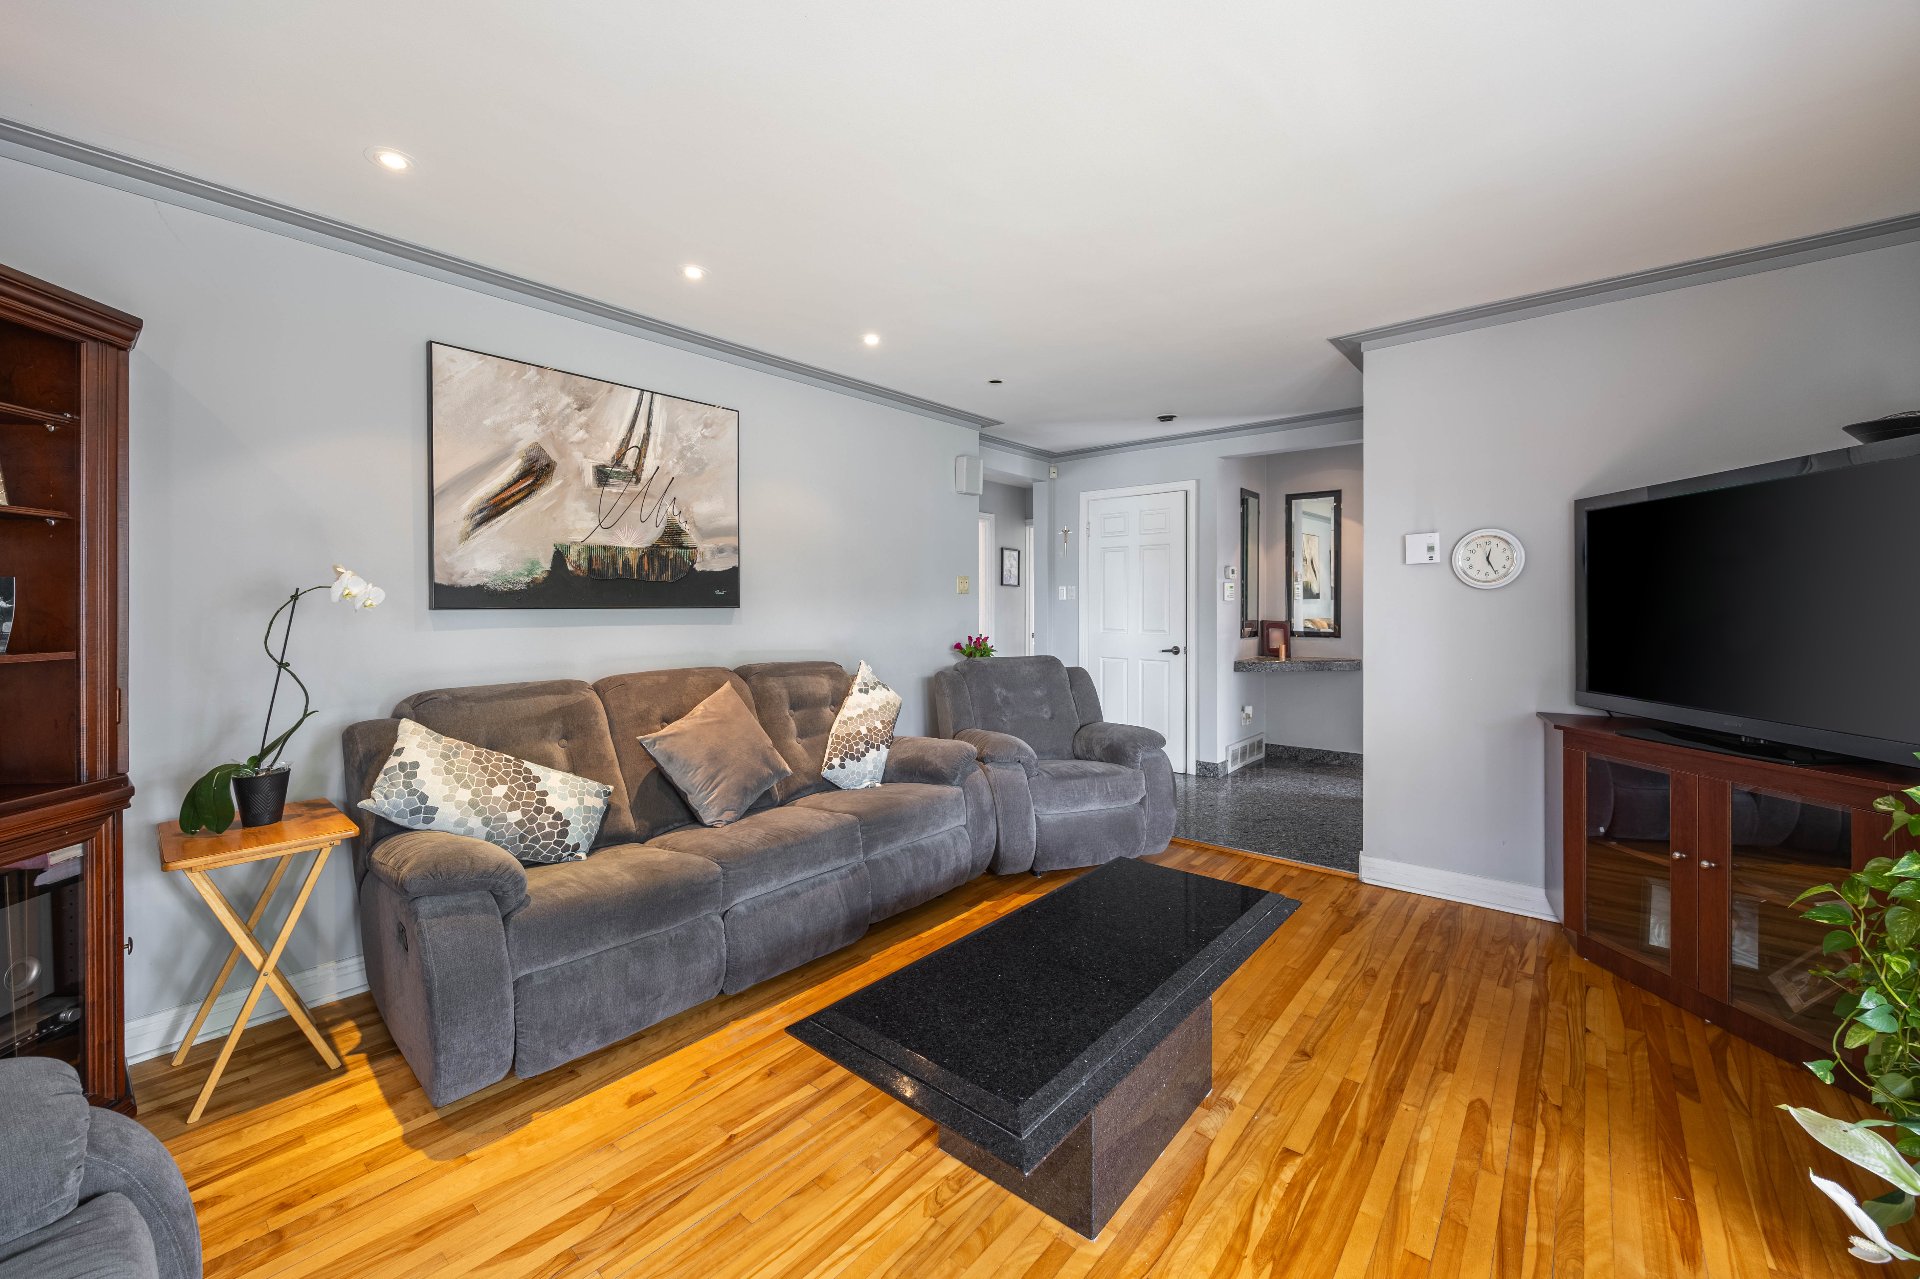
| Living room | 15.3 x 14.1 P | RJ | Wood |
| Kitchen | 15.3 x 13.5 P | RJ | Granite |
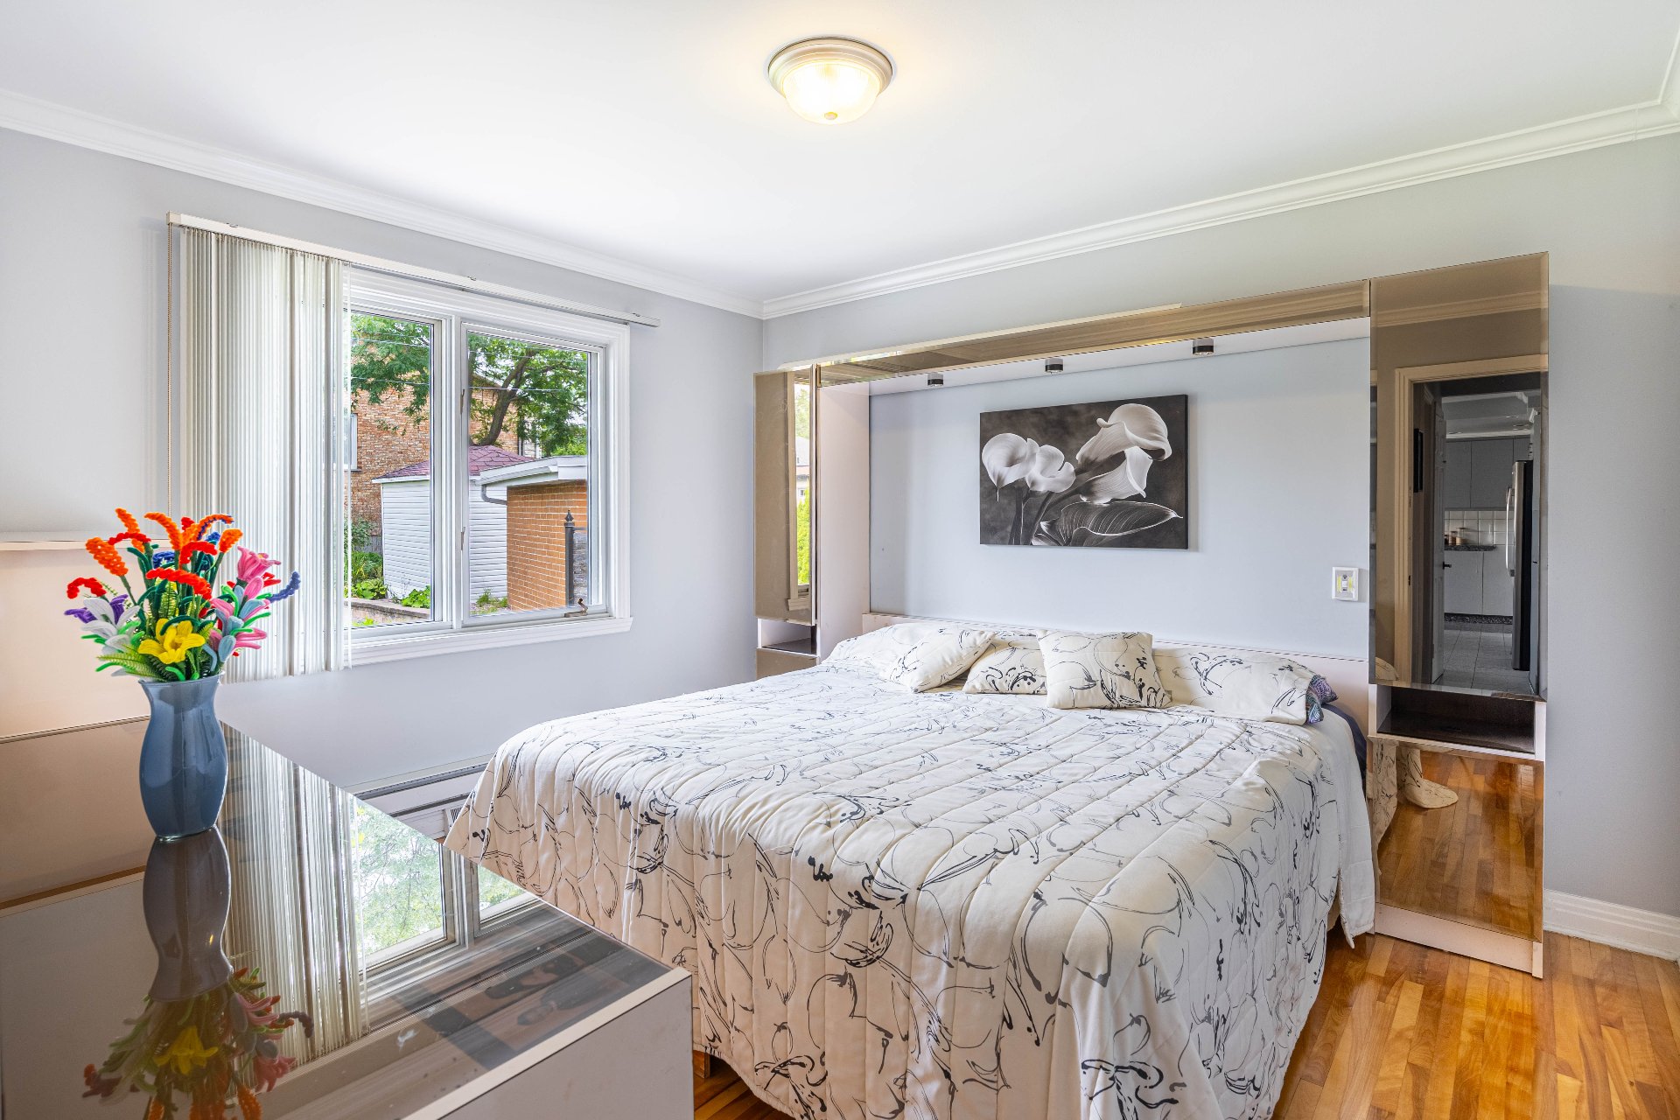
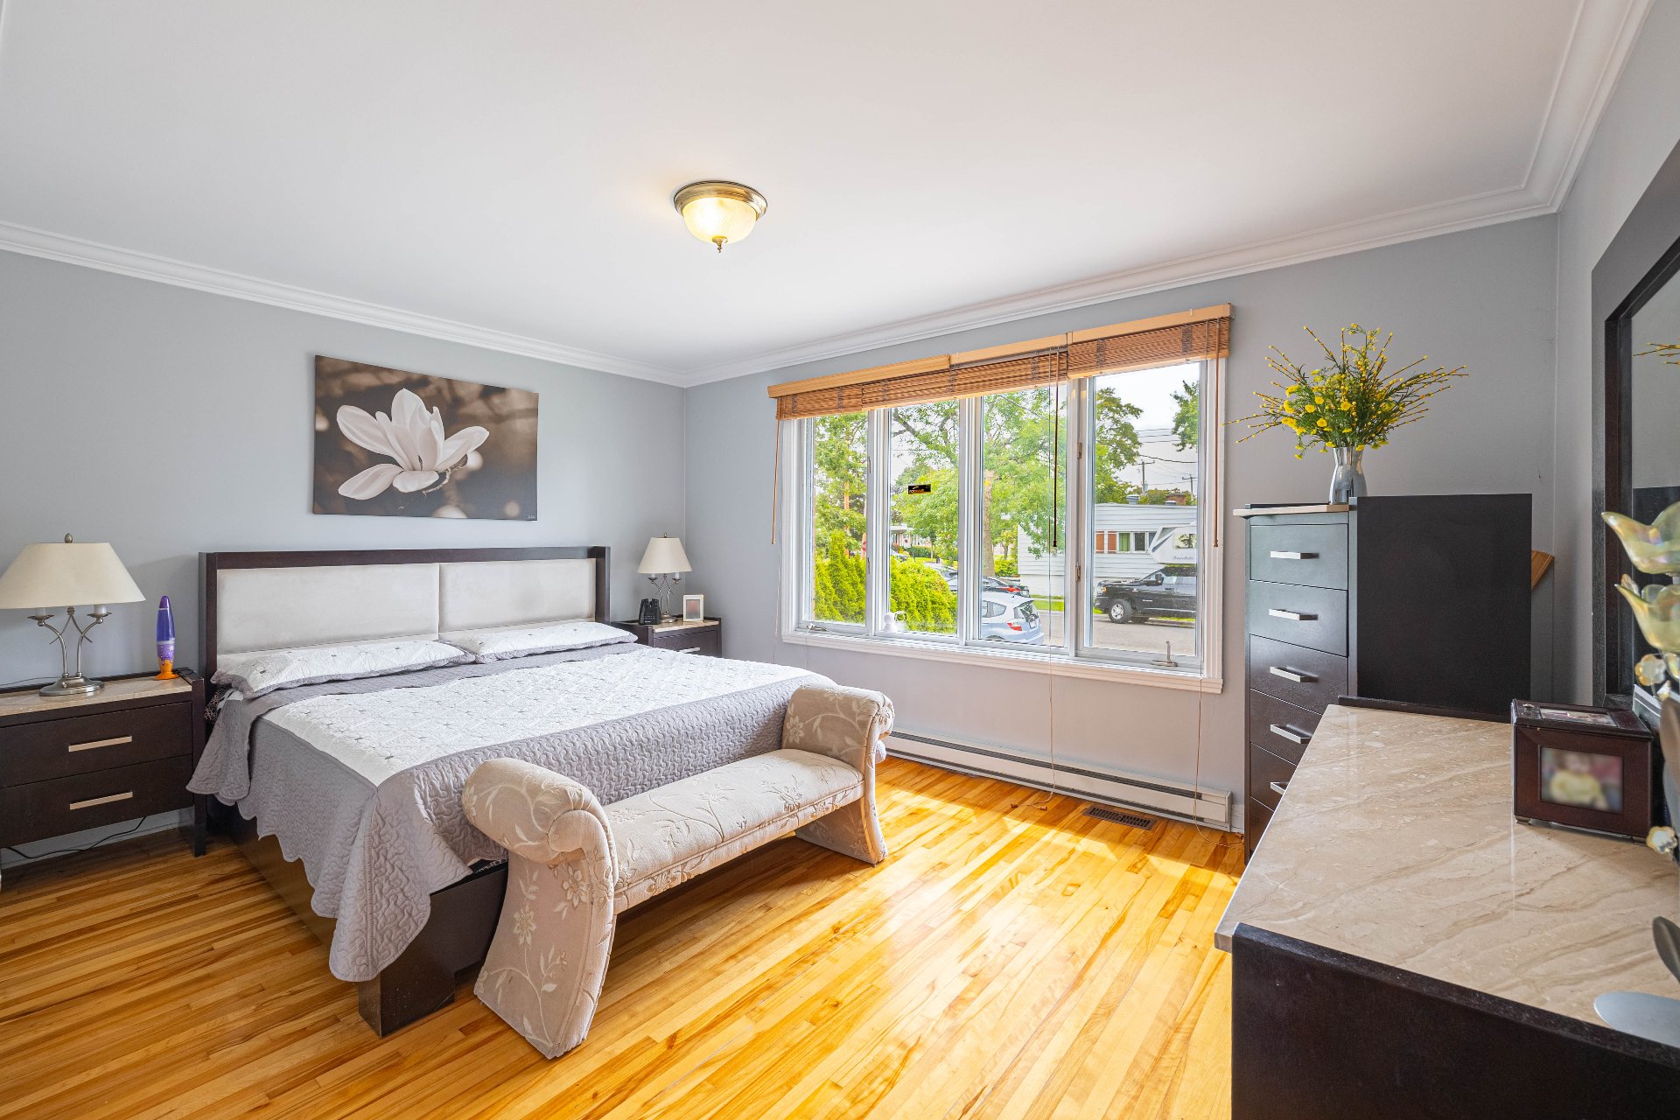
| Primary bedroom | 14.10 x 11.2 P | RJ | Wood |
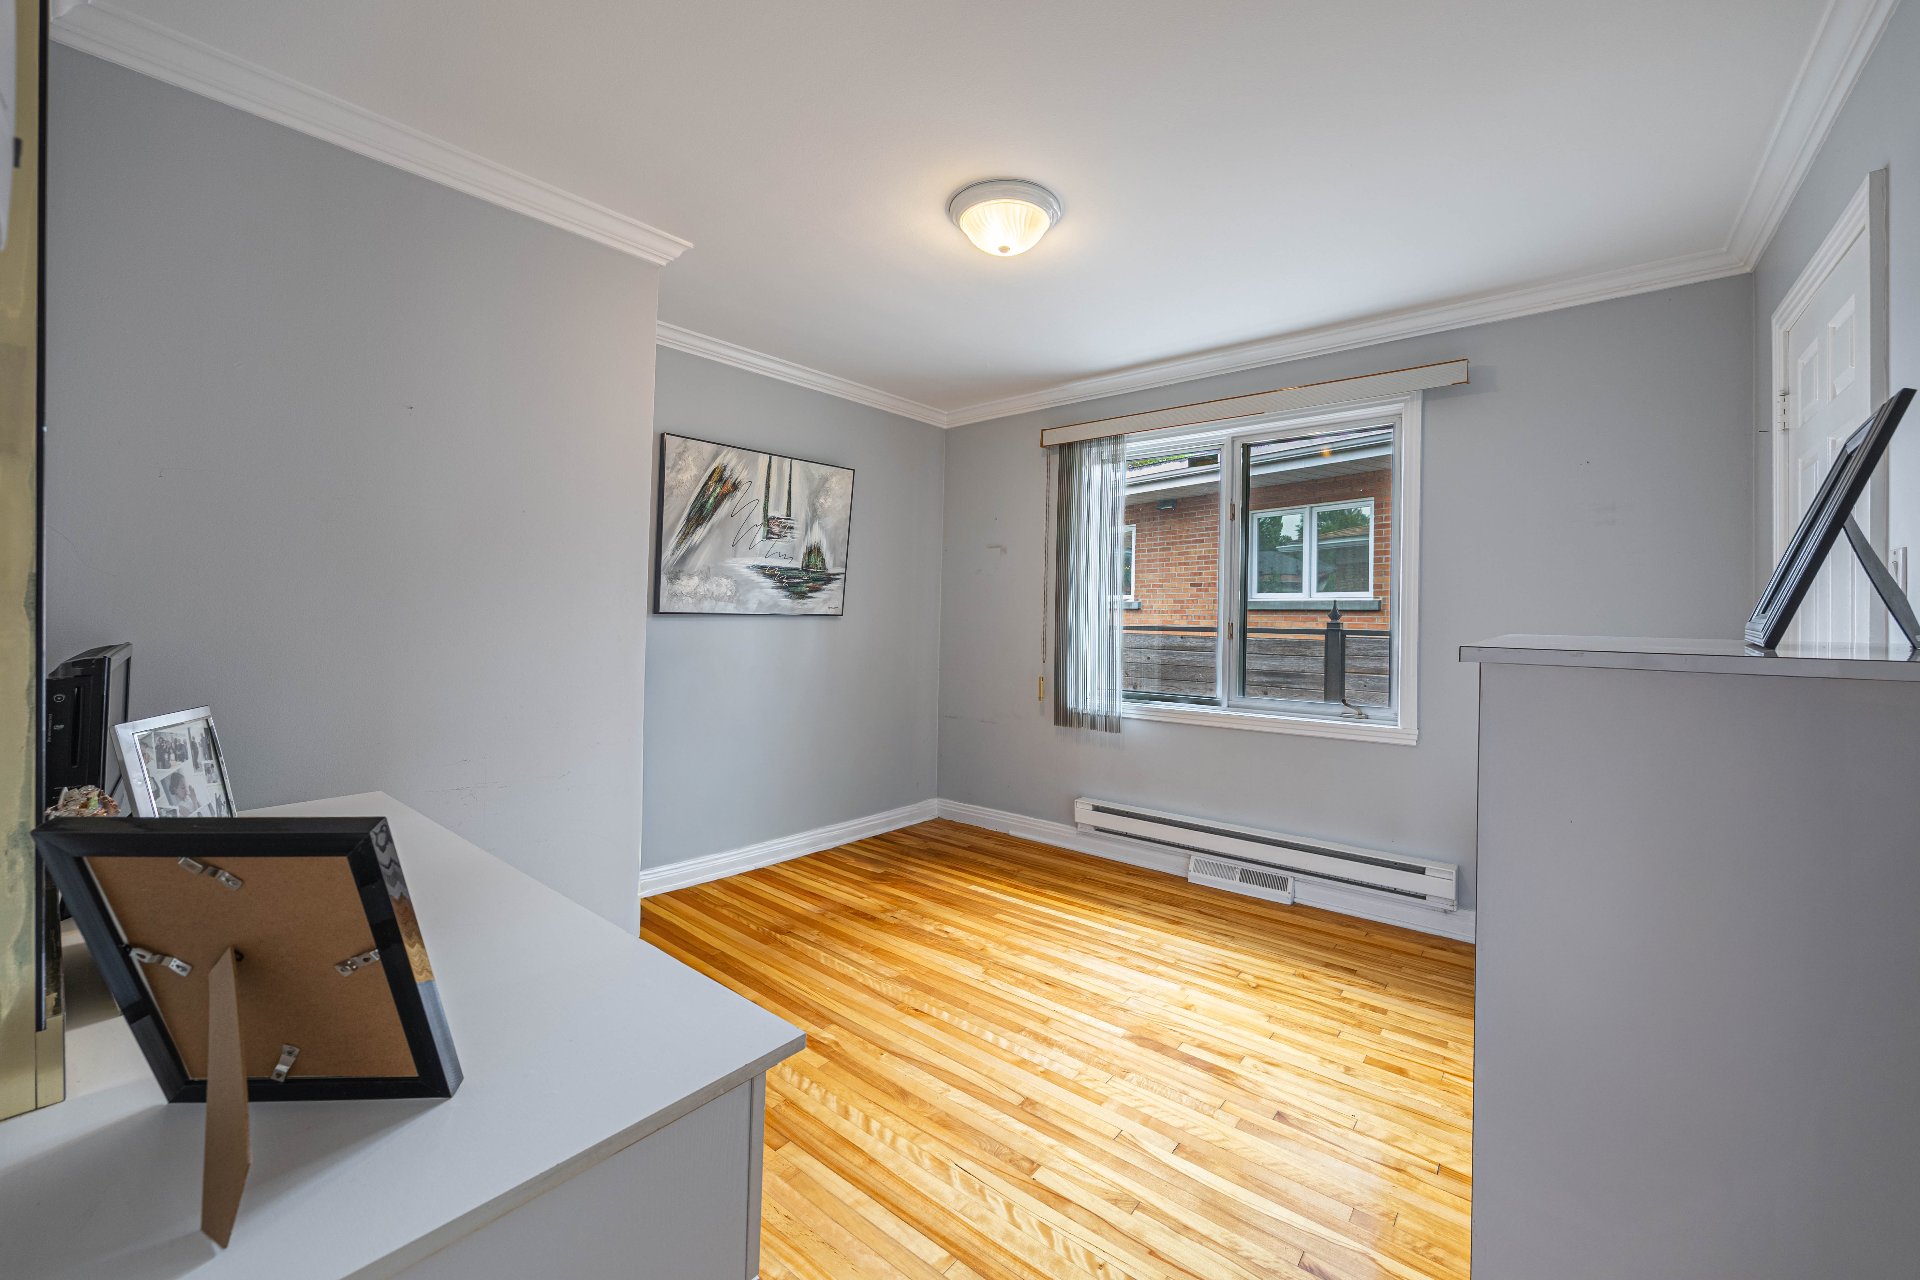
| Bedroom | 12.5 x 11.7 P | RJ | Wood |
| Bedroom | 11.10 x 11.10 P | RJ | Wood |
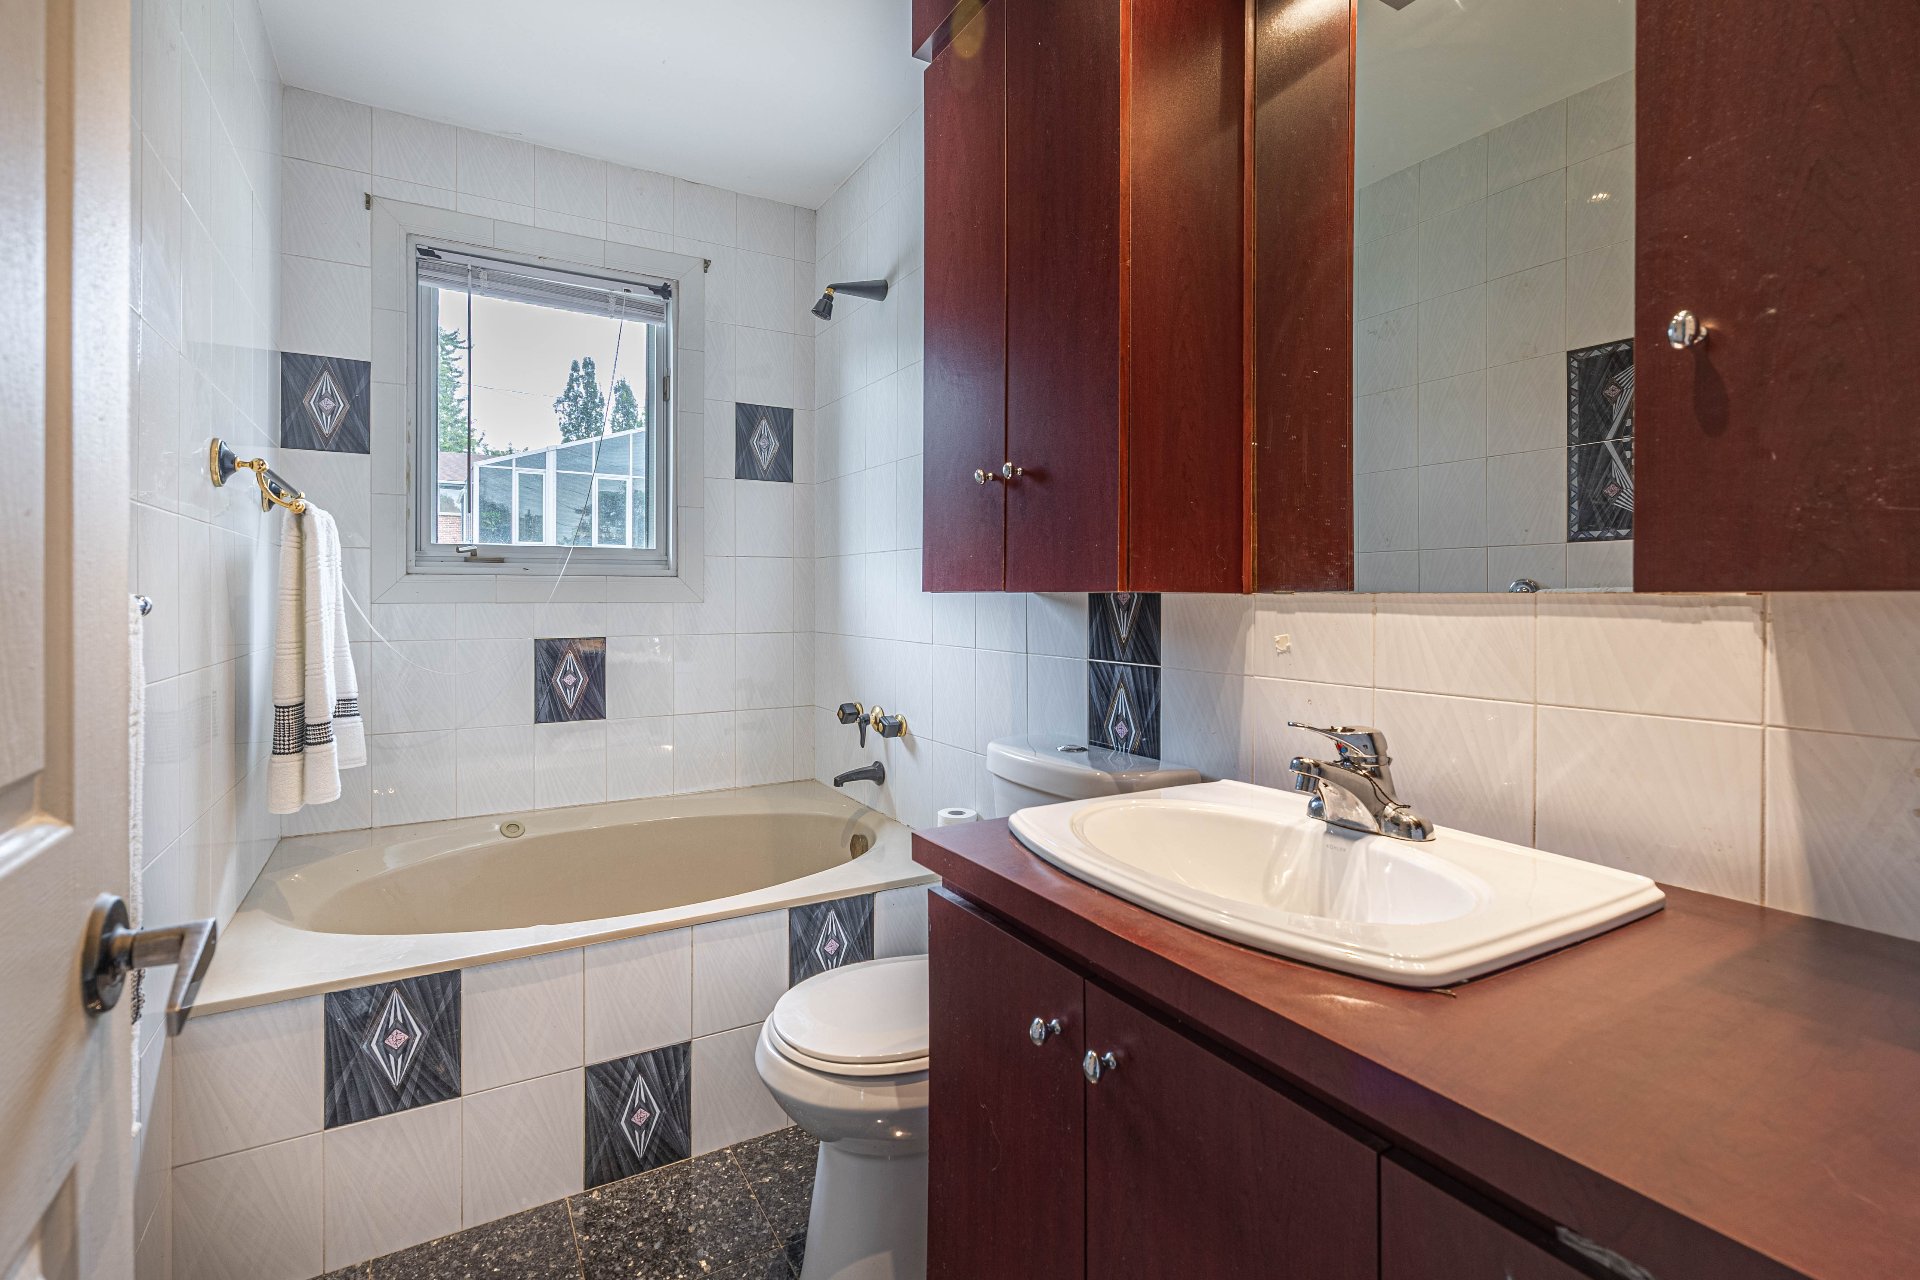
| Bathroom | 8.4 x 5.1 P | RJ | Ceramic tiles |
| Family room | 25.6 x 19.10 P | Basement | Ceramic tiles |
| Kitchen | 12.3 x 8.3 P | Basement | Ceramic tiles |
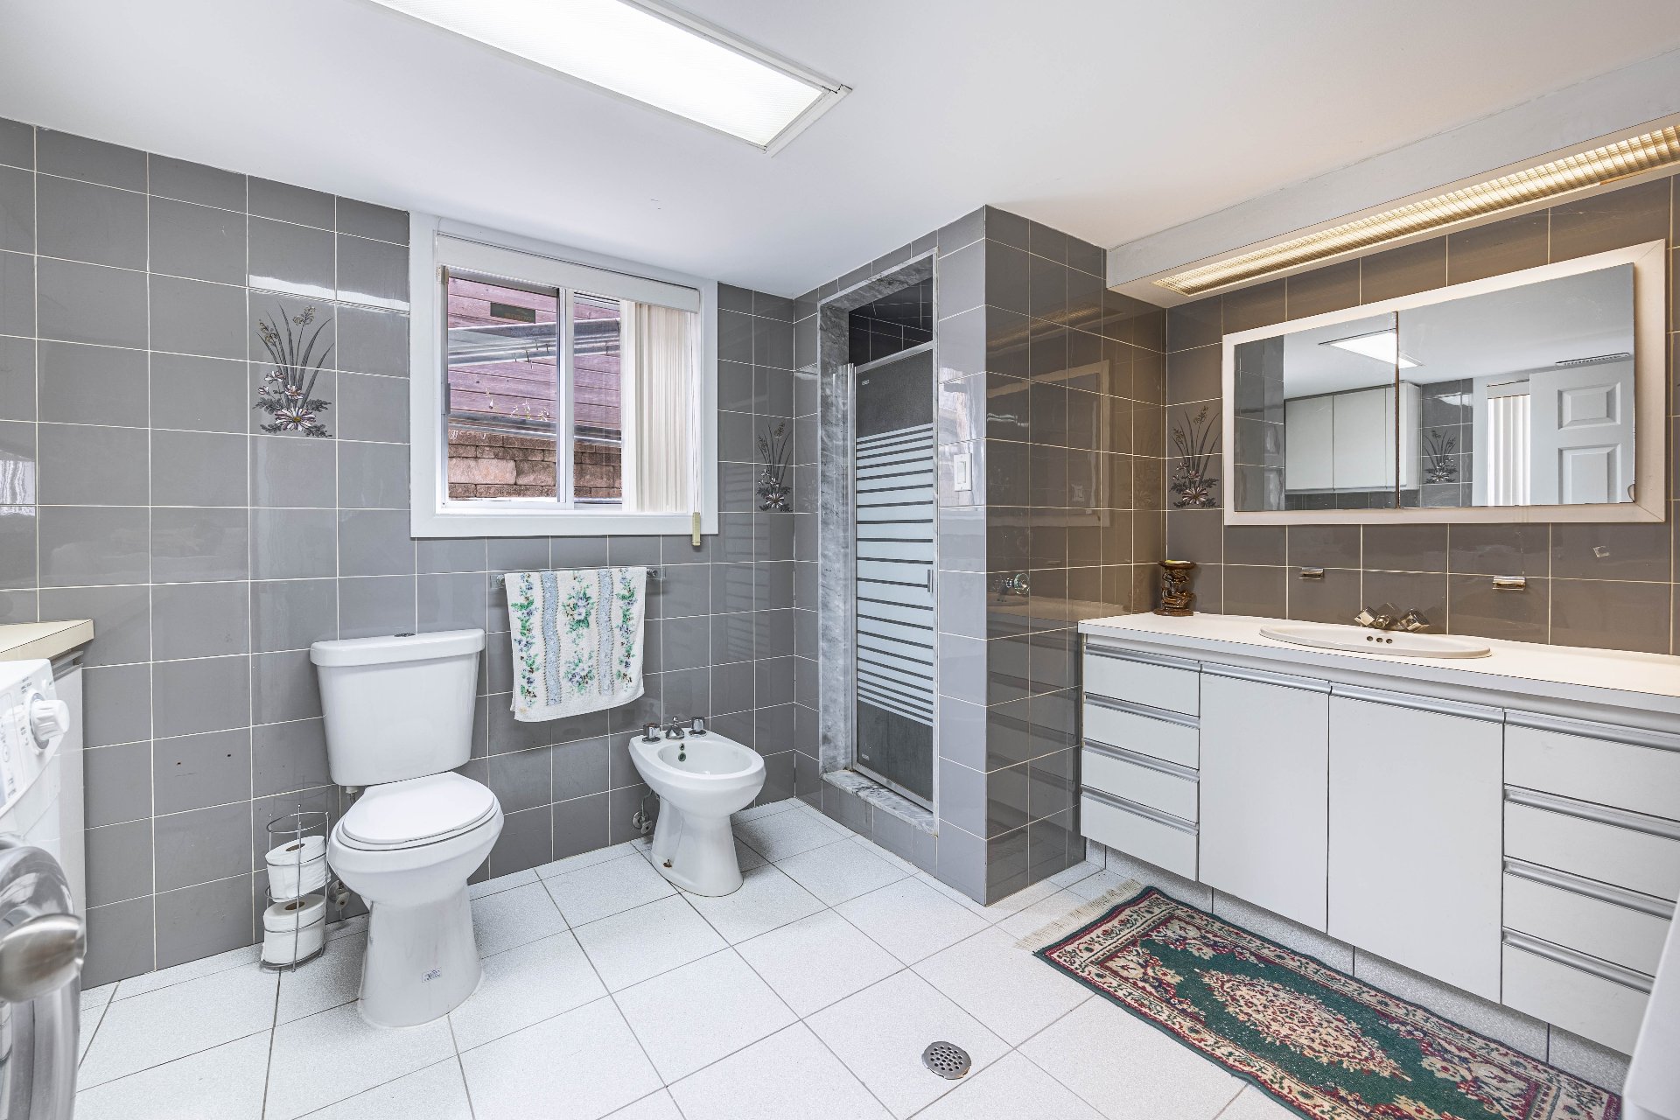
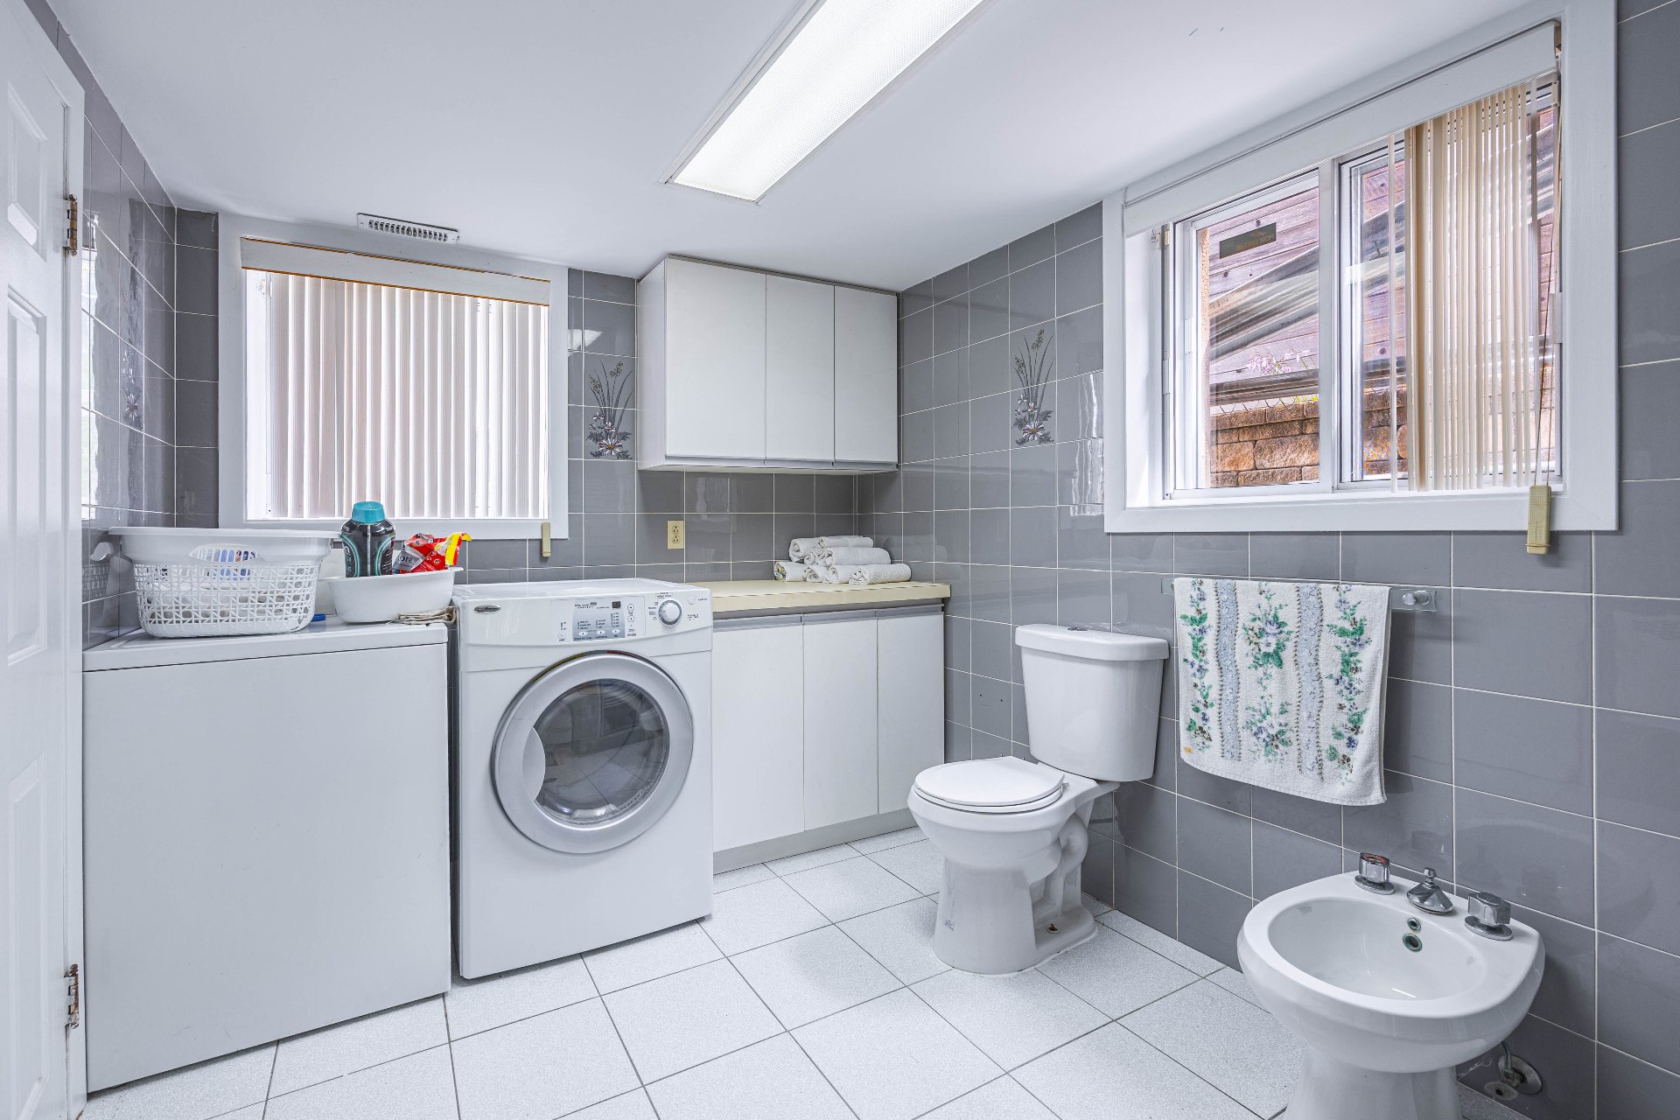
| Bathroom | 12.3 x 8.3 P | Basement | Ceramic tiles |
| Home office | 5.10 x 17.4 P | Basement | Ceramic tiles |
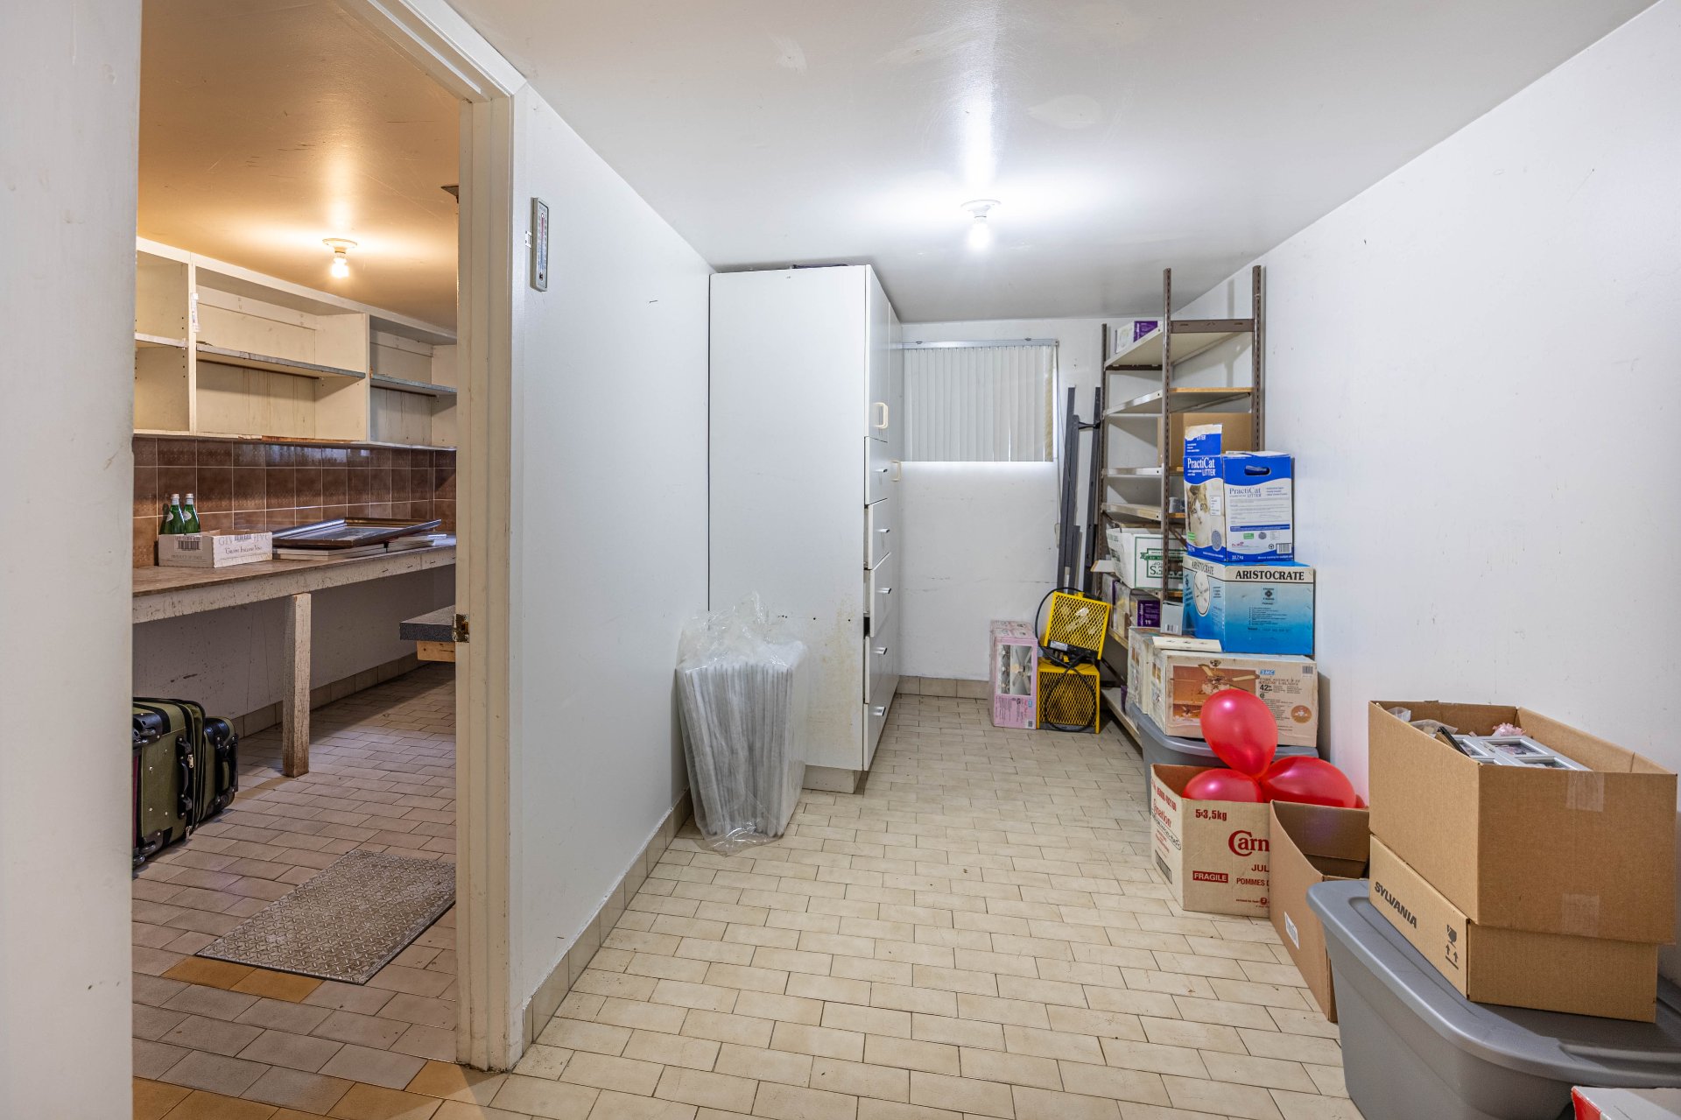
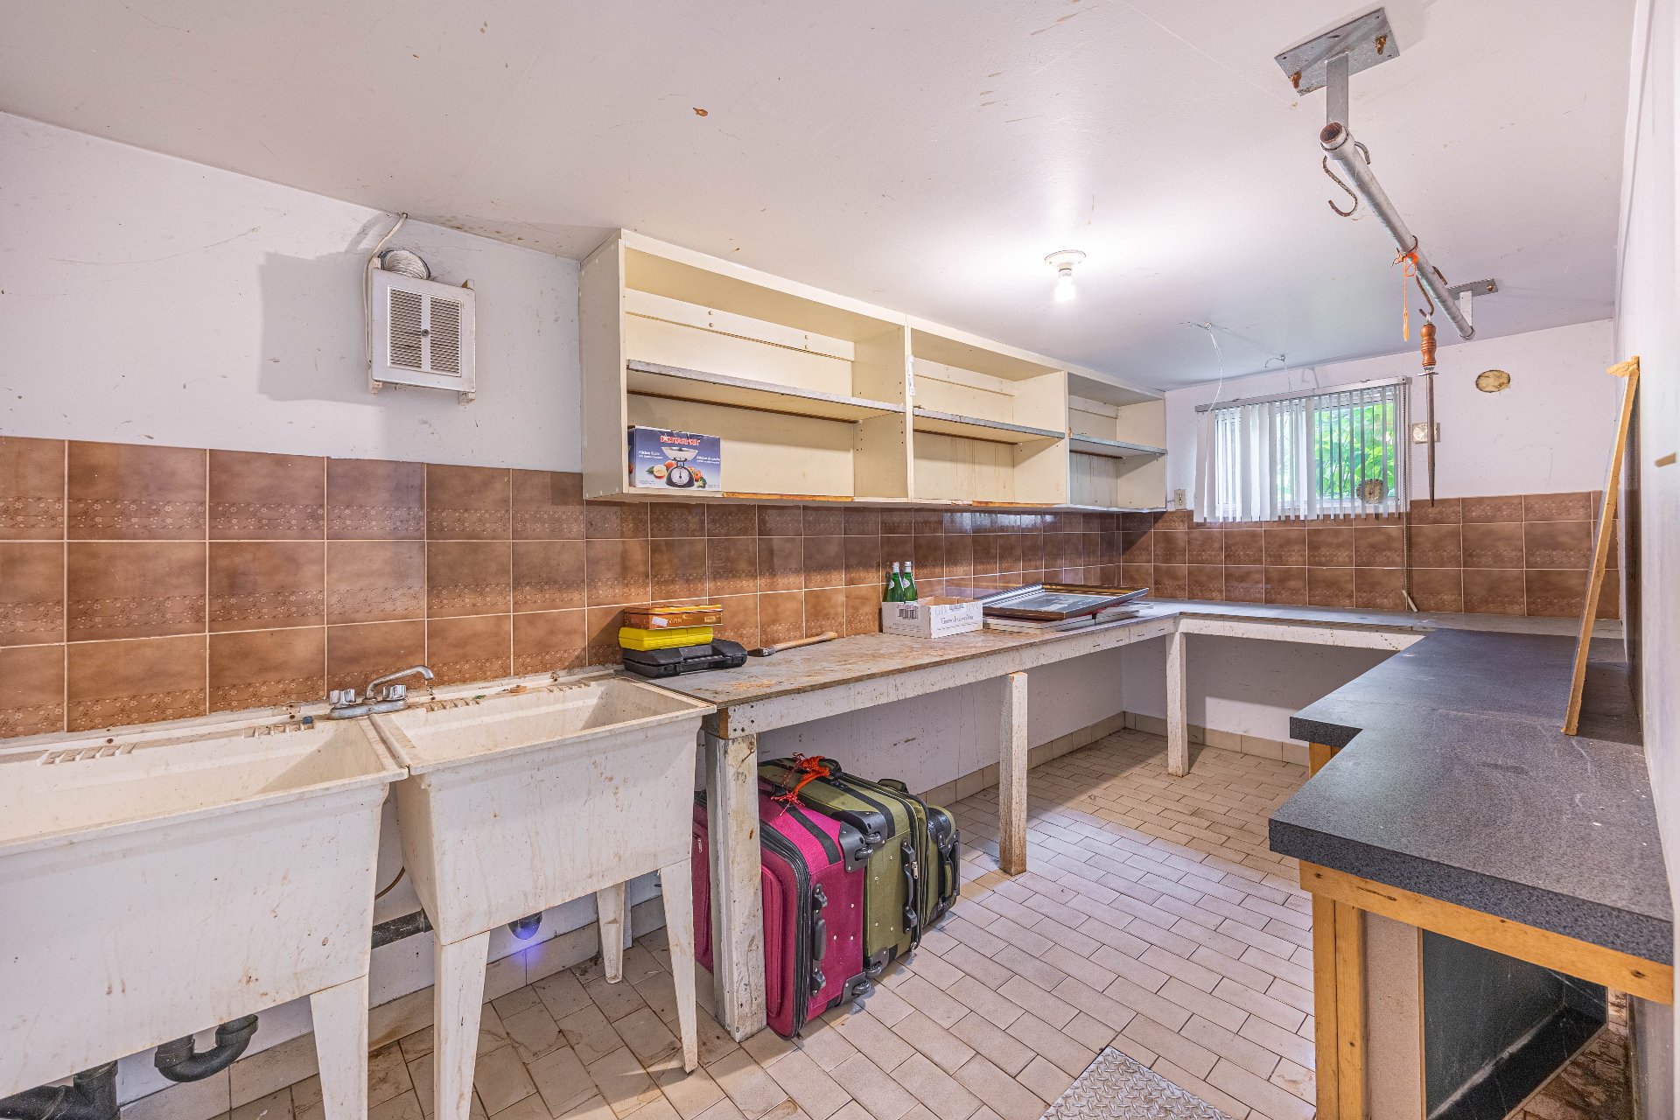
| Cellar / Cold room | 16.4 x 8.6 P | Basement | Ceramic tiles |
| BUILDING | |
|---|---|
| Type | Bungalow |
| Style | Detached |
| Dimensions | 40.2x37.1 P |
| Lot Size | 5781 PC |
| EXPENSES | |
|---|---|
| Municipal Taxes (2026) | $ 6490 / year |
| School taxes (2026) | $ 768 / year |
| CHARACTERISTICS | |
|---|---|
| Sewage system | Municipal sewer |
| Water supply | Municipality |
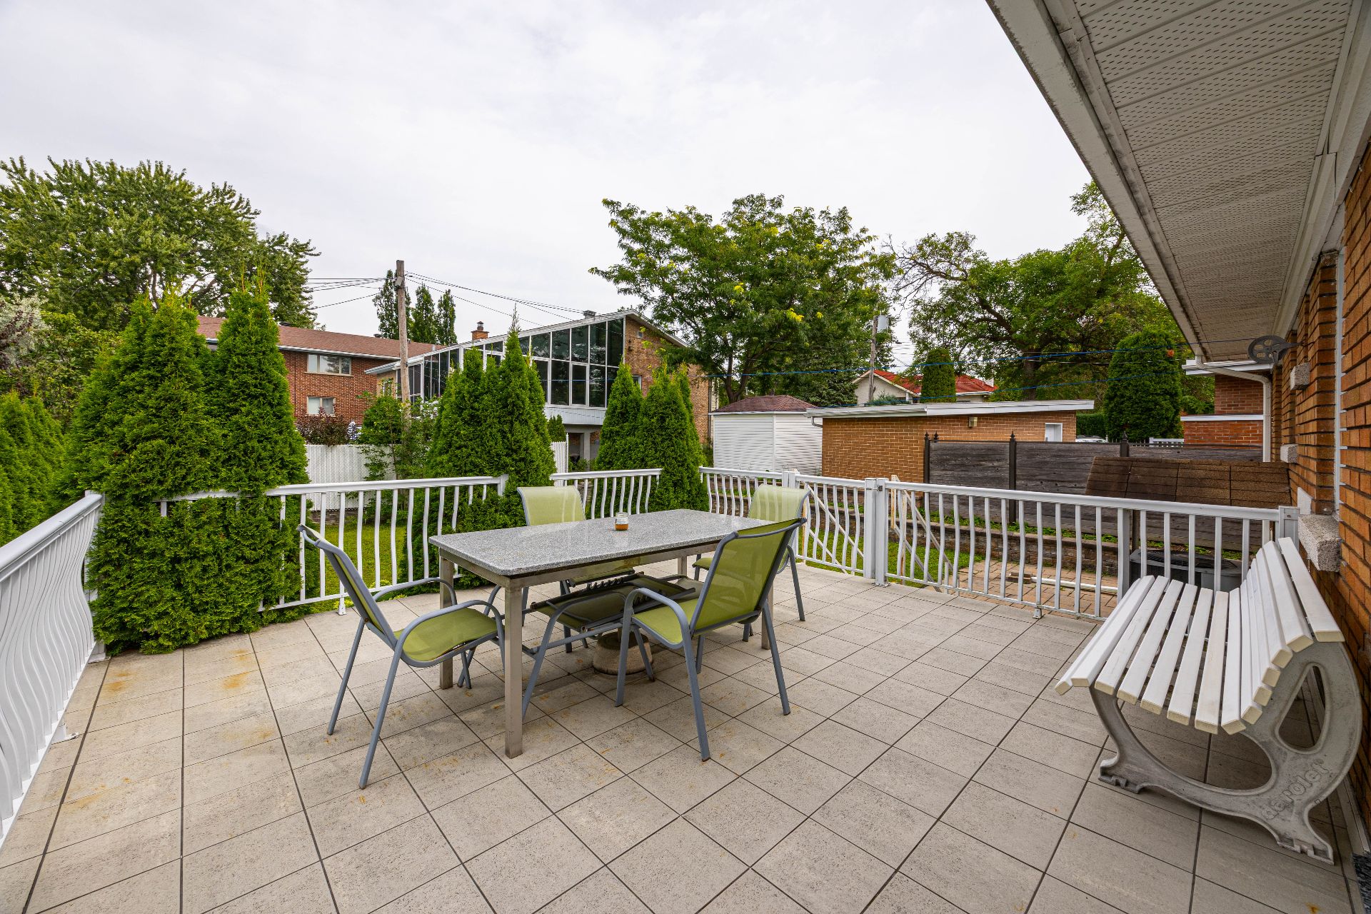
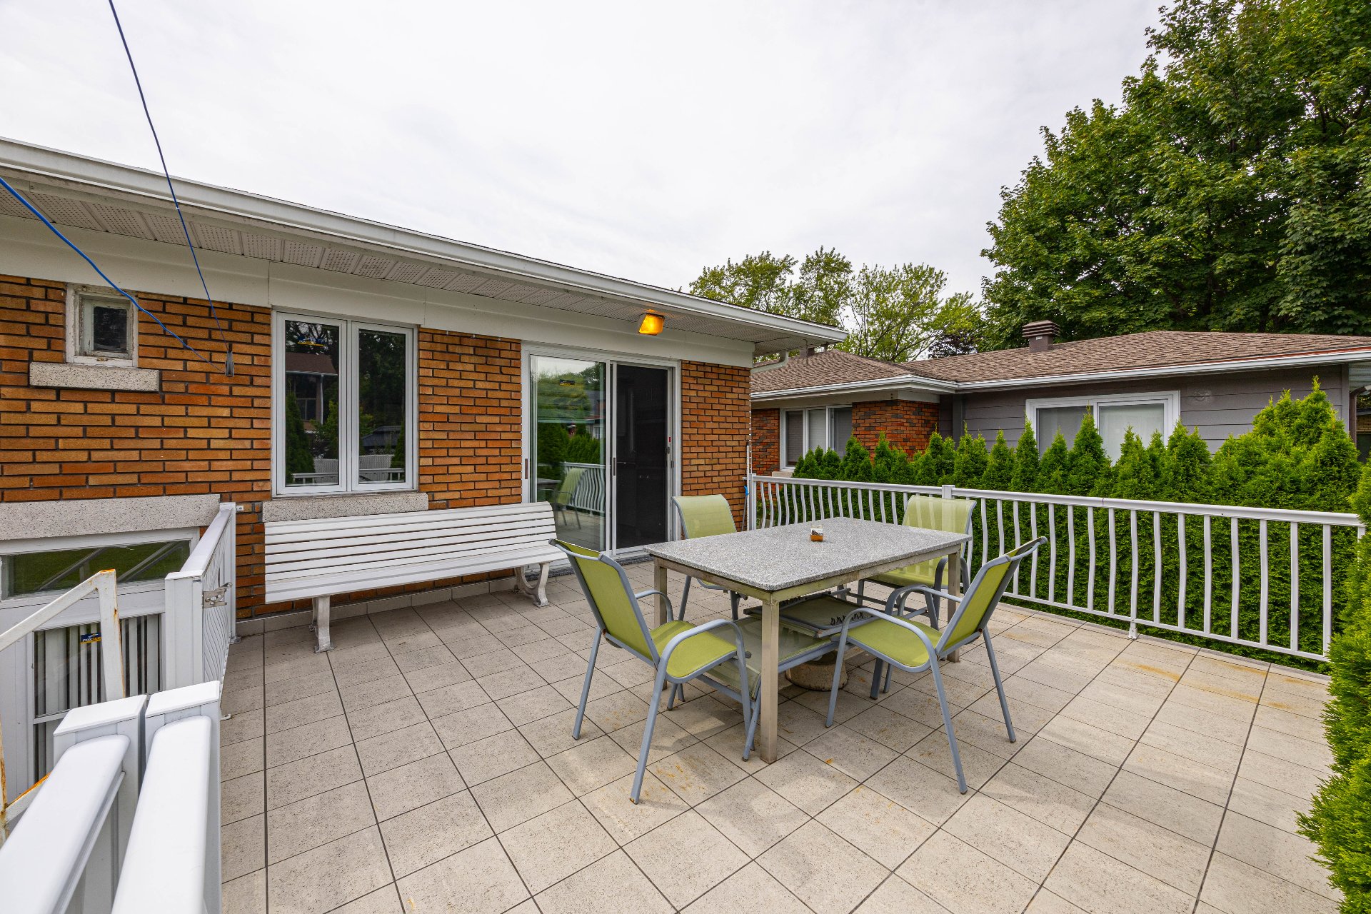
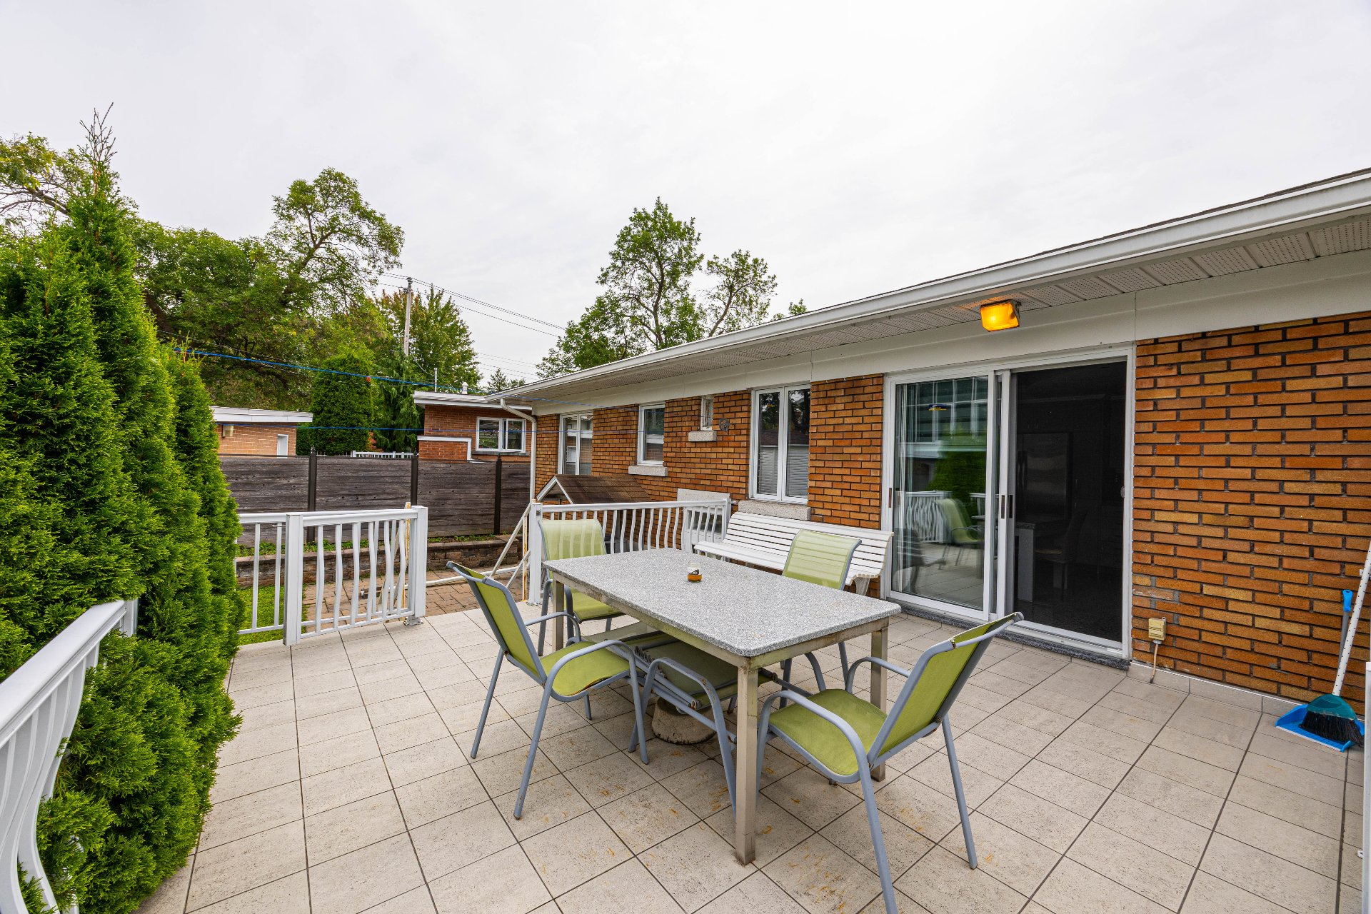
| Landscaping | Patio |
| Zoning | Residential |