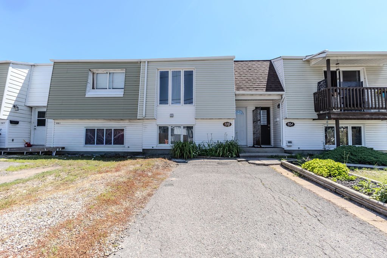
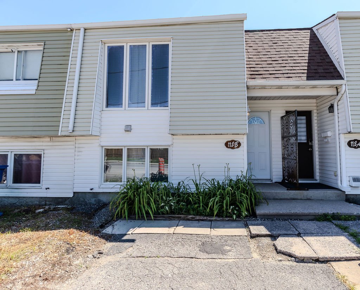
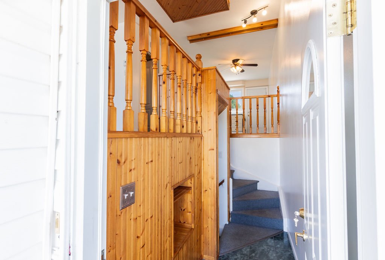
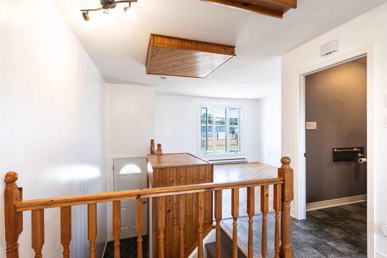
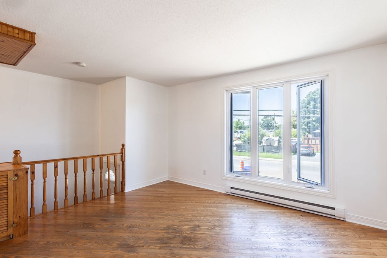
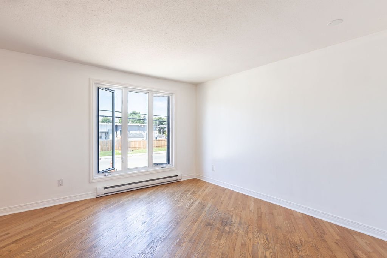
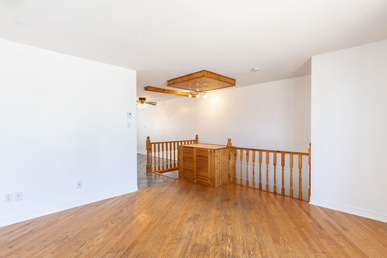
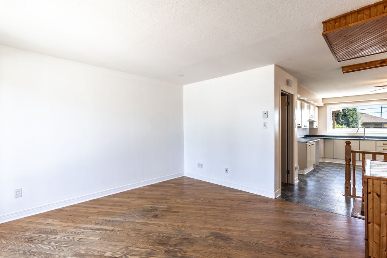
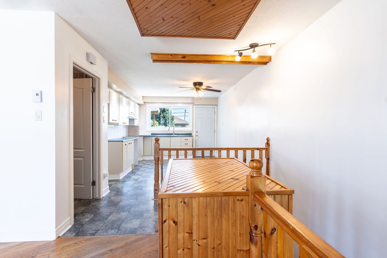
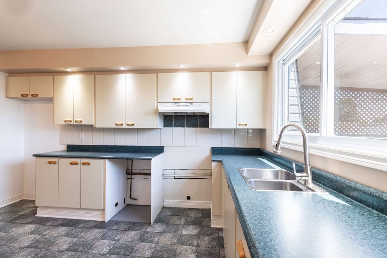
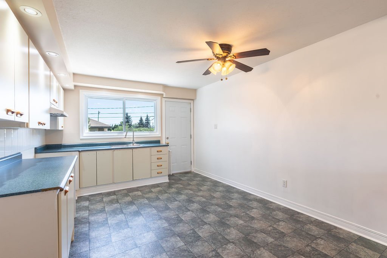
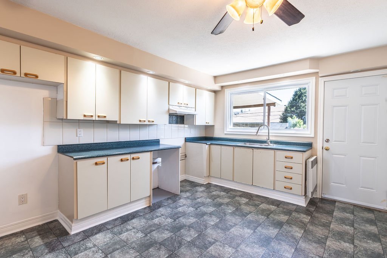
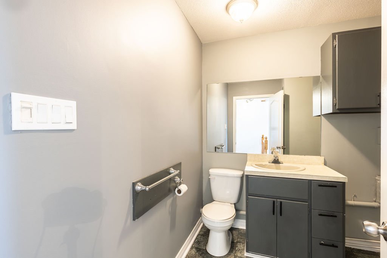
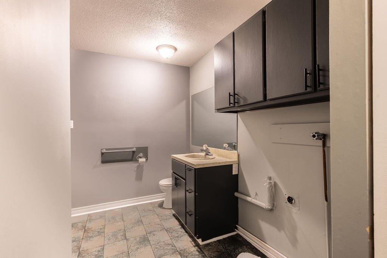
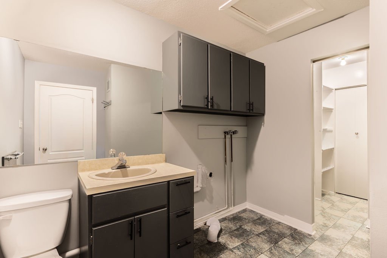
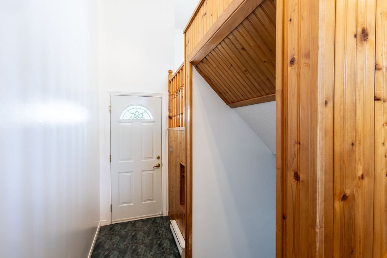
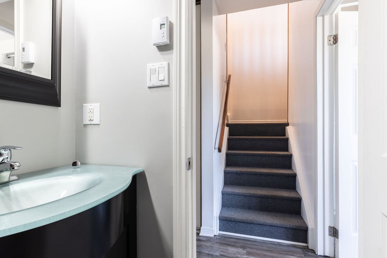
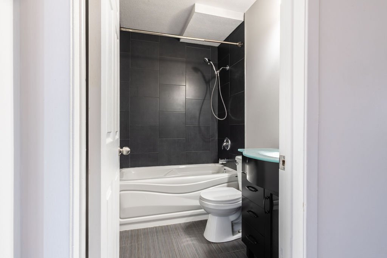
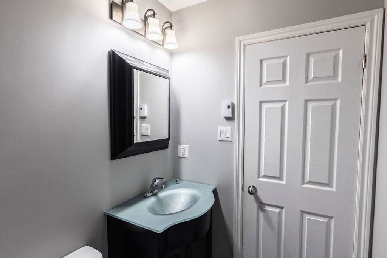
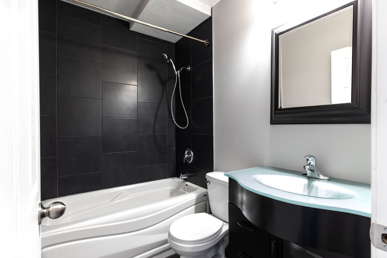
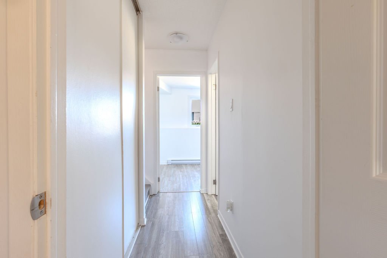
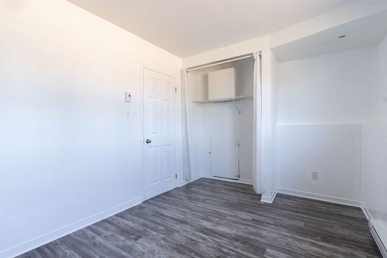
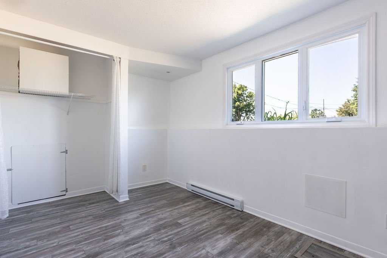
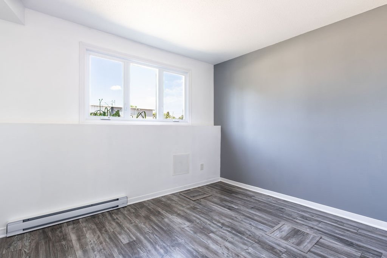
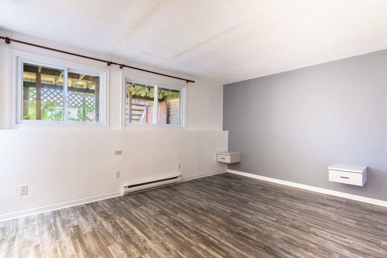
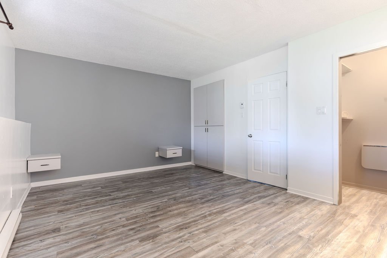
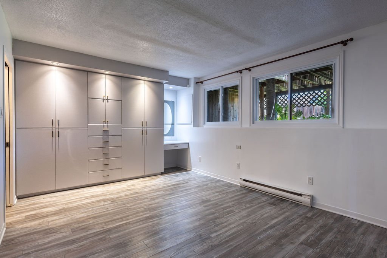
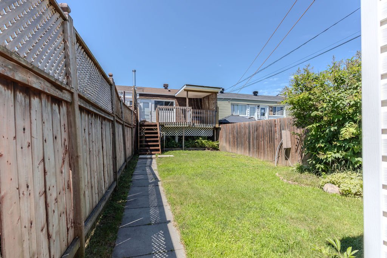
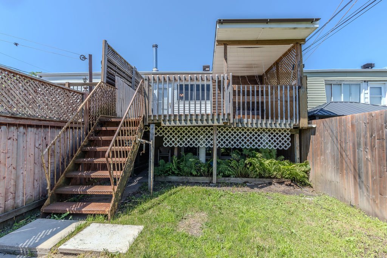
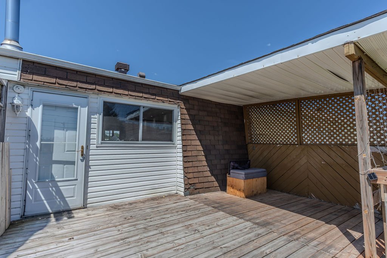
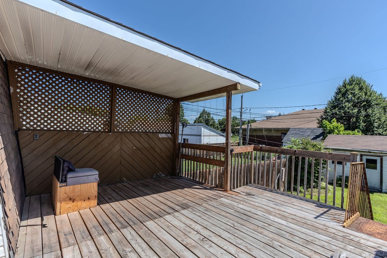
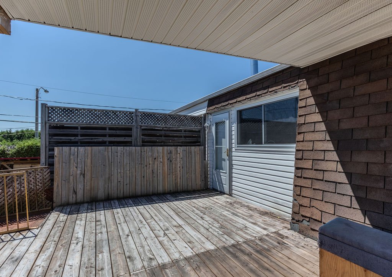
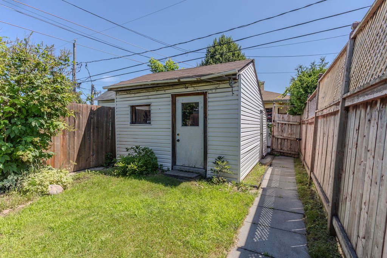
Charming row house, ideal for a first purchase or an investment. It offers 2 bedrooms, 1 bathroom, a powder room with laundry area, and a fenced backyard. Located near schools, shops, public transportation, and downtown Gatineau. Vacant property with quick possession available.
Charming row house offering an excellent opportunity for
firsttime buyers, investors, or anyone looking to settle in
one of Gatineau's soughtafter neighbourhoods.
The property features 2 bedrooms, 1 full bathroom, as well
as a powder room with a laundry area. You'll also
appreciate the fully fenced backyard, ideal for enjoying
the outdoors in complete privacy.
Conveniently located near public transportation, schools,
shops, and downtown Gatineau, this home benefits from a
practical and desirable location.
The house offers great potential and can easily be updated
to suit your personal taste.
Vacant property -- quick possession available
Loading maps...
Loading street view...
| INCLUDED | |
|---|---|
| water tank | |
| ROOM DETAILS | |||
|---|---|---|---|
| Room | Dimensions | Level | Flooring |
| Living room | 13.0 x 14.0 P | Ground Floor | Wood |
| Half-bath with laundry | 17.0 x 5.0 P | Ground Floor | Tiles |
| Kitchen | 12.0 x 15.0 P | Ground Floor | Tiles |
| Bedroom | 8.0 x 8.0 P | Basement | Floating floor |
| Bathroom | 7.0 x 4.0 P | Basement | Ceramic tiles |
| Primary bedroom | 14.0 x 9.0 P | Basement | Floating floor |
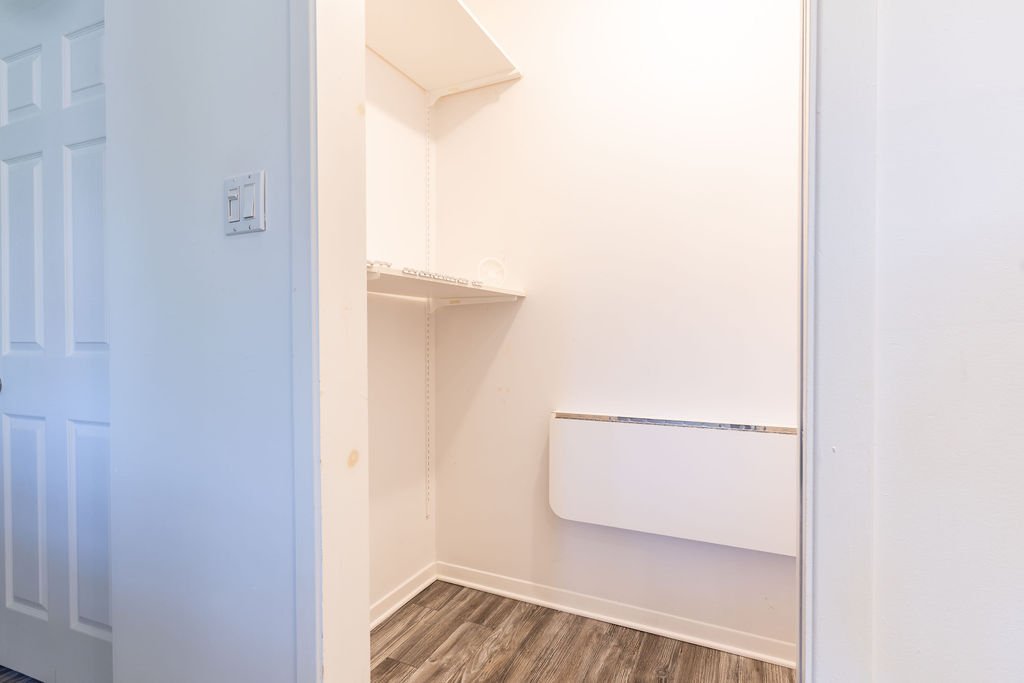
| Primary bedroom closet | 3.0 x 7.0 P | Basement | Floating floor |
| BUILDING | |
|---|---|
| Type | Bungalow |
| Style | Attached |
| Dimensions | 40x5 M |
| Lot Size | 205 MC |
| EXPENSES | |
|---|---|
| Municipal Taxes (2026) | $ 1951 / year |
| School taxes (2026) | $ 100 / year |
| CHARACTERISTICS | |
|---|---|
| Basement | 6 feet and over, Finished basement |
| Siding | Aluminum, Concrete |
| Driveway | Asphalt |
| Roofing | Asphalt shingles |
| Proximity | Cegep, Daycare centre, Elementary school, High school, Highway, Hospital, Public transport |
| Window type | Crank handle, Sliding |
| Heating system | Electric baseboard units |
| Heating energy | Electricity |
| Landscaping | Fenced |
| Cupboard | Melamine |
| Sewage system | Municipal sewer |
| Water supply | Municipality |
| Parking | Outdoor |
| Foundation | Poured concrete |
| Equipment available | Private yard |
| Windows | PVC |
| Zoning | Residential |