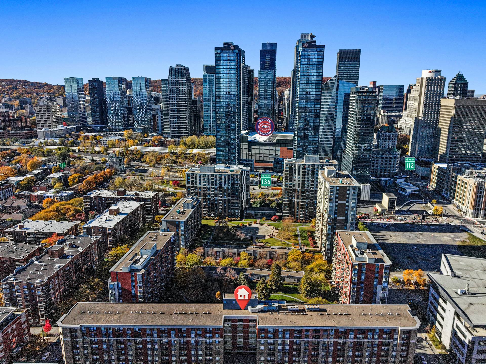
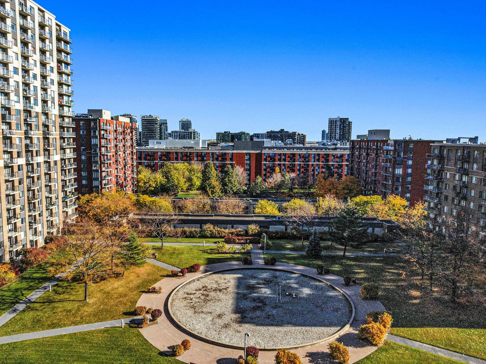
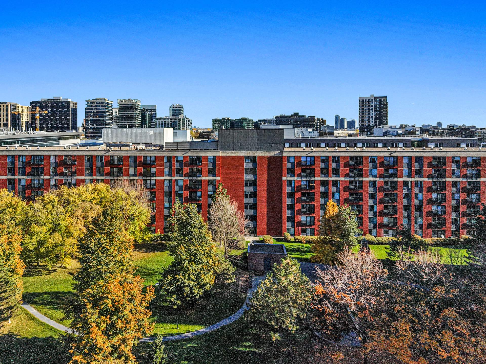
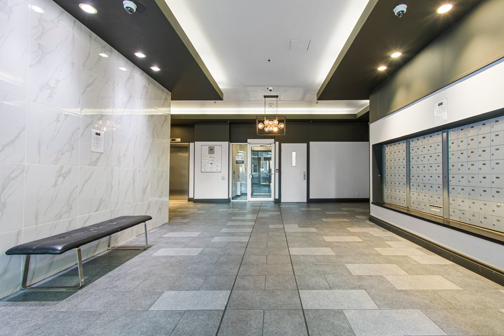
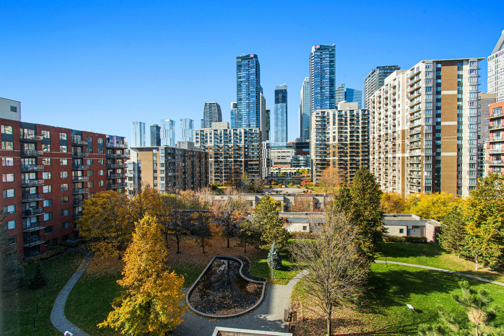
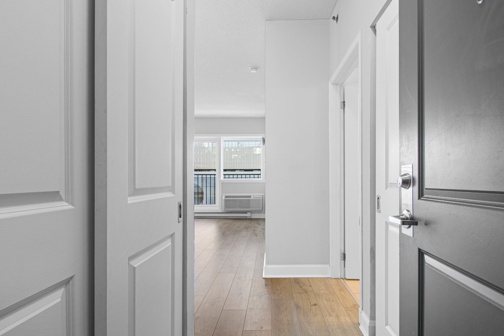
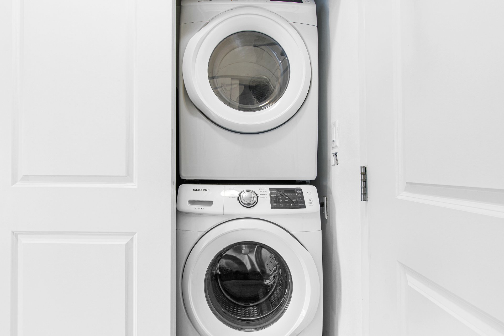
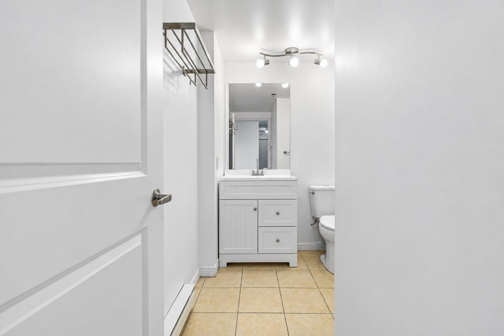
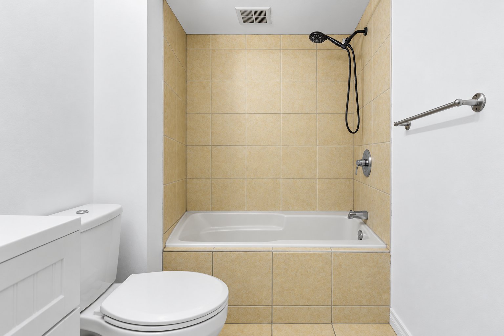
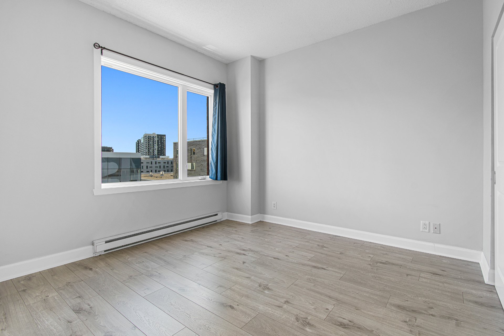
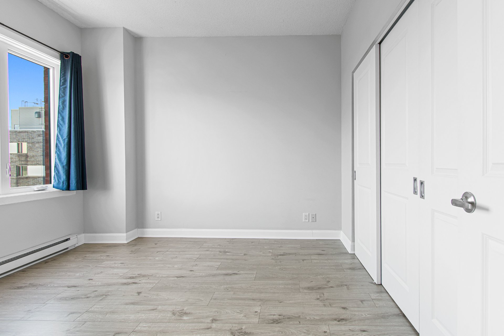
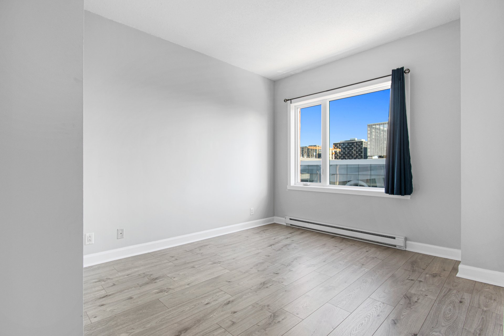
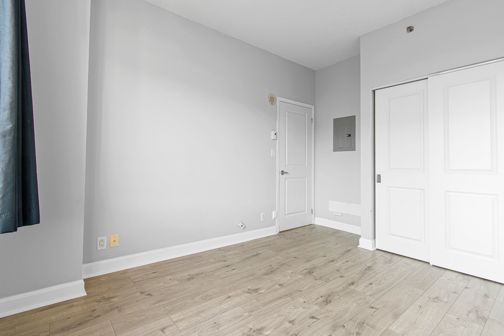
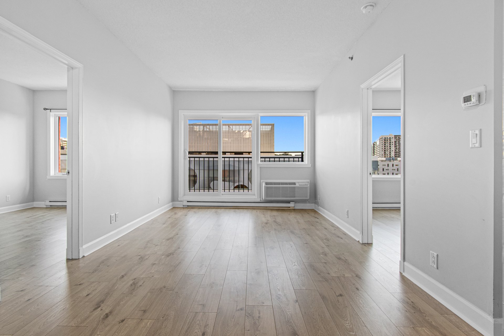
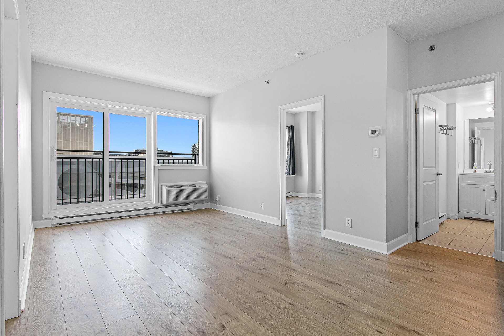
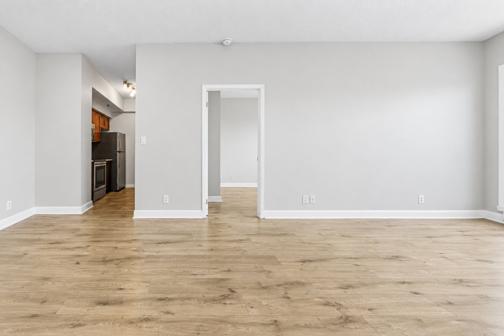
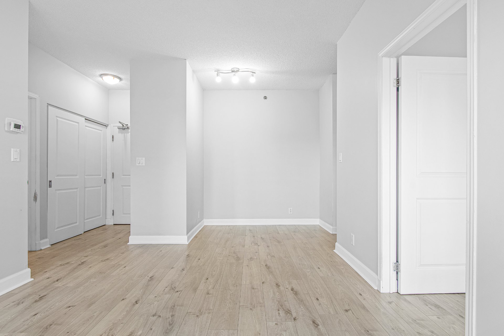
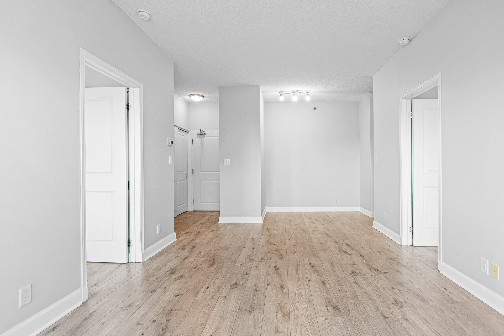
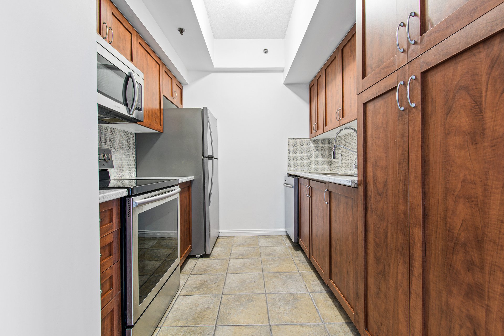
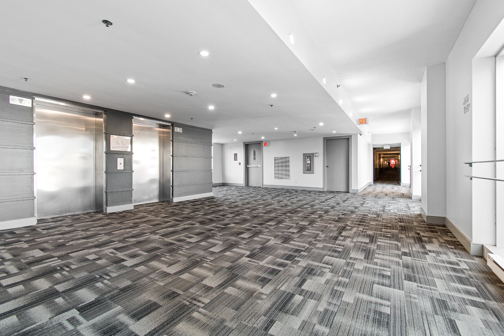
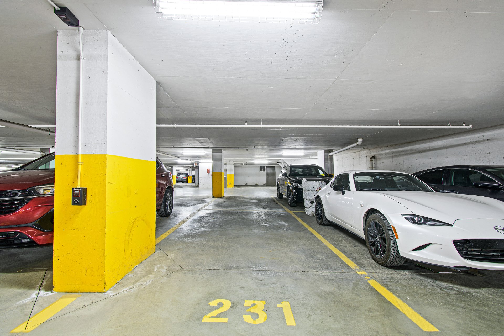
Bright & Fully Renovated 8th-Floor Condo | Prime Location with City Views Discover effortless urban living in this beautifully renovated 2-bedroom, 1-bathroom condo located on the 8th floor of a quiet, well-maintained building. Featuring an abundance of natural light and an unobstructed city view, this turn-key unit is ready for immediate occupancy--ideal for working professionals or couples seeking comfort and convenience. Property Highlights: Modern Upgrades: Renovated with brand-new flooring, fresh paint, new windows, and clean appliances. 2 well-proportioned bedrooms and clean bathroom. Views & Quiet: Elevated 8th-floor position offering privacy, tranquility, and a panoramic city view. 1 indoor garage parking space and 1 private indoor storage locker. A+ Location, Centrally positioned with seamless access to highways, public transit/metro, downtown attractions, the Old Port, and everyday essentials including local pharmacies. Immediate occupancy available. Book your visit today and secure your next home!
Loading maps...
Loading street view...
| INCLUDED | |
|---|---|
| Washer, dryer, dish-washer, microwave, fridge, oven, interior garage and locker | |
| EXCLUDED | |
|---|---|
| hydro, internet, moving fees (to the building management) | |
| ROOM DETAILS | |||
|---|---|---|---|
| Room | Dimensions | Level | Flooring |
| Living room | 14 x 11.3 P | 8th floorth Floor | Floating floor |
| Primary bedroom | 11.6 x 11.2 P | 8th floorth Floor | Floating floor |
| Bedroom | 13.1 x 10.10 P | 8th floorth Floor | Floating floor |
| Bathroom | 9.2 x 8.6 P | 8th floorth Floor | Ceramic tiles |
| Dining room | 9.6 x 8.2 P | 8th floorth Floor | Floating floor |
| Kitchen | 10.4 x 7.11 P | 8th floorth Floor | Ceramic tiles |
| BUILDING | |
|---|---|
| Type | Apartment |
| Style | Attached |
| Dimensions | 0x0 |
| Lot Size | 0 |
| EXPENSES | |
|---|---|
| N/A |
| CHARACTERISTICS | |
|---|---|
| Garage | Attached, Fitted, Heated |
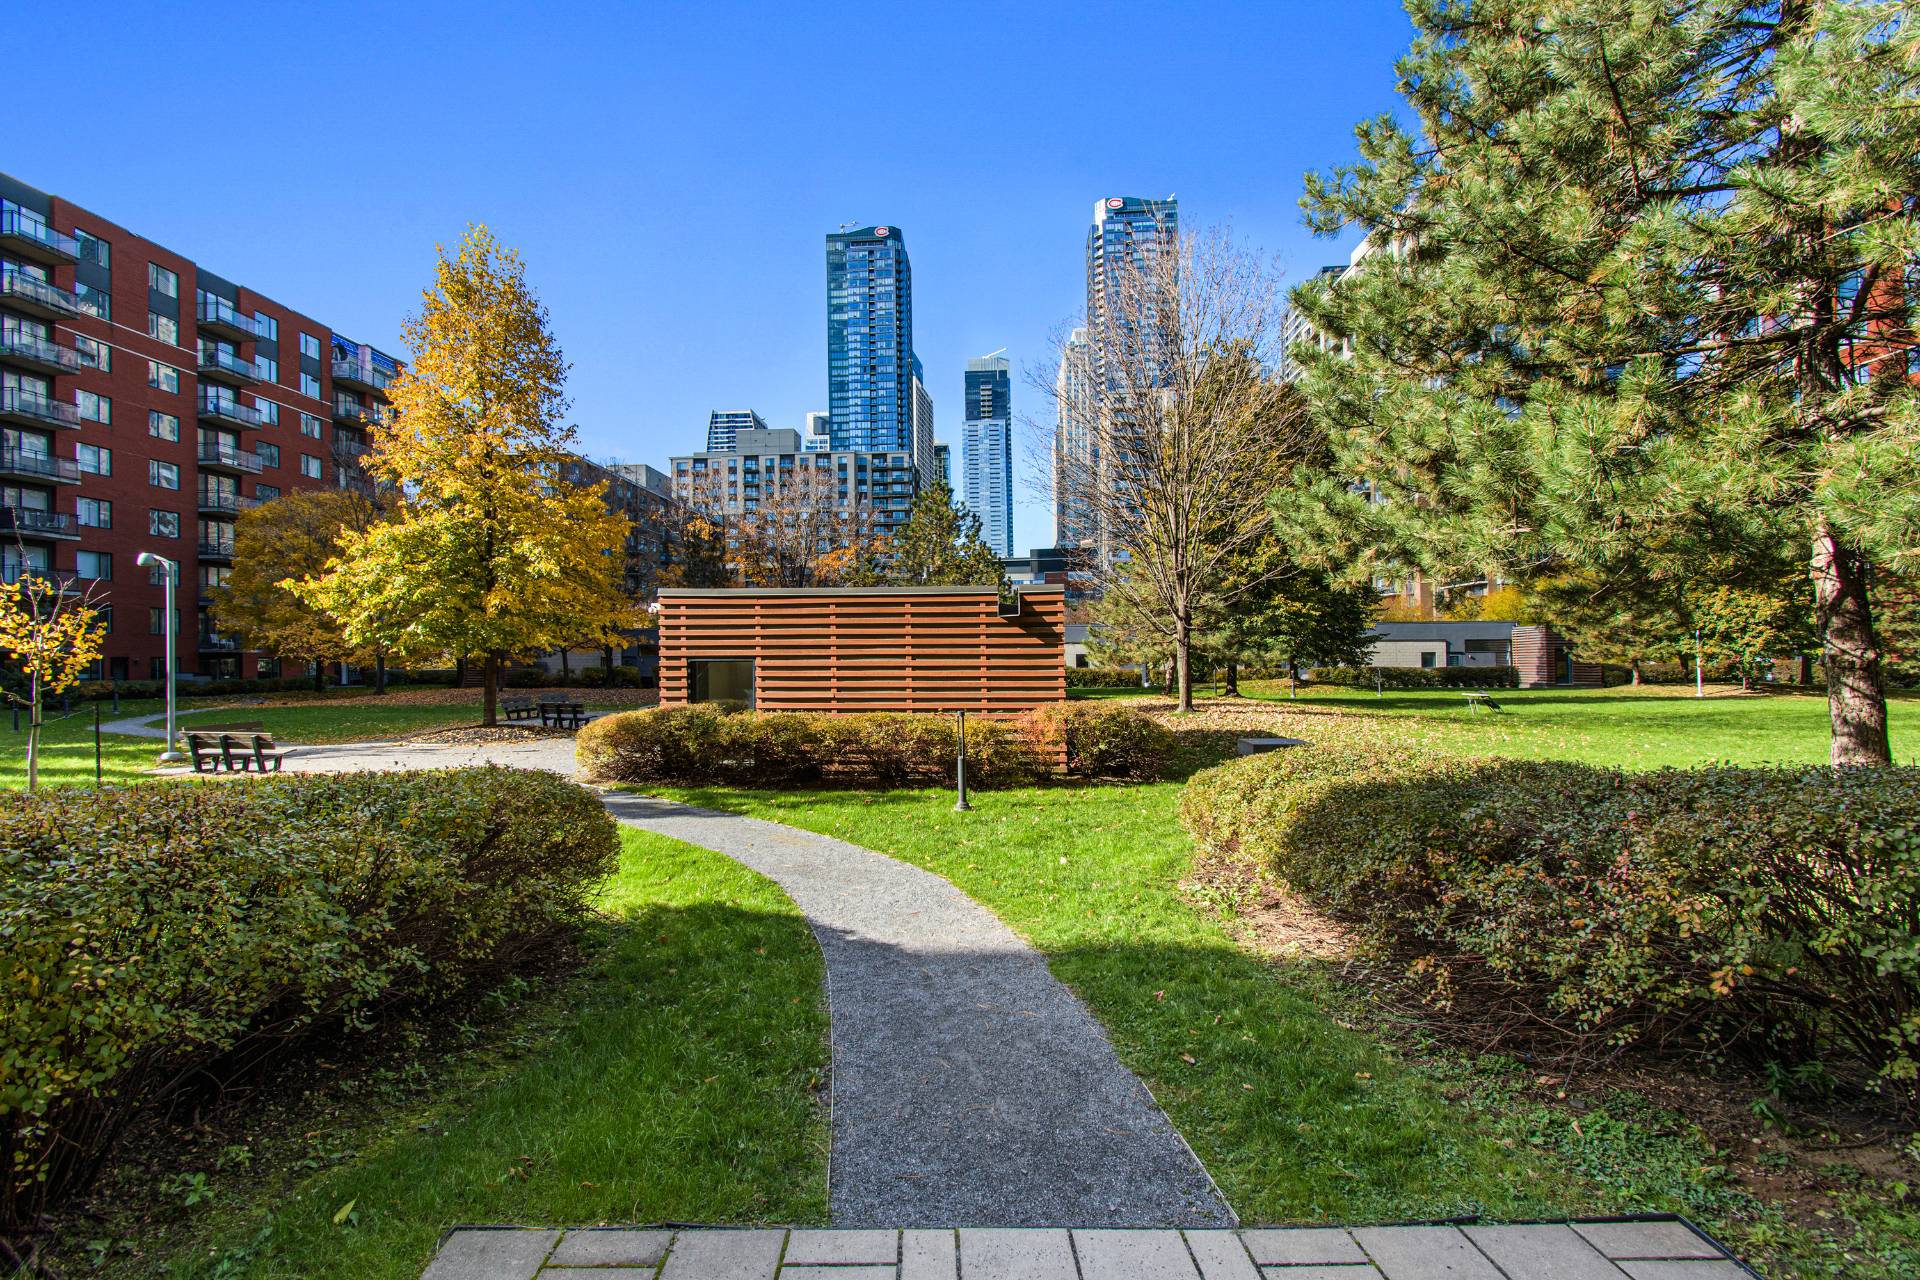
| Proximity | Bicycle path, Cegep, Daycare centre, Elementary school, High school, Highway, Hospital, Park - green area, Public transport, Réseau Express Métropolitain (REM), University |
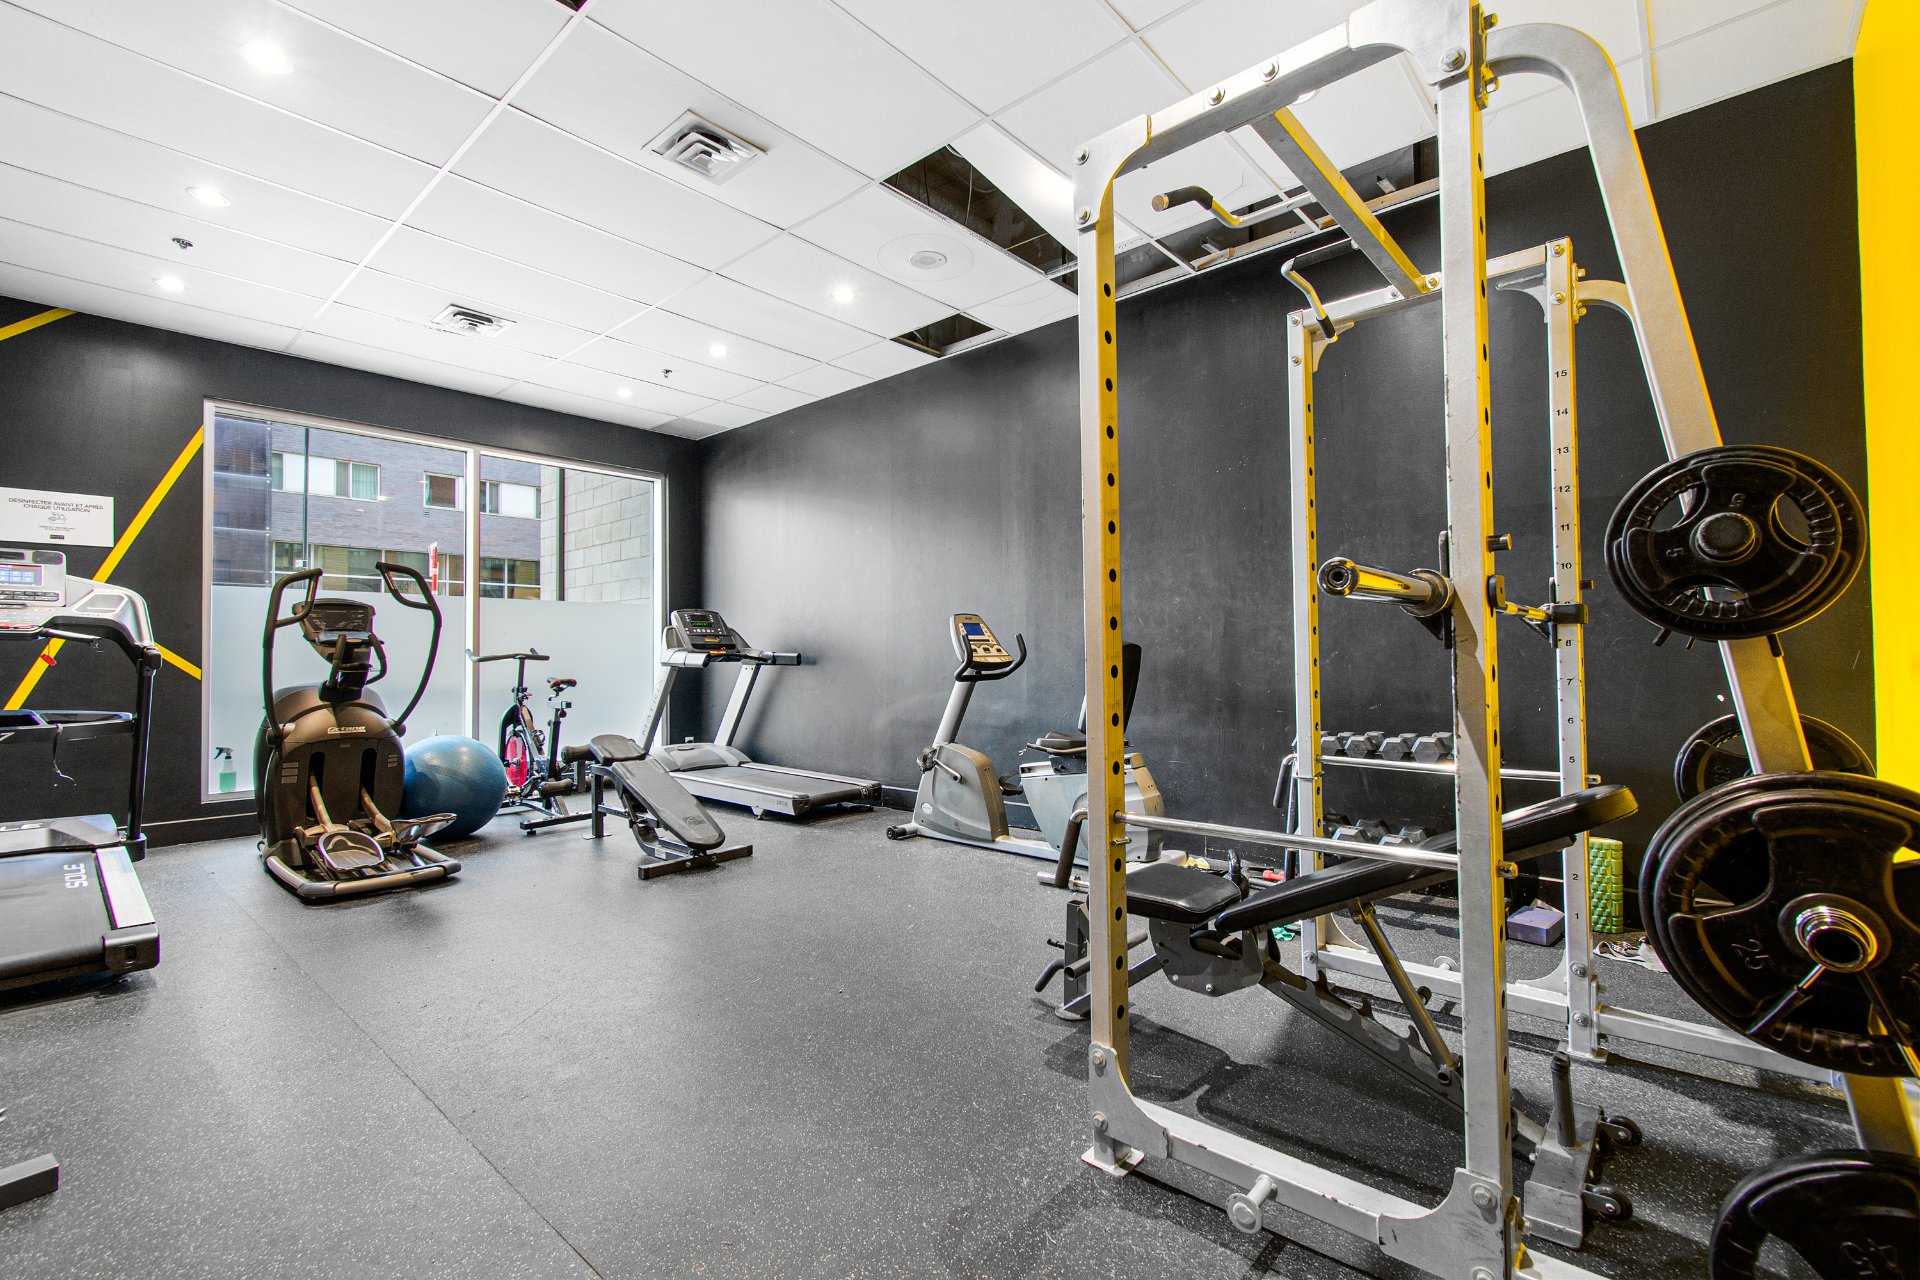
| Available services | Bicycle storage area, Exercise room, Garbage chute |
| View | City, Panoramic |
| Heating system | Electric baseboard units |
| Equipment available | Electric garage door |
| Heating energy | Electricity |
| Easy access | Elevator |
| Topography | Flat |
| Window type | French window, Sliding |
| Parking | Garage |
| Sewage system | Municipal sewer |
| Water supply | Municipality |
| Restrictions/Permissions | No pets allowed |
| Windows | PVC |
| Zoning | Residential |
| Bathroom / Washroom | Seperate shower |
| Cupboard | Wood |