142 Av. Willowbank, Pointe-Claire, QC H9R3K8 $859,000
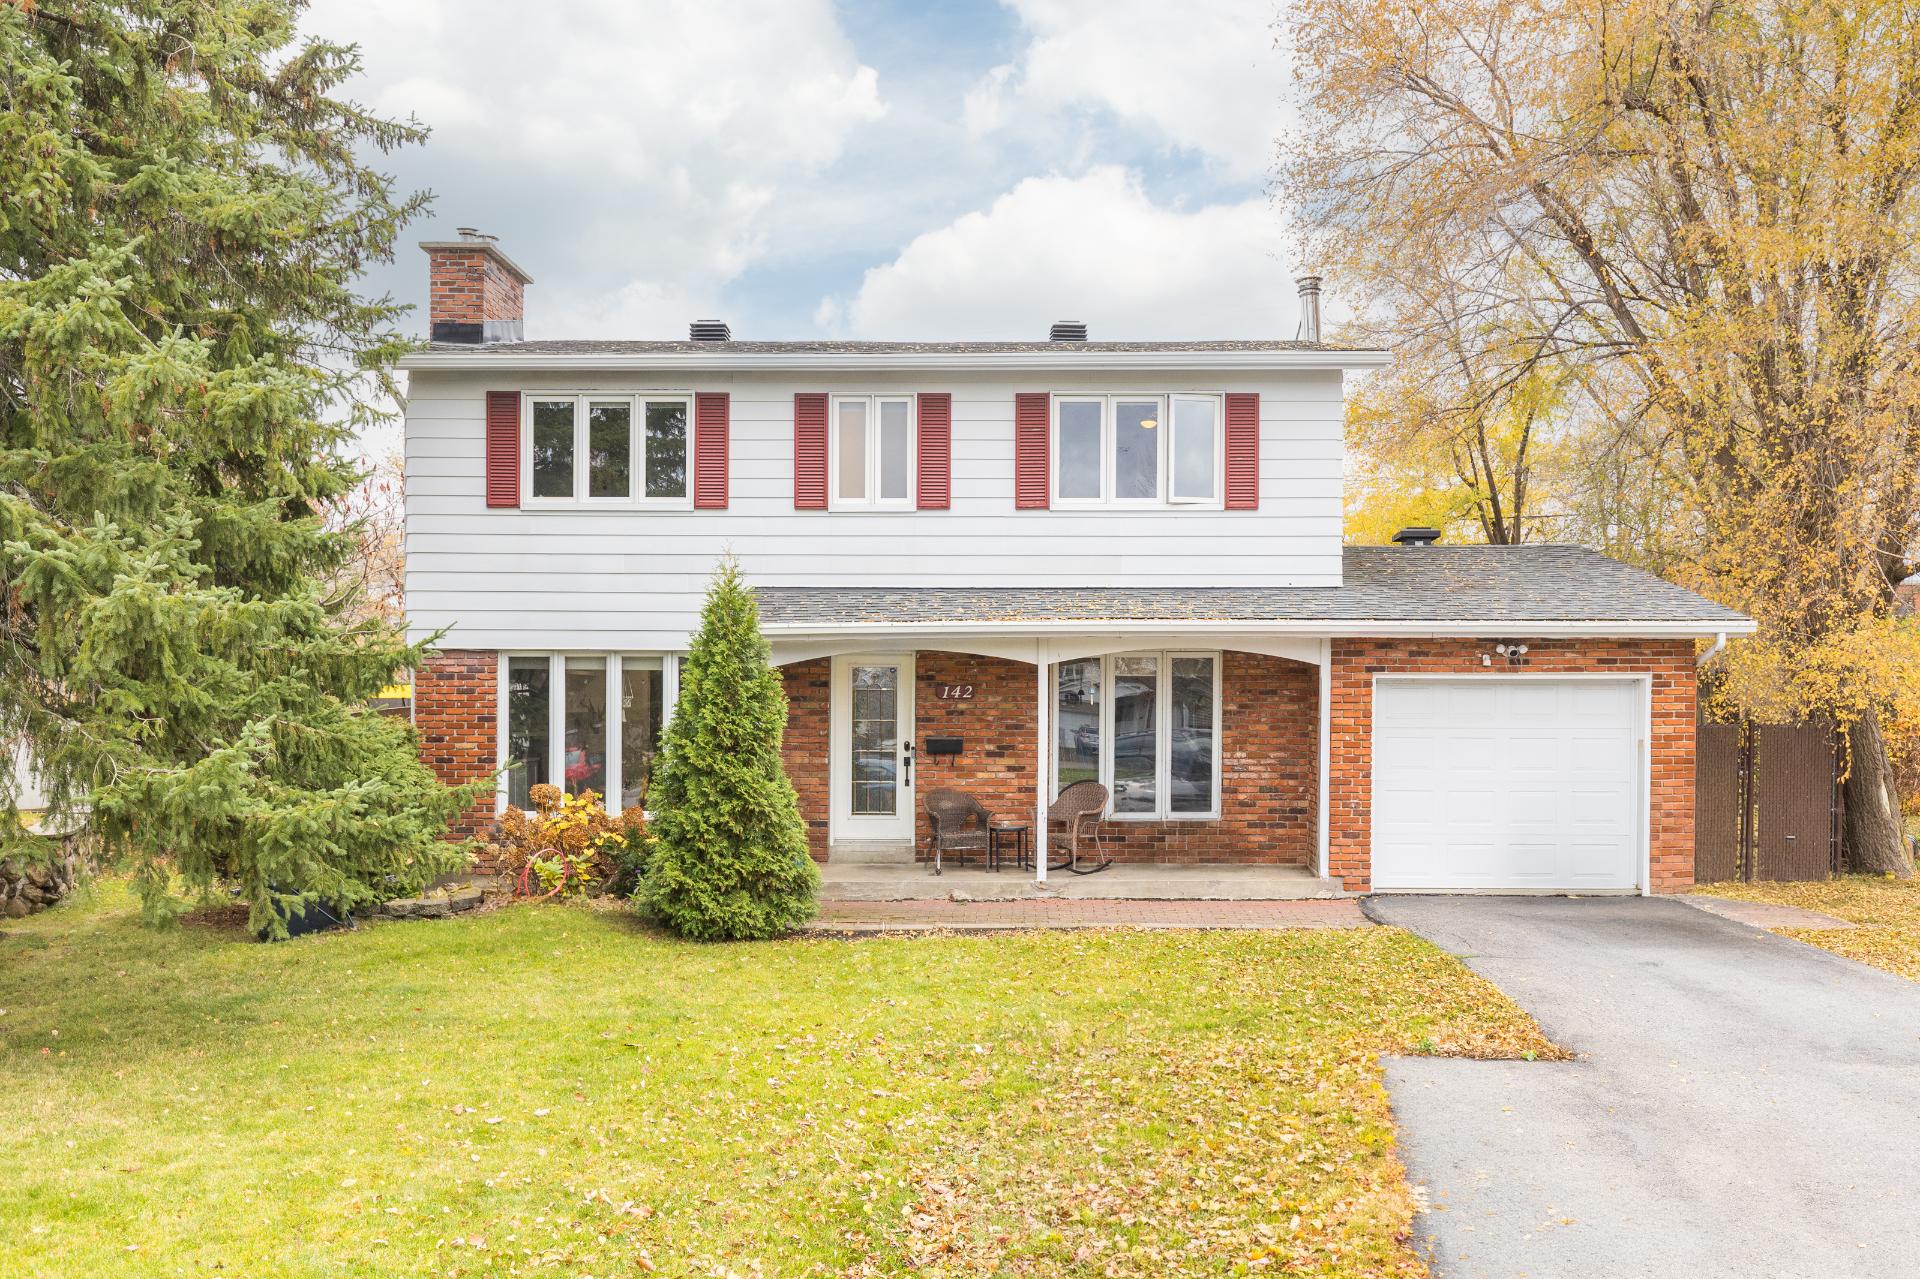
Frontage
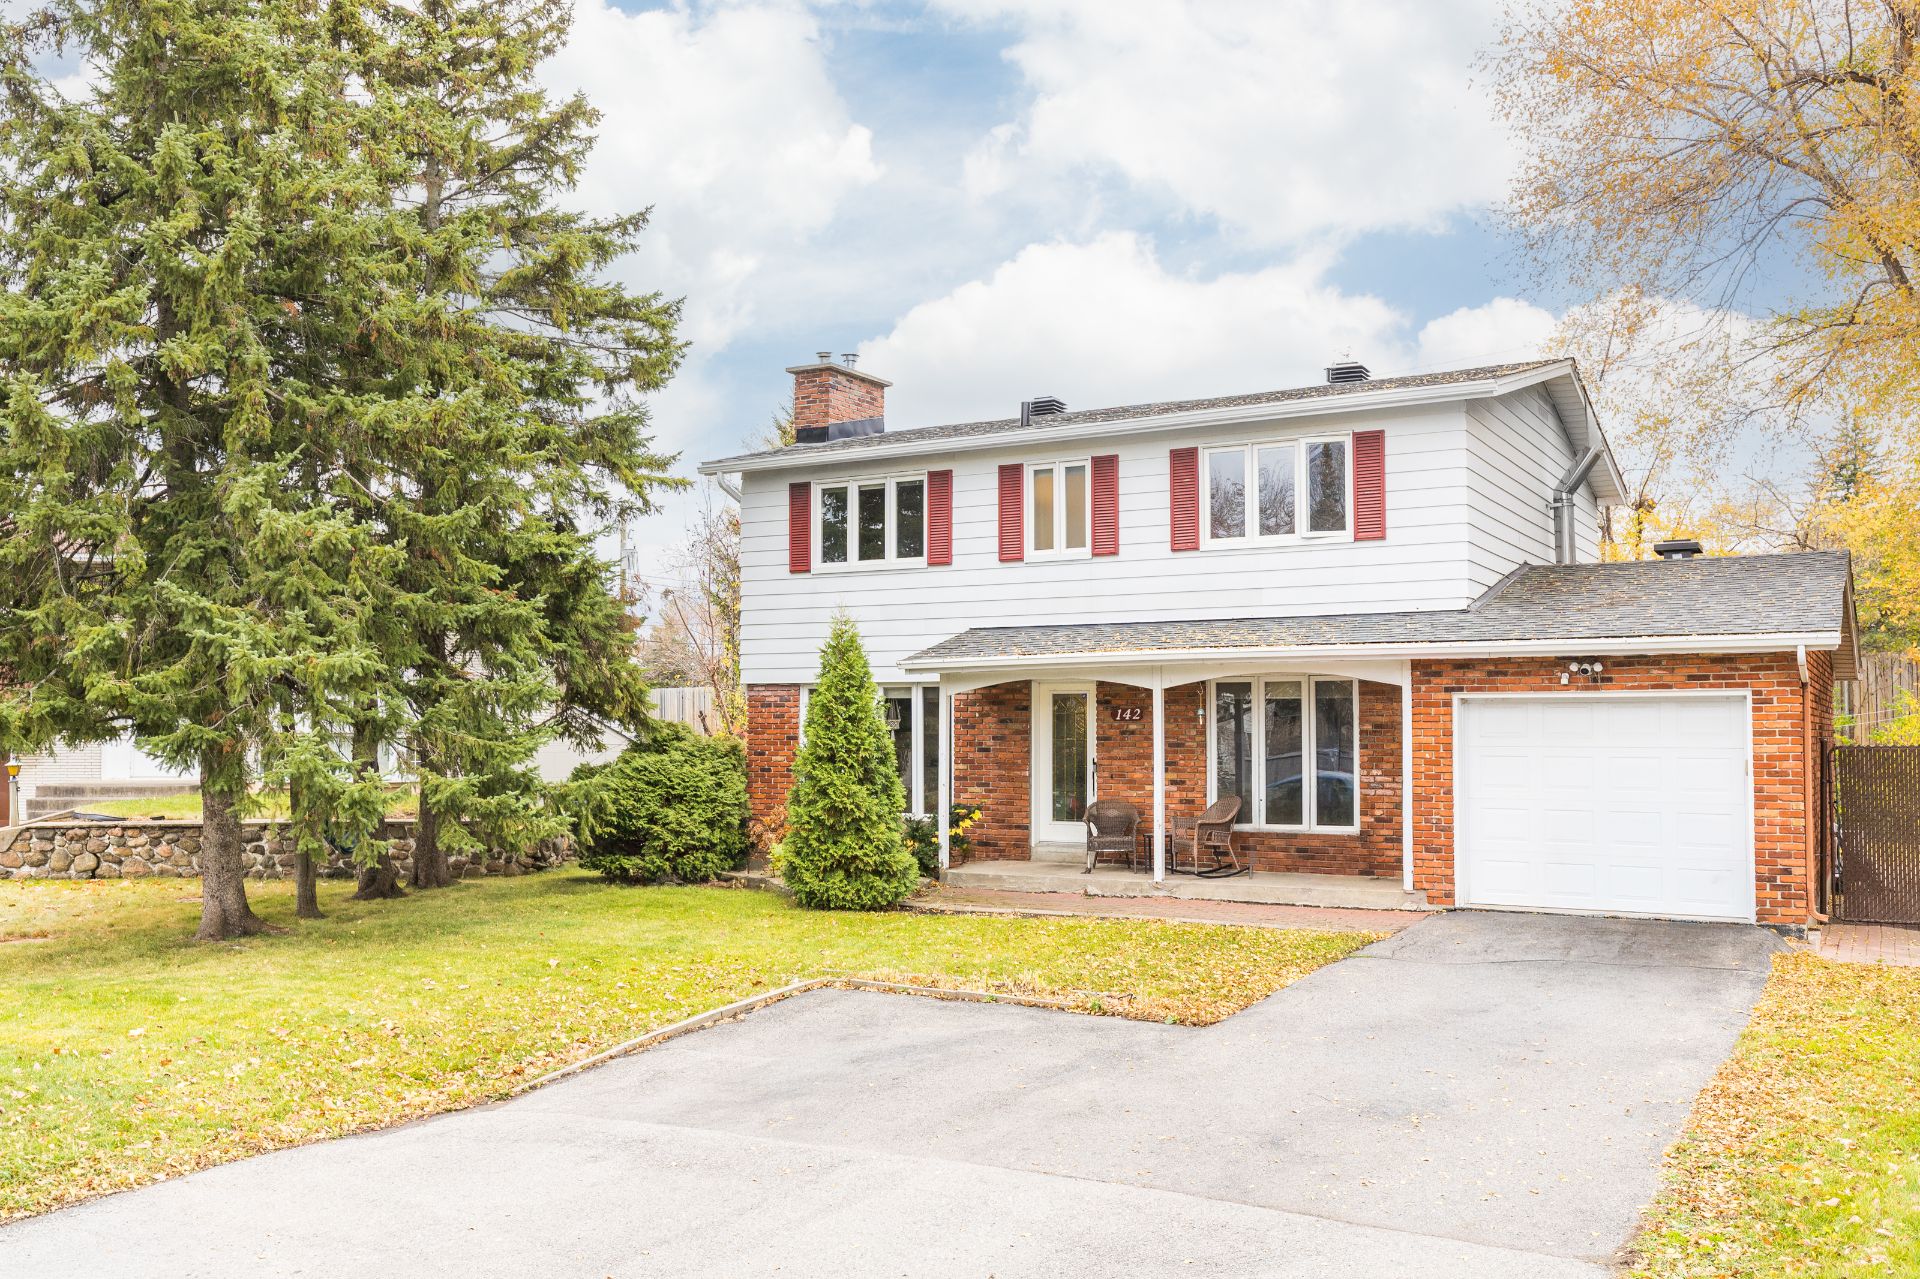
Frontage
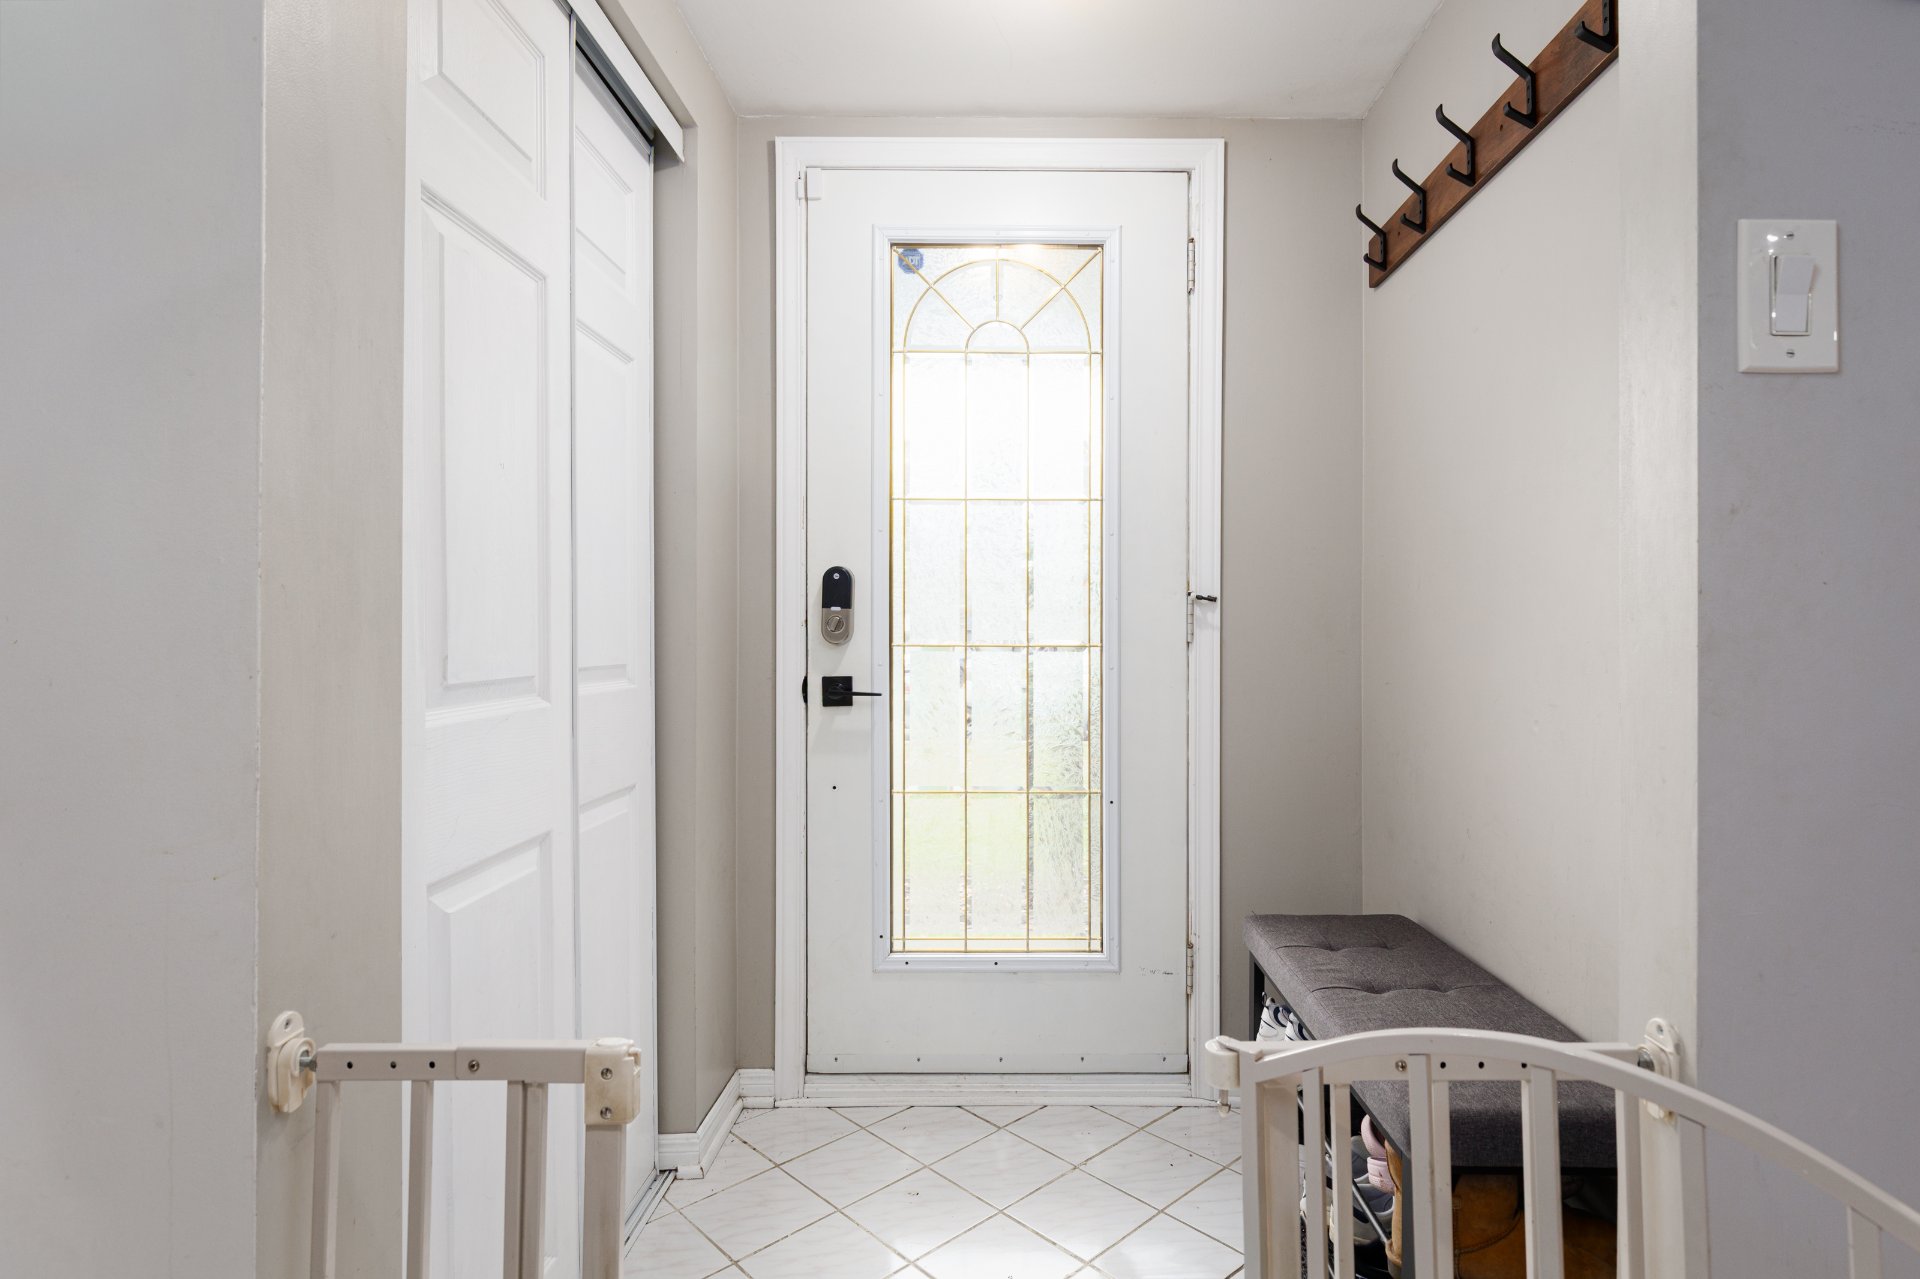
Interior
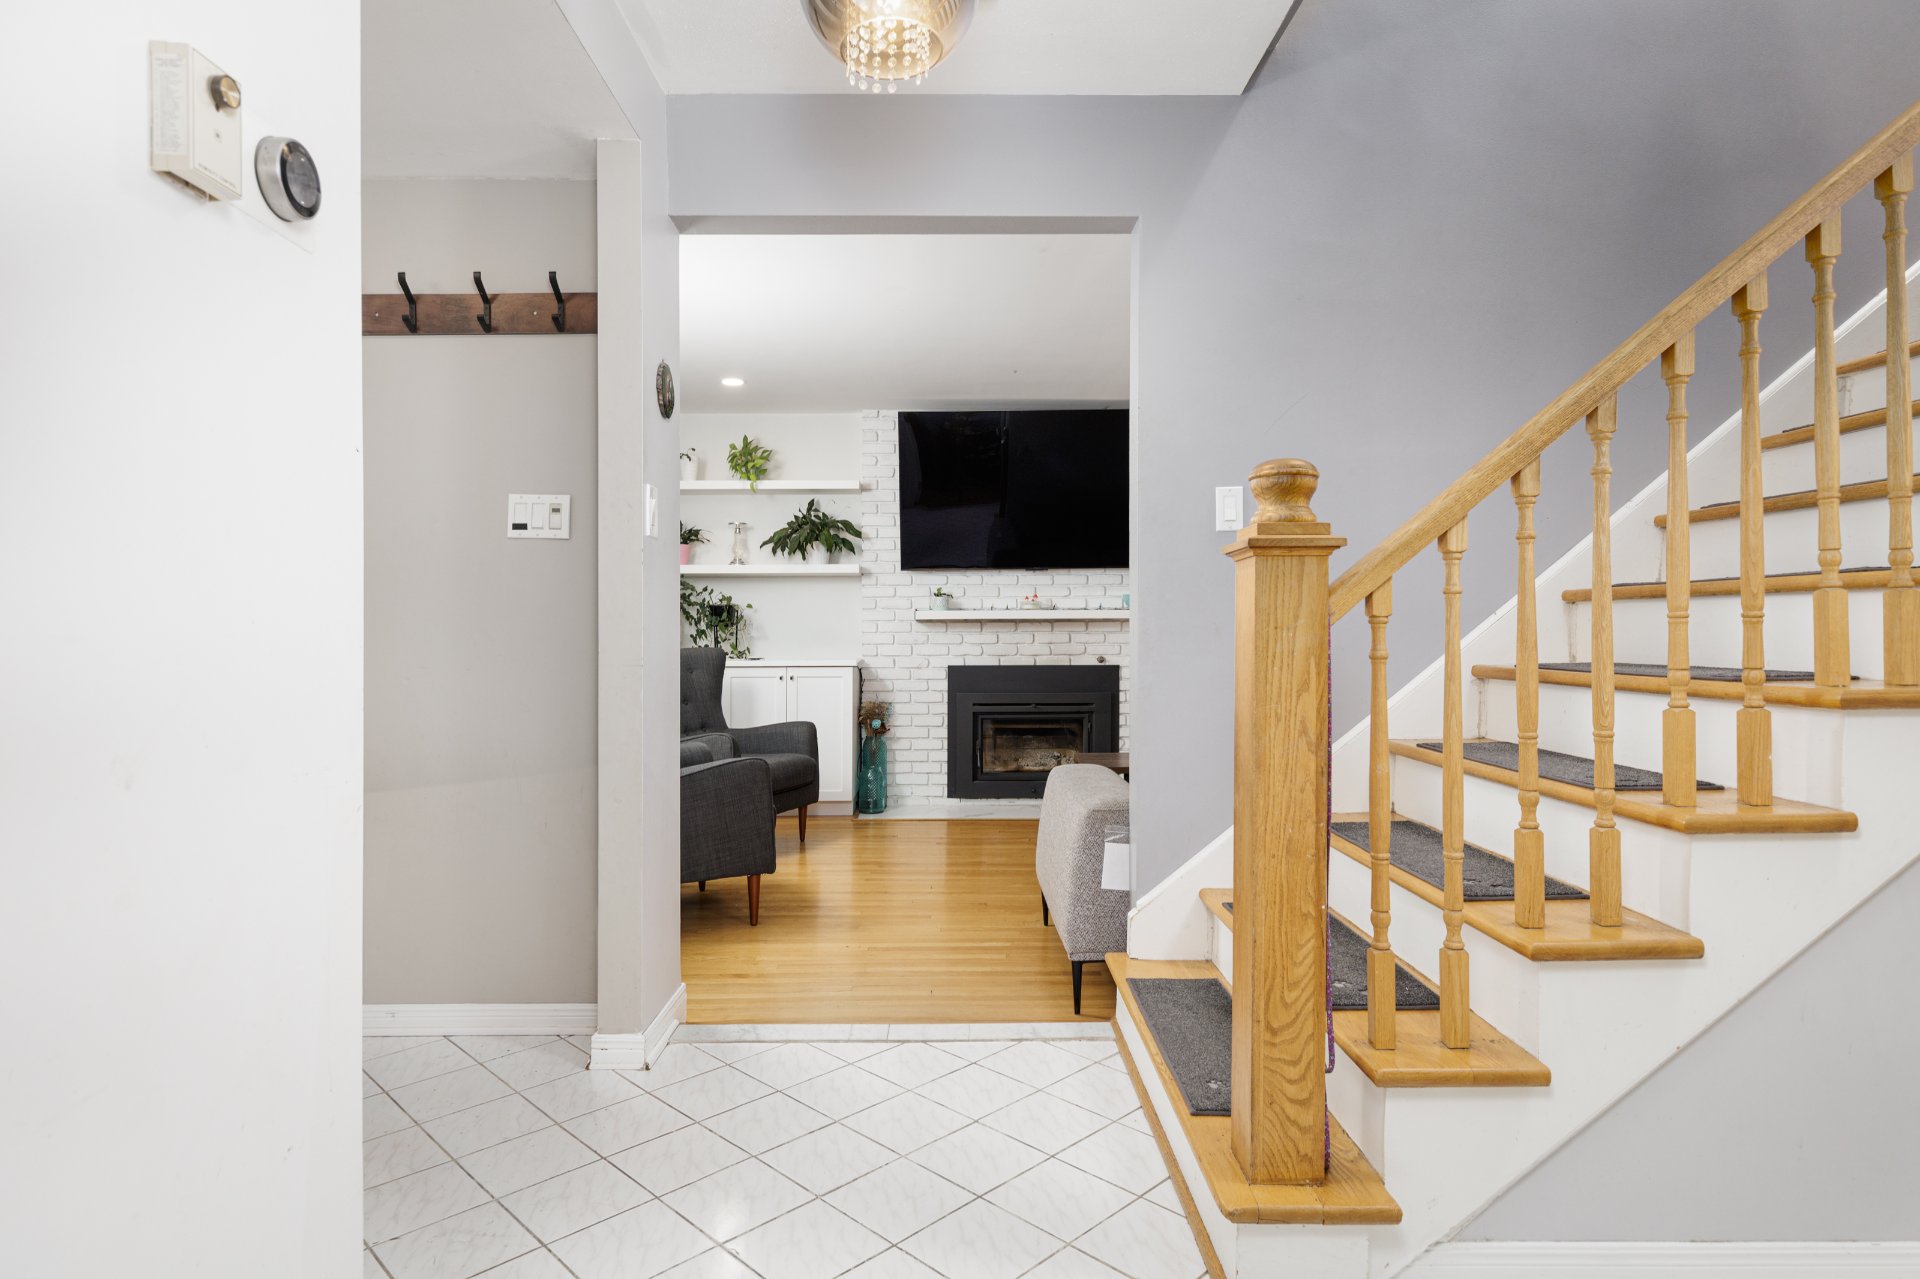
Hallway
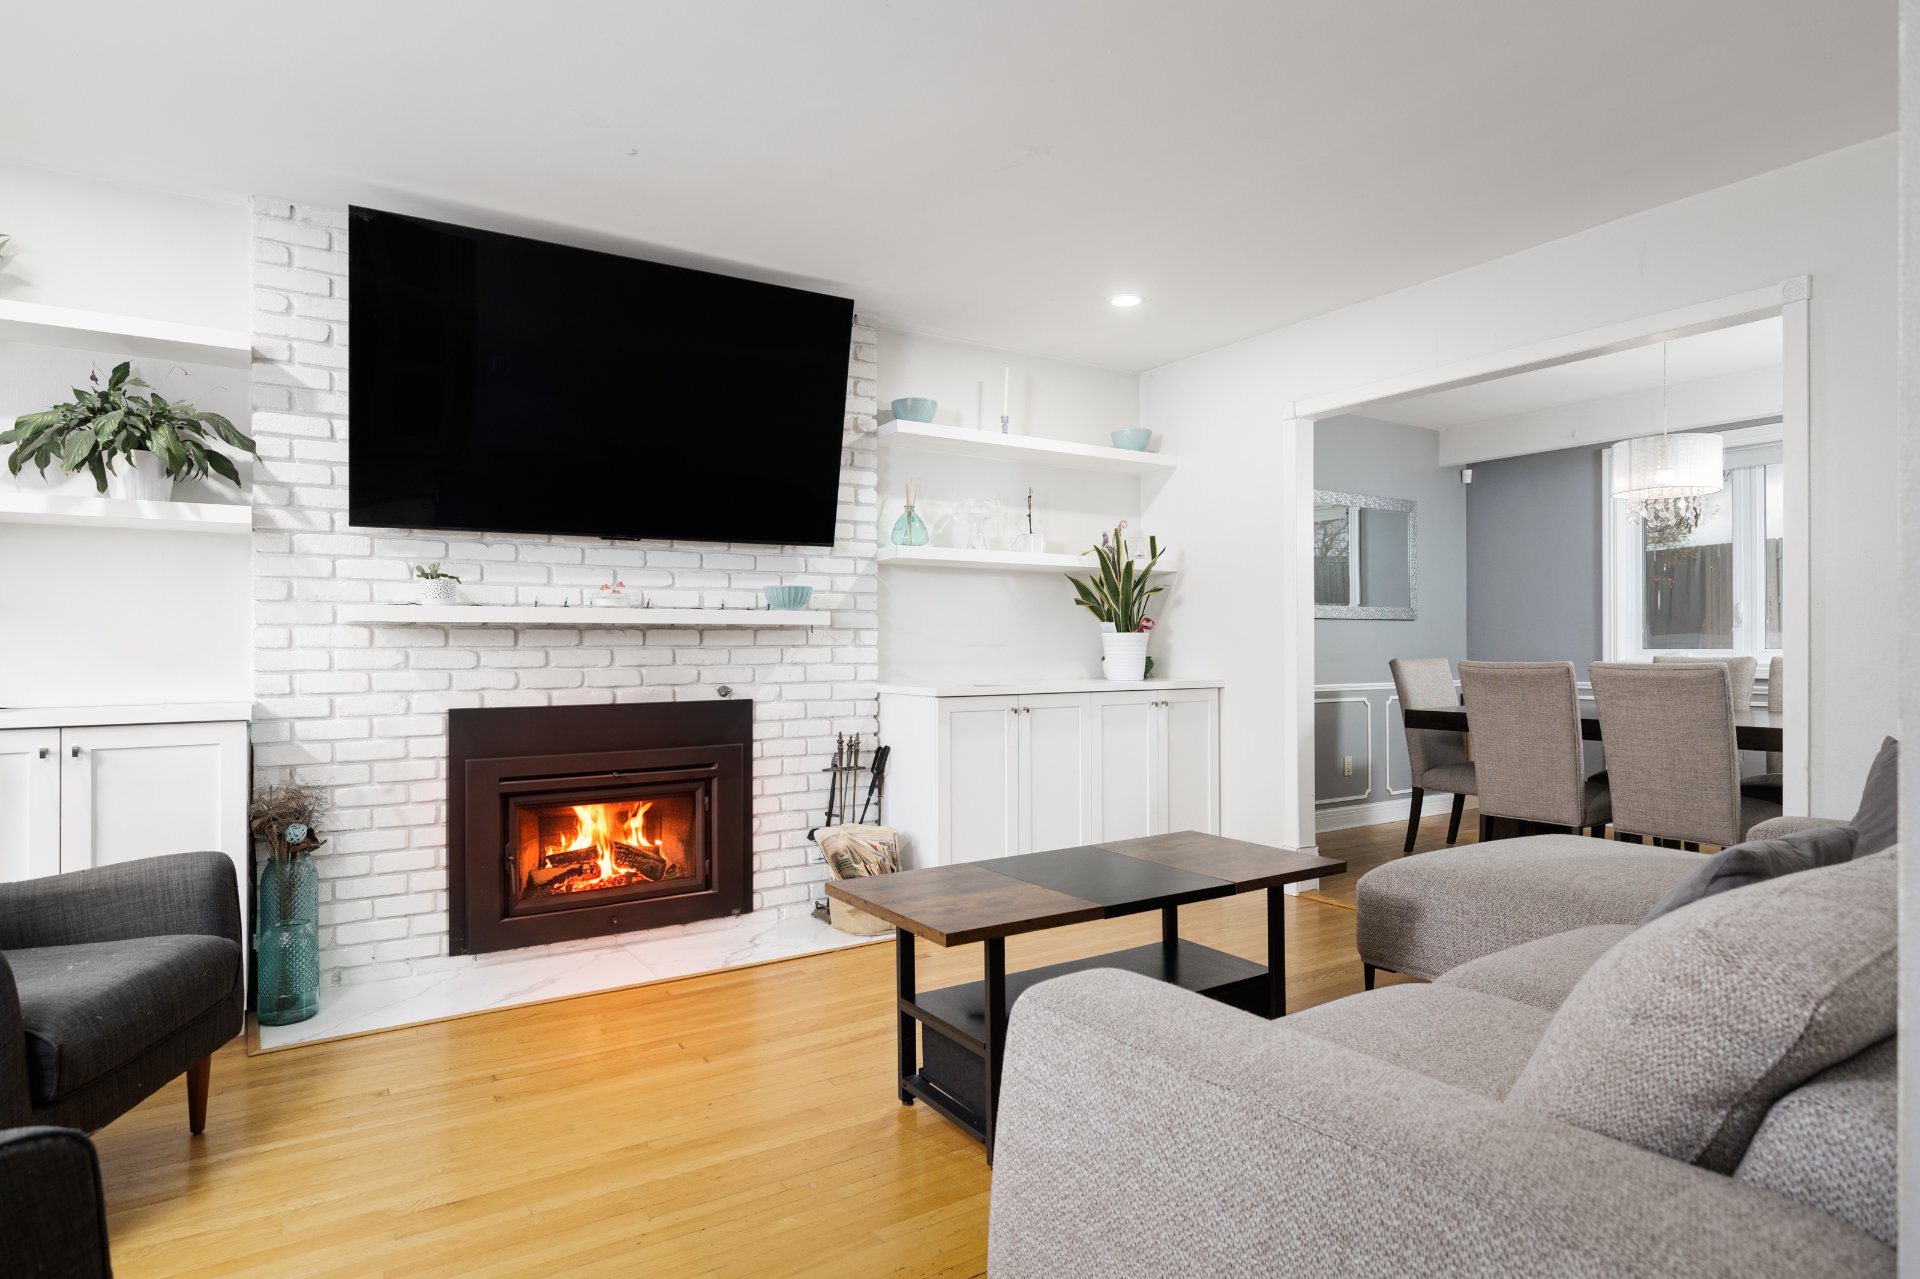
Living room
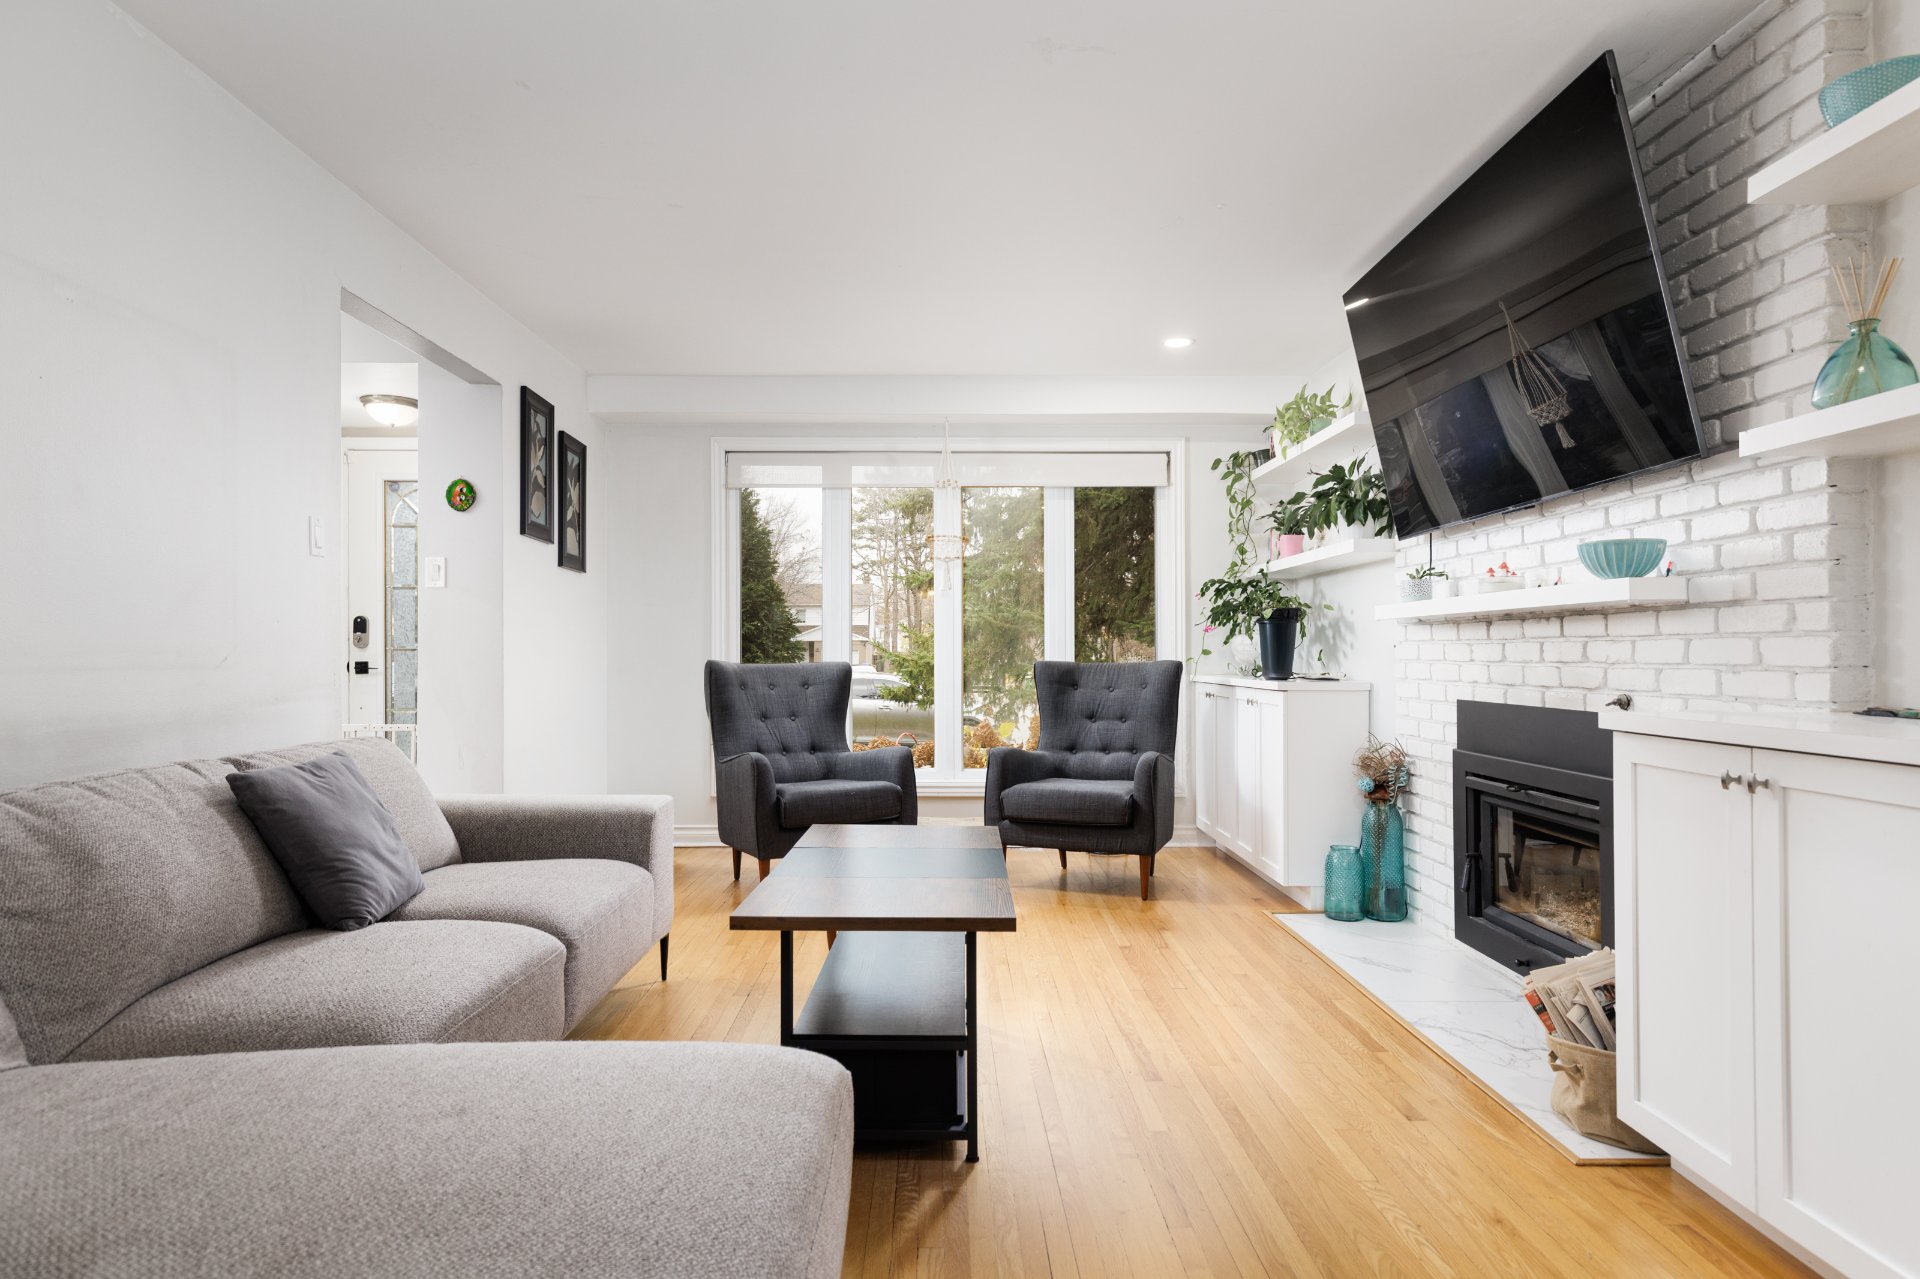
Living room
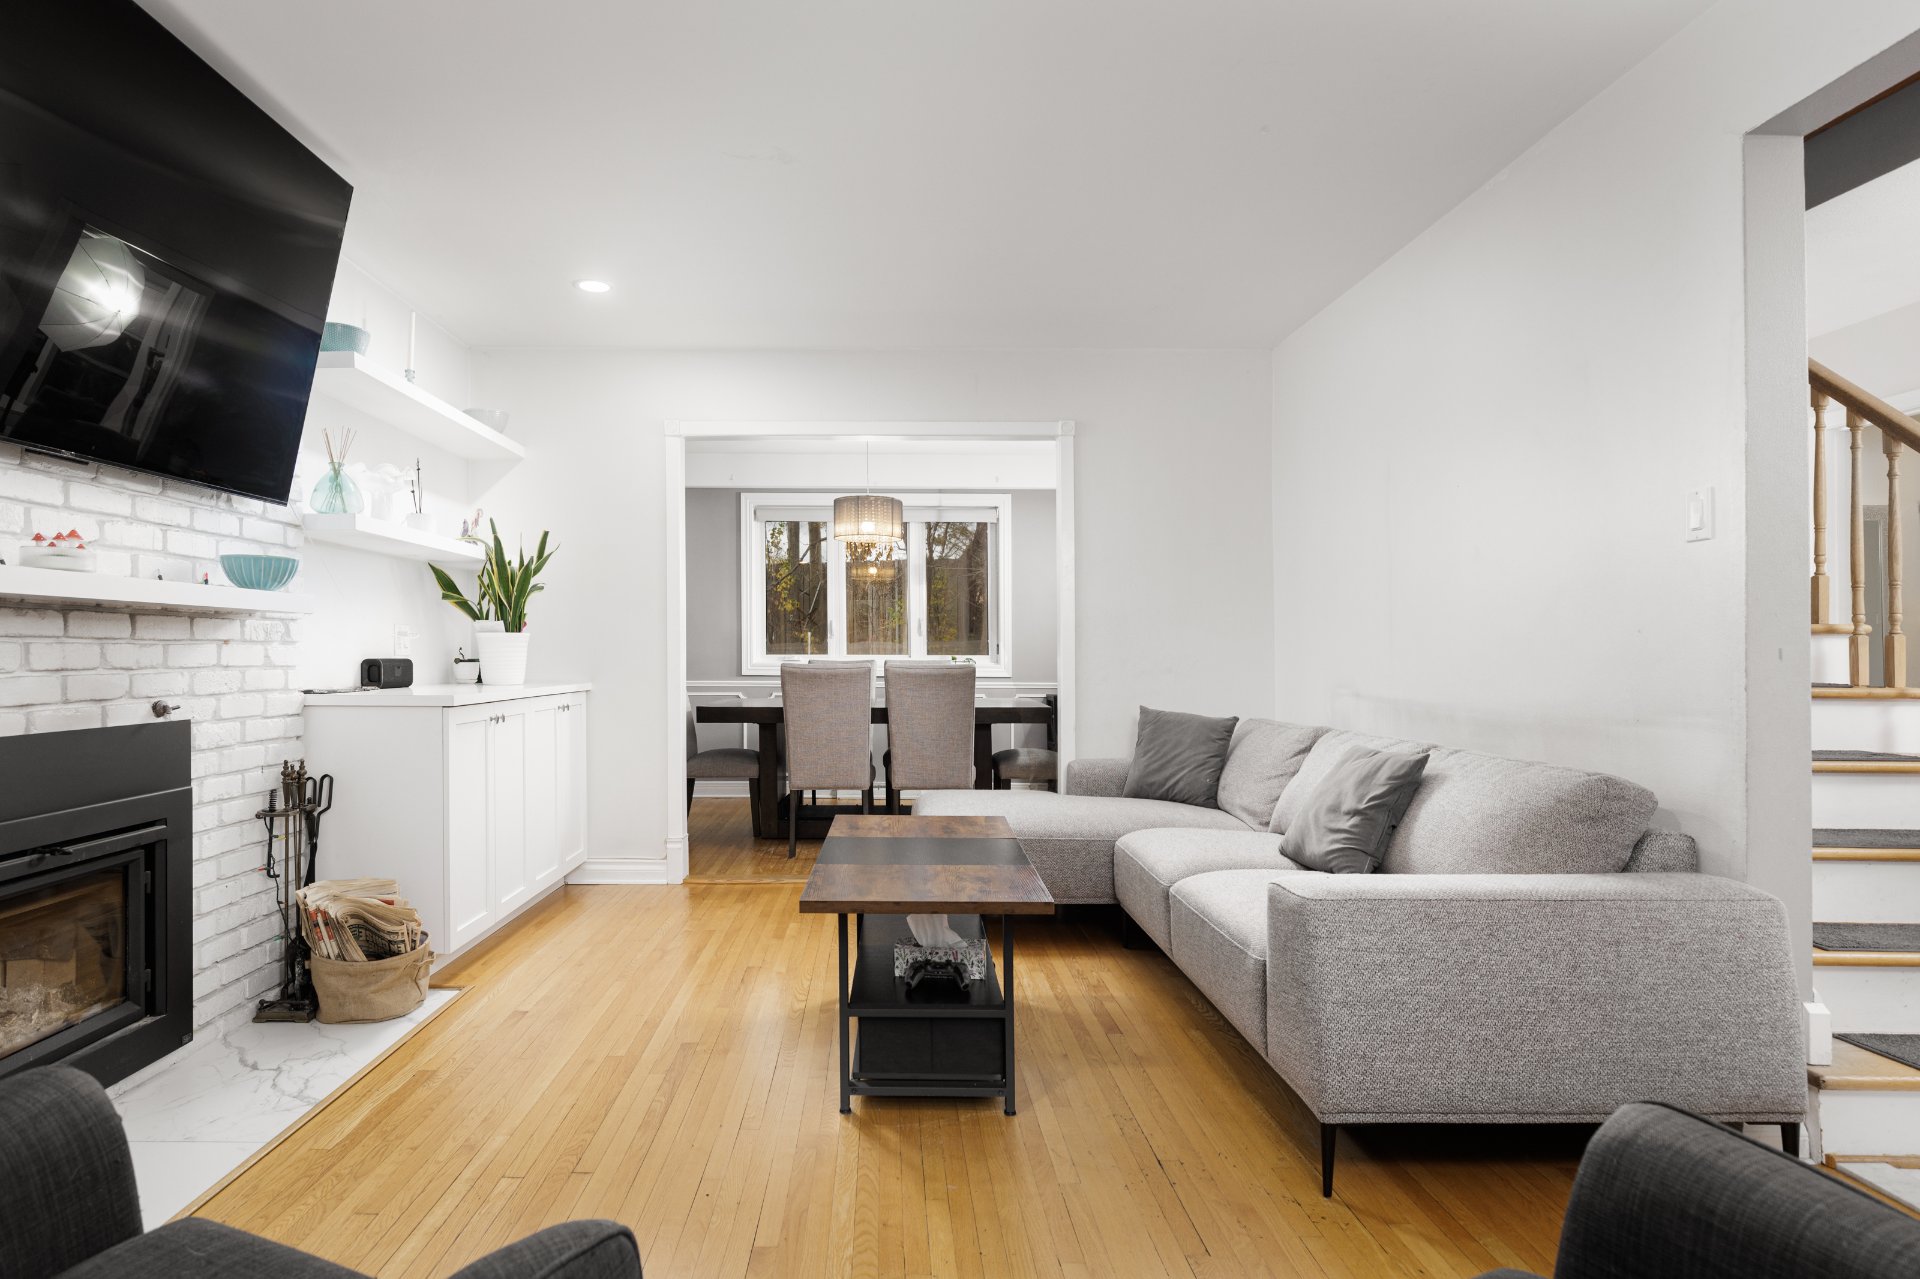
Living room
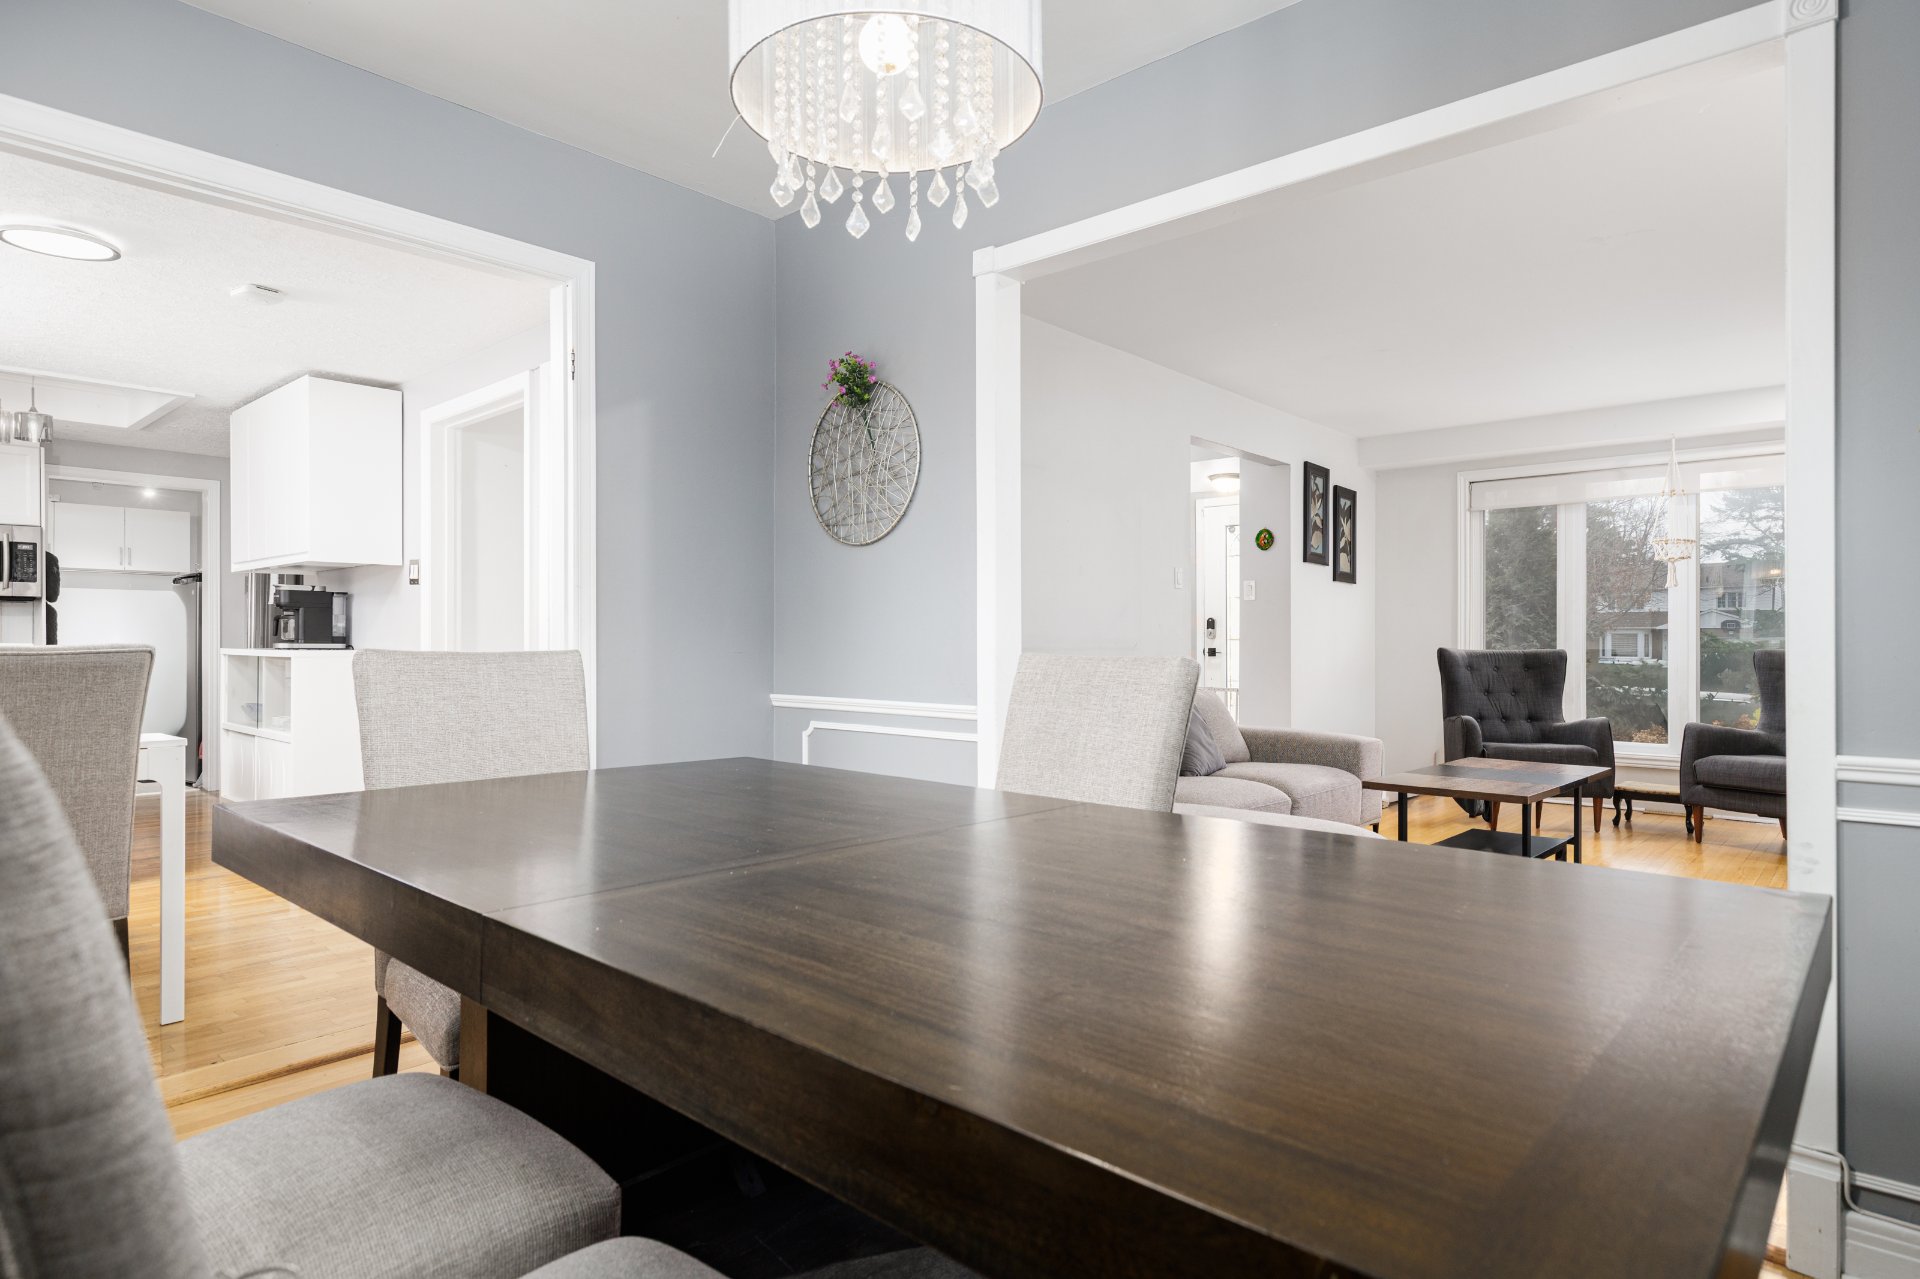
Dining room
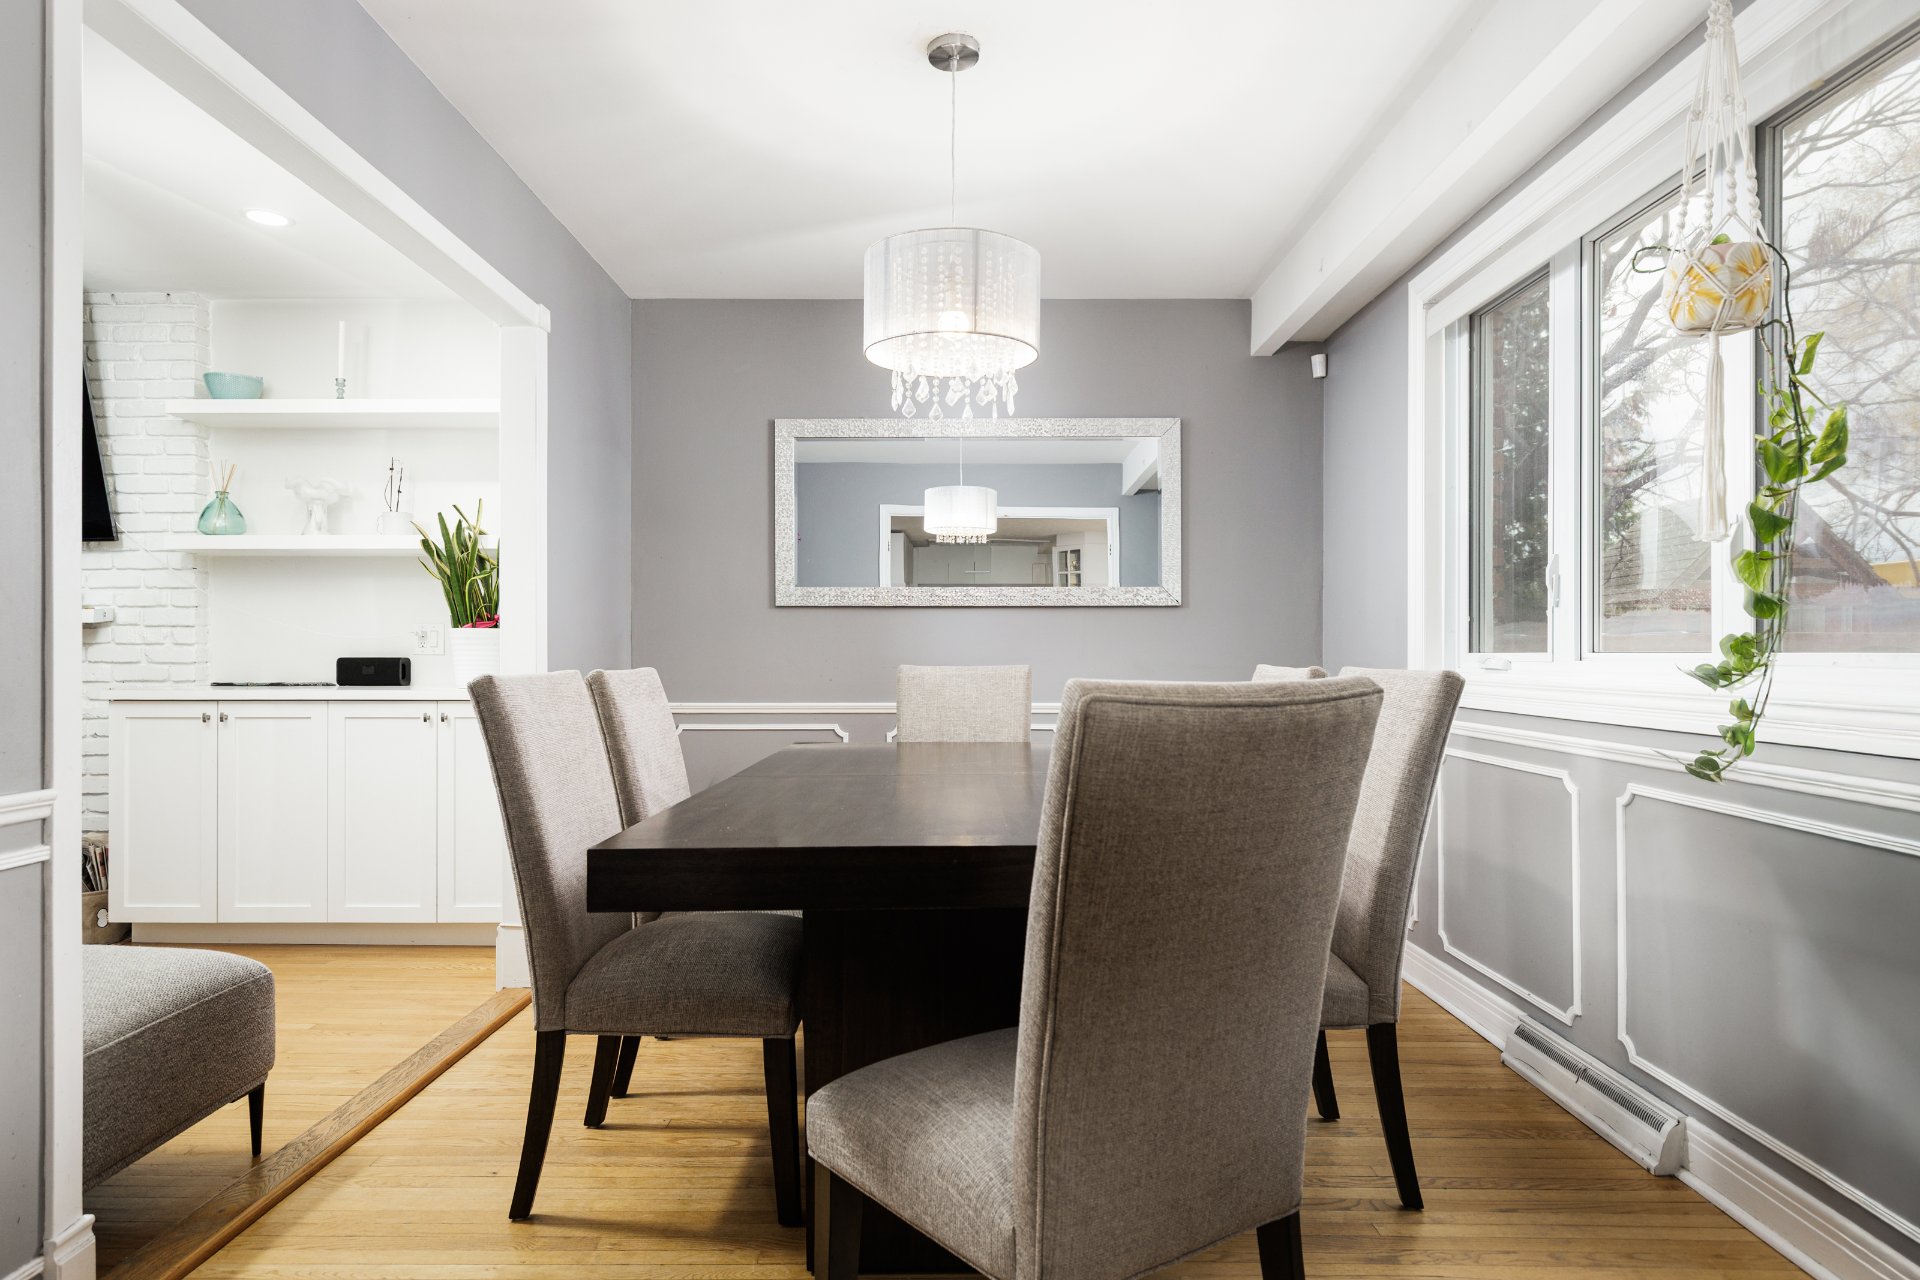
Dining room
|
|
Description
Situated on a generous lot of approximately 9,400 sq. ft.,
this beautiful family home offers a spacious backyard and
numerous improvements, providing comfort, functionality,
and ample living space.
Property features and improvements include:
5 bedrooms, including an additional bedroom created in the
basement (2025)
Newly constructed basement office (2025)
New shower installed in the basement (2025)
New skylight installed on the second floor (2025)
New outdoor deck constructed (2025)
New electric baseboard heaters installed in the garage
(2025)
New laundry room added on the main floor
New gutters installed (2025)
Soffits opened up and replaced to improve attic ventilation
(2025)
Additional sump pump installed (2025)
Large backyard offering plenty of space for outdoor
activities and family gatherings
Located on a quiet cul-de-sac
LOCATION & NEIGHBOURHOOD AMENITIES
Located in the desirable community of Pointe-Claire in
Montreal's West Island, this property benefits from
convenient access to transportation, reputable schools,
recreational facilities, shopping, and essential services.
TRANSPORTATION
Convenient access to Highways 20 and 40
Public transportation and local bus services
Nearby bus terminals
REM commuter rail network
Exo commuter train stations
PRIMARY SCHOOLS
St. John Fisher Junior and Senior
École Pointe-Claire
Clearpoint Elementary School
St. Louis Elementary School
Marguerite-Bourgeoys School
HIGH SCHOOLS
Félix-Leclerc High School
John Rennie High School
St. Thomas High School
Kuper Academy
Horizon High School
POINTE-CLAIRE SERVICES, RECREATION & POINTS OF INTEREST
Indoor and outdoor swimming pools
Arenas and outdoor skating rinks
Soccer fields, including artificial turf facilities
Canoeing and kayaking clubs
Summer camps and March break day camps
Stewart Hall Cultural Centre, offering arts, music, and
cultural activities
Public library
Skatepark and splash pads
Terra-Cotta Natural Park
Medical clinics, hospitals, and CLSC services
Grocery stores, shopping centres, and home improvement
retailers
A wide selection of restaurants, cafés, and local businesses
A wonderful opportunity to enjoy spacious family living in
an established West Island community with an abundance of
nearby amenities.
Inclusions: Nest Yale smart lock (front door), Google Nest doorbell camera (front door), Google wired floodlight cameras (above the garage and rear patio door), Google Nest wired camera (above the rear door), kitchen microwave with integrated exhaust fan, all existing curtains and blinds, and the freestanding kitchen island with countertop, jungle gym set in the backyard.
Exclusions : All other personal belongings and movable effects.
| BUILDING | |
|---|---|
| Type | Two or more storey |
| Style | Detached |
| Dimensions | 28.3x31.4 P |
| Lot Size | 9387.2 PC |
| EXPENSES | |
|---|---|
| Energy cost | $ 438 / year |
| Common expenses/Rental | $ 336 / year |
| Water taxes (2026) | $ 565 / year |
| Municipal Taxes (2026) | $ 5511 / year |
| School taxes (2026) | $ 323 / year |
|
ROOM DETAILS |
|||
|---|---|---|---|
| Room | Dimensions | Level | Flooring |
| Living room | 17.4 x 12.2 P | Ground Floor | Wood |
| Family room | 15.8 x 10.11 P | Ground Floor | Wood |
| Dining room | 12.2 x 9.1 P | Ground Floor | Wood |
| Kitchen | 18.3 x 8.2 P | Ground Floor | Wood |
| Washroom | 6.8 x 4 P | Ground Floor | Tiles |
| Mudroom | 10 x 5.5 P | Ground Floor | Ceramic tiles |
| Entrance | 4.8 x 4.2 P | Ground Floor | Ceramic tiles |
| Primary bedroom | 15.1 x 12.8 P | 2nd Floor | Wood |
| Washroom | 6.8 x 4.1 P | 2nd Floor | Ceramic tiles |
| Bedroom | 12.2 x 10.10 P | 2nd Floor | Wood |
| Bedroom | 12.8 x 10.10 P | 2nd Floor | Wood |
| Bedroom | 12.8 x 9.9 P | 2nd Floor | Wood |
| Bathroom | 7.1 x 6.3 P | 2nd Floor | Ceramic tiles |
| Home office | 13 x 10 P | Basement | Floating floor |
| Bedroom | 13.5 x 13 P | Basement | Floating floor |
| Bathroom | 7.3 x 7.1 P | Basement | |
| Laundry room | 16.1 x 8.10 P | Basement | |
| Furnace room | 10.5 x 10.5 P | Basement | |
|
CHARACTERISTICS |
|
|---|---|
| Bathroom / Washroom | Adjoining to primary bedroom |
| Driveway | Asphalt |
| Roofing | Asphalt shingles |
| Garage | Attached |
| Distinctive features | Cul-de-sac |
| Proximity | Daycare centre, Elementary school, High school, Highway, Hospital, Park - green area, Public transport, Réseau Express Métropolitain (REM) |
| Heating energy | Electricity |
| Landscaping | Fenced |
| Basement | Finished basement |
| Parking | Garage, Outdoor |
| Sewage system | Municipal sewer |
| Water supply | Municipality |
| Foundation | Poured concrete |
| Windows | PVC |
| Zoning | Residential |
| Rental appliances | Water heater |
| Hearth stove | Wood fireplace |