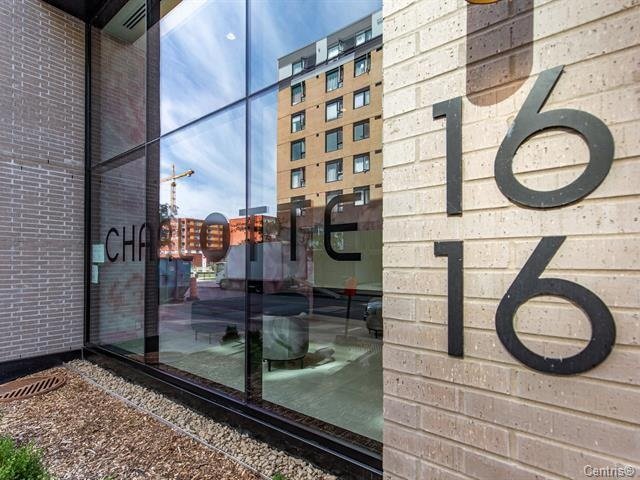
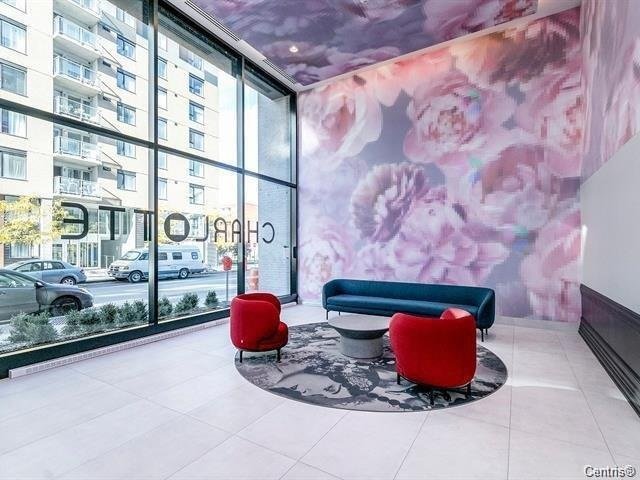
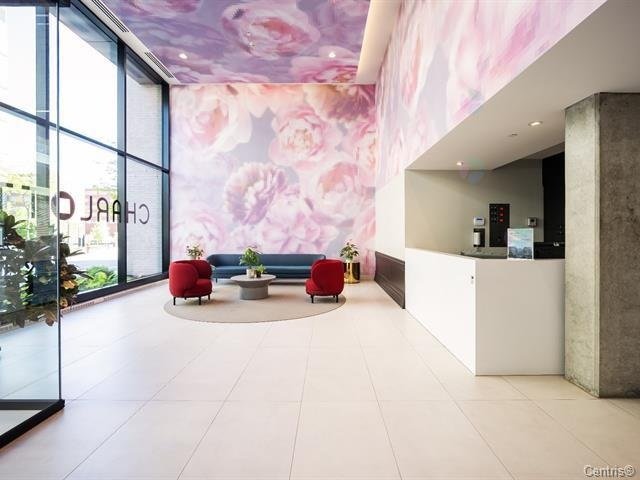
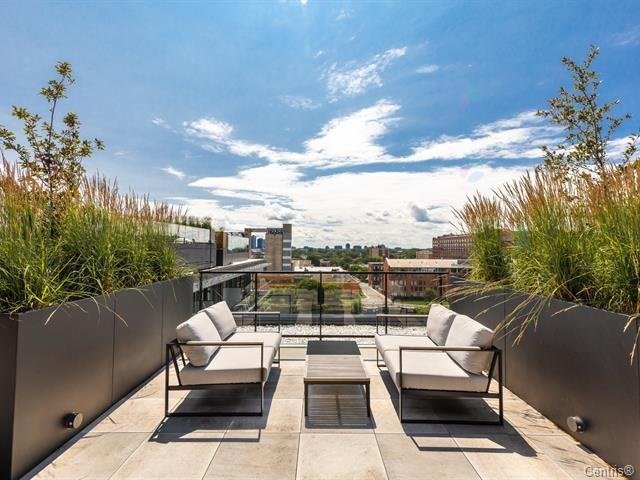
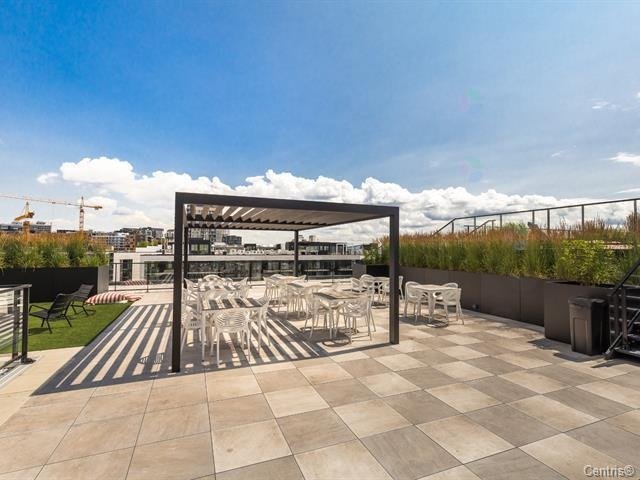
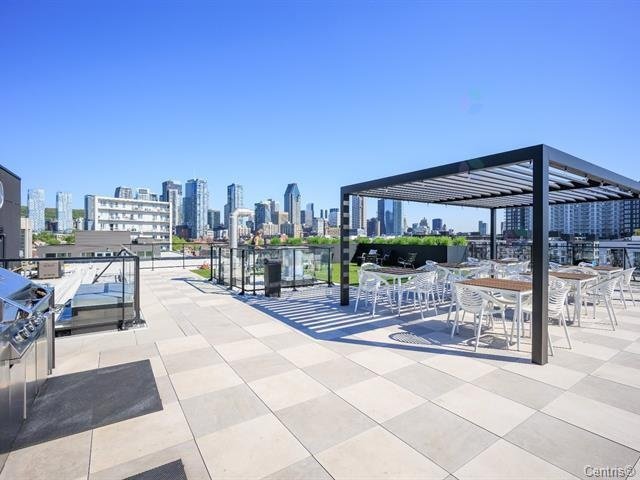
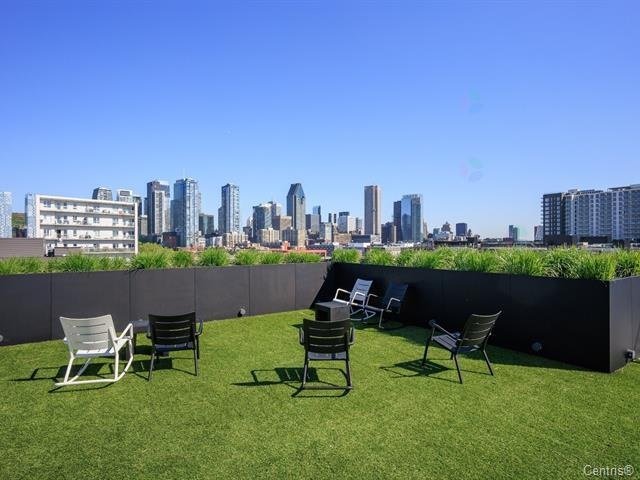
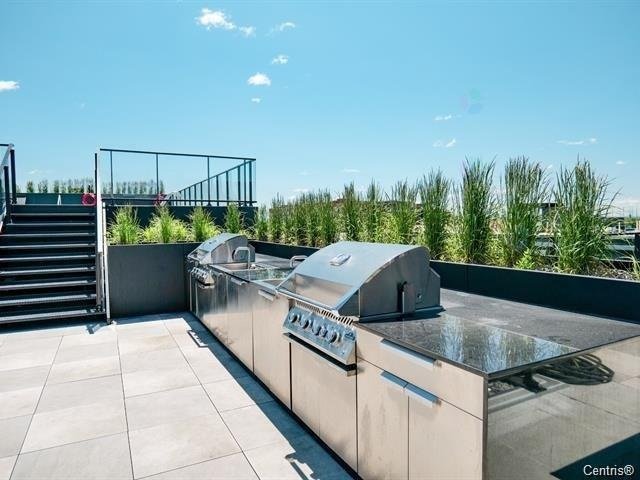
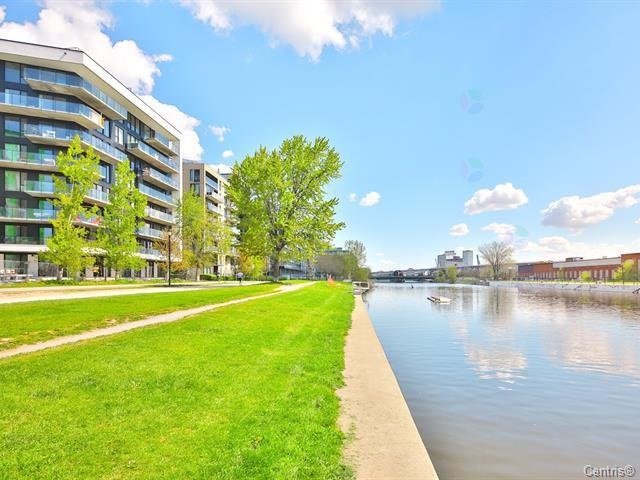
Welcome to Le Charlotte # 733! Exceptional corner waterfront condo with two indoor parking. Facing Lachine Canal and flooded with natural light, this elegant residence features 9-foot ceiling, floor-to-ceiling windows, 2 bedrooms, 2 bathrooms, an exquisite open concept living room and a kitchen with integrated appliances. The stunning view from the living room and the impressive L-shaped with unobstructed views of the water are among the unique features of this unit.
Common services include:
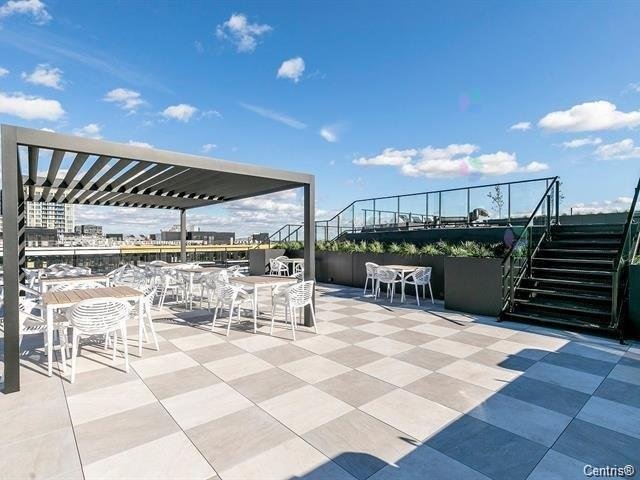
- Stunning terrace with breathtaking views of the Lachine
Canal
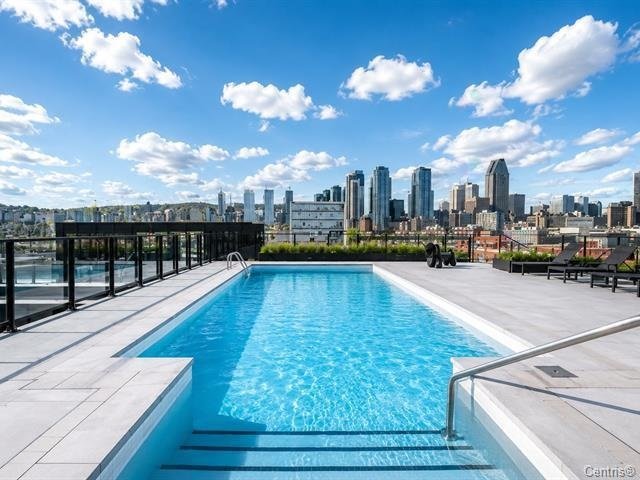
- Rooftop pool and lounge area with stunning views of
Farine Five Roses and downtown Montreal
- 24 hour security
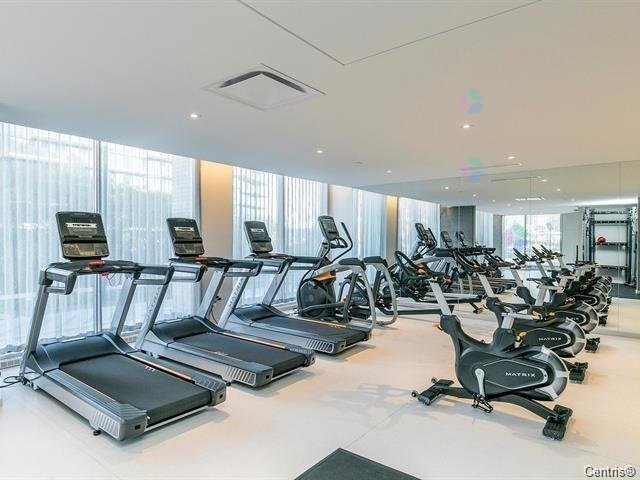
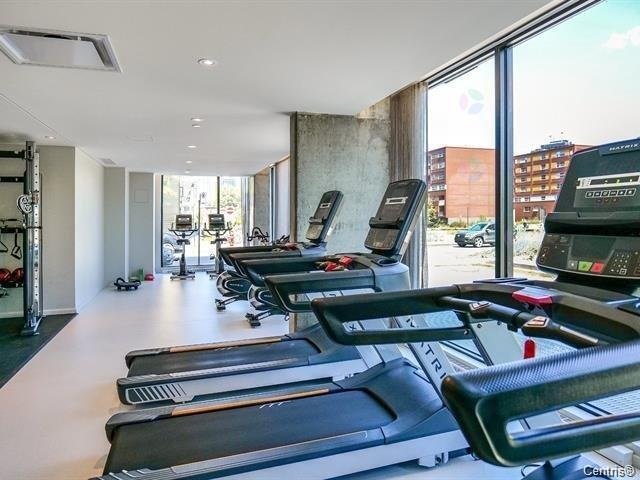
- Spacious fully equipped gym
- courtyard with access to the Lachine Canal
- Electrical outlet in garage for electric vehicle
Nearby:
- Located in the heart of Griffintown
- Direct access to Lachine Canal, its bike path and beach
volleyball
- Less than 5 minutes walk to Old Montreal
- Metro stations: Charlevoix, Lucien-l'Allier,
Georges-Vanier, and Bonaventure
- Bus lines: 57 and 35
- Highways: less than 5 minutes to highways 720, 10, and
the Victoria Bridge
- Walking distance to: Groceries (Atwater Market, Costco,
Adonis, IGA, Metro, Marché l'Avant-Goût, SAQ, Pharmacy)
- Walking distance to: Restaurants (Grinder, Taglio, Le
Richmond, Makro, Fugazzi, Moretti, Mano Cornuto + more) and
Cafés (Florence, Clarke, Barley, La Bête à Pain)
- Less than 5 minutes to ETS Sport Center
Loading maps...
Loading street view...
| INCLUDED | |
|---|---|
| Built-in appliances (fridge, oven, dishwasher), stove and cooktop, 2 indoor garages, one indoor locker | |
| ROOM DETAILS | |||
|---|---|---|---|
| Room | Dimensions | Level | Flooring |
| Living room | 23.9 x 11.1 P | 7th floorth Floor | Wood |
| Kitchen | 12.9 x 8.6 P | 7th floorth Floor | Wood |
| Primary bedroom | 10.9 x 9.0 P | 7th floorth Floor | Wood |
| Bedroom | 9.7 x 9.6 P | 7th floorth Floor | Wood |
| Bathroom | 8.8 x 5.6 P | 7th floorth Floor | Ceramic tiles |
| Bathroom | 8.8 x 5.6 P | 7th floorth Floor | Ceramic tiles |
| Laundry room | 6.3 x 3.10 P | 7th floorth Floor | Ceramic tiles |
| Hallway | 5.4 x 8.2 P | 7th floorth Floor | Wood |
| BUILDING | |
|---|---|
| Type | Apartment |
| Style | Detached |
| Dimensions | 0x0 |
| Lot Size | 0 |
| EXPENSES | |
|---|---|
| Co-ownership fees | $ 10104 / year |
| Municipal Taxes (2026) | $ 7950 / year |
| School taxes (2026) | $ 942 / year |
| CHARACTERISTICS | |
|---|---|
| Bathroom / Washroom | Adjoining to primary bedroom, Seperate shower |
| Heating system | Air circulation, Electric baseboard units |
| Equipment available | Alarm system, Central air conditioning, Electric garage door, Entry phone, Level 2 charging station, Private balcony, Ventilation system |
| Proximity | Alpine skiing, Bicycle path, Cegep, Cross-country skiing, Daycare centre, Elementary school, Golf, High school, Highway, Hospital, Park - green area, Public transport, Réseau Express Métropolitain (REM), University |
| Garage | Attached, Fitted, Heated, Single width |
| Available services | Balcony/terrace, Bicycle storage area, Common areas, Exercise room, Fire detector, Garbage chute, Indoor storage space, Outdoor pool, Roof terrace |
| Siding | Brick, Other |
| View | City, Panoramic, Water |
| Distinctive features | Corner unit, Navigable, No neighbours in the back, Water access, Waterfront |
| Heating energy | Electricity |
| Mobility impared accessible | Exterior access ramp |
| Topography | Flat |
| Parking | Garage |
| Pool | Inground |
| Landscaping | Land / Yard lined with hedges, Landscape |
| Sewage system | Municipal sewer |
| Water supply | Municipality |
| Windows | PVC |
| Zoning | Residential |
| Restrictions/Permissions | Short-term rentals not allowed |
| Cupboard | Thermoplastic |
| Window type | Tilt and turn |