1740 Rue St Patrick, Montréal (Le Sud-Ouest), QC H3K0B3 $524,900
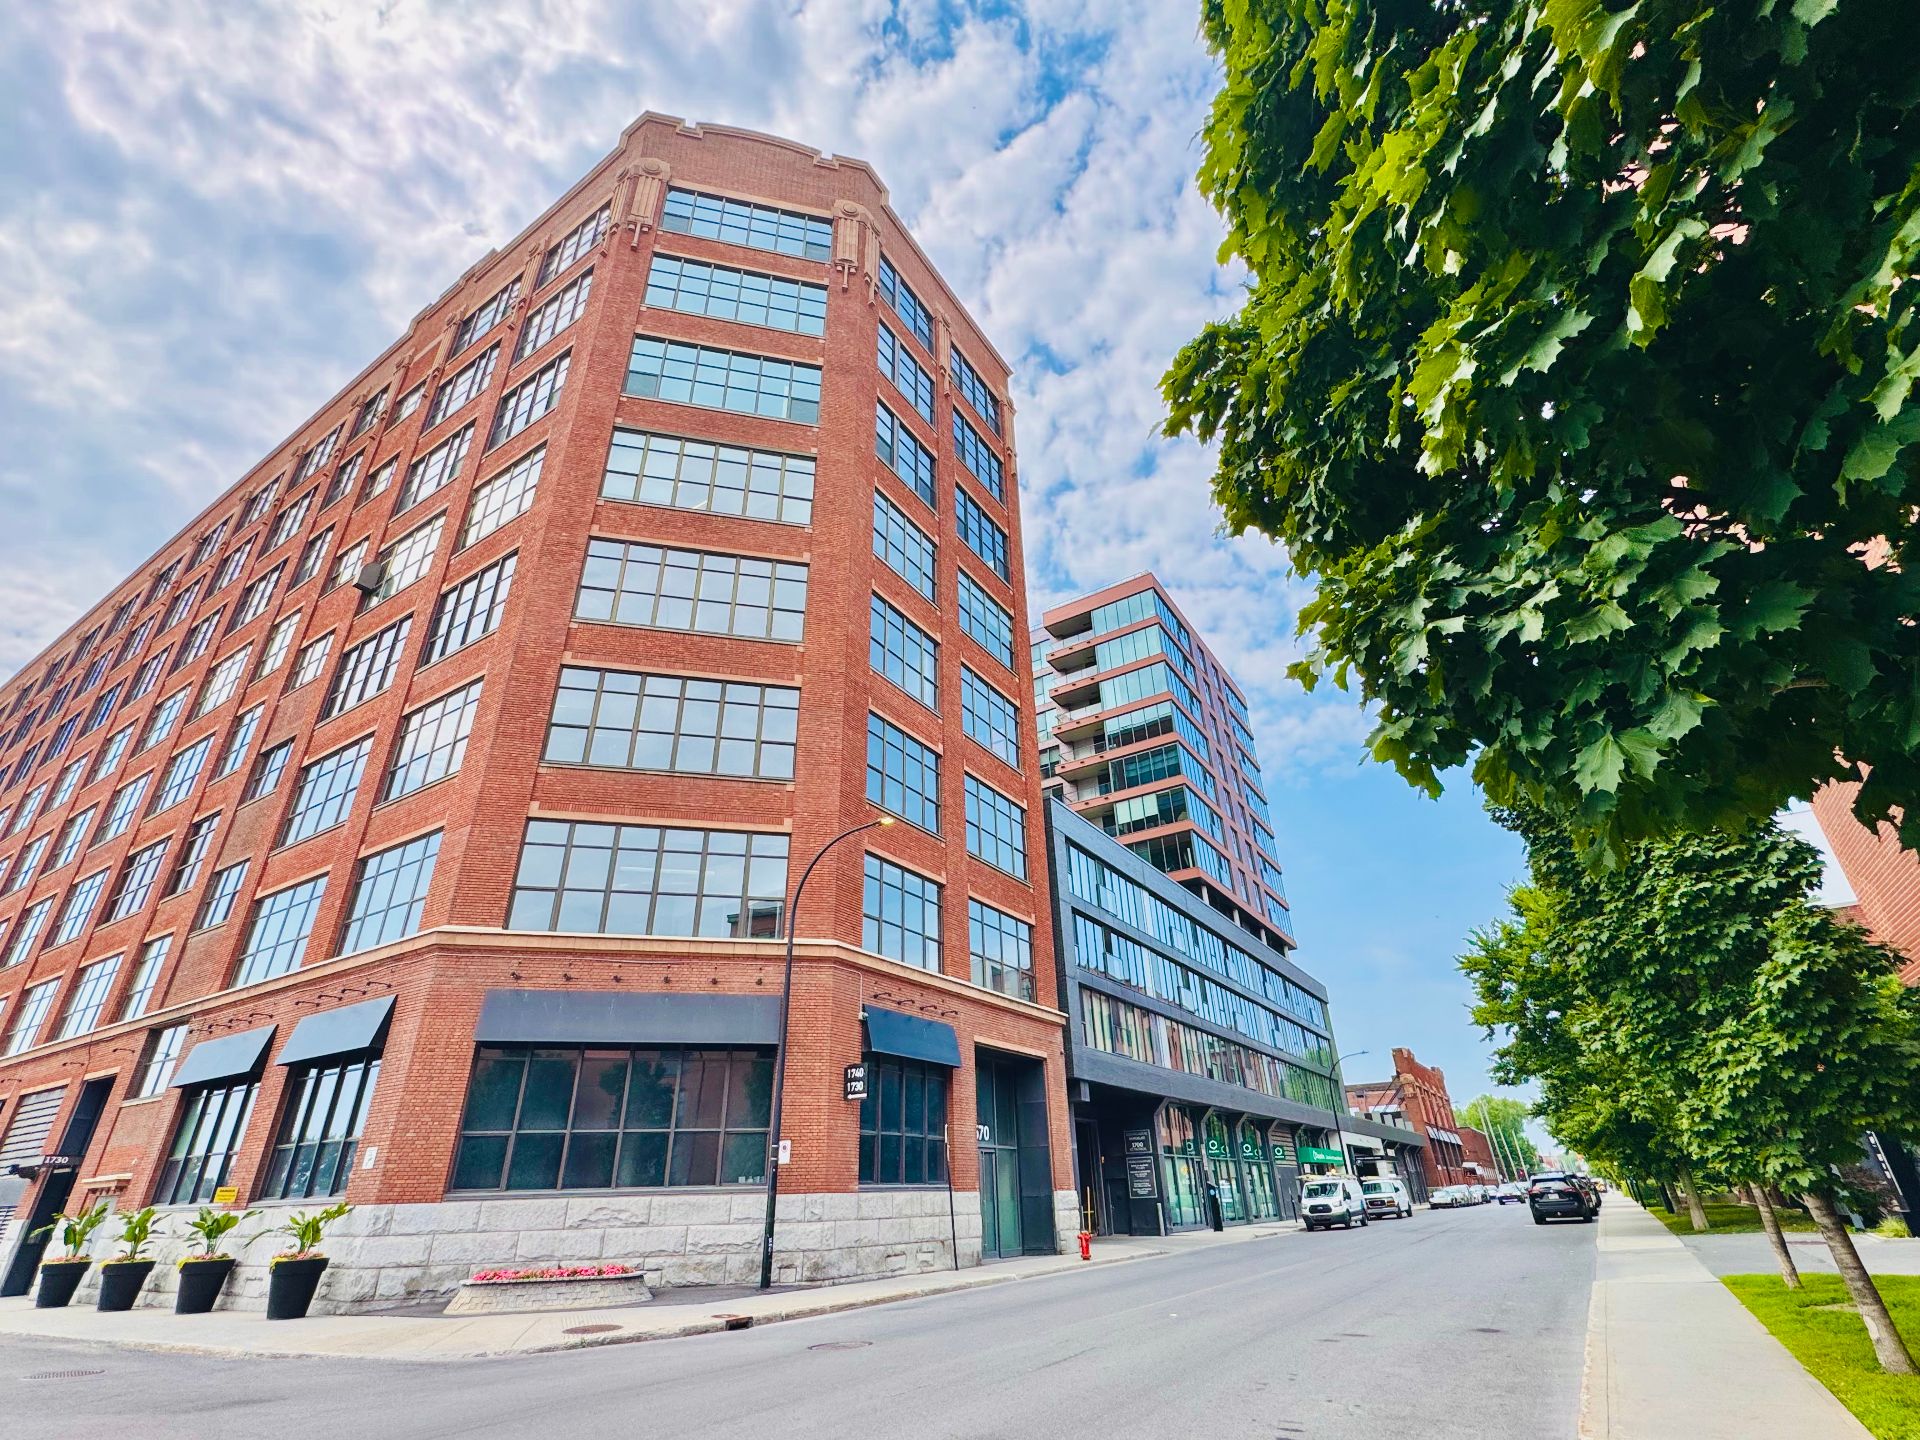
Overall View
Overall View
Exterior
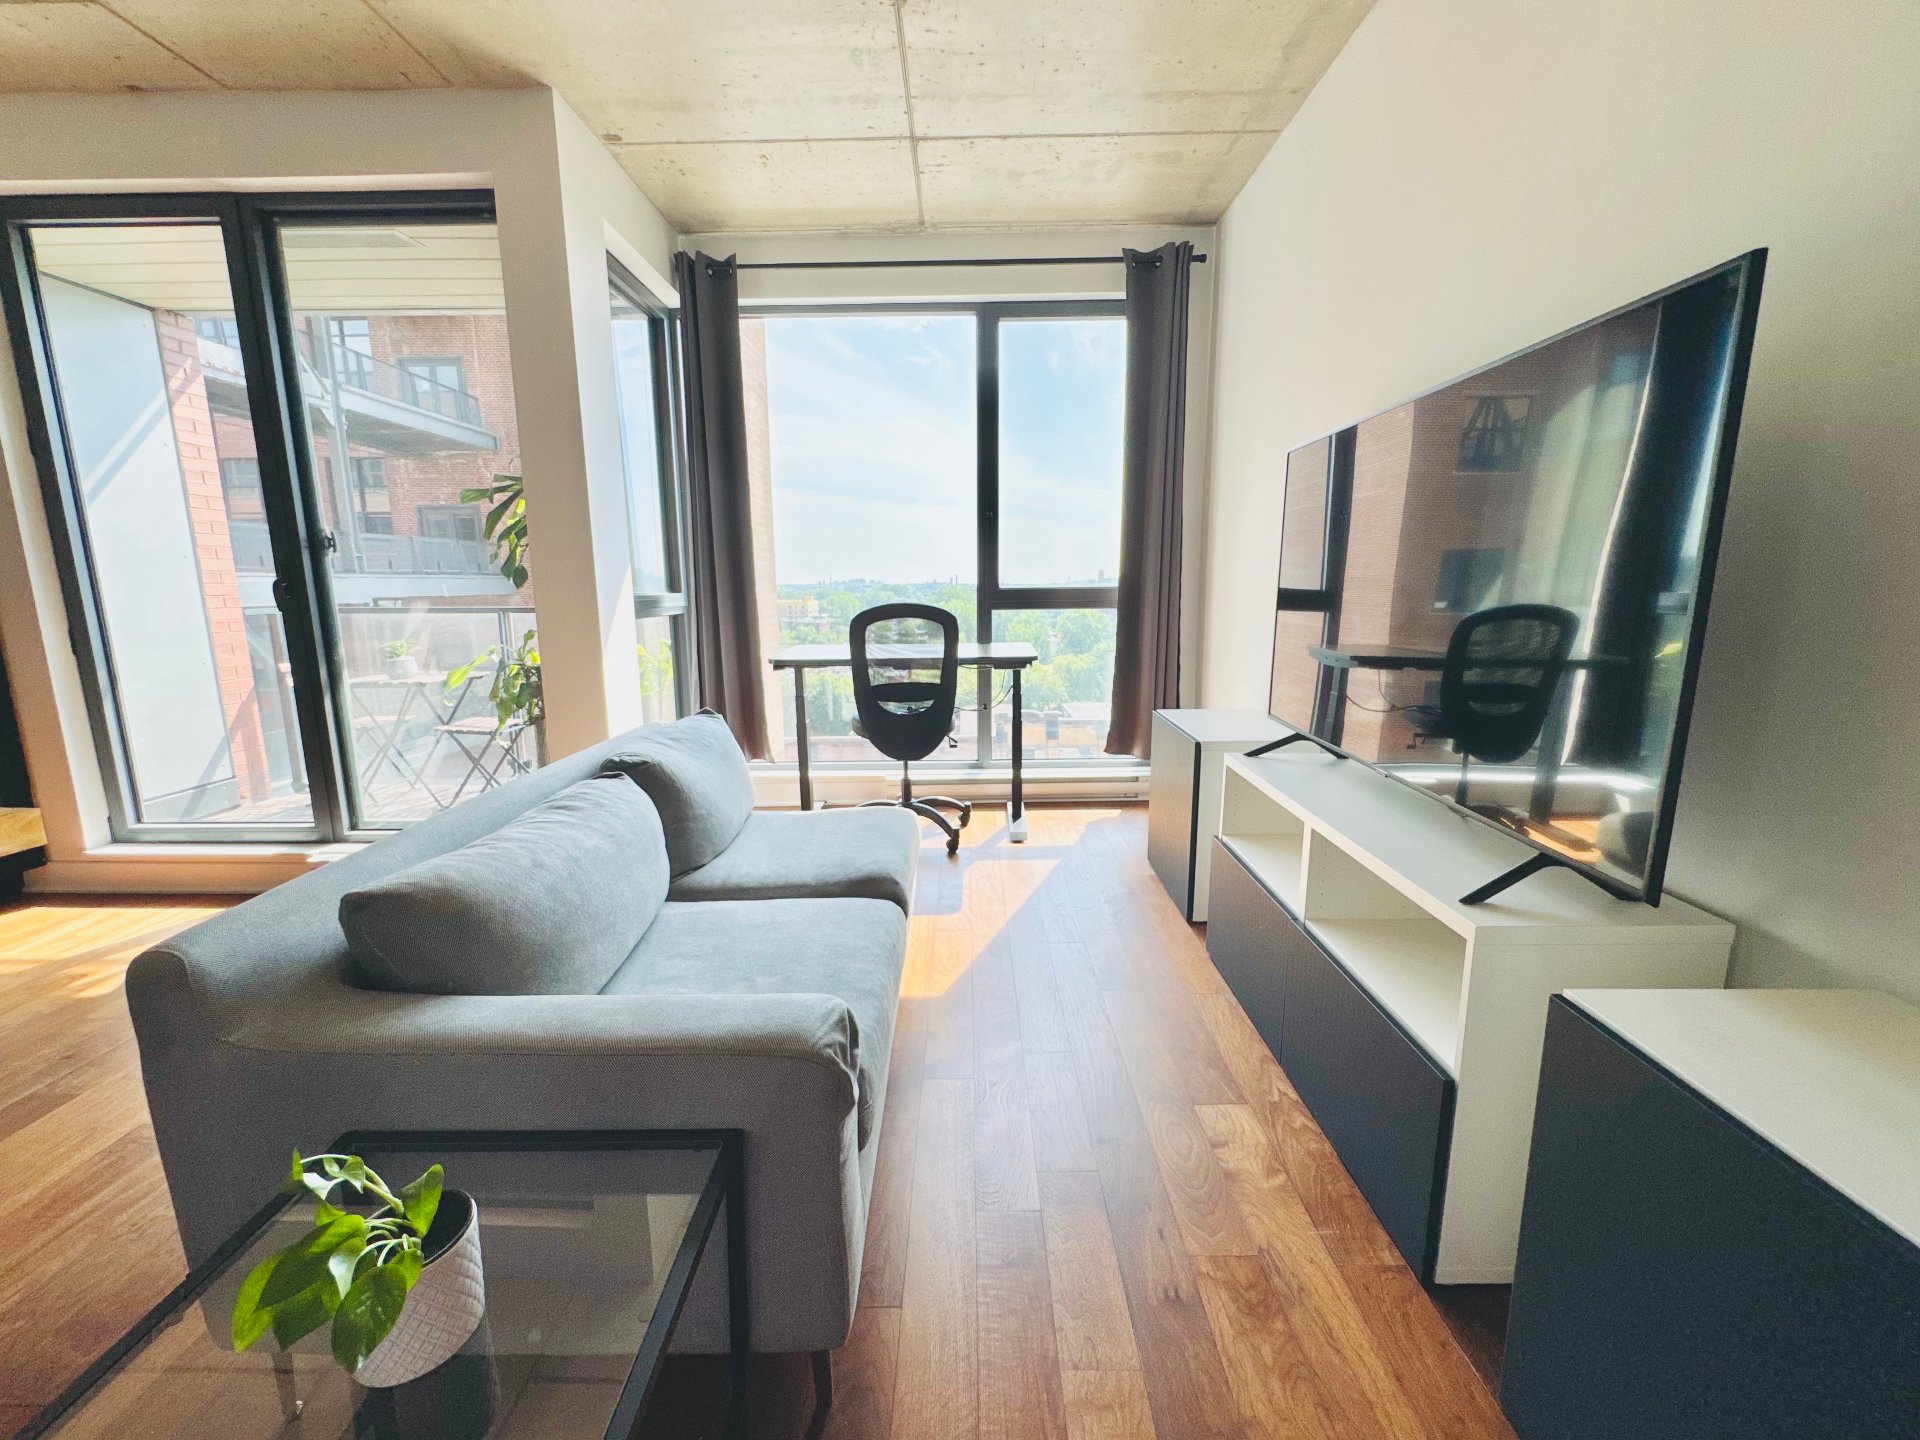
Living room
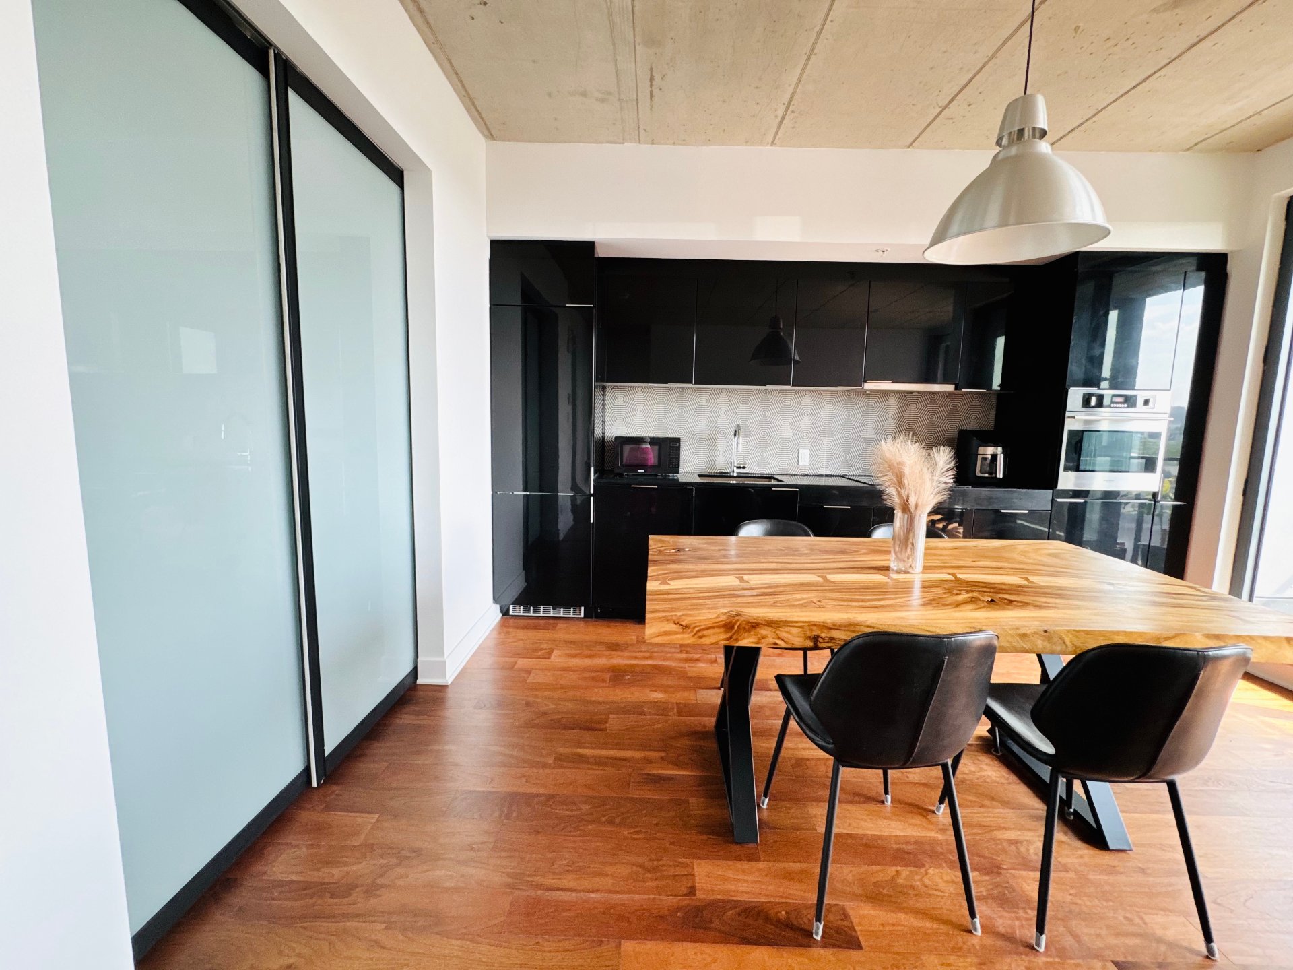
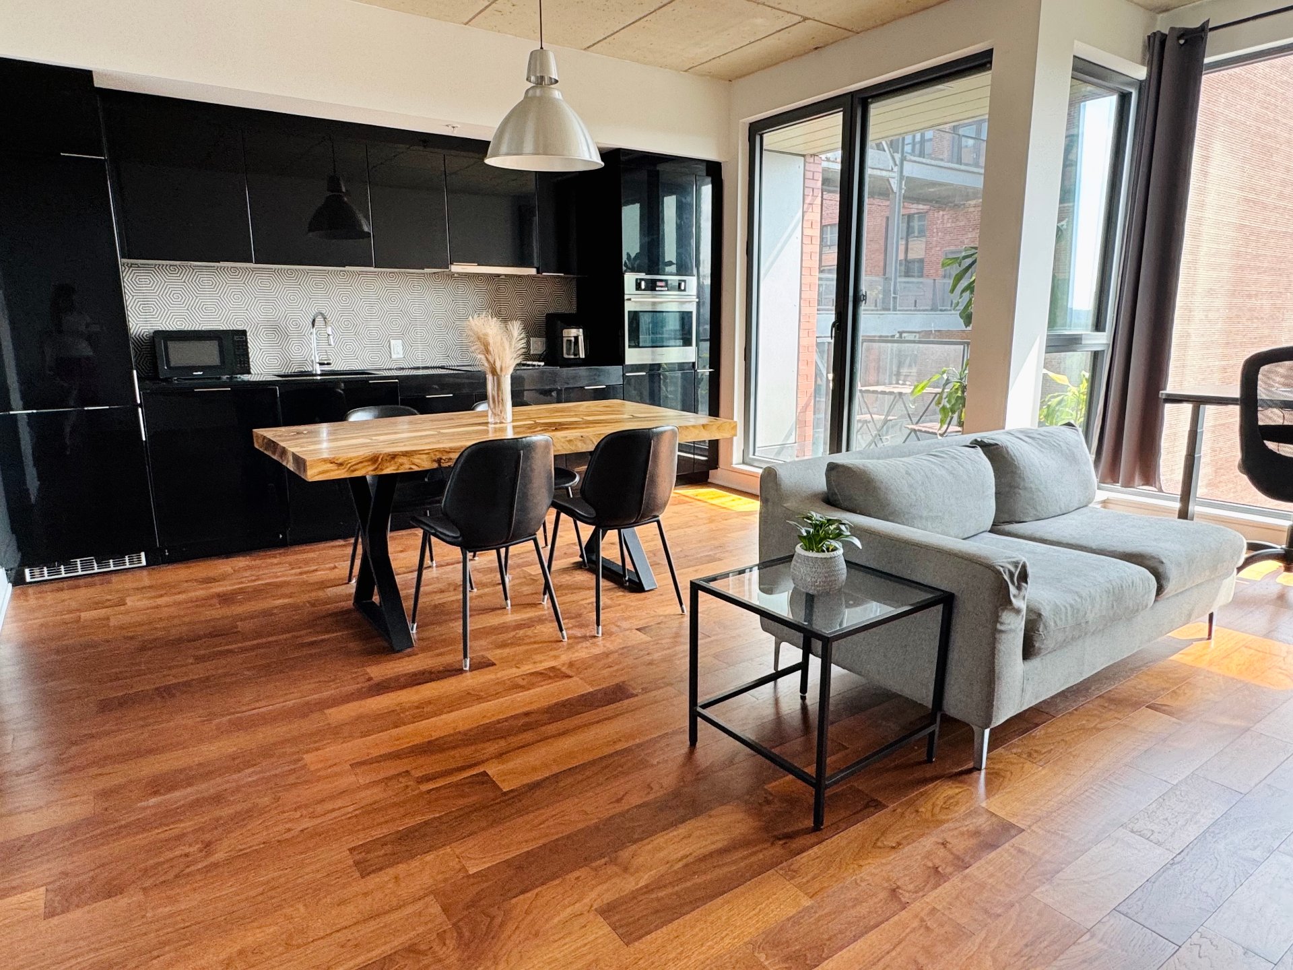
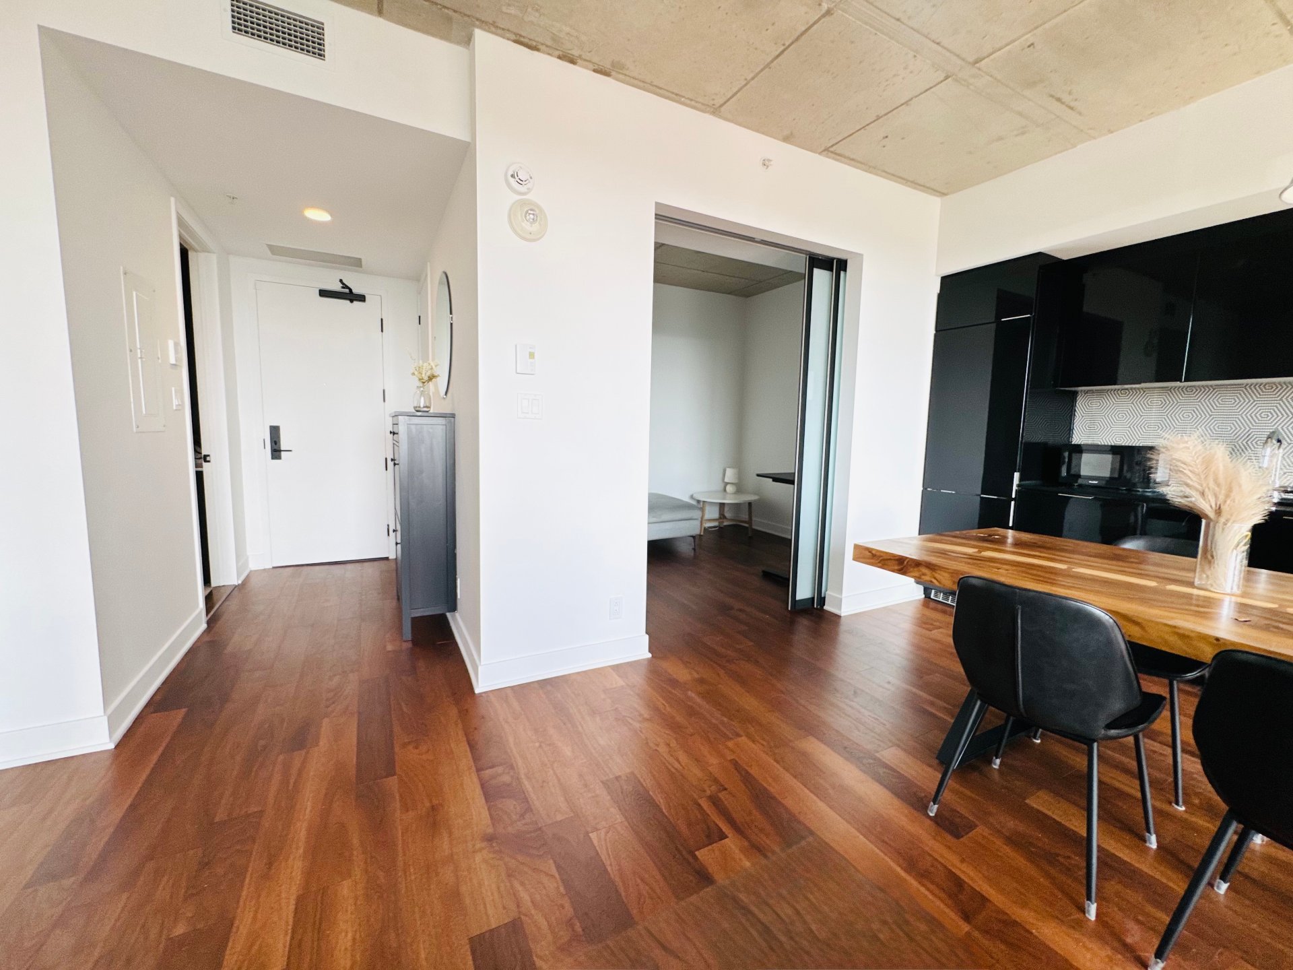
Dining room
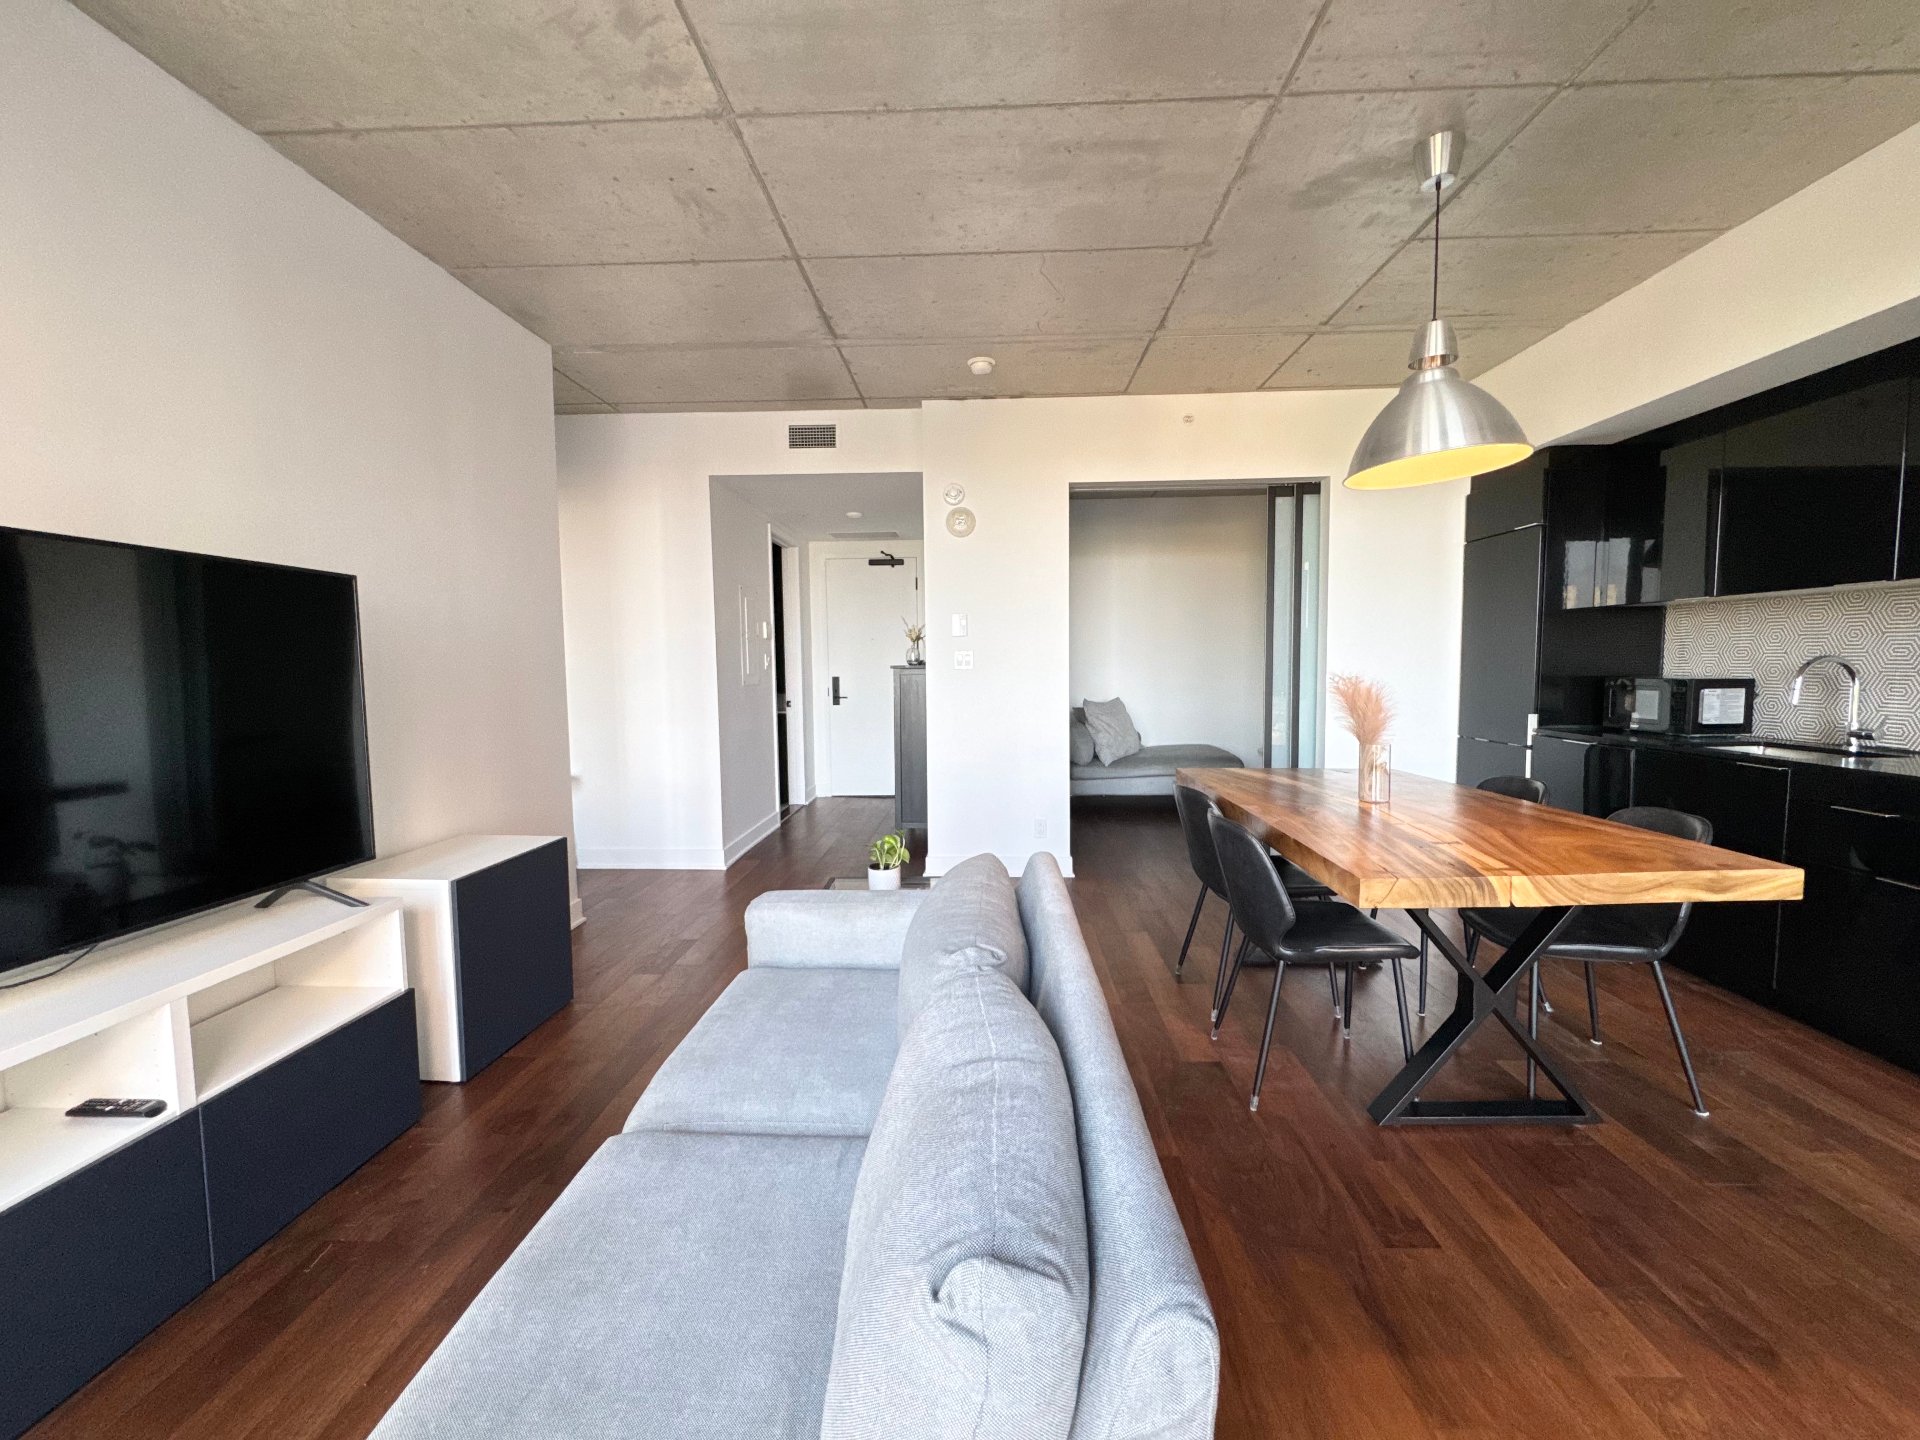
Kitchen
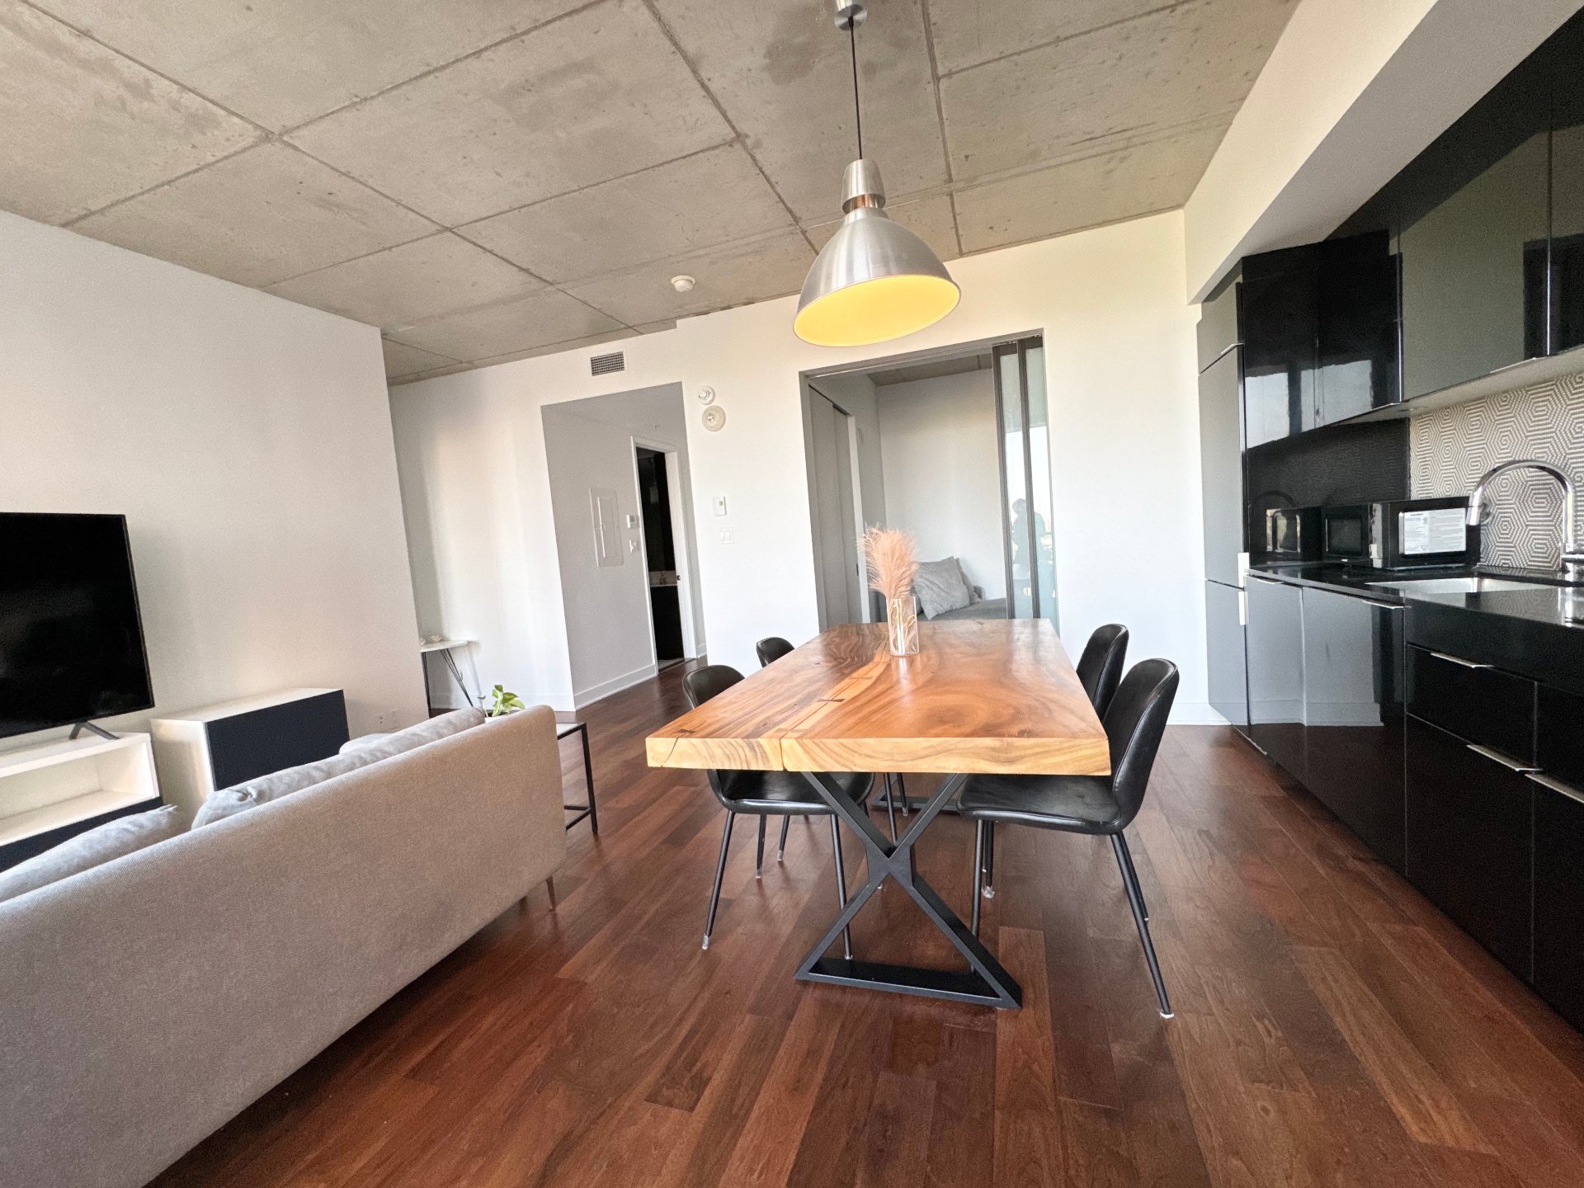
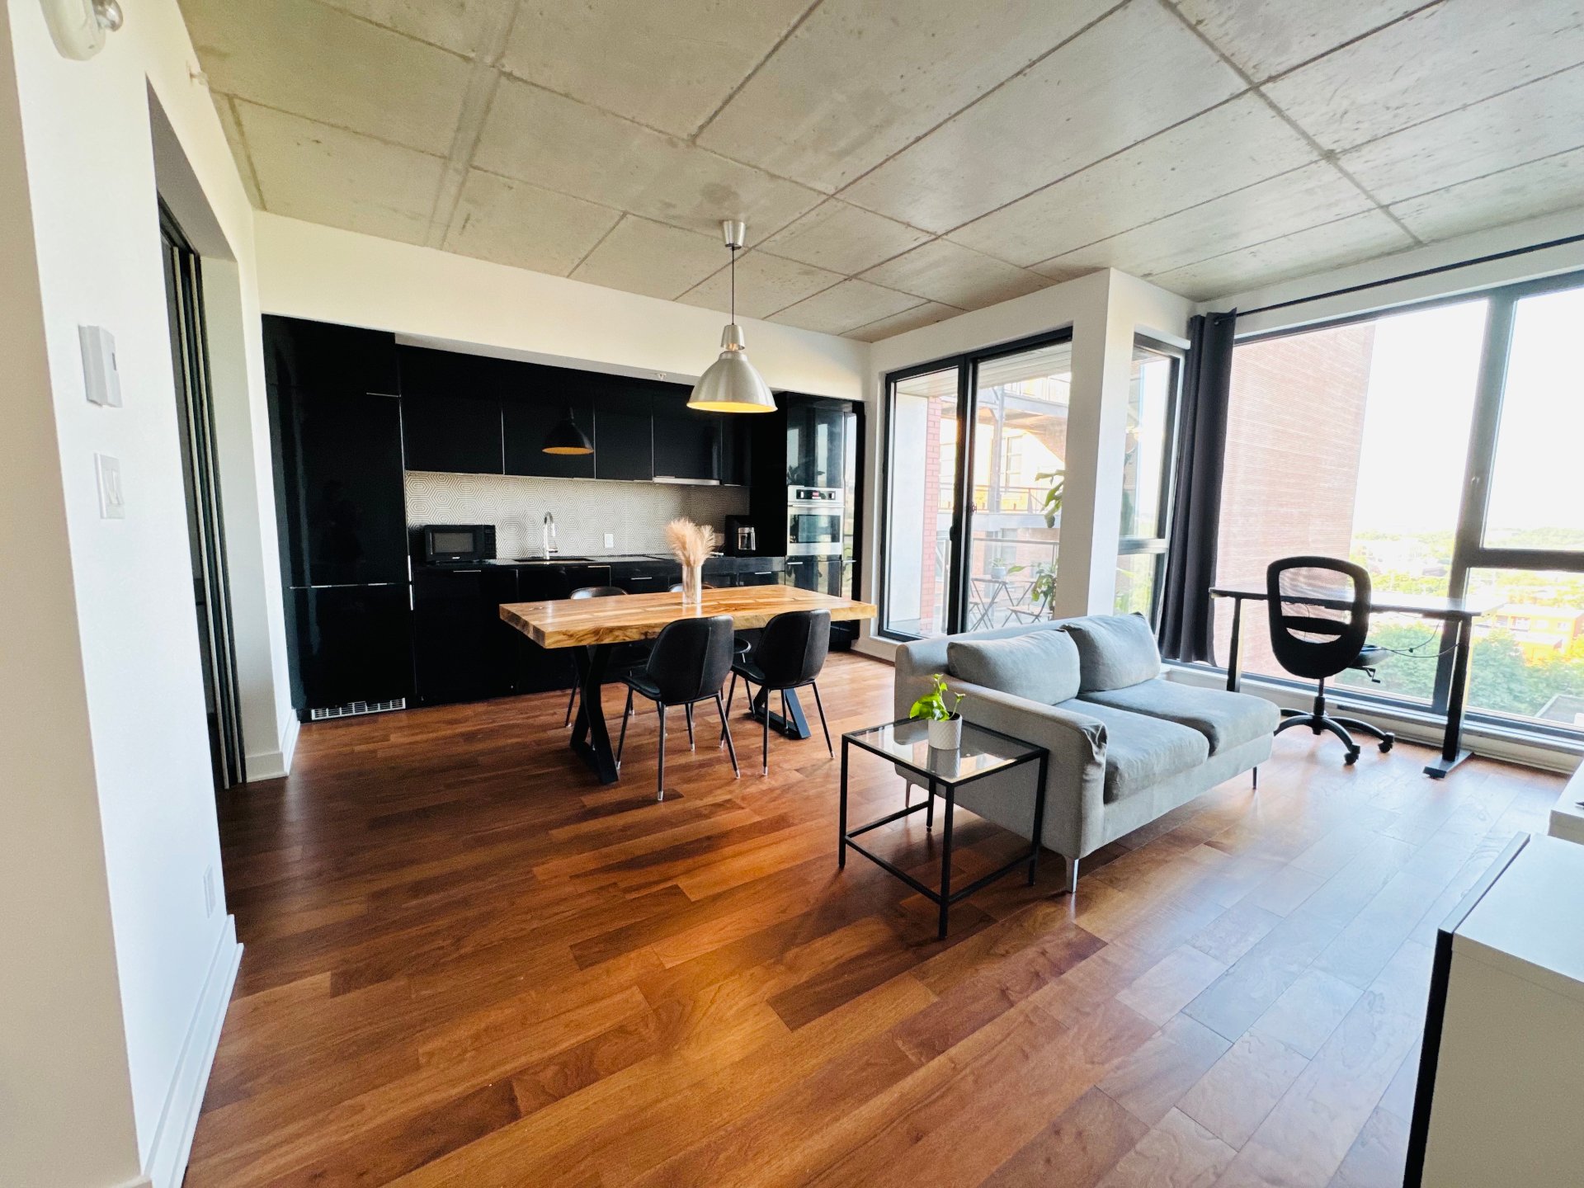
Kitchen
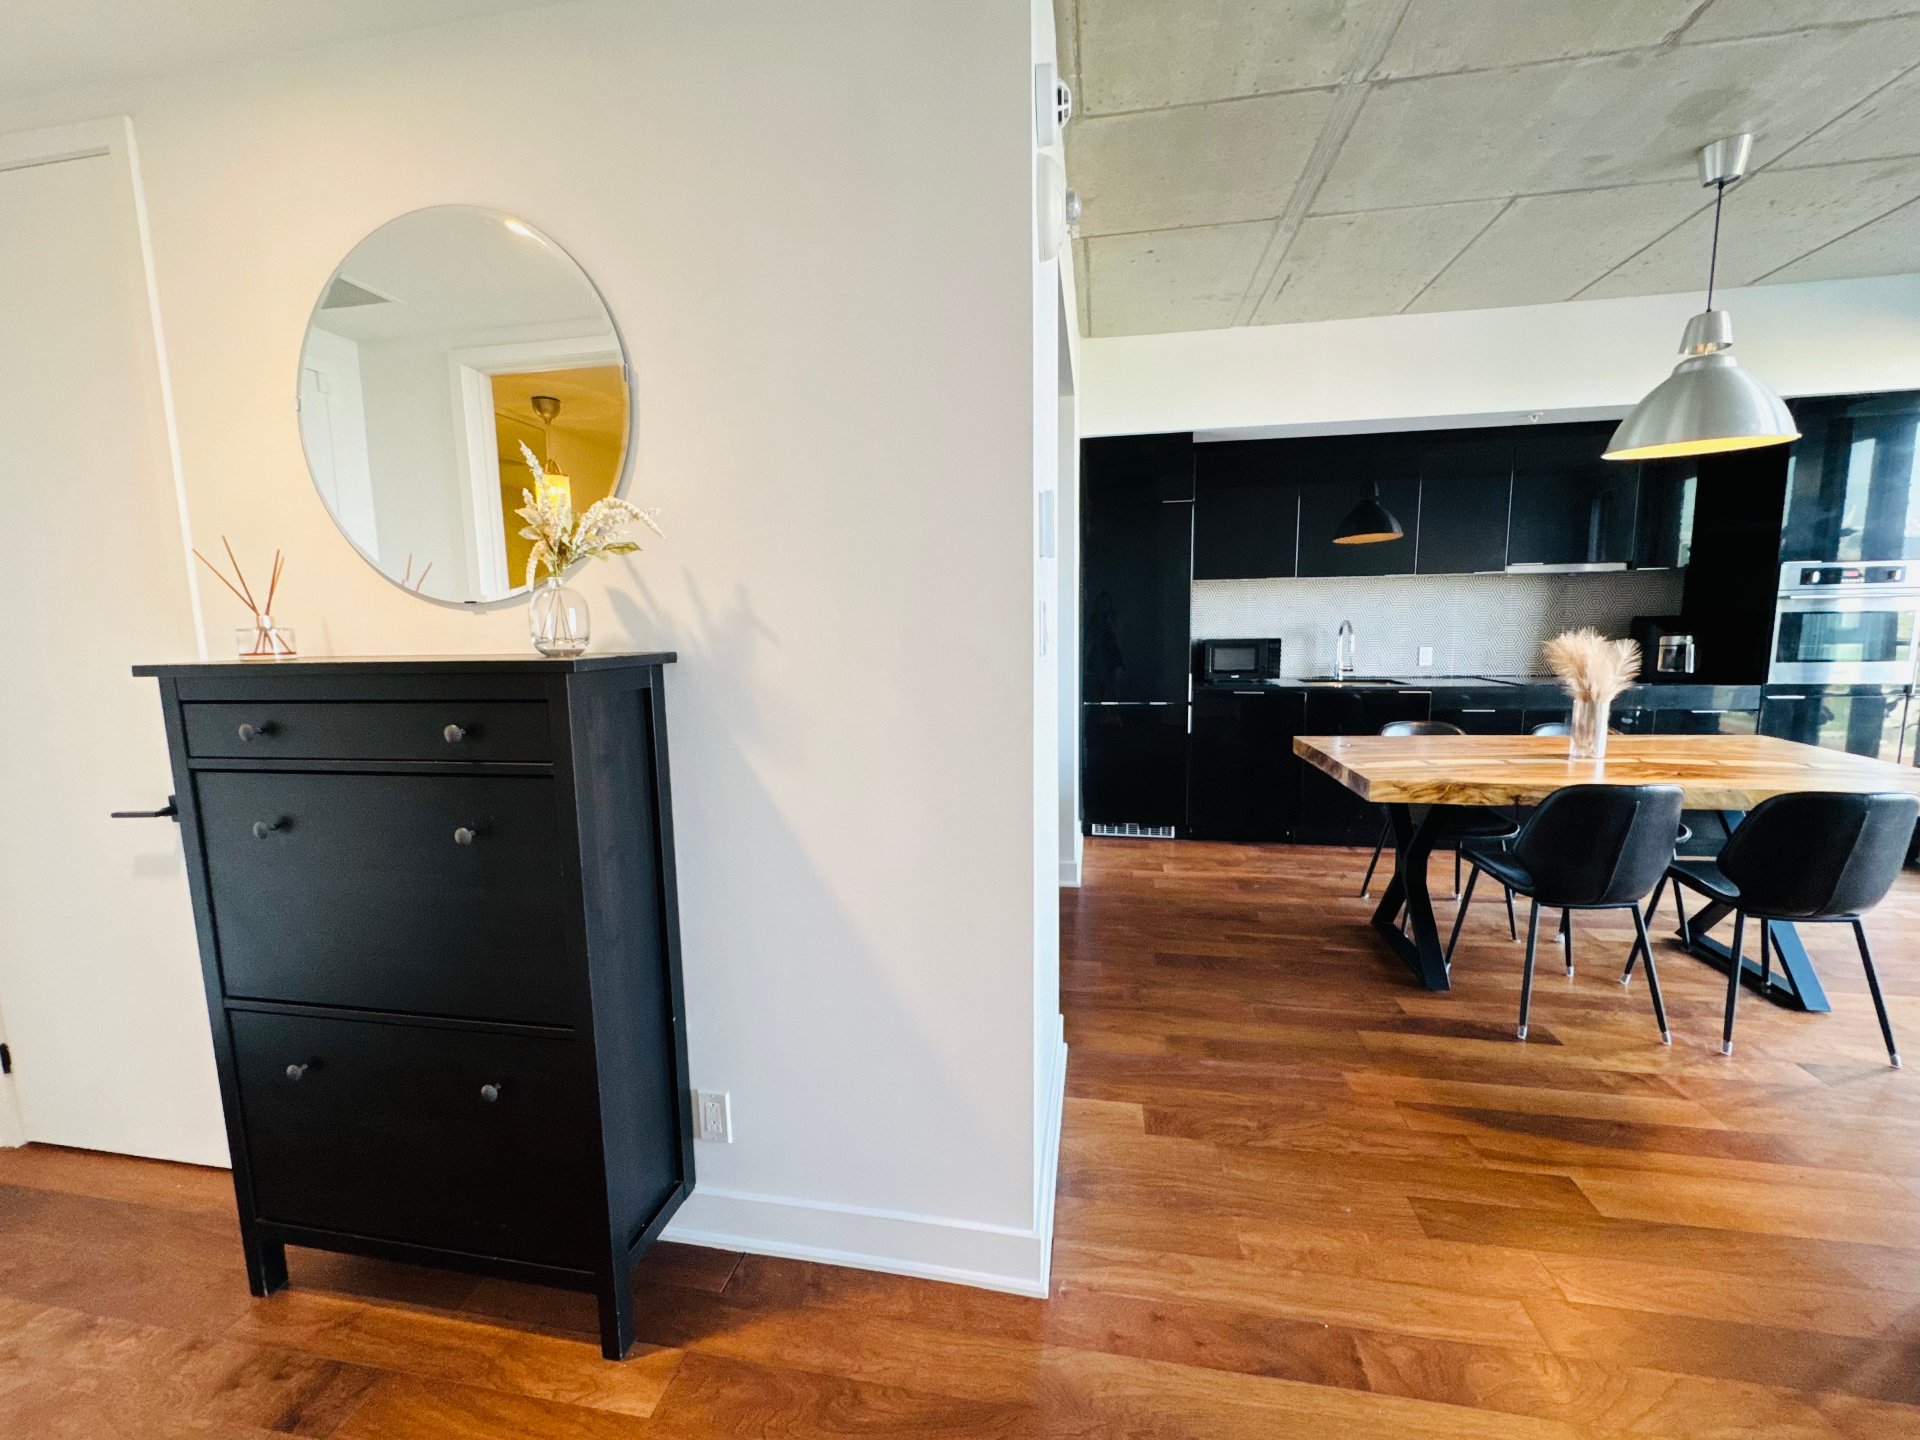
Dining room
Primary bedroom
|
|
Description
Beautiful condo located in the iconic Nordelec Building! One of Montréal's most sought after addresses in the vibrant Sud-Ouest and Canal area. Unit 902 offers a perfect blend of industrial character, modern comfort, and exceptional lifestyle amenities and 1 indoor parking. Featuring 2 Bedrooms, a walk-in closet, high ceilings, open concept layout, lots of natural light with floor to ceiling windows, central AC, quartz countertops, high end finishes, premium common areas including a rooftop terrace with city views, heated outdoor pool, BBQ area, Gym, urban lounge as well as Muni golf, café, restaurant, close to Charlevoix metro, buses, Bixi.
Available for immediate occupancy. Ideally located across
the street from the Lachine Canal!
Steps away from cycling paths, cafés, restaurants, bars,
Atwater Market, public transit (Charlevoix metro, buses,
Bixi), offering the perfect balance between nature and city
living.
Perfect for professionals, retirees, investors, or anyone
seeking a dynamic and walkable neighbourhood lifestyle.
- Prime location in the sought after Le Nordelec building
in Pointe St-Charles.
- 2 Bedrooms, walk-in closet, 1 Bath
- 1 Indoor parking space
- 1 Storage locker
- Bright open concept living space
- High ceilings
- Large floor to ceiling windows with abundant natural light
- High end finishes and appliances
- Central air conditioning
- Rooftop terrace & heated outdoor pool with panoramic views
- Fully equipped fitness centre
- Close to Lachine Canal bike paths & green spaces
- Near Atwater Market and Downtown
the street from the Lachine Canal!
Steps away from cycling paths, cafés, restaurants, bars,
Atwater Market, public transit (Charlevoix metro, buses,
Bixi), offering the perfect balance between nature and city
living.
Perfect for professionals, retirees, investors, or anyone
seeking a dynamic and walkable neighbourhood lifestyle.
- Prime location in the sought after Le Nordelec building
in Pointe St-Charles.
- 2 Bedrooms, walk-in closet, 1 Bath
- 1 Indoor parking space
- 1 Storage locker
- Bright open concept living space
- High ceilings
- Large floor to ceiling windows with abundant natural light
- High end finishes and appliances
- Central air conditioning
- Rooftop terrace & heated outdoor pool with panoramic views
- Fully equipped fitness centre
- Close to Lachine Canal bike paths & green spaces
- Near Atwater Market and Downtown
Inclusions: Fridge, Stove, Dishwasher, Washer, Dryer.
Exclusions : N/A
| BUILDING | |
|---|---|
| Type | Apartment |
| Style | Detached |
| Dimensions | 0x0 |
| Lot Size | 0 |
| EXPENSES | |
|---|---|
| Co-ownership fees | $ 5700 / year |
| Municipal Taxes (2026) | $ 3469 / year |
| School taxes (2025) | $ 421 / year |
|
ROOM DETAILS |
|||
|---|---|---|---|
| Room | Dimensions | Level | Flooring |
| Living room | 9.1 x 17.1 P | 9thth Floor | Wood |
| Dining room | 14.1 x 8 P | 9thth Floor | Wood |
| Primary bedroom | 13.6 x 8.9 P | 9thth Floor | Wood |
| Walk-in closet | 7.5 x 2.6 P | 9thth Floor | Wood |
| Bedroom | 9.7 x 8.1 P | 9thth Floor | Wood |
| Bathroom | 10 x 4 P | 9thth Floor | Ceramic tiles |
|
CHARACTERISTICS |
|
|---|---|
| Proximity | Bicycle path, Cegep, Daycare centre, Elementary school, Golf, Highway, Hospital, Park - green area, Public transport, University |
| Available services | Bicycle storage area, Common areas, Exercise room, Fire detector, Garbage chute, Outdoor pool, Roof terrace |
| Restrictions/Permissions | Cats allowed, Dogs allowed, Short-term rentals not allowed, Smoking not allowed |
| Equipment available | Central air conditioning, Electric garage door, Entry phone, Private balcony, Ventilation system |
| Heating system | Electric baseboard units |
| Heating energy | Electricity |
| Easy access | Elevator |
| Parking | Garage |
| Garage | Heated, Single width |
| Pool | Inground |
| Sewage system | Municipal sewer |
| Water supply | Municipality |
| Zoning | Residential |