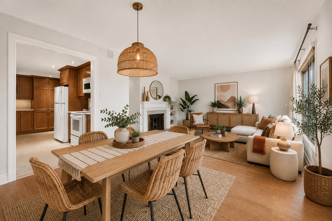
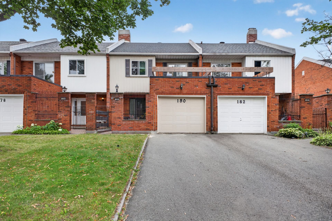
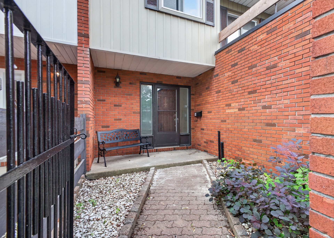
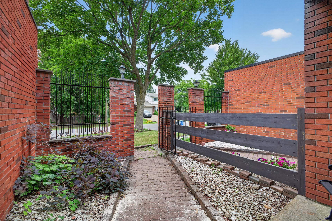
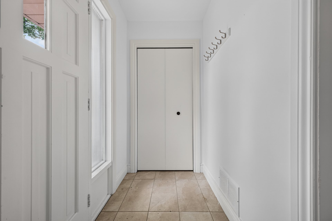
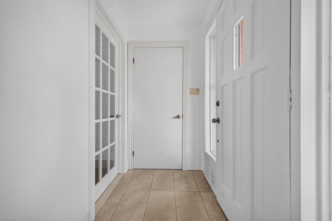
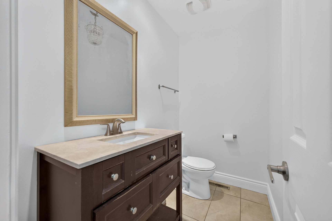
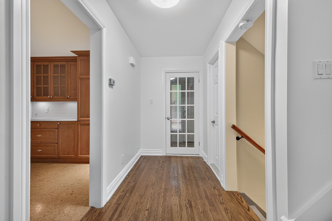
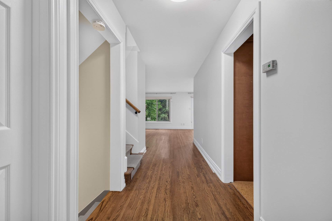
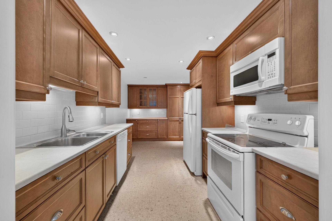
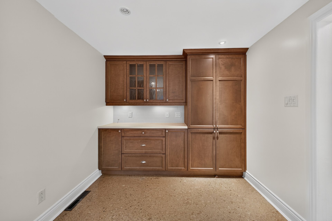
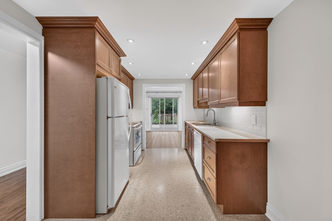
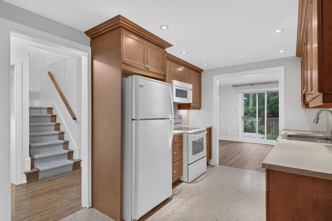
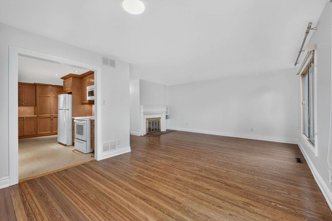
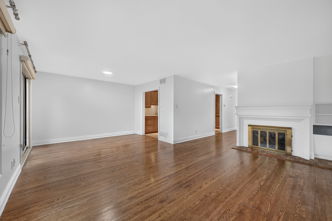
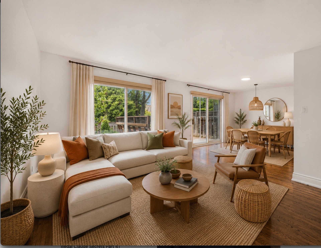
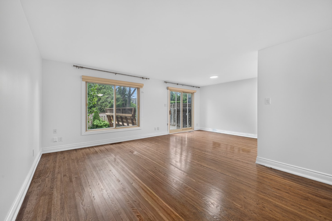
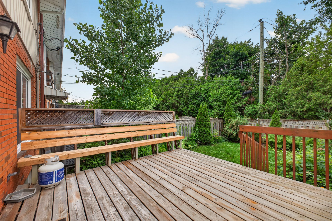
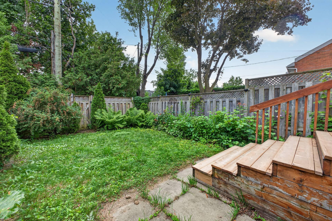
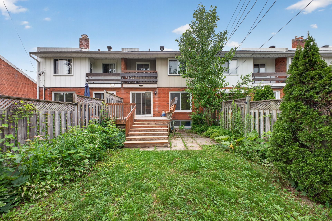
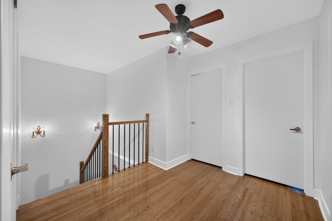
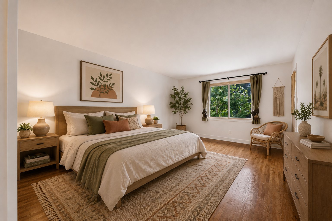
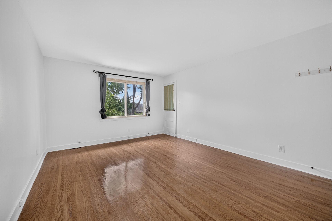
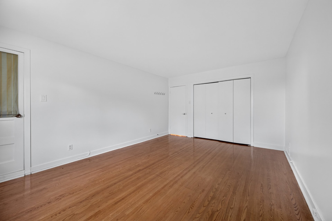
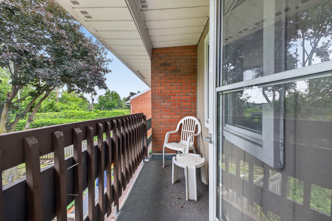
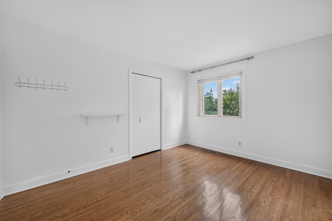
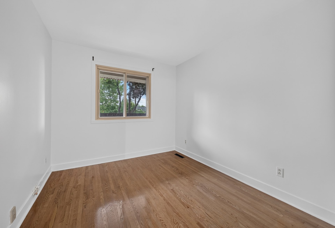
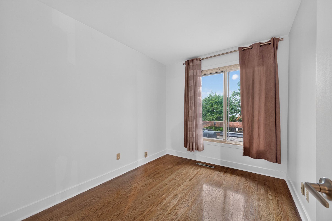
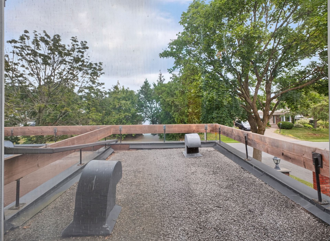
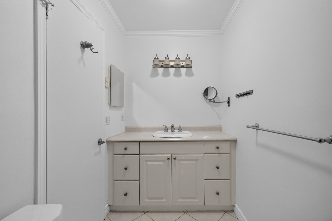
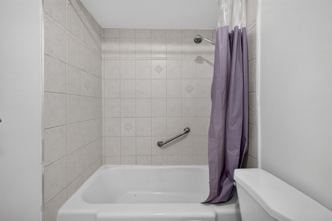
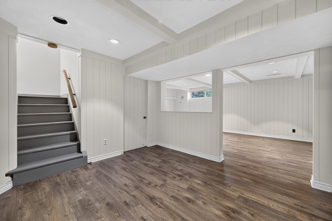
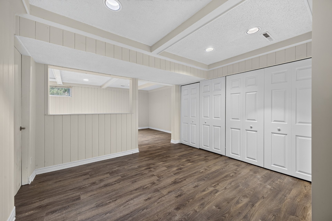
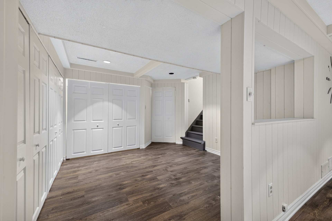
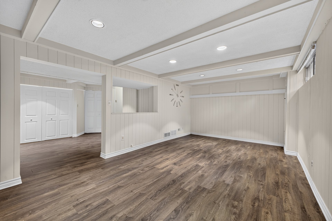
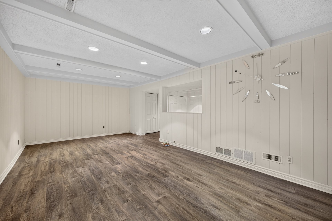
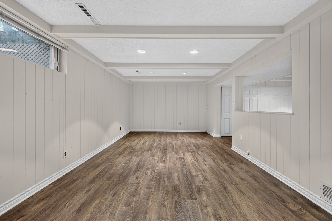
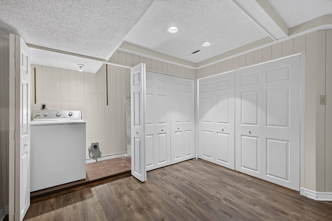
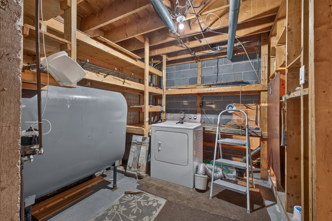
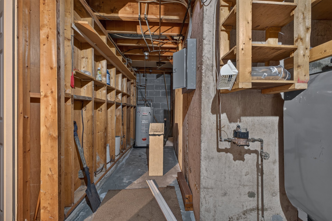
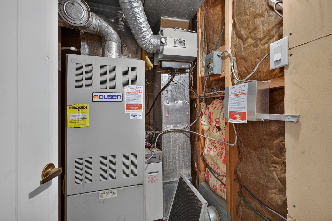
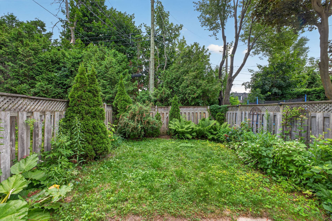
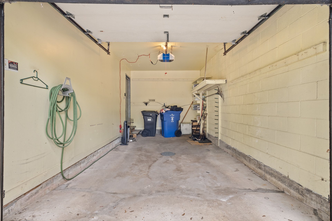
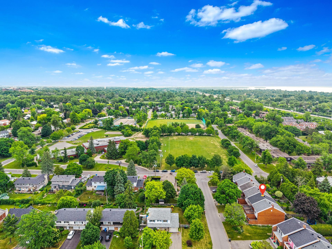
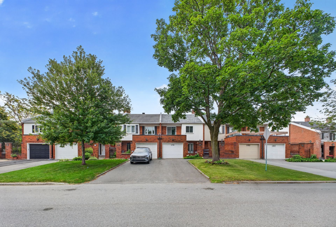
Spacious, bright and very well-located home in Beaconsfield's desirable Beacon Hill. Situated only one block to the elementary school and less than a 10 minute walk to the commuter train, this 4 bedroom gem offers generous living areas, a fully finished basement and a private back yard with walkout deck. The kitchen offers plenty of cupboards and space for a dinette, all appliances are included (new condensing washer-dryer and bonus chest freezer). 4 good sized bedrooms with newly varnished hardwood and 1 bathrm on the upper floor. 1.5 bathrms. Non smoking, sorry no pets. Please see Addenda.
This is a lovely, well maintained home that is perfect for
growing families, relocations, professionals needing space
to work from home etc.
Non smoking property and sorry, no pets.
Lease application approval is subject to:
Credit check (at Lessee's expense)
Verification of employment and references
The above verifications must be to the full satisfaction of
the Lessors.
Snow removal, yard maintenance, utilities (electricity,
heating oil, cable, internet etc. ) are at Lessee's cost.
Tenant liability insurance will be required.
Loading maps...
Loading street view...
| INCLUDED | |
|---|---|
| Fridge, new range, microwave-hood, dishwasher, new condensing combined washer-dryer combo unit, chest freezer | |
| EXCLUDED | |
|---|---|
| All utilities, heating oil, snow removal and lawn/garden care | |
| ROOM DETAILS | |||
|---|---|---|---|
| Room | Dimensions | Level | Flooring |
| Hallway | 8.5 x 3.11 P | Ground Floor | Wood |
| Living room | 16.11 x 12.2 P | Ground Floor | Wood |
| Dining room | 11.11 x 9.4 P | Ground Floor | Wood |
| Kitchen | 17.7 x 11.8 P | Ground Floor | cork |
| Washroom | 6.9 x 4.8 P | Ground Floor | Ceramic tiles |
| Primary bedroom | 16.7 x 12.3 P | 2nd Floor | Wood |
| Bedroom | 12.11 x 10.6 P | 2nd Floor | Wood |
| Bedroom | 10.1 x 8.2 P | 2nd Floor | Wood |
| Bedroom | 13.4 x 8.10 P | 2nd Floor | Wood |
| Bathroom | 8.10 x 5.0 P | 2nd Floor | Ceramic tiles |
| Veranda | 8.10 x 3.11 P | 2nd Floor | Wood |
| Hallway | 8.10 x 8.7 P | 2nd Floor | Wood |
| Family room | 21.5 x 11.6 P | Basement | Floating floor |
| Playroom | 11.3 x 10.5 P | Basement | Floating floor |
| BUILDING | |
|---|---|
| Type | Two or more storey |
| Style | Attached |
| Dimensions | 42x22 P |
| Lot Size | 2723 PC |
| EXPENSES | |
|---|---|
| N/A |
| CHARACTERISTICS | |
|---|---|
| Heating system | Air circulation |
| Driveway | Asphalt |
| Garage | Attached, Single width |
| Proximity | Daycare centre, Elementary school, Golf, High school, Highway, Hospital, Park - green area, Public transport, Réseau Express Métropolitain (REM) |
| Heating energy | Electricity |
| Basement | Finished basement |
| Parking | Garage, Outdoor |
| Sewage system | Municipal sewer |
| Water supply | Municipality |
| Restrictions/Permissions | No pets allowed, Short-term rentals not allowed, Smoking not allowed |
| Zoning | Residential |
| Cupboard | Wood |