195 Rue de Morency, Gatineau (Gatineau), QC J8V2G2 $325,000
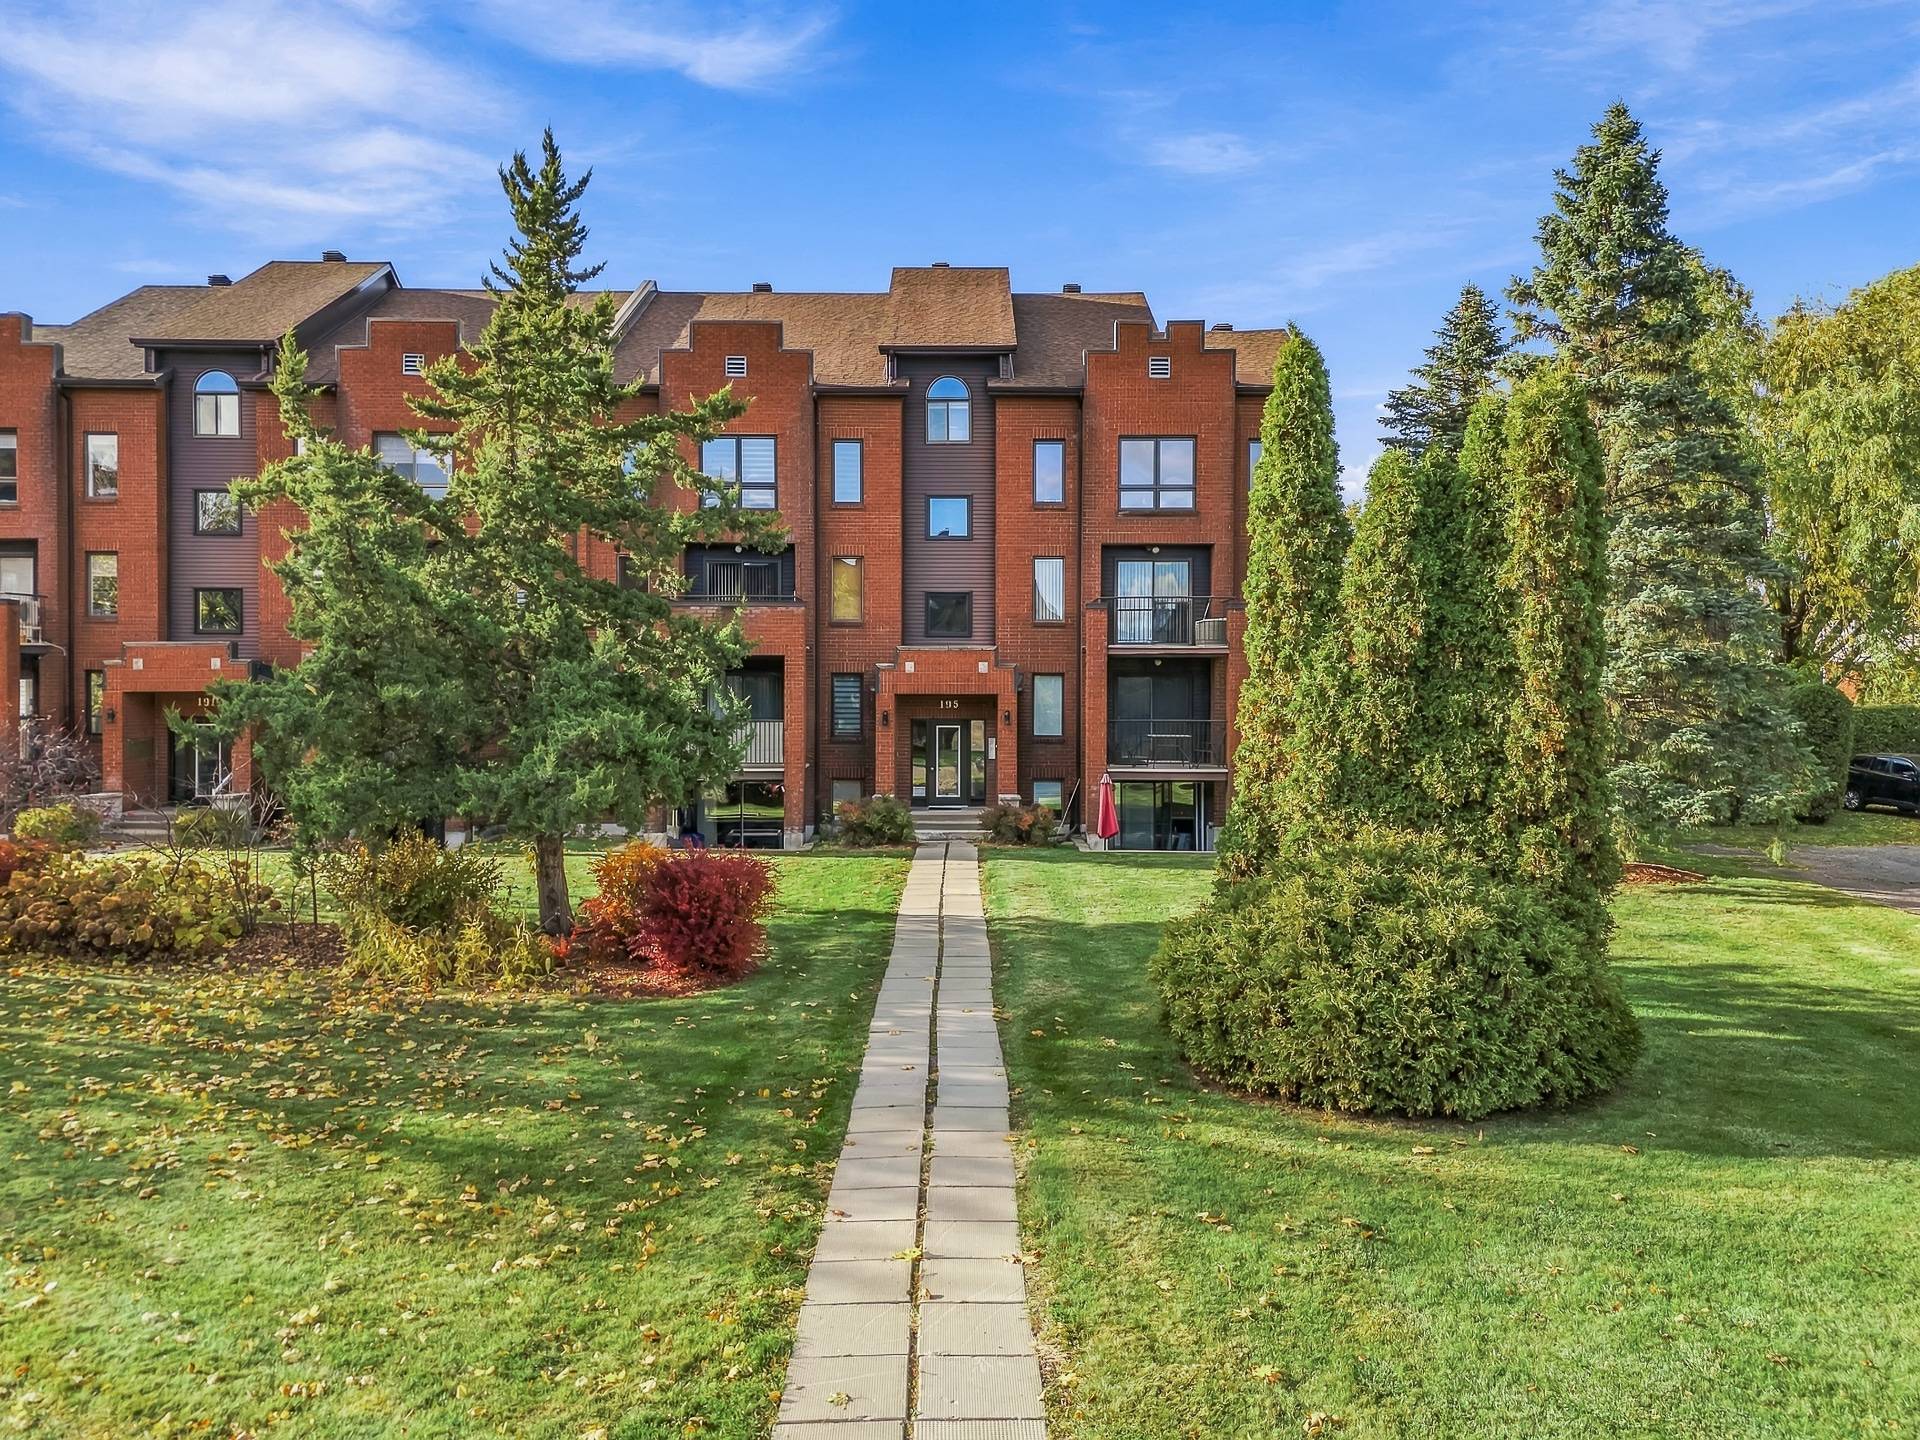
Frontage
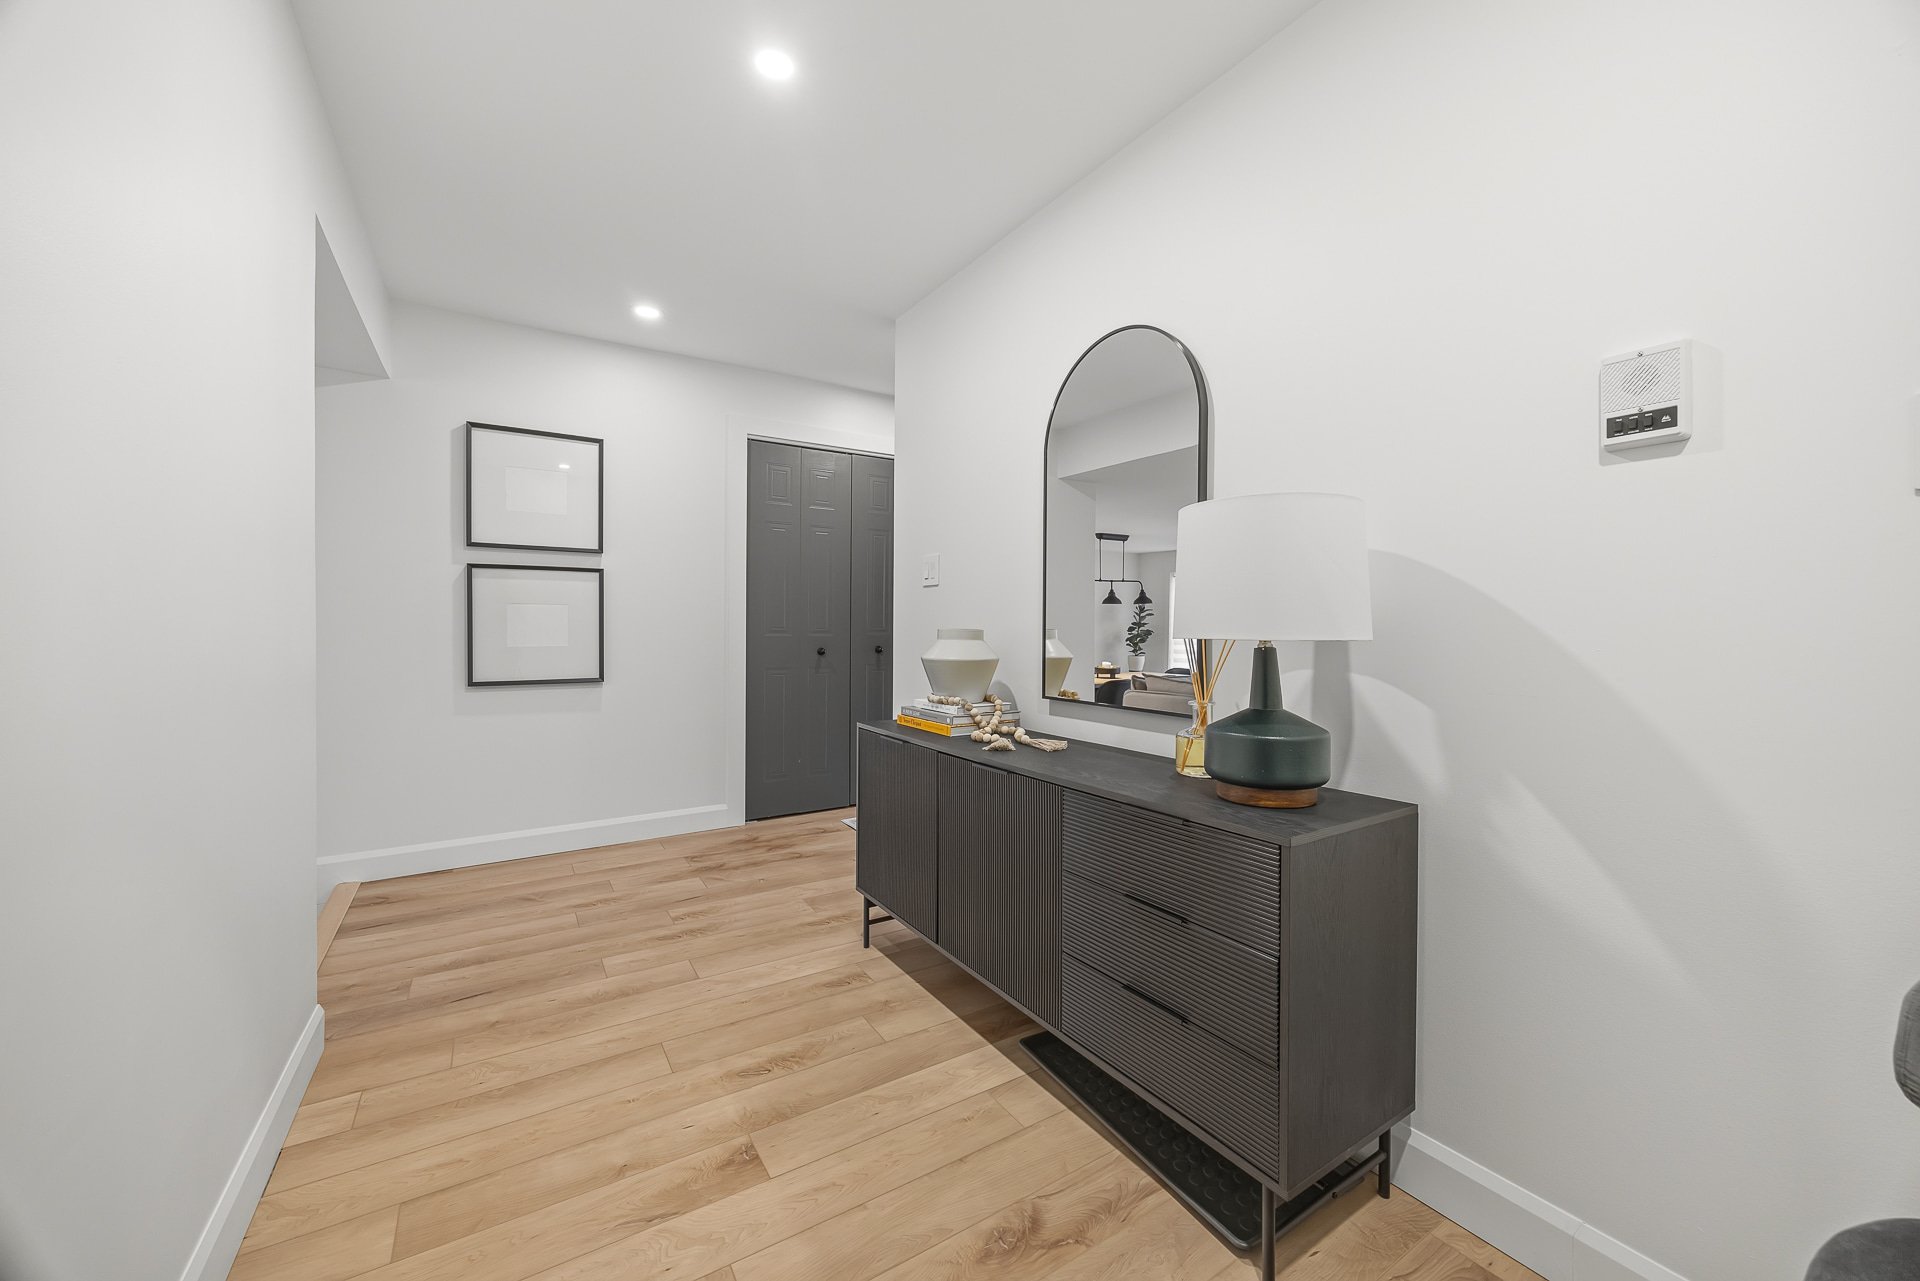
Hallway
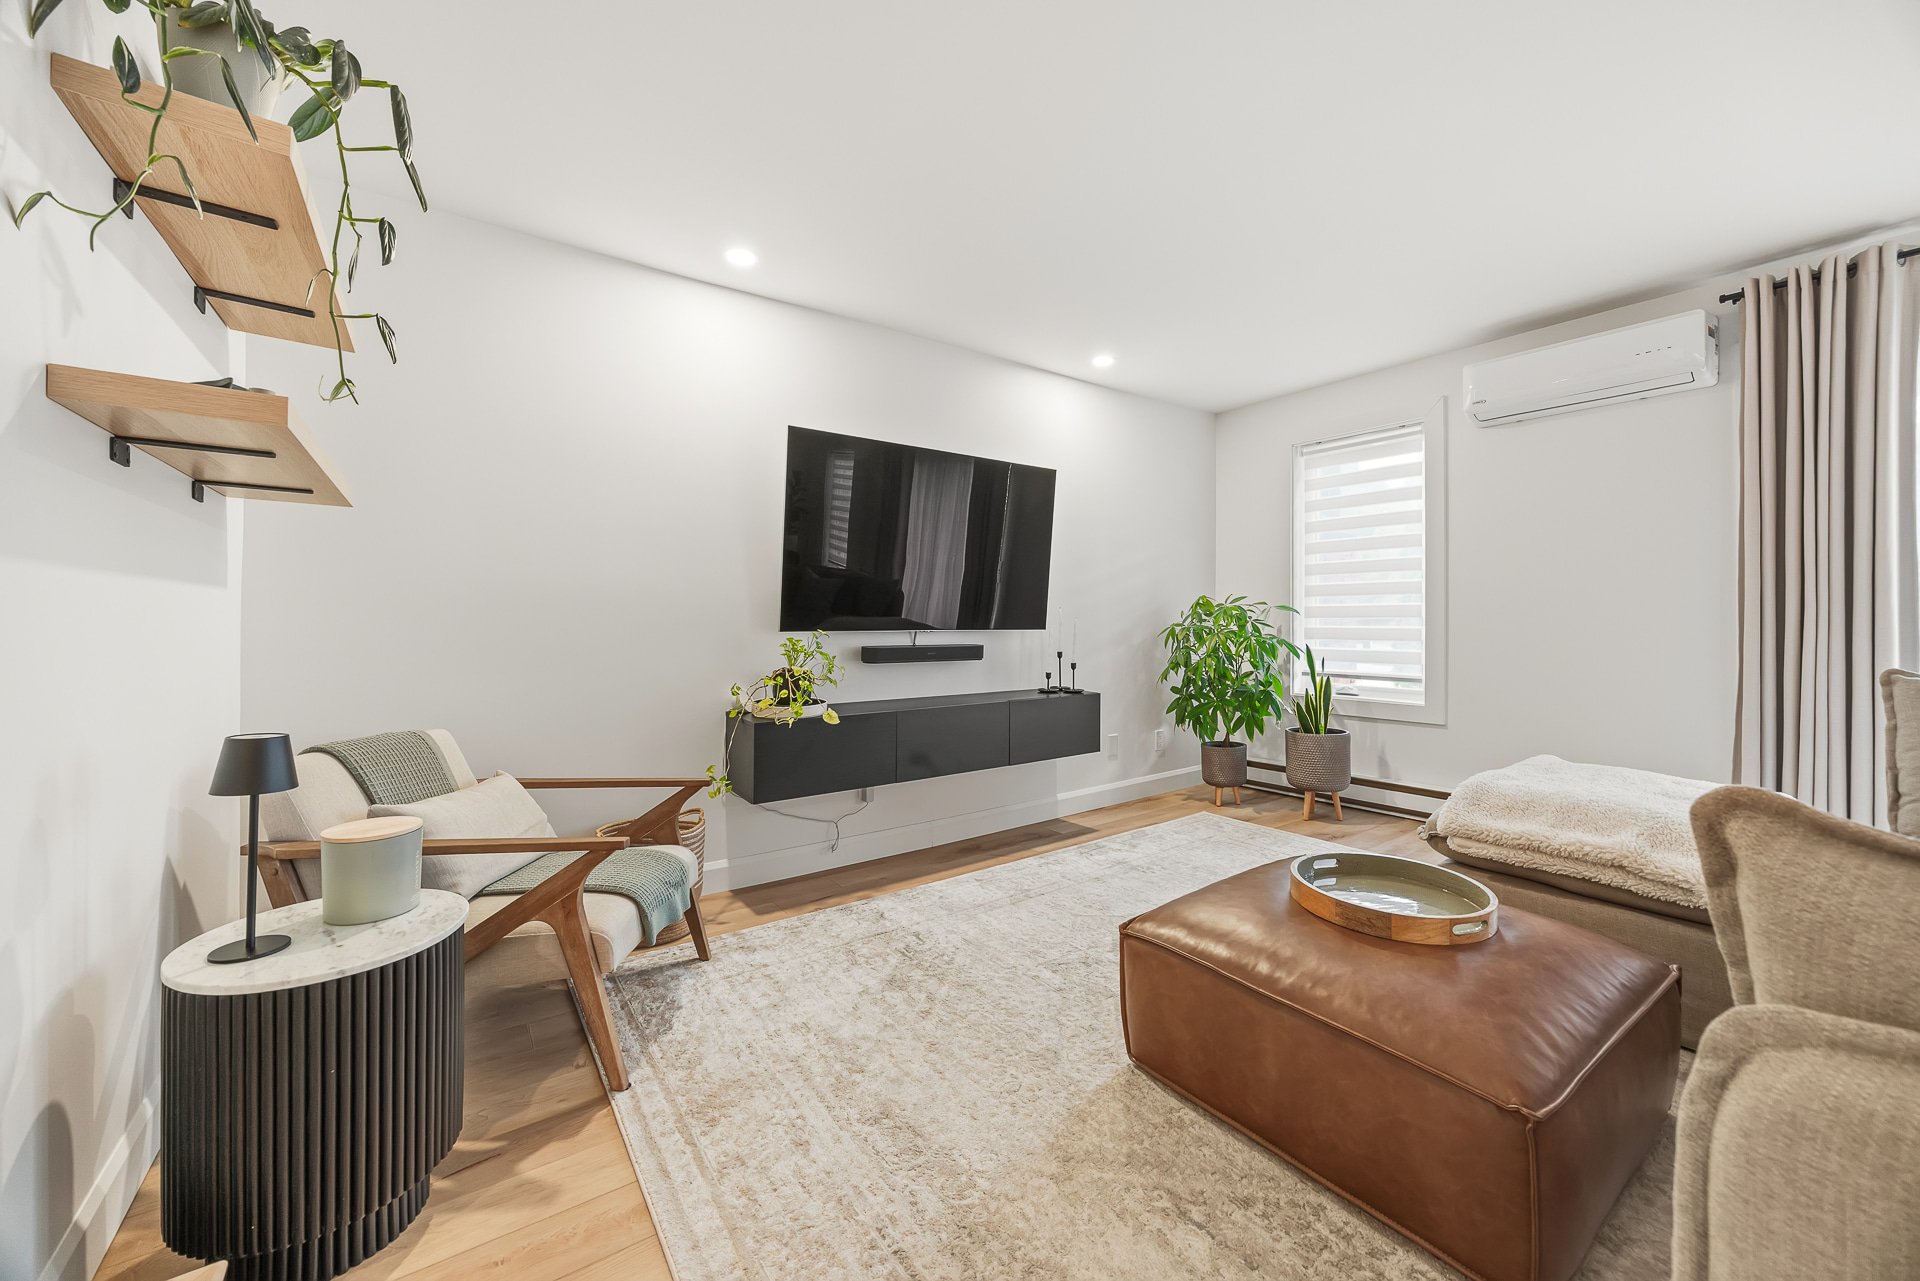
Living room
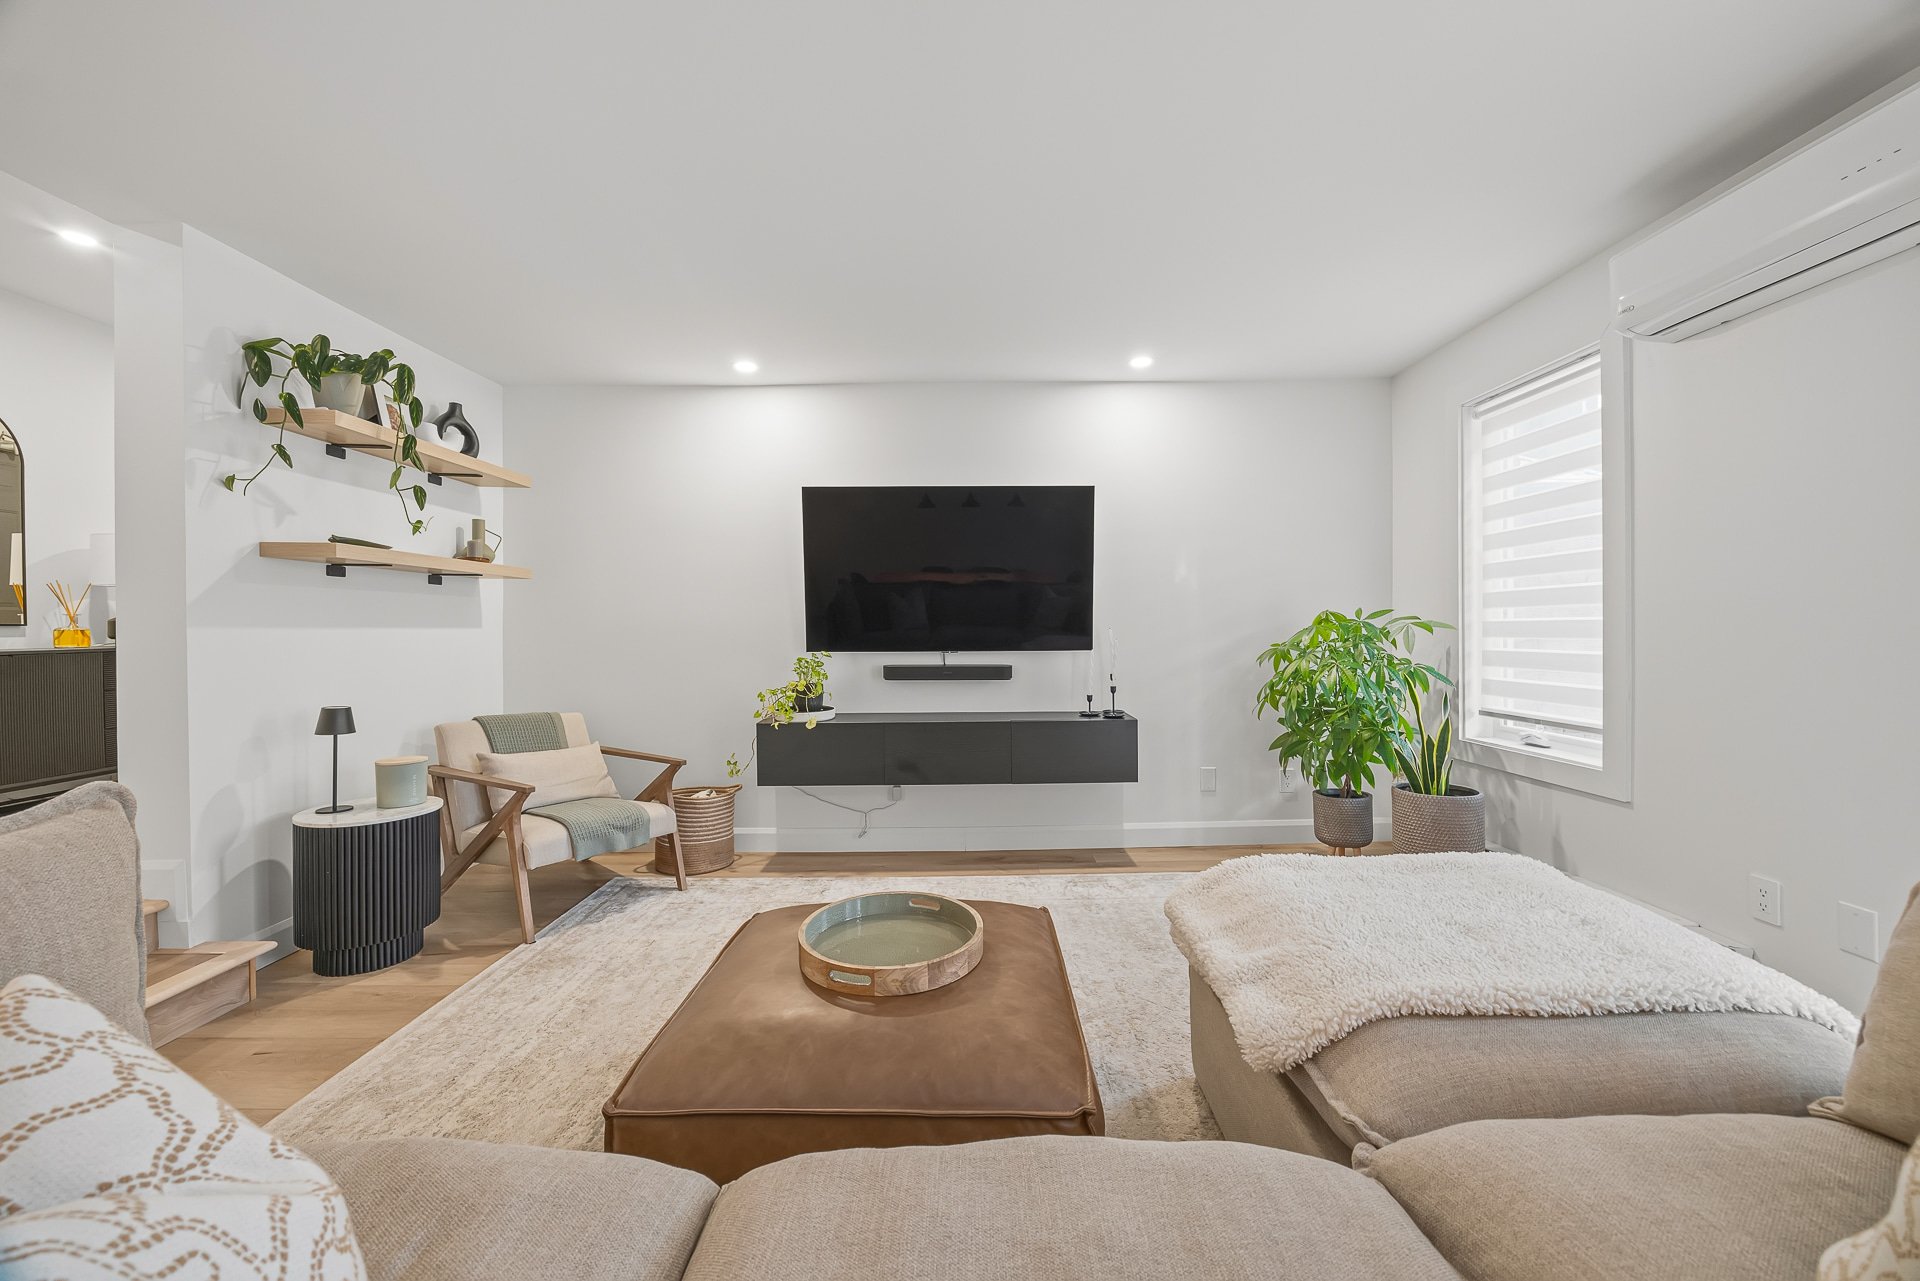
Living room
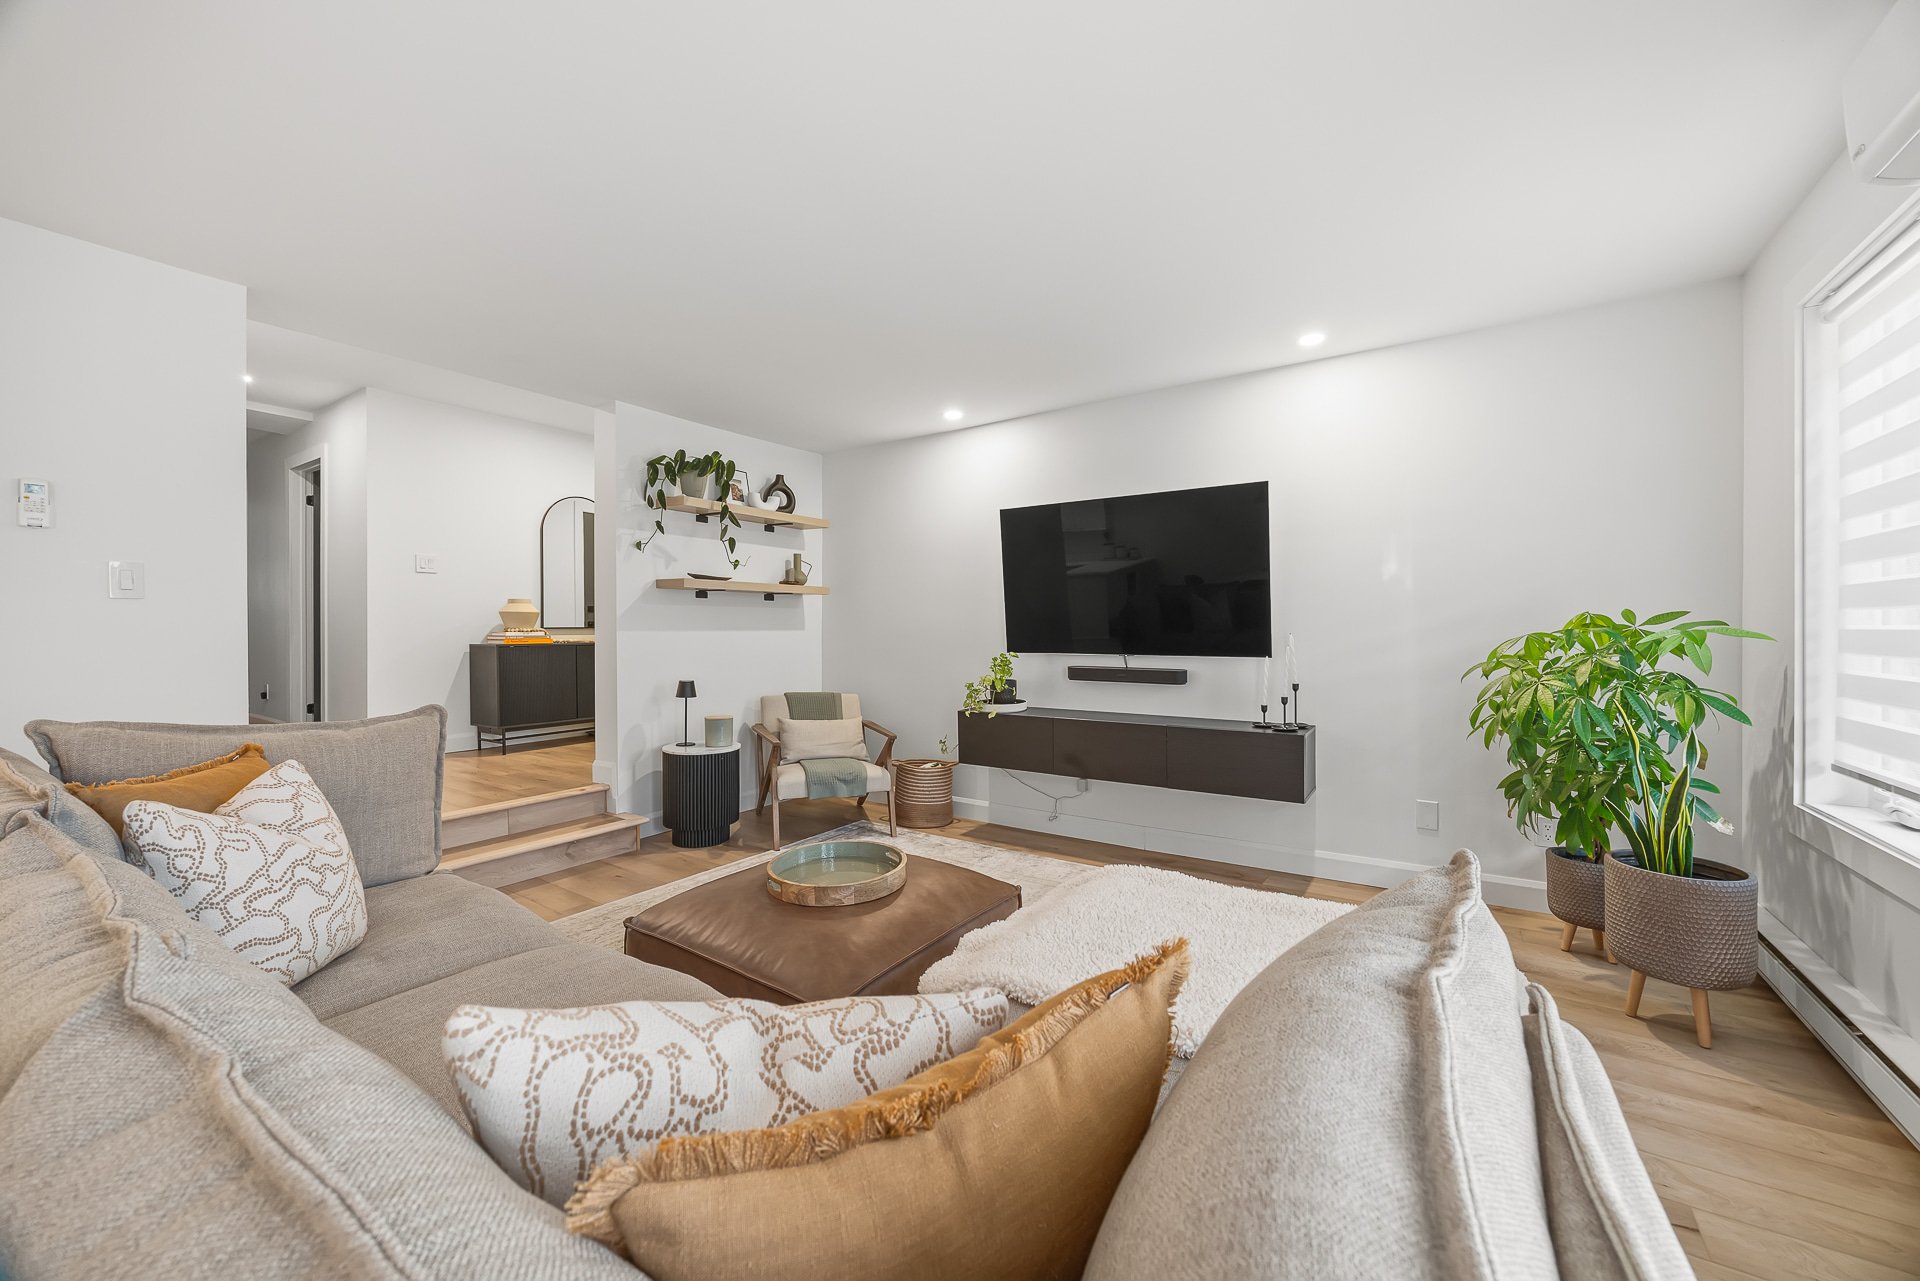
Living room
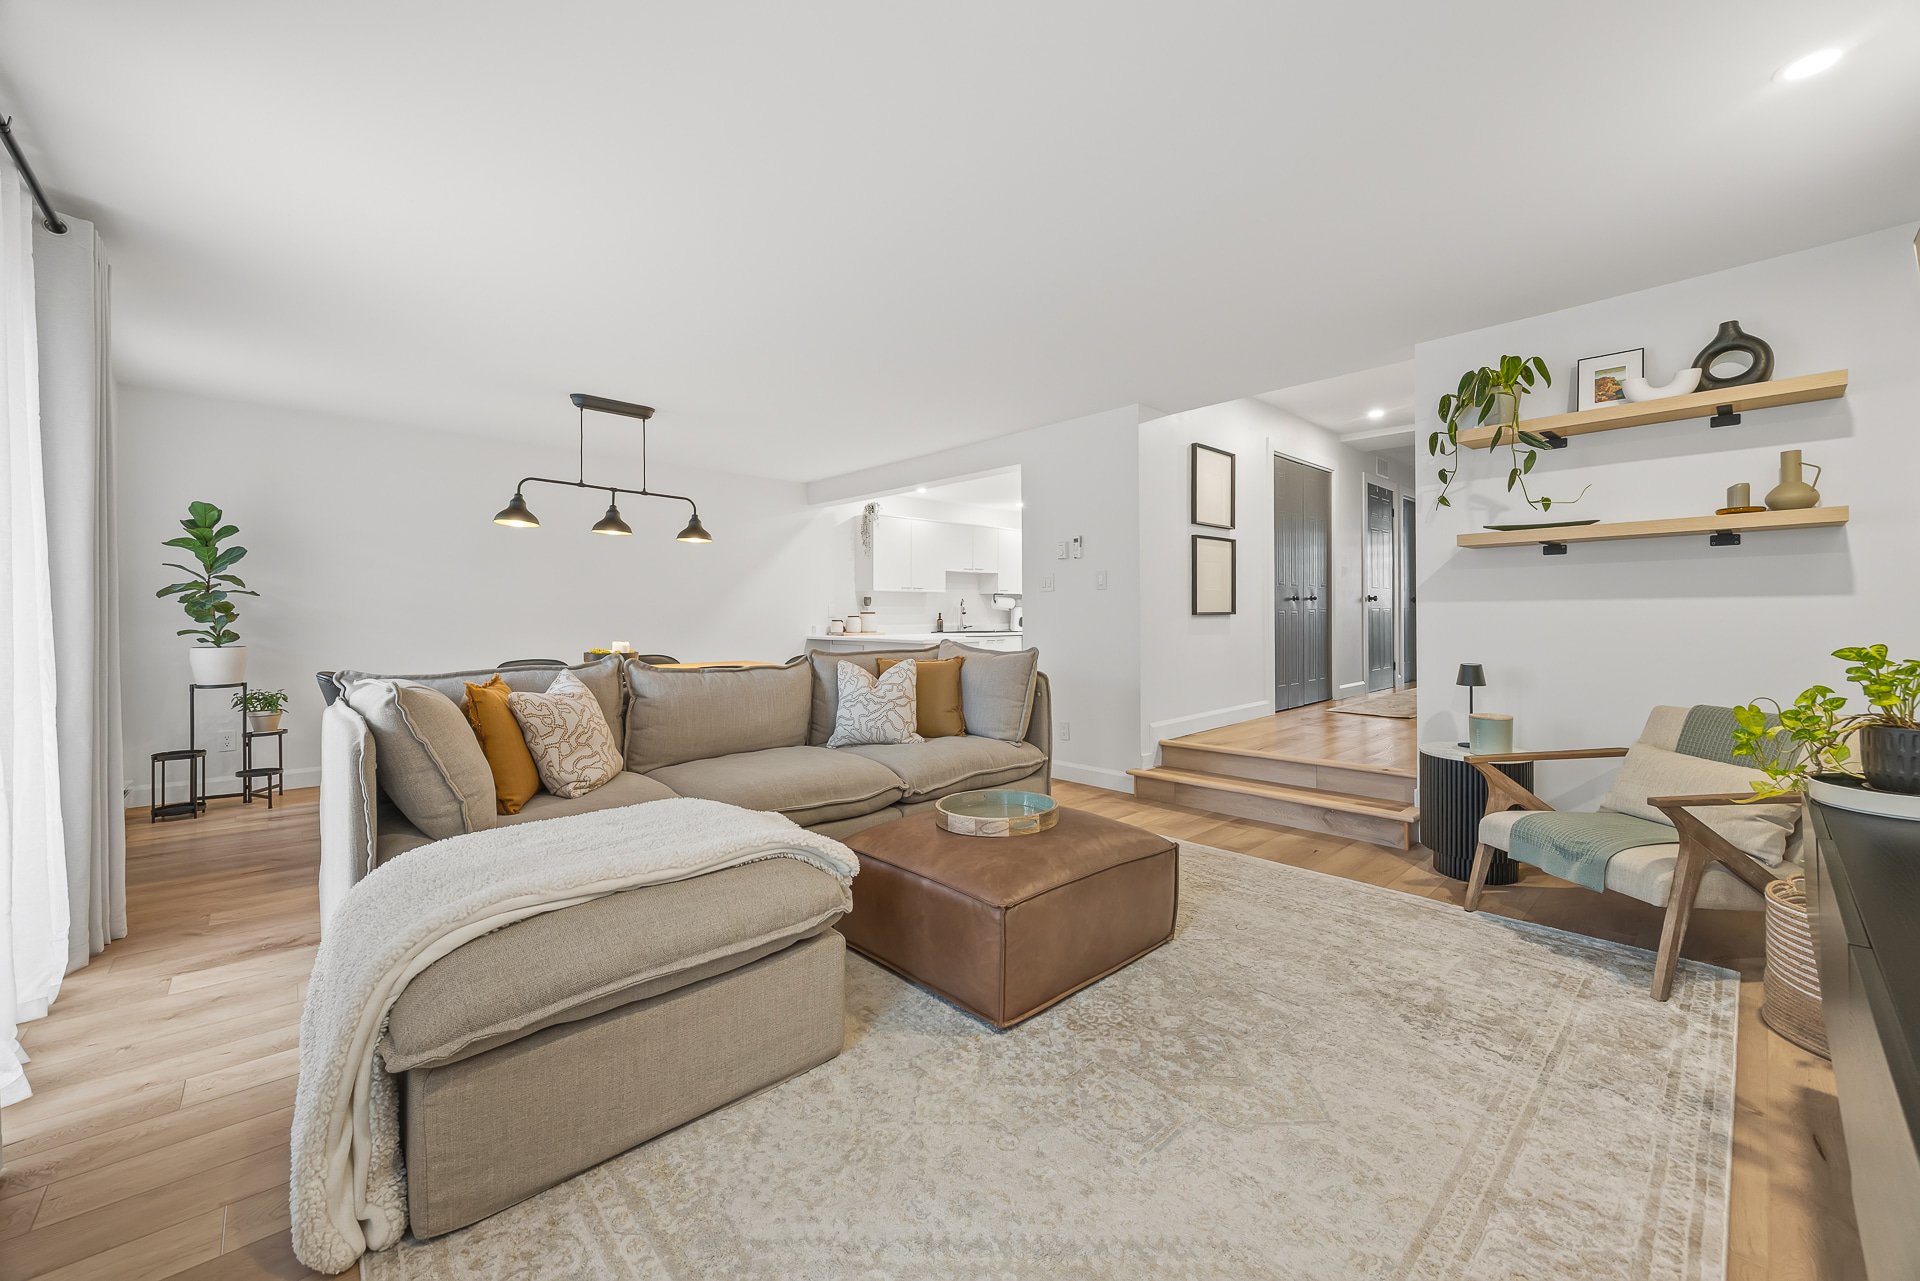
Living room
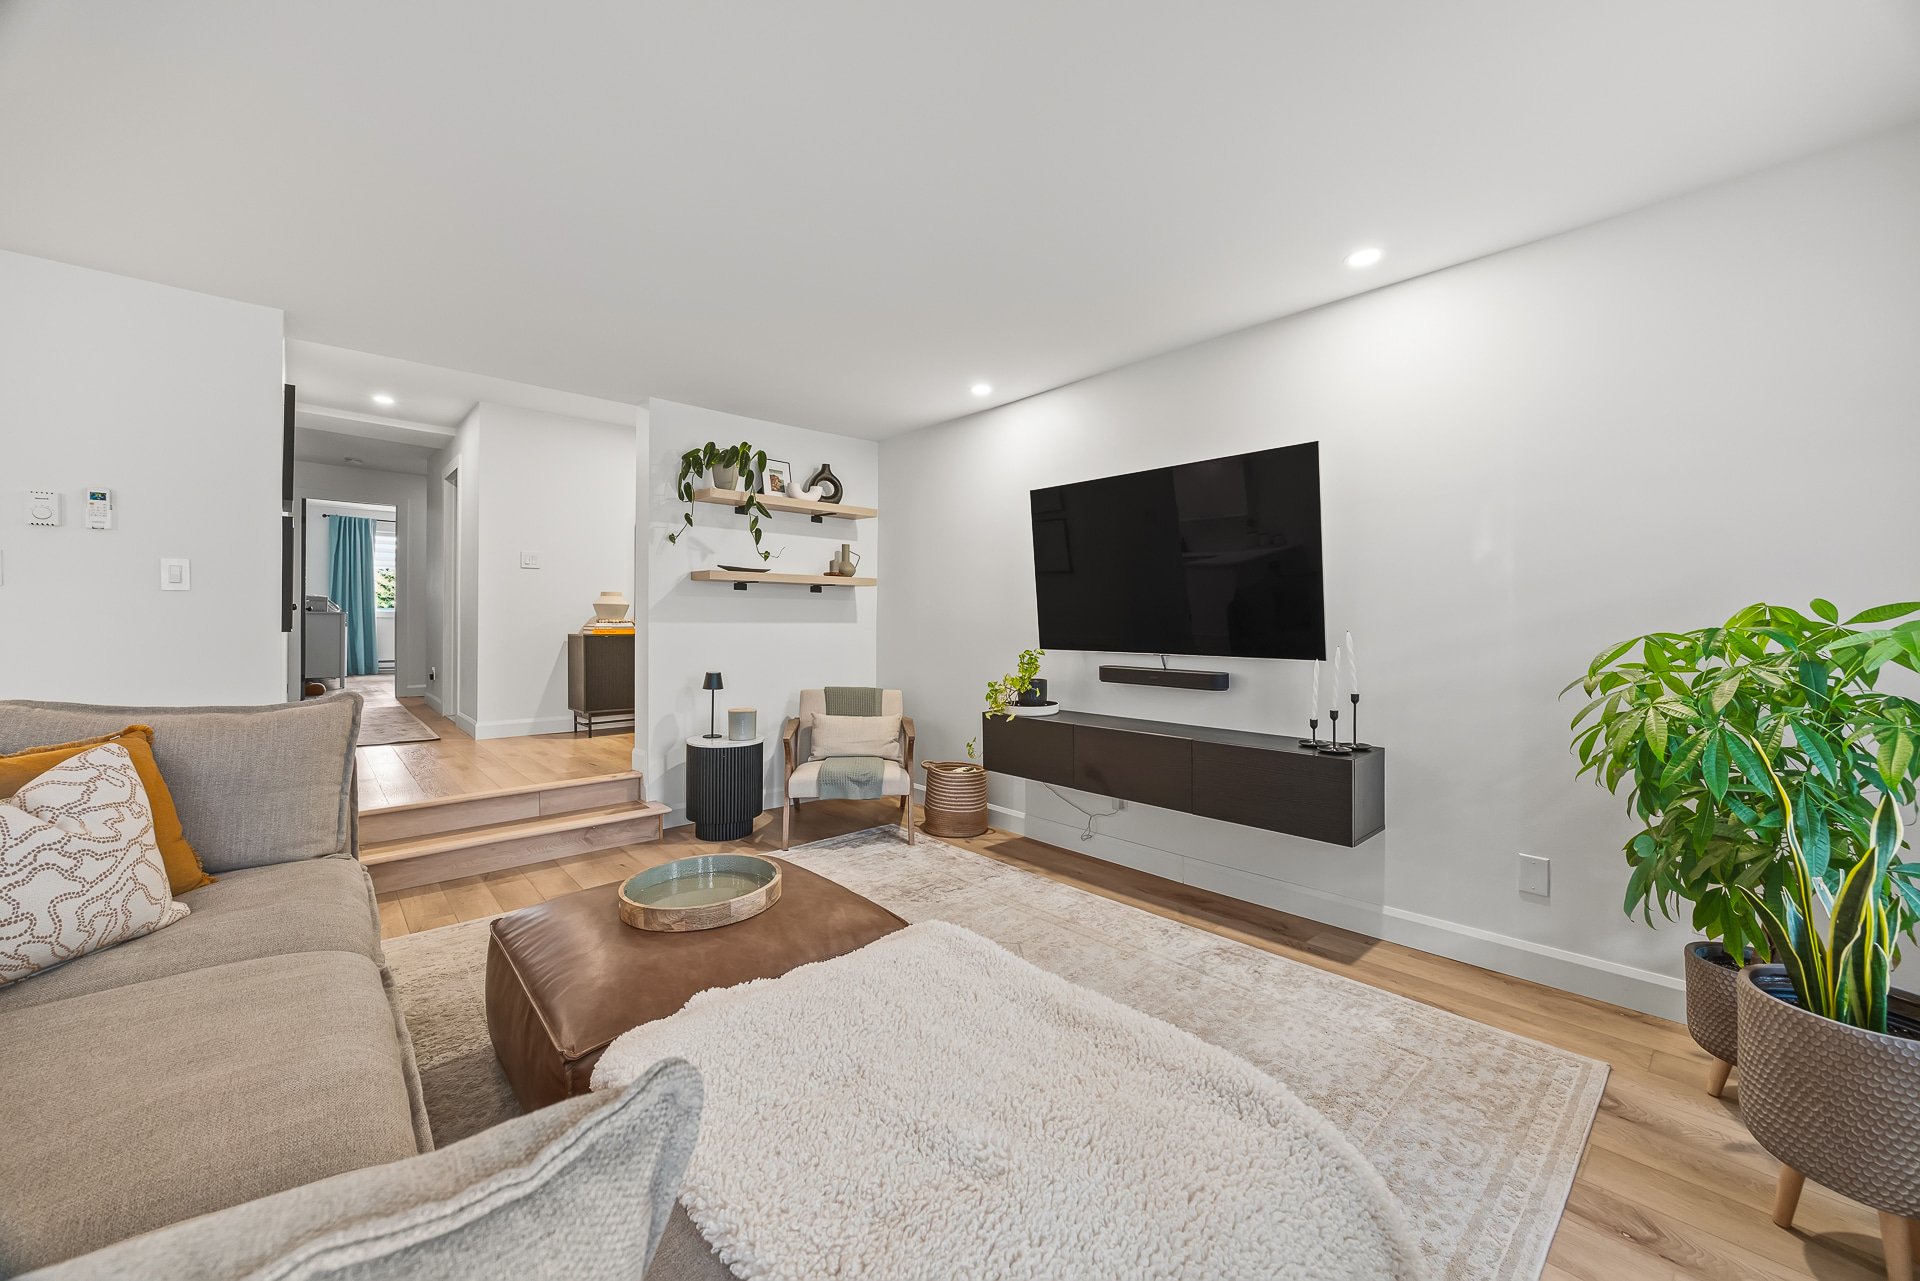
Living room
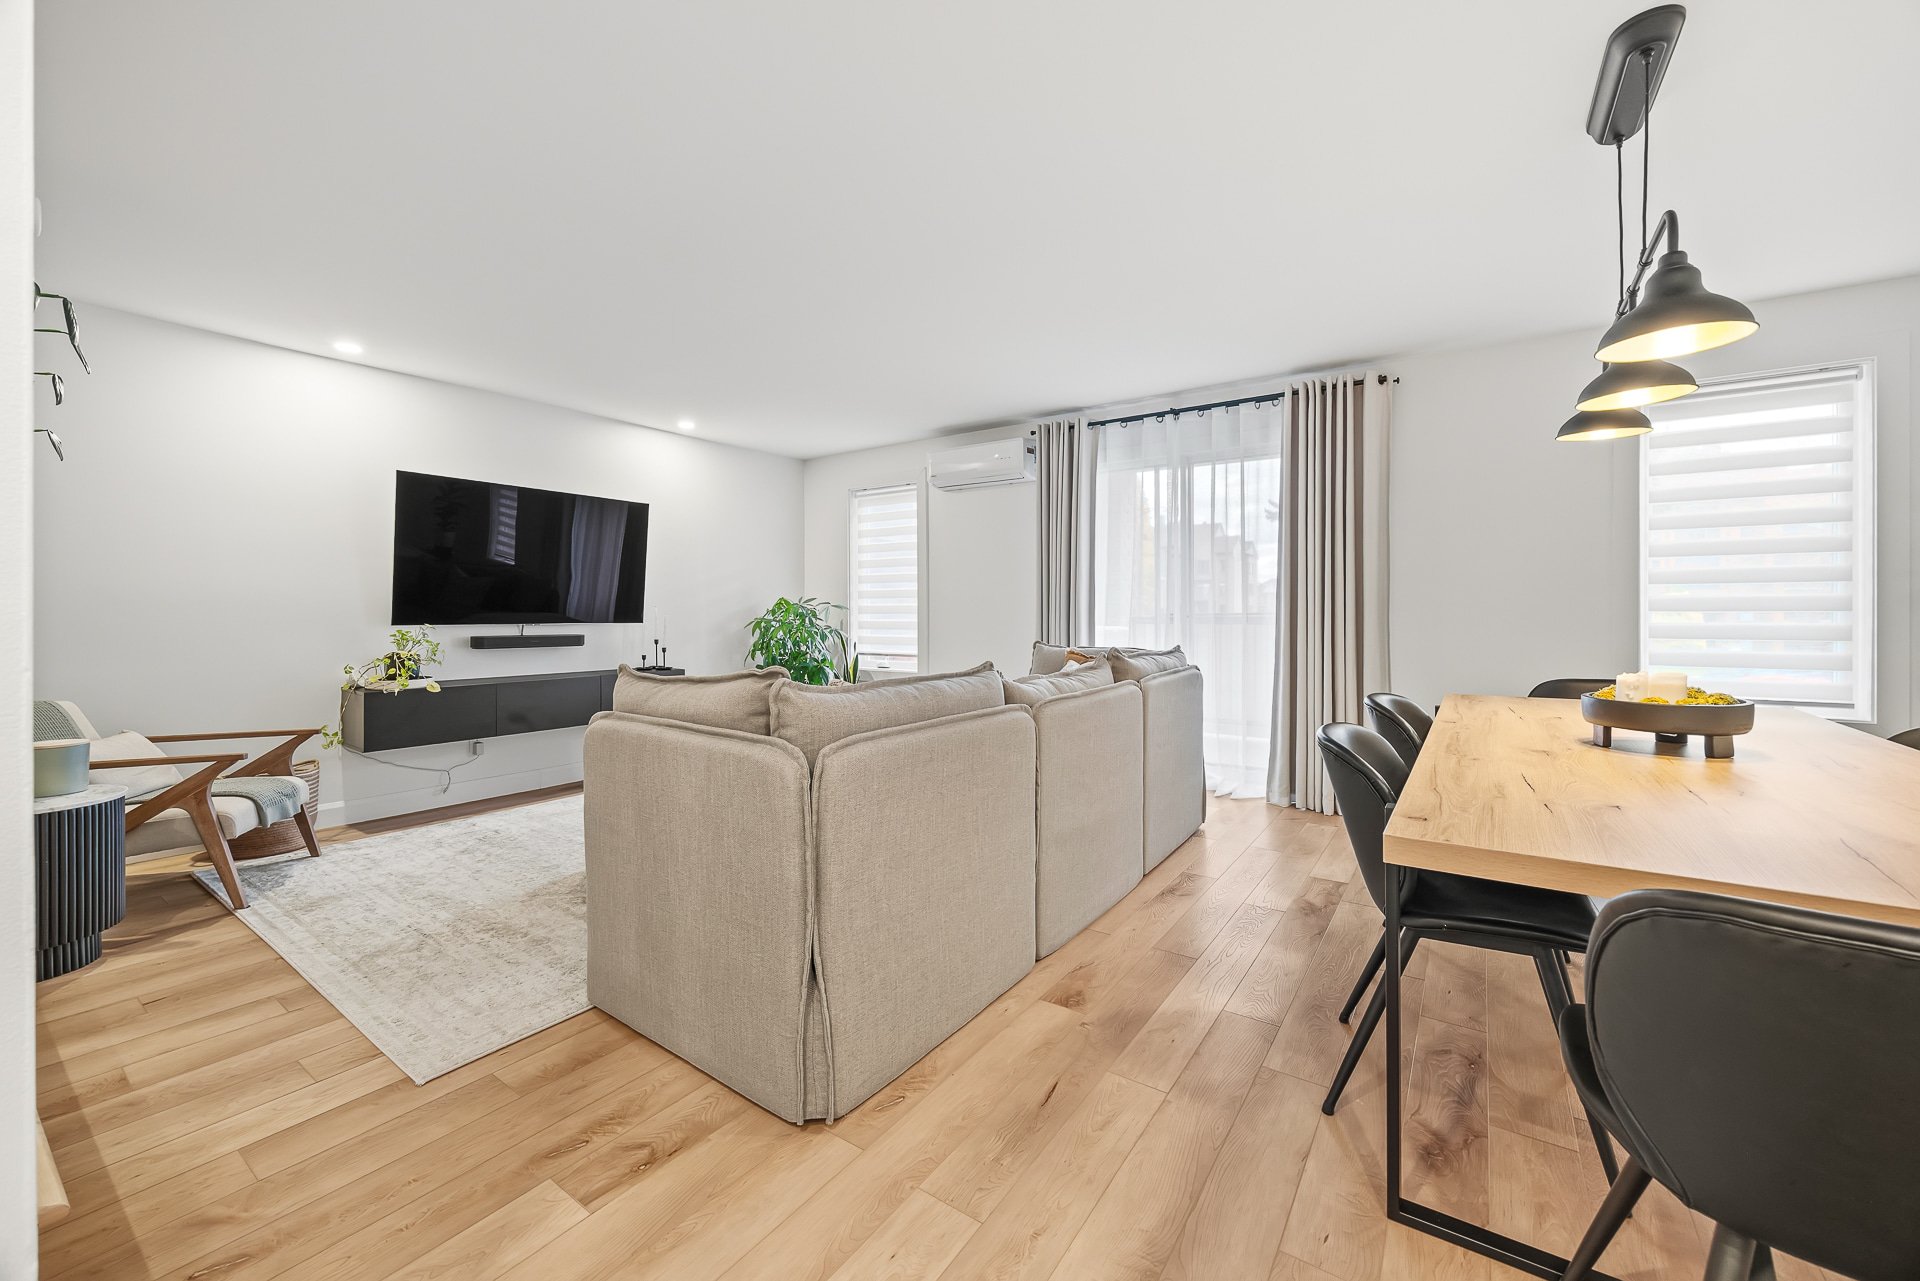
Living room
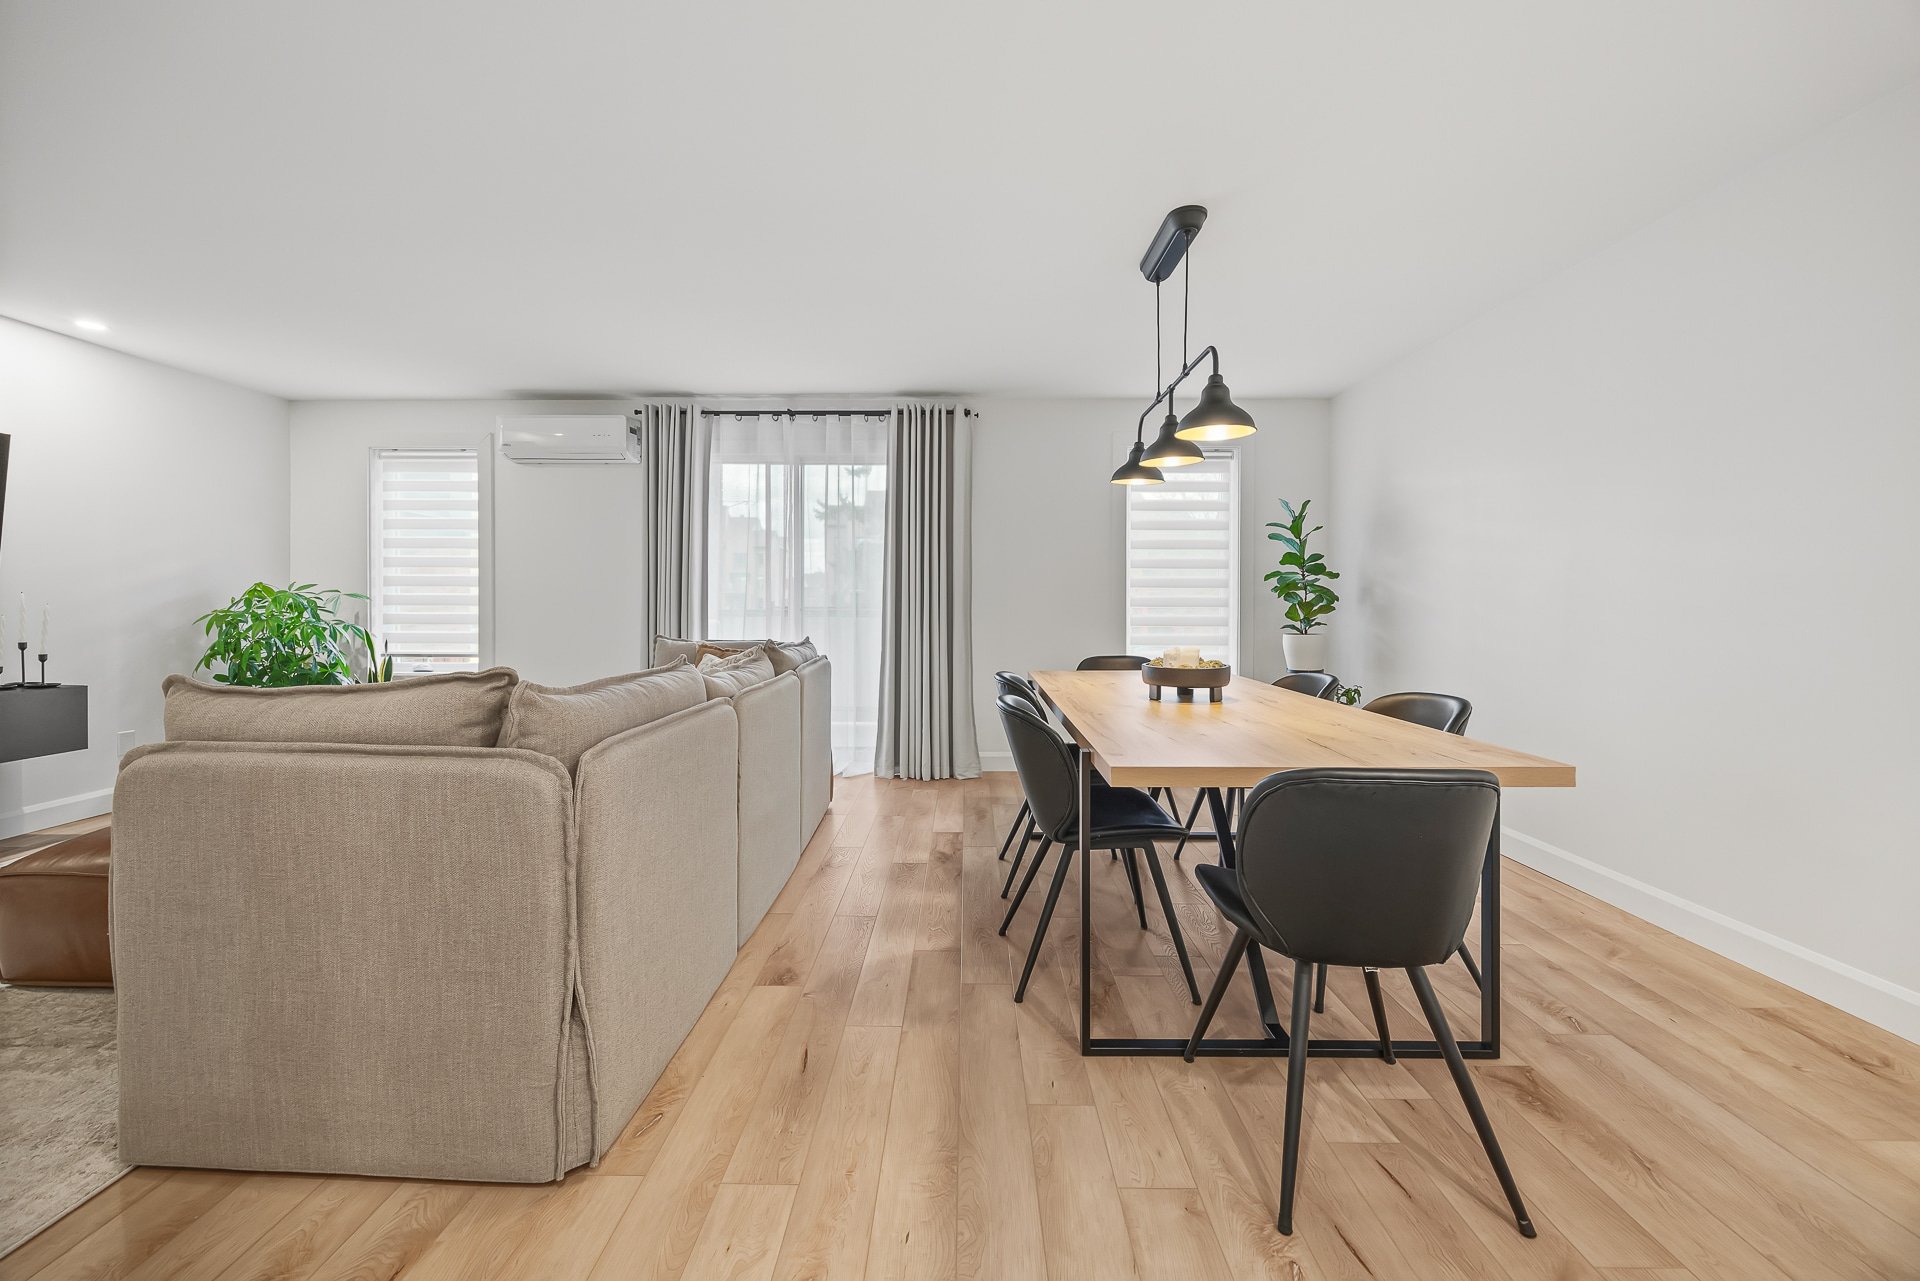
Dining room
|
|
Description
Welcome to 201-195 Morency in Gatineau! This inviting 2-bedroom, 1-bathroom condo offers a generous living space in a convenient location with lots of renovations already done. Whether you're a first-time buyer, looking to downsize, or searching for an investment opportunity, this property is worth a visit. Enjoy the convenience of condo living with easy access to nearby amenities, services, and everything Gatineau has to offer. A great opportunity to make this space your own!
Turn-key and very well-maintained condo, ready to welcome
its new owners! Several improvements have been made to the
property over the years, including replacement of the
windows (at the owners' expense) and updates to the
bathroom.
Ideally located in a convenient area of Gatineau, close to
a variety of amenities, including grocery stores, shops,
schools, parks, public transportation and essential
services. Metro grocery store and Ernest-Gaboury Pavilion
are also just a short walk away.
A great opportunity for anyone looking for a well-cared-for
property offering comfort and peace of mind!
its new owners! Several improvements have been made to the
property over the years, including replacement of the
windows (at the owners' expense) and updates to the
bathroom.
Ideally located in a convenient area of Gatineau, close to
a variety of amenities, including grocery stores, shops,
schools, parks, public transportation and essential
services. Metro grocery store and Ernest-Gaboury Pavilion
are also just a short walk away.
A great opportunity for anyone looking for a well-cared-for
property offering comfort and peace of mind!
Inclusions: All appliances will be included, as well as the blinds and curtains. The shelves and the floating unit in the living room will remain.
Exclusions : Water heater (rented)
| BUILDING | |
|---|---|
| Type | Apartment |
| Style | Semi-detached |
| Dimensions | 193.1x253 P |
| Lot Size | 0 |
| EXPENSES | |
|---|---|
| Co-ownership fees | $ 3948 / year |
| Municipal Taxes (2026) | $ 2364 / year |
| School taxes (2026) | $ 227 / year |
|
ROOM DETAILS |
|||
|---|---|---|---|
| Room | Dimensions | Level | Flooring |
| Kitchen | 9.11 x 12.2 P | 2nd Floor | |
| Living room | 15.2 x 12.8 P | 2nd Floor | |
| Dining room | 14.8 x 9.8 P | 2nd Floor | |
| Primary bedroom | 14.4 x 12.2 P | 2nd Floor | |
| Walk-in closet | 5.2 x 6.11 P | 2nd Floor | |
| Bedroom | 12.8 x 9.10 P | 2nd Floor | |
| Bathroom | 5.0 x 10.6 P | 2nd Floor | |
| Walk-in closet | 5.2 x 4.11 P | 2nd Floor | |
| Hallway | 3.7 x 6.5 P | 2nd Floor | |
| Hallway | 18.4 x 3.5 P | 2nd Floor | |
| Hallway | 6.1 x 10.10 P | 2nd Floor | |
|
CHARACTERISTICS |
|
|---|---|
| Proximity | Elementary school, High school, Highway, Hospital, Park - green area, Public transport |
| Sewage system | Municipal sewer |
| Water supply | Municipality |
| Parking | Outdoor |
| Zoning | Residential |
| Rental appliances | Water heater |