353 Place Corbières, Mascouche, QC J7L0A5 $2,500/M
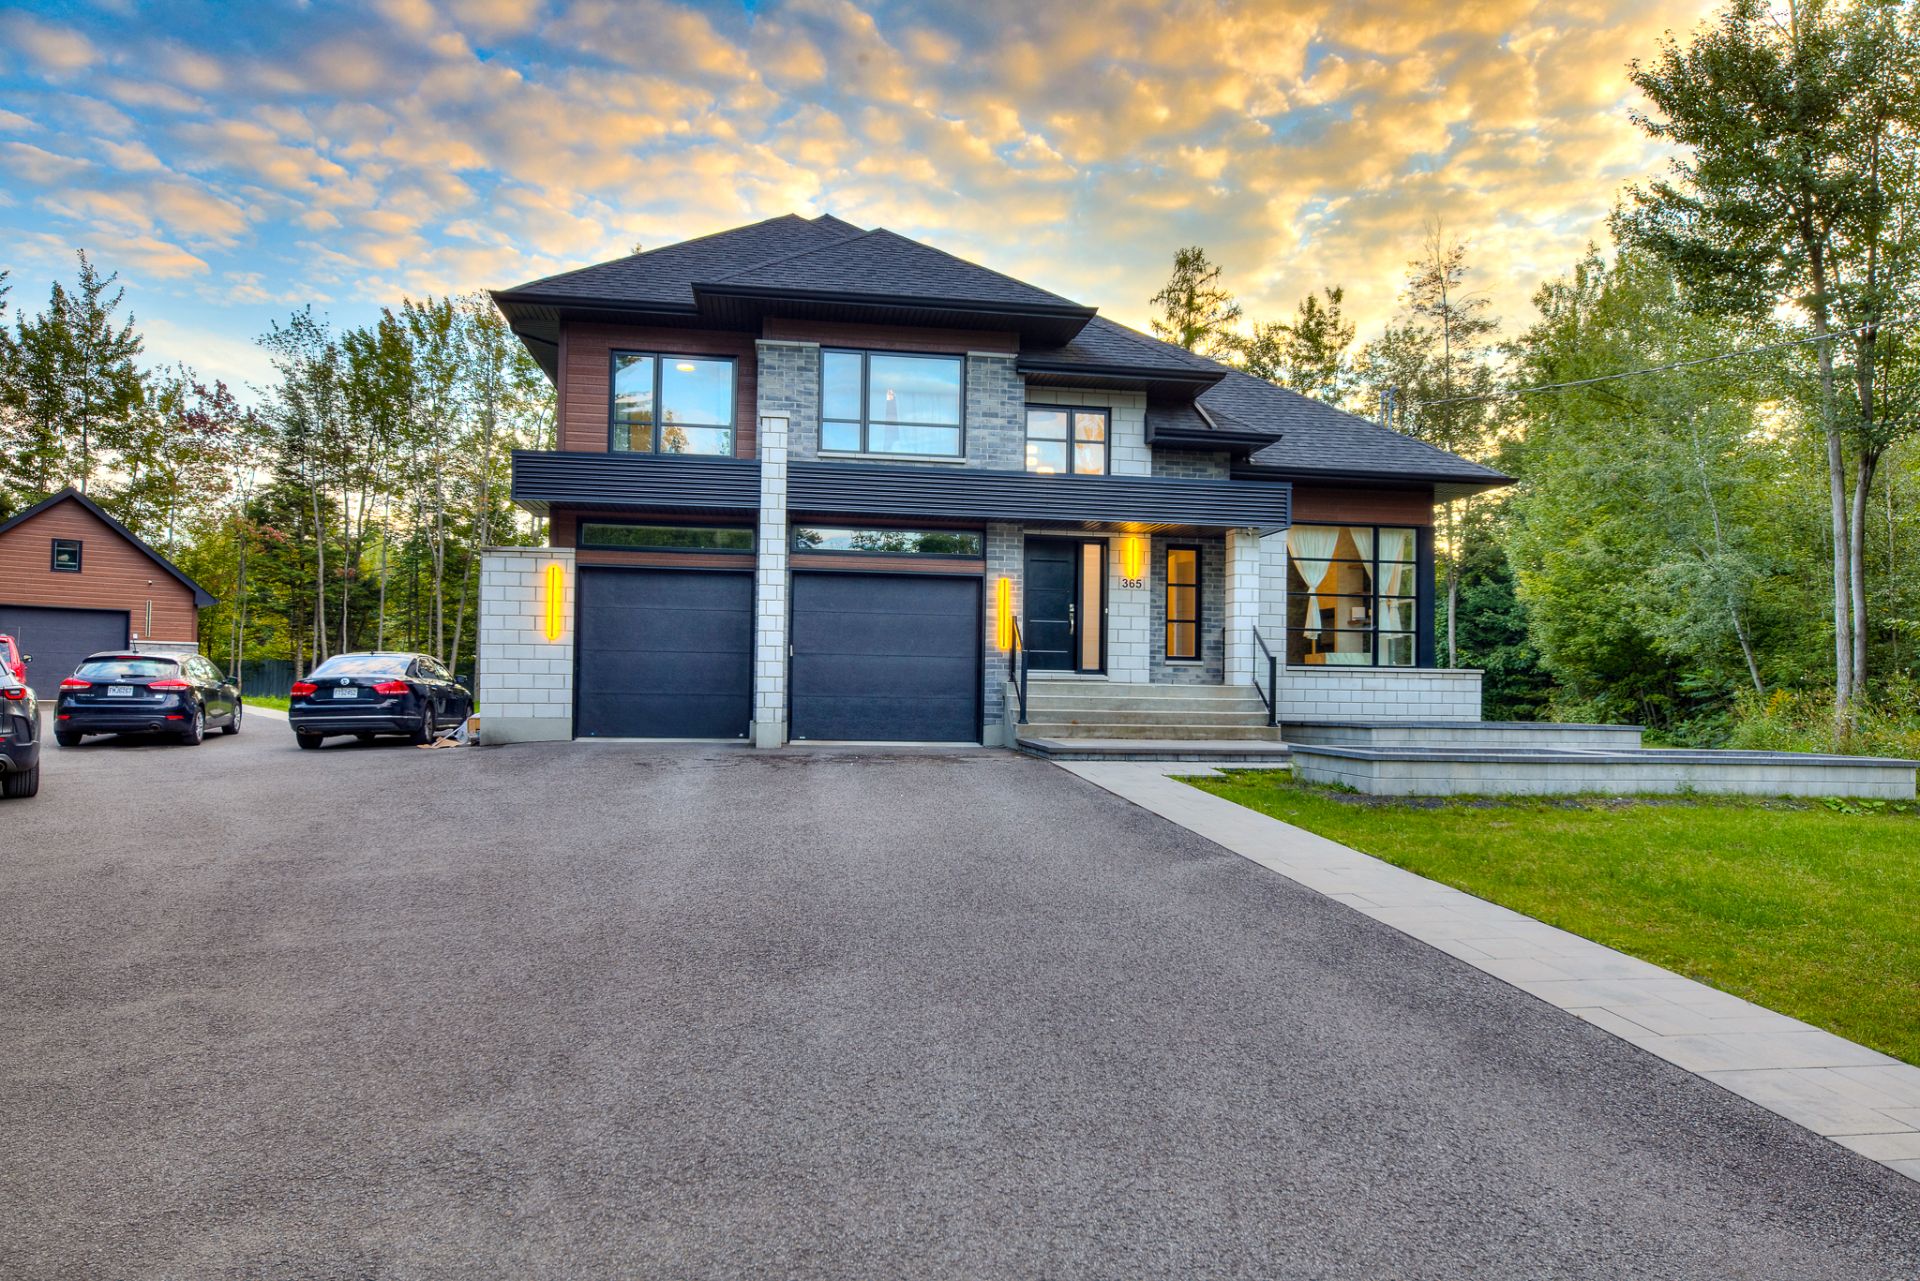
Frontage
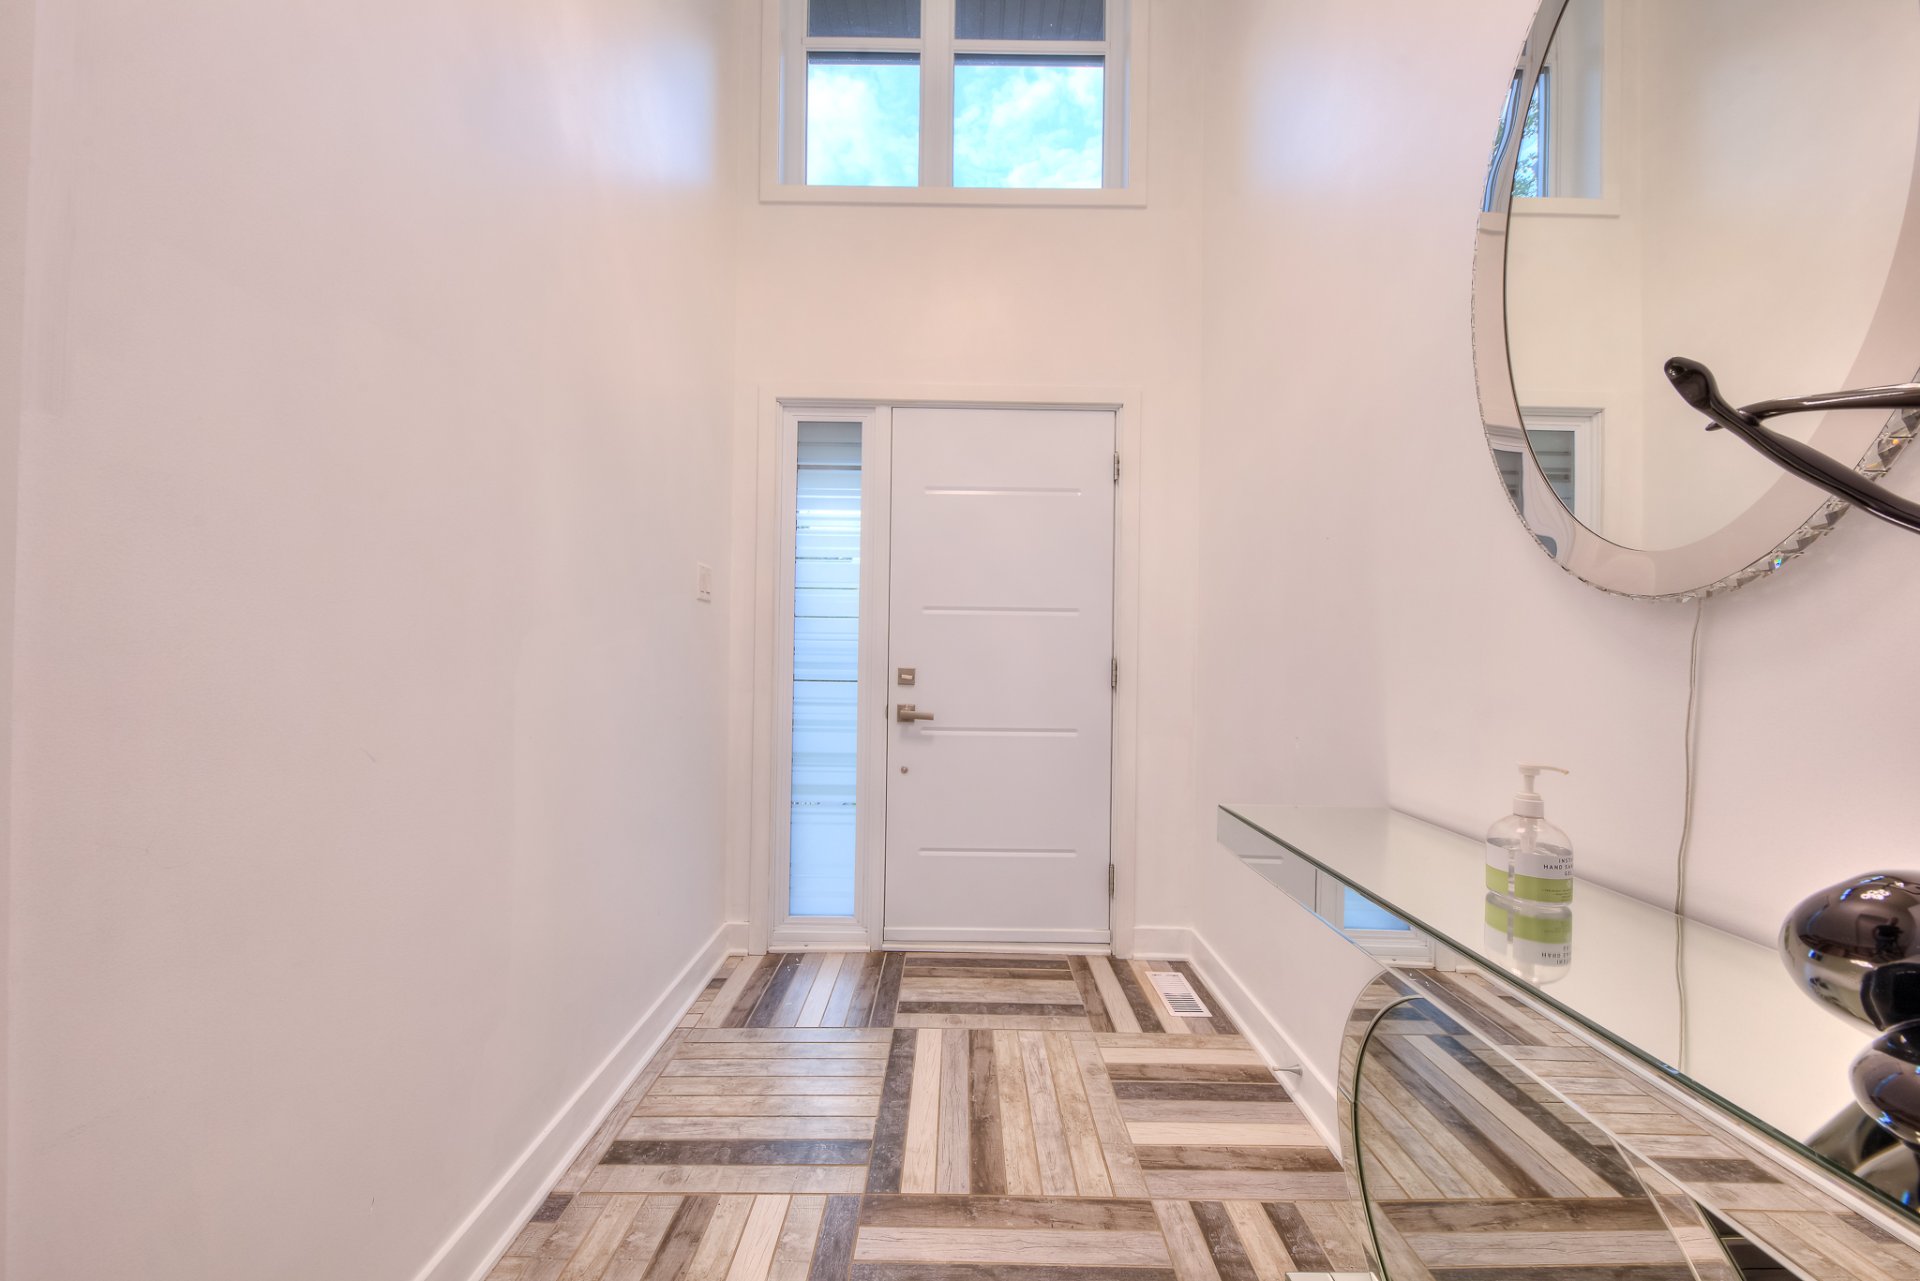
Exterior entrance
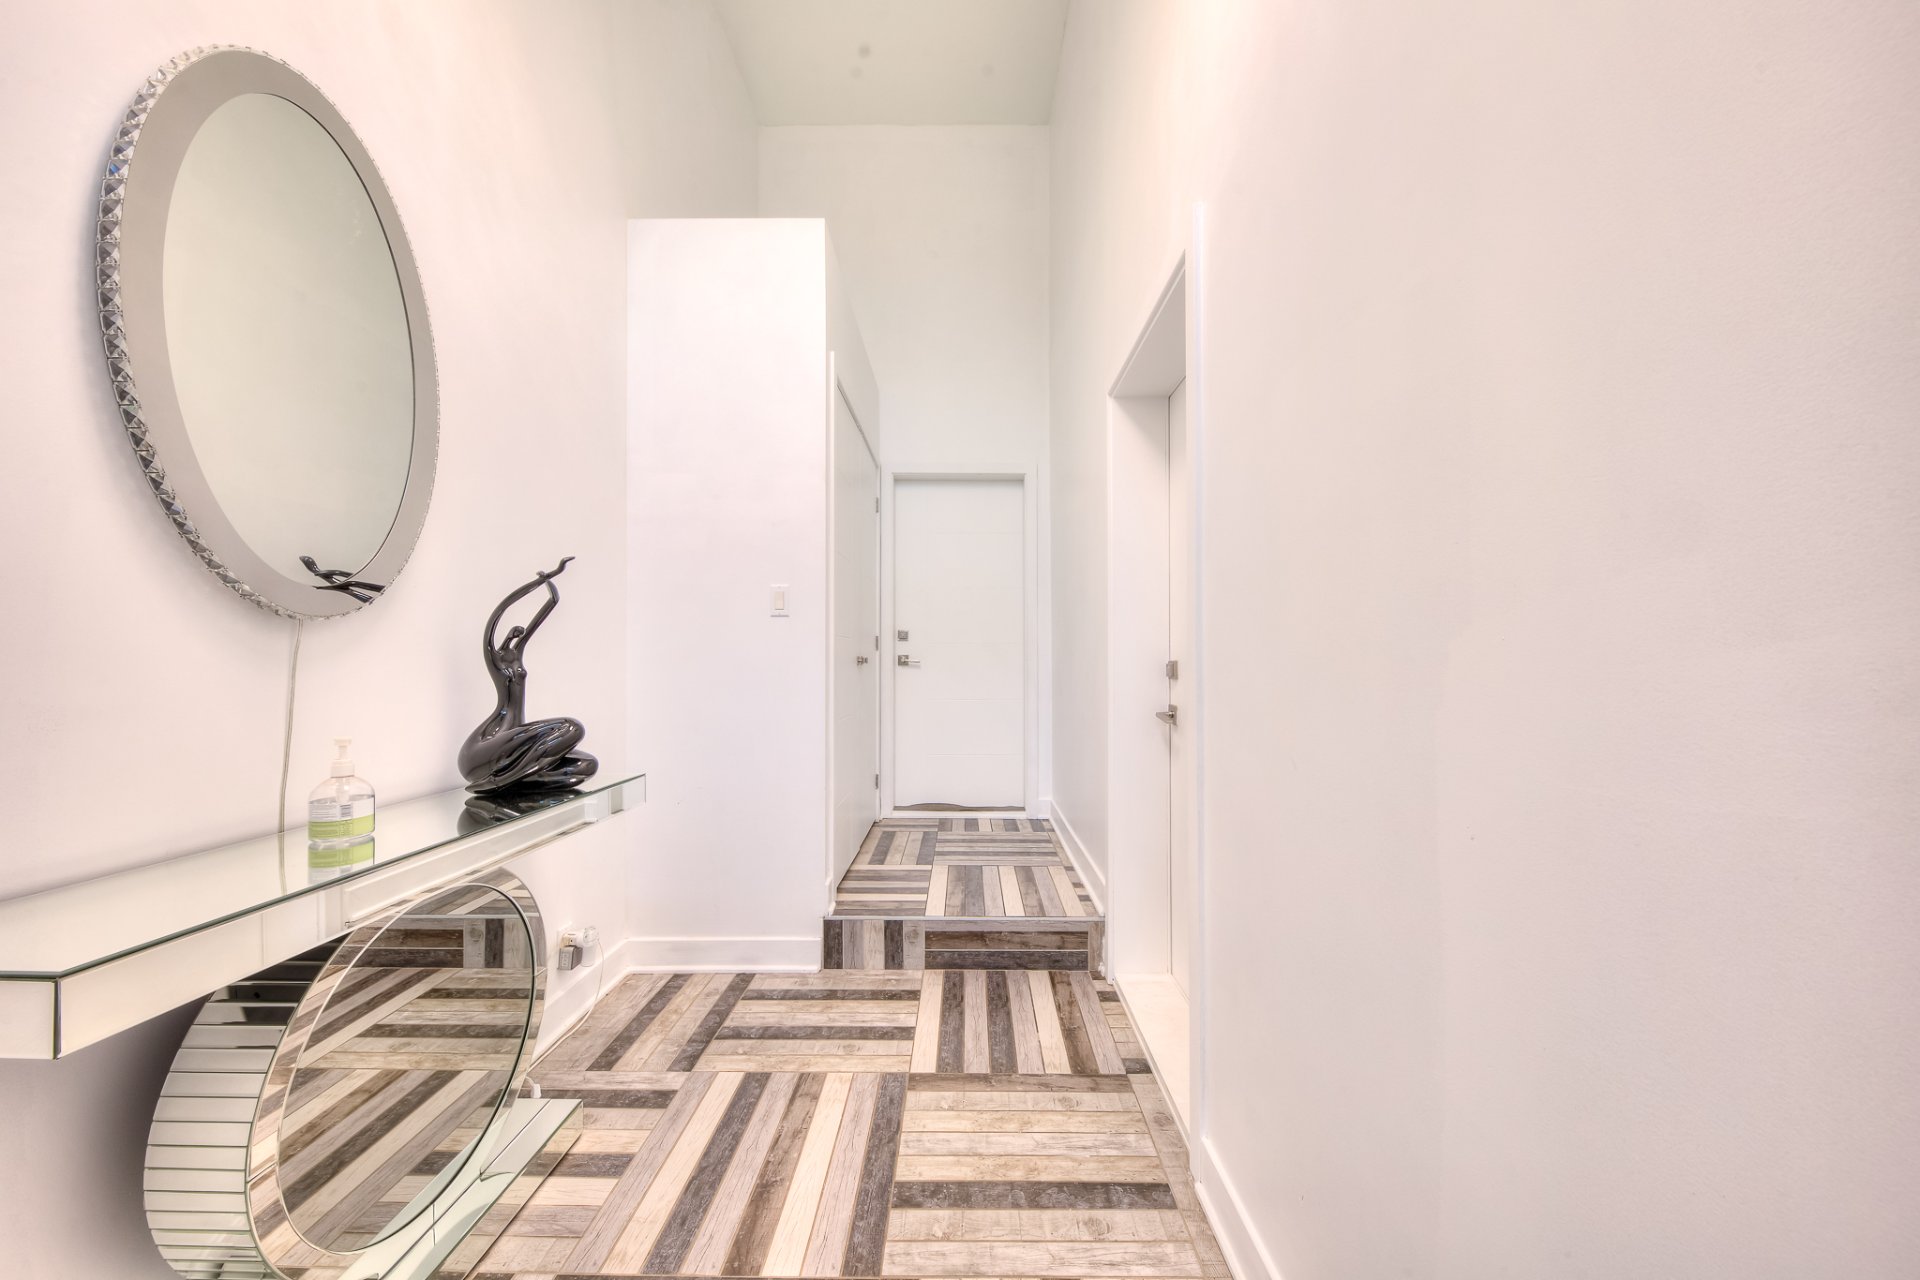
Exterior entrance
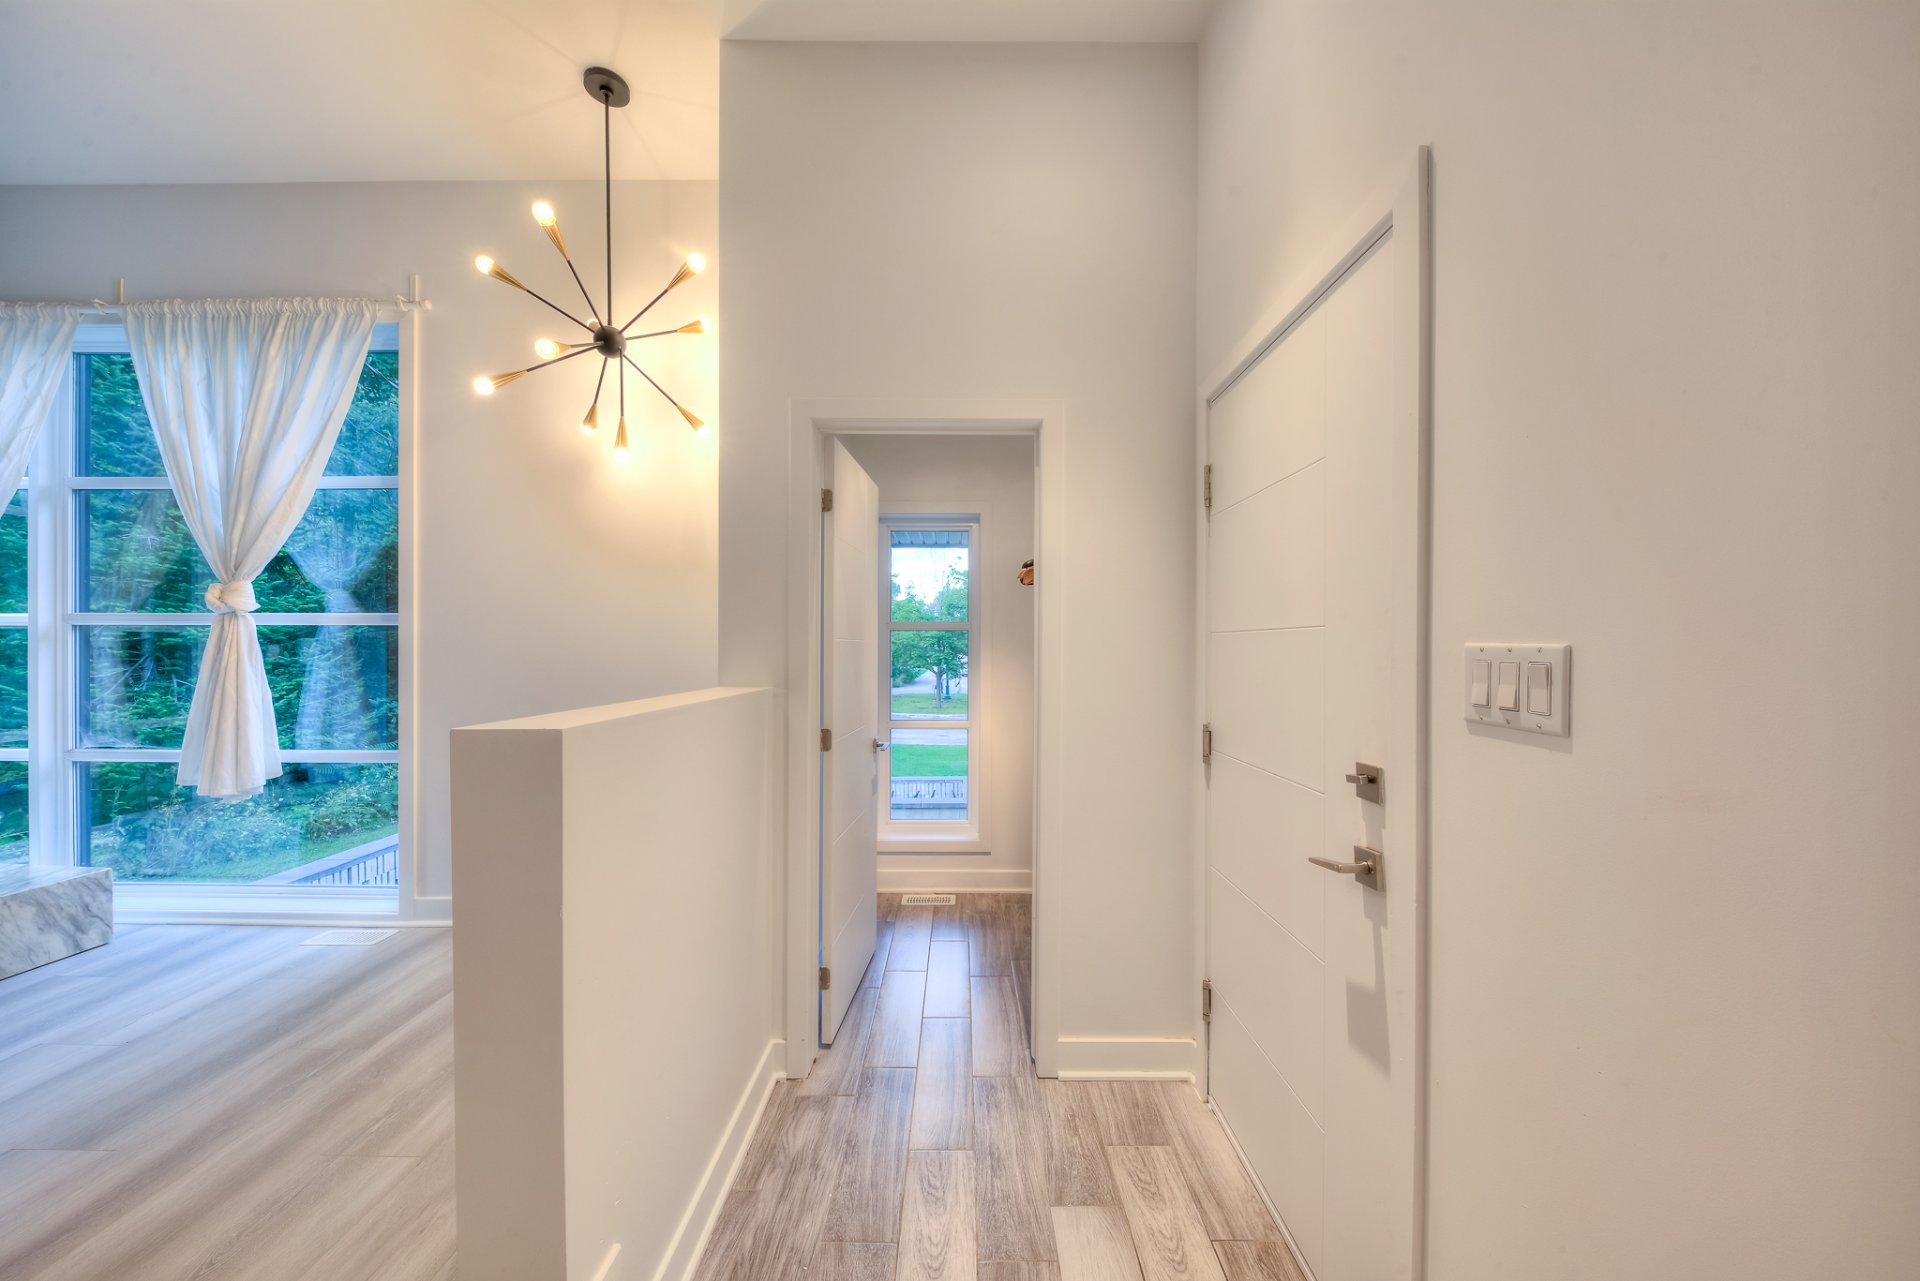
Hallway
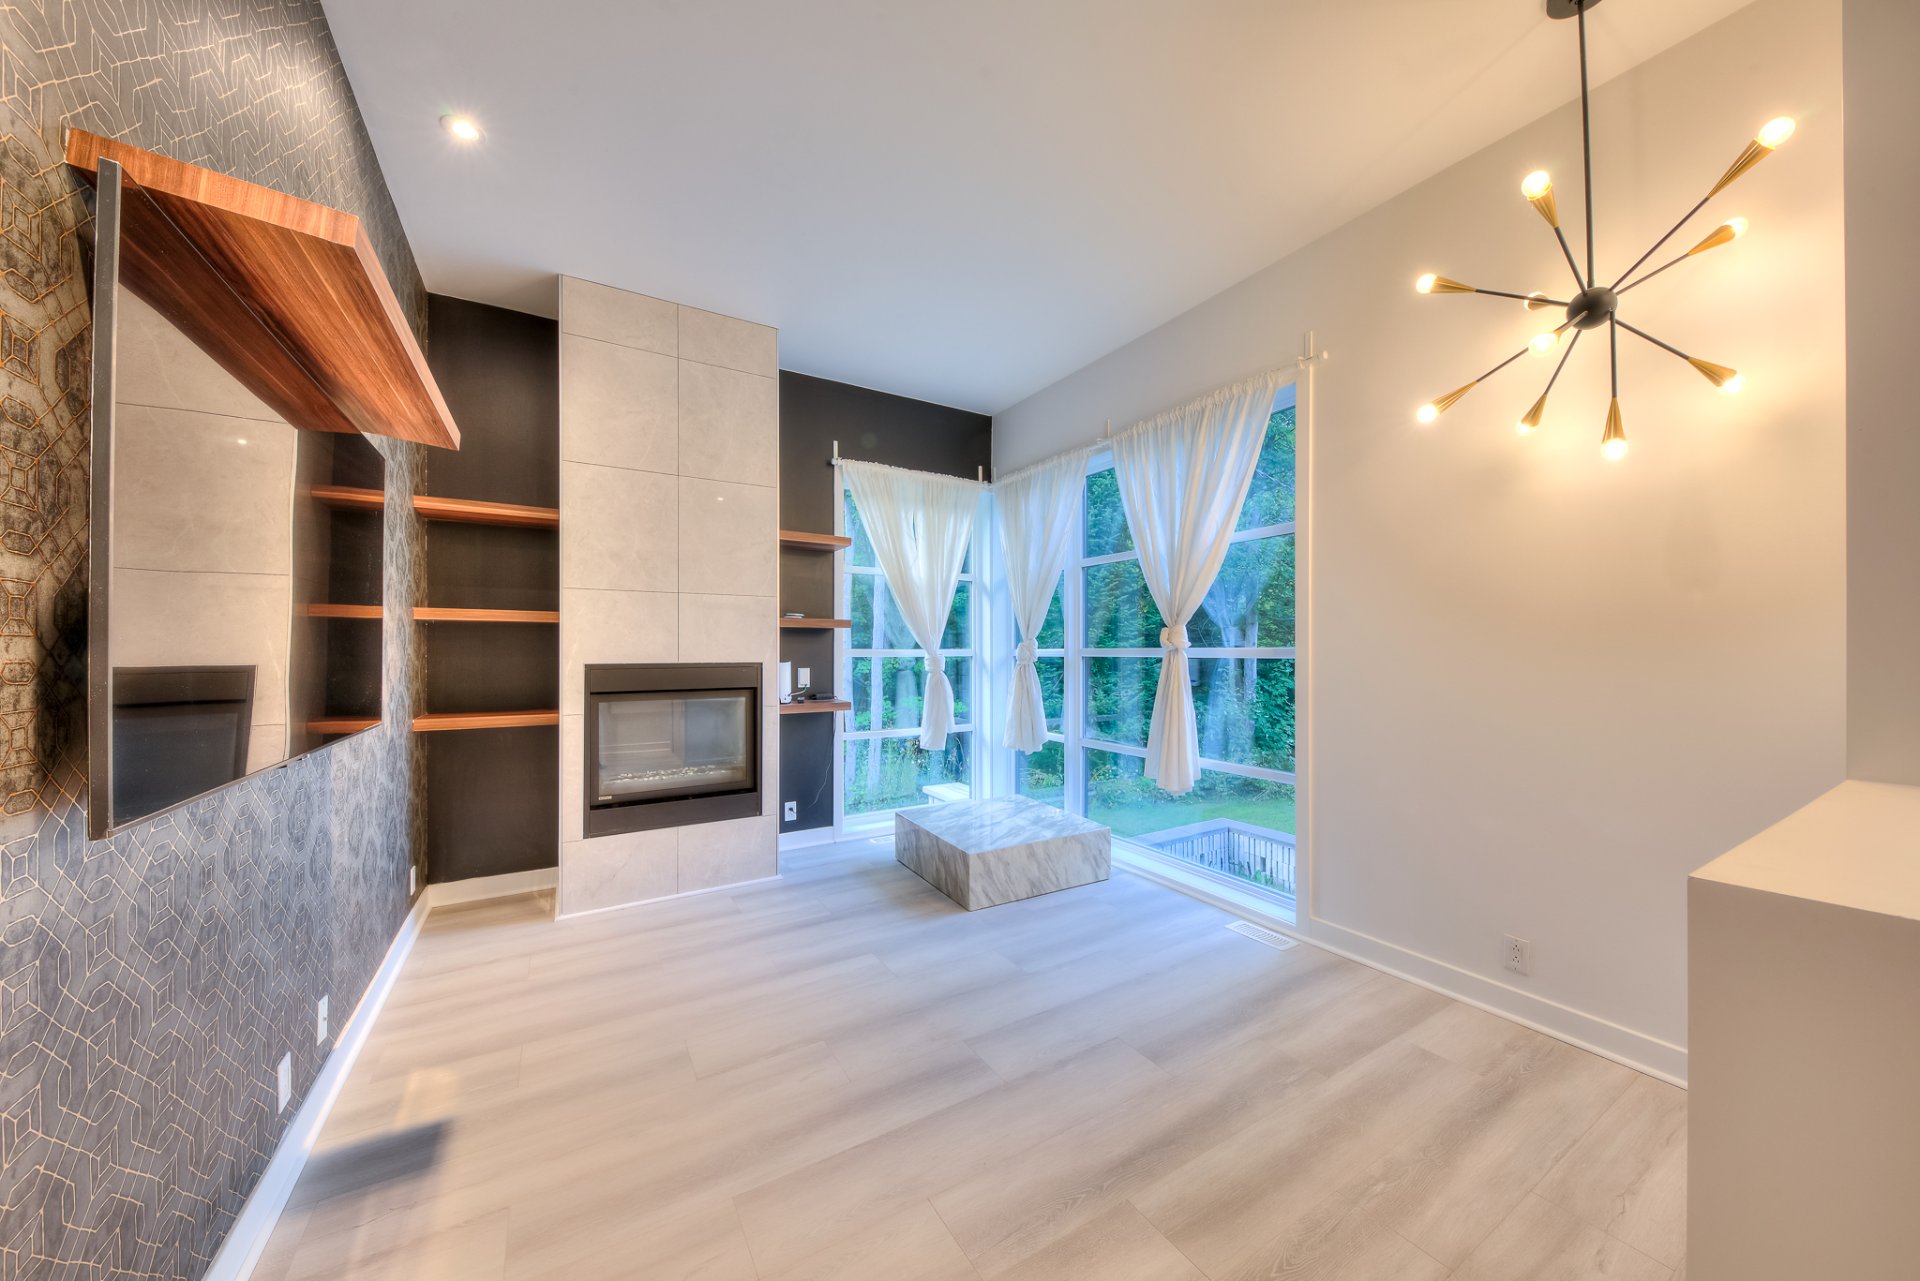
Living room
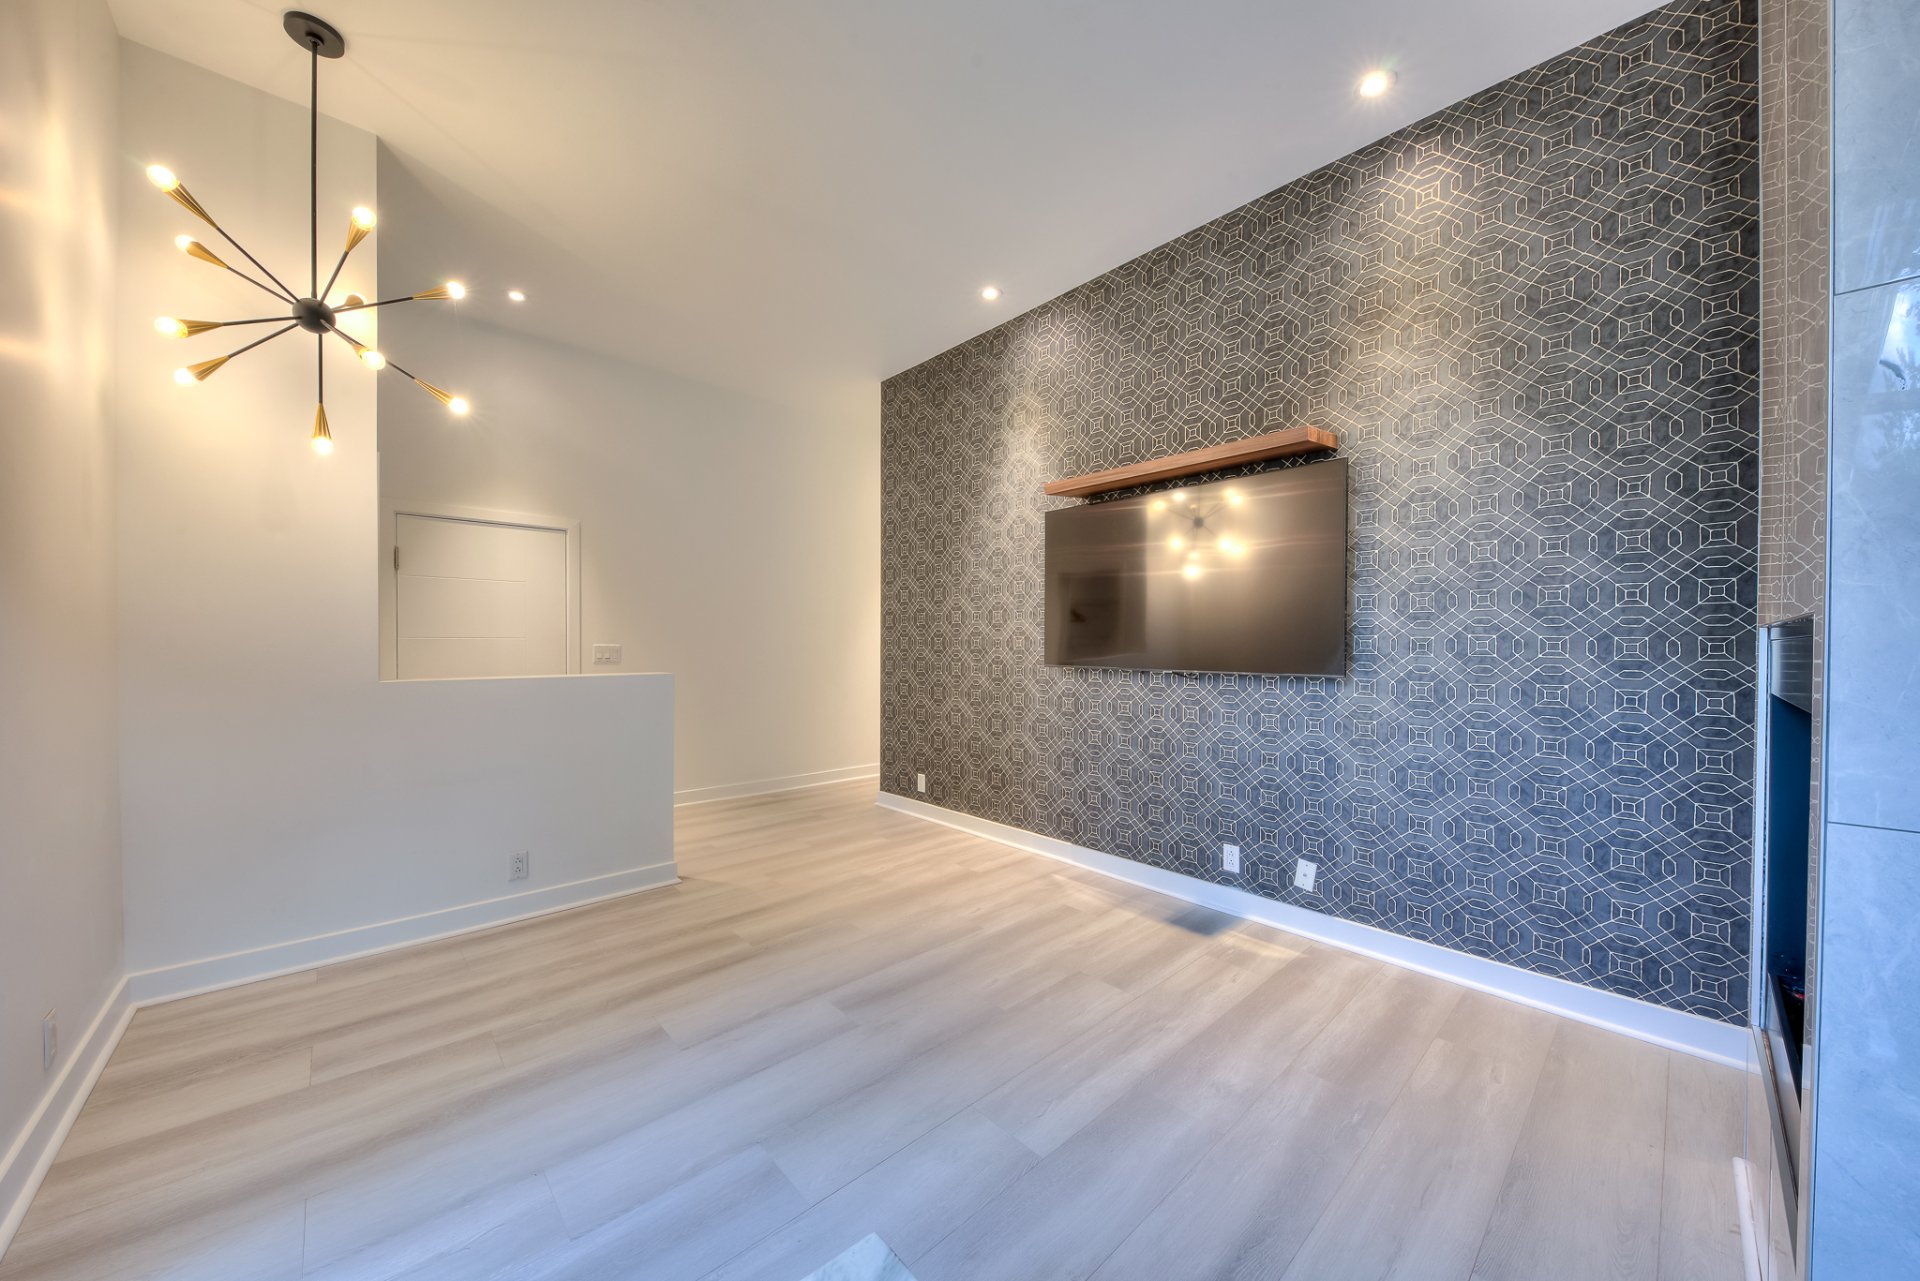
Living room
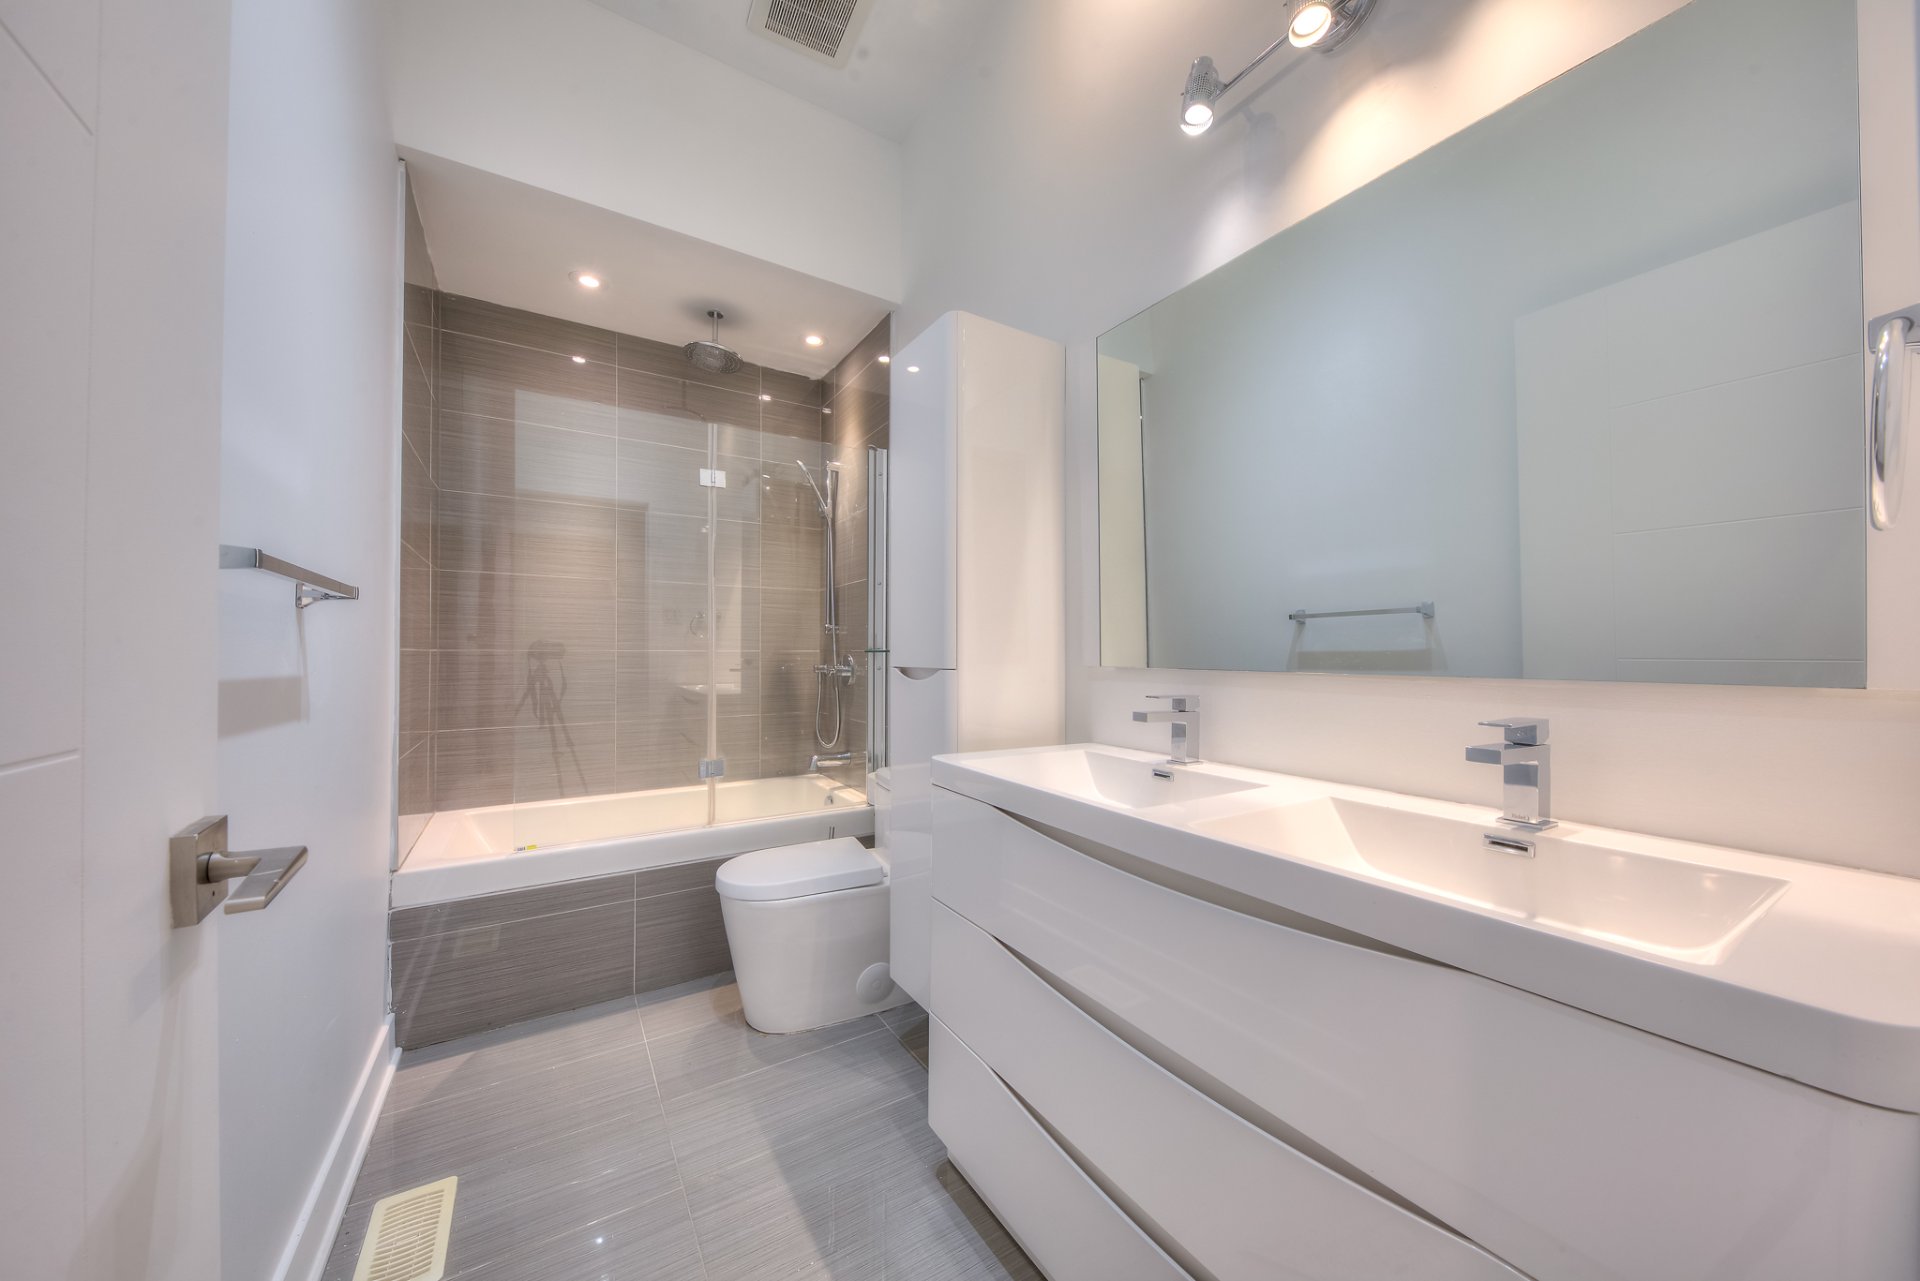
Bathroom
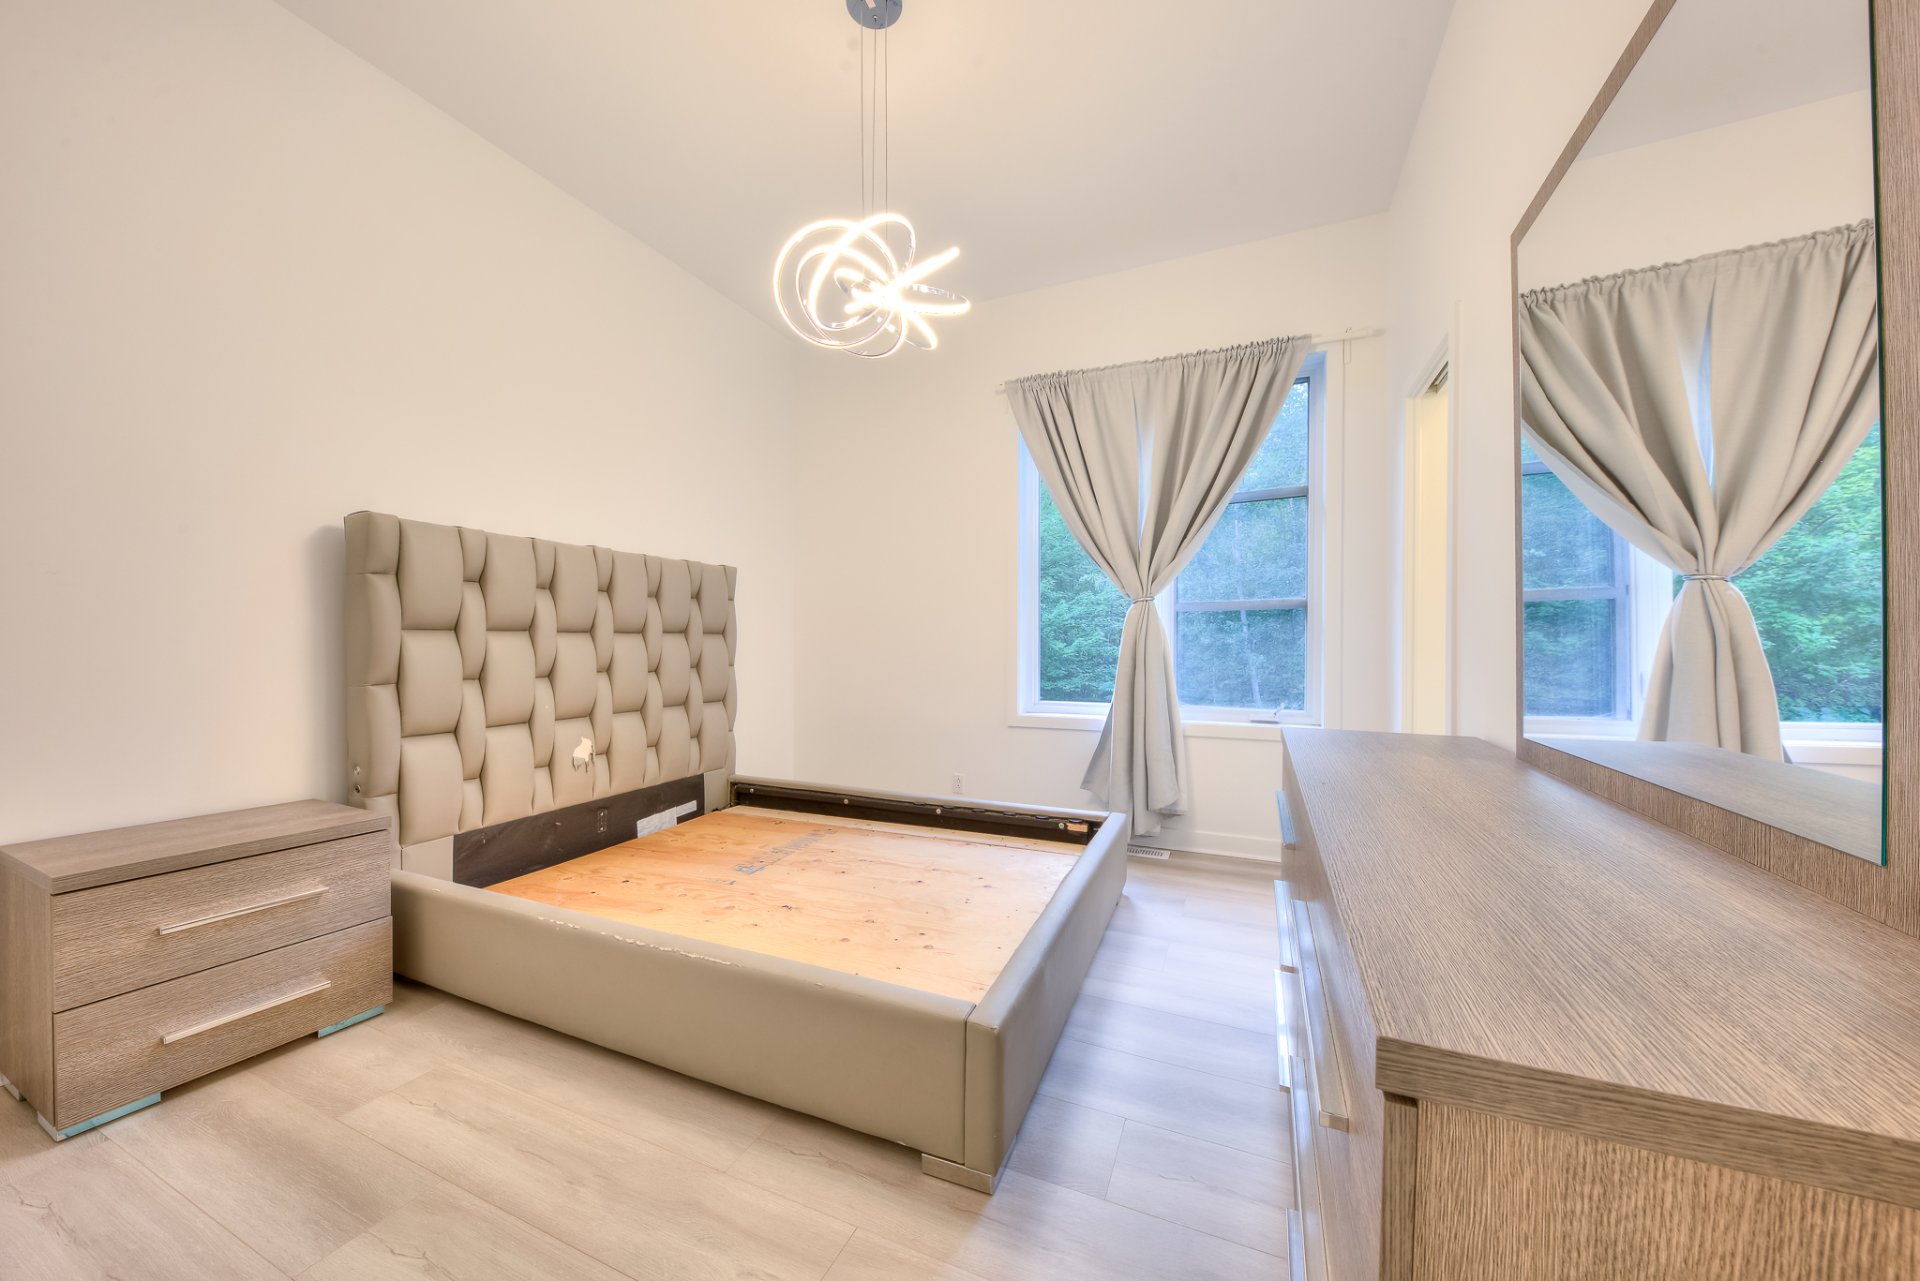
Bedroom
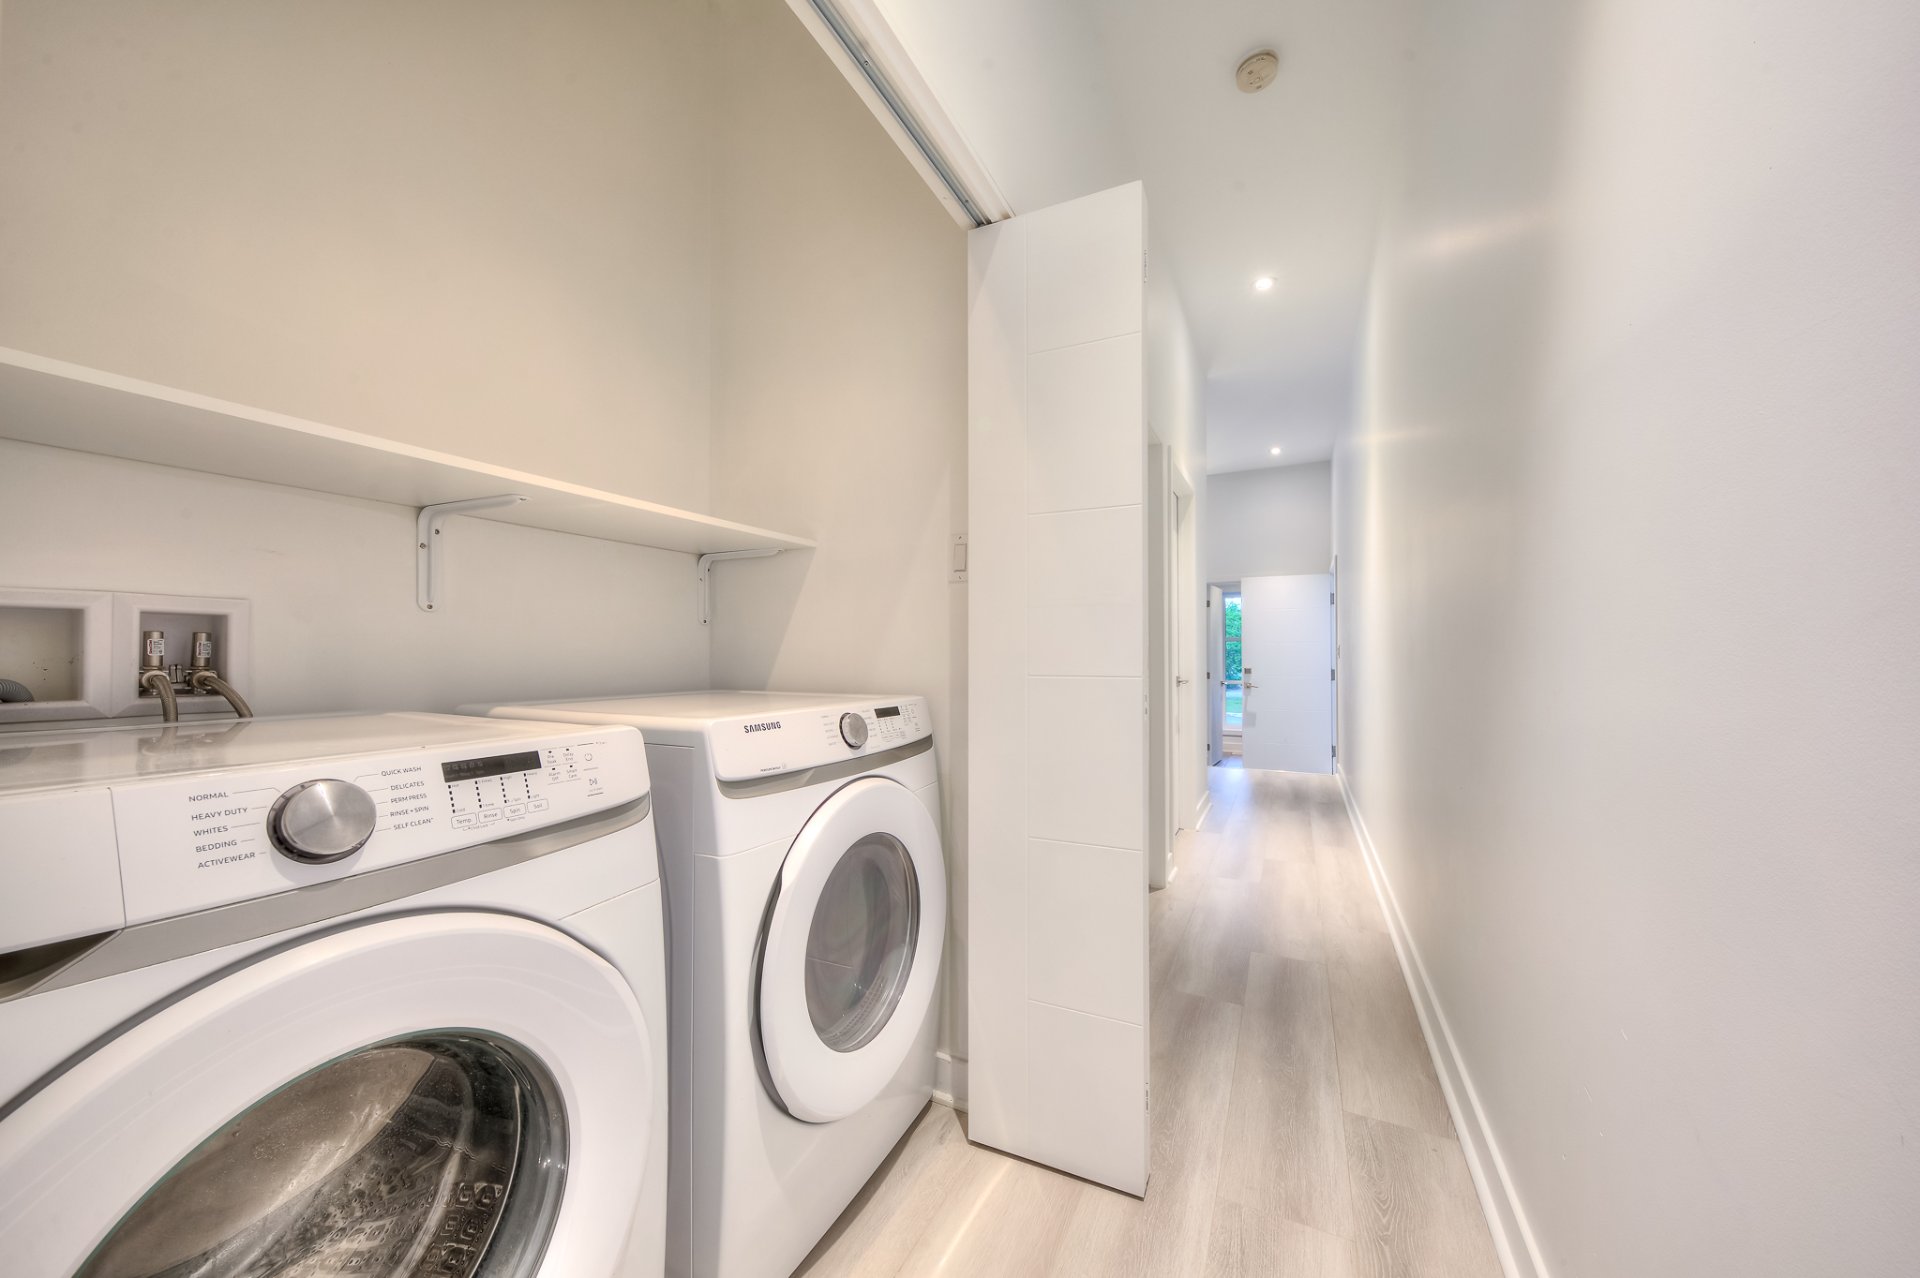
Laundry room
|
|
Description
Side-by-Side Intergenerational Suite: A beautifully designed side-by-side intergenerational living space featuring one bedroom and one bathroom. The bright and inviting living area offers a gas fireplace, recessed lighting, and large windows that provide plenty of natural light. The modern kitchen and dining area feature an 8-foot patio door, polyester cabinetry, quartz countertops, and an elegant glass tile backsplash, creating a stylish and functional space.
A beautifully designed side-by-side intergenerational
living space featuring one bedroom and one bathroom. The
bright and inviting living area offers a gas fireplace,
recessed lighting, and large windows that provide plenty of
natural light. The modern kitchen and dining area feature
an 8-foot patio door, polyester cabinetry, quartz
countertops, and an elegant glass tile backsplash, creating
a stylish and functional space.
Intergenerational Side-by-Side Unit
Living Room
- Gas fireplace
- Recessed lighting
- Large window providing plenty of natural light
- 1 spacious bedroom with a mini walking closet
- 1 full bathroom
Kitchen & Dining Area
- 8-foot patio door
- Polyester cabinetry with ample storage
- Quartz countertops
- Elegant glass-tile backsplash
living space featuring one bedroom and one bathroom. The
bright and inviting living area offers a gas fireplace,
recessed lighting, and large windows that provide plenty of
natural light. The modern kitchen and dining area feature
an 8-foot patio door, polyester cabinetry, quartz
countertops, and an elegant glass tile backsplash, creating
a stylish and functional space.
Intergenerational Side-by-Side Unit
Living Room
- Gas fireplace
- Recessed lighting
- Large window providing plenty of natural light
- 1 spacious bedroom with a mini walking closet
- 1 full bathroom
Kitchen & Dining Area
- 8-foot patio door
- Polyester cabinetry with ample storage
- Quartz countertops
- Elegant glass-tile backsplash
Inclusions: Refrigerator, stove and oven, microwave, washer and dryer, electricity, internet, snow removal and landscaping services, 1 outdoor parking space.
Exclusions : Tenant insurance
| BUILDING | |
|---|---|
| Type | Apartment |
| Style | Detached |
| Dimensions | 0x0 |
| Lot Size | 0 |
| EXPENSES | |
|---|---|
| N/A |
|
ROOM DETAILS |
|||
|---|---|---|---|
| Room | Dimensions | Level | Flooring |
| Living room | 17.1 x 11.0 P | Ground Floor | Ceramic tiles |
| Bedroom | 14.5 x 10.9 P | Ground Floor | Ceramic tiles |
| Bathroom | 10.1 x 4.9 P | Ground Floor | Ceramic tiles |
| Kitchen | 17.8 x 11.0 P | Ground Floor | Ceramic tiles |
|
CHARACTERISTICS |
|
|---|---|
| Driveway | Asphalt |
| Heating system | Electric baseboard units |
| Sewage system | Municipal sewer |
| Water supply | Municipality |
| Zoning | Residential |