374 Ch. Crégheur, Pontiac, QC J0X2G0 $610,000
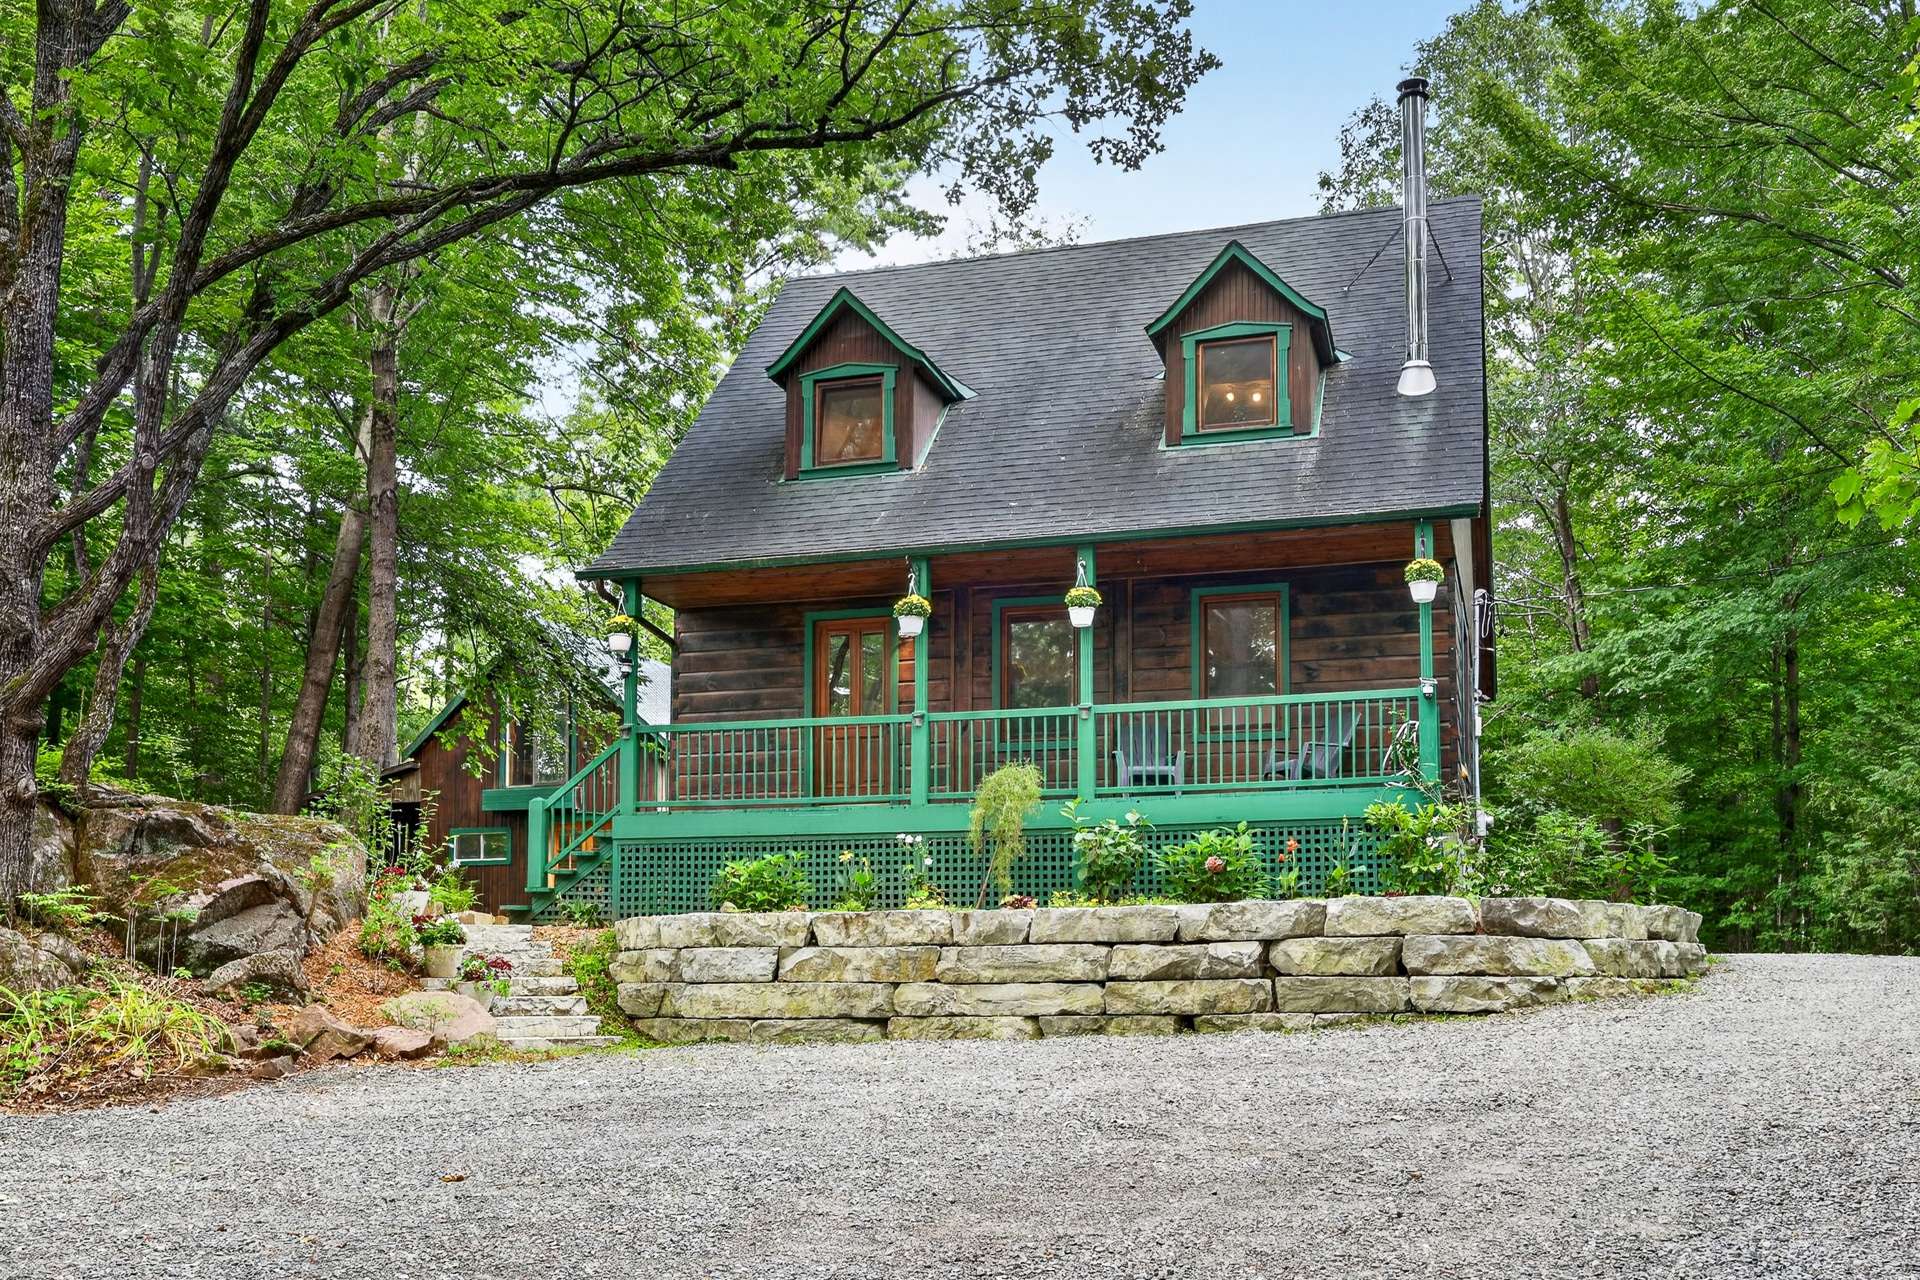
Frontage
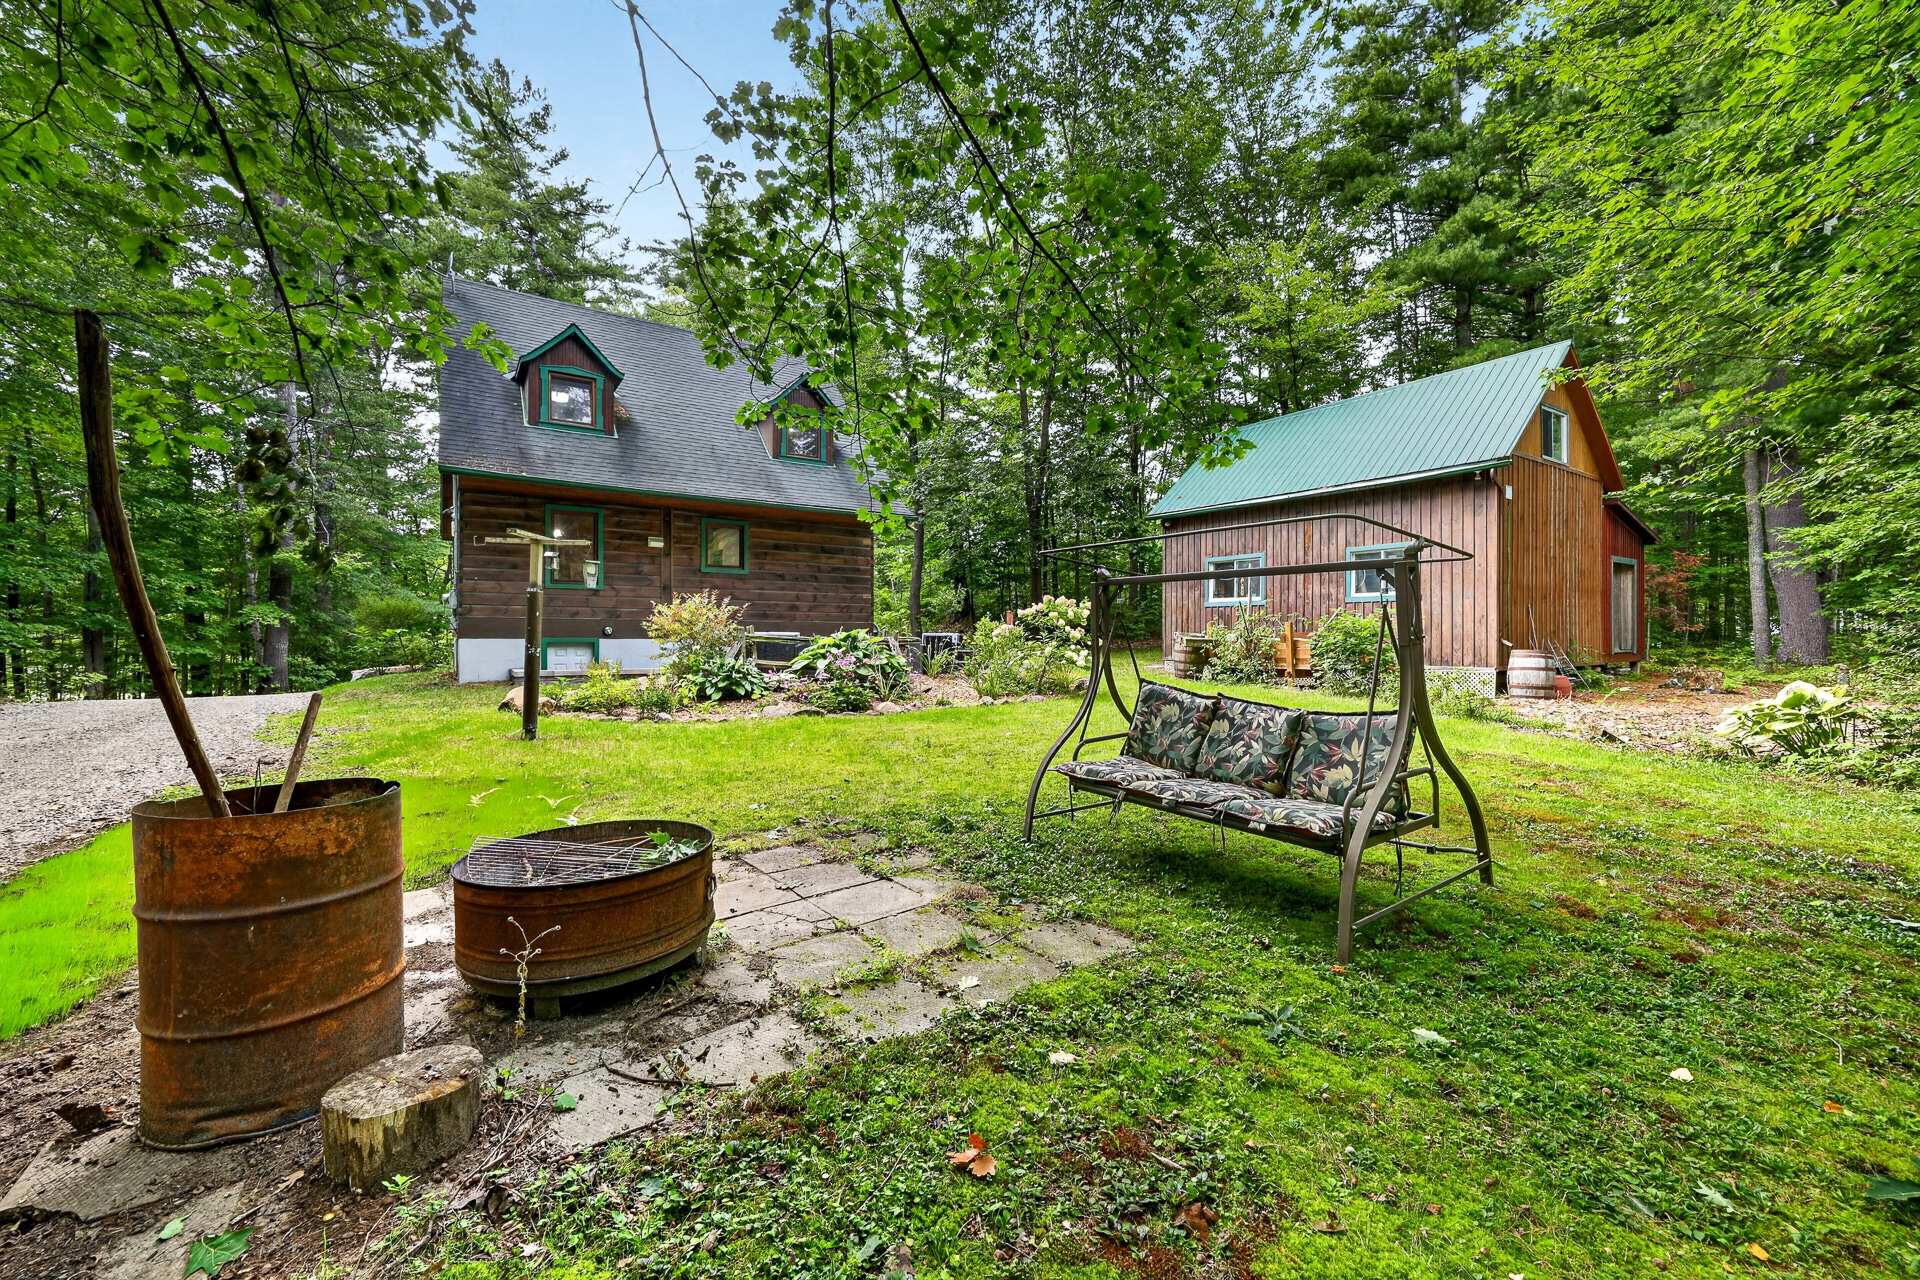
Backyard
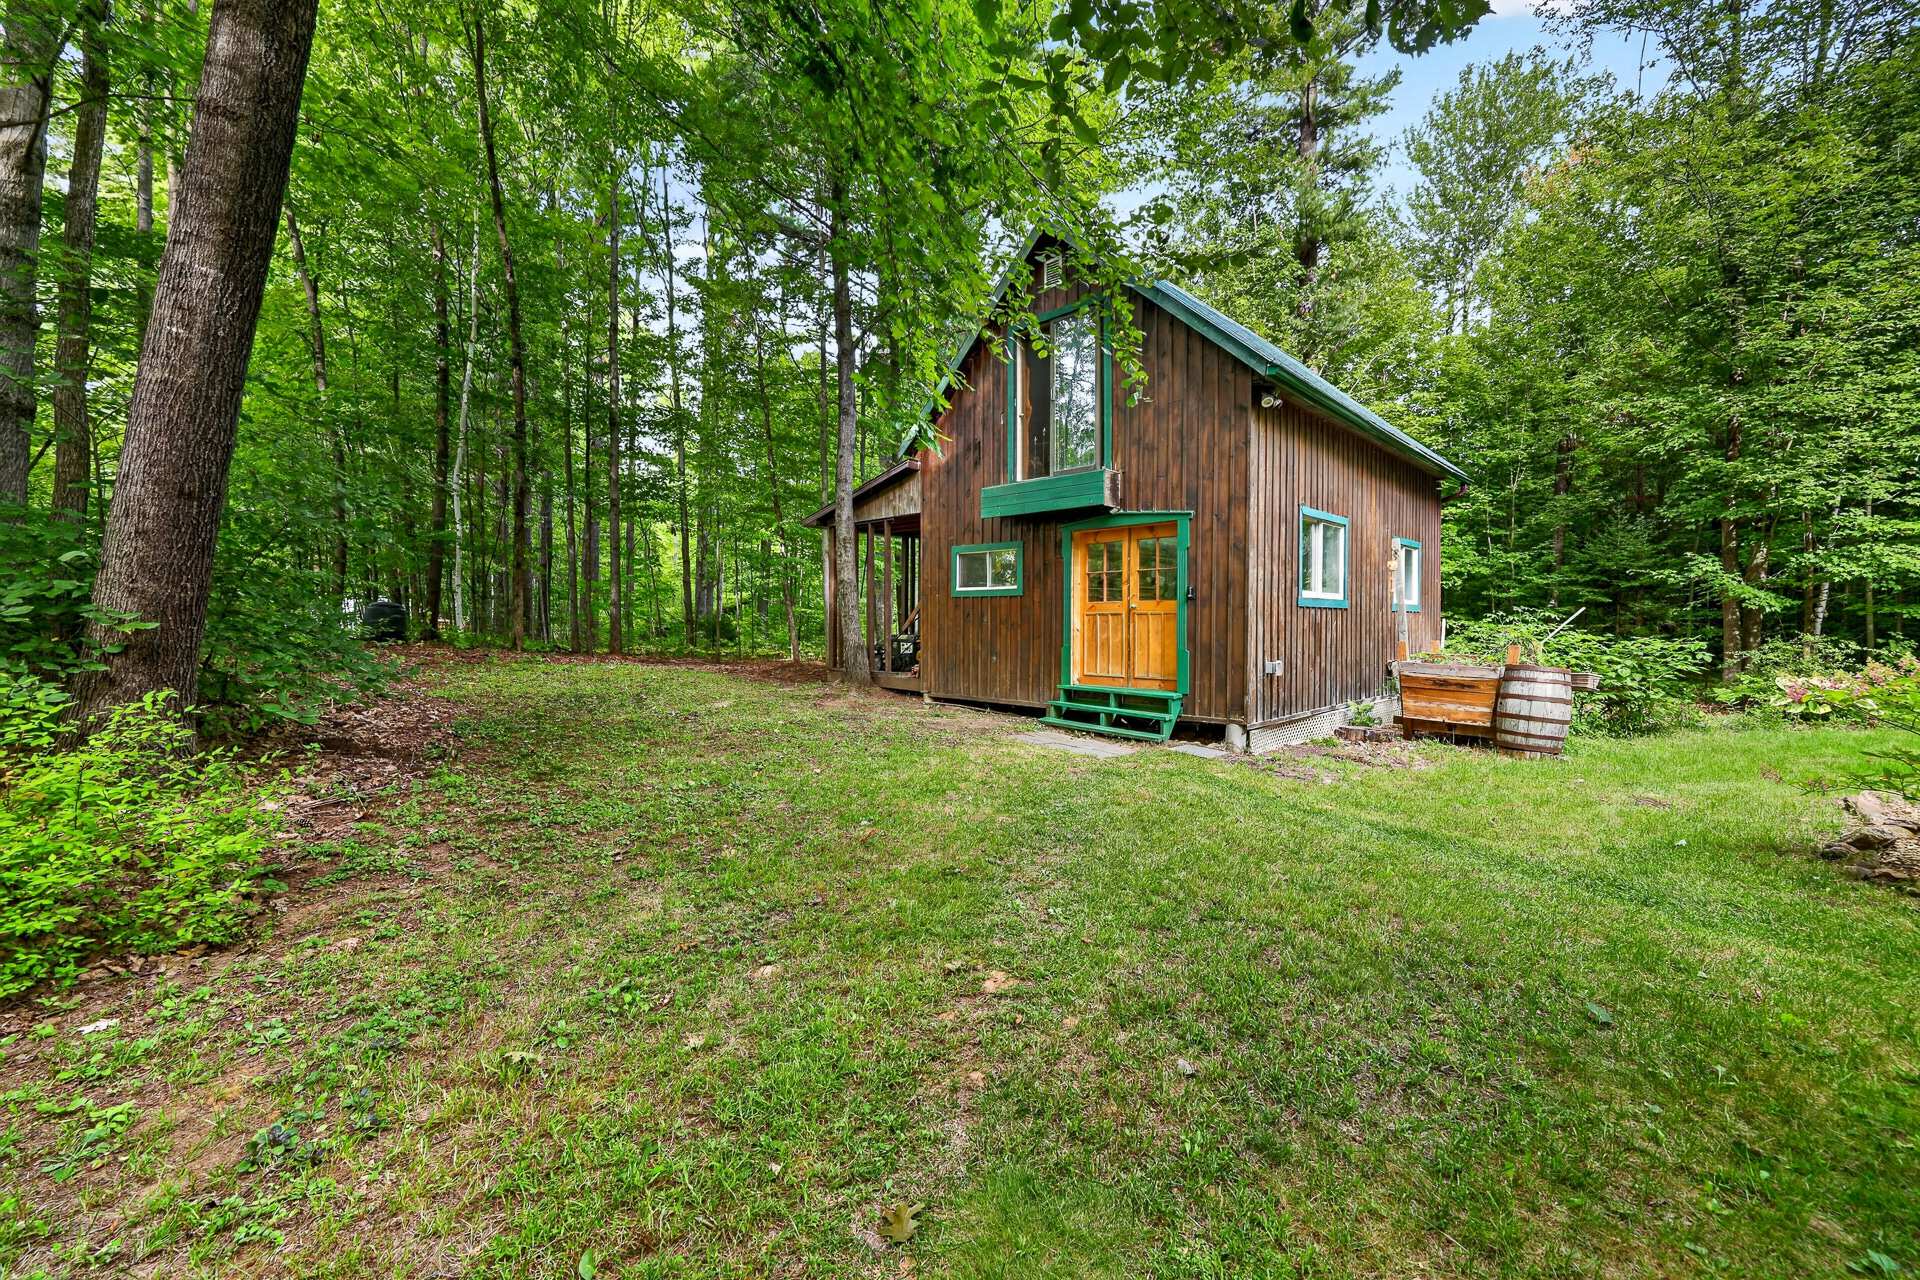
Workshop
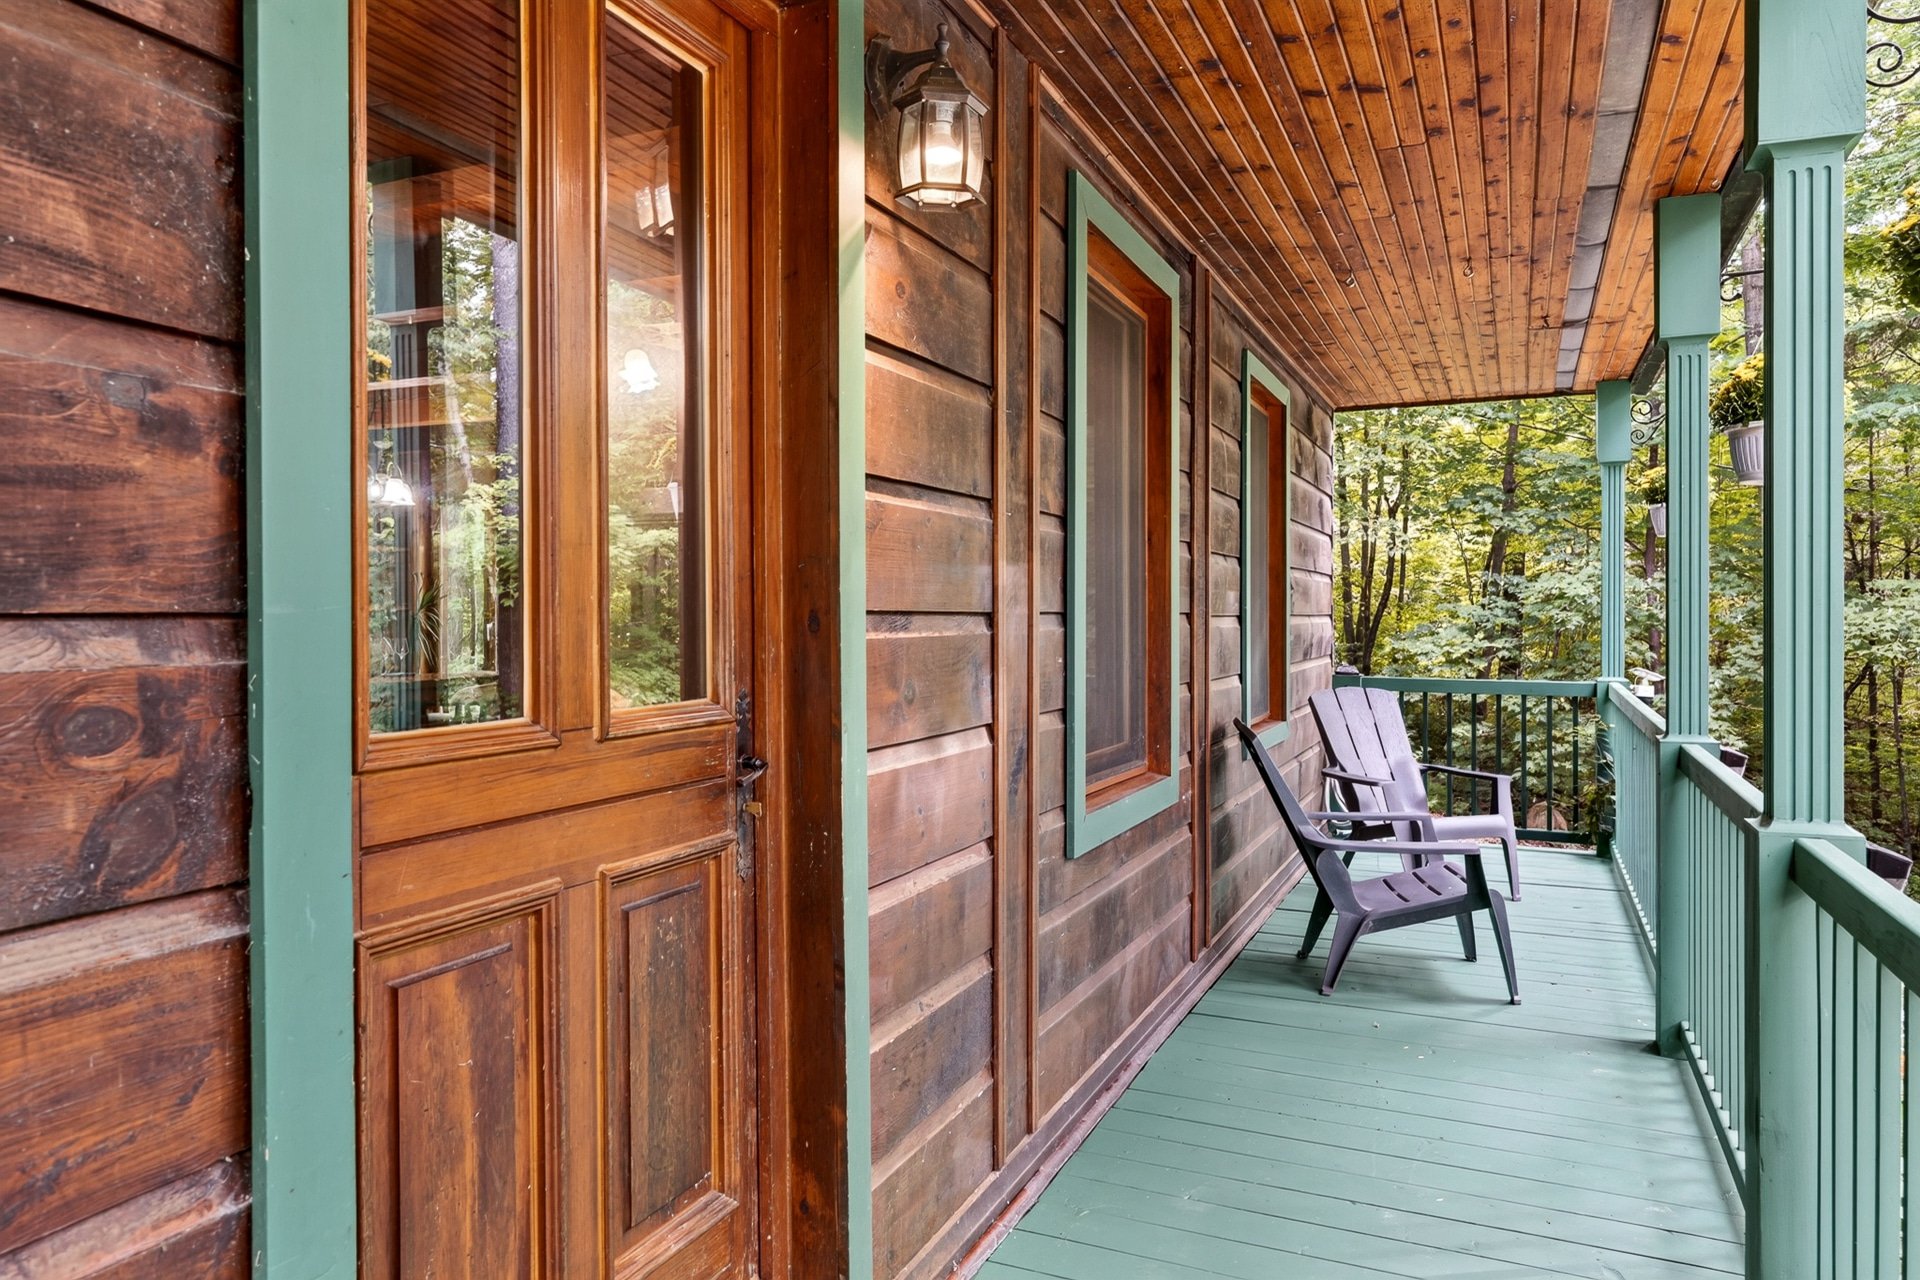
Frontage
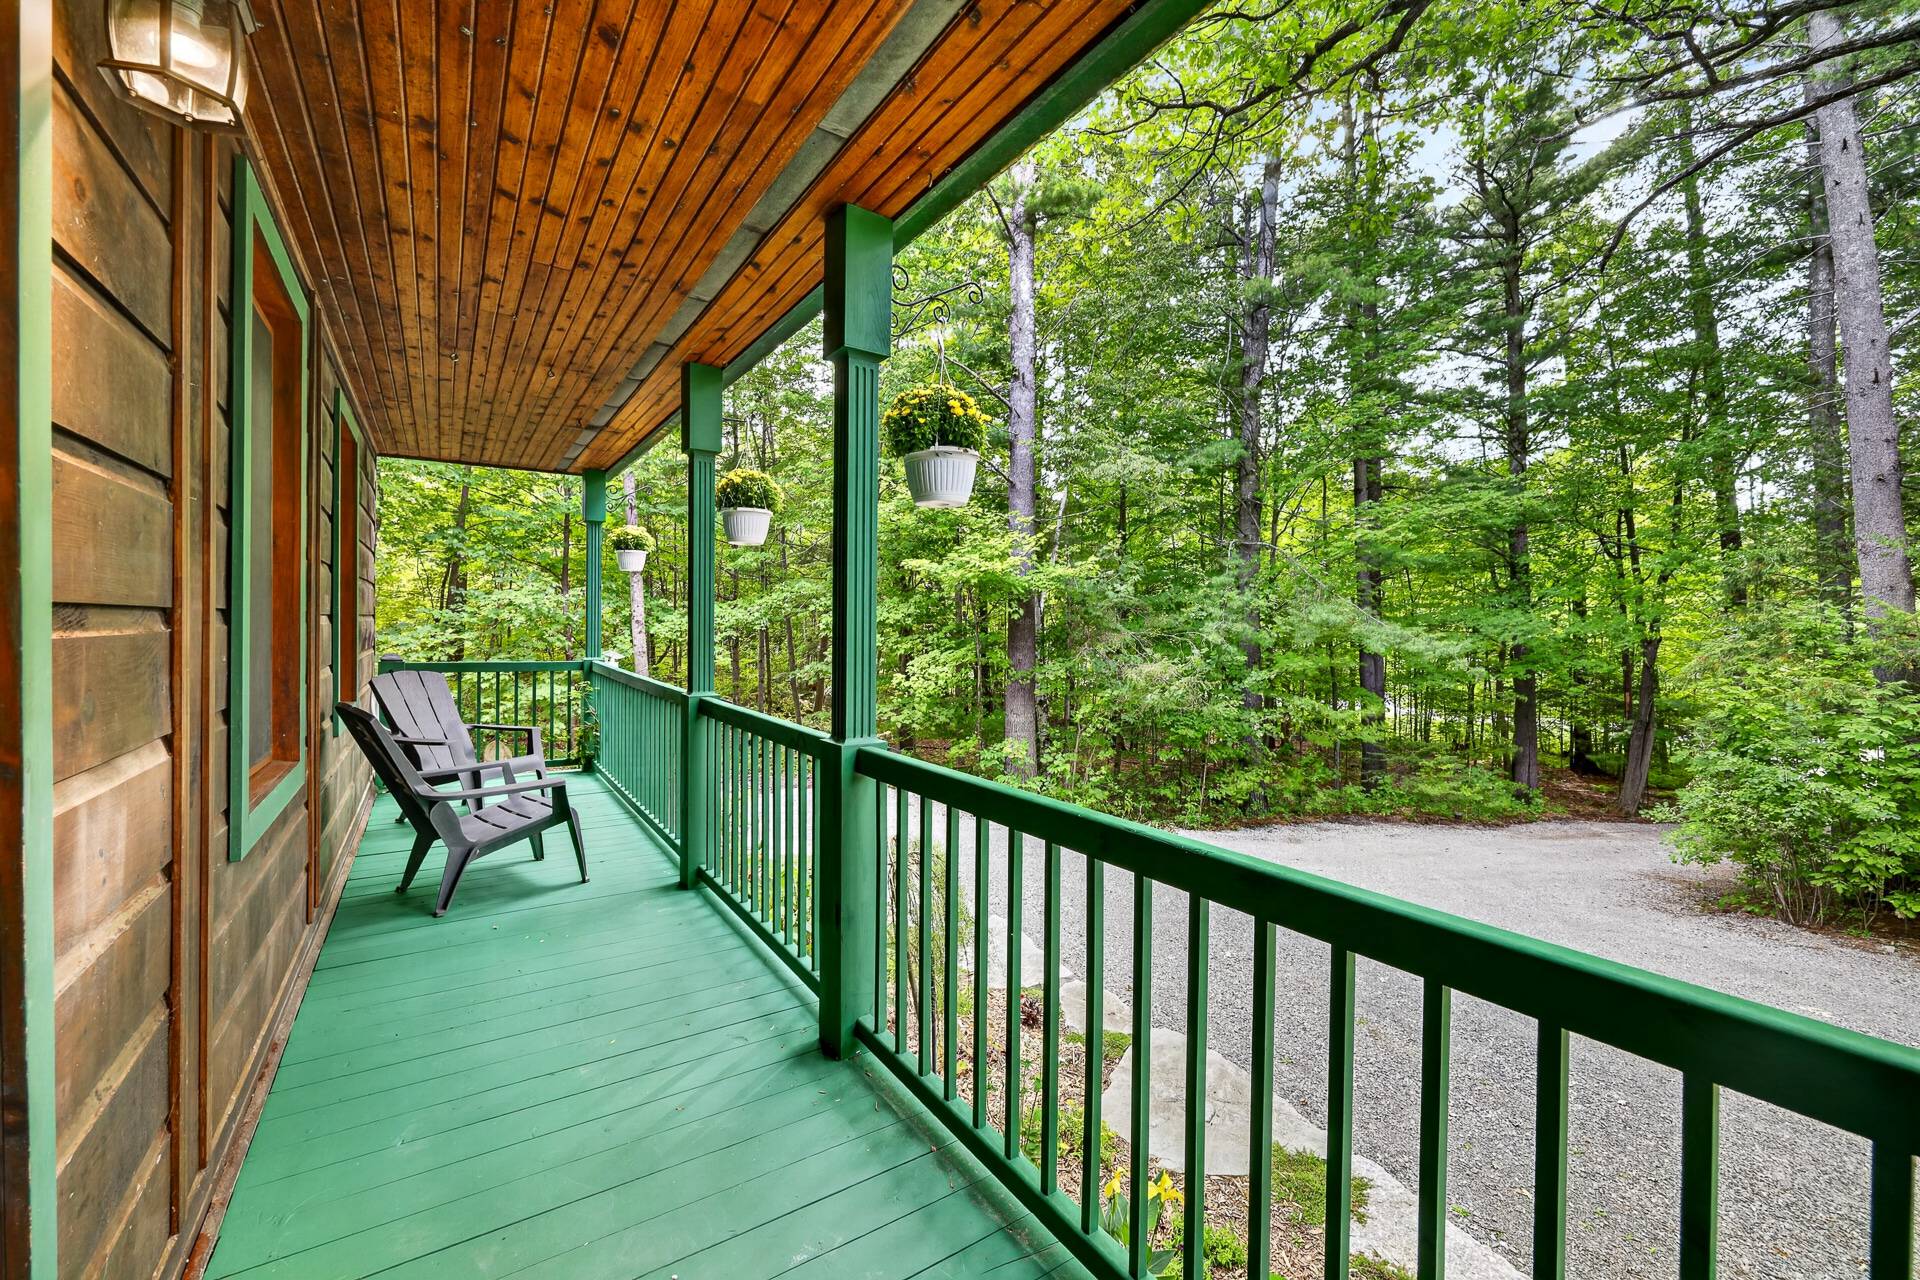
Frontage
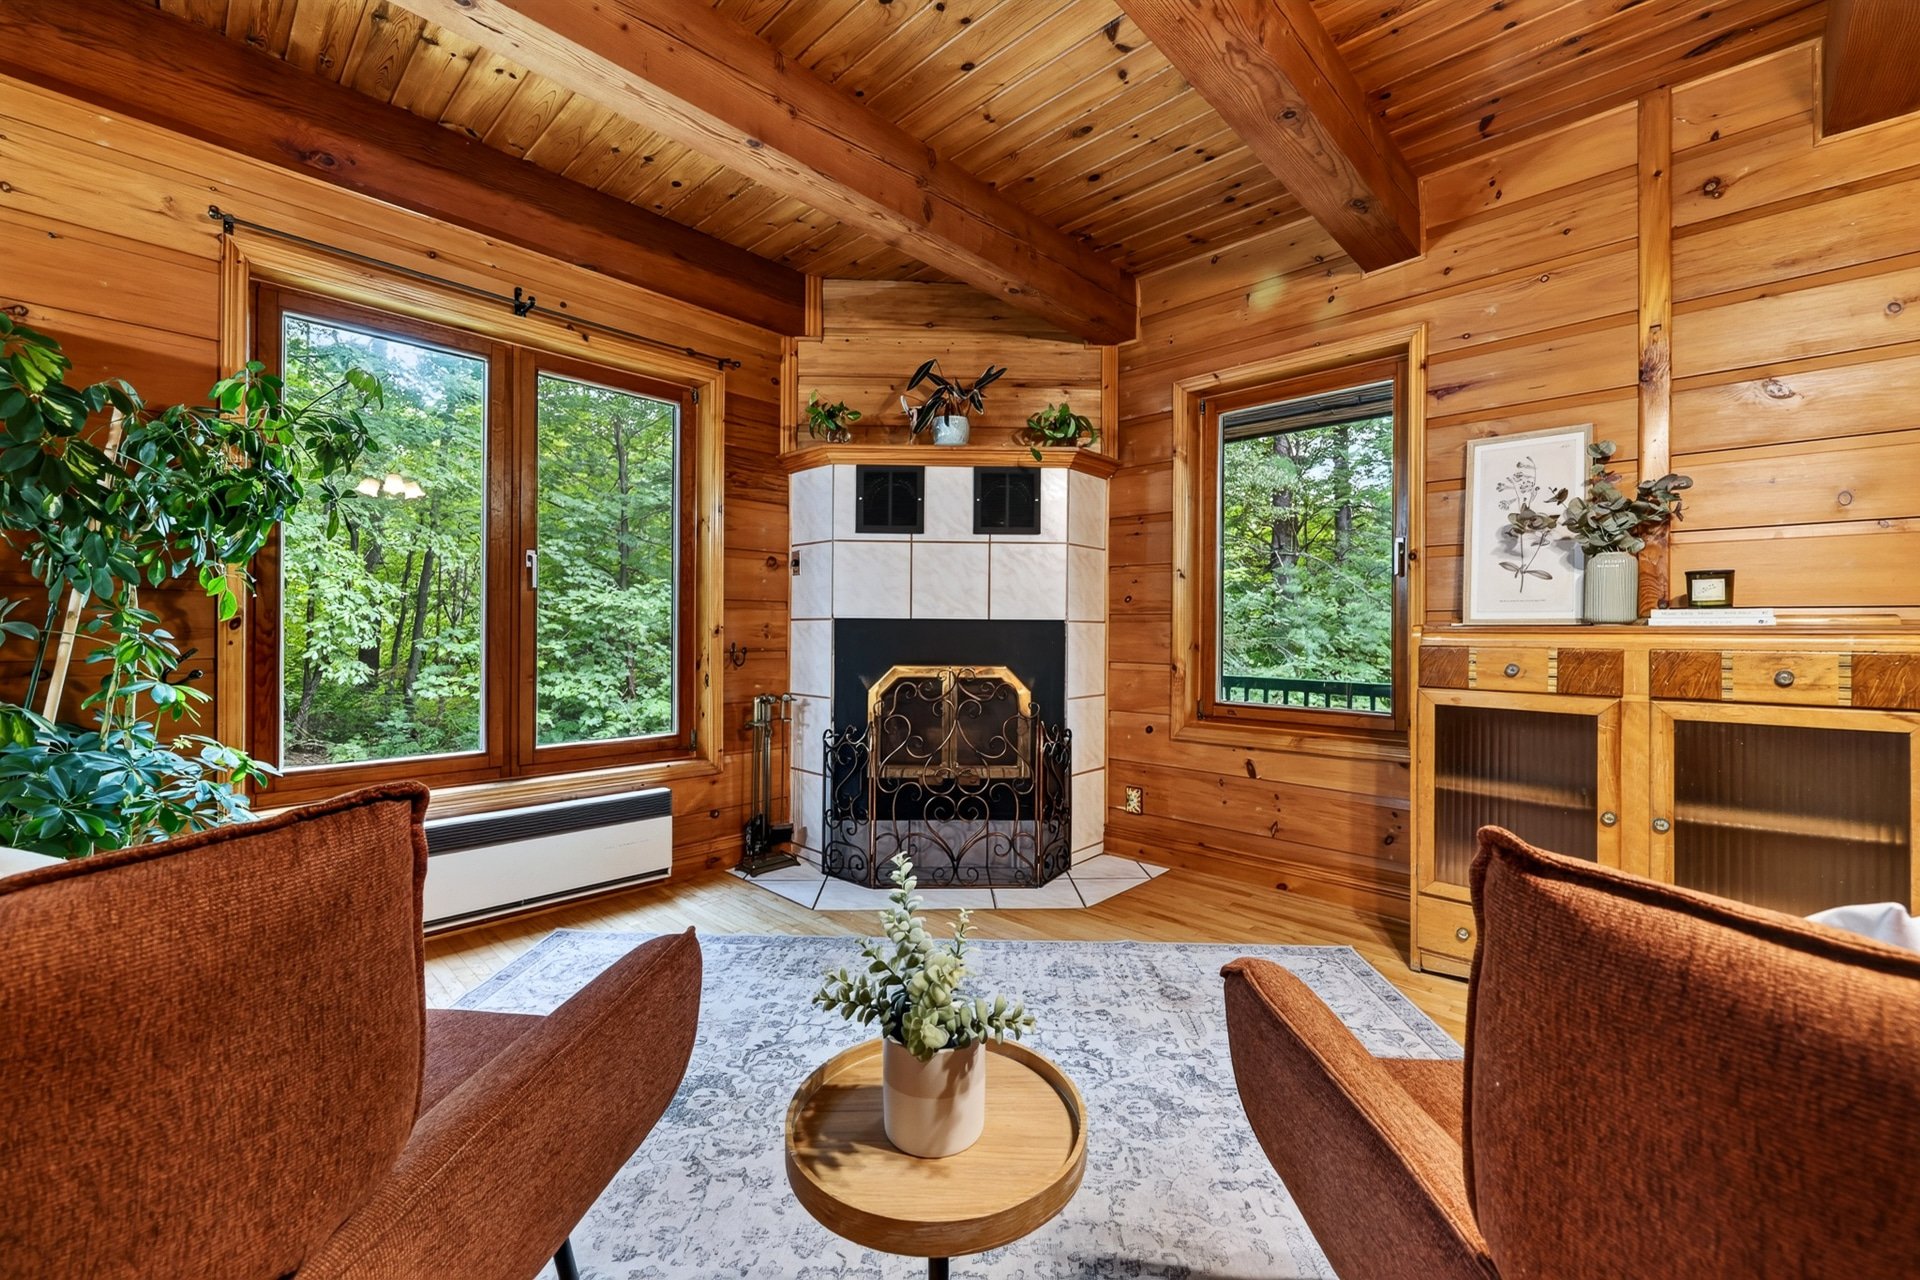
Living room
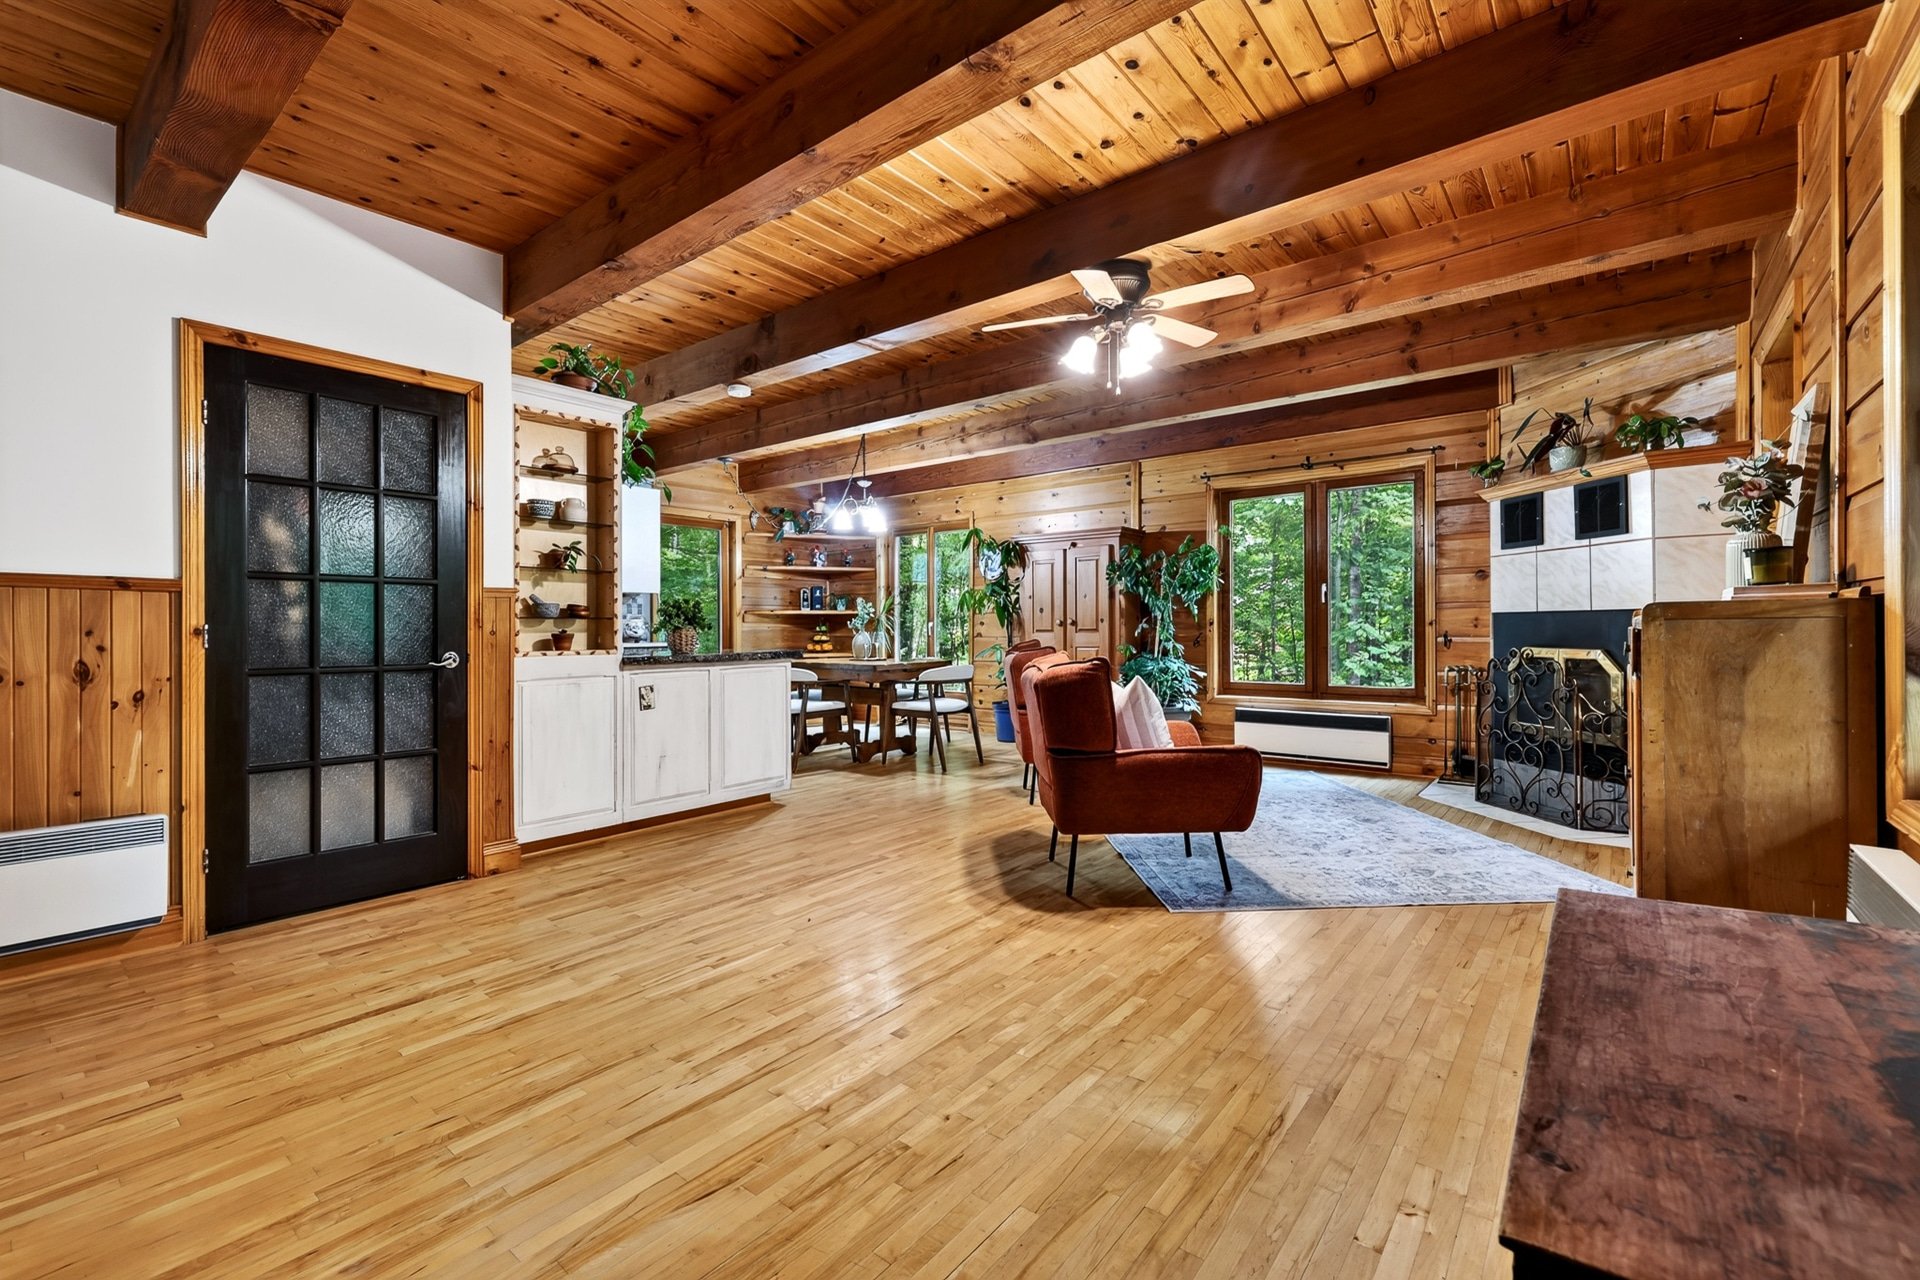
Overall View
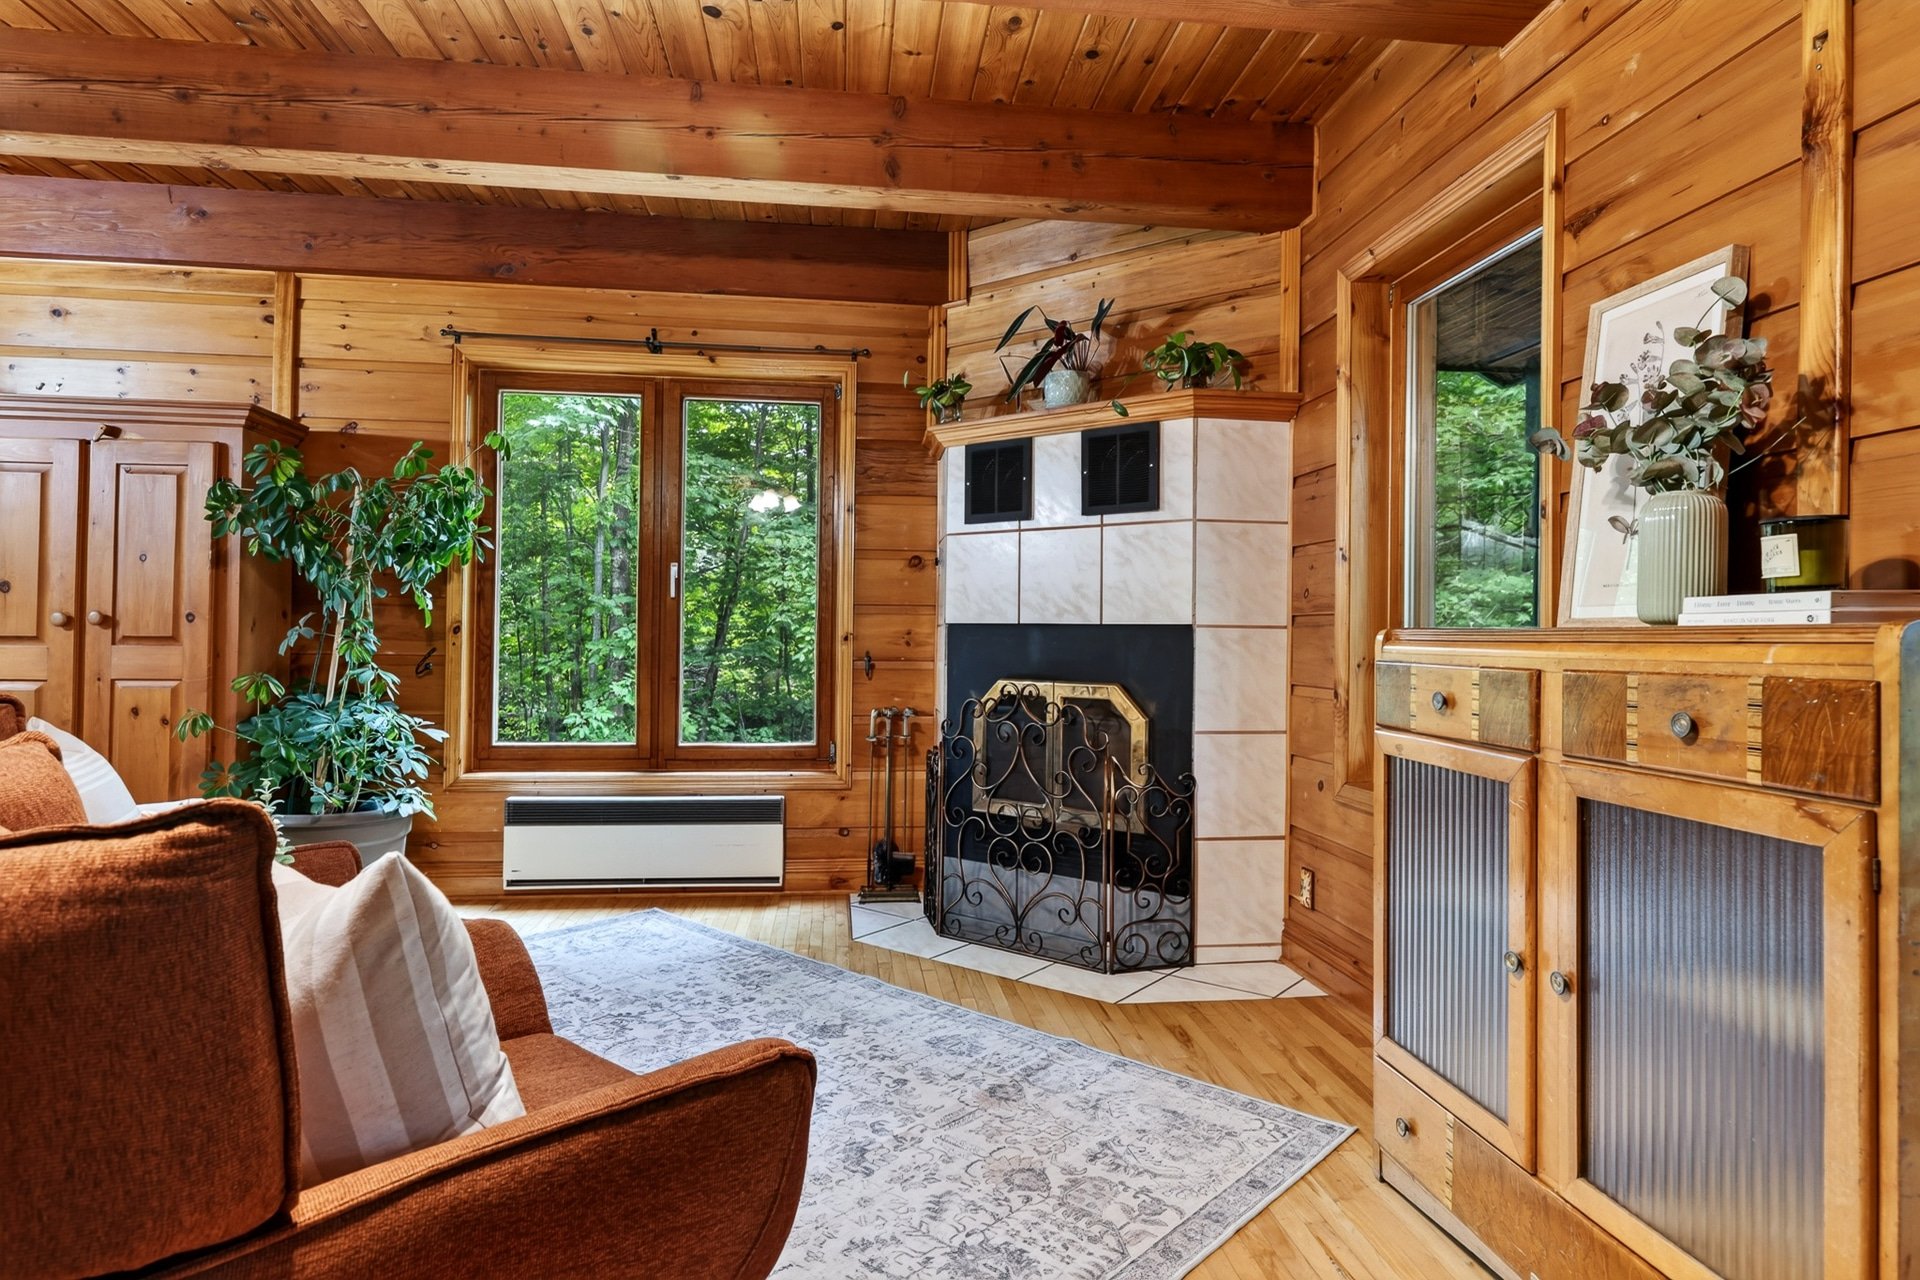
Living room
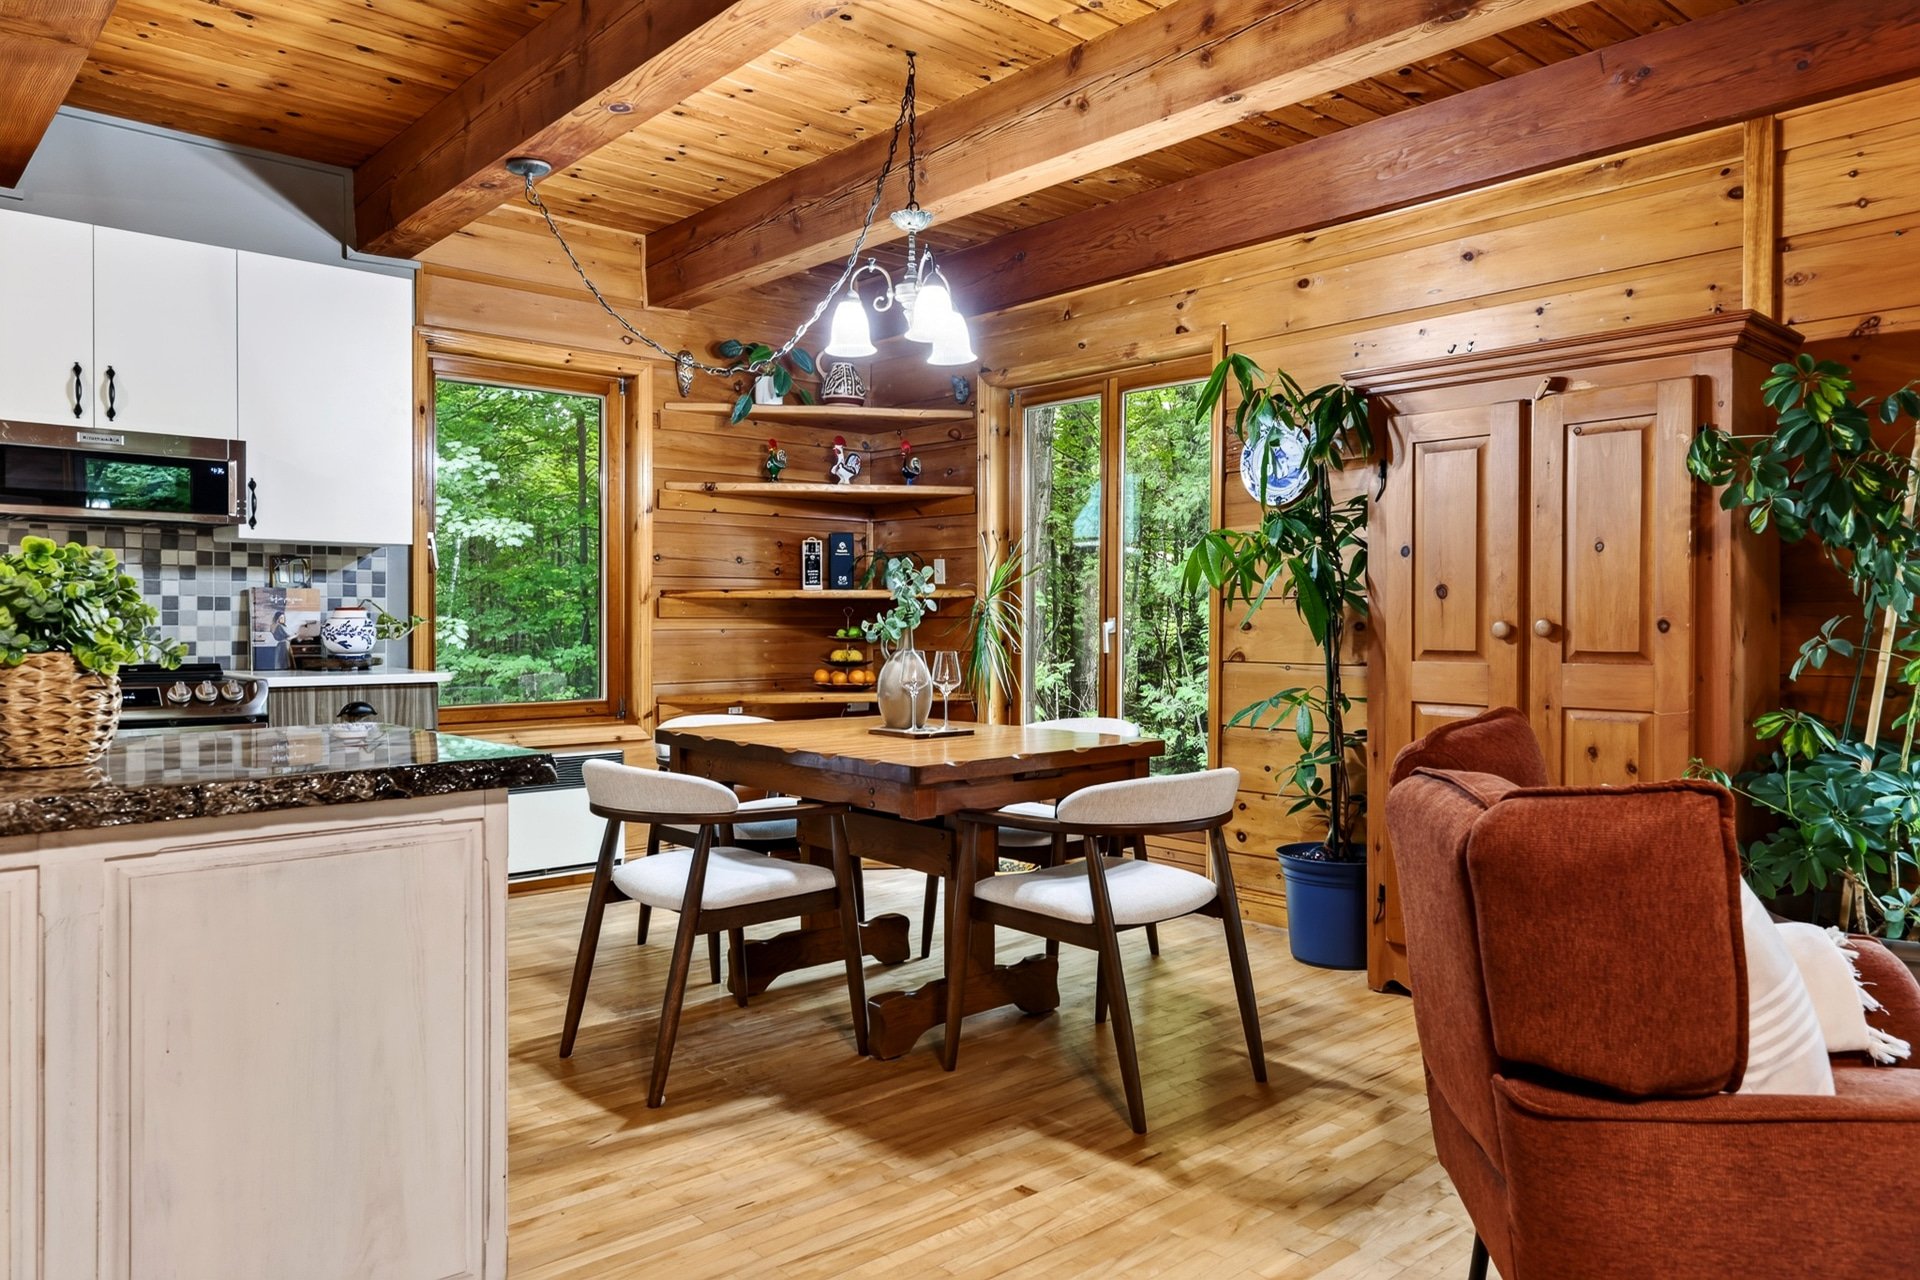
Kitchen
|
|
Description
Surrounded by mature trees and a peaceful connection to nature, this private home blends rustic warmth with modern functionality, including Bell Fibe Internet. The main home features 3 spacious top-floor bedrooms, 2 full bathrooms, and a bright, expansive basement with large windows and direct outdoor access. For remote workers or hobbyists, a separate 2-level building offers space for a home office/bunkie and a functional main-floor workshop with ample storage. Enjoy the ultimate lifestyle balance: minutes from Gatineau Park's P25 parking for trails and an equestrian centre, yet just 10 minutes to Old Aylmer's amenities.
Surrounded by beautiful trees and a peaceful connection to
nature, this very private Luskville property, close to Old
Aylmer, Chelsea, Hull, and much more, offers a lifestyle
that feels a world away while keeping you close to
everything you need. And yes, Bell Fibe is also available,
so you don't need to compromise on internet speed to be in
nature!
A short 20-minute walk or 3-minute drive from the P25
parking area for Gatineau Park, you'll have easy access to
great trails and the outdoors. An equestrian centre is also
just minutes away, making this an ideal setting for anyone
who wants to spend more time enjoying nature and less time
in the city's hustle and bustle.
The property features a home with wood at the forefront of
its design, creating a warm, natural feel throughout that
truly blends with its surroundings. Trees and beautiful
wildlife create a peaceful setting that becomes part of
everyday life, even if you're minutes from the city.
Something that is becoming increasingly rare.
Are you an avid woodworker or tinkerer? Or do you often
receive friends and family? This property was built for
you; the 2-level workshop is a fantastic addition, offering
indoor and outdoor storage and already set up as a
woodworking shop on the first floor. Whether woodworking
is your passion, you need space for projects, or simply
want additional room to work and create, this space offers
plenty of possibilities.
The second floor of the workshop is currently used as an
office, with heating and portable window AC cooling. It
also serves as a bunky when family or friends stay over,
giving guests their own comfortable space while adding
versatility to the property.
Despite the peaceful, private setting, you are only
approximately 10 minutes from Old Aylmer, grocery stores
and other important amenities. You can truly commit to life
in nature without a long commute.
Imagine coming home to the trees, spending your weekends on
the trails, working on your next project in the workshop,
and having family and friends stay over. With the holiday
season just around the corner, you could celebrate
Halloween with the whole neighbourhood, as it is one of
their favourite seasons and kids and adults come together
for an unforgettable time. With Christmas in your new home,
start creating new memories with a cozy fire burning and
your celebration decorations up around the home. Maybe
you'll even get to pick your Christmas tree right from your
backyard!
A private home, a workshop, nature, a welcoming
neighbourhood, at your doorstep and within minutes' reach-
a rare combination for those looking for a different way of
living. One that is hard to find in our region and highly
coveted. Even as a long-term investment, this property
won't disappoint, with land becoming rarer and the cities
becoming denser!
nature, this very private Luskville property, close to Old
Aylmer, Chelsea, Hull, and much more, offers a lifestyle
that feels a world away while keeping you close to
everything you need. And yes, Bell Fibe is also available,
so you don't need to compromise on internet speed to be in
nature!
A short 20-minute walk or 3-minute drive from the P25
parking area for Gatineau Park, you'll have easy access to
great trails and the outdoors. An equestrian centre is also
just minutes away, making this an ideal setting for anyone
who wants to spend more time enjoying nature and less time
in the city's hustle and bustle.
The property features a home with wood at the forefront of
its design, creating a warm, natural feel throughout that
truly blends with its surroundings. Trees and beautiful
wildlife create a peaceful setting that becomes part of
everyday life, even if you're minutes from the city.
Something that is becoming increasingly rare.
Are you an avid woodworker or tinkerer? Or do you often
receive friends and family? This property was built for
you; the 2-level workshop is a fantastic addition, offering
indoor and outdoor storage and already set up as a
woodworking shop on the first floor. Whether woodworking
is your passion, you need space for projects, or simply
want additional room to work and create, this space offers
plenty of possibilities.
The second floor of the workshop is currently used as an
office, with heating and portable window AC cooling. It
also serves as a bunky when family or friends stay over,
giving guests their own comfortable space while adding
versatility to the property.
Despite the peaceful, private setting, you are only
approximately 10 minutes from Old Aylmer, grocery stores
and other important amenities. You can truly commit to life
in nature without a long commute.
Imagine coming home to the trees, spending your weekends on
the trails, working on your next project in the workshop,
and having family and friends stay over. With the holiday
season just around the corner, you could celebrate
Halloween with the whole neighbourhood, as it is one of
their favourite seasons and kids and adults come together
for an unforgettable time. With Christmas in your new home,
start creating new memories with a cozy fire burning and
your celebration decorations up around the home. Maybe
you'll even get to pick your Christmas tree right from your
backyard!
A private home, a workshop, nature, a welcoming
neighbourhood, at your doorstep and within minutes' reach-
a rare combination for those looking for a different way of
living. One that is hard to find in our region and highly
coveted. Even as a long-term investment, this property
won't disappoint, with land becoming rarer and the cities
becoming denser!
Inclusions: Appliances (kitchen refrigerator, stove, dishwasher, over-the-range microwave hood, washer, dryer, workshop air conditioner, workshop dust collection system, workshop sofa bed, workshop wood storage racks, hot water tank, basement dehumidifier)
Exclusions : Basement refrigerator, personal belongings, and anything not listed in the inclusions.
| BUILDING | |
|---|---|
| Type | Two or more storey |
| Style | Detached |
| Dimensions | 8.56x7.95 M |
| Lot Size | 4048.2 MC |
| EXPENSES | |
|---|---|
| Municipal Taxes (2026) | $ 2828 / year |
| School taxes (2026) | $ 299 / year |
|
ROOM DETAILS |
|||
|---|---|---|---|
| Room | Dimensions | Level | Flooring |
| Living room | 14.4 x 26.8 P | Ground Floor | |
| Dining room | 10.0 x 7.6 P | Ground Floor | |
| Kitchen | 10.0 x 11.10 P | Ground Floor | |
| Bathroom | 9.8 x 7.0 P | Ground Floor | |
| Primary bedroom | 11.9 x 15.0 P | 2nd Floor | |
| Bedroom | 14.6 x 11.4 P | 2nd Floor | |
| Bedroom | 11.3 x 10.11 P | 2nd Floor | |
| Bathroom | 9.8 x 8.9 P | 2nd Floor | |
| Hallway | 3.11 x 14.11 P | 2nd Floor | |
| Family room | 21.5 x 25.8 P | Basement | |
| Hallway | 4.5 x 8.0 P | Basement | |
| Hallway | 5.10 x 9.0 P | Basement | |
| Workshop | 22.10 x 14.11 P | Ground Floor | |
| Storage | 12.0 x 7.10 P | Ground Floor | |
| Mezzanine | 22.10 x 14.11 P | 2nd Floor | |
|
CHARACTERISTICS |
|
|---|---|
| Basement | 6 feet and over, Finished basement, Separate entrance |
| Zoning | Agricultural, Residential |
| Proximity | Alpine skiing, ATV trail, Cross-country skiing, Daycare centre, Elementary school, Golf, High school, Highway, Park - green area, Snowmobile trail |
| Water supply | Artesian well |
| Heating system | Electric baseboard units |
| Heating energy | Electricity |
| Distinctive features | No neighbours in the back, Wooded lot: hardwood trees |
| View | Other |
| Foundation | Poured concrete |
| Sewage system | Purification field, Septic tank |
| Equipment available | Wall-mounted air conditioning |
| Windows | Wood |
| Hearth stove | Wood fireplace |