4 Av. Papillon, Pointe-Claire, QC H9R5B9 $625,000
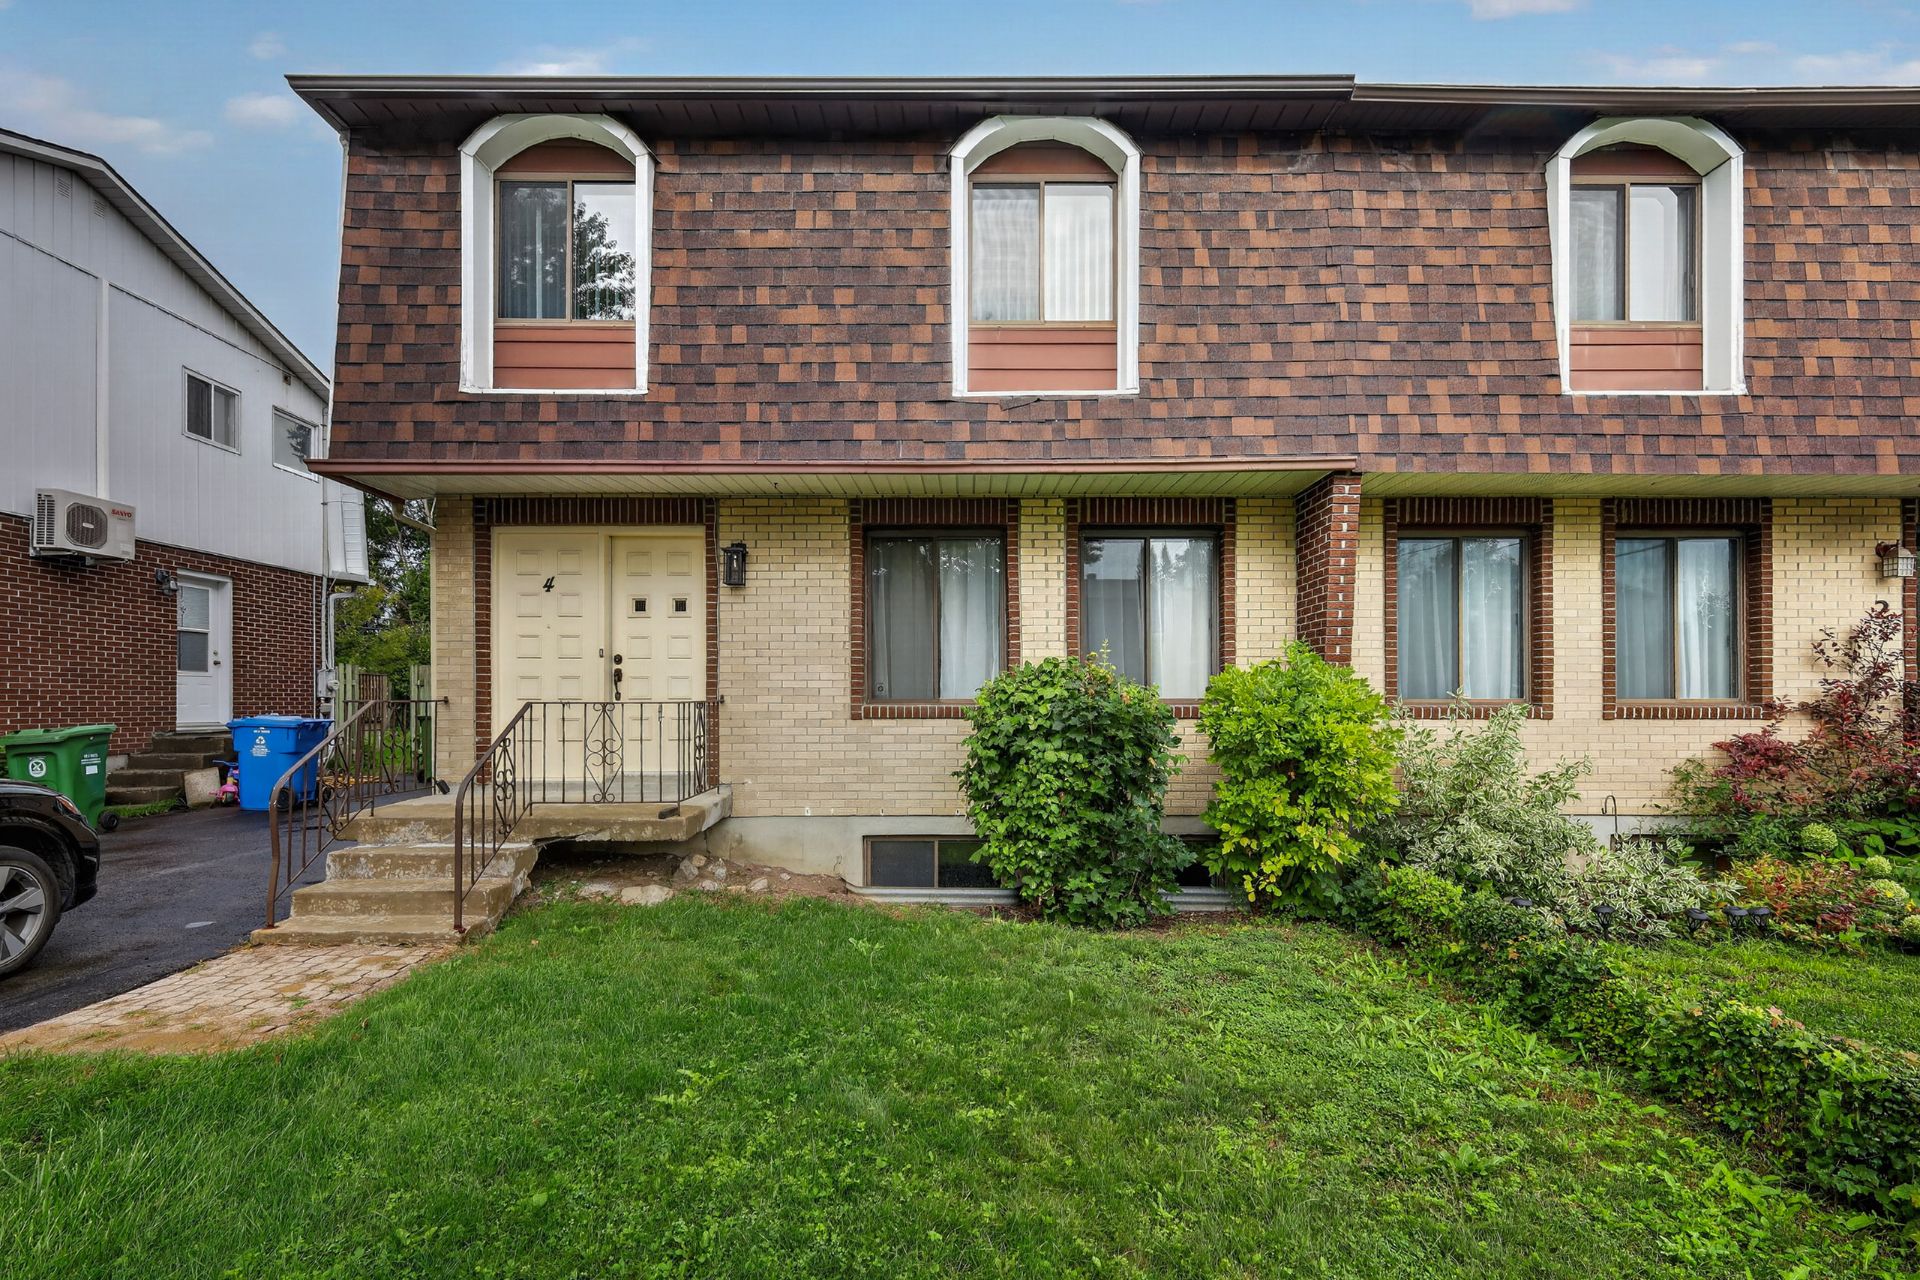
Exterior
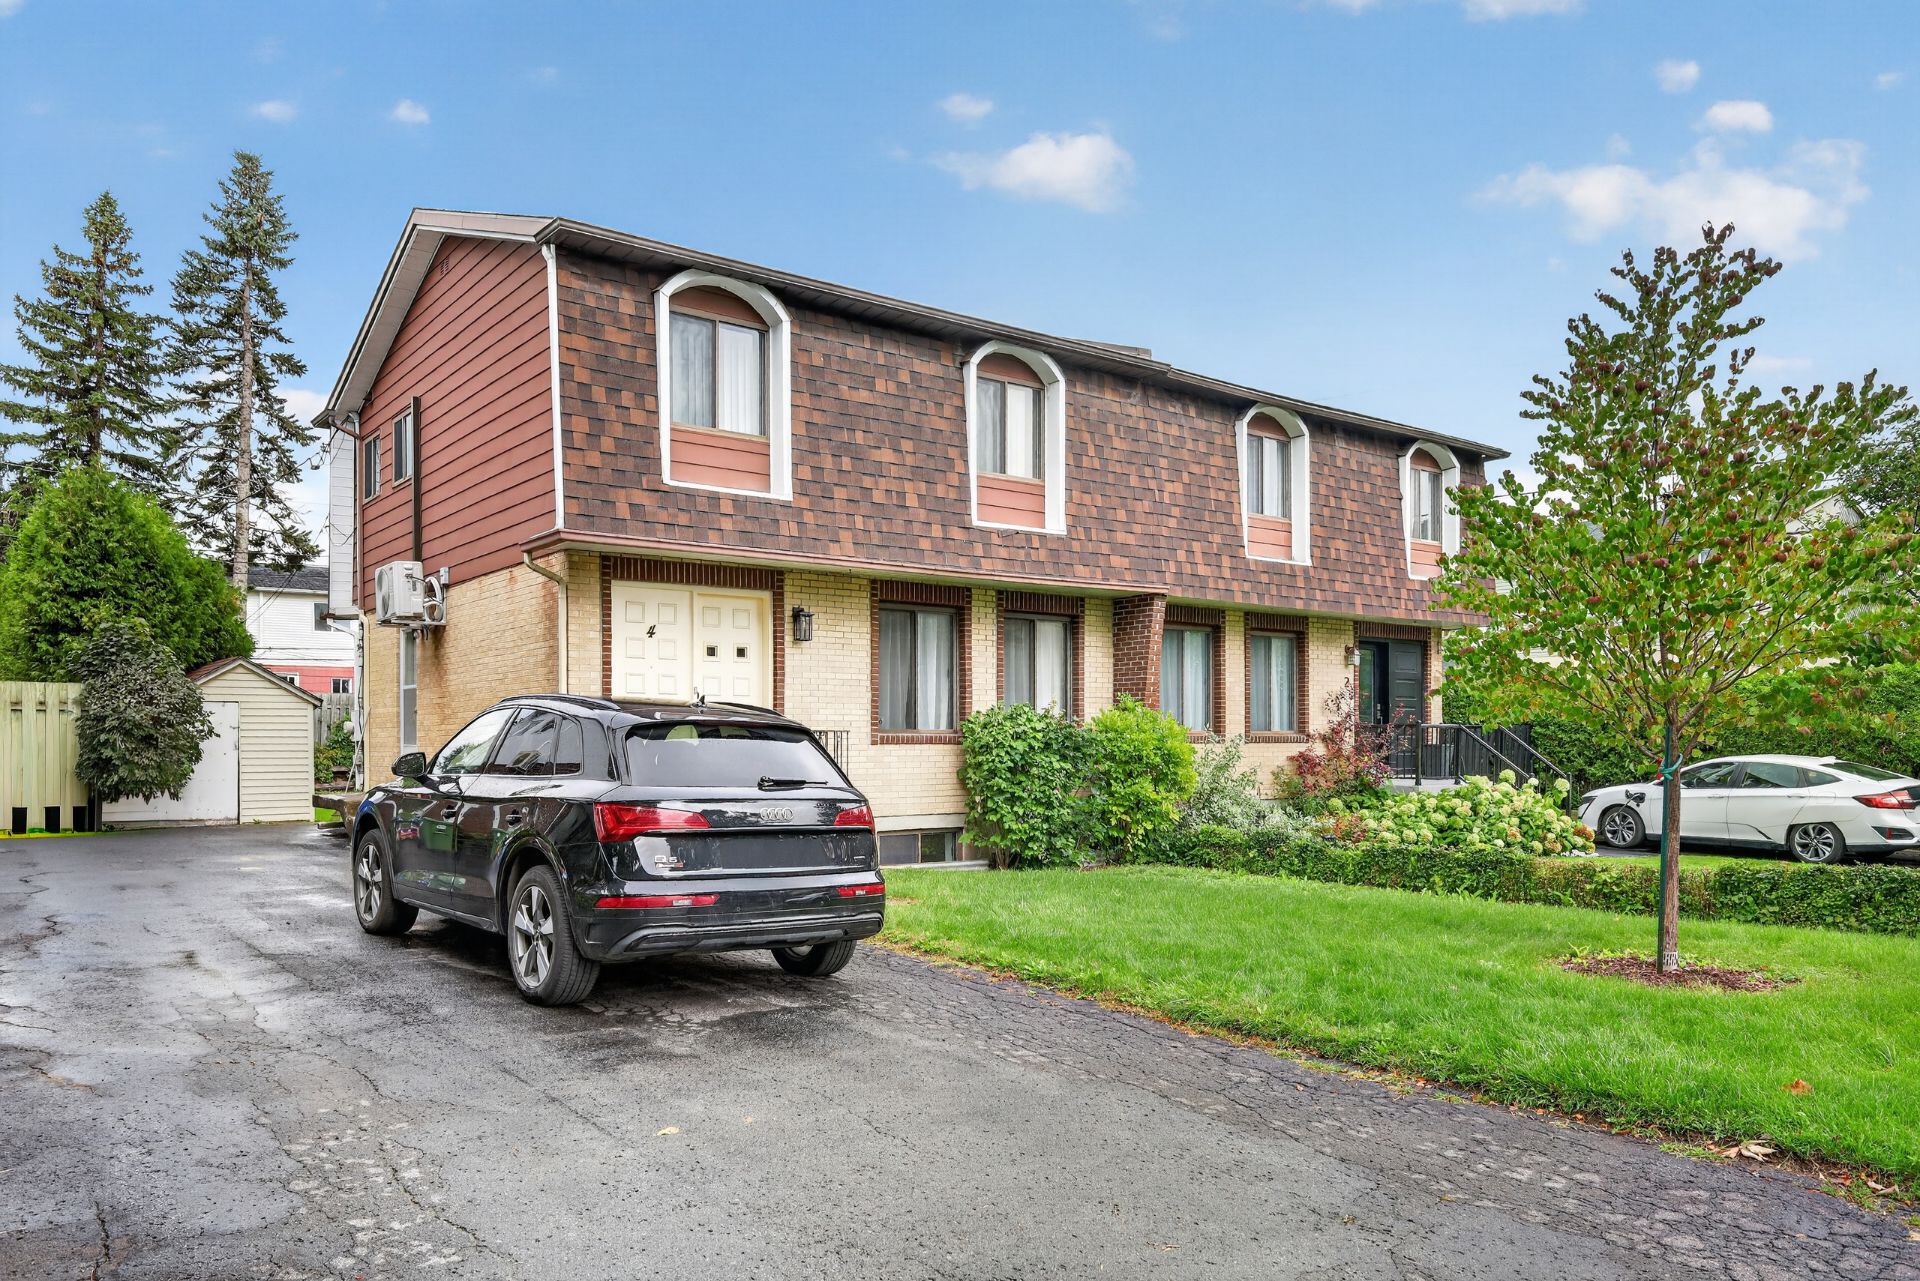
Exterior
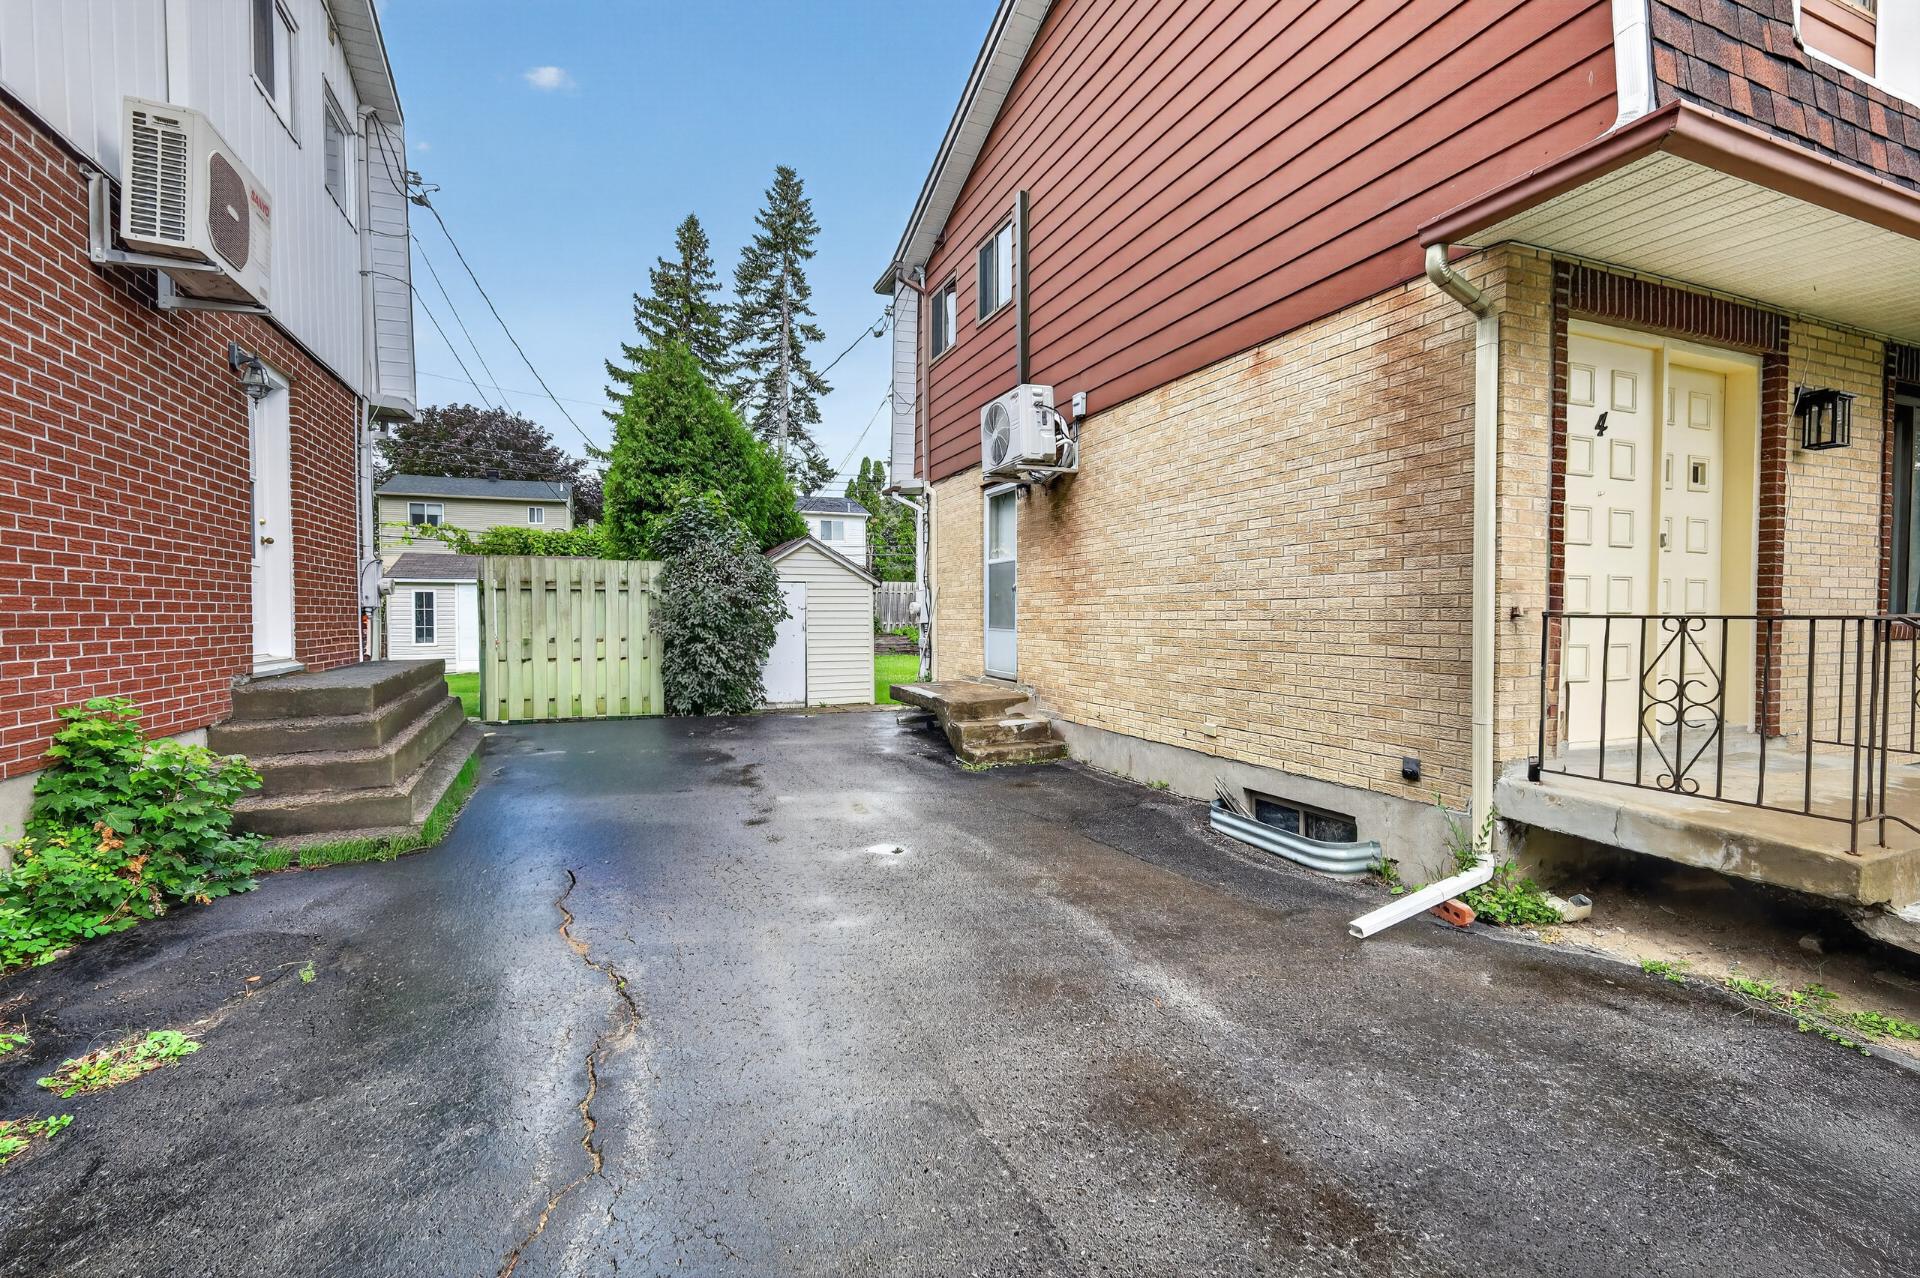
Exterior
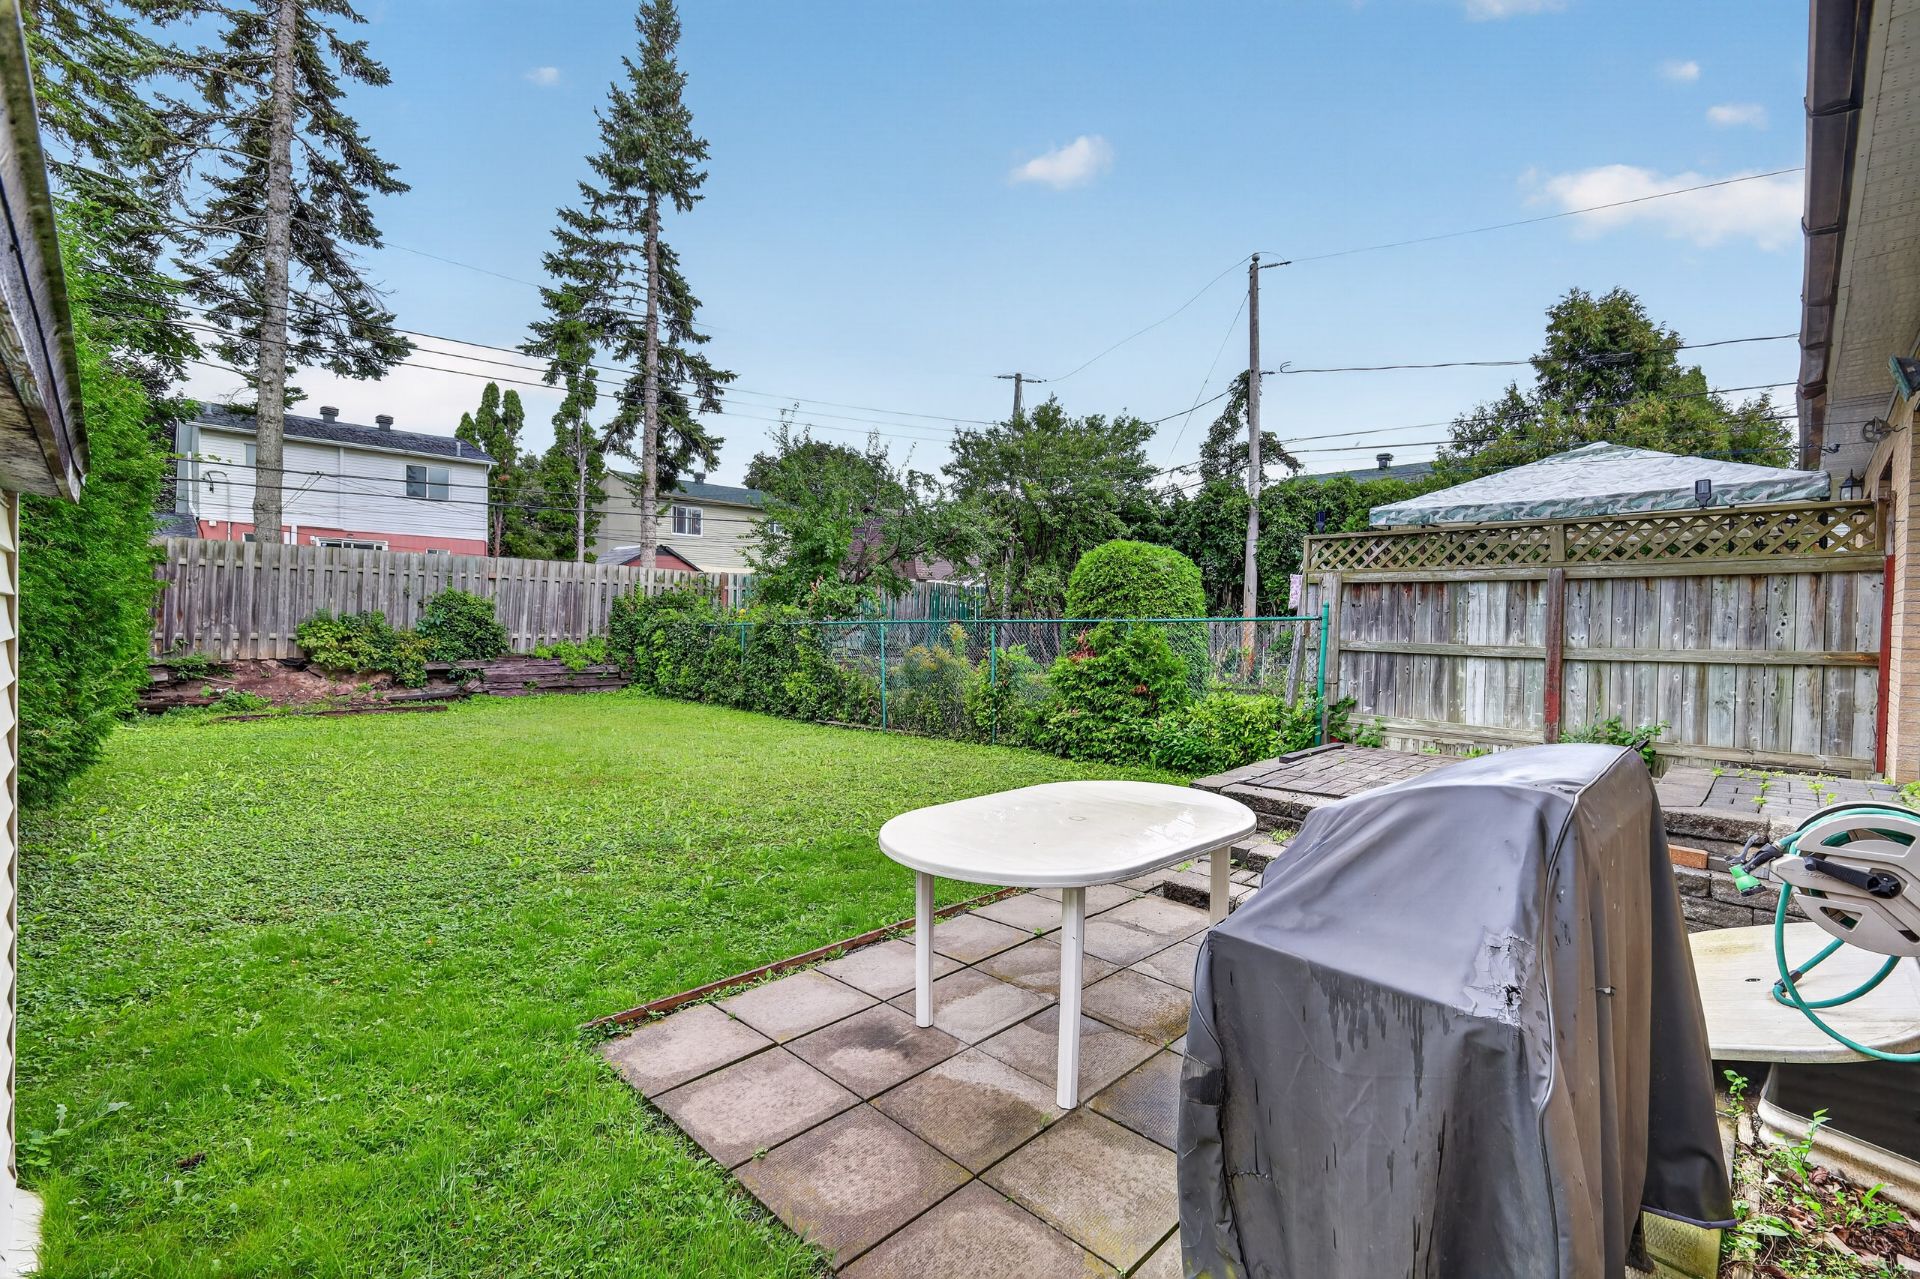
Backyard
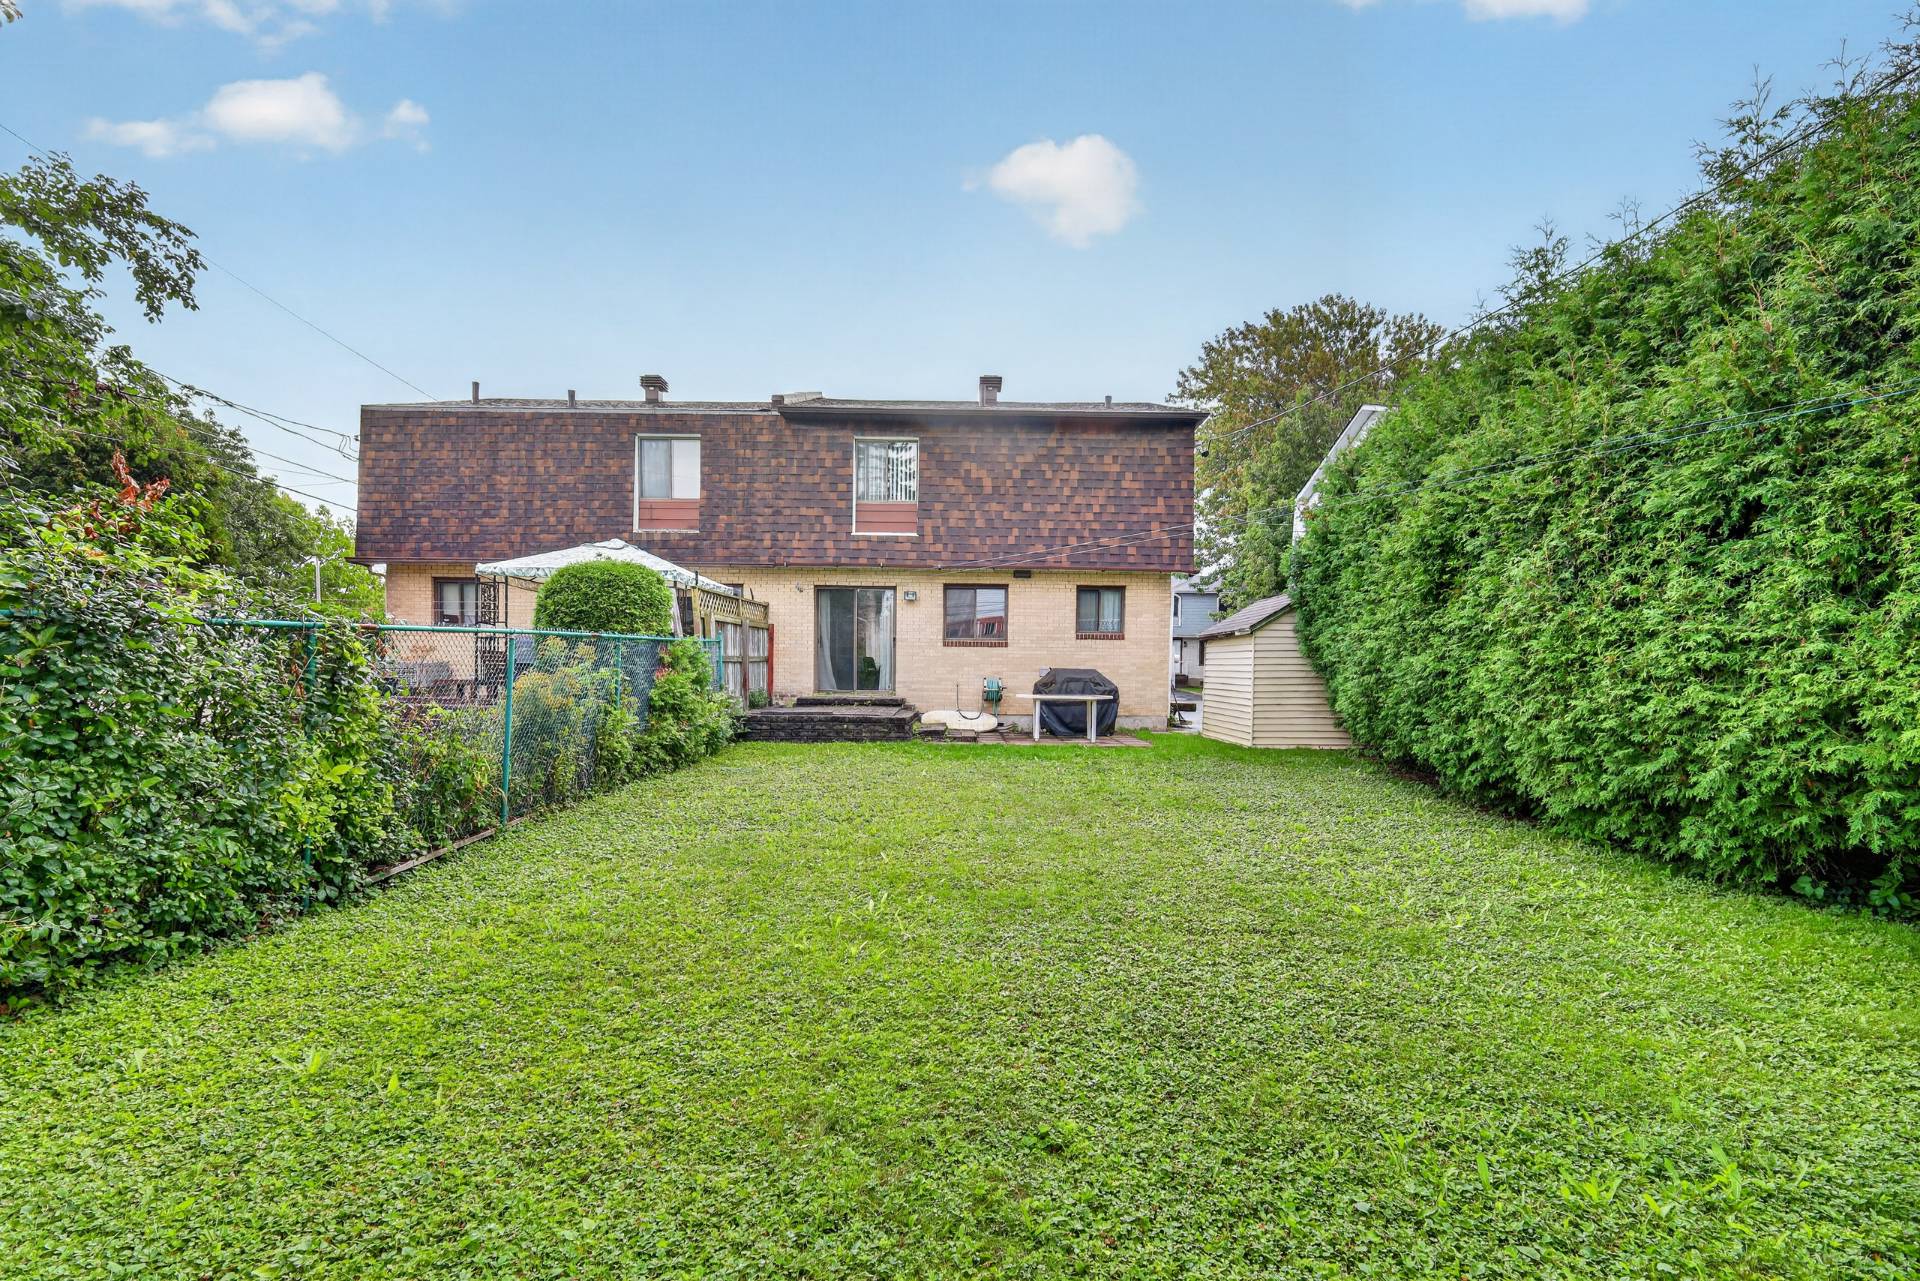
Backyard
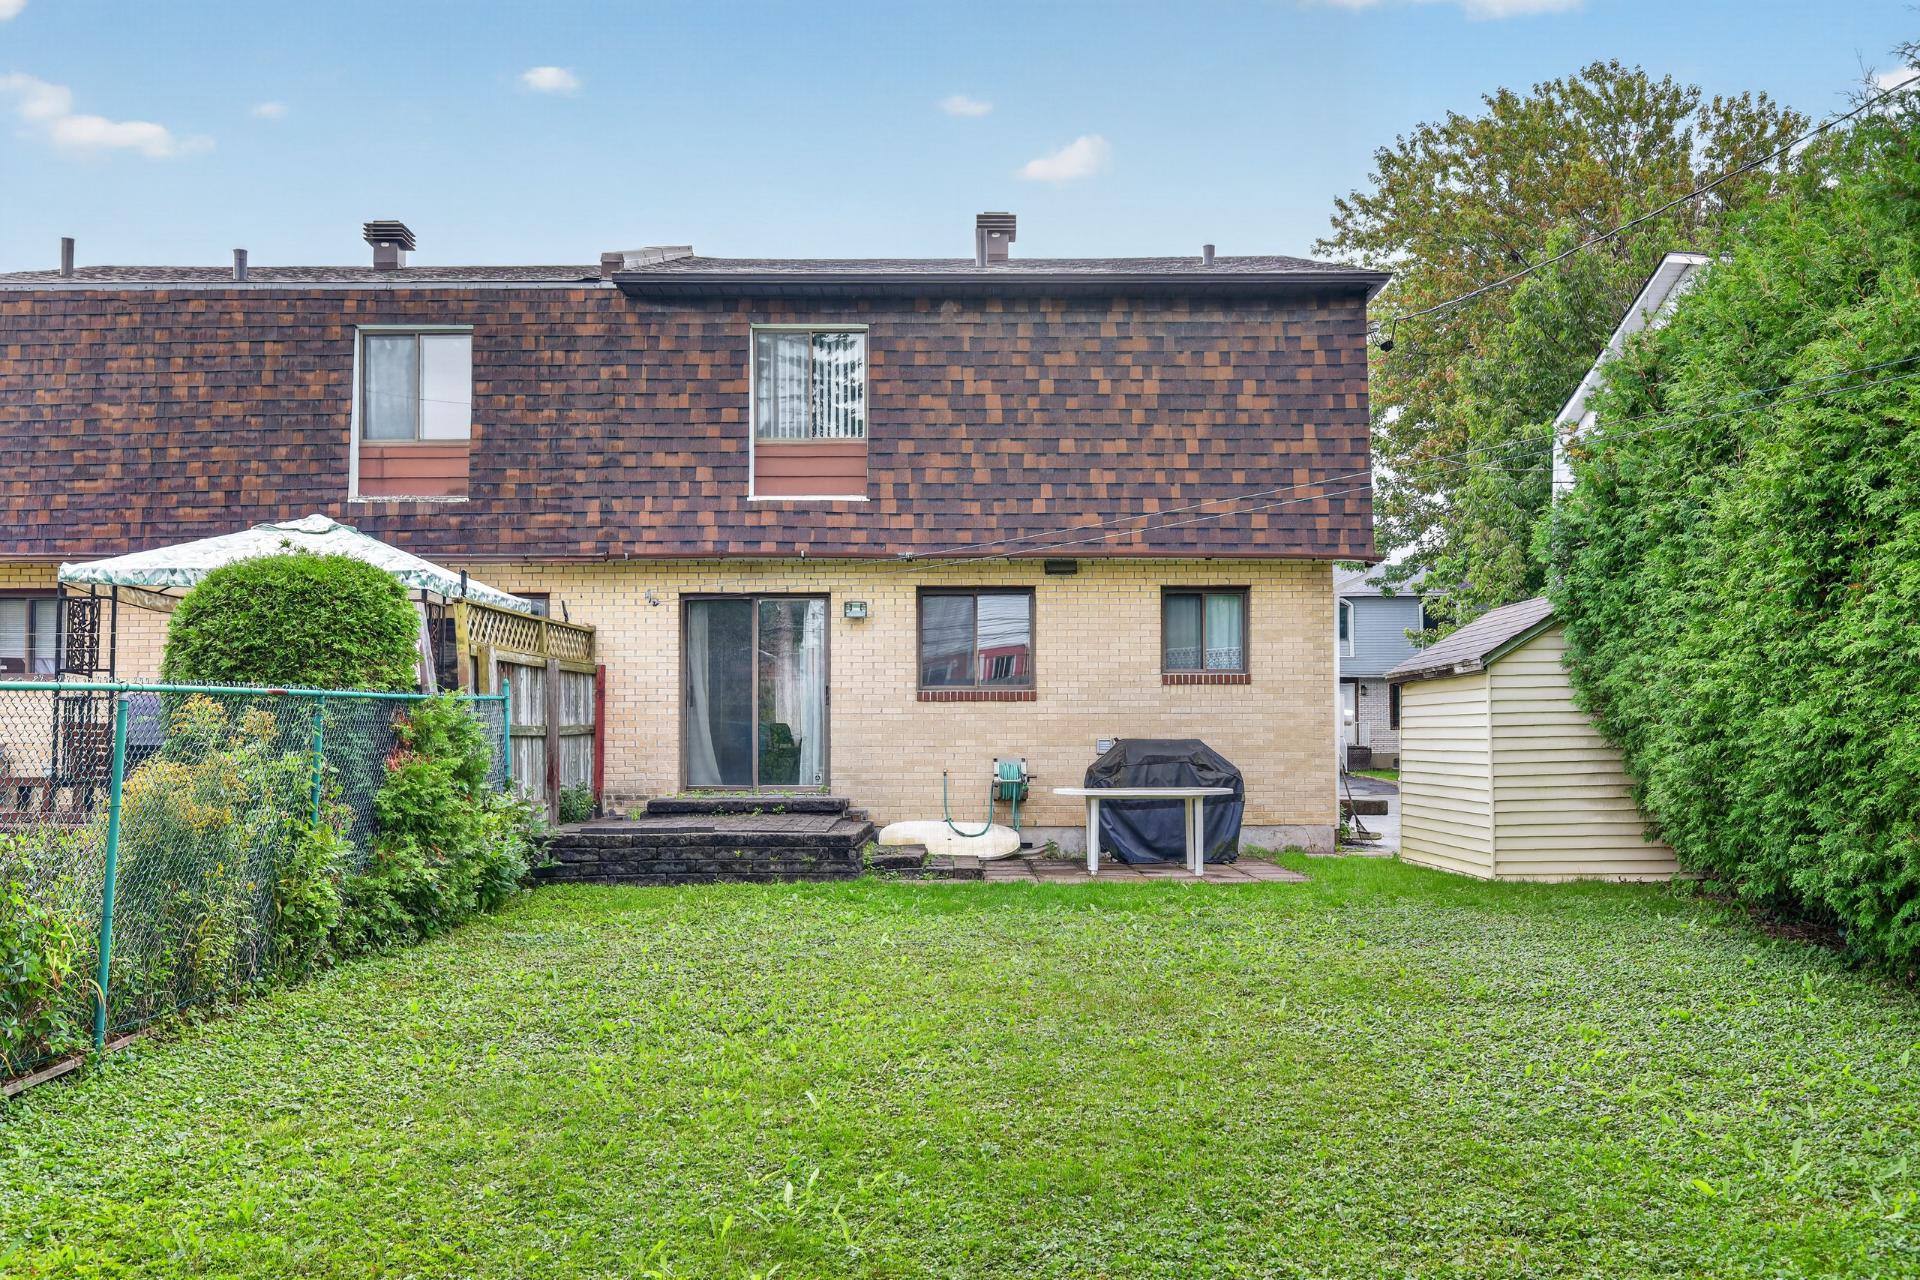
Back facade
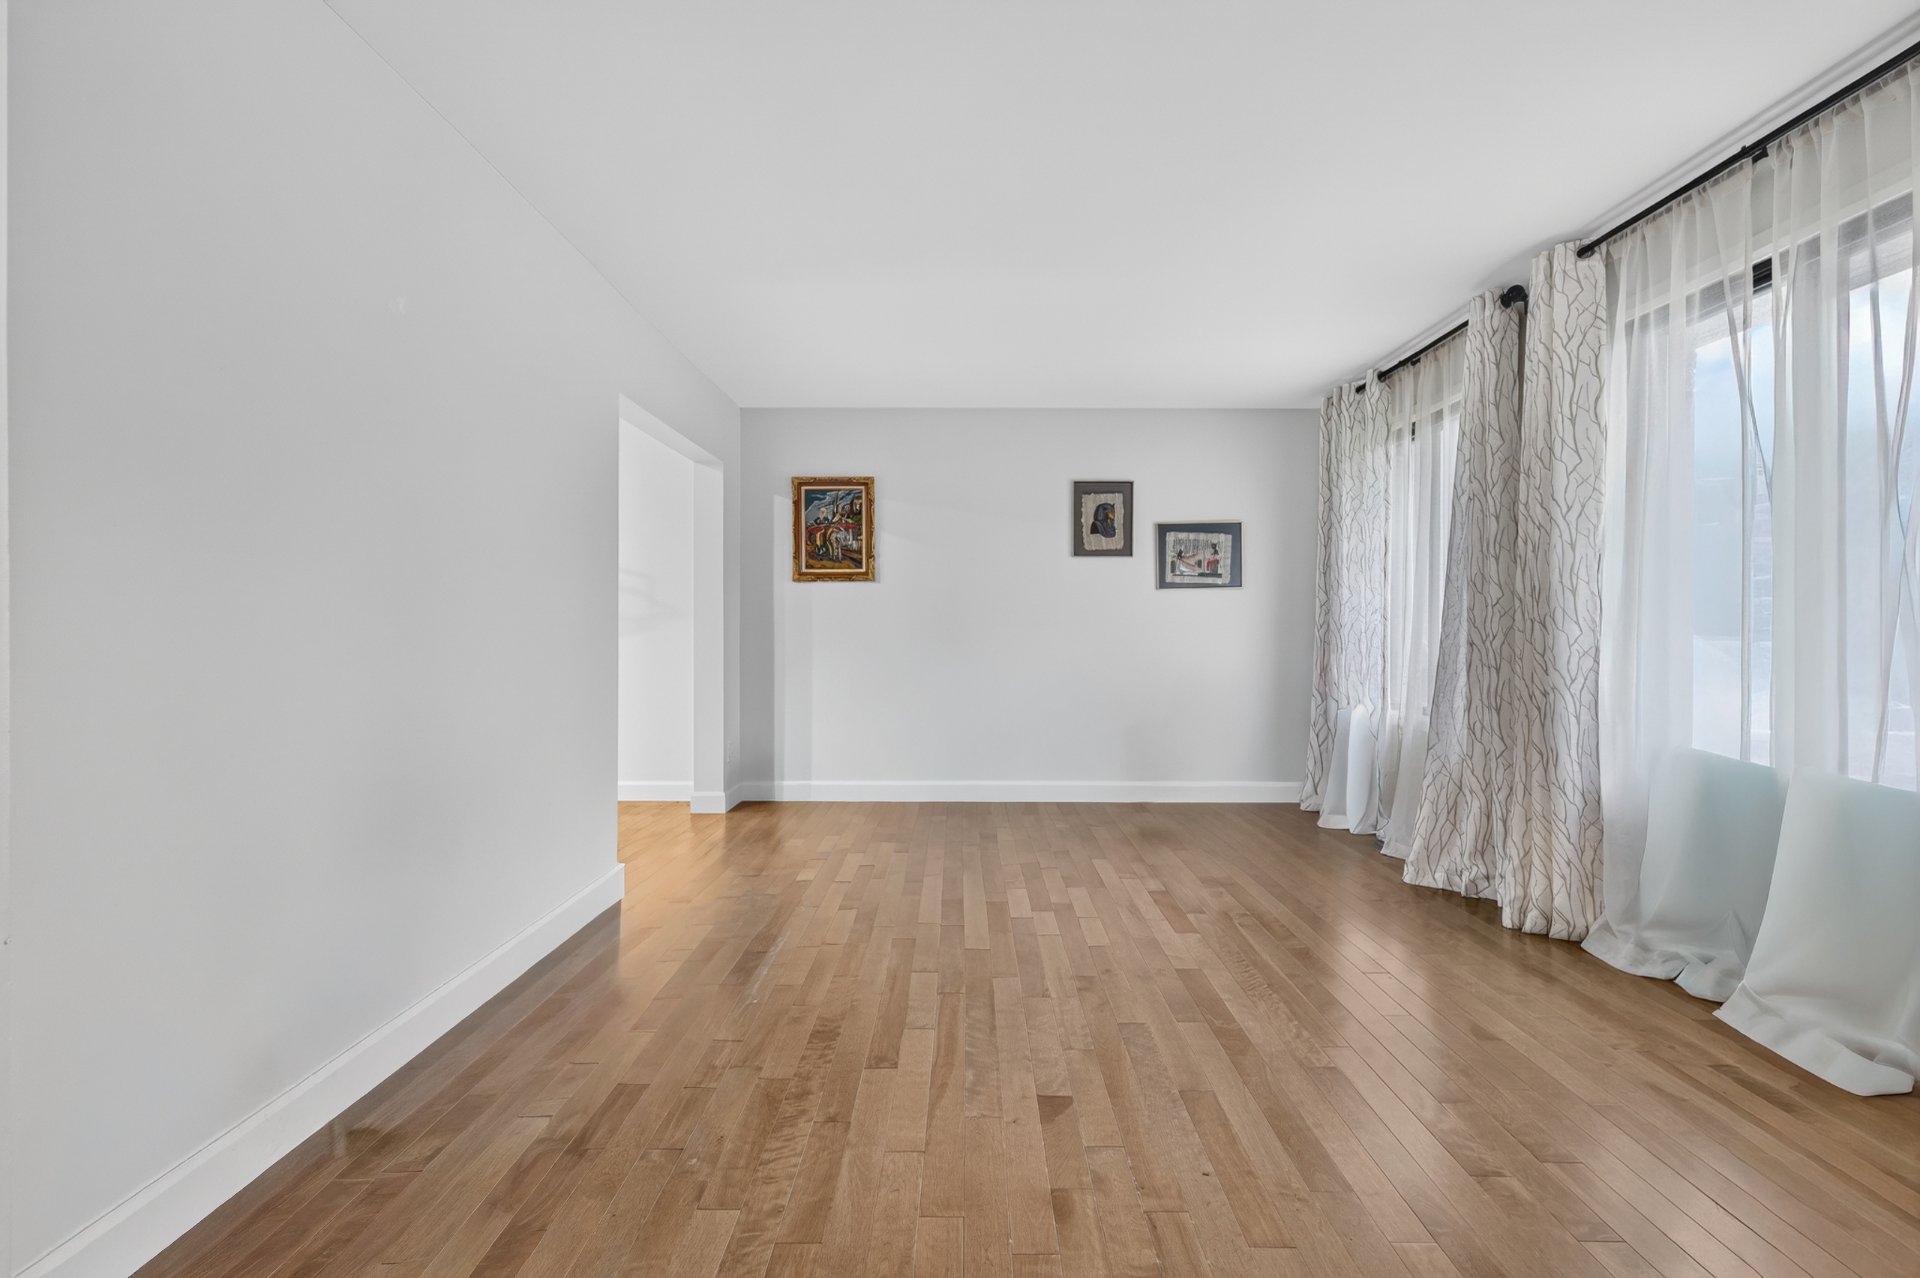
Living room
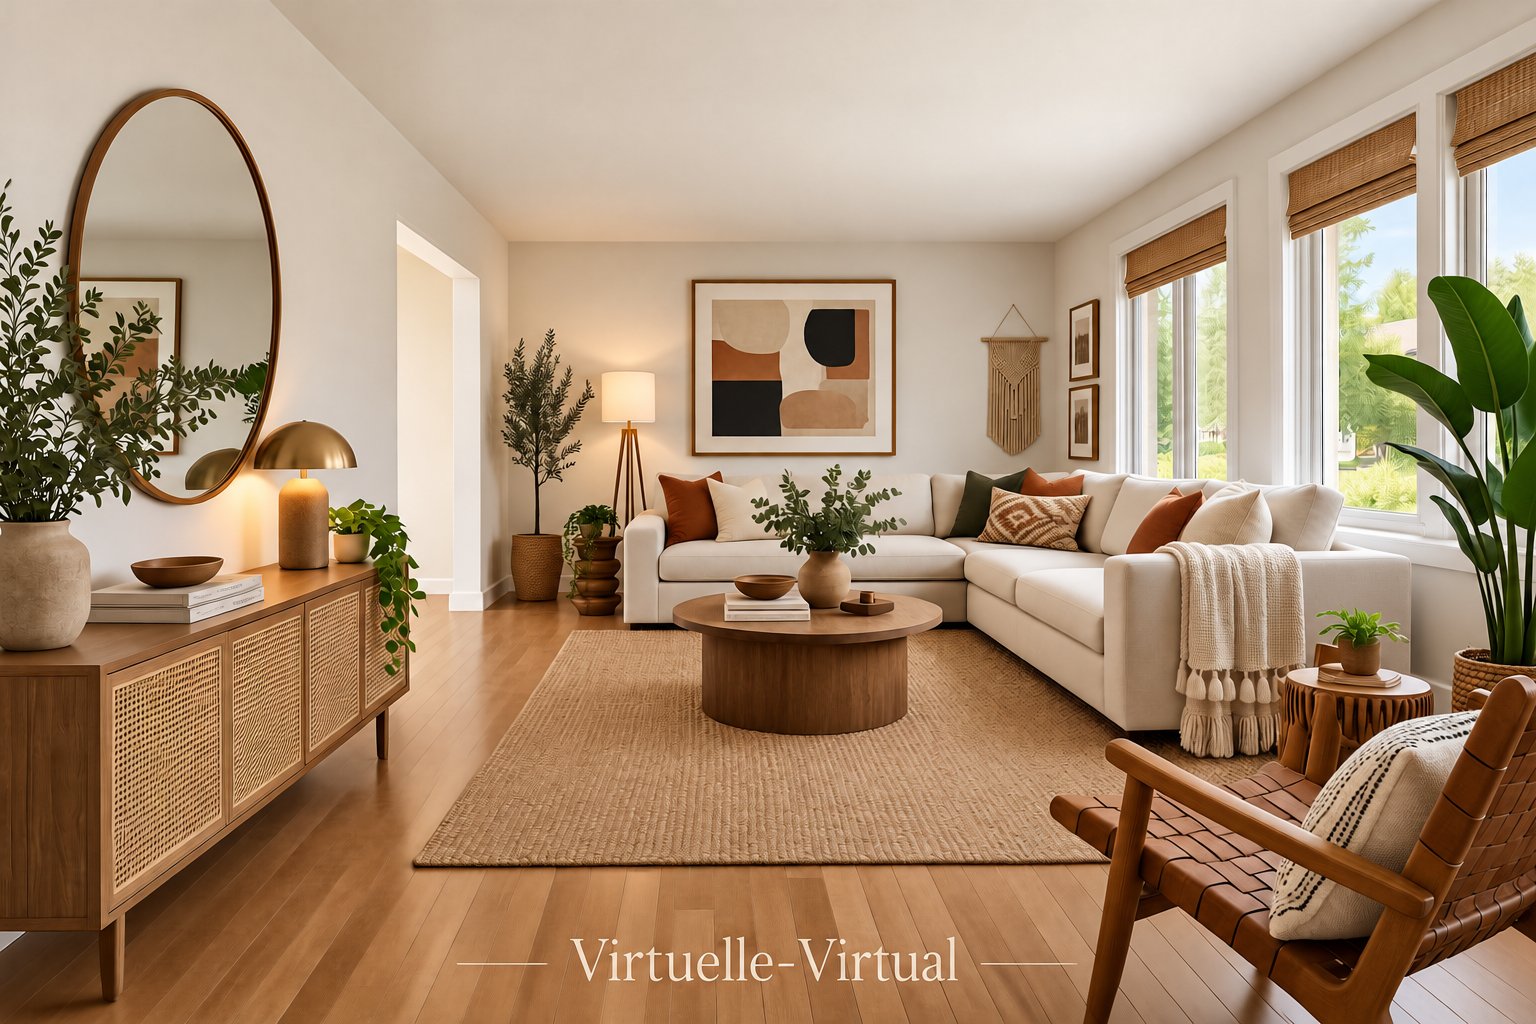
Living room
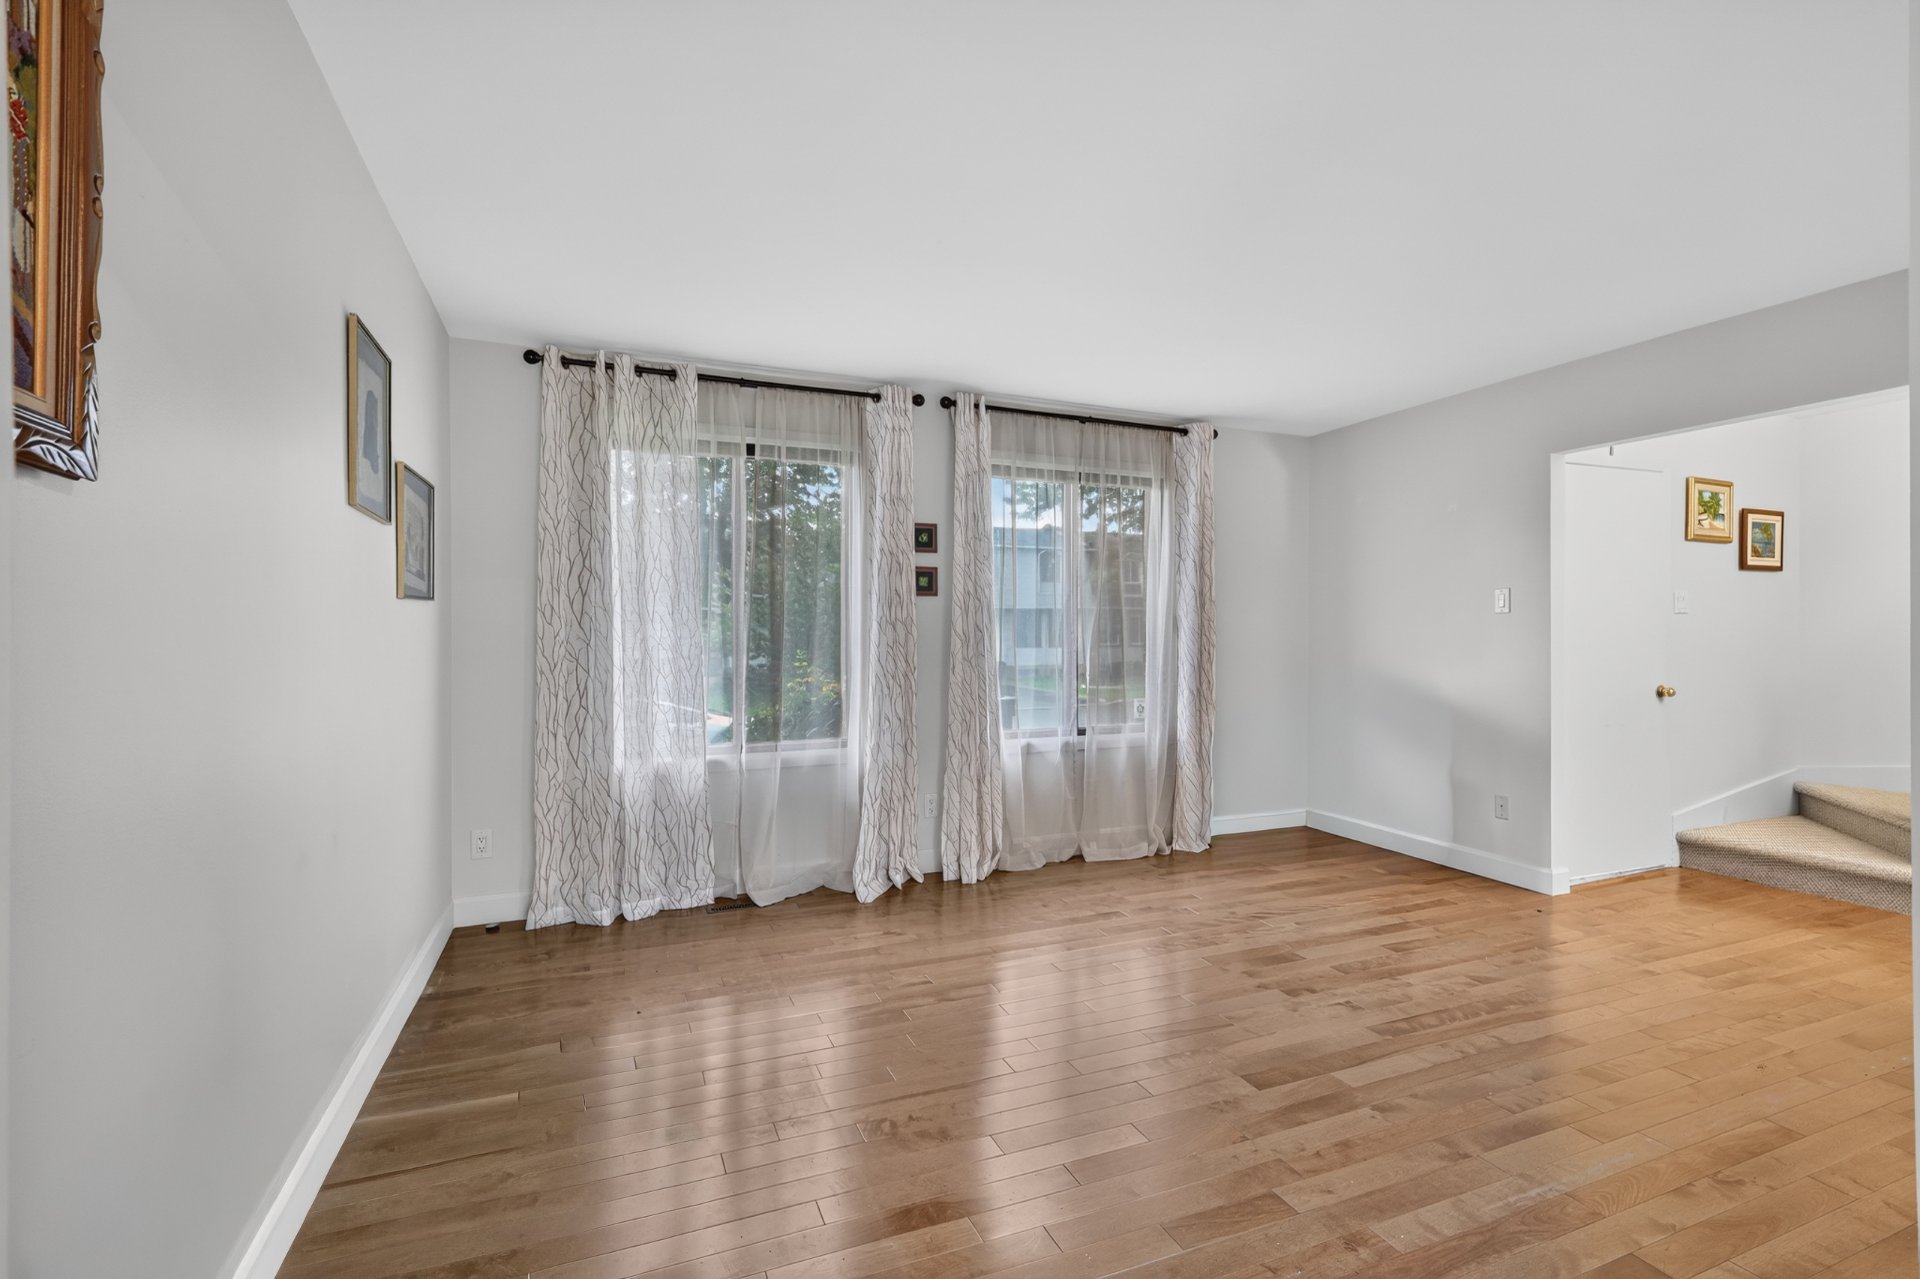
Living room
|
|
Description
Carefully maintained and in excellent condition, this inviting family home offers the comfort of moving in without having to redo everything. The main floor, updated in 2019, features a contemporary wood kitchen and warm, comfortable living spaces ideal for everyday life and entertaining. Three bedrooms and a large, versatile basement allow the home to evolve with your needs. Quiet street, family-friendly living and a well-established English-speaking community. New to Montreal? A welcoming neighbourhood where you can put down roots. Close to parks, schools, services, Fairview, the REM and major highways. Open House 13 sept, 2--4 p.m.
A HOME TO GROW INTO -- A NEIGHBOURHOOD TO PUT DOWN ROOTS
MAIN FLOOR
Updated in 2019, the main floor offers a practical,
welcoming layout. The contemporary wood kitchen remains in
excellent condition. Separate living and dining rooms
provide comfortable spaces for everyday life and for
gathering with family and friends. A convenient powder room
with laundry hookup completes this level. Wood flooring
runs through the principal living areas.
UPSTAIRS
Three bedrooms with parquet flooring and a shared family
bathroom complete the upper level.
BASEMENT
Originally unfinished, the basement was finished by the
owner after purchasing the home in the 1990s, adding
valuable living space. Its L-shaped configuration includes
a large family room and an open, versatile area with a
window. Home office, playroom, exercise or hobby space --
it can adapt as needs change and offers possibilities for
future reconfiguration.
The laminate flooring was recently replaced. A separate
utility room houses the home's mechanical systems,
including the furnace, replaced in 2022.
PARKS & RECREATION
Families have an excellent choice of green spaces and
recreational facilities nearby. Valois Park offers a splash
pad, swimming pool, tennis courts, and baseball and soccer
fields. Hermitage Park provides play structures, swings and
green space. For a change of pace, Terra-Cotta Natural Park
offers a large wooded setting and walking trails right in
Pointe-Claire.
SCHOOLS
Pointe-Claire is served by both English- and
French-language public school systems, subject to
eligibility and individual school catchment areas.
The Lester B. Pearson School Board includes Pointe-Claire
Elementary, Clearpoint Elementary and St. John Fisher
Elementary among its Pointe-Claire elementary schools.
The Centre de services scolaire Marguerite-Bourgeoys serves
Pointe-Claire's French-language public school community,
including École primaire Pointe-Claire and École primaire
Marguerite-Bourgeoys.
An appealing setting for families looking for the peace and
community of an established neighbourhood while enjoying
the many services, activities and conveniences
Pointe-Claire has to offer.
MAIN FLOOR
Updated in 2019, the main floor offers a practical,
welcoming layout. The contemporary wood kitchen remains in
excellent condition. Separate living and dining rooms
provide comfortable spaces for everyday life and for
gathering with family and friends. A convenient powder room
with laundry hookup completes this level. Wood flooring
runs through the principal living areas.
UPSTAIRS
Three bedrooms with parquet flooring and a shared family
bathroom complete the upper level.
BASEMENT
Originally unfinished, the basement was finished by the
owner after purchasing the home in the 1990s, adding
valuable living space. Its L-shaped configuration includes
a large family room and an open, versatile area with a
window. Home office, playroom, exercise or hobby space --
it can adapt as needs change and offers possibilities for
future reconfiguration.
The laminate flooring was recently replaced. A separate
utility room houses the home's mechanical systems,
including the furnace, replaced in 2022.
PARKS & RECREATION
Families have an excellent choice of green spaces and
recreational facilities nearby. Valois Park offers a splash
pad, swimming pool, tennis courts, and baseball and soccer
fields. Hermitage Park provides play structures, swings and
green space. For a change of pace, Terra-Cotta Natural Park
offers a large wooded setting and walking trails right in
Pointe-Claire.
SCHOOLS
Pointe-Claire is served by both English- and
French-language public school systems, subject to
eligibility and individual school catchment areas.
The Lester B. Pearson School Board includes Pointe-Claire
Elementary, Clearpoint Elementary and St. John Fisher
Elementary among its Pointe-Claire elementary schools.
The Centre de services scolaire Marguerite-Bourgeoys serves
Pointe-Claire's French-language public school community,
including École primaire Pointe-Claire and École primaire
Marguerite-Bourgeoys.
An appealing setting for families looking for the peace and
community of an established neighbourhood while enjoying
the many services, activities and conveniences
Pointe-Claire has to offer.
Inclusions: dishwasher
Exclusions : N/A
| BUILDING | |
|---|---|
| Type | Two or more storey |
| Style | Semi-detached |
| Dimensions | 0x0 |
| Lot Size | 328.8 MC |
| EXPENSES | |
|---|---|
| Energy cost | $ 1870 / year |
| Municipal Taxes (2026) | $ 3595 / year |
| School taxes (2026) | $ 425 / year |
|
ROOM DETAILS |
|||
|---|---|---|---|
| Room | Dimensions | Level | Flooring |
| Living room | 14.10 x 11.4 P | Ground Floor | Wood |
| Dining room | 7.1 x 12.3 P | Ground Floor | Wood |
| Kitchen | 7.9 x 12.3 P | Ground Floor | Ceramic tiles |
| Washroom | 7.5 x 5.0 P | Ground Floor | Ceramic tiles |
| Hallway | 7.5 x 14.5 P | Ground Floor | Wood |
| Primary bedroom | 12 x 13.8 P | 2nd Floor | Parquetry |
| Bedroom | 12 x 10.2 P | 2nd Floor | Parquetry |
| Bedroom | 10.4 x 10.2 P | 2nd Floor | Parquetry |
| Bathroom | 10.4 x 5 P | 2nd Floor | Ceramic tiles |
| Hallway | 10.4 x 10.6 P | 2nd Floor | Parquetry |
| Playroom | 22.8 x 12.4 P | Basement | Floating floor |
| Family room | 14.10 x 12.3 P | Basement | Floating floor |
| Workshop | 7.5 x 12.8 P | Basement | Concrete |
|
CHARACTERISTICS |
|
|---|---|
| Basement | 6 feet and over, Finished basement |
| Heating system | Air circulation |
| Windows | Aluminum |
| Driveway | Asphalt |
| Siding | Asphalt shingles, Brick |
| Proximity | Daycare centre, Elementary school, Golf, High school, Highway, Hospital, Park - green area, Public transport, Réseau Express Métropolitain (REM) |
| Heating energy | Electricity |
| Landscaping | Fenced, Land / Yard lined with hedges |
| Topography | Flat |
| Sewage system | Municipal sewer |
| Water supply | Municipality |
| Parking | Outdoor |
| Foundation | Poured concrete |
| Zoning | Residential |
| Window type | Sliding |
| Cupboard | Wood |