4111 Av. De Lorimier, Montréal (Le Plateau-Mont-Royal), QC H2K3X8 $625,000
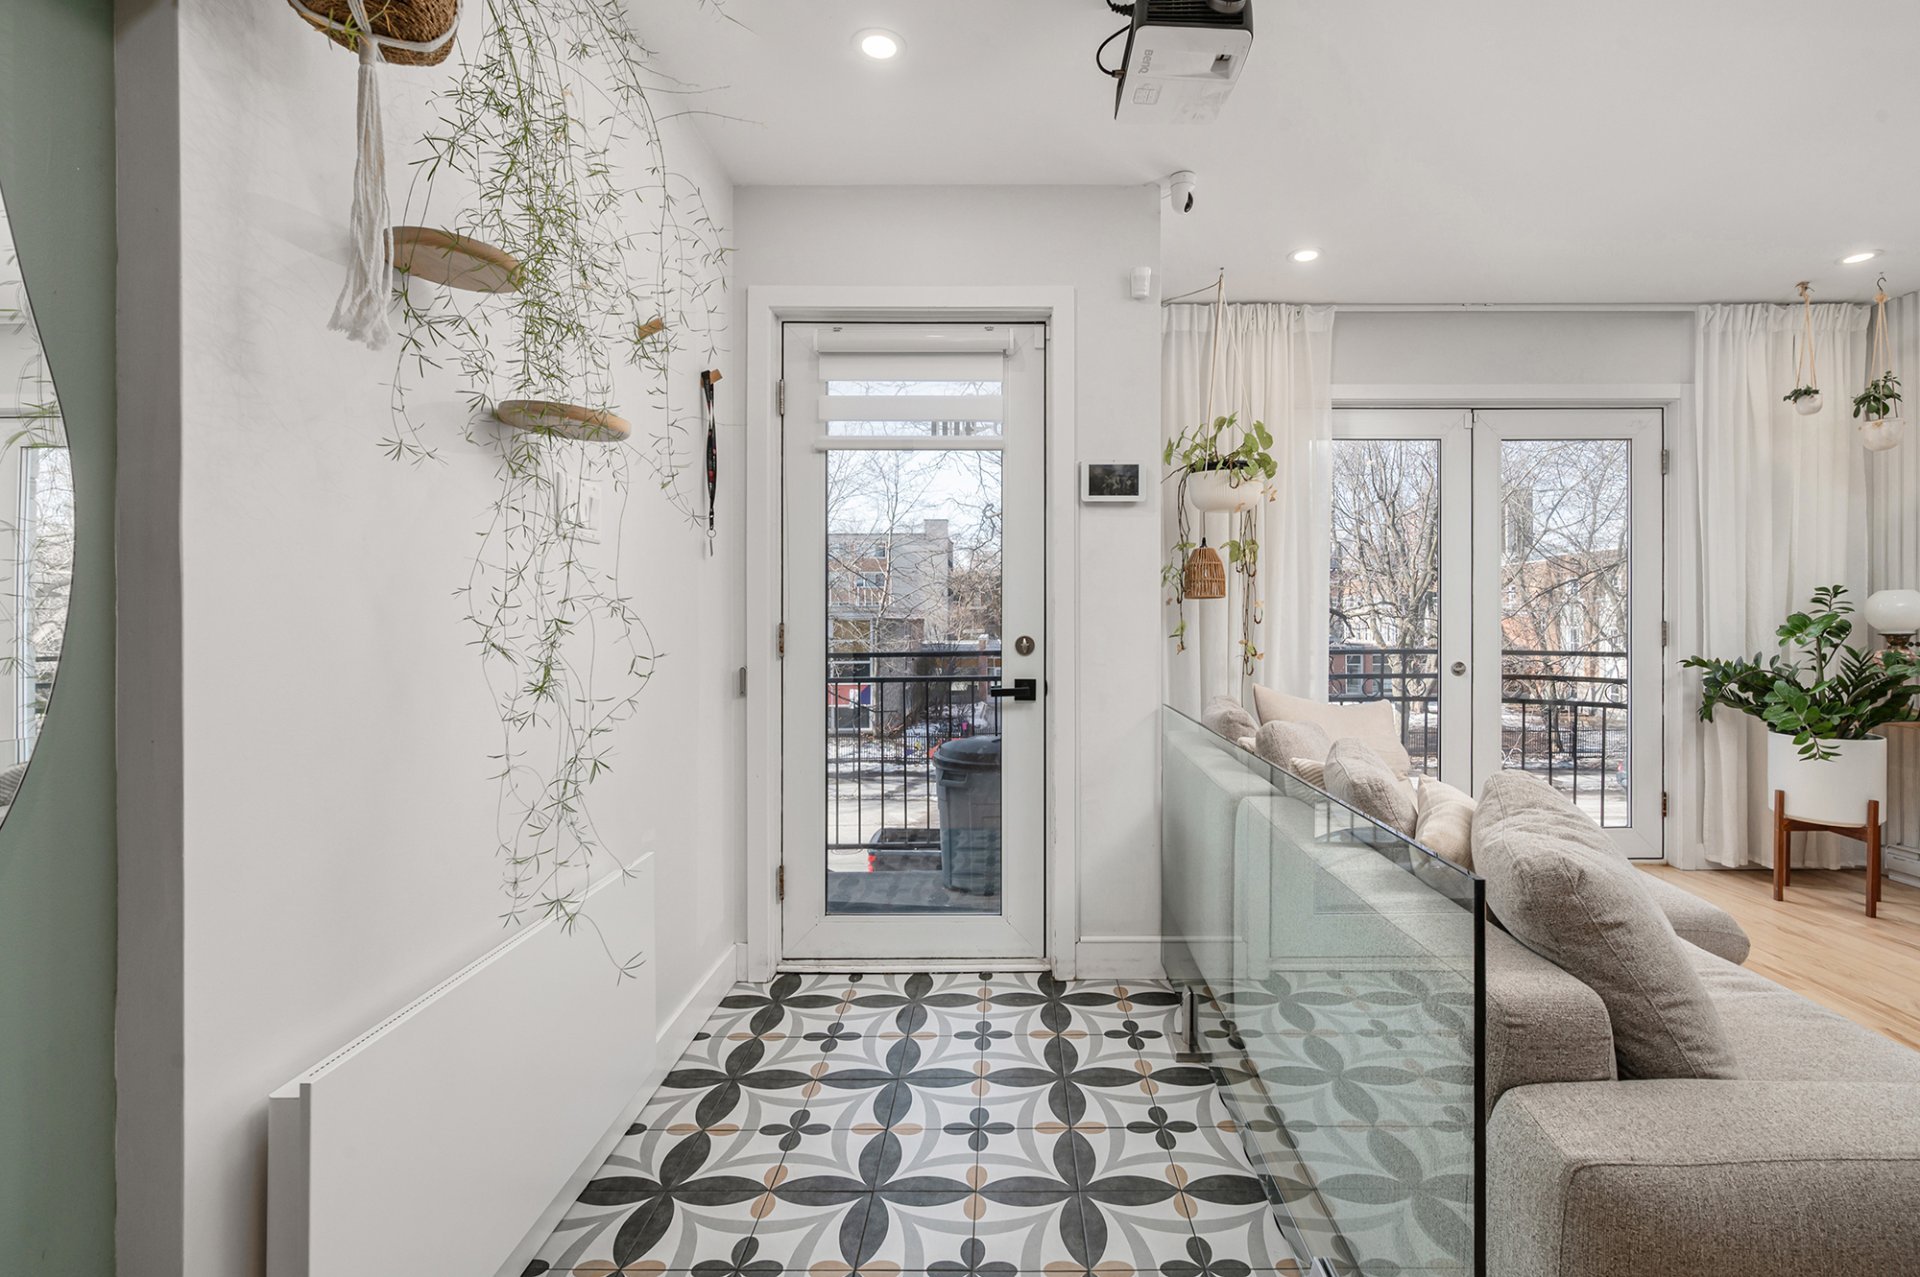
Hallway
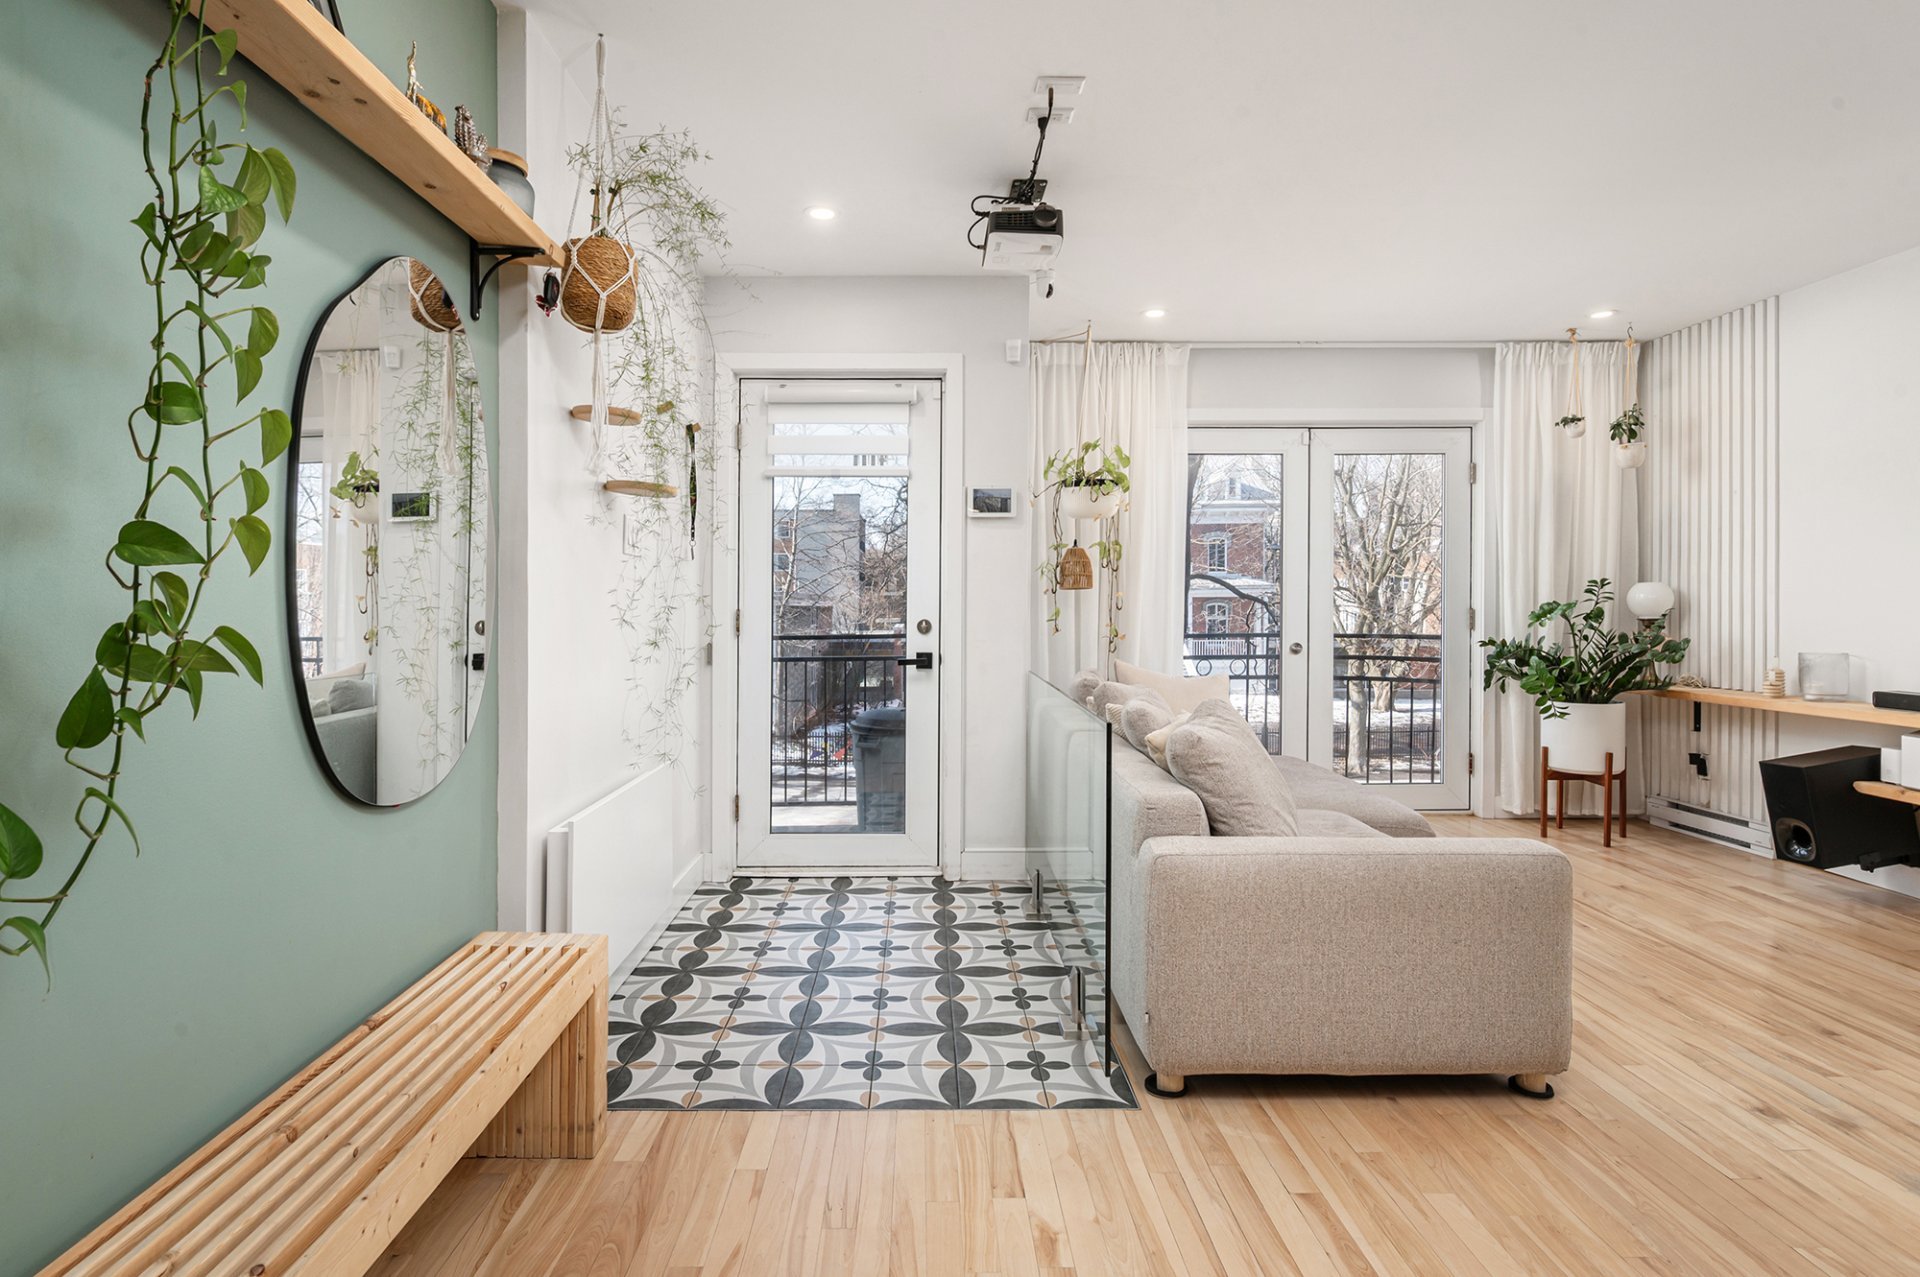
Hallway
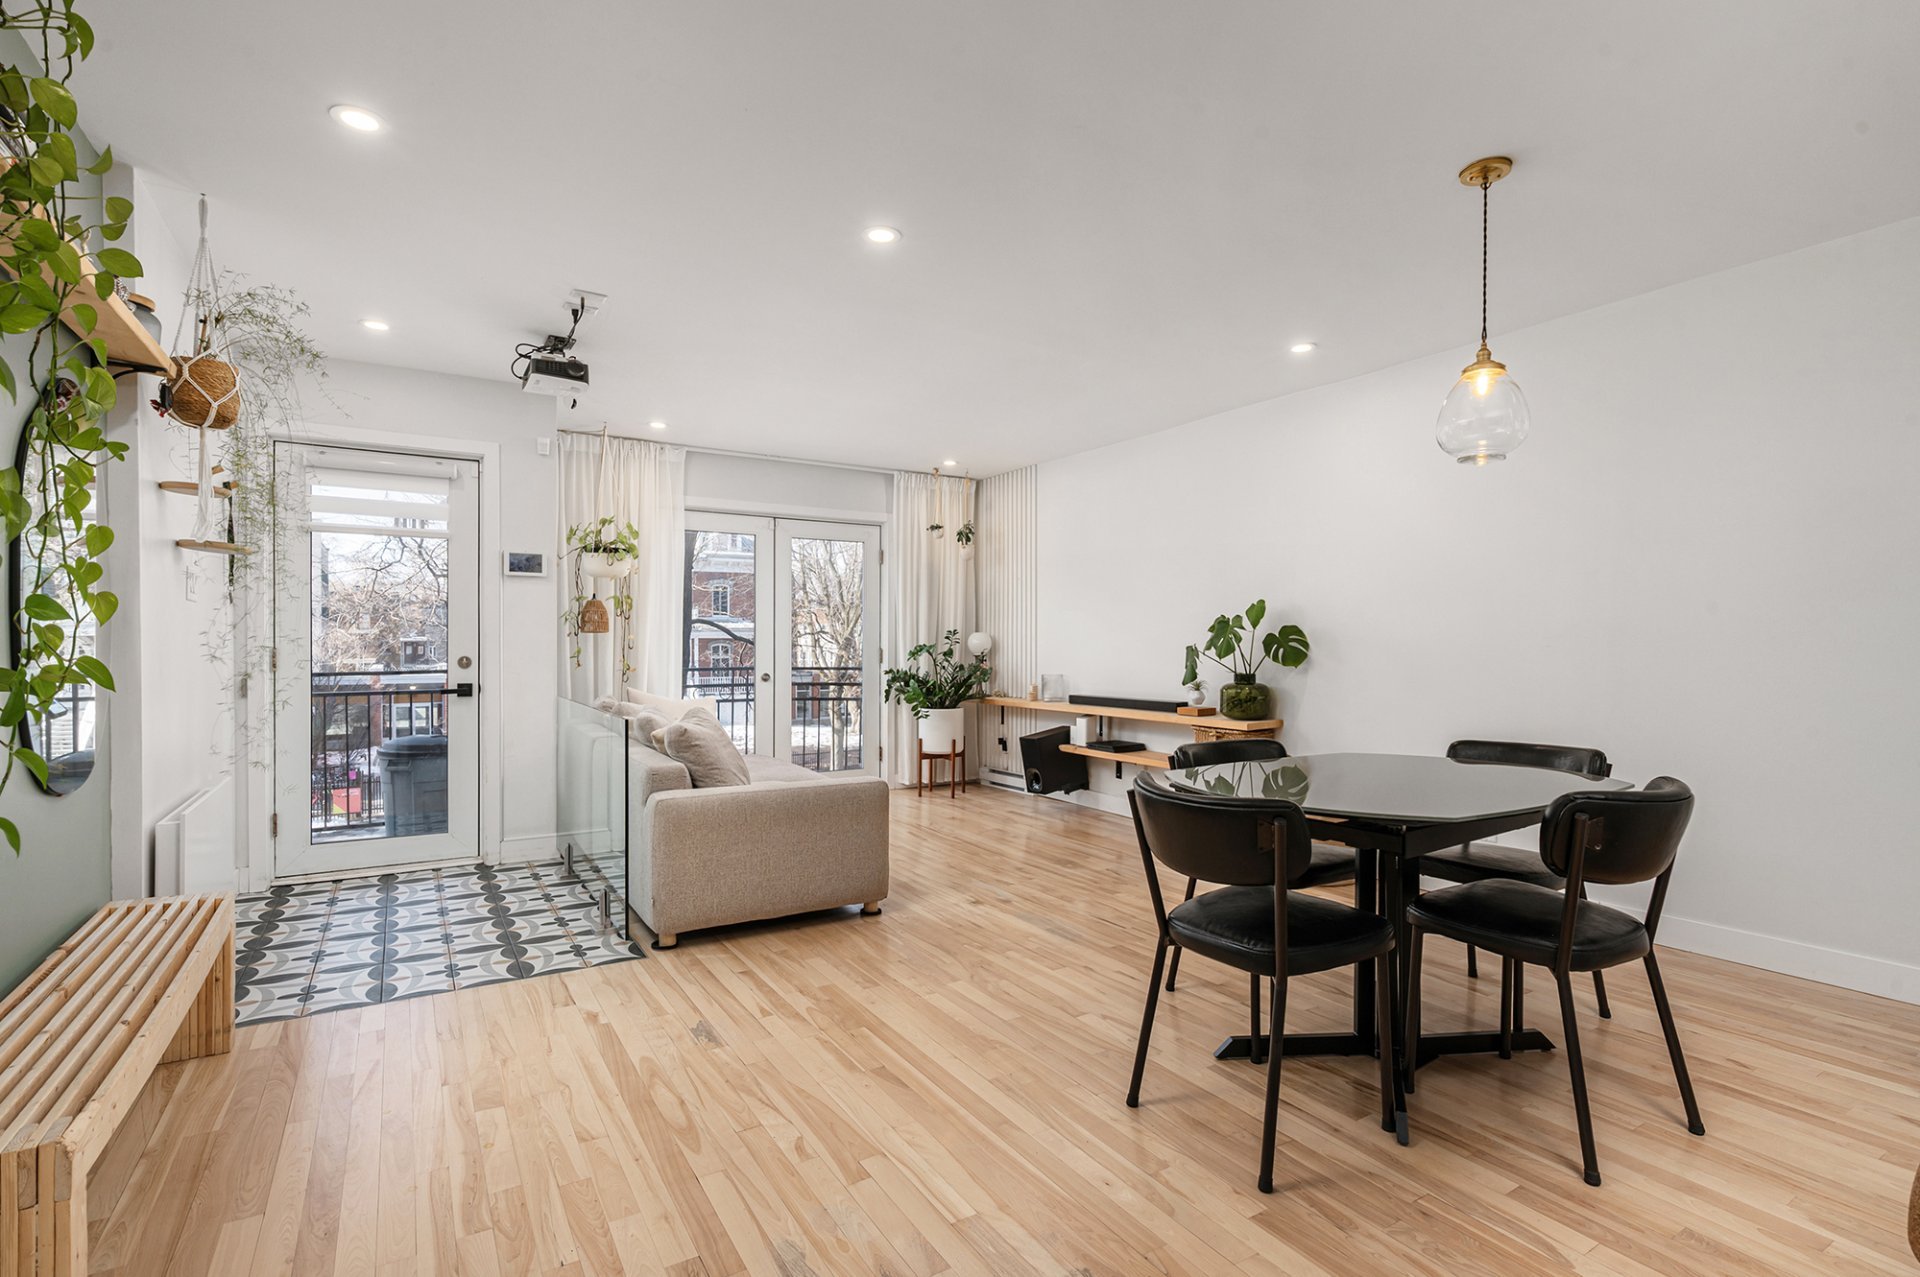
Hallway
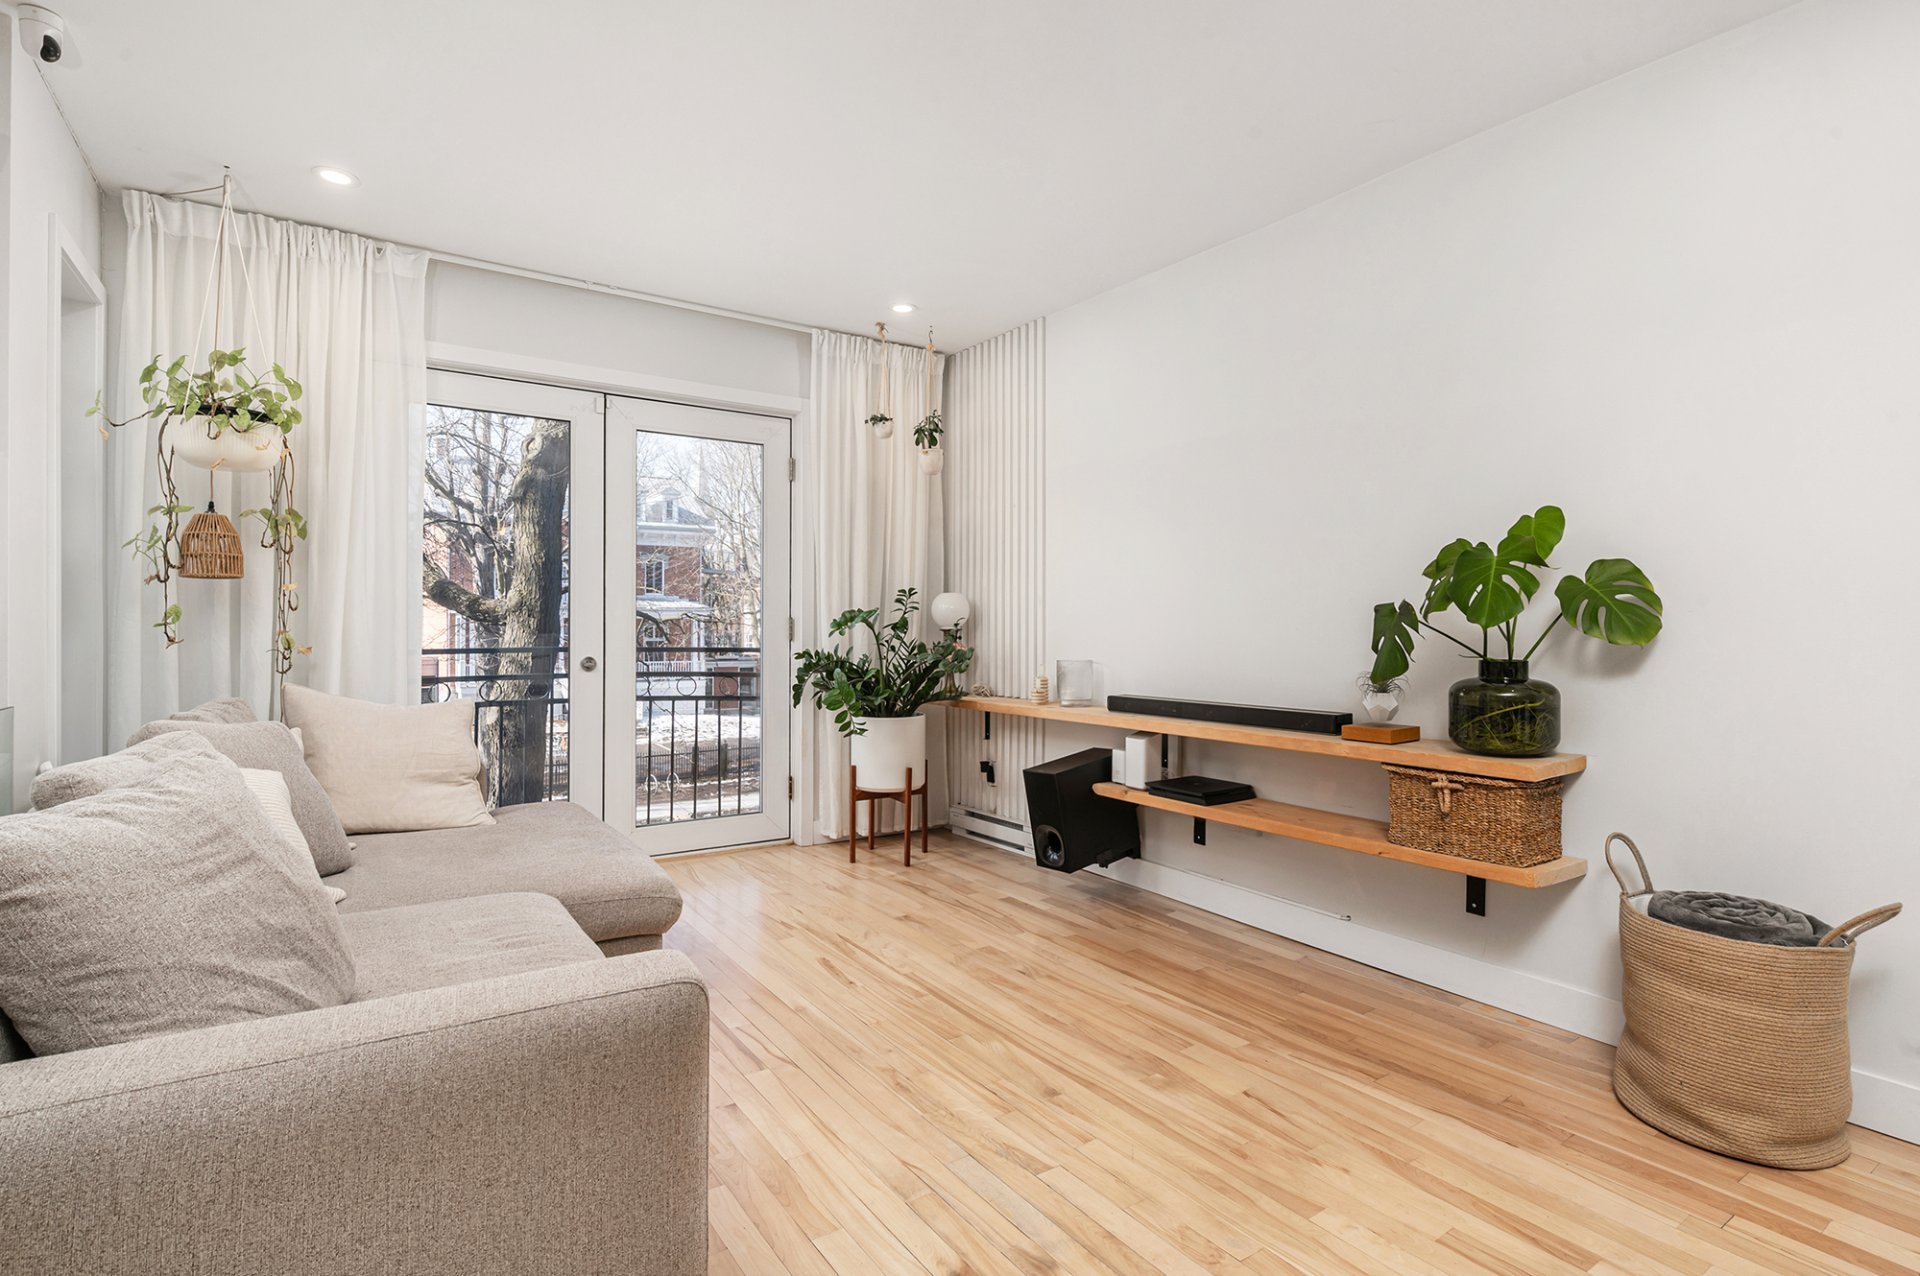
Living room
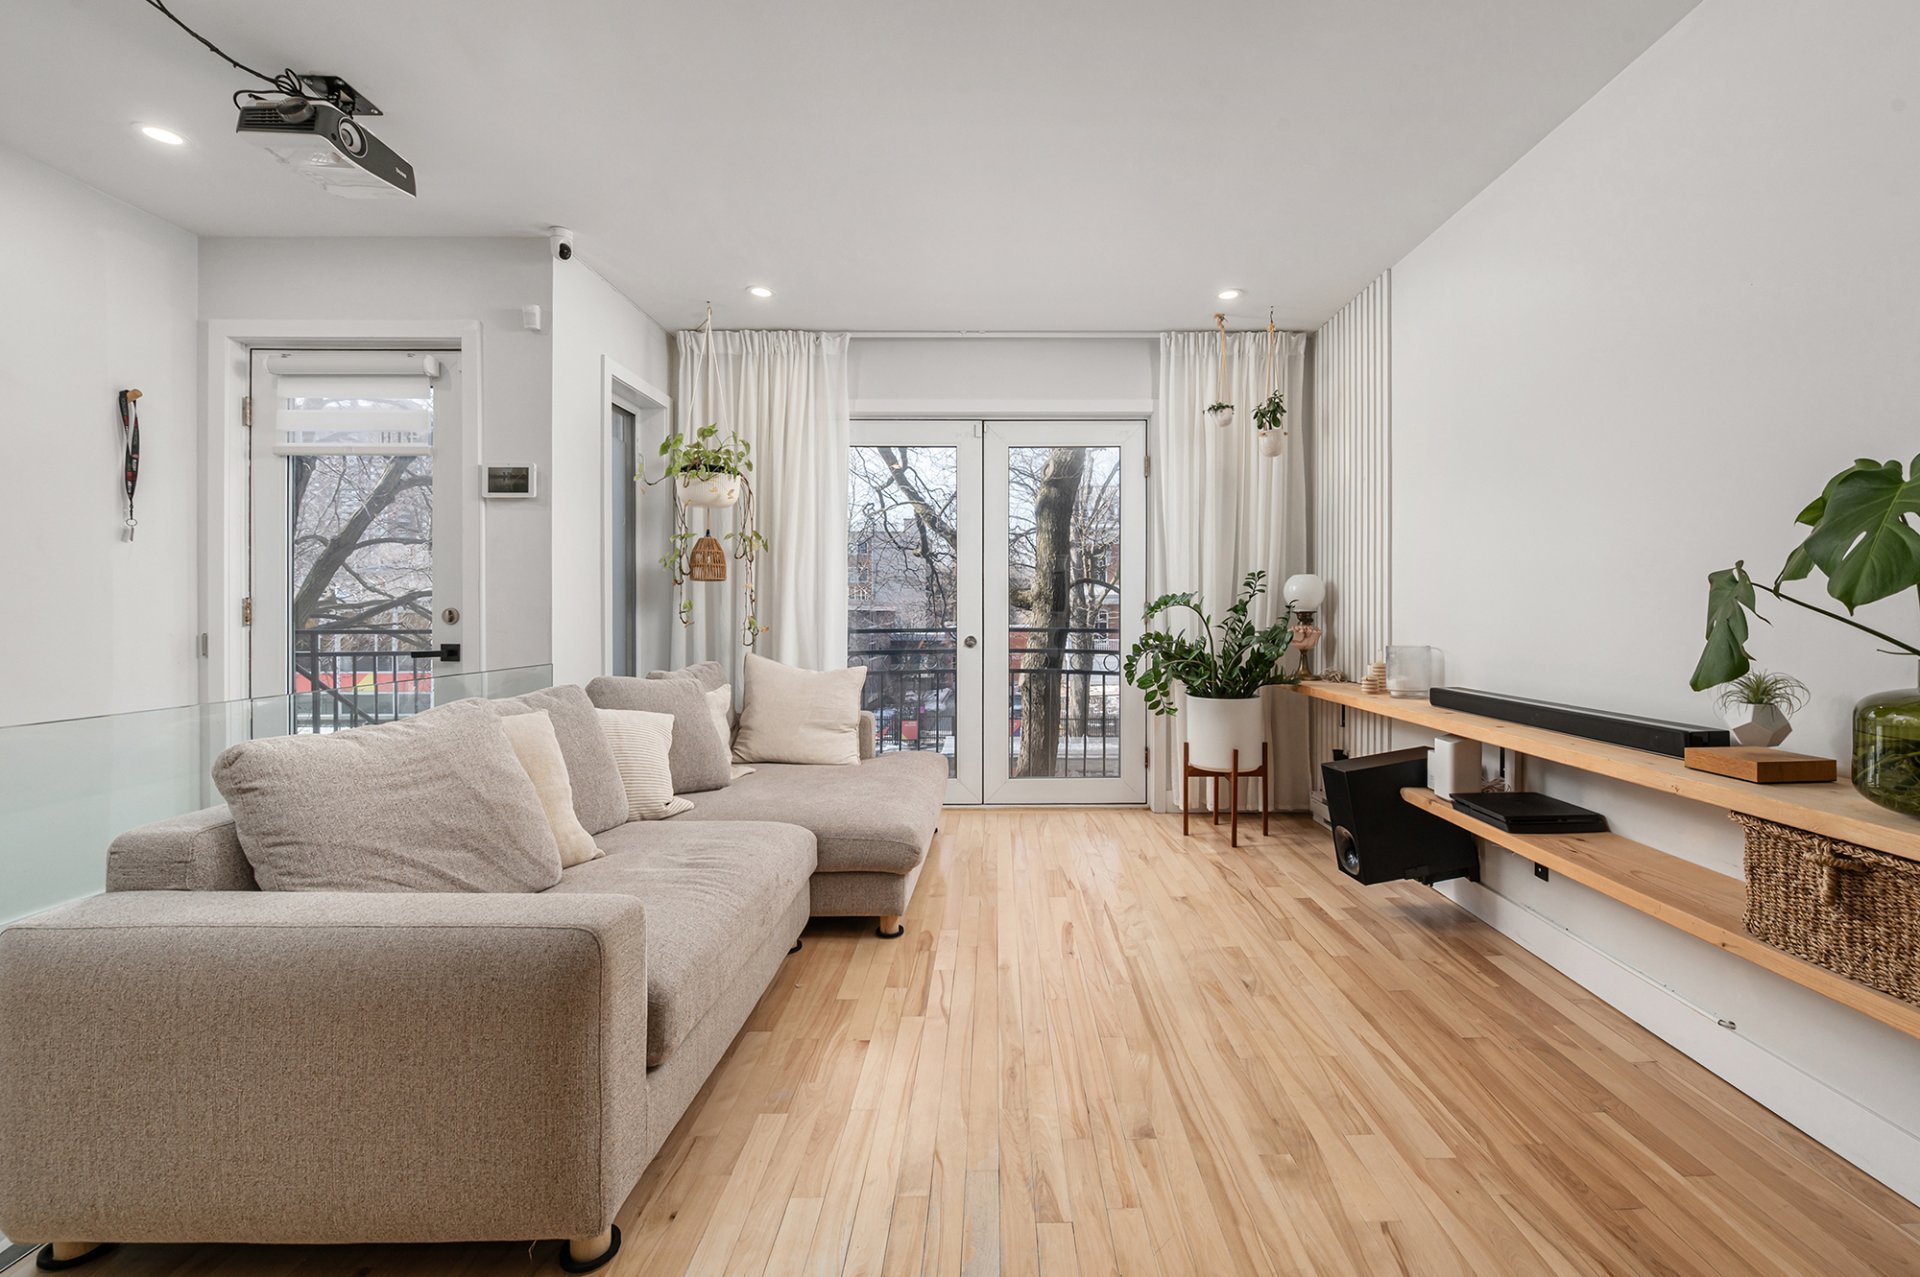
Living room
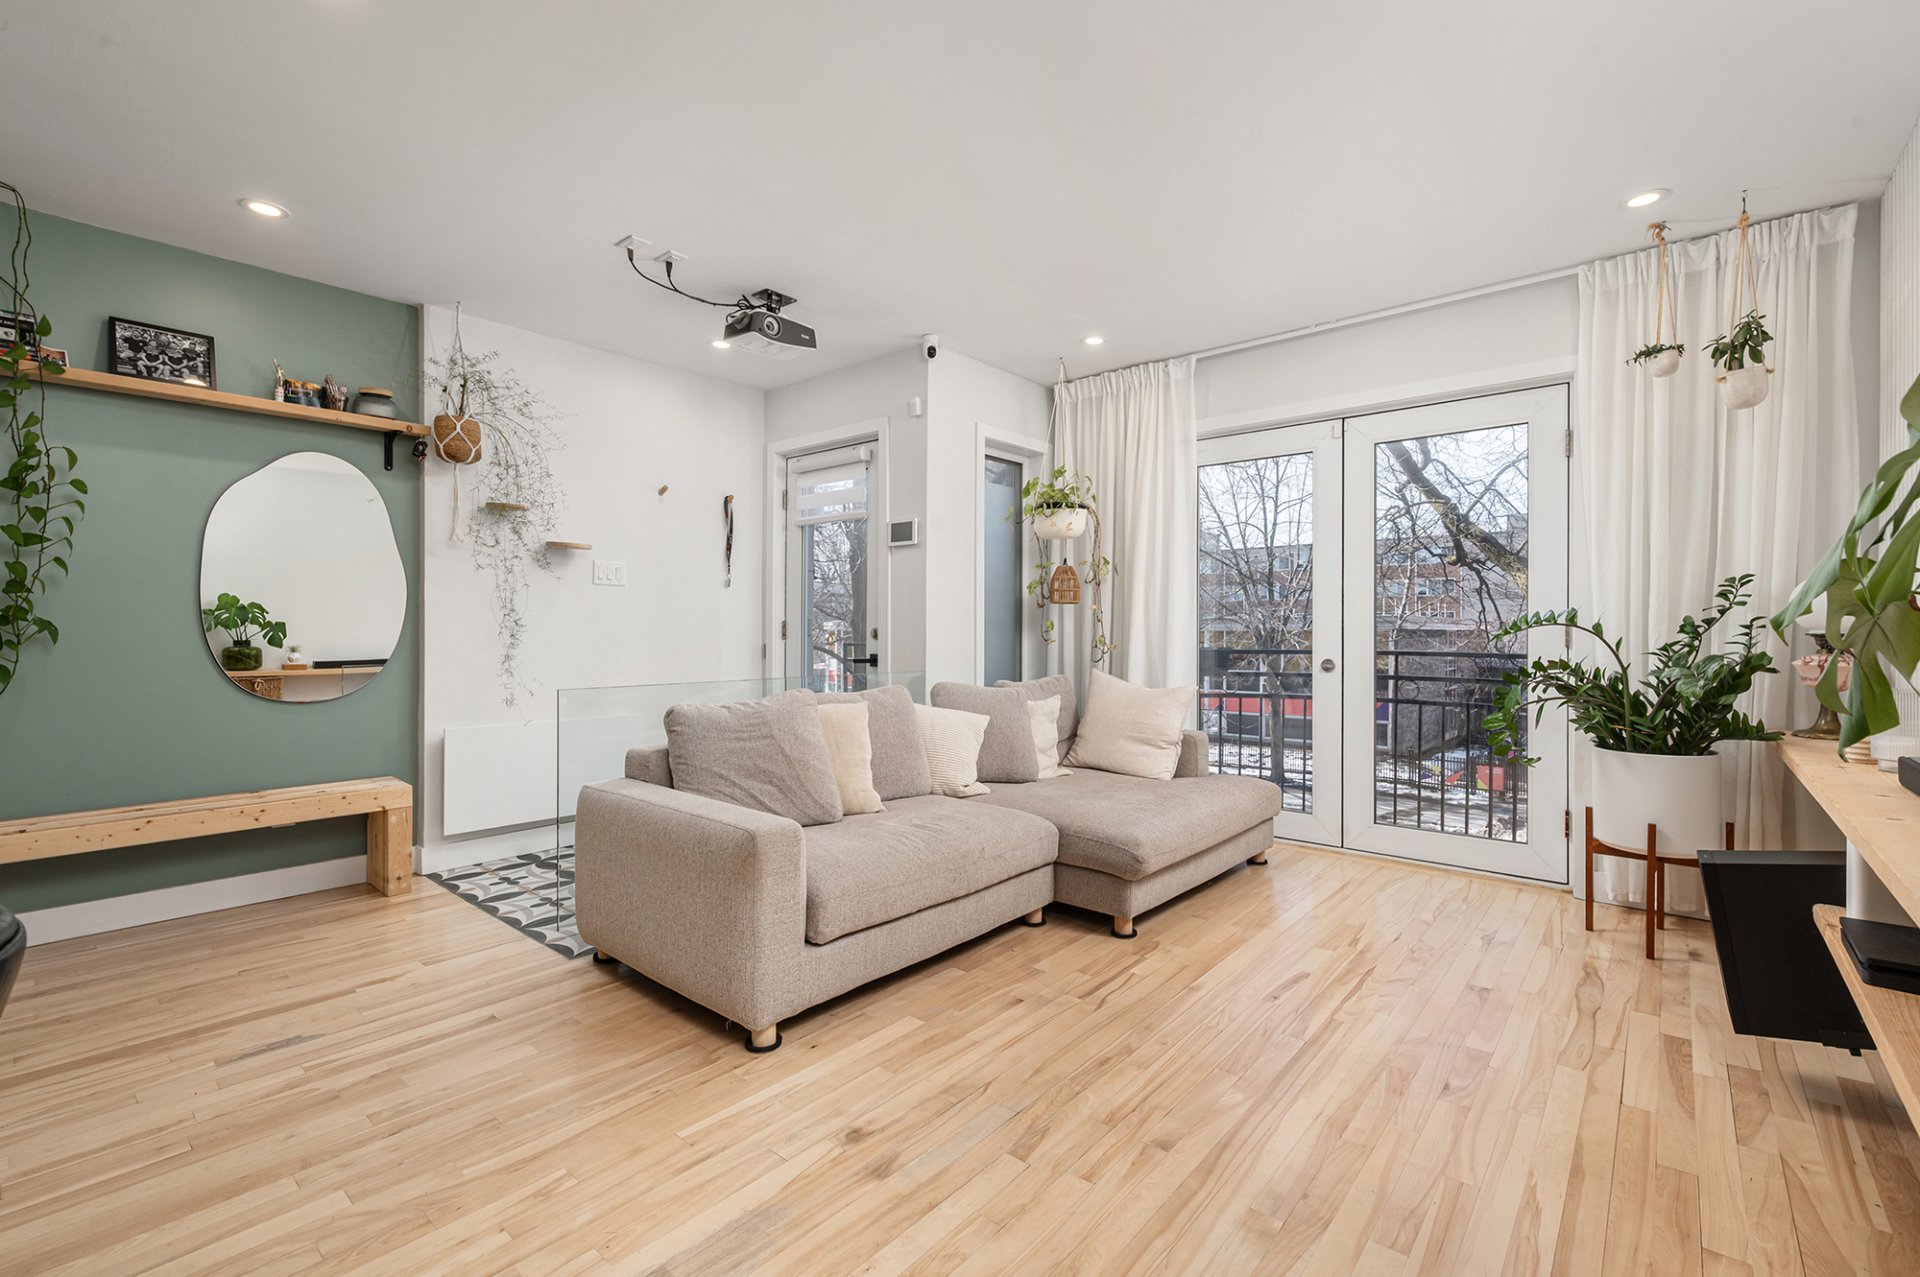
Living room
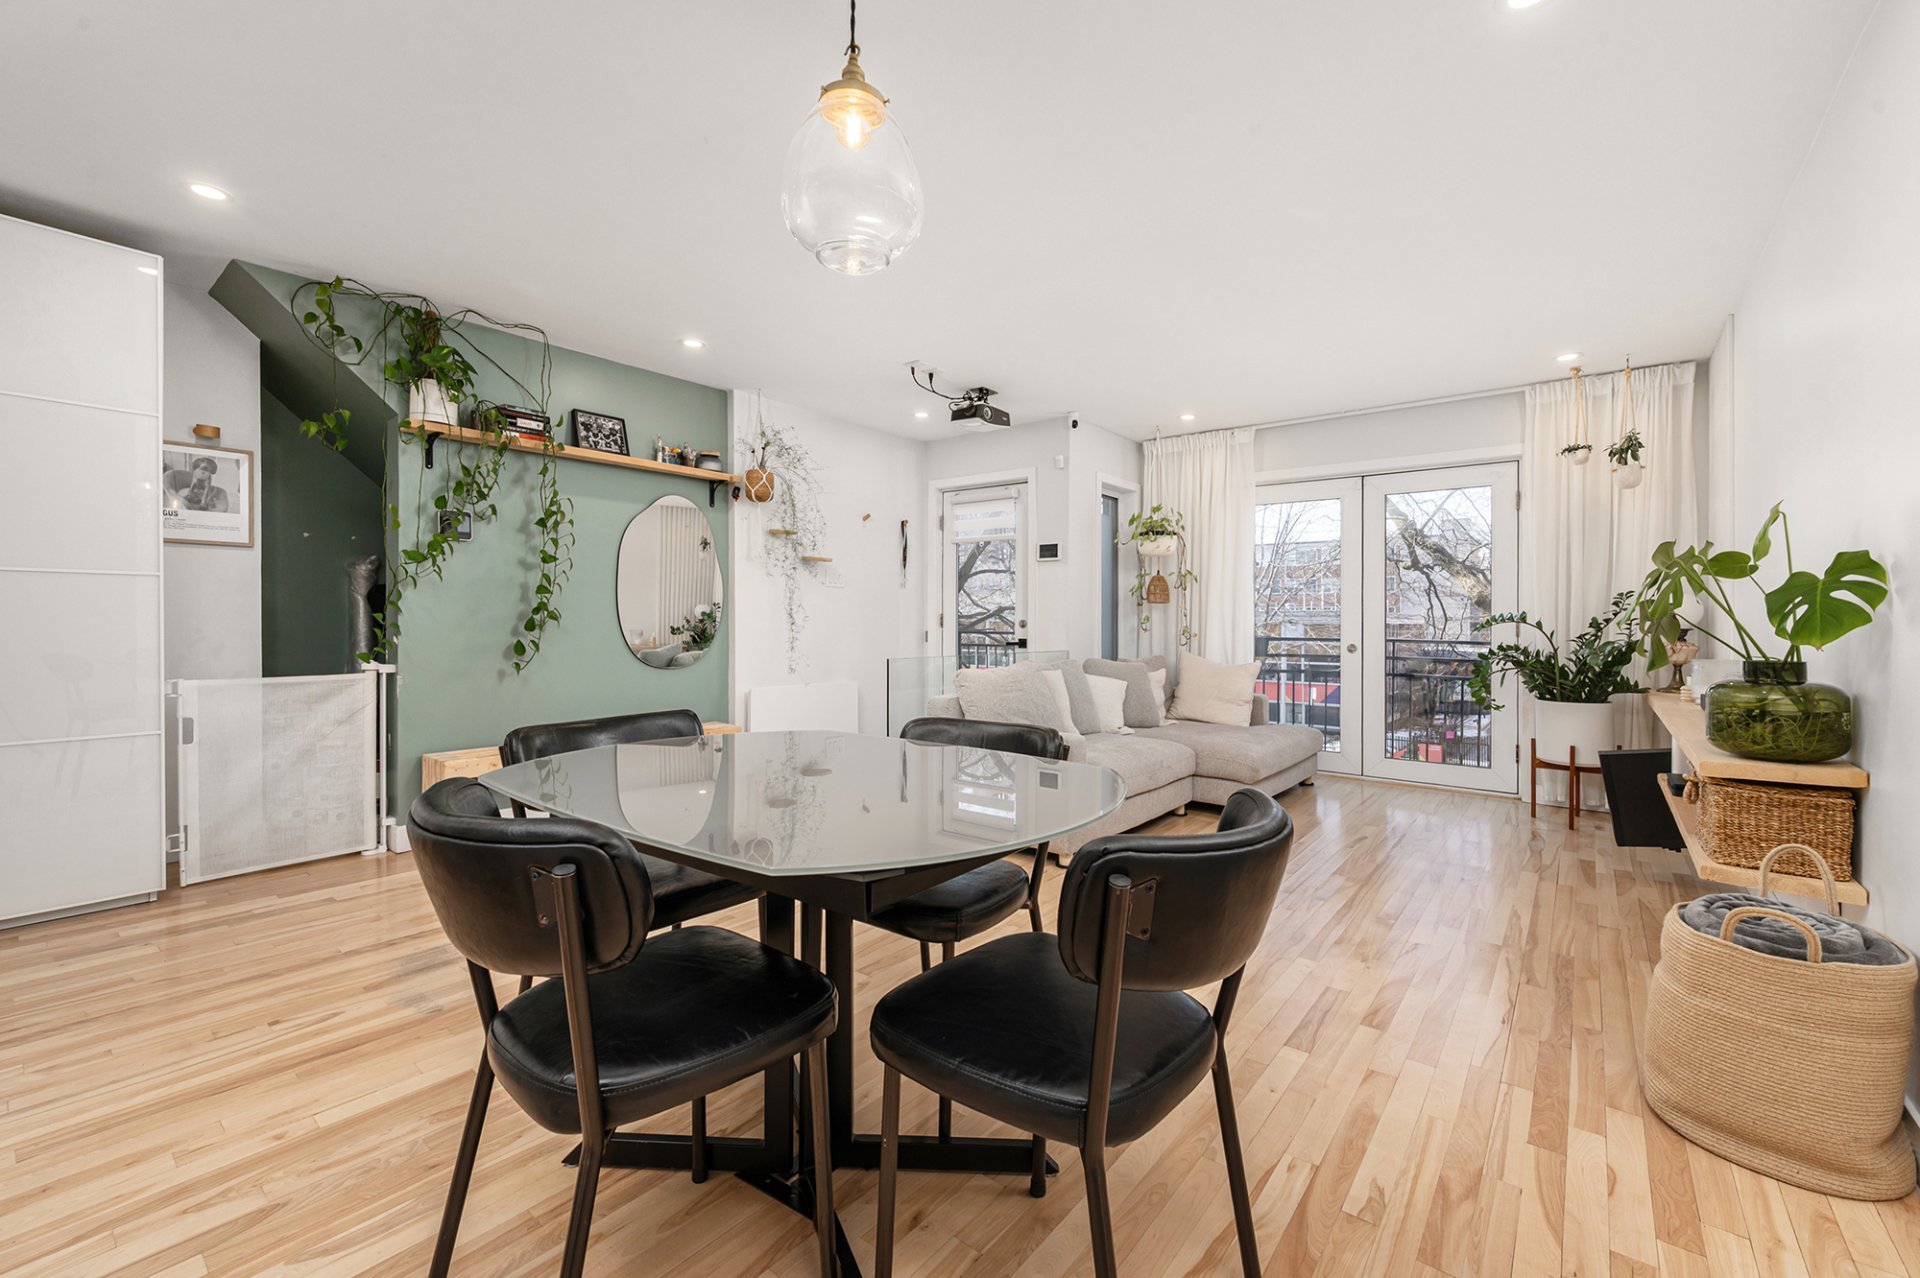
Dining room
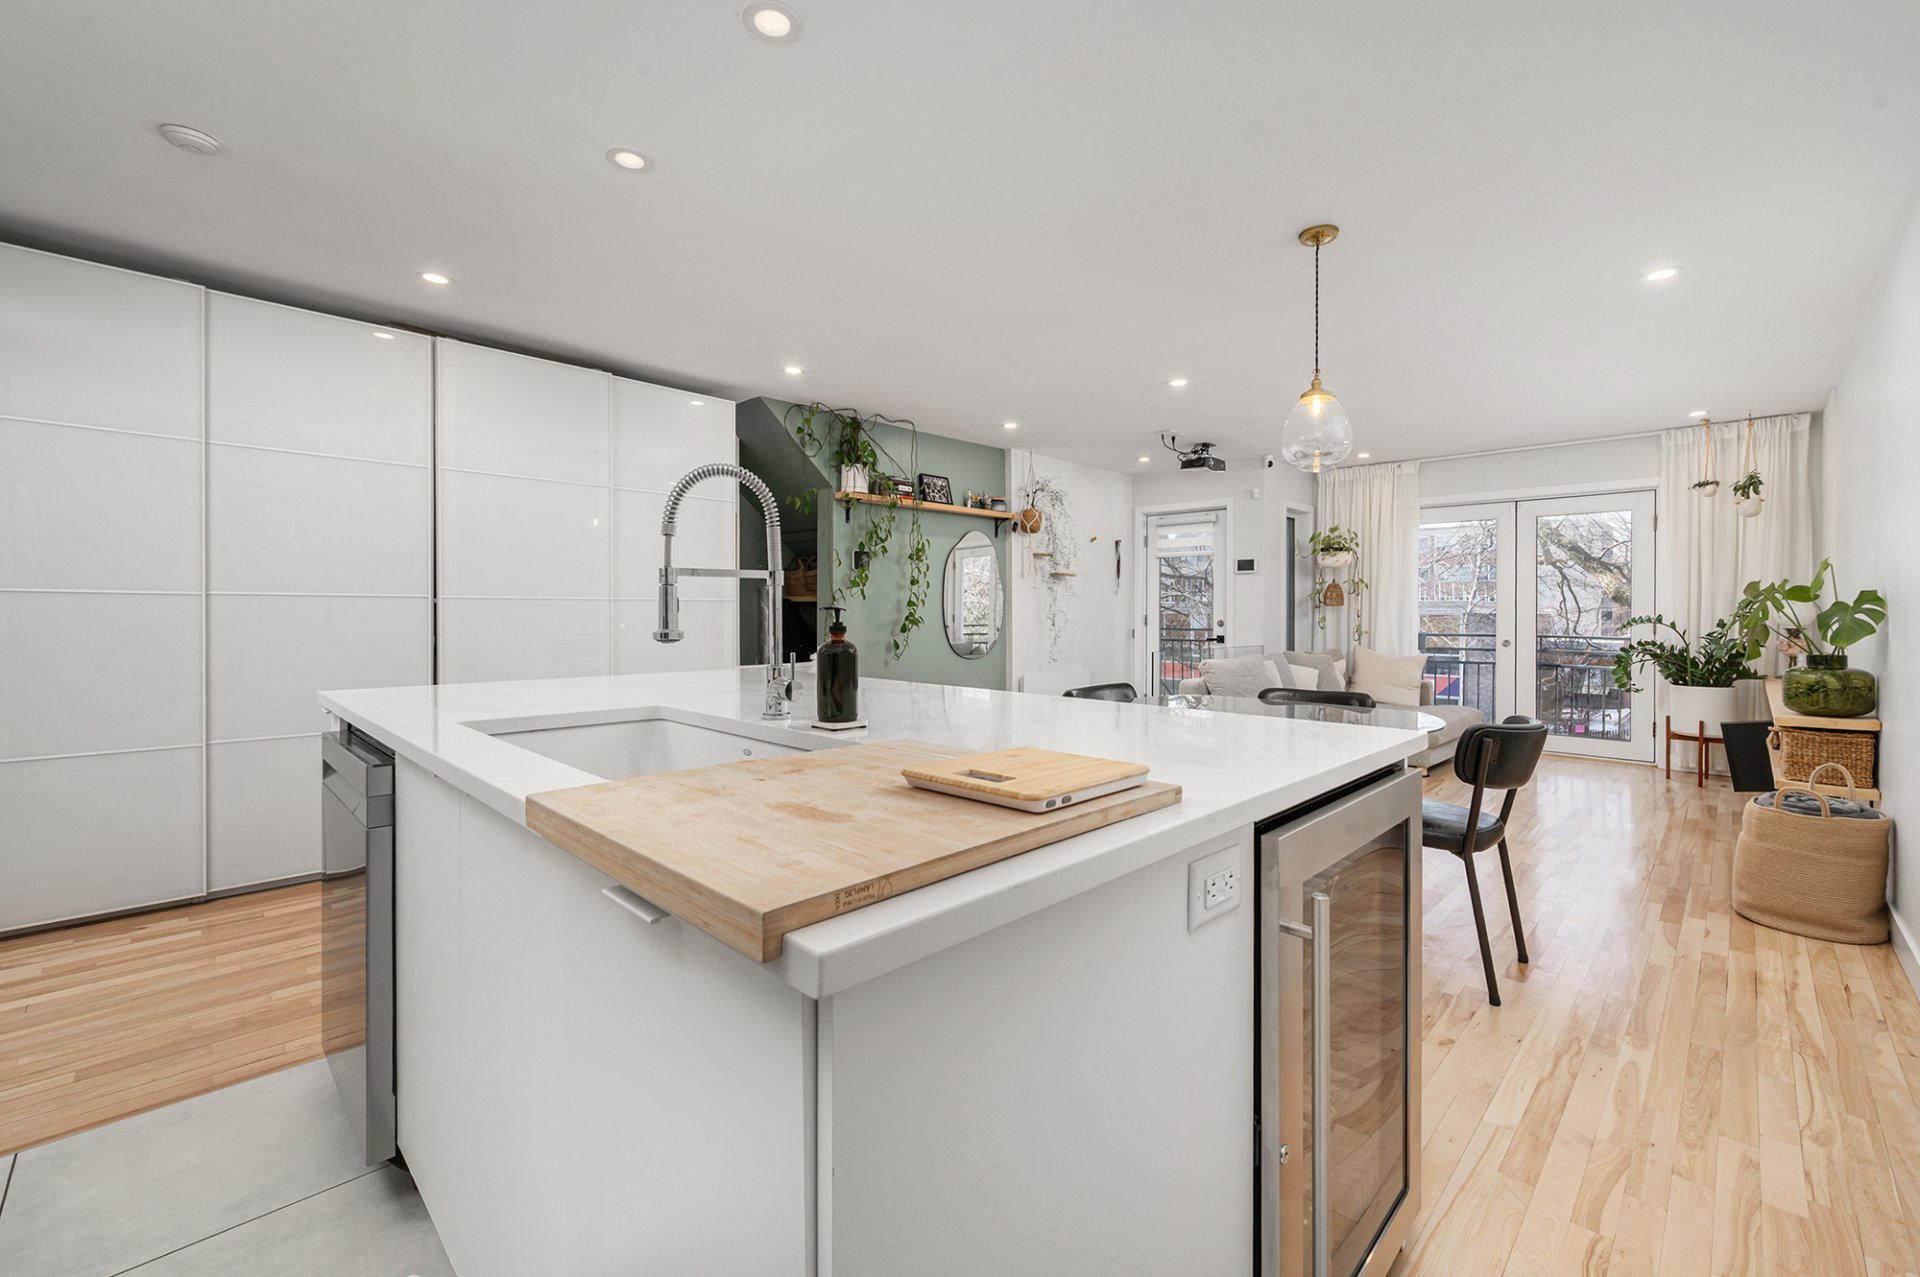
Kitchen
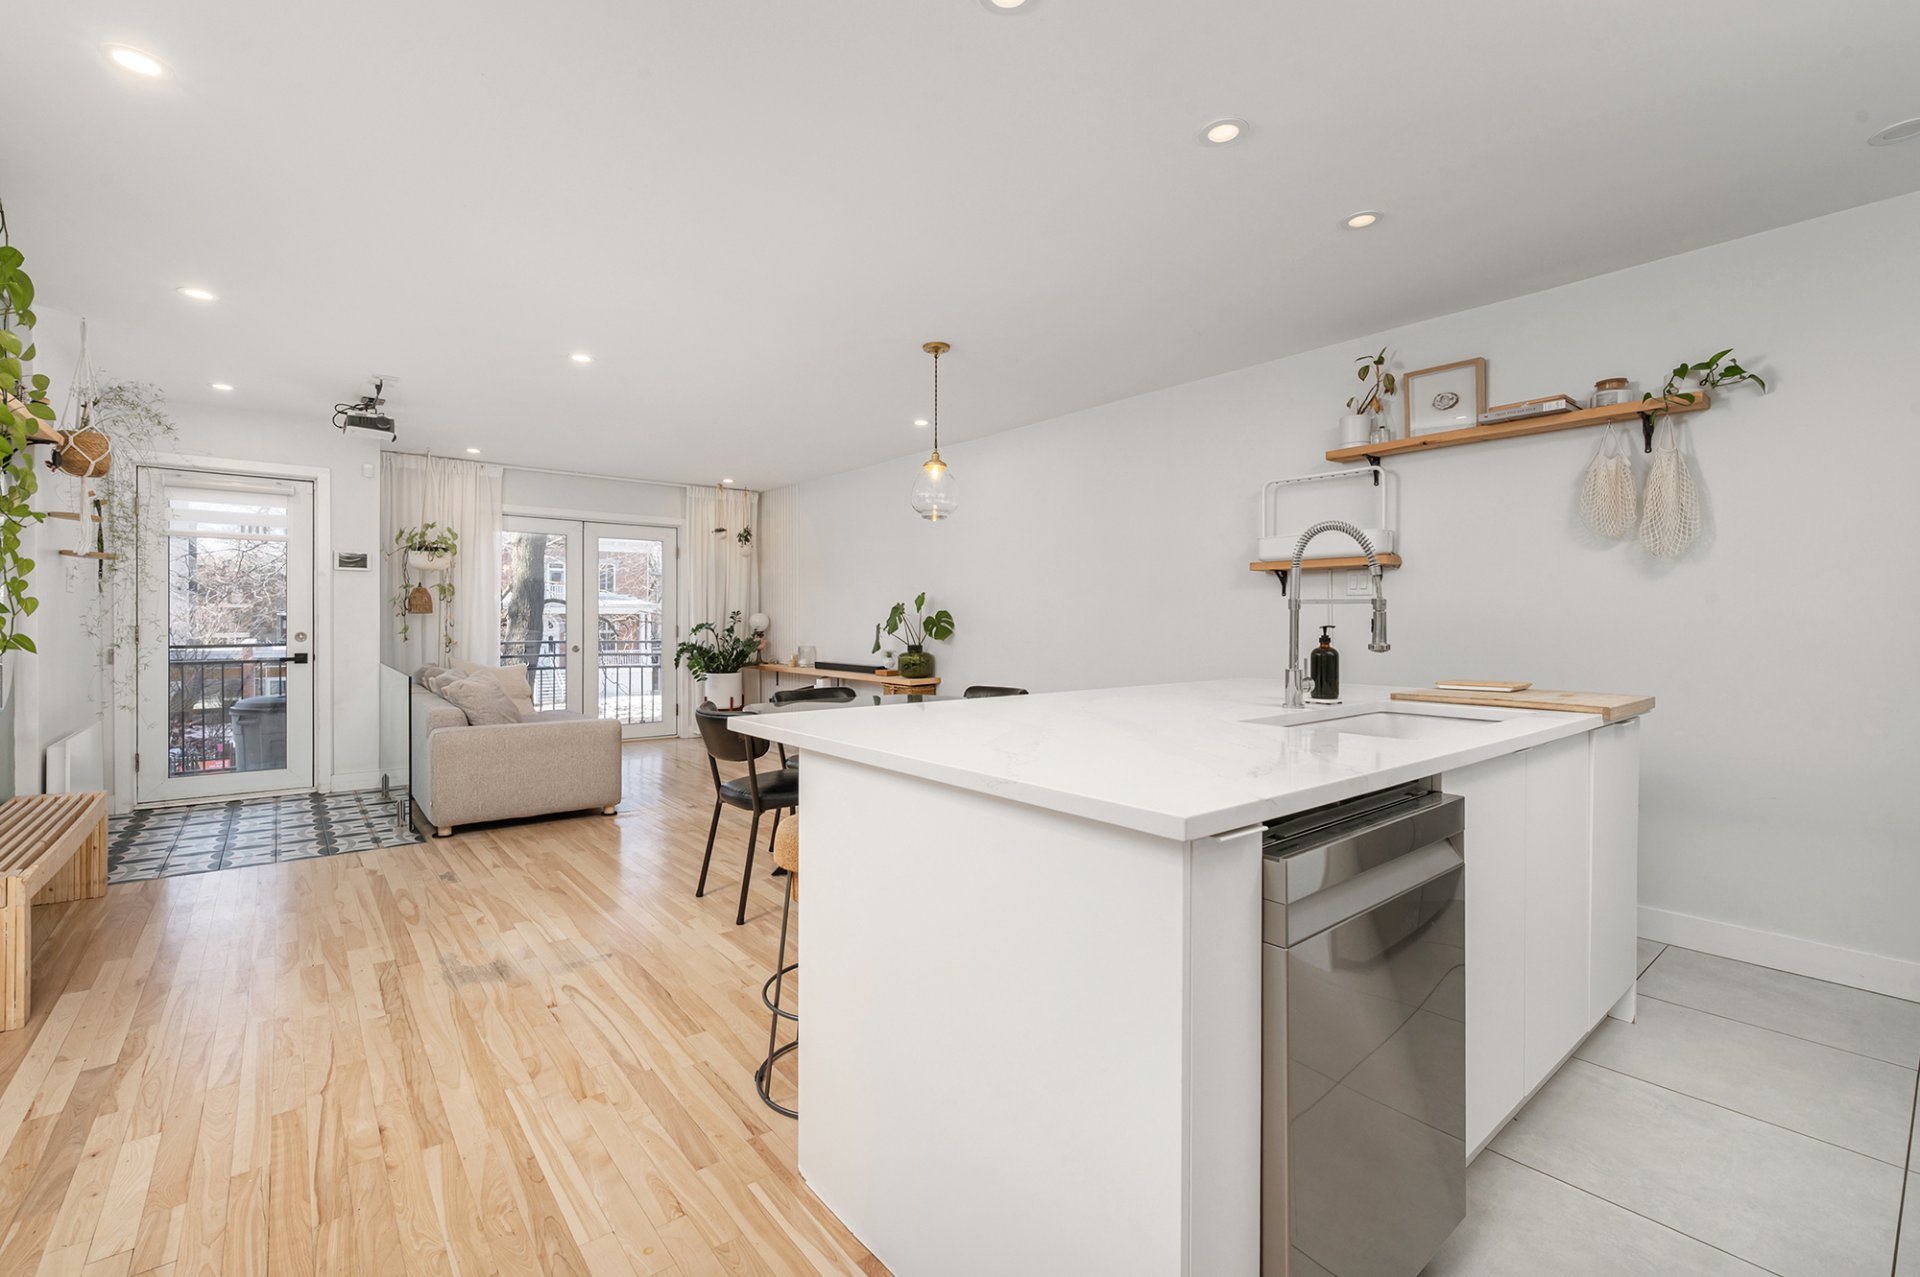
Overall View
|
|
Description
A true gem, stylishly renovated welcome to 4111 De Lorimier. This bright condo, located in the heart of the Plateau, offers unbeatable proximity to services, cafés, and public transportation. Fully renovated kitchen and bathroom, featuring a sleek walk-in shower, and heated ceramic floors. Enjoy a spacious balcony and several inclusions. Contact us today to schedule your visit.
**A true turnkey gem in the heart of the Plateau--welcome
to 4111 De Lorimier Avenue!**
Fully renovated, this stunning two-bedroom condo offers a
bright, welcoming, and thoughtfully designed living space.
Its exceptional location puts the best of the neighbourhood
at your doorstep, including trendy cafés, renowned
restaurants, grocery stores, parks, bike paths, and public
transit.
The modern kitchen features a central island, quartz
countertops, generous storage, and high-quality appliances
included in the sale. The elegant bathroom is equipped with
a walk-in shower and heated floors for added comfort.
Filled with natural light, the open-concept living area
creates a warm and inviting atmosphere--perfect for
relaxing or entertaining.
Located in a small, well-maintained and well-managed
condominium, this property offers peace of mind and sound
building administration.
A projector may also be included at the buyer's request,
adding the perfect touch for cozy movie nights at home.
This is a rare opportunity in one of Montreal's most
sought-after neighbourhoods. Book your visit today!
*All dimensions must be verified by the buyer.*
to 4111 De Lorimier Avenue!**
Fully renovated, this stunning two-bedroom condo offers a
bright, welcoming, and thoughtfully designed living space.
Its exceptional location puts the best of the neighbourhood
at your doorstep, including trendy cafés, renowned
restaurants, grocery stores, parks, bike paths, and public
transit.
The modern kitchen features a central island, quartz
countertops, generous storage, and high-quality appliances
included in the sale. The elegant bathroom is equipped with
a walk-in shower and heated floors for added comfort.
Filled with natural light, the open-concept living area
creates a warm and inviting atmosphere--perfect for
relaxing or entertaining.
Located in a small, well-maintained and well-managed
condominium, this property offers peace of mind and sound
building administration.
A projector may also be included at the buyer's request,
adding the perfect touch for cozy movie nights at home.
This is a rare opportunity in one of Montreal's most
sought-after neighbourhoods. Book your visit today!
*All dimensions must be verified by the buyer.*
Inclusions: Range,Fridge,Dish-washer
Exclusions : Laveuse, Sécheuse
| BUILDING | |
|---|---|
| Type | Apartment |
| Style | Attached |
| Dimensions | 0x0 |
| Lot Size | 0 |
| EXPENSES | |
|---|---|
| Co-ownership fees | $ 3156 / year |
| Municipal Taxes (2026) | $ 3000 / year |
| School taxes (2026) | $ 344 / year |
|
ROOM DETAILS |
|||
|---|---|---|---|
| Room | Dimensions | Level | Flooring |
| Hallway | 5 x 2.6 P | 3rd Floor | Ceramic tiles |
| Living room | 17 x 11 P | 3rd Floor | Wood |
| Dining room | 17 x 10 P | 3rd Floor | Wood |
| Kitchen | 12 x 8 P | 3rd Floor | Ceramic tiles |
| Primary bedroom | 14.5 x 10.9 P | 3rd Floor | Wood |
| Walk-in closet | 5.7 x 4 P | 3rd Floor | Wood |
| Bedroom | 10.4 x 3 P | 3rd Floor | Wood |
| Bathroom | 9.4 x 5 P | 3rd Floor | Ceramic tiles |
|
CHARACTERISTICS |
|
|---|---|
| Sewage system | Municipal sewer |
| Water supply | Municipality |
| Restrictions/Permissions | Pets allowed, Short-term rentals not allowed |
| Zoning | Residential |
| Parking | Vignette |