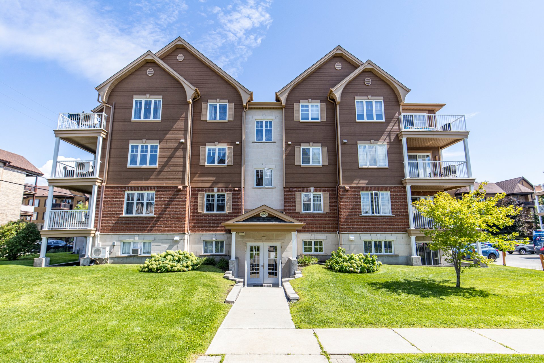
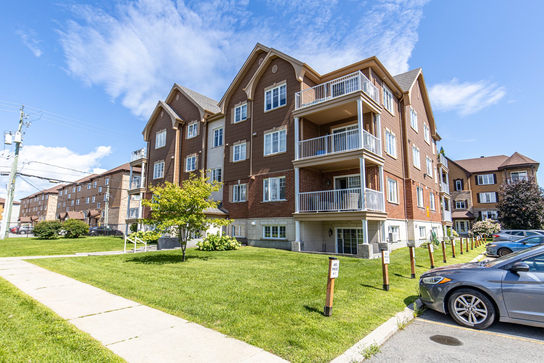
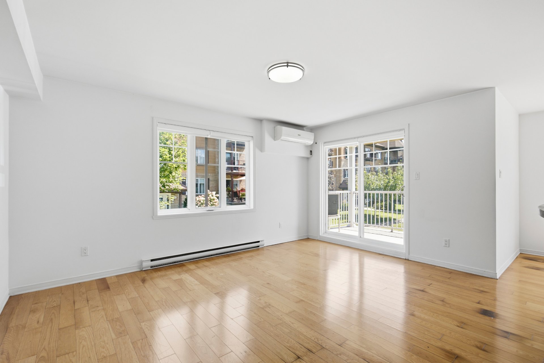
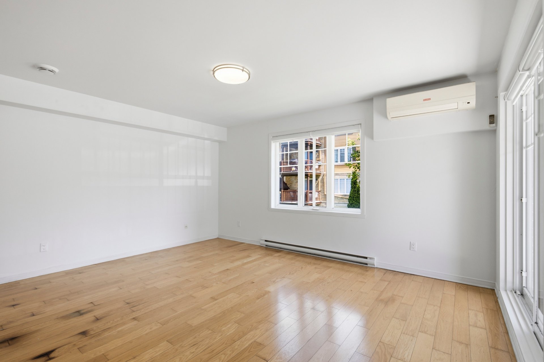
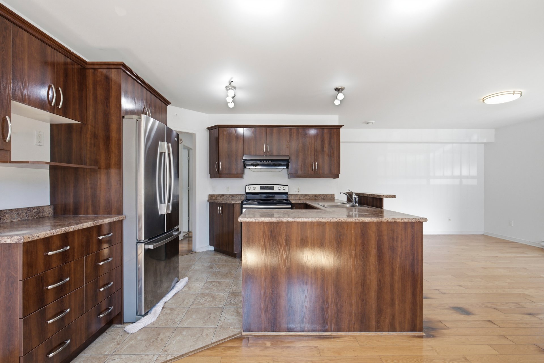
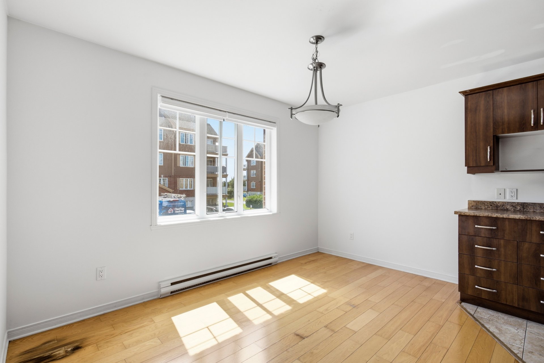
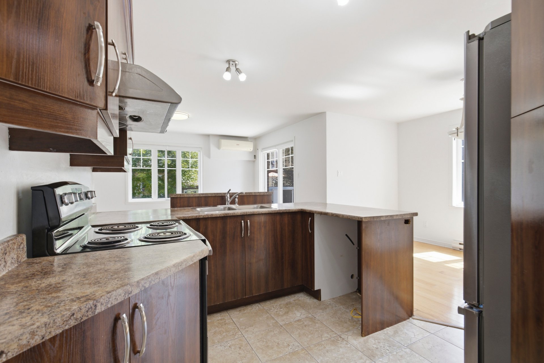
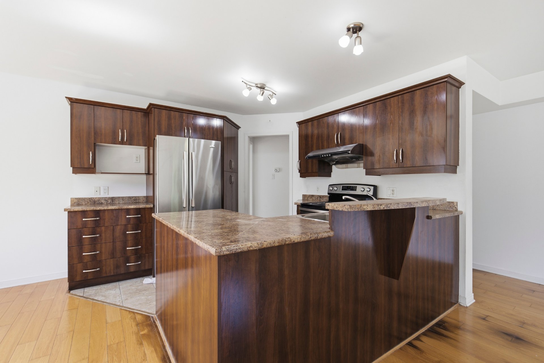
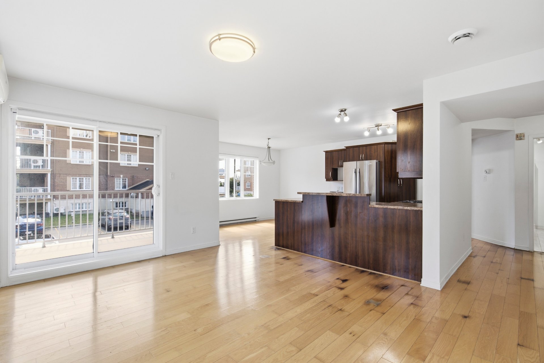
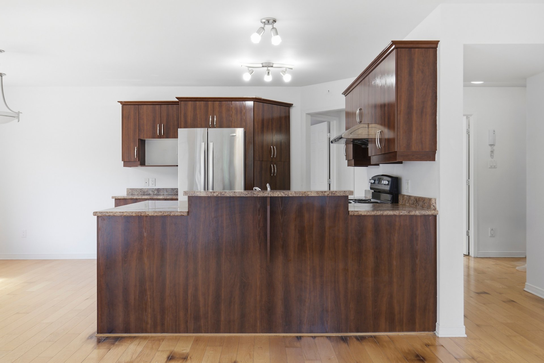
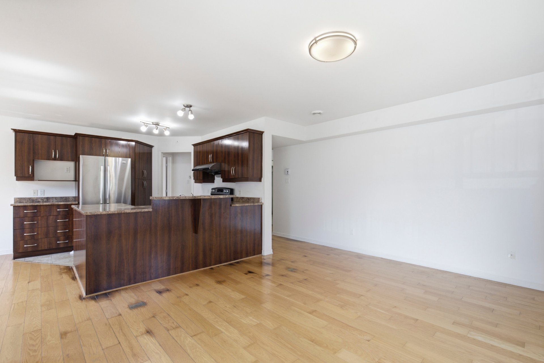
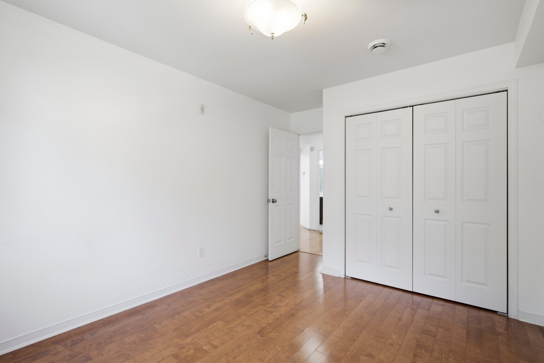
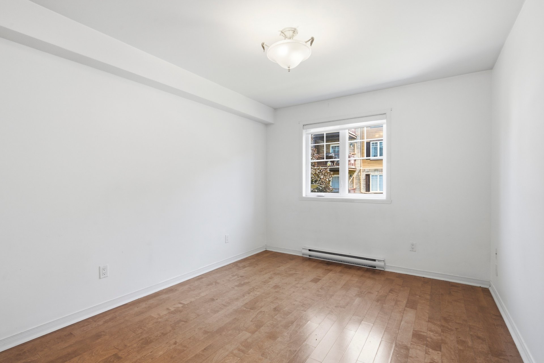
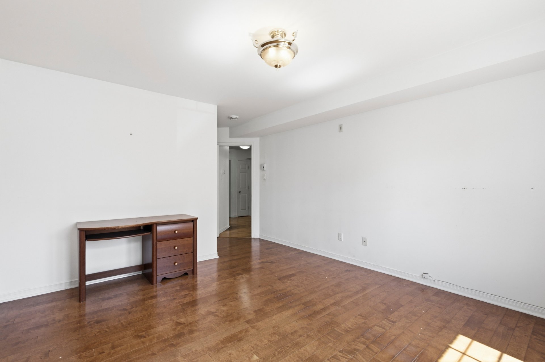
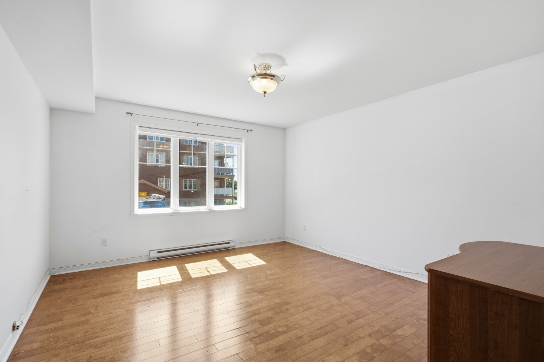
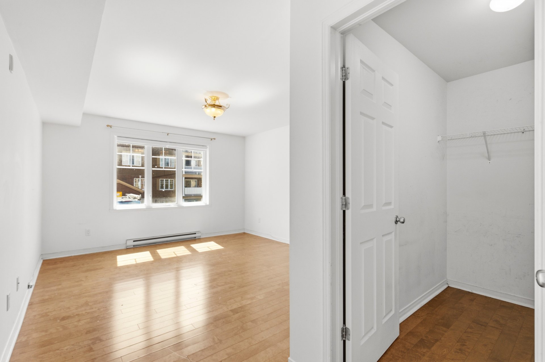
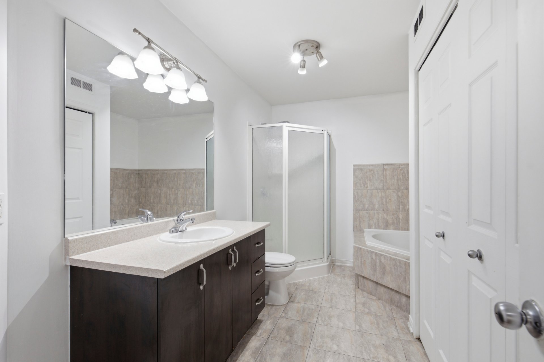
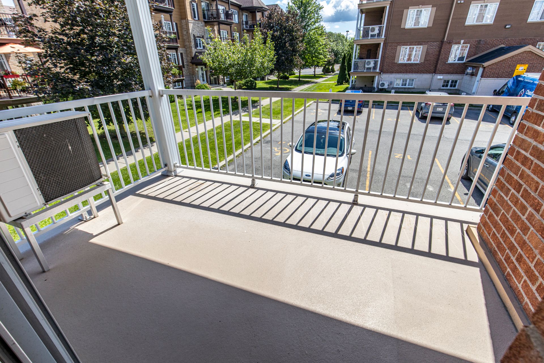
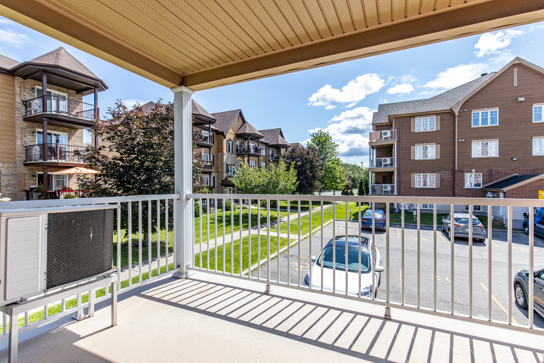
Bright and spacious 2-bedroom, 1-bathroom condo in the heart of Vaudreuil-Dorion! Located in a quiet, family-friendly neighborhood, this well-maintained unit offers comfort and convenience. Just minutes from the train station, shopping, restaurants, grocery stores, parks, schools, and Highway 40. Featuring a functional layout and one outdoor parking space, this condo is ideal for first-time buyers, couples, or small families seeking excellent value in a growing community.
Loading maps...
Loading street view...
| INCLUDED | |
|---|---|
| Fridge,stove,light fixtures,blinds | |
| ROOM DETAILS | |||
|---|---|---|---|
| Room | Dimensions | Level | Flooring |
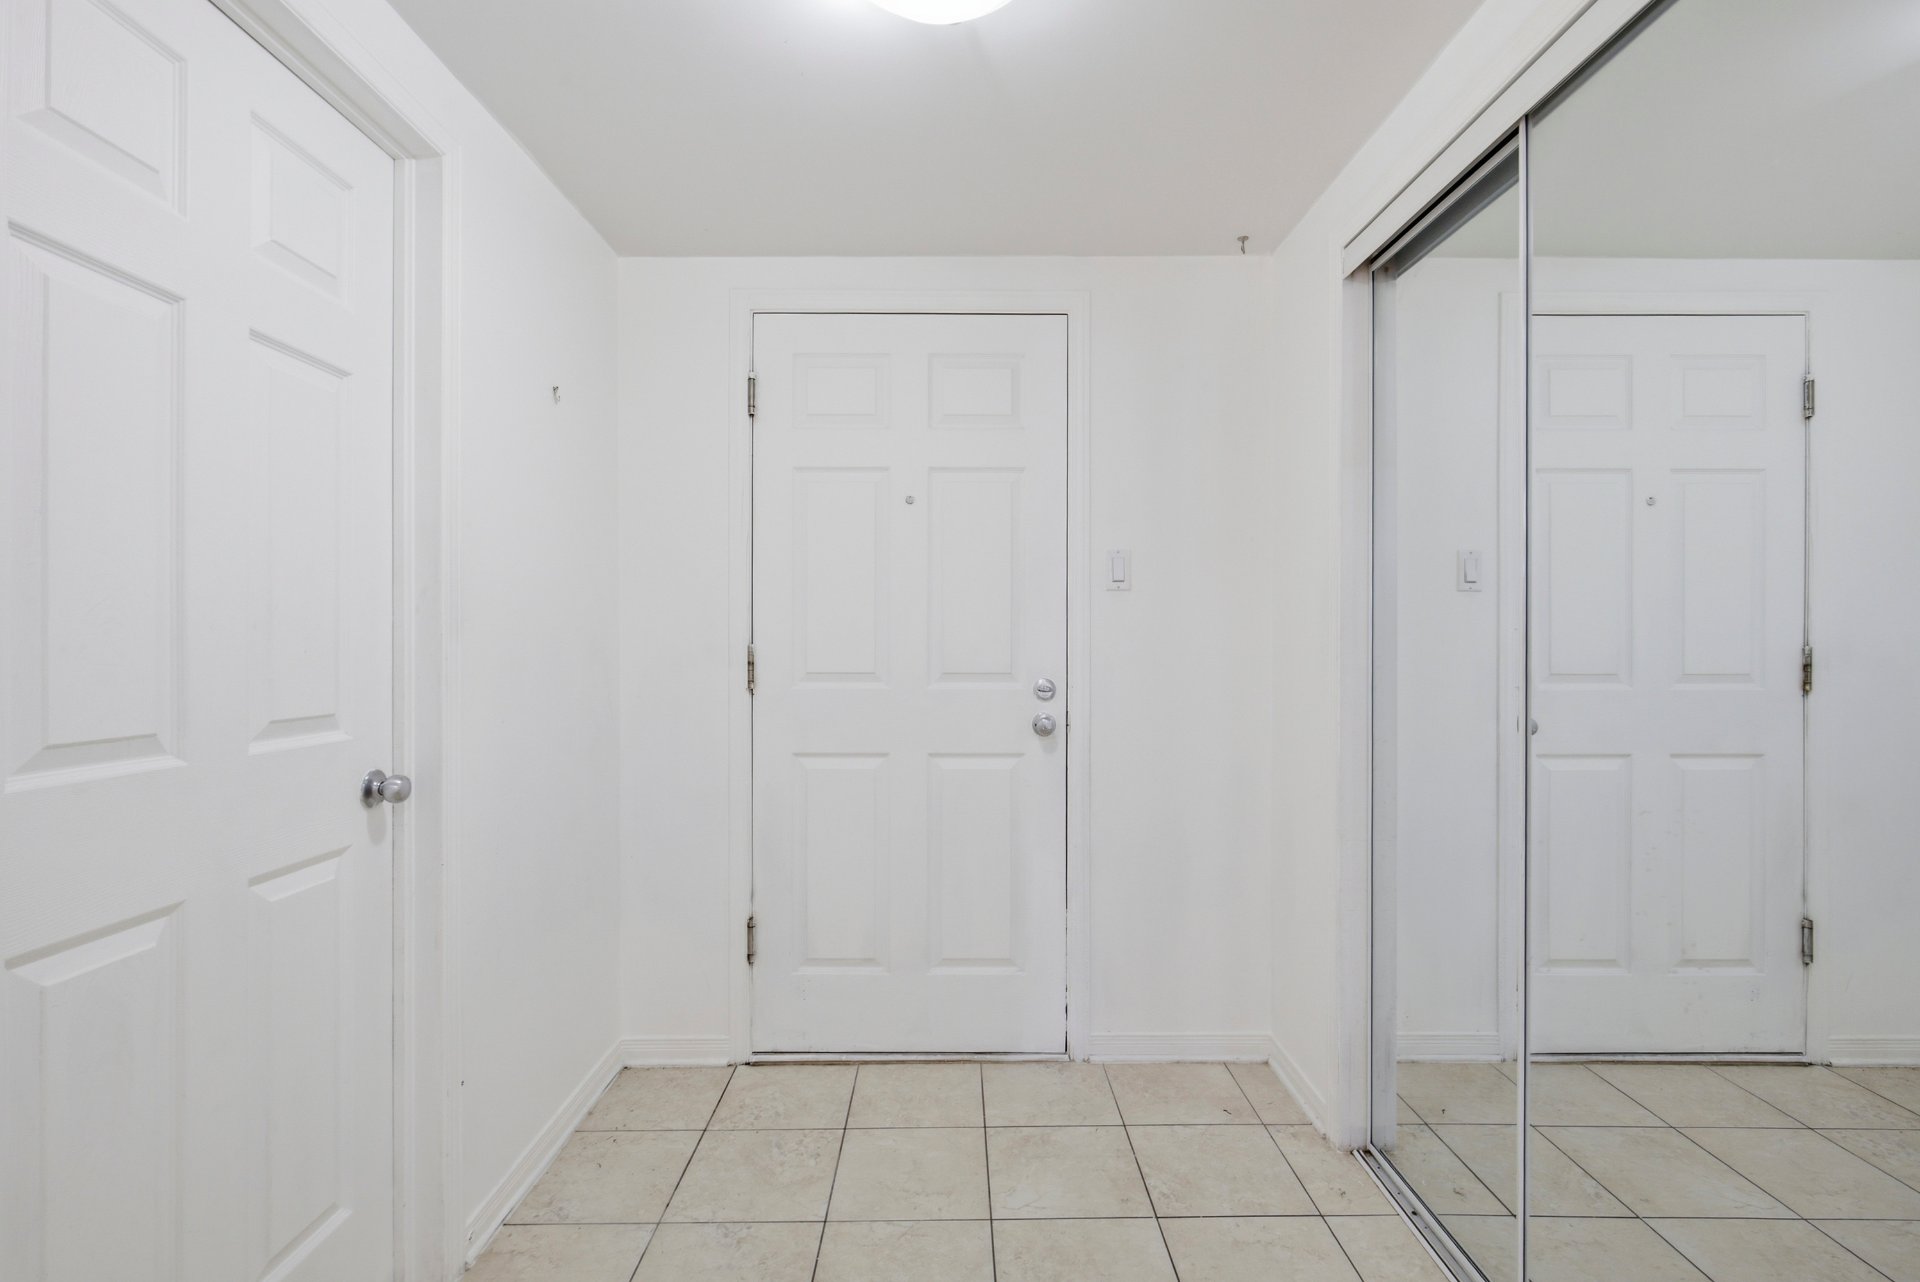
| Hallway | 7.6 x 5.11 P | Ground Floor | Ceramic tiles |
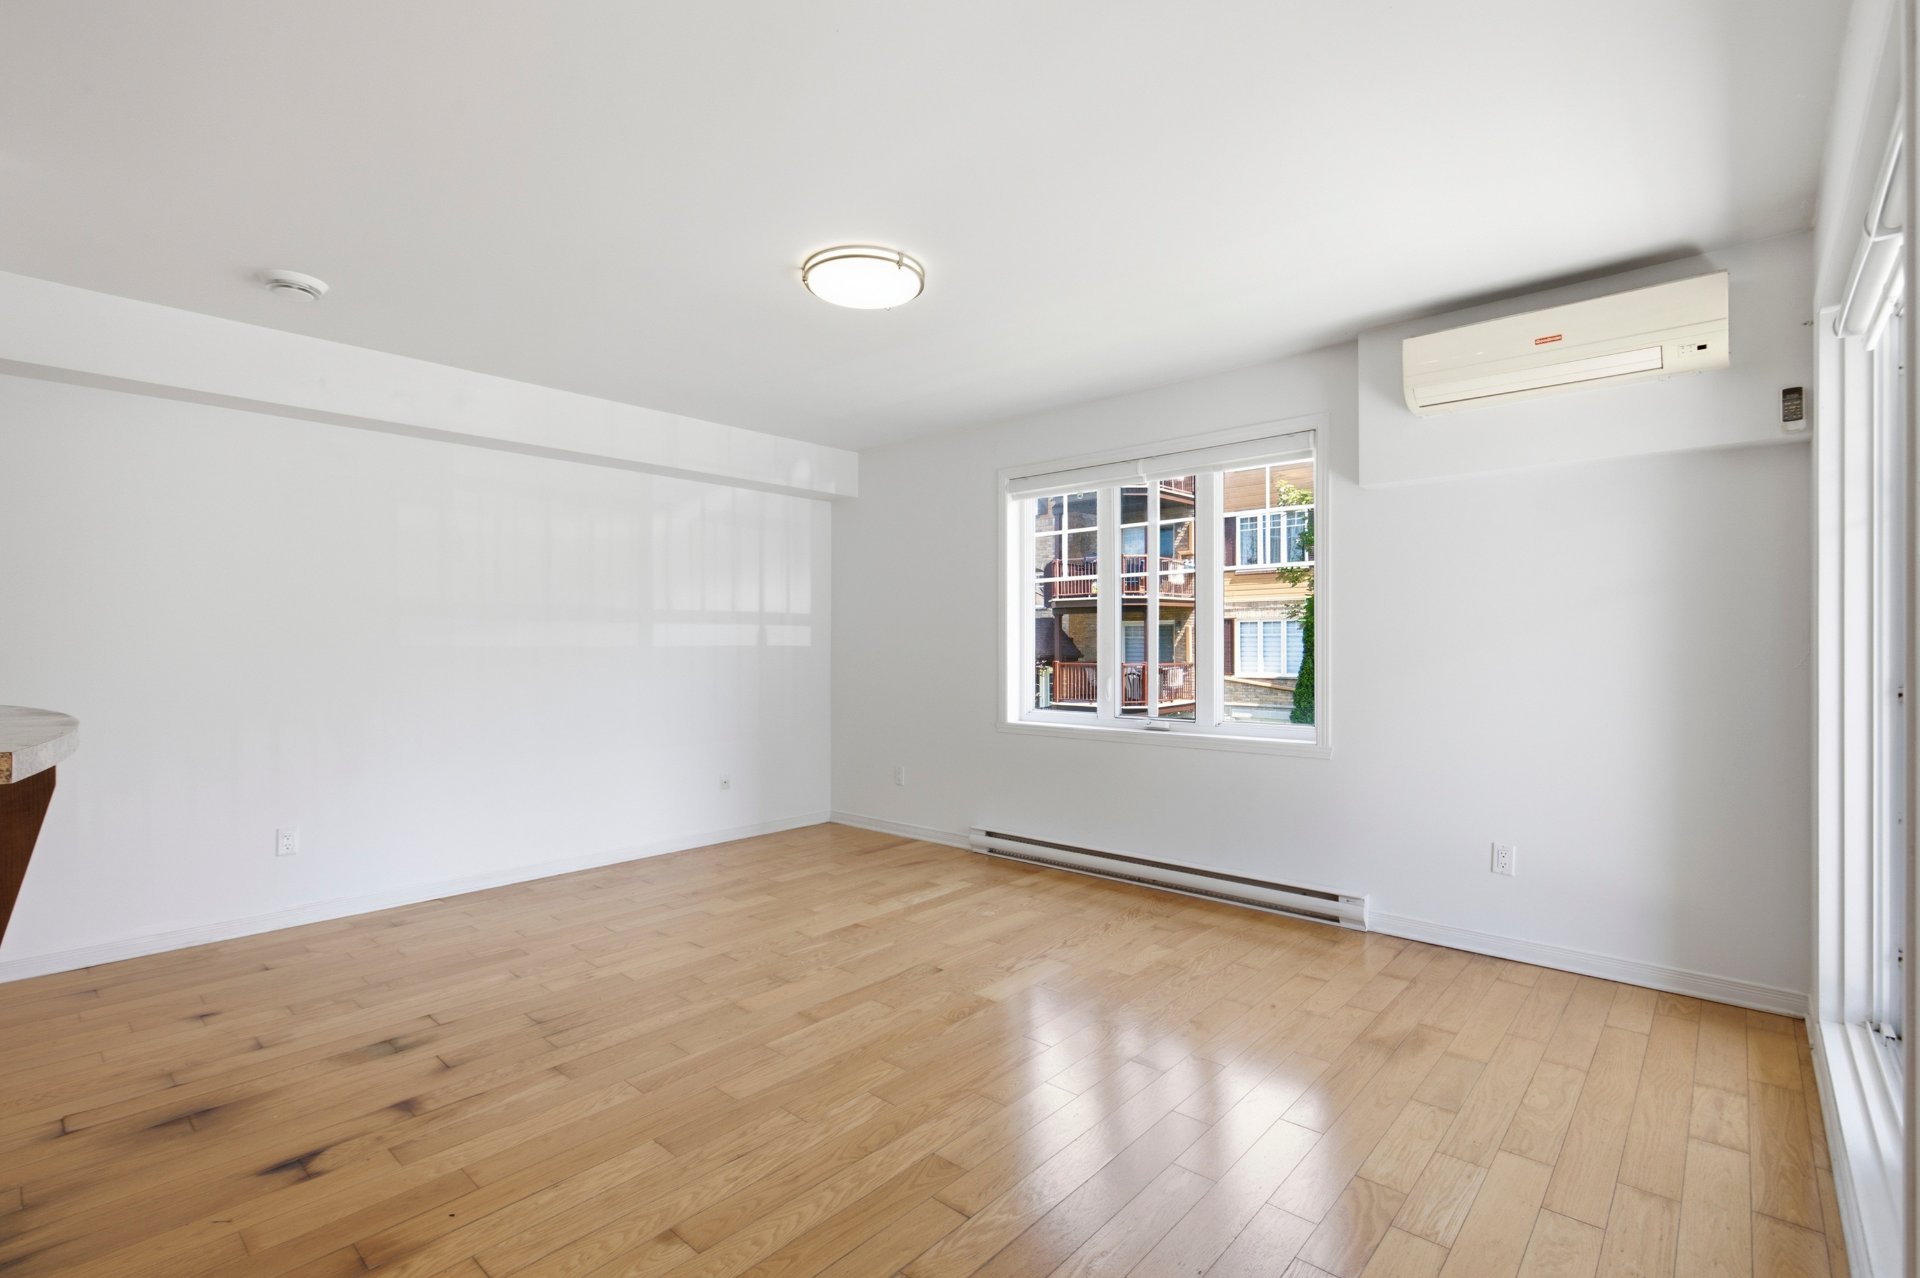
| Living room | 15.7 x 13.1 P | Ground Floor | Wood |
| Dining room | 12.10 x 9.8 P | Ground Floor | Wood |
| Kitchen | 10.2 x 8.8 P | Ground Floor | Ceramic tiles |
| Primary bedroom | 13.11 x 12.7 P | Ground Floor | Wood |
| Bedroom | 12.2 x 10.2 P | Ground Floor | Wood |
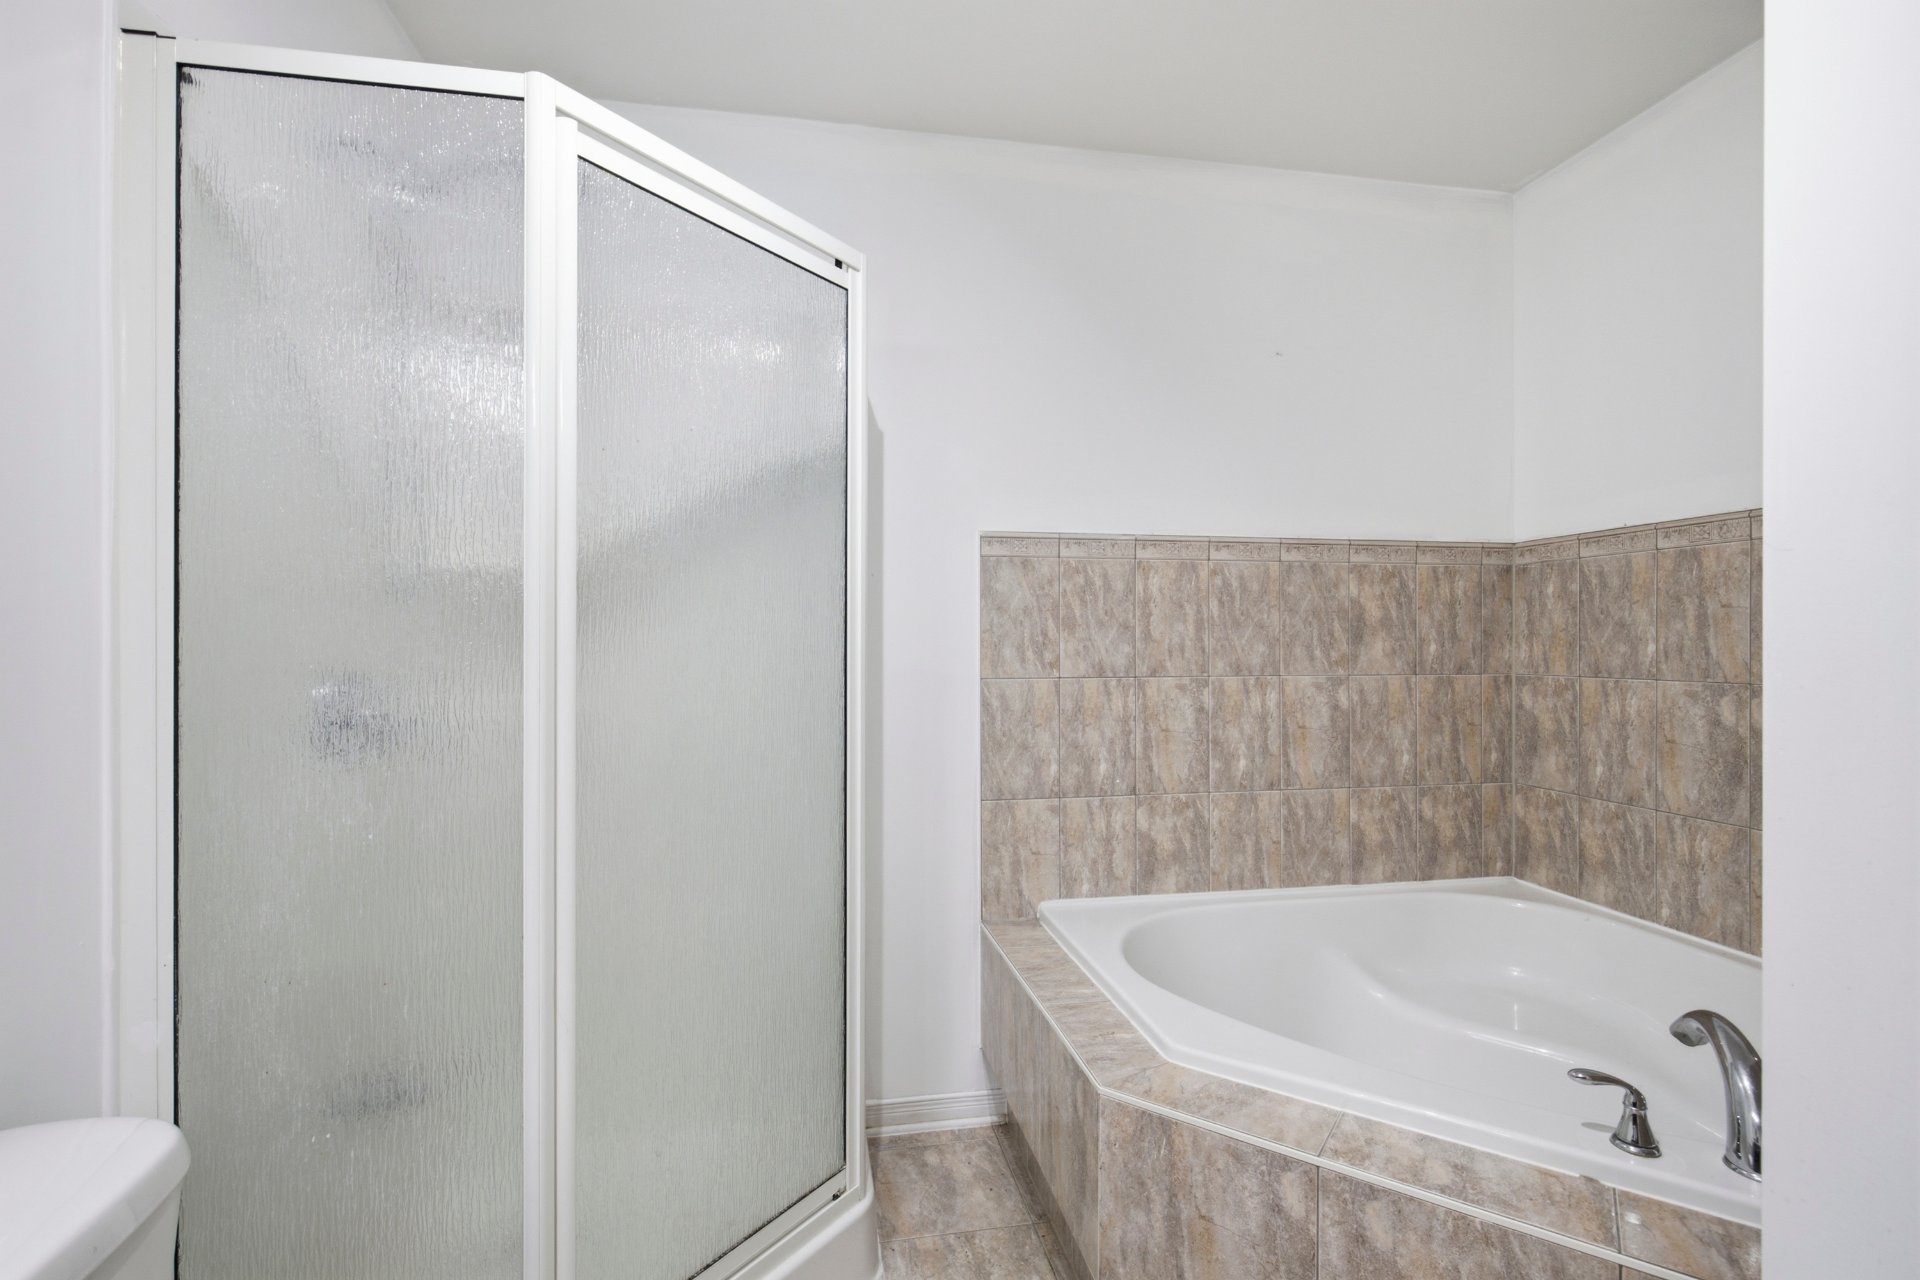
| Bathroom | 12.8 x 9.2 P | Ground Floor | Ceramic tiles |
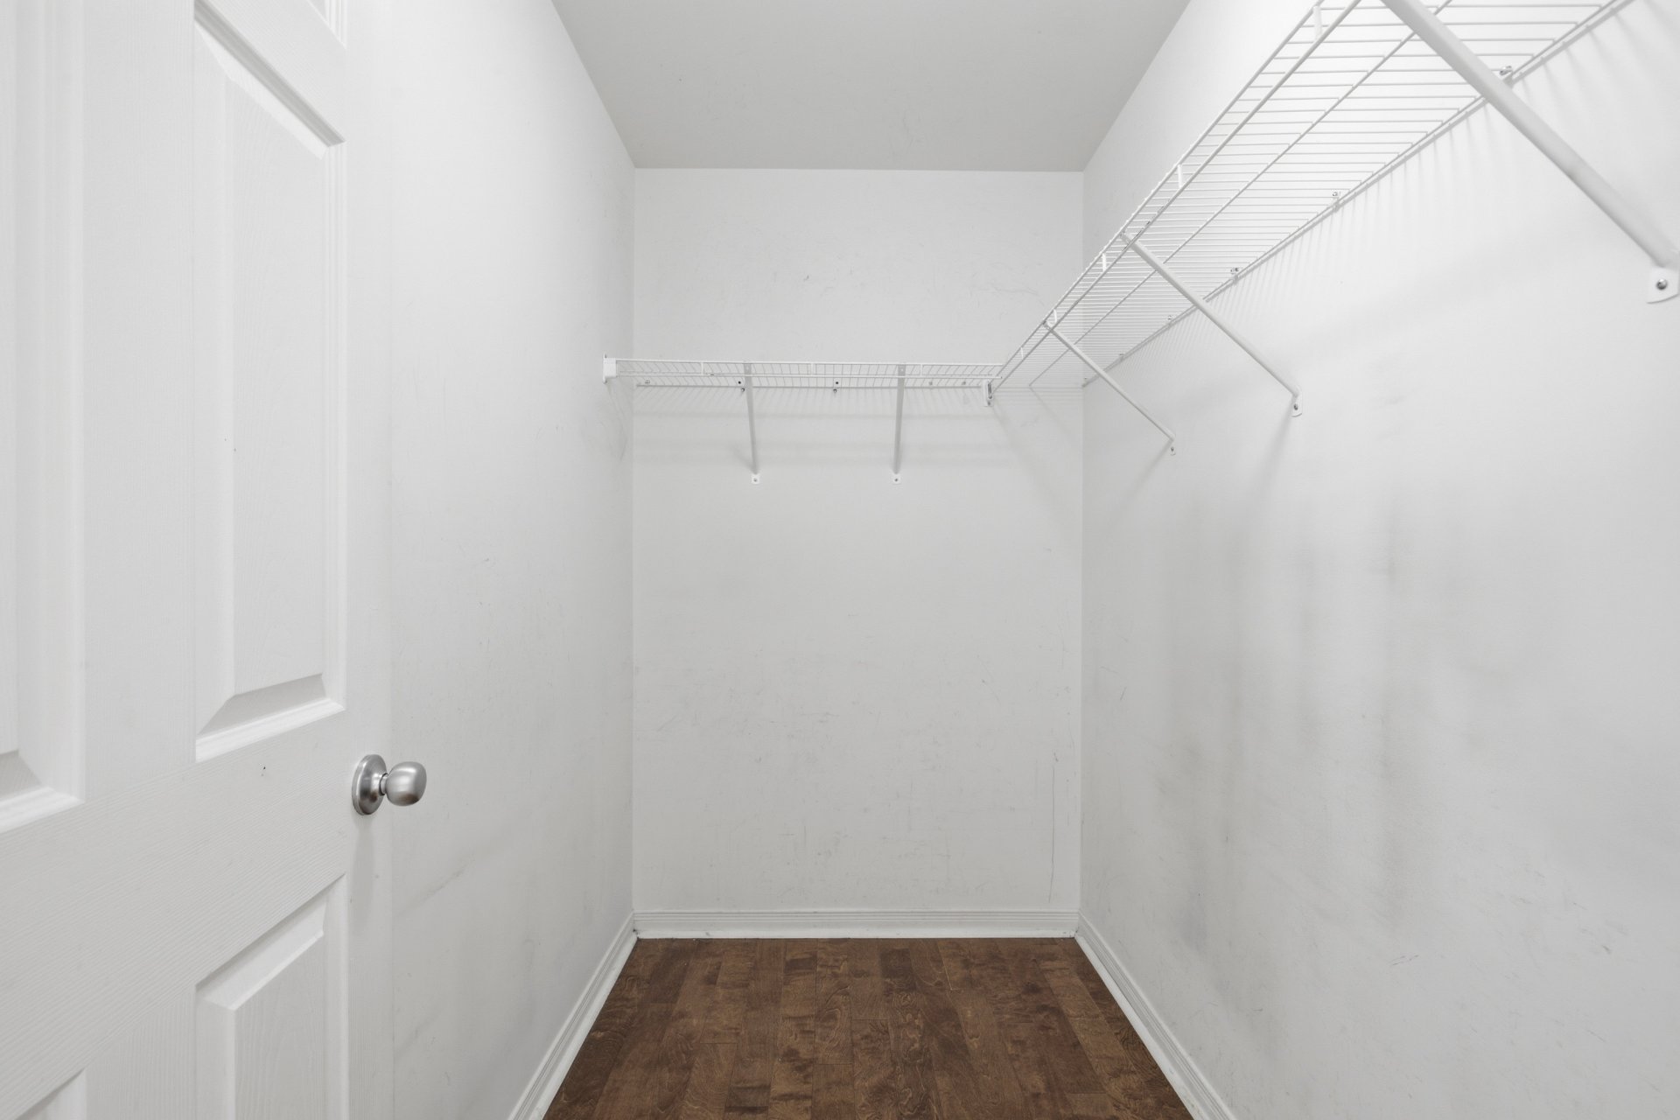
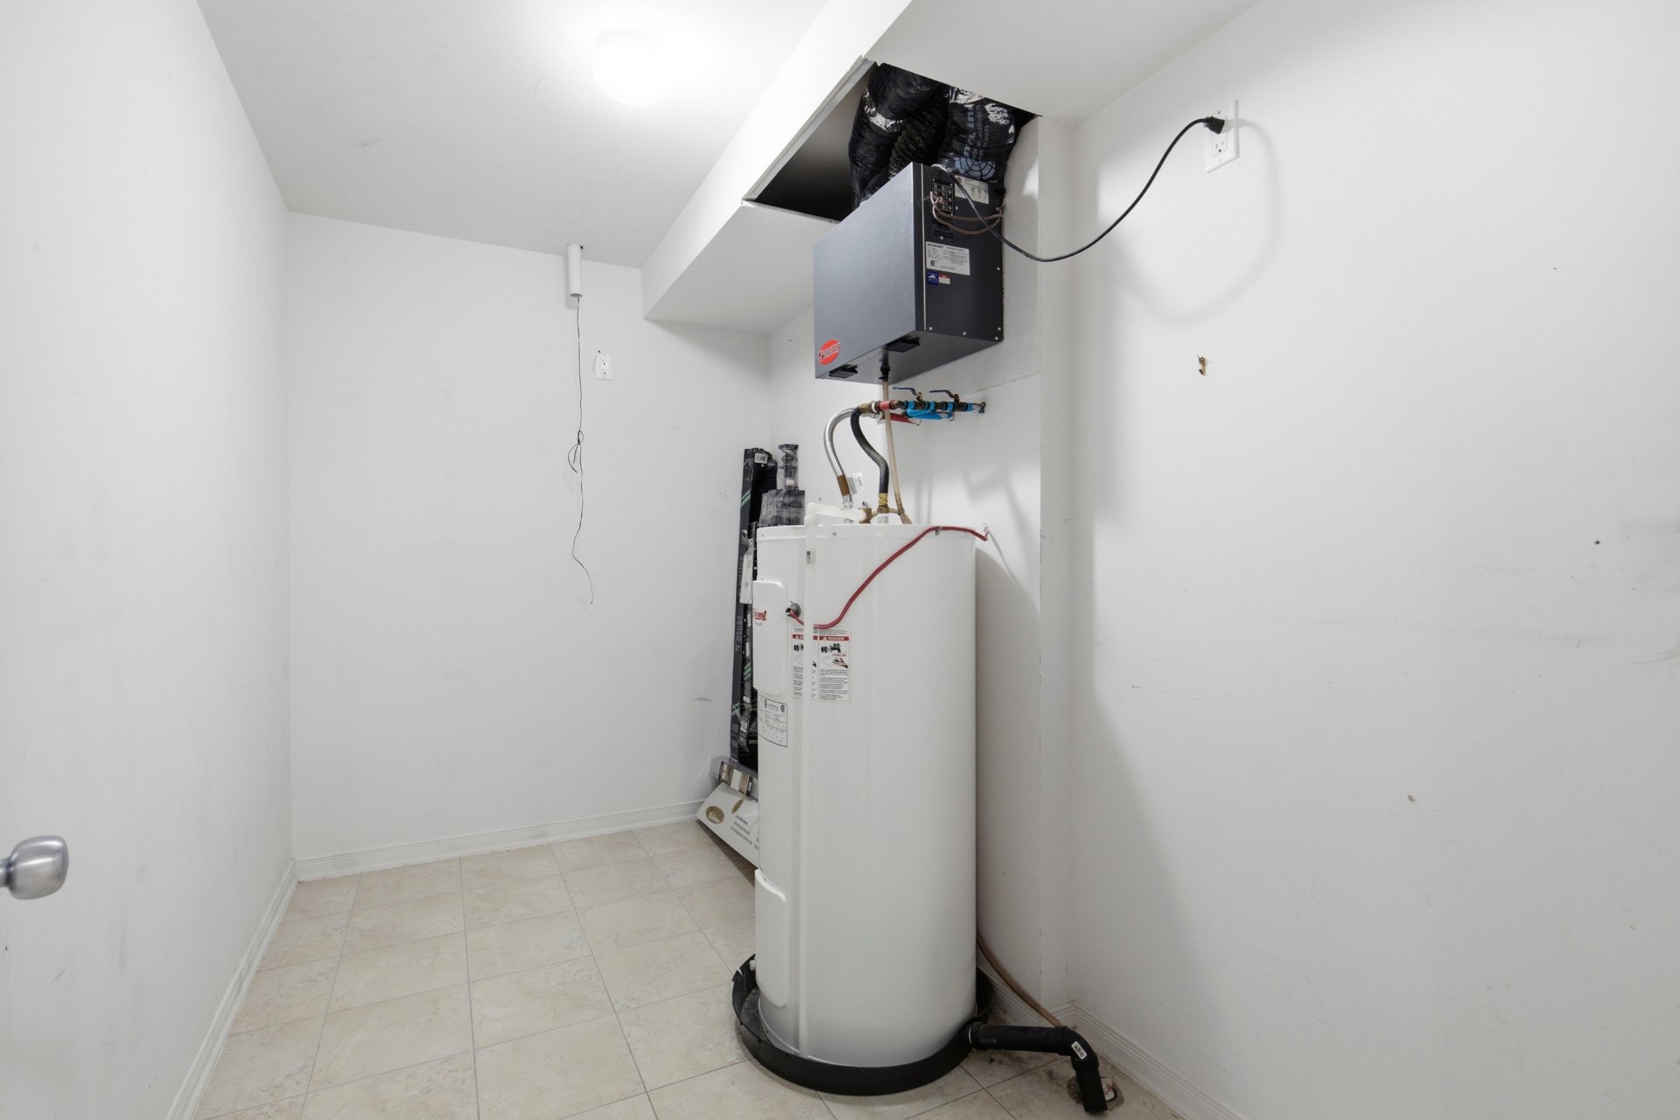
| Storage | 11.0 x 6.2 P | Ground Floor | Ceramic tiles |
| BUILDING | |
|---|---|
| Type | Apartment |
| Style | Detached |
| Dimensions | 0x0 |
| Lot Size | 0 |
| EXPENSES | |
|---|---|
| N/A |
| CHARACTERISTICS | |
|---|---|
| Sewage system | Municipal sewer |
| Water supply | Municipality |
| Zoning | Residential |