To schedule a showing, please schedule on ShowingTime. If any questions regarding your showing please contact Garry Malakhanian at (514) 827-2196. All published information--including prices, measurements, square footage, lot dimensions, features, finishes, and calculations--is subject to errors, omissions, or changes without notice. Prospective buyers are encouraged to independently verify all details and perform their own due diligence. Prices are in USD currency.
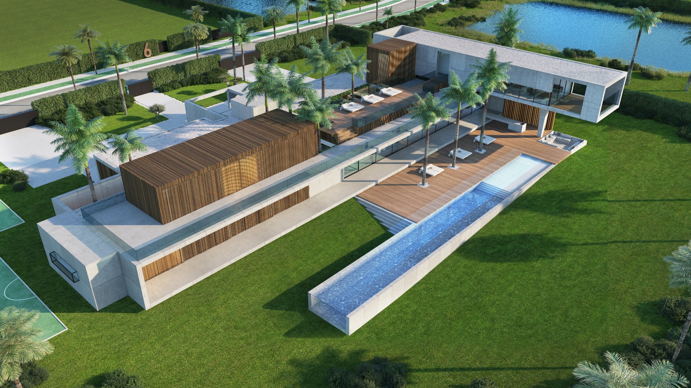
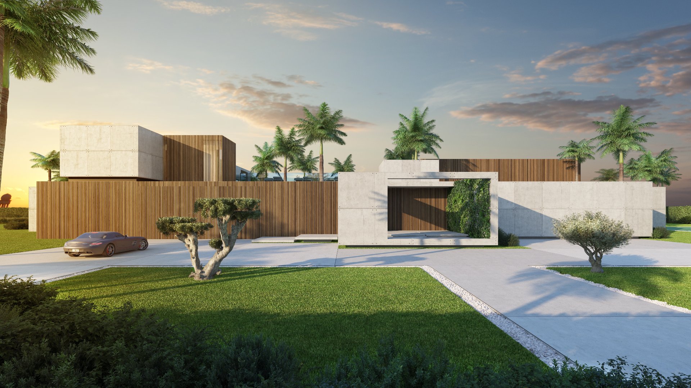
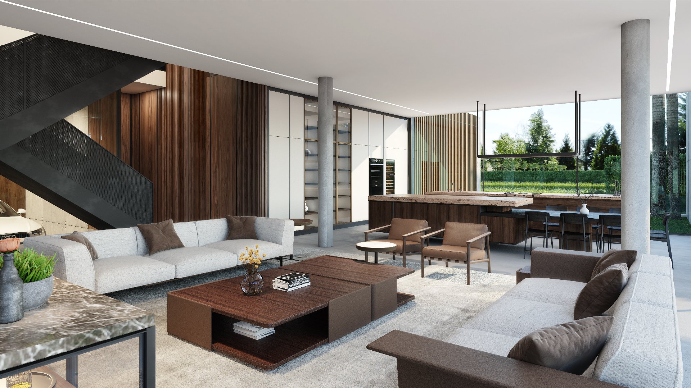
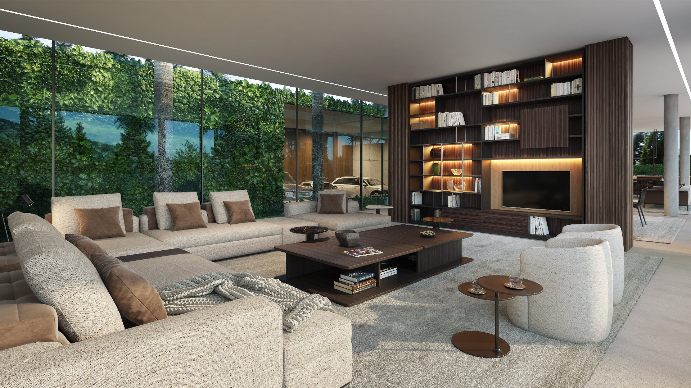
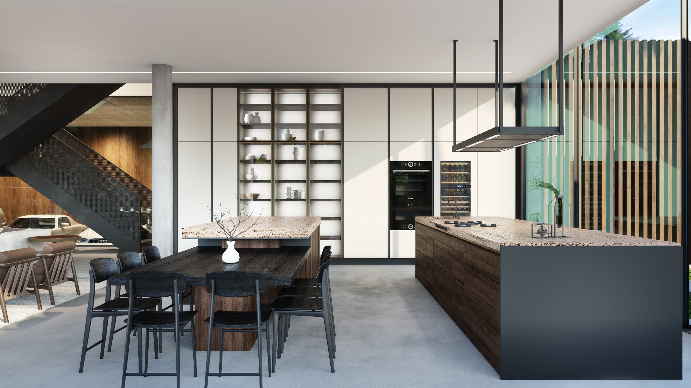
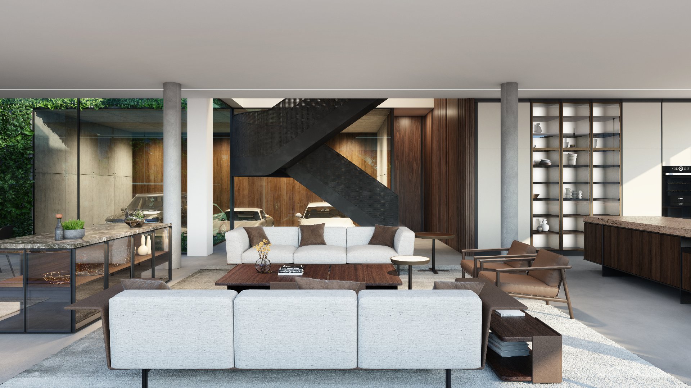
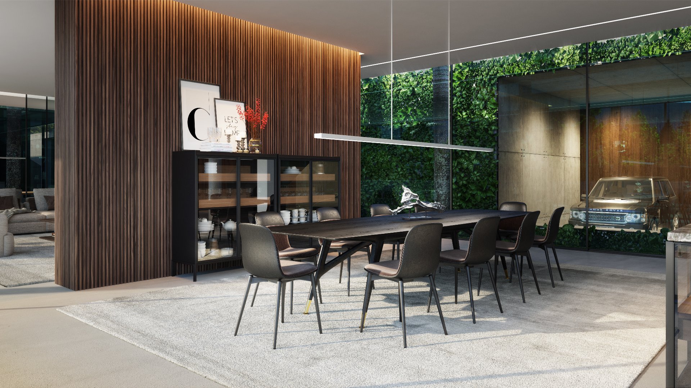
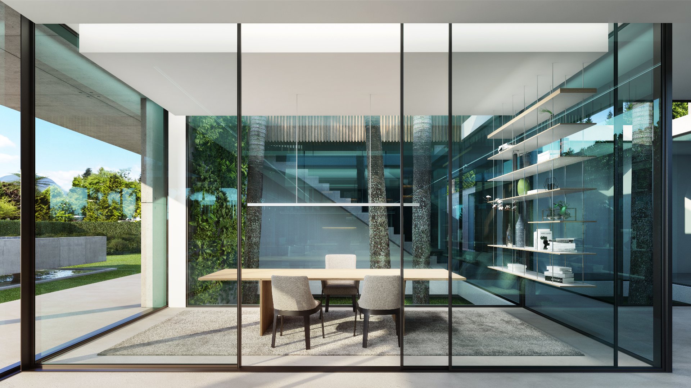
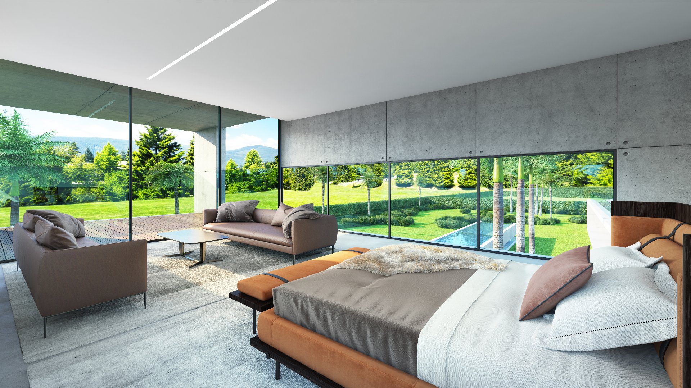
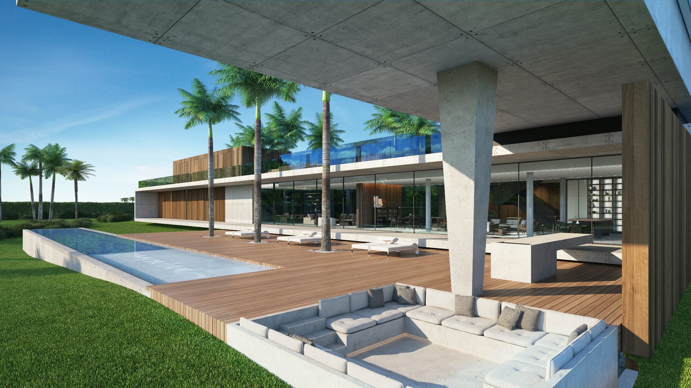
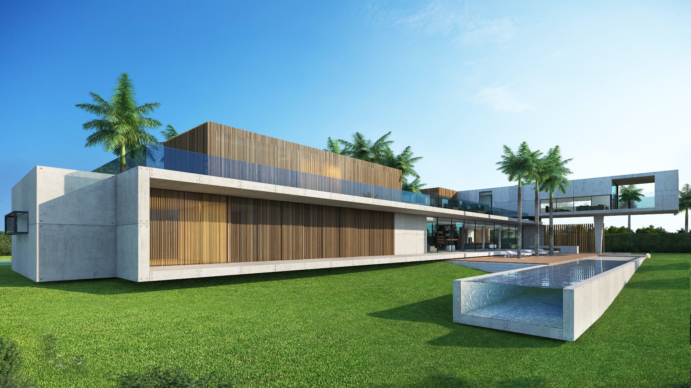

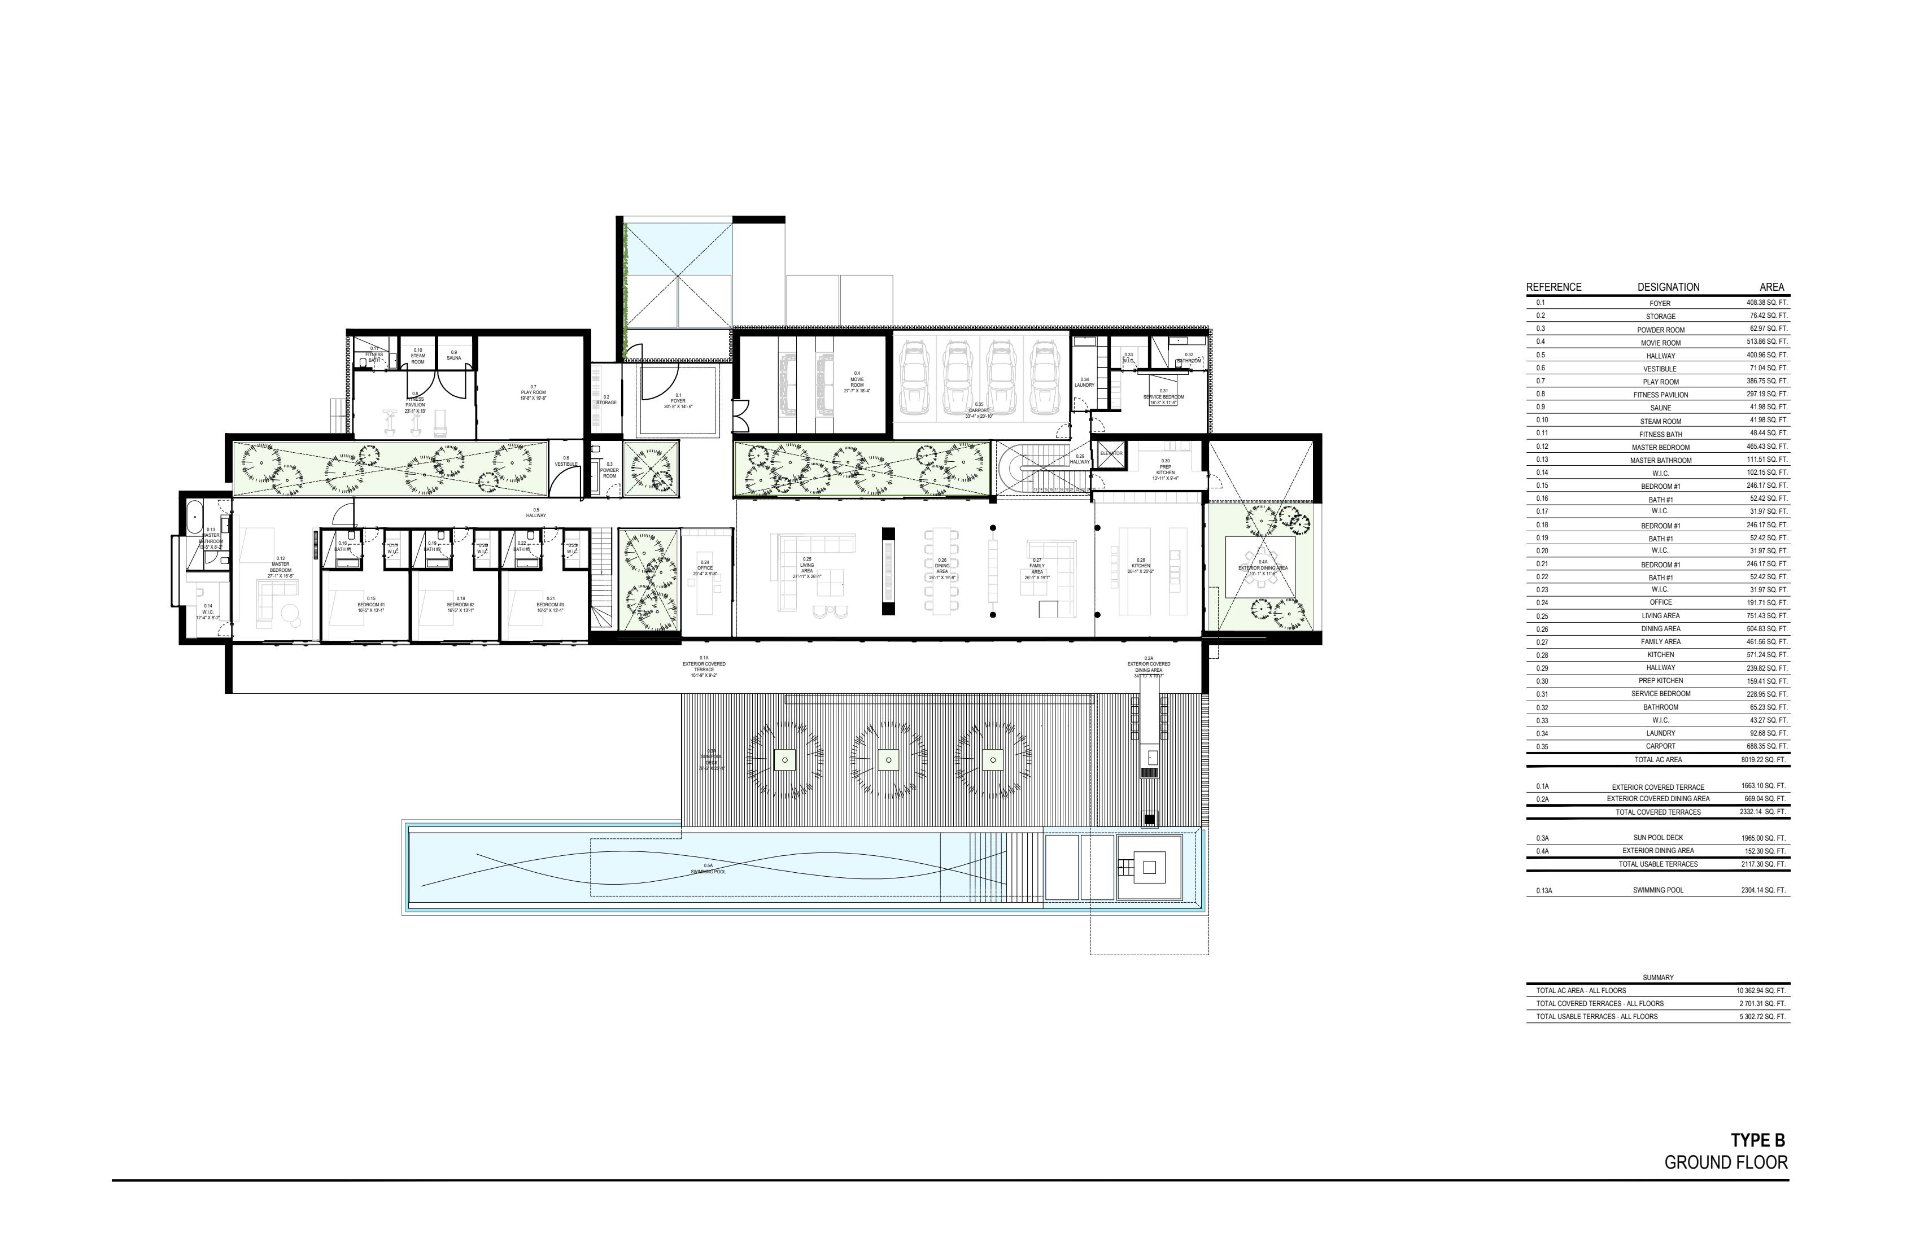
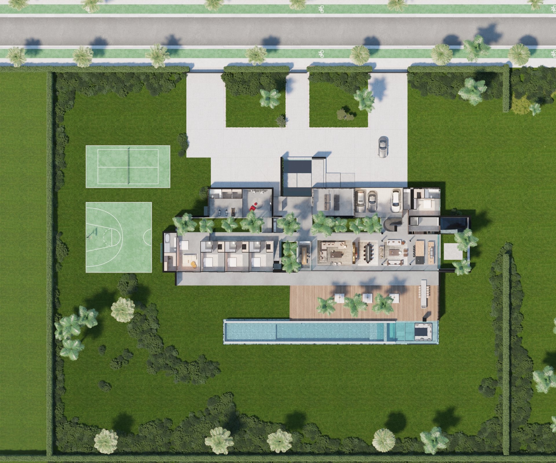
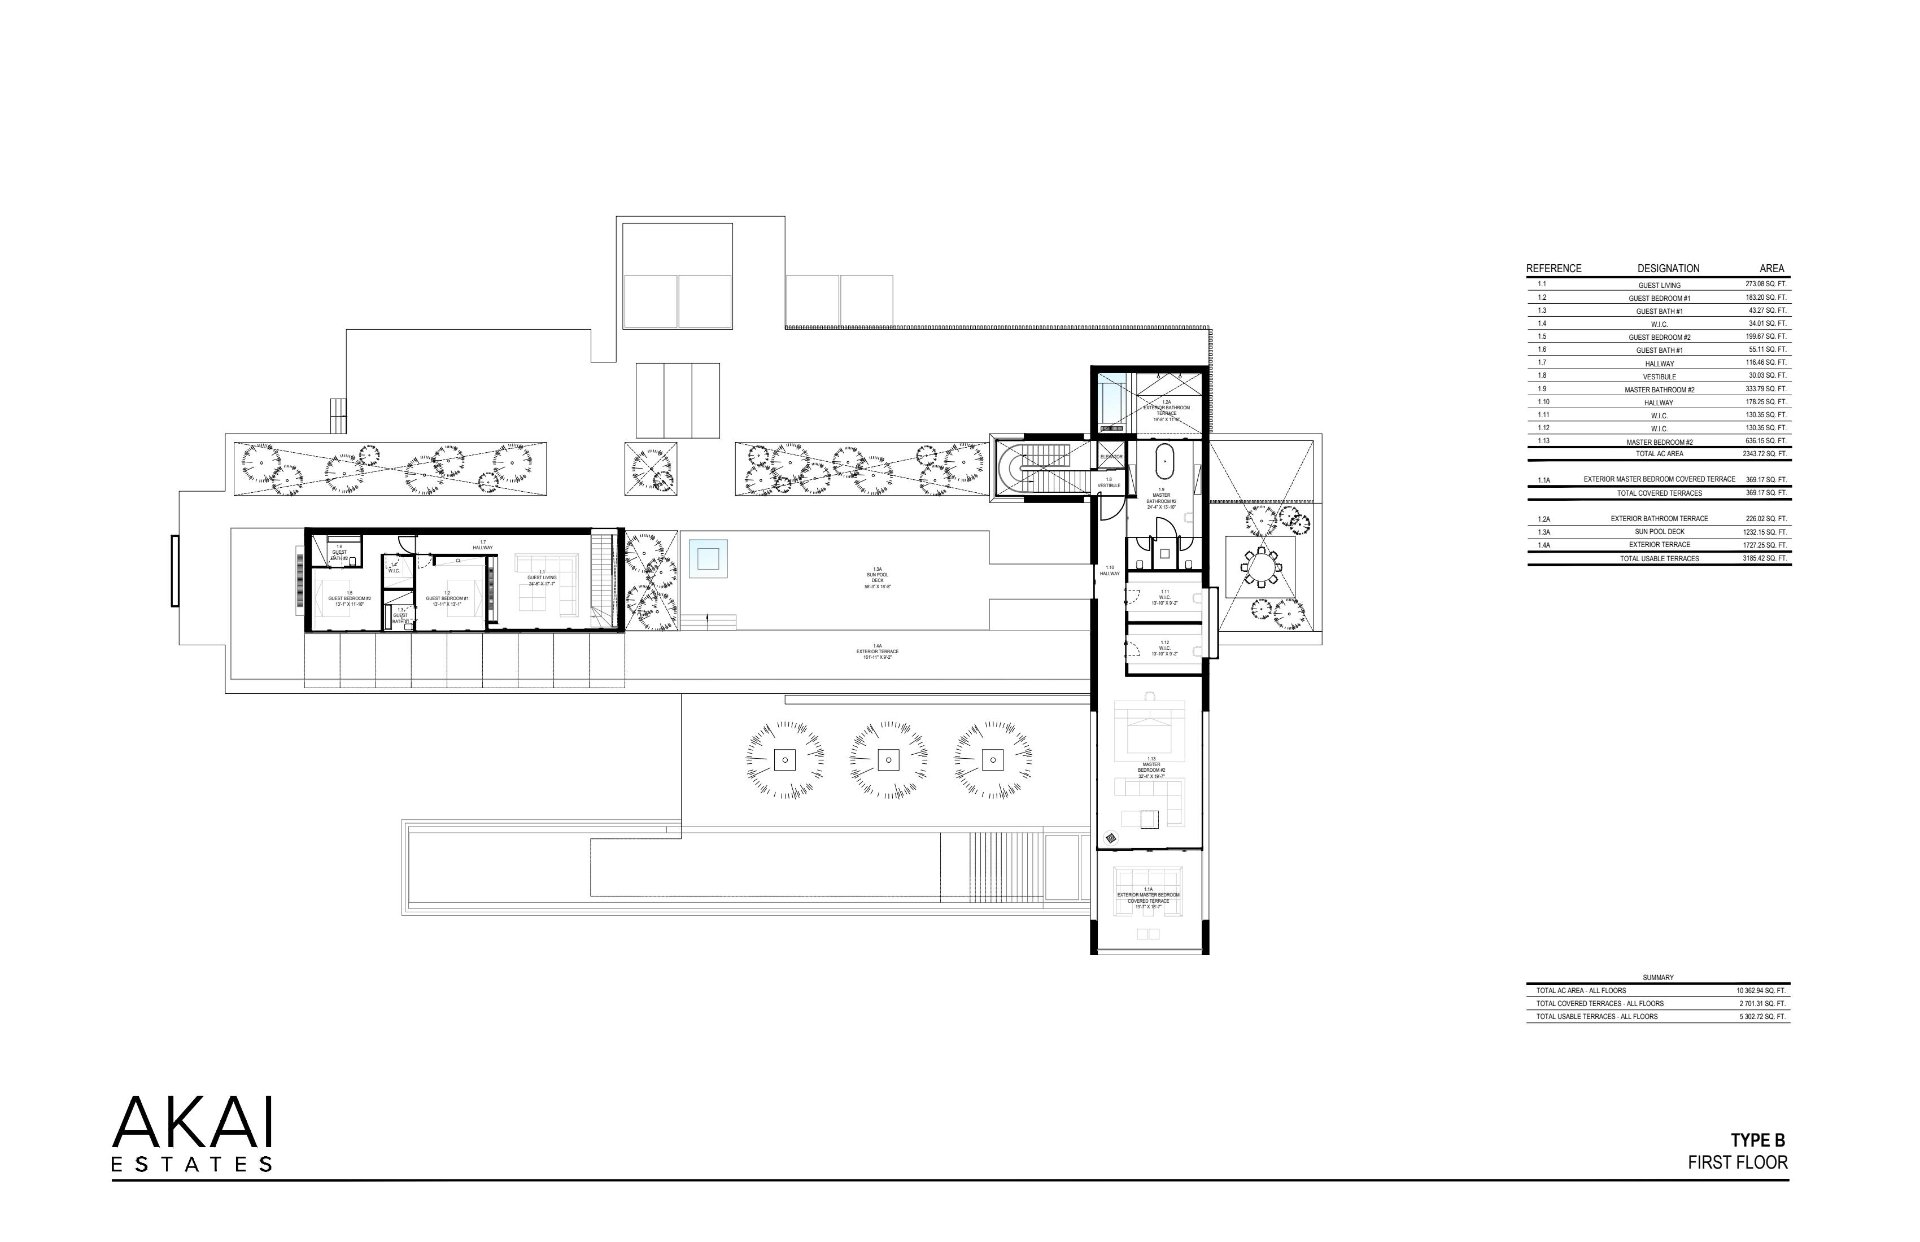
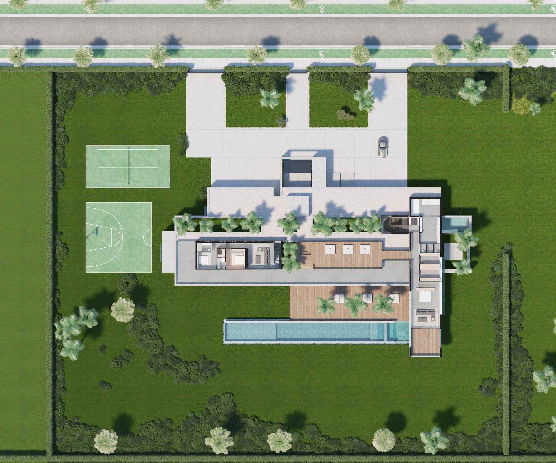
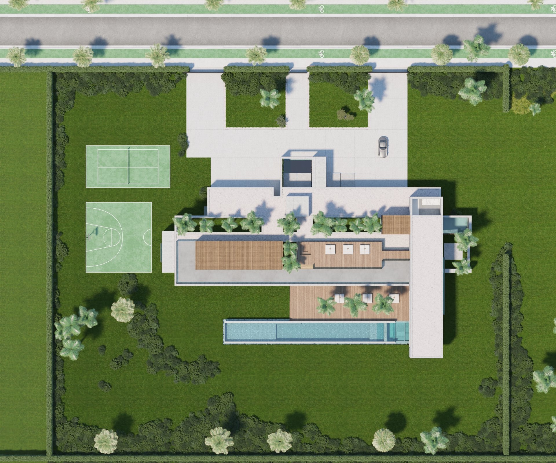
Welcome to Estate B, breathtaking contemporary masterpiece in the ultra-luxury enclave of AKAI Estates. Designed by world-acclaimed architect Vasco Vieira, this estate showcases over 25,333 sqft of seamless indoor-outdoor living. Striking private courtyard with reflective pond sets stage for grand entrance, while vanishing doors connect interior spaces to infinity-edge pool with an island and separate lounge terrace. Designed for gatherings, this estate offers an outdoor kitchen, fire pit lounge, and entertainment areas. Inside, residence features 8 Bedrooms, 8.5 Bath, Gym, Spa, Office, Family and Media rooms, and Service Suite, all adorned with elevated finishes and cutting-edge smart-home technology. Experience pinnacle of contemporary design and luxurious living within South Florida.
Loading maps...
Loading street view...
| INCLUDED | |
|---|---|
| Automatic Garage Door Opener, Circuit Breaker, Dishwasher, Dryer, Fire Alarm, Icemaker, Microwave, Electric Range, Refrigerator, Wall Oven, Washer | |
| ROOM DETAILS | |||
|---|---|---|---|
| Room | Dimensions | Level | Flooring |
| Foyer | 1 x 1 M | Ground Floor | |
| Storage | 1 x 1 M | Ground Floor | |
| Washroom | 1 x 1 M | Ground Floor | |
| Cinema Room | 1 x 1 M | Ground Floor | |
| Hallway | 1 x 1 M | Ground Floor | |
| Vestible | 1 x 1 M | Ground Floor | |
| Playroom | 1 x 1 M | Ground Floor | |
| Fitness Pavilion | 1 x 1 M | Ground Floor | |
| Saune | 1 x 1 M | Ground Floor | |
| Steam Room | 1 x 1 M | Ground Floor | |
| Fitness Bath | 1 x 1 M | Ground Floor | |
| Primary bedroom | 1 x 1 M | Ground Floor | |
| Primary bathroom | 1 x 1 M | Ground Floor | |
| Walk-in closet | 1 x 1 M | Ground Floor | |
| Bedroom | 1 x 1 M | Ground Floor | |
| Bathroom | 1 x 1 M | Ground Floor | |
| Walk-in closet | 1 x 1 M | Ground Floor | |
| Bedroom | 1 x 1 M | Ground Floor | |
| Bathroom | 1 x 1 M | Ground Floor | |
| Walk-in closet | 1 x 1 M | Ground Floor | |
| Bedroom | 1 x 1 M | Ground Floor | |
| Bathroom | 1 x 1 M | Ground Floor | |
| Walk-in closet | 1 x 1 M | Ground Floor | |
| Home office | 1 x 1 M | Ground Floor | |
| Living room | 1 x 1 M | Ground Floor | |
| Dining room | 1 x 1 M | Ground Floor | |
| Family room | 1 x 1 M | Ground Floor | |
| Kitchen | 1 x 1 M | Ground Floor | |
| Hallway | 1 x 1 M | Ground Floor | |
| Prep kitchen | 1 x 1 M | Ground Floor | |
| Service bedroom | 1 x 1 M | Ground Floor | |
| Bathroom | 1 x 1 M | Ground Floor | |
| Walk-in closet | 1 x 1 M | Ground Floor | |
| Laundry room | 1 x 1 M | Ground Floor | |
| Guest living room | 1 x 1 M | 2nd Floor | |
| Guest bedroom | 1 x 1 M | 2nd Floor | |
| Guest bathroom | 1 x 1 M | 2nd Floor | |
| Walk-in closet | 1 x 1 M | 2nd Floor | |
| Guest bedroom | 1 x 1 M | 2nd Floor | |
| Guest bathroom | 1 x 1 M | 2nd Floor | |
| Hallway | 1 x 1 M | 2nd Floor | |
| Vestibile | 1 x 1 M | 2nd Floor | |
| Primary bedroom 2 | 1 x 1 M | 2nd Floor | |
| Primary bathroom 2 | 1 x 1 M | 2nd Floor | |
| Walk-in closet | 1 x 1 M | 2nd Floor | |
| Walk-in closet | 1 x 1 M | 2nd Floor | |
| Hallway | 1 x 1 M | 2nd Floor | |
| BUILDING | |
|---|---|
| Type | Two or more storey |
| Style | Detached |
| Dimensions | 0x0 |
| Lot Size | 96661 PC |
| EXPENSES | |
|---|---|
| Common expenses/Rental | $ 18000 / year |
| Municipal Taxes | $ 0 / year |
| School taxes | $ 0 / year |
| CHARACTERISTICS | |
|---|---|
| Heating system | Air circulation |
| Water supply | Artesian well |
| Carport | Attached |
| Distinctive features | Cul-de-sac |
| Heating energy | Electricity |
| Pool | Heated, Inground |
| Parking | In carport |
| Zoning | Residential |
| Sewage system | Septic tank |