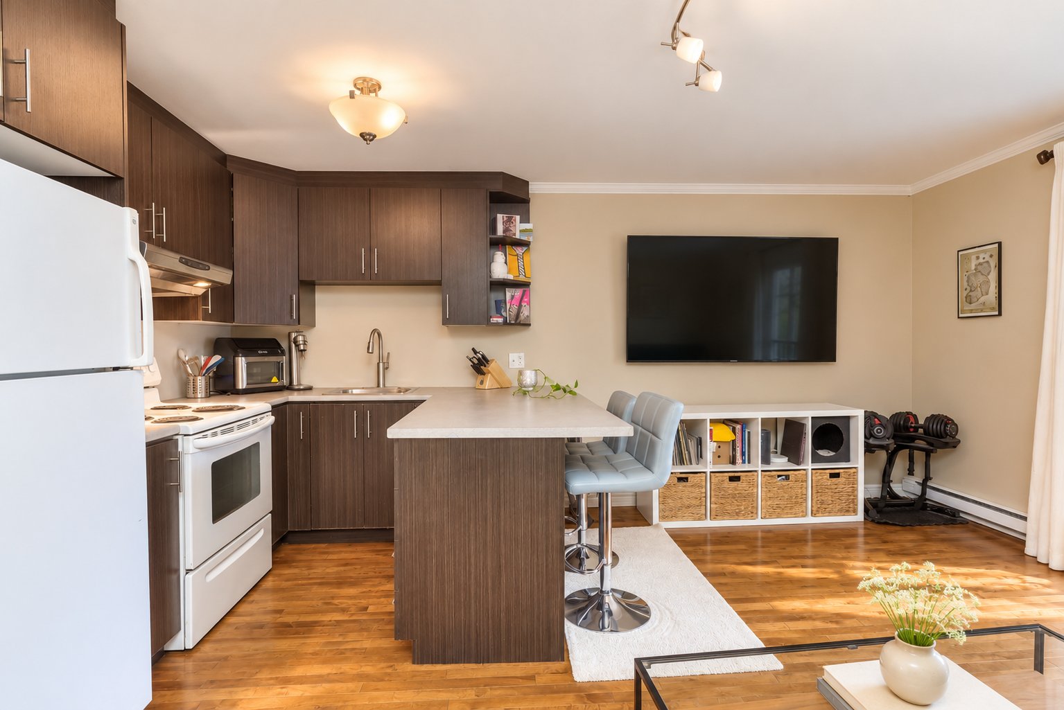
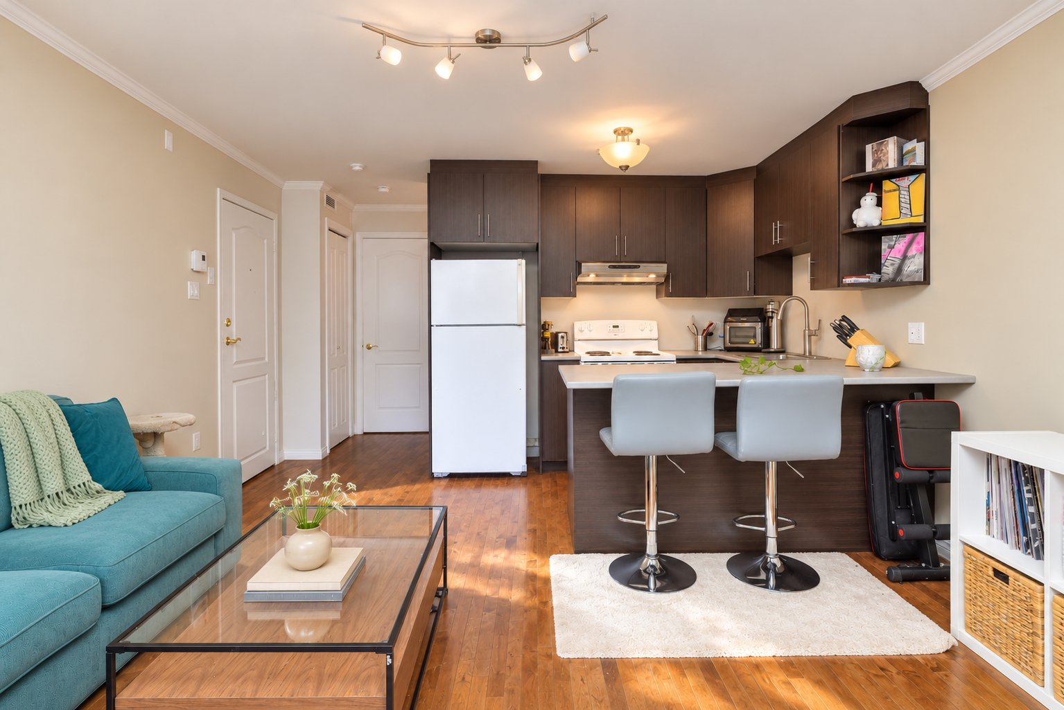
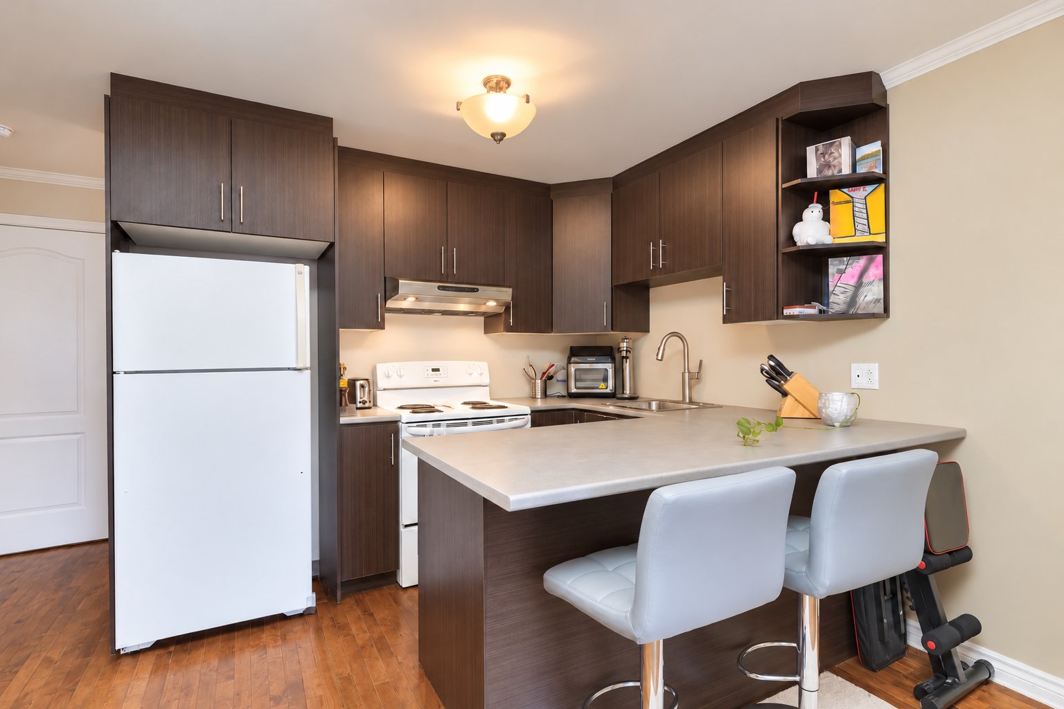
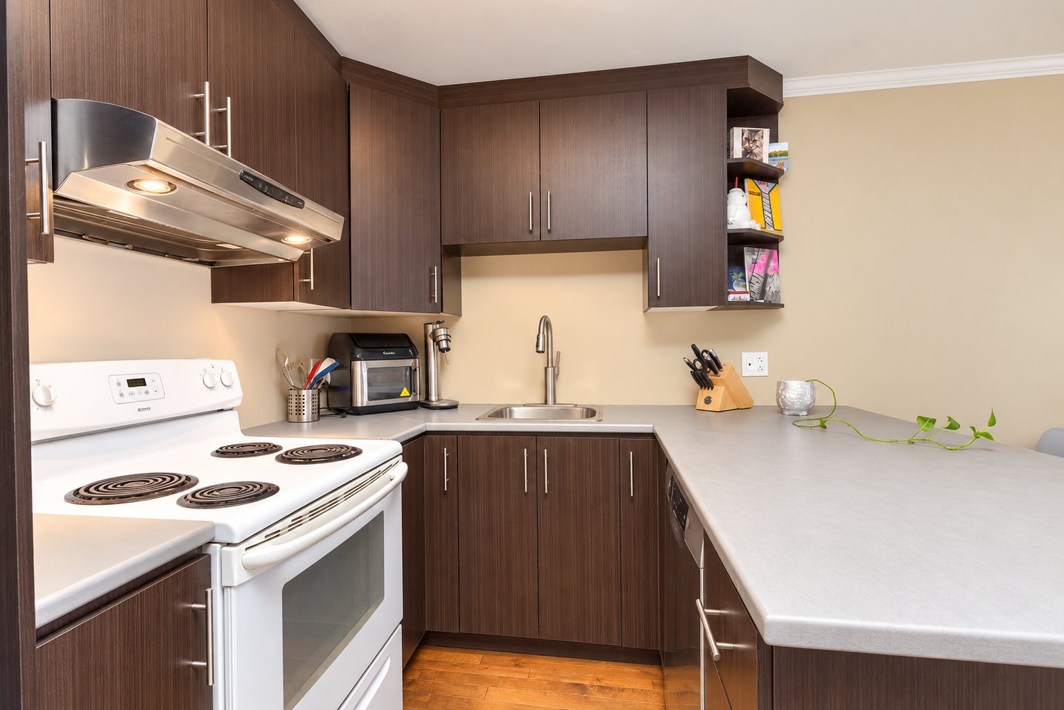
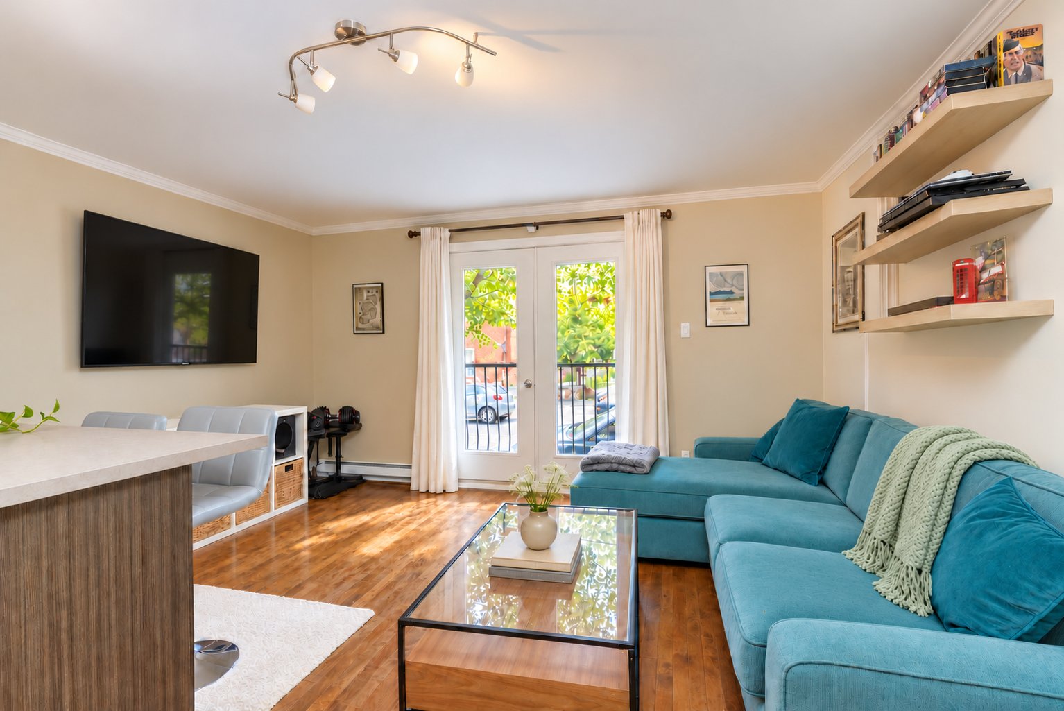
Living room
Overall View
Overall View
Kitchen
Kitchen
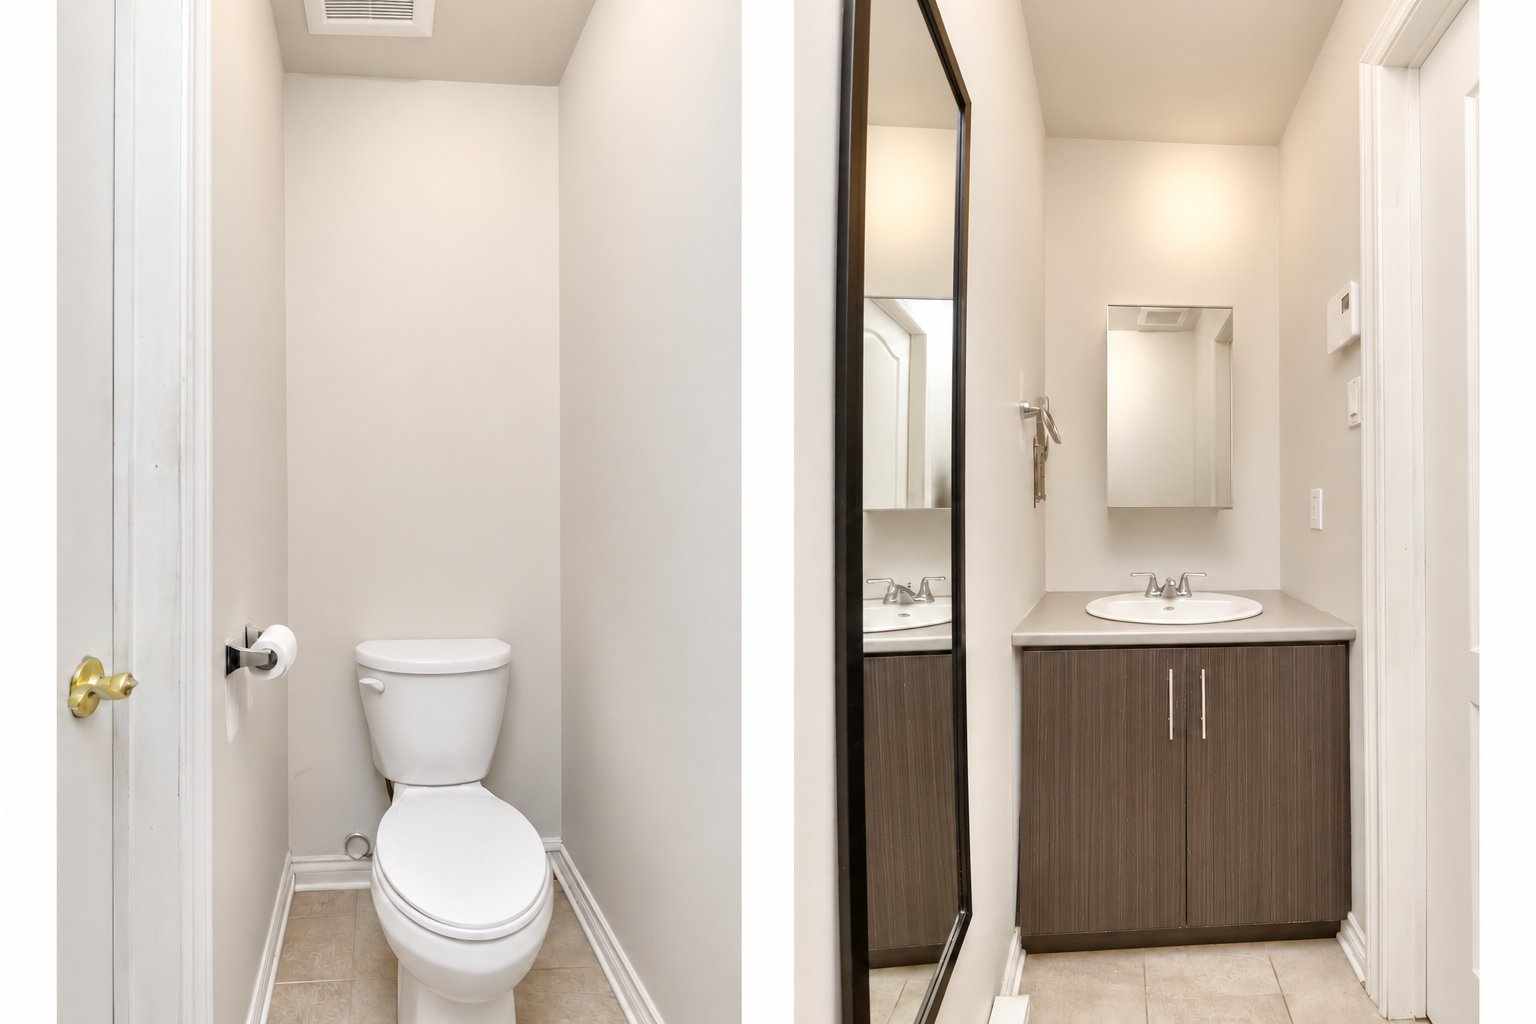
Washroom
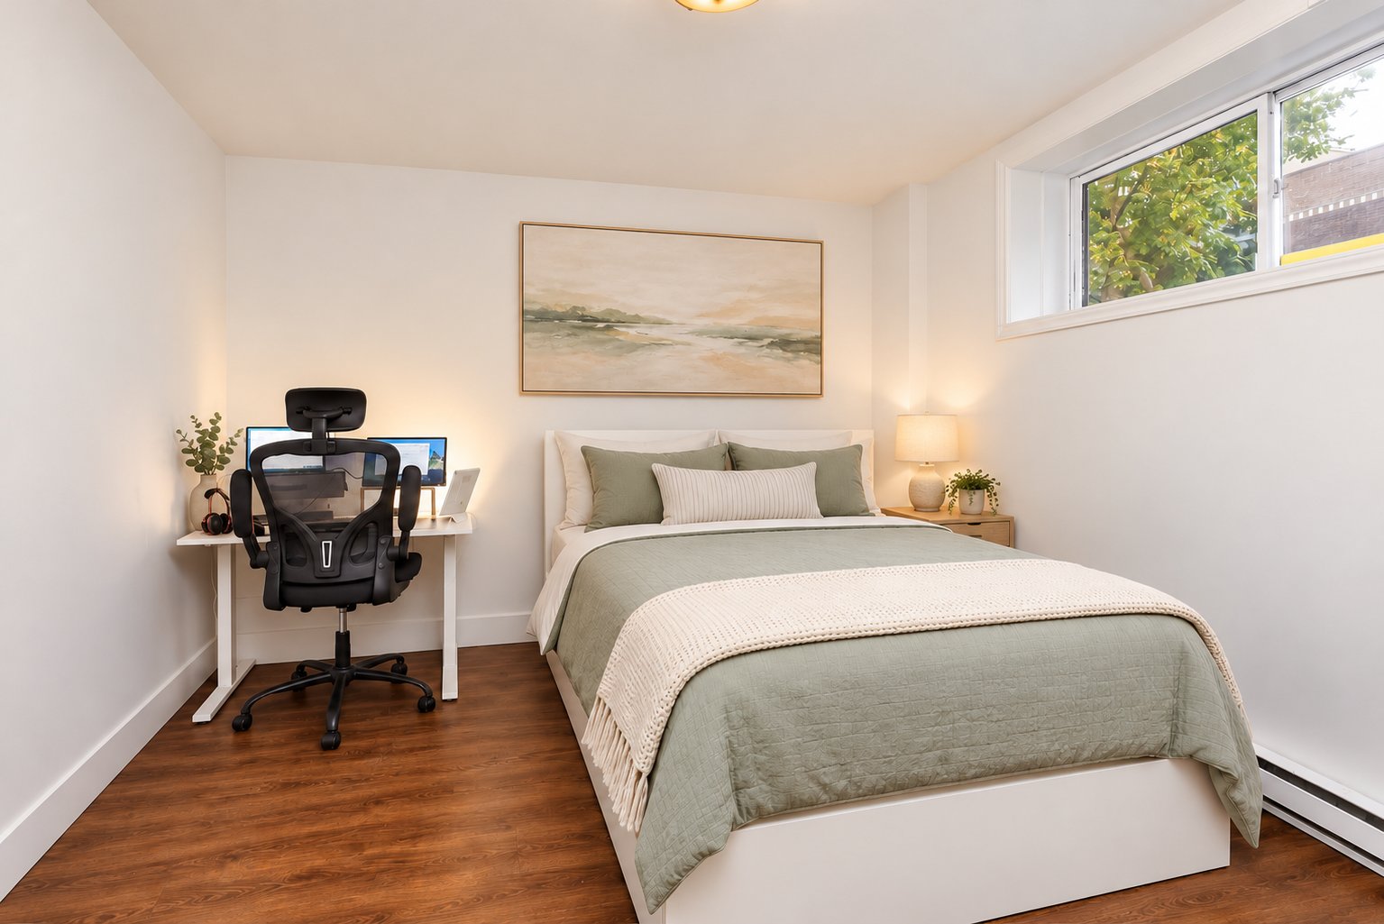
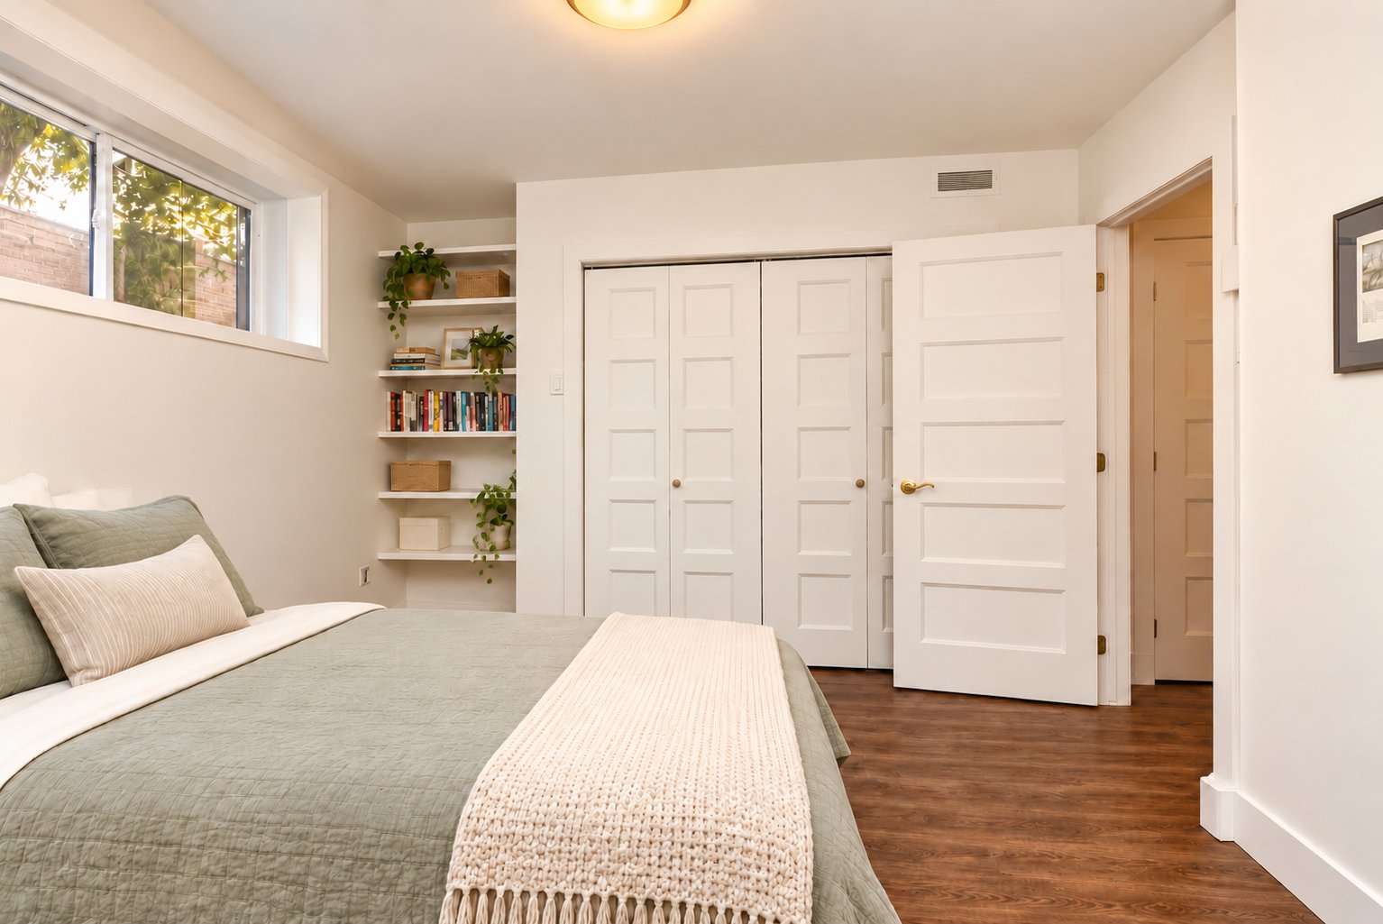
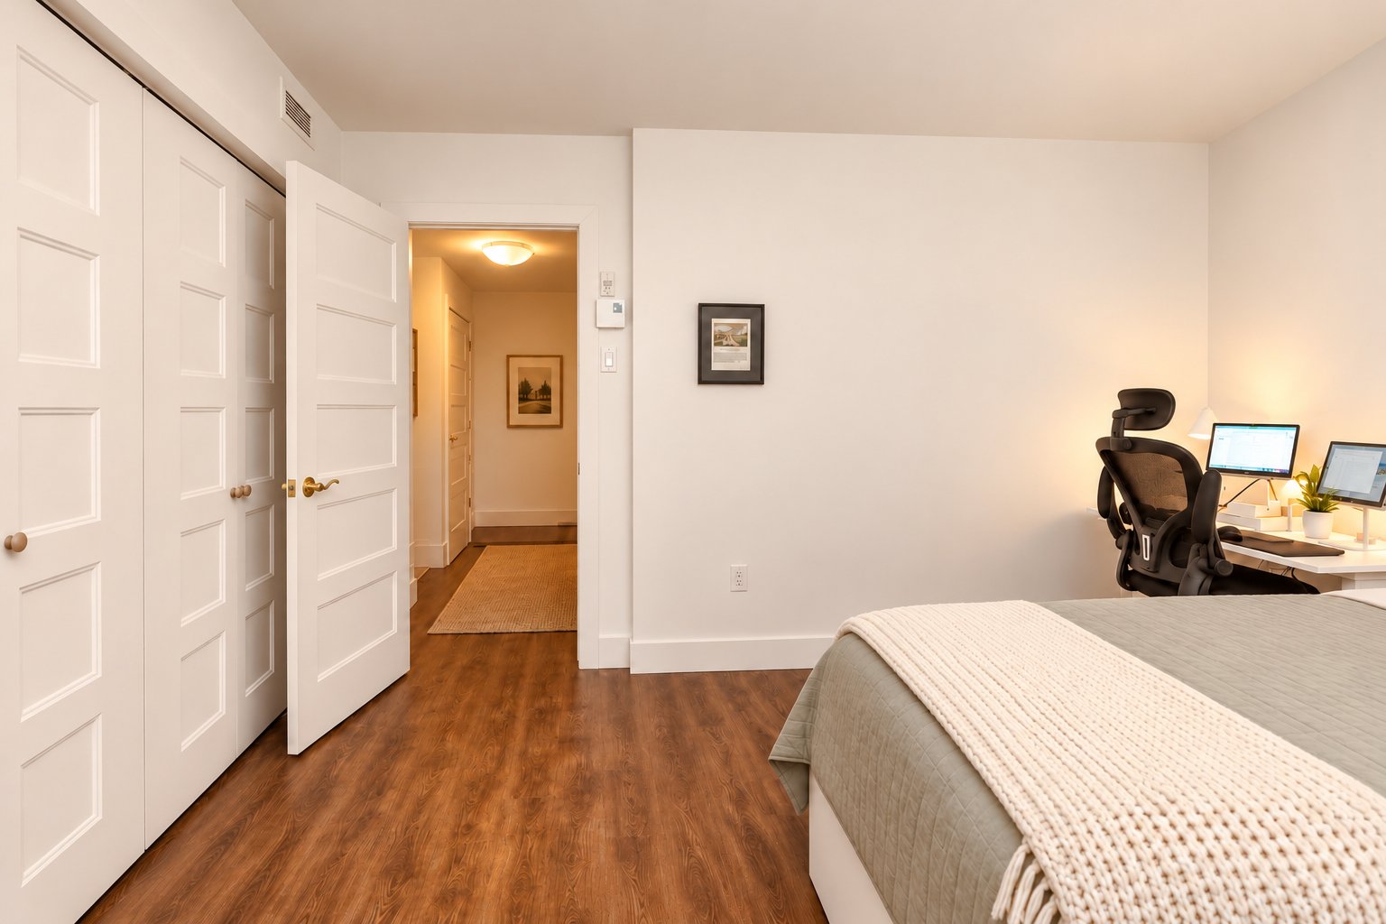
Bedroom
Bedroom
Bedroom
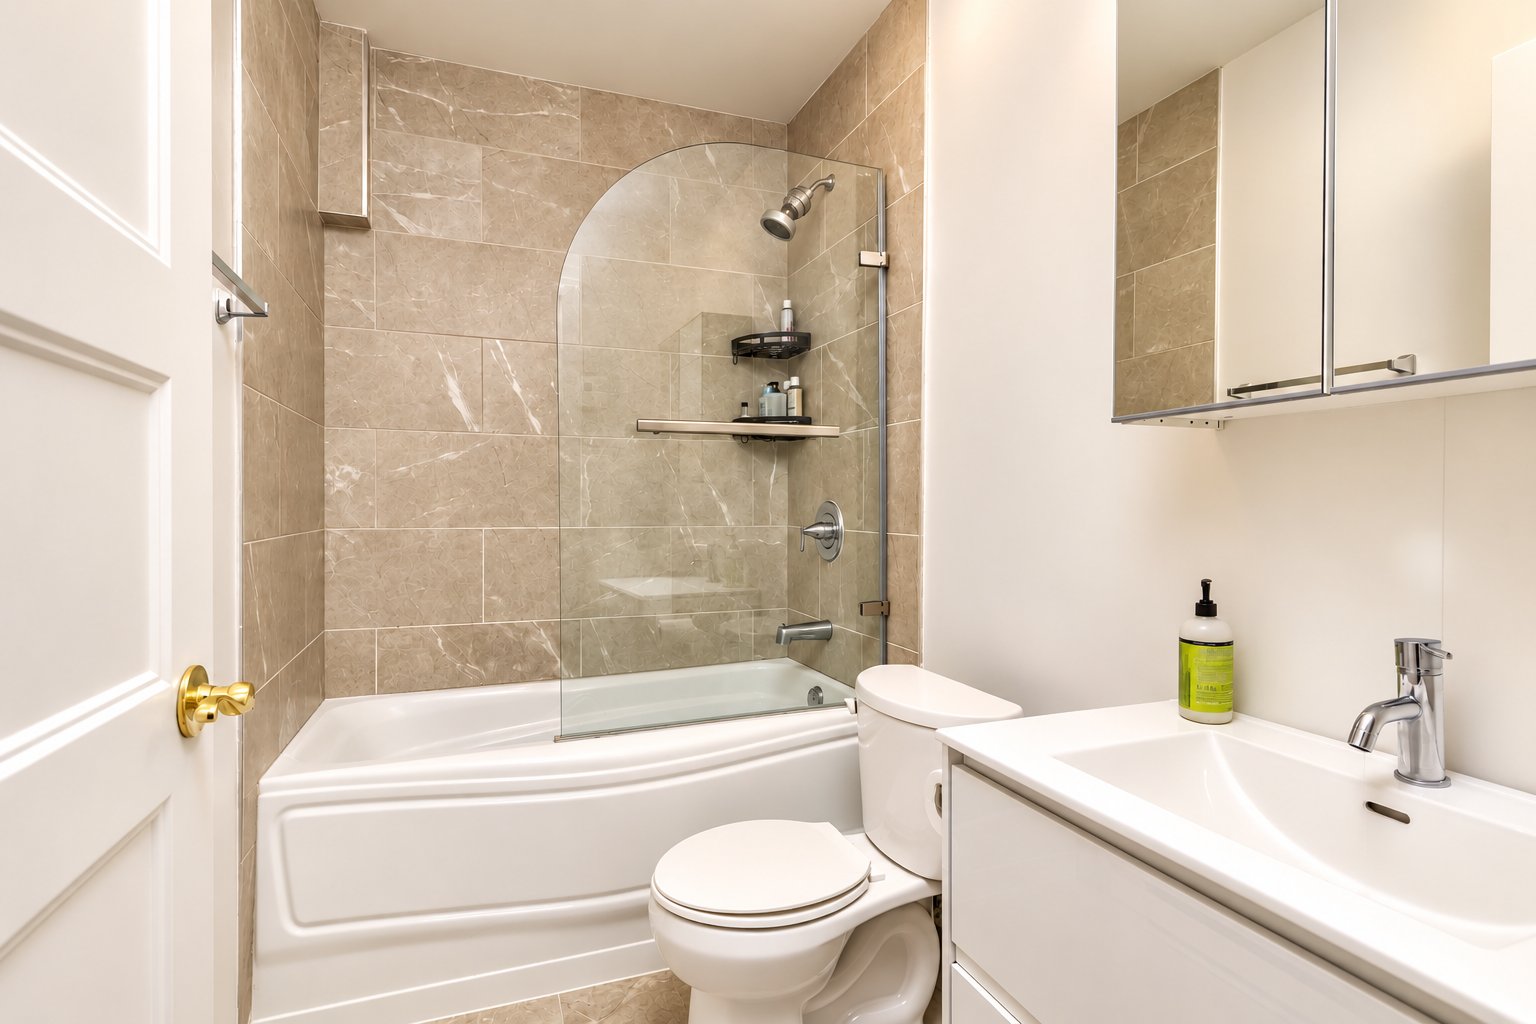
Bathroom
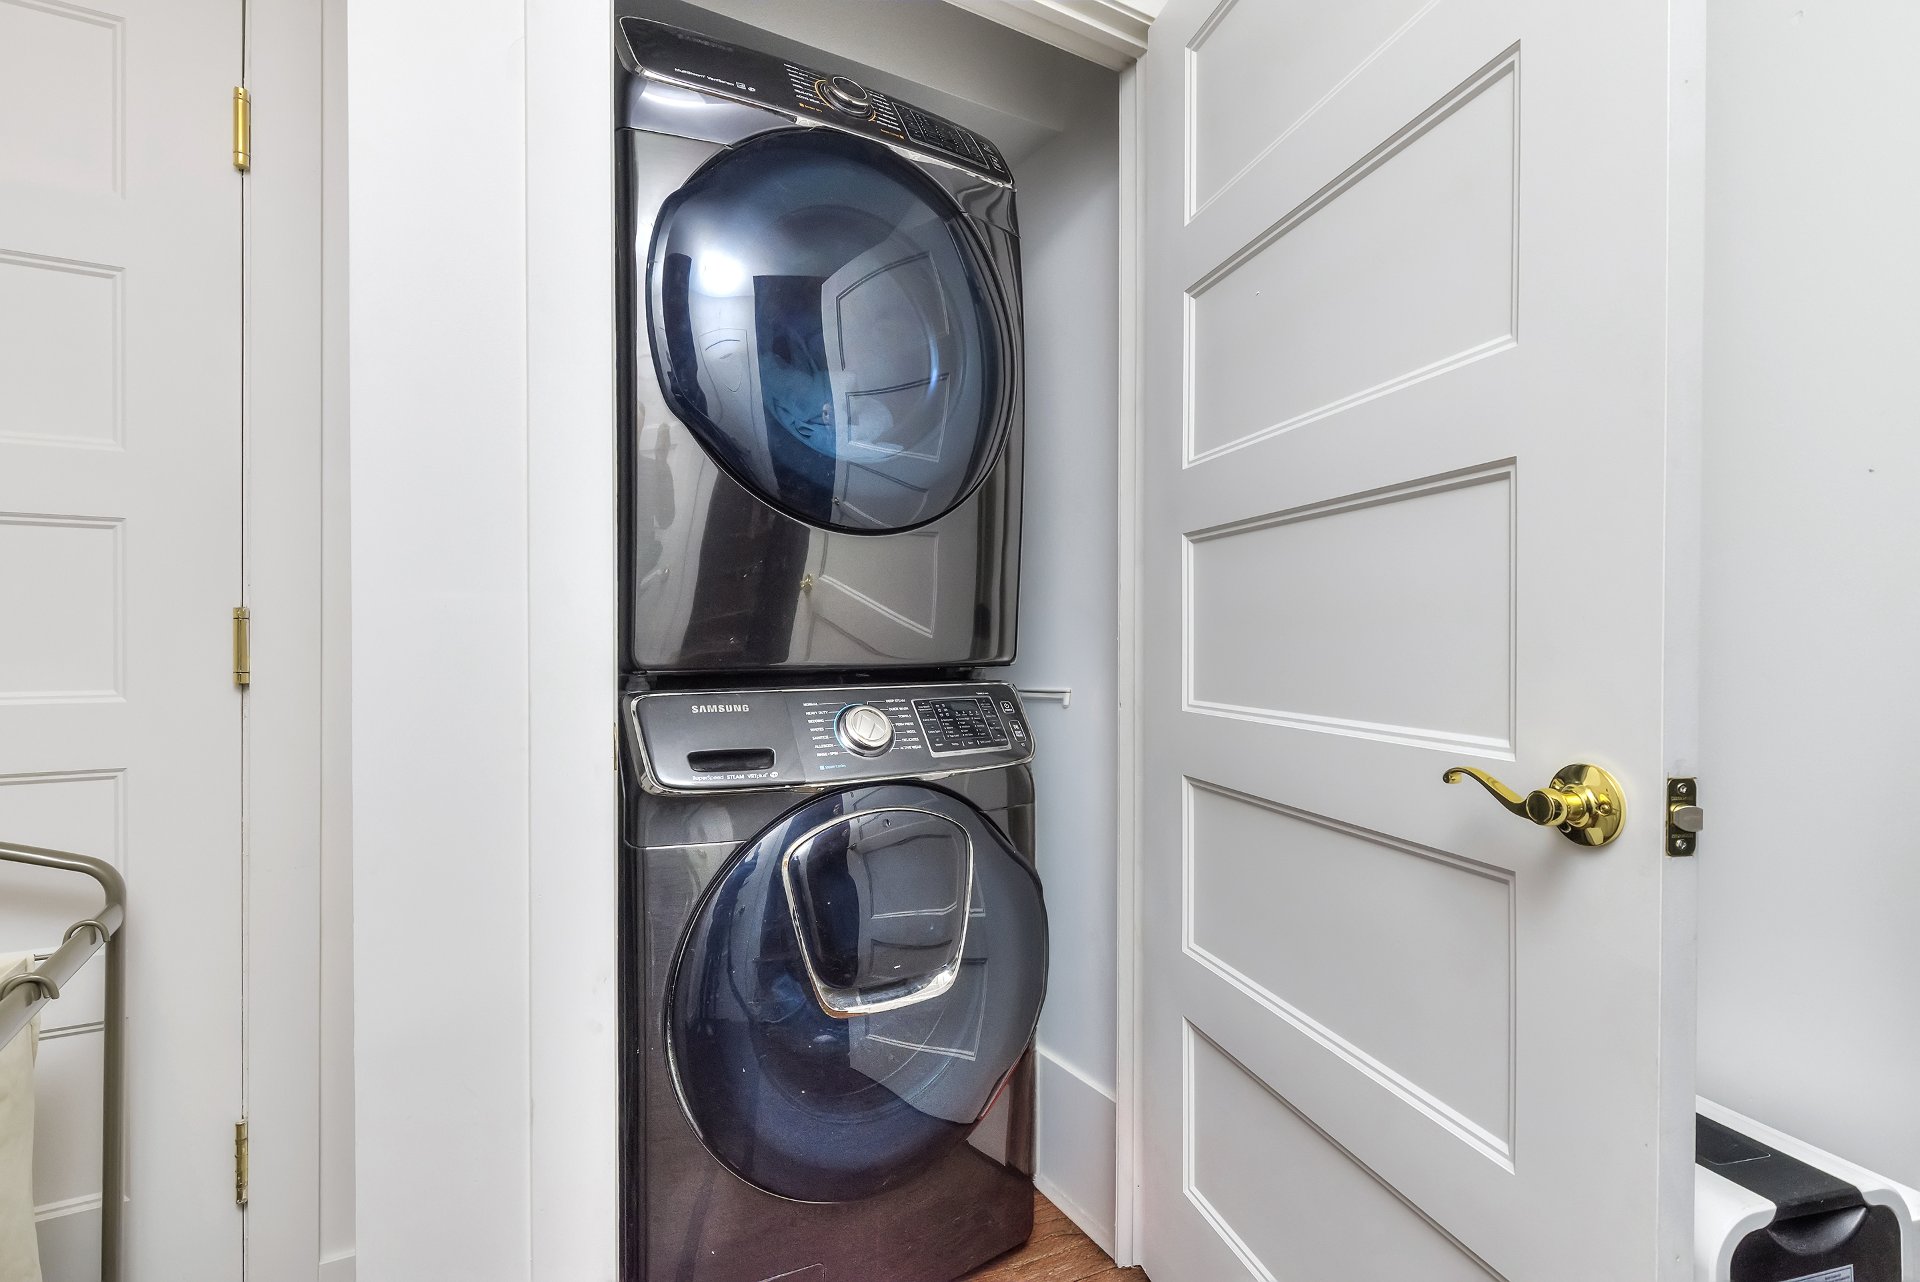
Laundry room
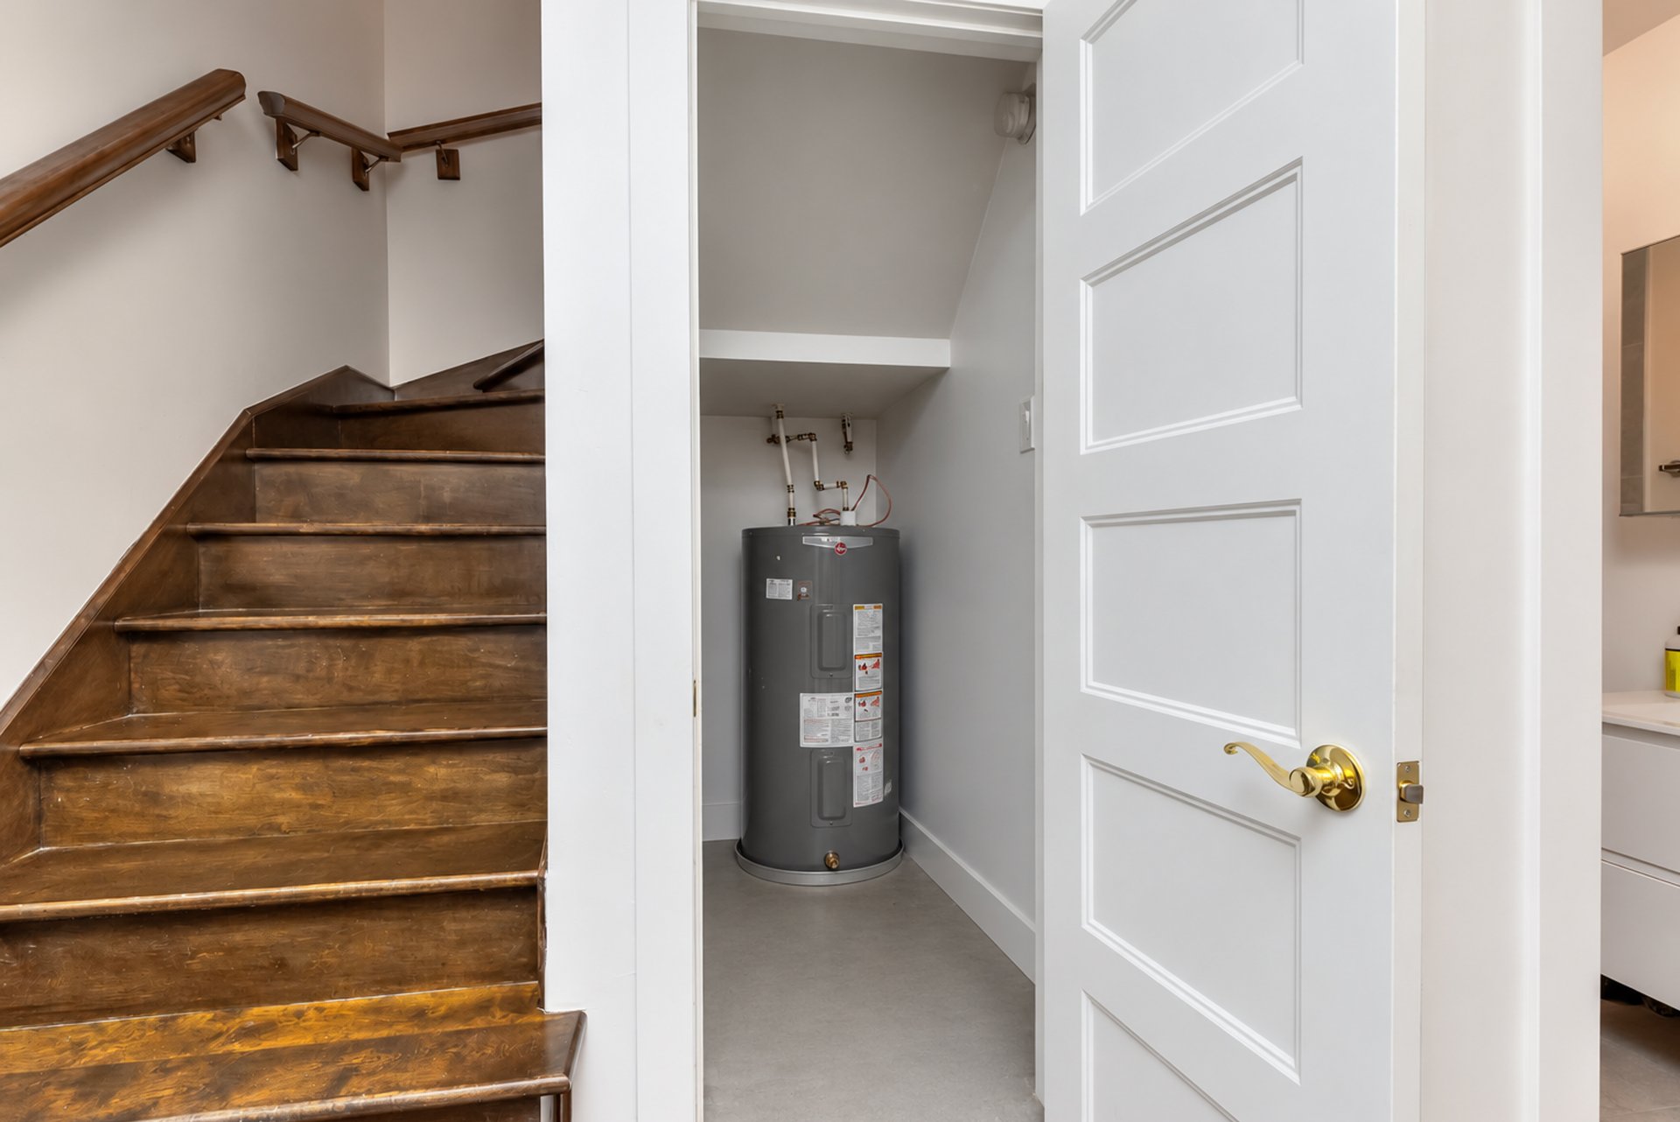
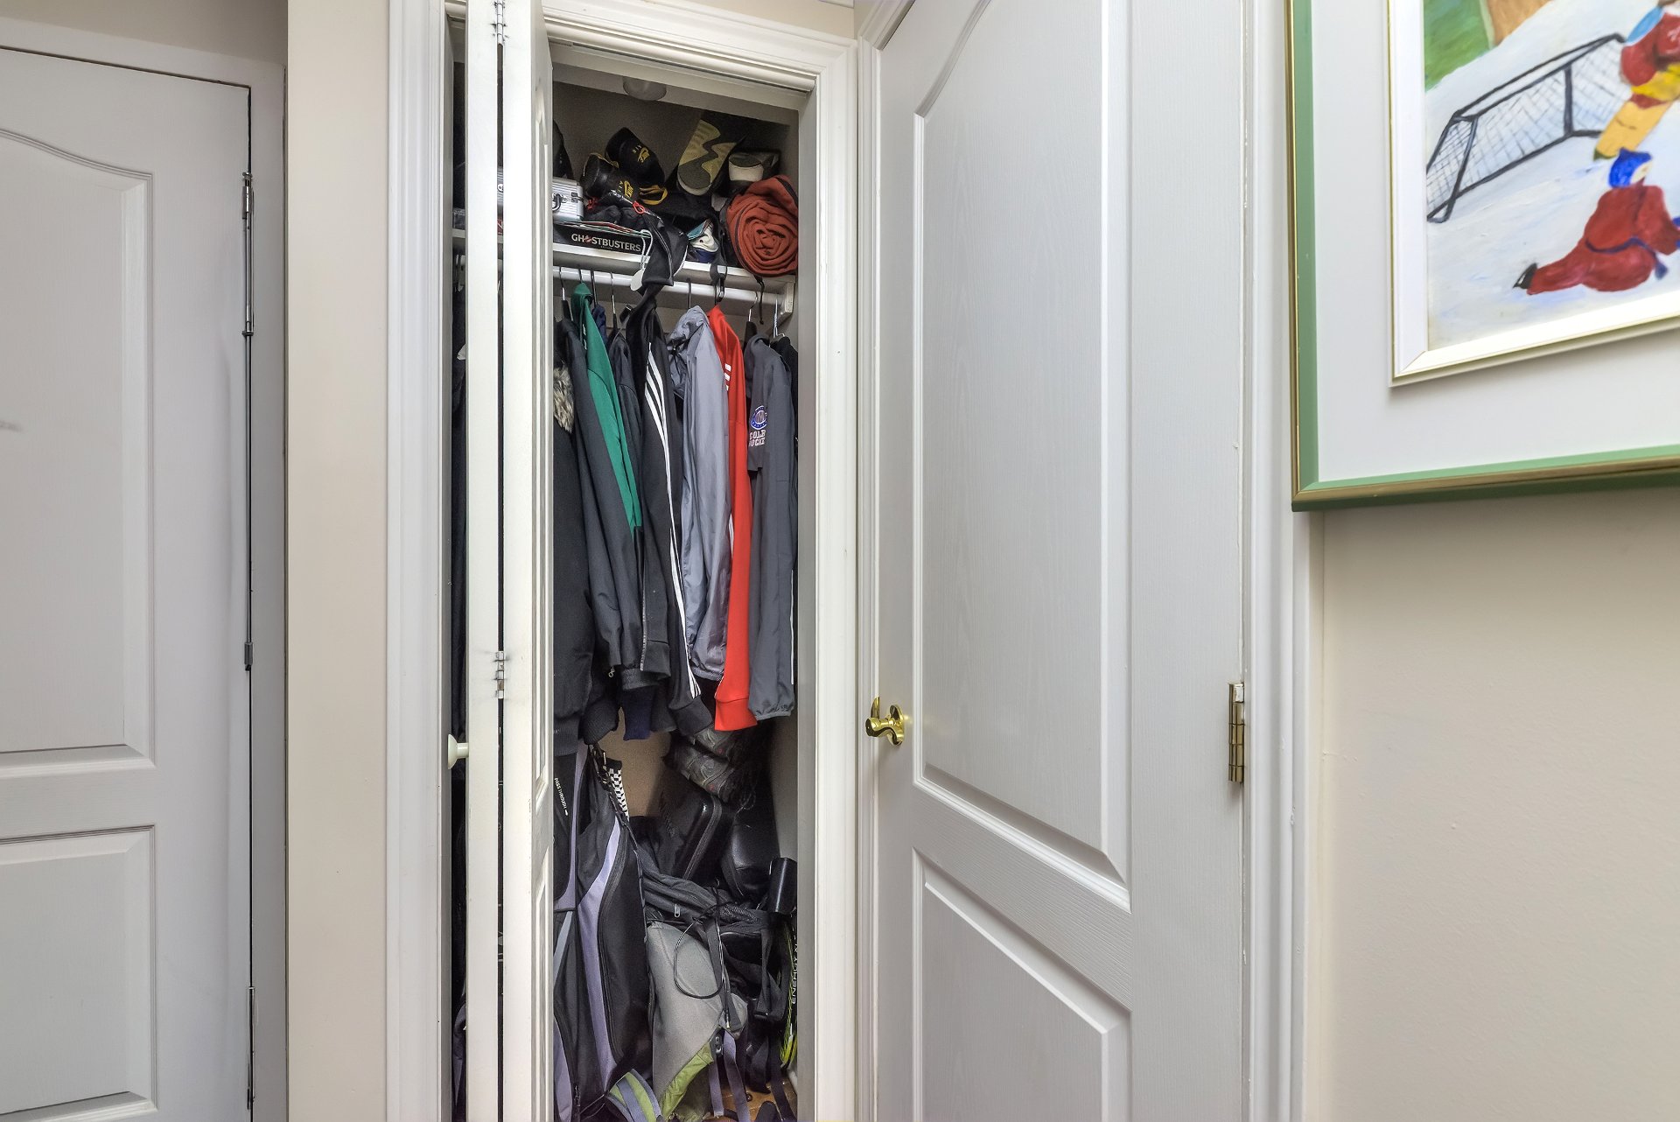
Storage
Other
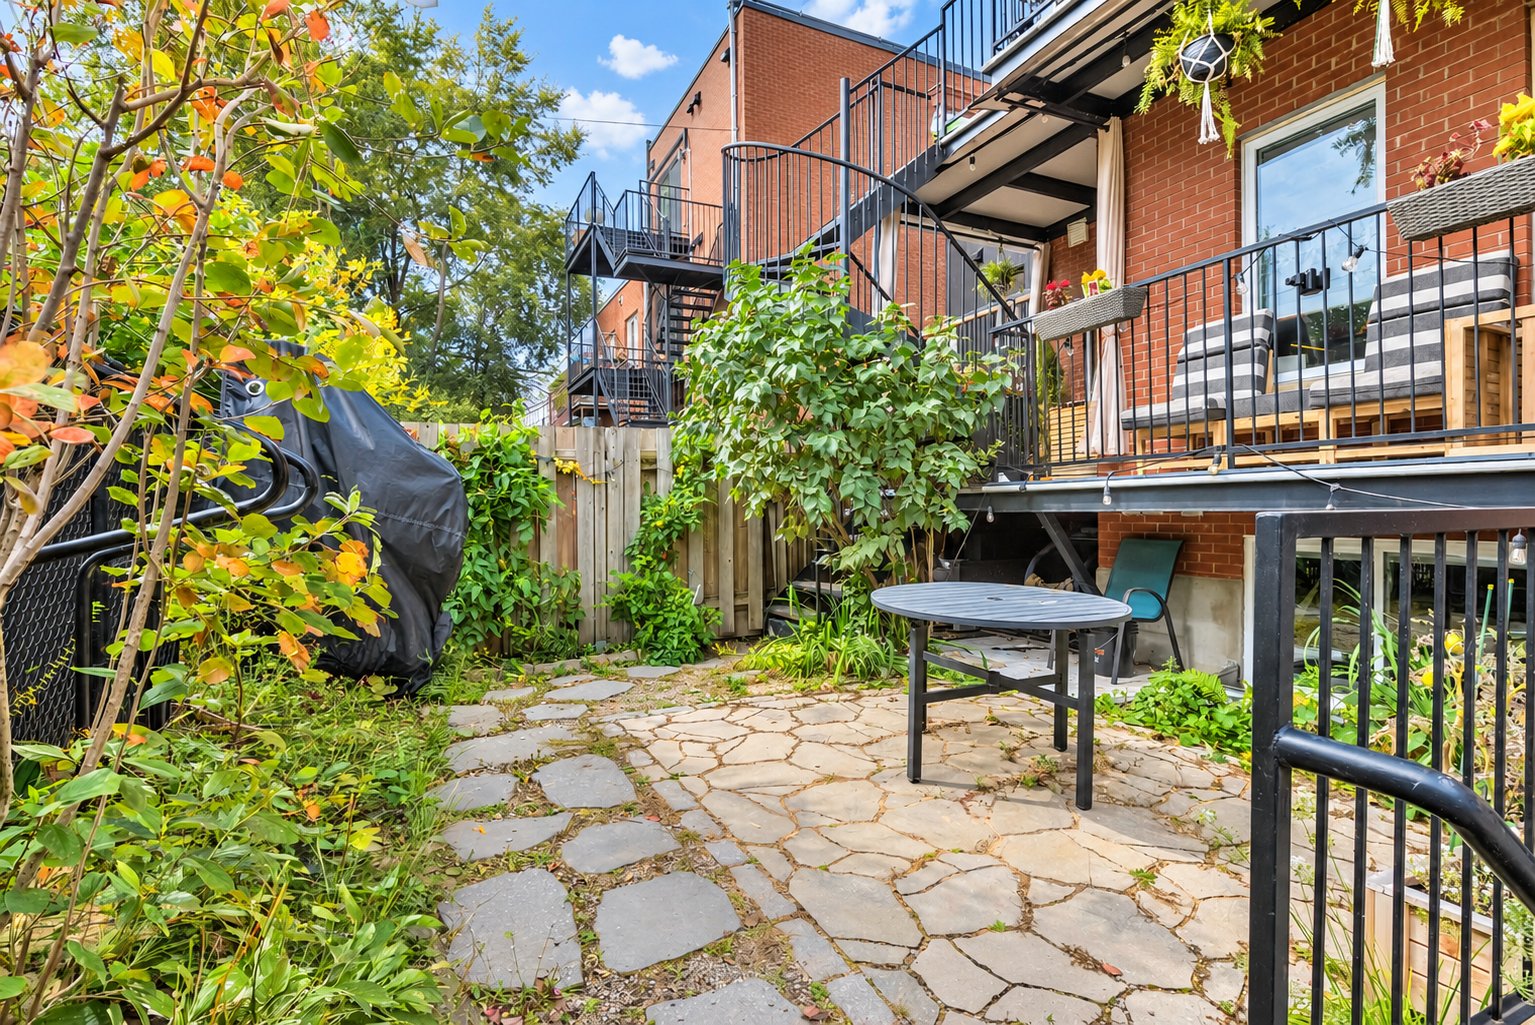
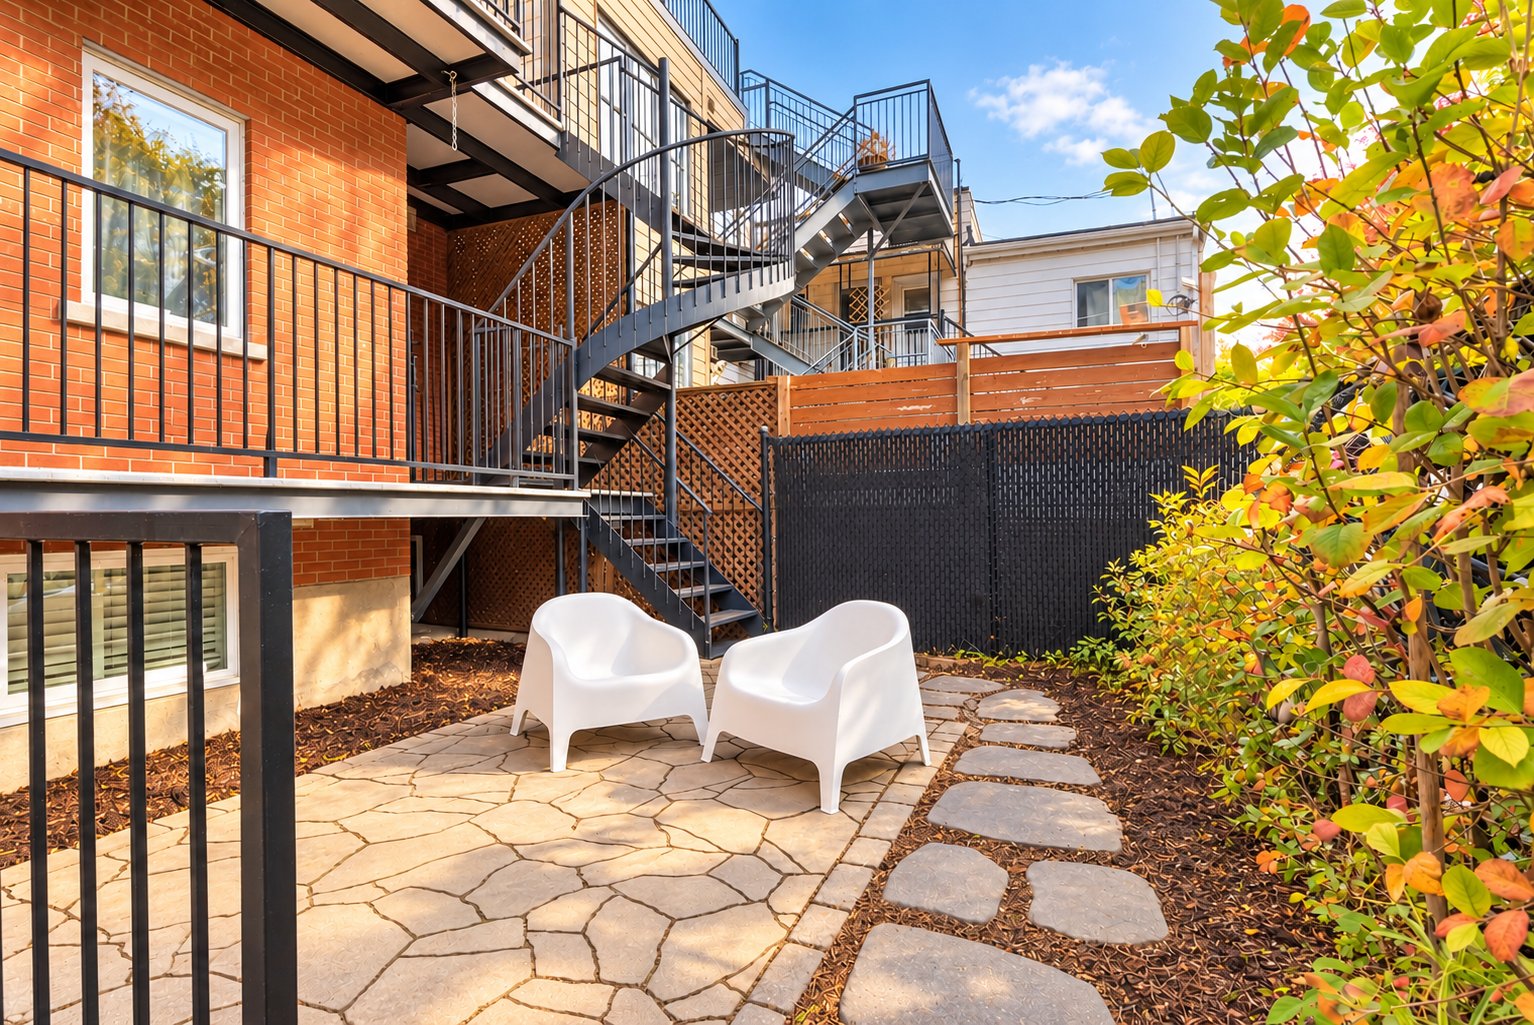
Backyard
Backyard
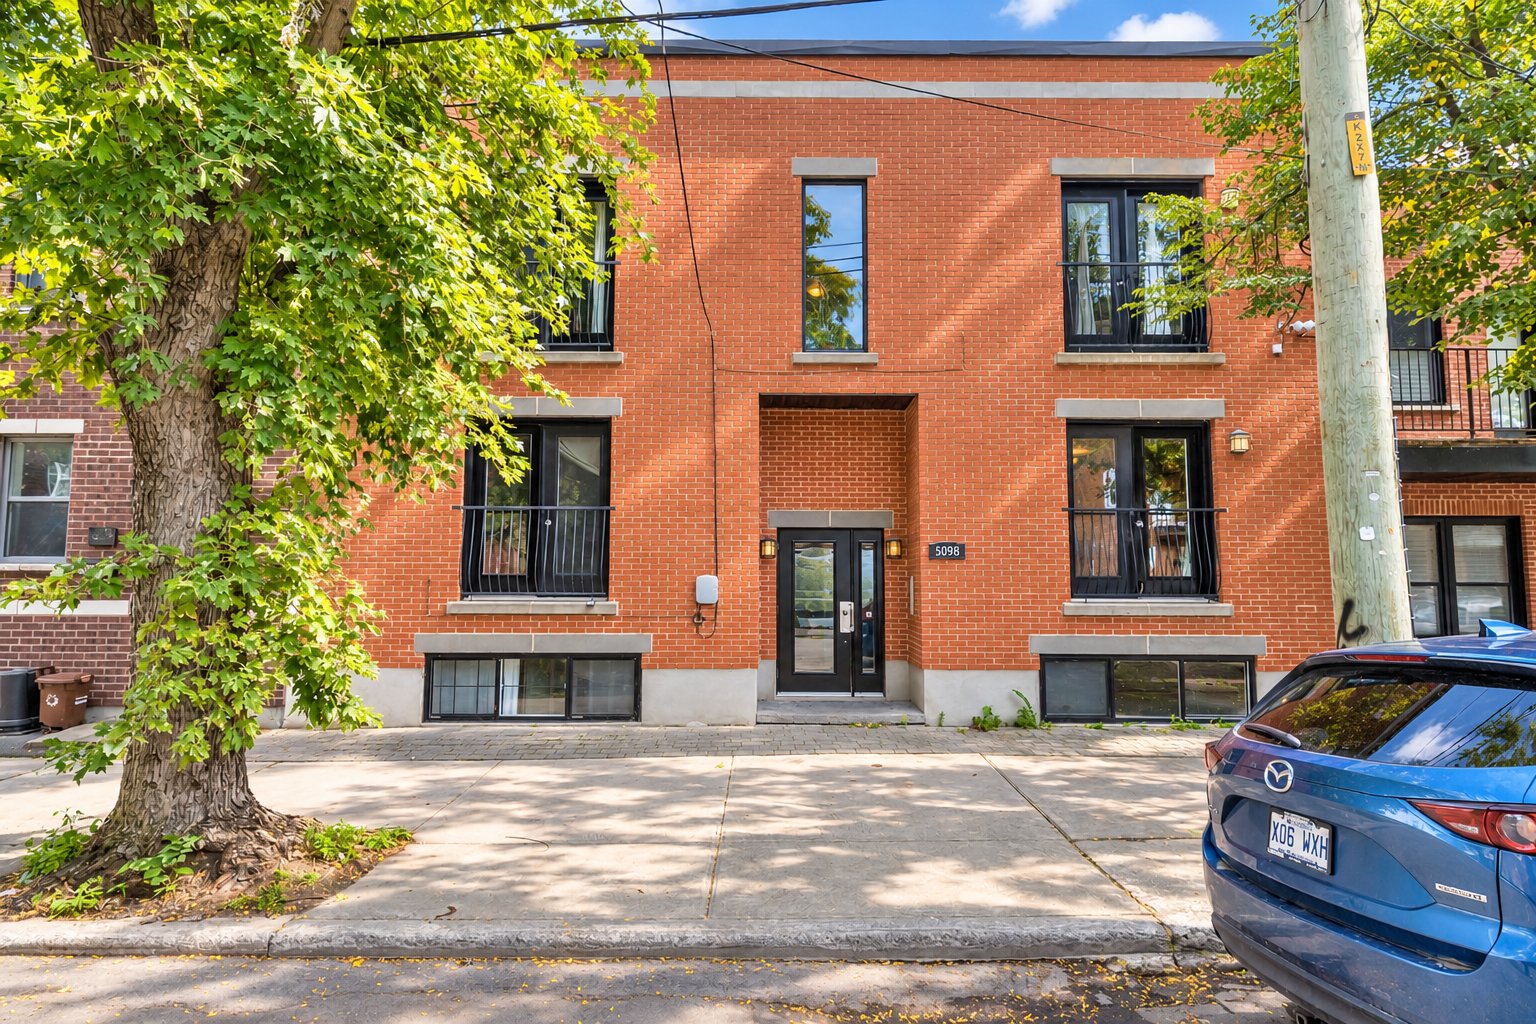
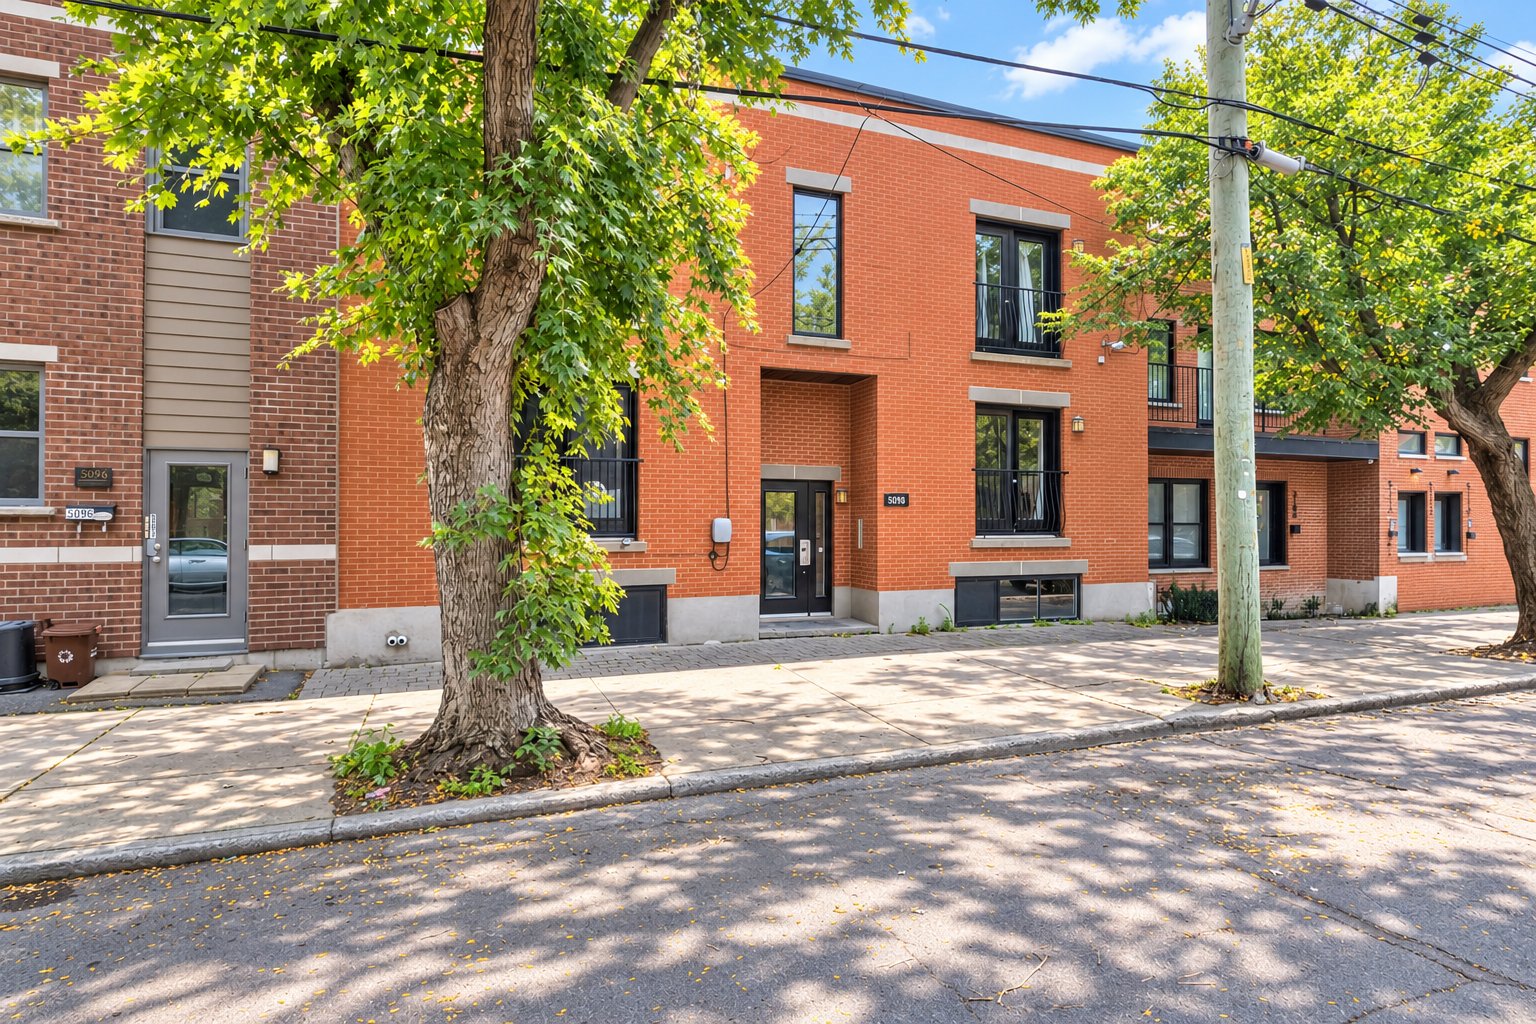
Exterior
Exterior
Living room
Overall View
Overall View
Kitchen
Kitchen
Washroom
Bedroom
Bedroom
Bedroom
Bathroom
Laundry room
Storage
Other
Backyard
Backyard
Exterior
Exterior

5098 Rue Ste Marie, Montréal (Le Sud-Ouest), QC H4C 1X5

$319,000 | 650 PC

  • 1 Bedrooms
  • 1 Bathrooms
  • 2011
  • MLS: 22628953

Description

Unique two-storey condo featuring 1 bedroom and 1.5 bathrooms in a boutique-style building in Saint-Henri. A bright living room and open-concept living area create an inviting space for everyday living and entertaining, while the two-level layout adds character and charm. A shared backyard terrace offers a welcoming spot to relax outdoors. Ideally located near some of Montréal's best restaurants, cafés and local shops, this unit places you in the heart of Saint-Henri's vibrant neighbourhood life. Book your visit today!

About the unit: - Unique two-storey condo - Bright living room with an inviting, open-concept living area - 1 spacious bedroom - 1 full bathroom and 1 powder room - Distinctive layout offering character and charm - Access to a shared backyard terrace

About the building: - Small, boutique-style building offering an intimate setting - Shared terrace in the backyard

About the neighbourhood: - Ideally located in the vibrant Saint-Henri neighbourhood - Near some of Montréal's best restaurants - Close to cafés, local shops and everyday amenities - A lively neighbourhood with plenty to discover nearby

Other declarations and conditions: - All offers must be accompanied by a valid mortgage pre-approval and a signed Seller's Declaration. - Flexible occupancy available, please contact for more details - 24h notice for visits
Loading maps...

Loading street view...

INCLUDED
Fridge, stove, dishwasher, washer, dryer, light fixtures, window treatments
ROOM DETAILS
Room Dimensions Level Flooring
Kitchen 9.8 x 7.8 P Ground Floor Wood
Living room 13.0 x 8.9 P Ground Floor Wood
Washroom 7.6 x 2.8 P Ground Floor Tiles
Bathroom 8.0 x 5.0 P Basement Tiles
Bedroom 12.3 x 11.7 P Basement Wood
BUILDING
Type Apartment
Style Detached
Dimensions 0x0
Lot Size 0
EXPENSES
Co-ownership fees $ 2940 / year
Municipal Taxes (2026) $ 2227 / year
School taxes (2026) $ 250 / year
CHARACTERISTICS
Proximity Bicycle path, Daycare centre, Elementary school, Highway, Hospital, Park - green area, Public transport
Available services Bicycle storage area, Yard
Heating system Electric baseboard units
Heating energy Electricity
Equipment available Entry phone, Ventilation system, Wall-mounted heat pump
Sewage system Municipal sewer
Water supply Municipality
Zoning Residential
Parking Vignette
This site is registered on wpml.org as a development site. Switch to a production site key to remove this banner.