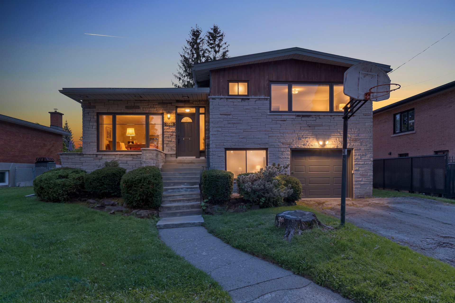
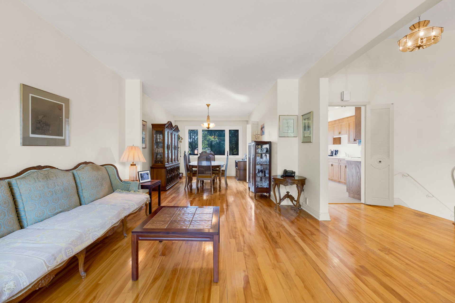
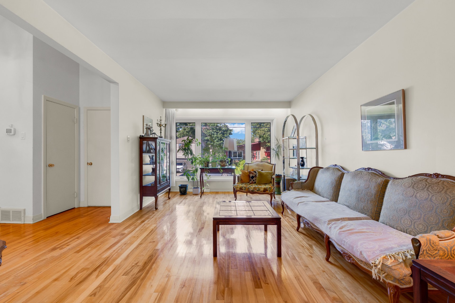
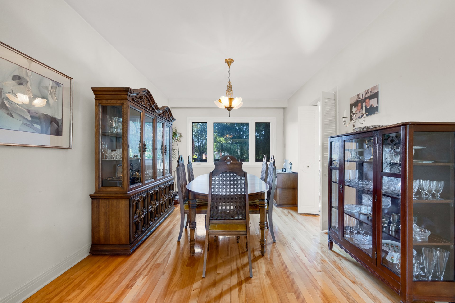
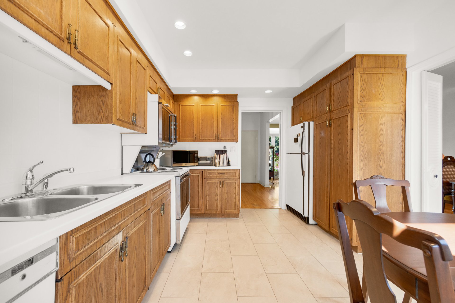
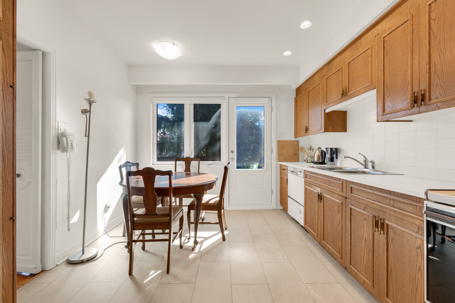
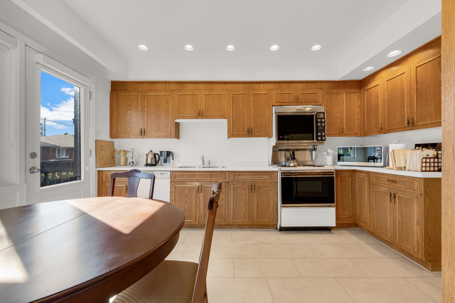
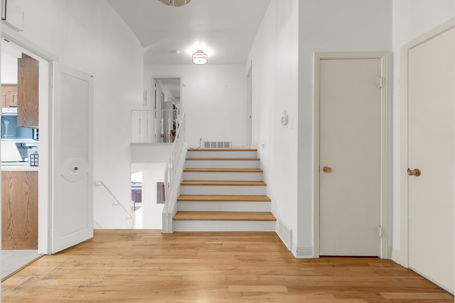
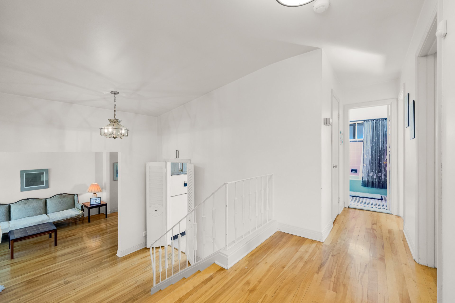
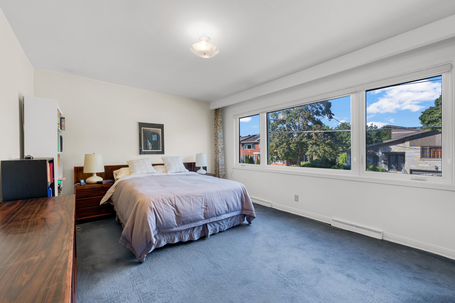
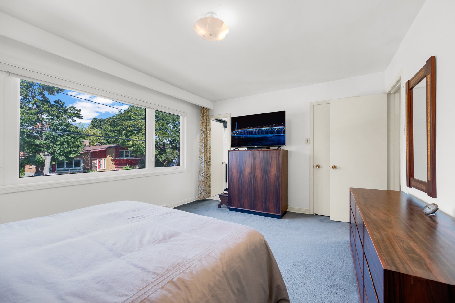
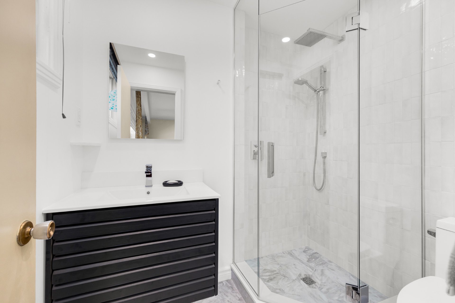
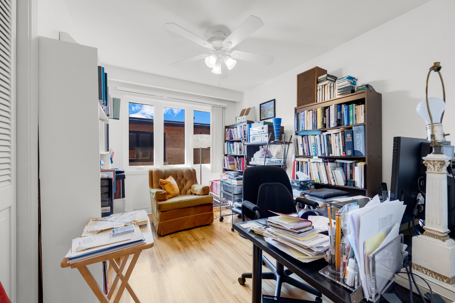
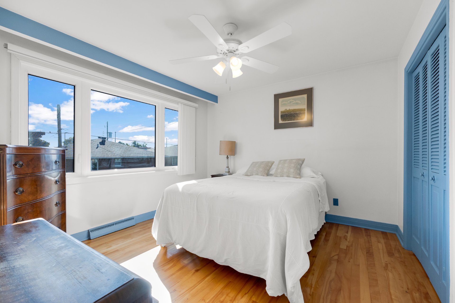
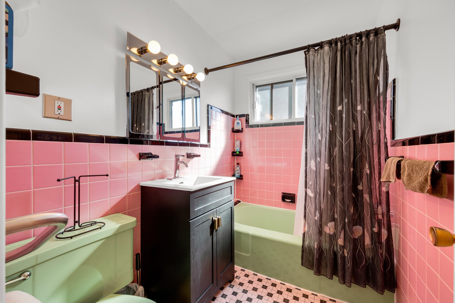
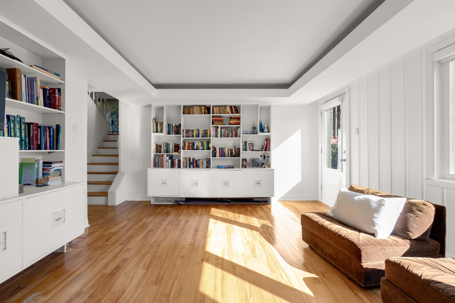
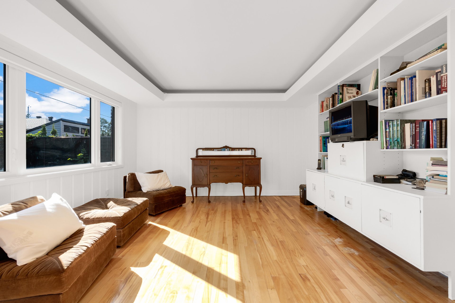
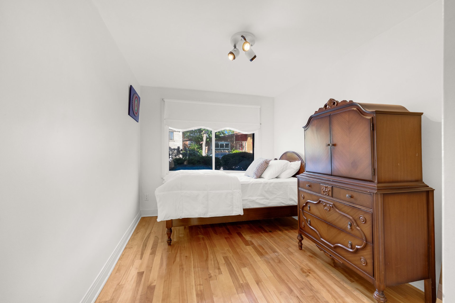
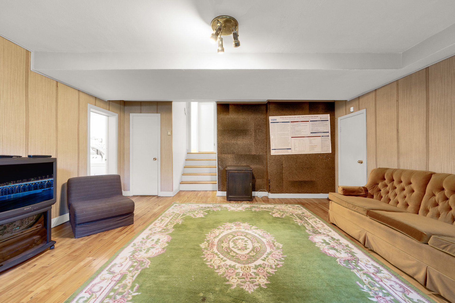
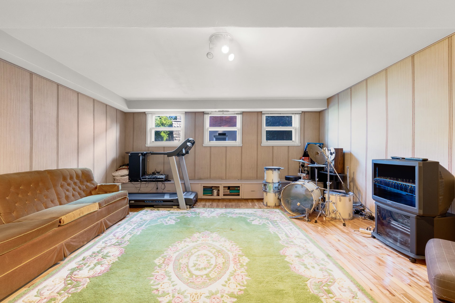
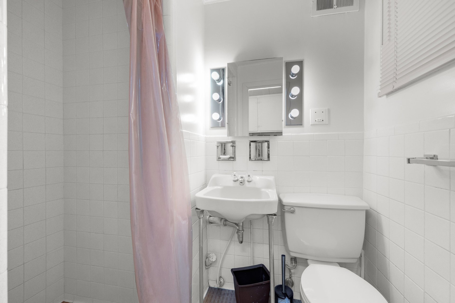
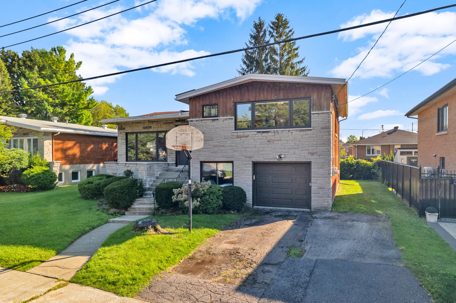
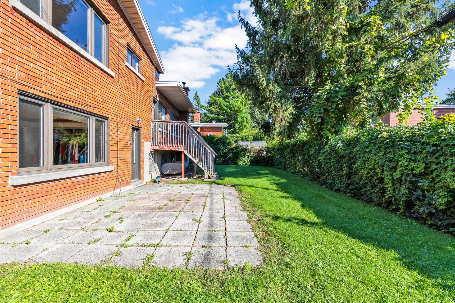
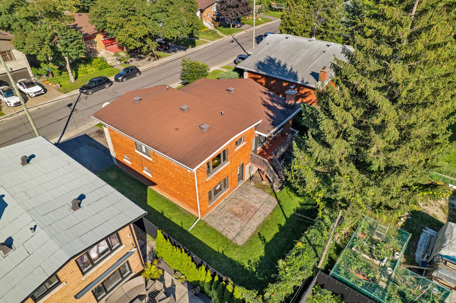
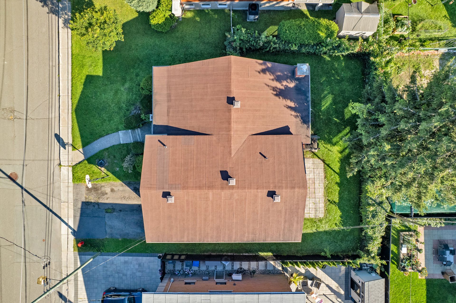
Spacious detached split-level home located on a quiet, family-friendly street in Côte Saint-Luc. Offering 4 bedrooms, 3 bathrooms, central A/C, updated windows and doors, and a recently renovated primary ensuite. Large lot with potential for a pool, one-car garage and ample parking. A great opportunity to update and make it your own.
Welcome to 5560 Rosedale, a spacious detached split-level
home located on a quiet, family-friendly street in Côte
Saint-Luc.
The property offers a functional and spacious layout with 4
bedrooms and 3 bathrooms, providing plenty of room for a
growing family.
Property Highlights:
Detached split-level home
4 bedrooms
3 bathrooms
Recently renovated primary ensuite bathroom
Central air conditioning
Updated windows and doors
Generous living and entertaining spaces
Large lot offering excellent outdoor space
Potential to add a swimming pool
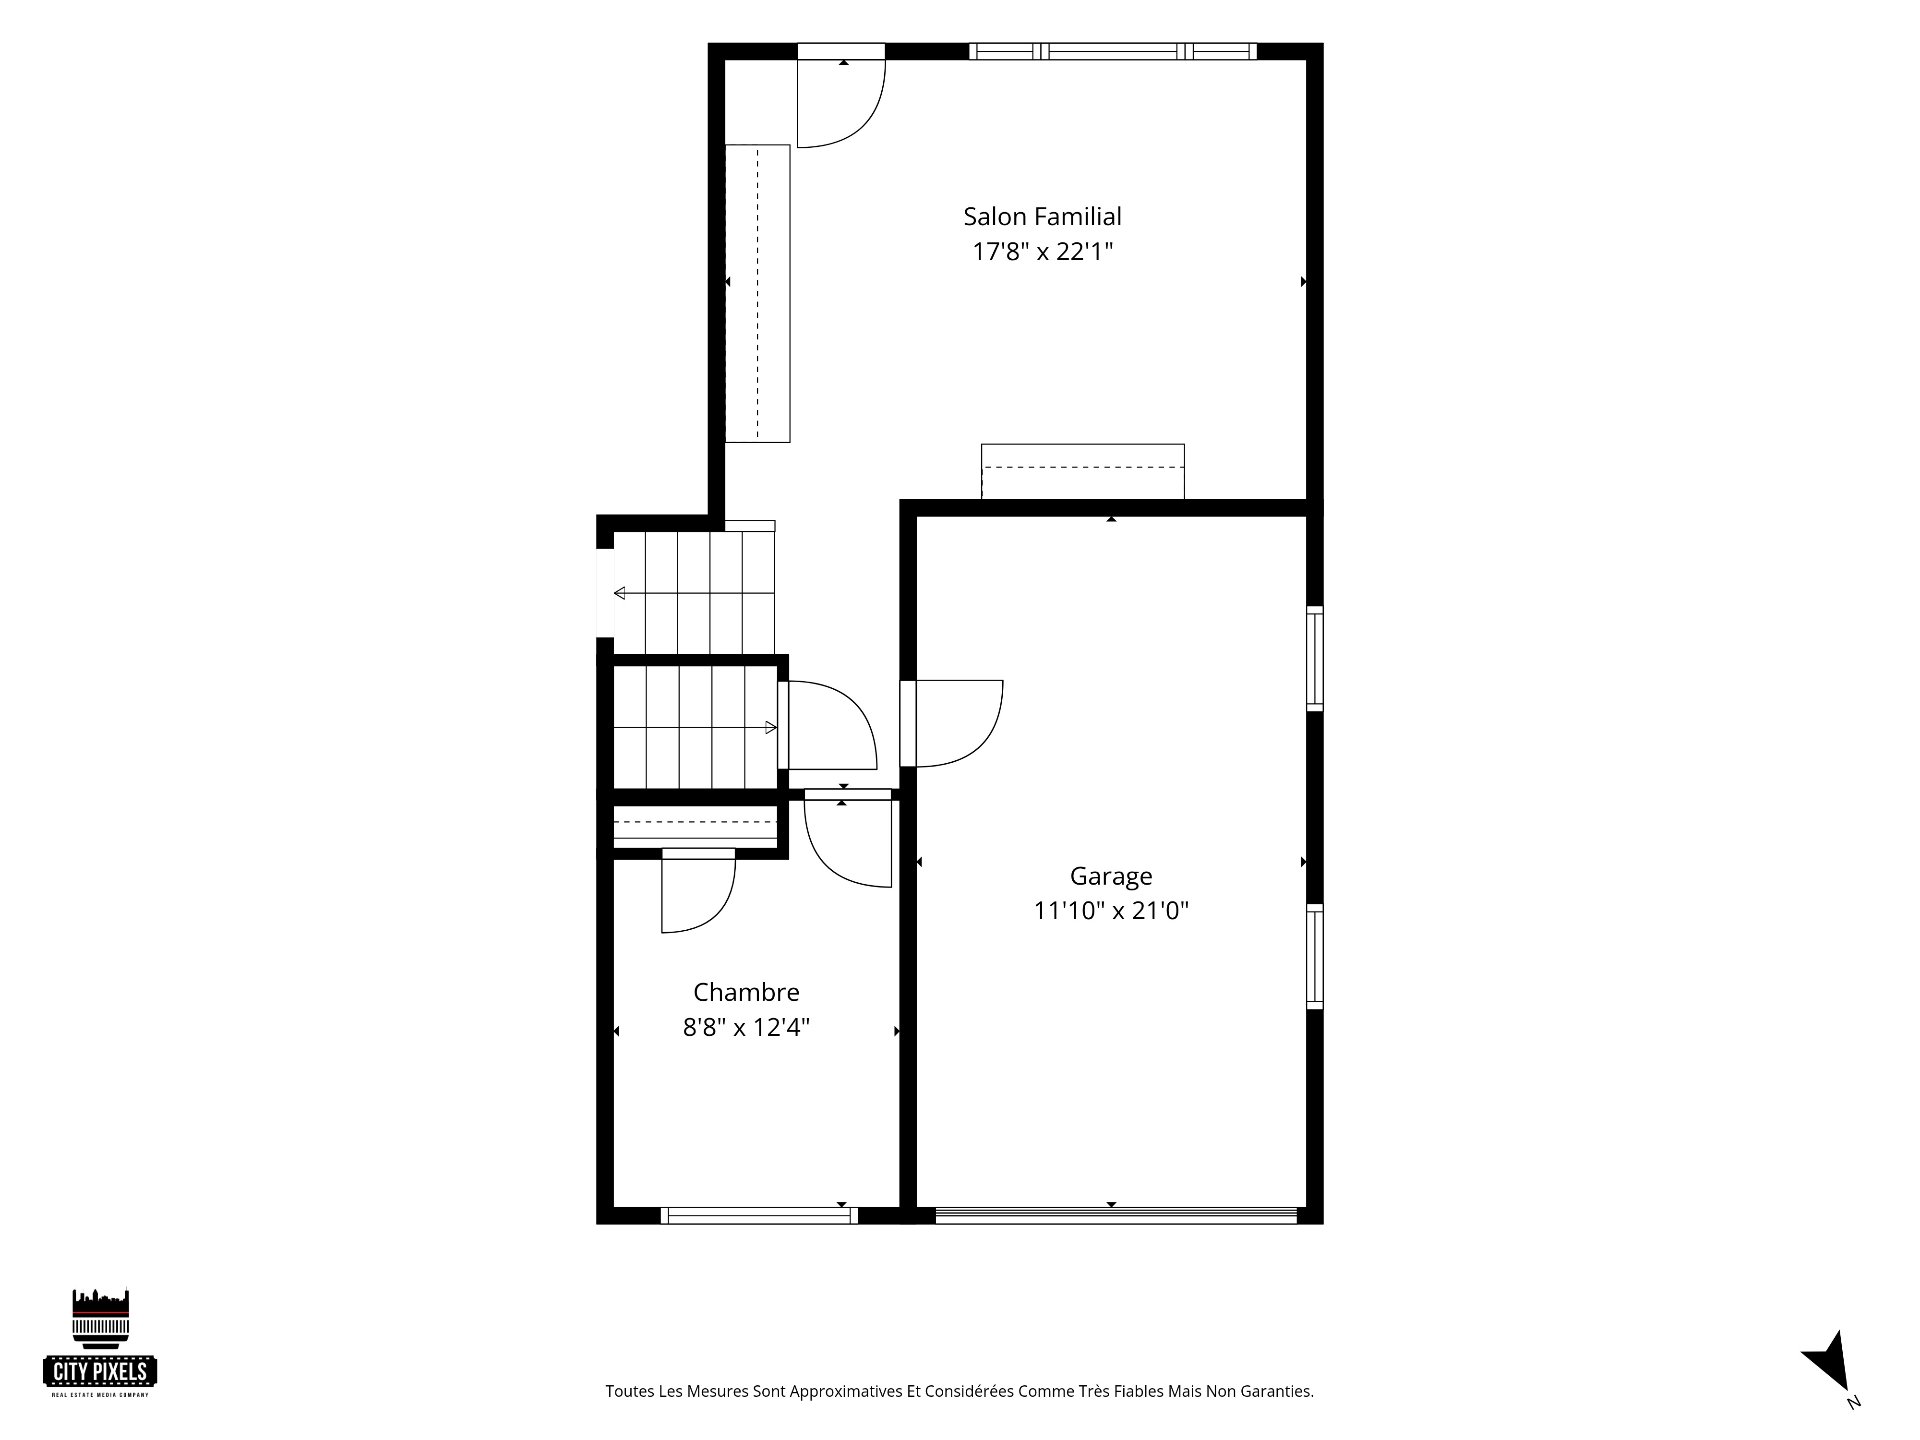
One car garage
Large driveway with parking for up to 4 additional vehicles
Quiet, family-friendly residential street
Excellent opportunity to renovate and customize the home to
your taste
The large lot is a standout feature, providing plenty of
space for outdoor entertaining, a play area, landscaping,
or the potential addition of a swimming pool.
Loading maps...
Loading street view...
| INCLUDED | |
|---|---|
| Appliances ( Fridge, Stove, Washer, Dryer). Window Treatments | |
| EXCLUDED | |
|---|---|
| Dining room lighting fixture, Vestibule lighting fixture. | |
| ROOM DETAILS | |||
|---|---|---|---|
| Room | Dimensions | Level | Flooring |
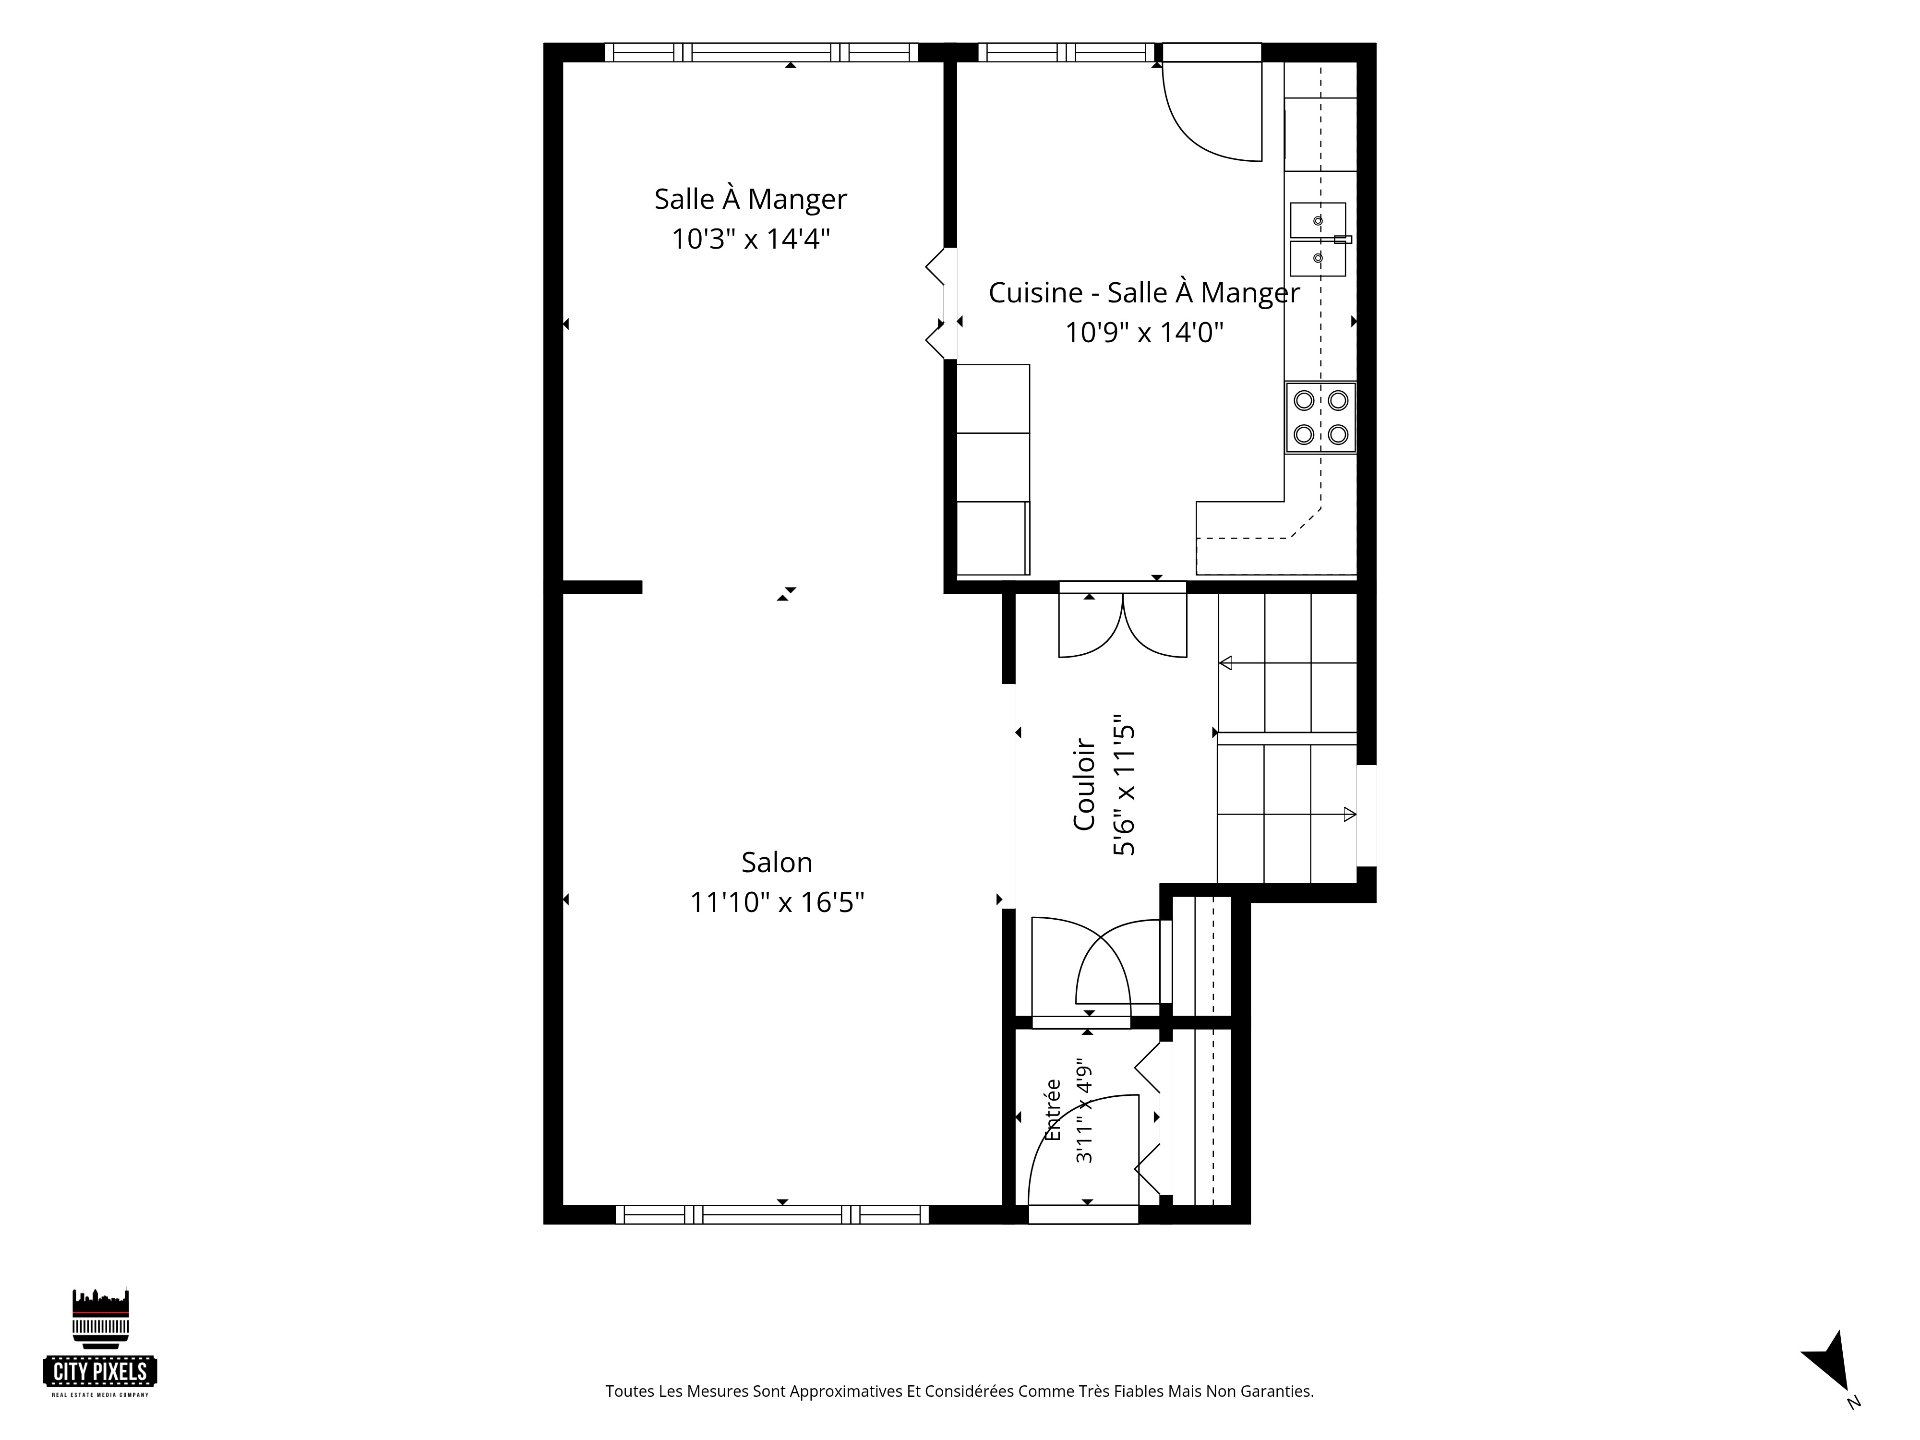
| Kitchen | 10.9 x 14.0 P | Ground Floor | Floating floor |
| Dining room | 10.3 x 14.4 P | Ground Floor | Wood |
| Living room | 11.10 x 16.5 P | Ground Floor | Wood |
| Hallway | 5.6 x 11.5 P | Ground Floor | Wood |
| Vestibule | 3.11 x 4.9 P | Ground Floor | Ceramic tiles |
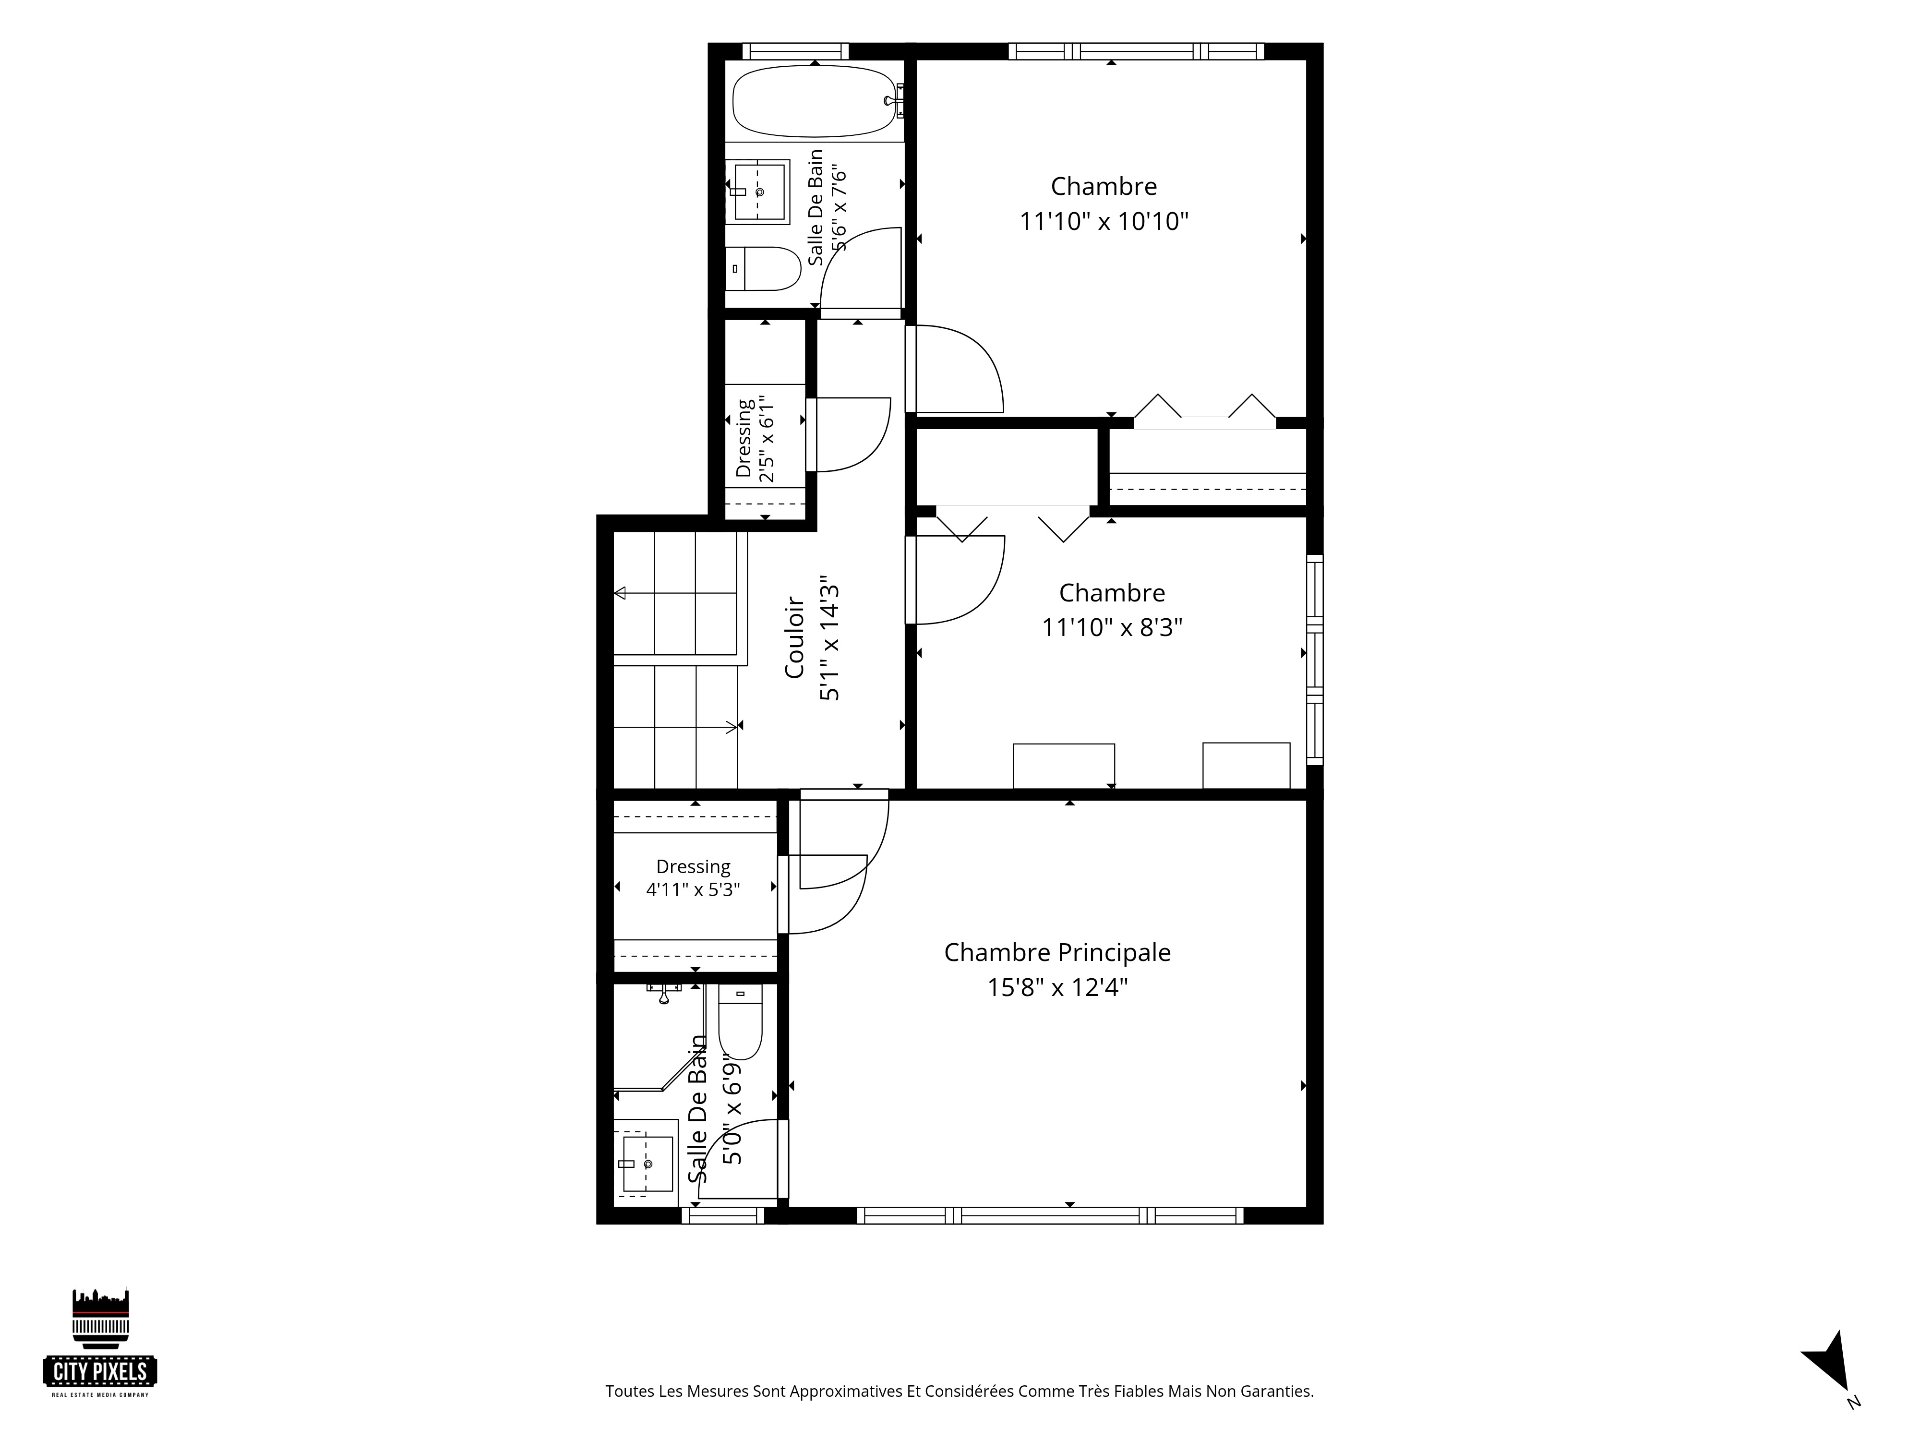
| Bedroom | 11.10 x 8.3 P | 2nd Floor | Wood |
| Bedroom | 11.10 x 10.10 P | 2nd Floor | Wood |
| Primary bedroom | 15.8 x 12.4 P | 2nd Floor | Carpet |
| Bathroom | 5.6 x 7.6 P | 2nd Floor | Ceramic tiles |
| Walk-in closet | 4.11 x 5.3 P | 2nd Floor | Carpet |
| Bathroom | 5.0 x 6.9 P | 2nd Floor | Ceramic tiles |
| Family room | 17.8 x 22.1 P | RJ | Wood |
| Bedroom | 8.8 x 12.4 P | RJ | Wood |
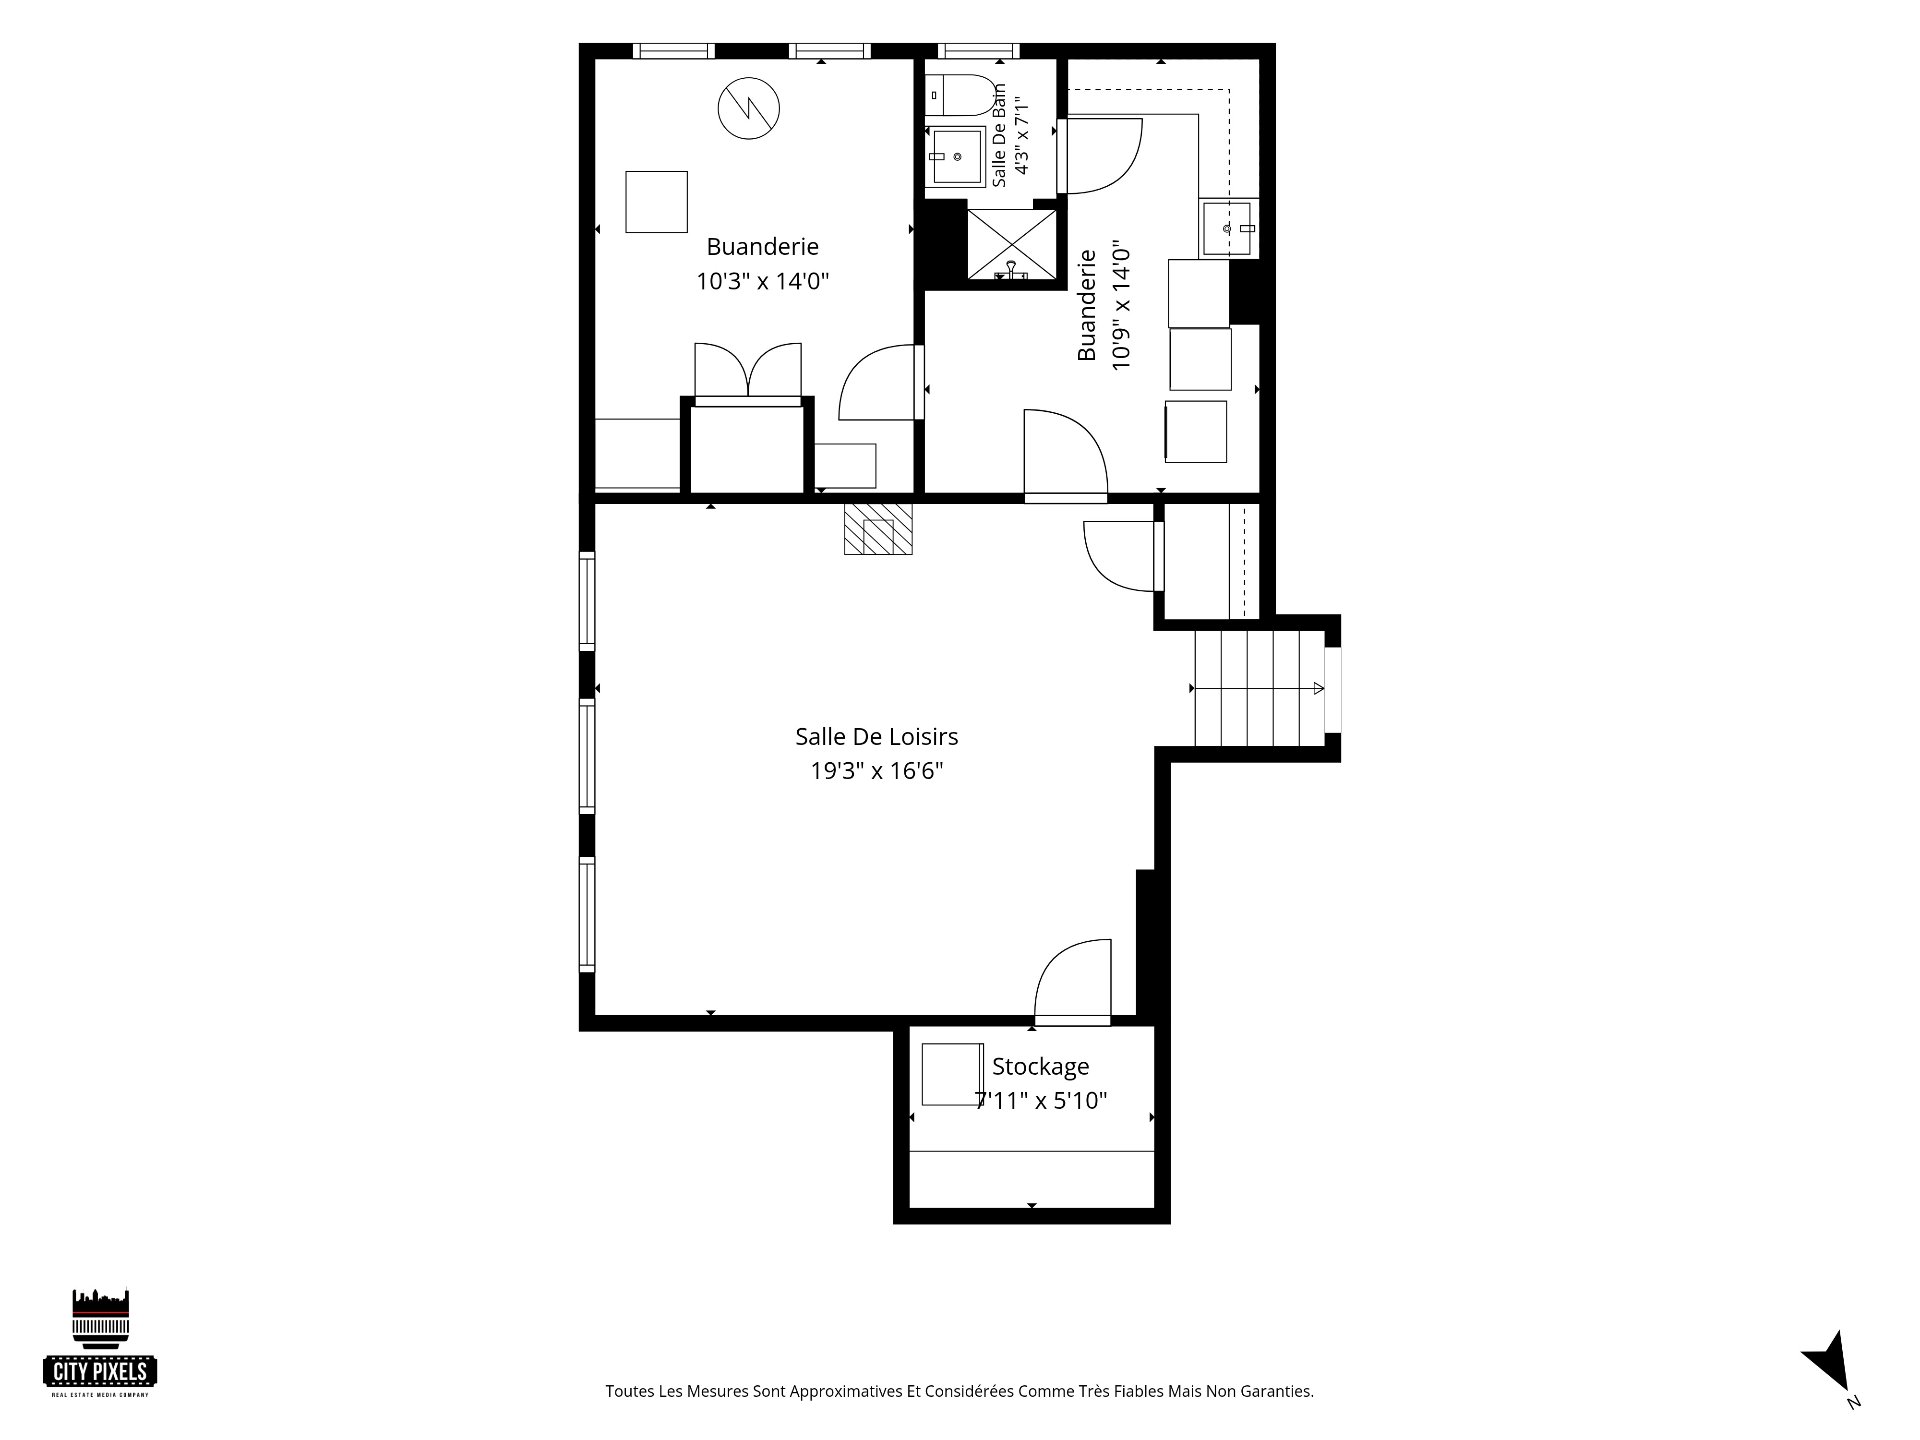
| Family room | 19.3 x 16.6 P | Basement | Wood |
| Laundry room | 10.9 x 14.0 P | Basement | Tiles |
| Bathroom | 4.3 x 7.1 P | Basement | Ceramic tiles |
| BUILDING | |
|---|---|
| Type | Split-level |
| Style | Detached |
| Dimensions | 0x0 |
| Lot Size | 5165 PC |
| EXPENSES | |
|---|---|
| Municipal Taxes (2026) | $ 6734 / year |
| School taxes (2026) | $ 629 / year |
| CHARACTERISTICS | |
|---|---|
| Basement | 6 feet and over, Finished basement |
| Heating system | Air circulation |
| Driveway | Asphalt |
| Proximity | Bicycle path, Cegep, Daycare centre, Elementary school, Golf, High school, Highway, Hospital, Park - green area, Public transport, University |
| Roofing | Elastomer membrane |
| Heating energy | Electricity, Heating oil |
| Garage | Fitted, Heated |
| Parking | Garage, Outdoor |
| Sewage system | Municipal sewer |
| Water supply | Municipality |
| Zoning | Residential |