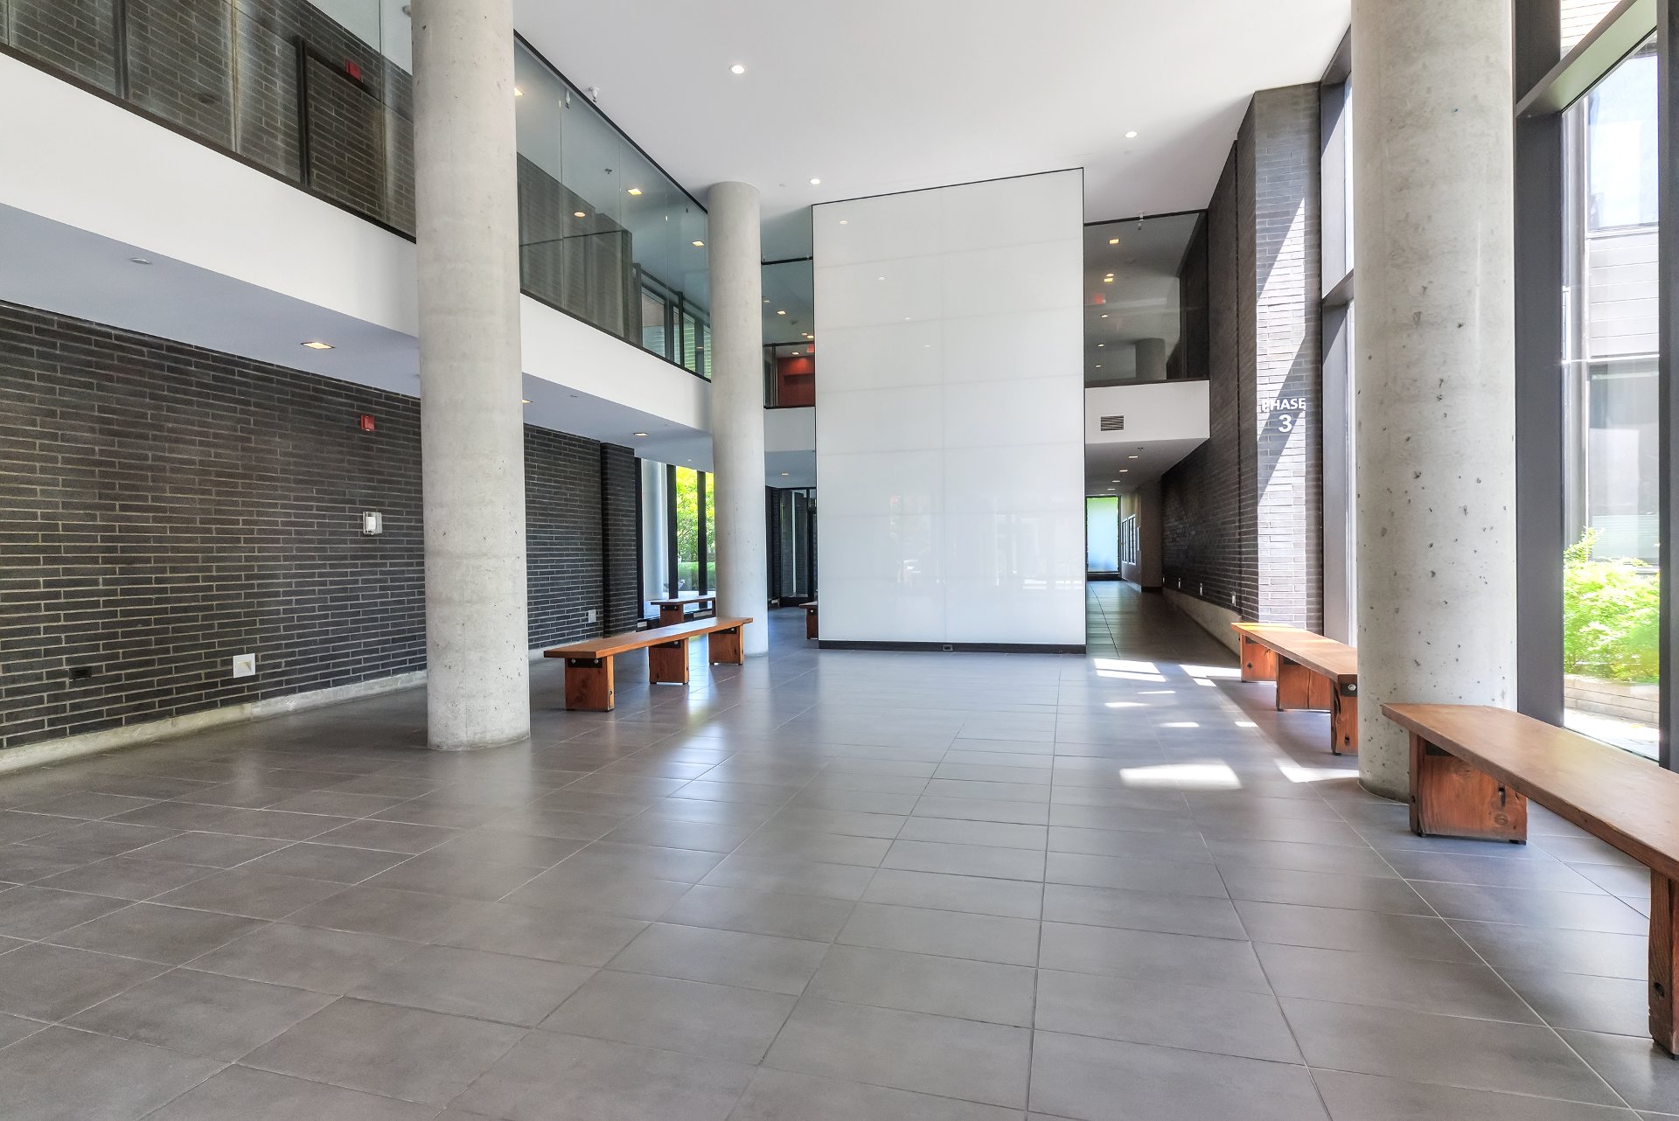
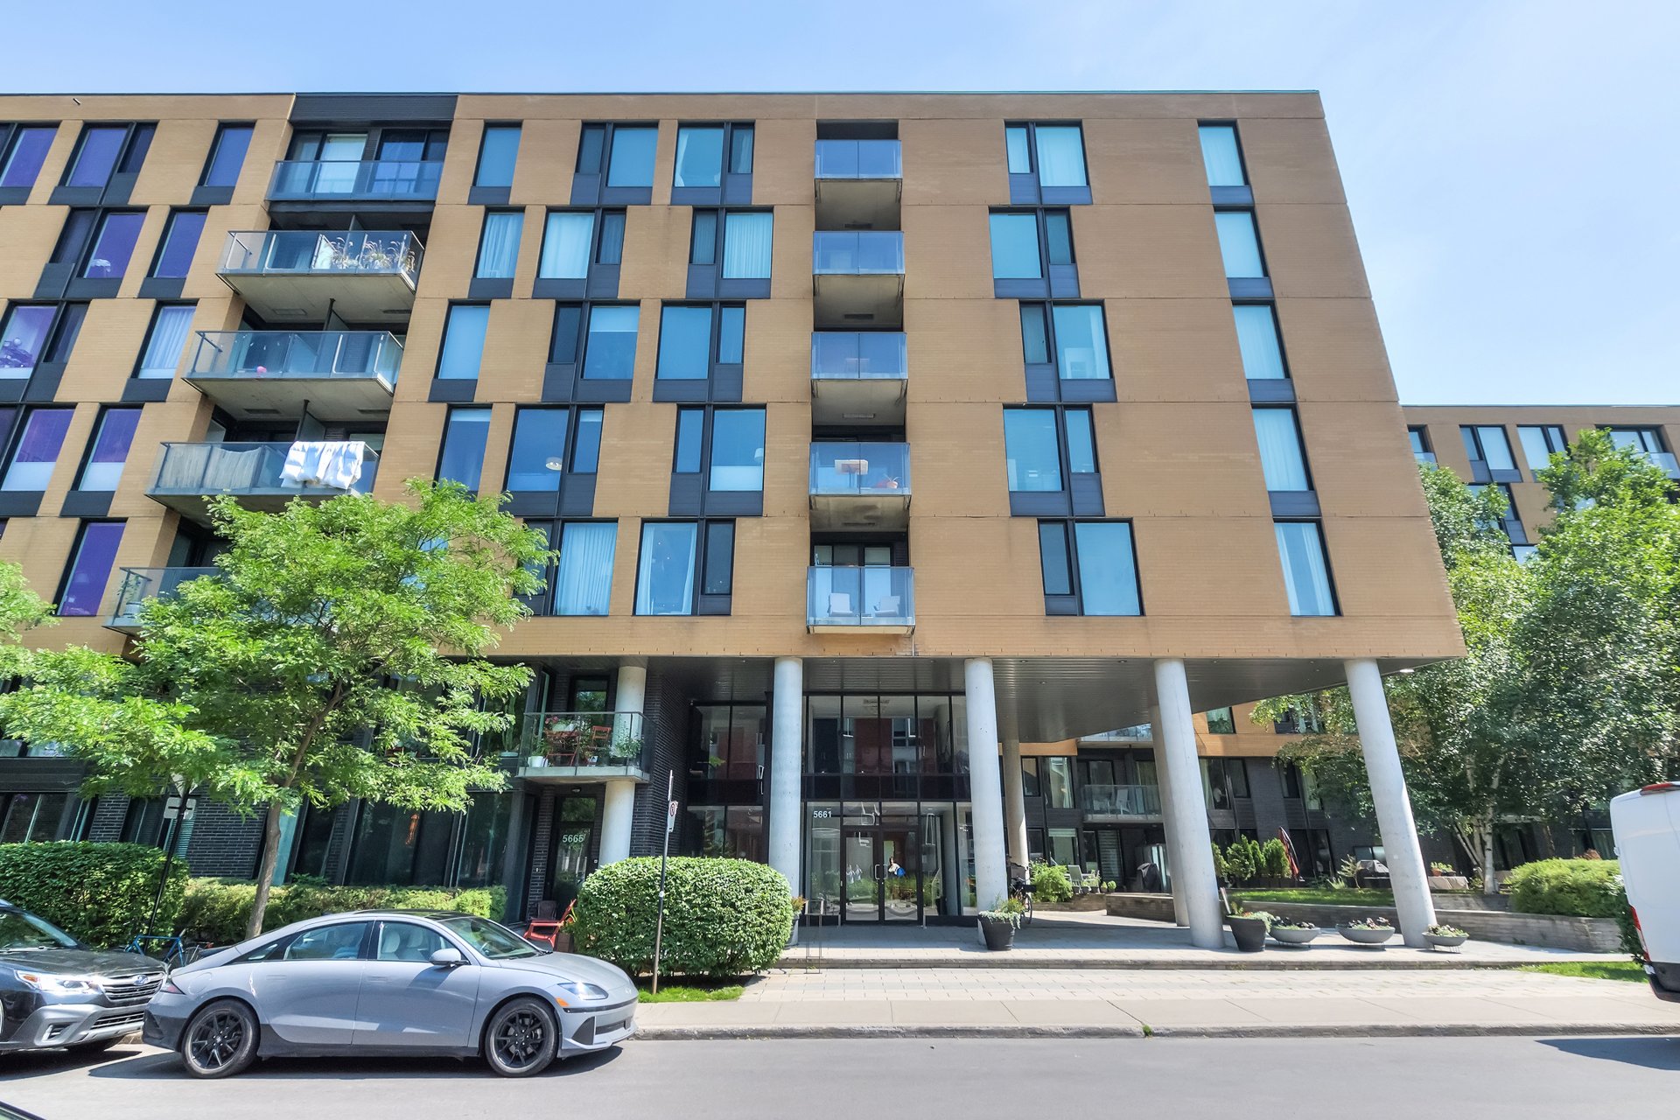
Exterior
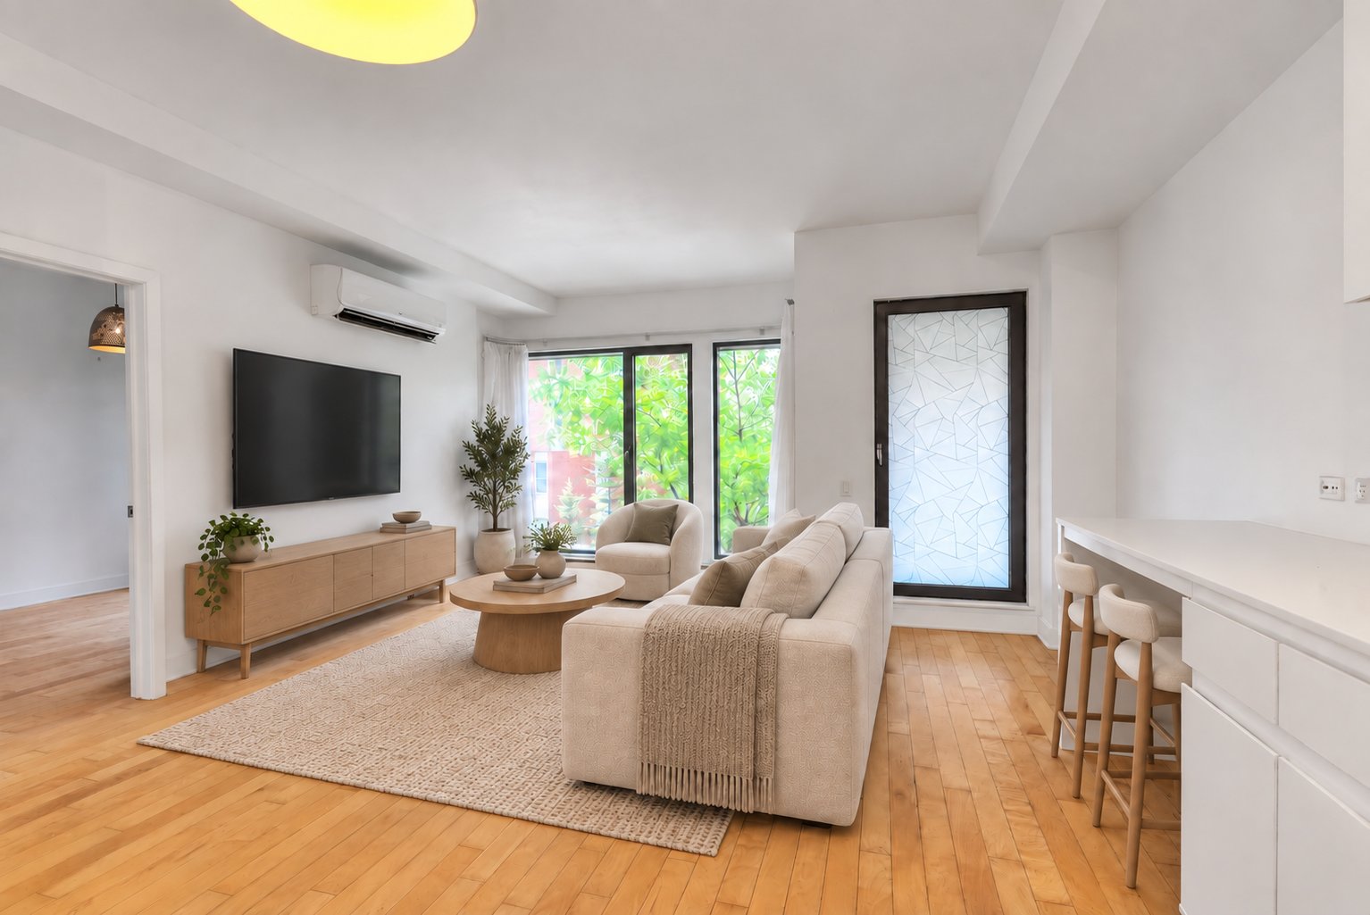
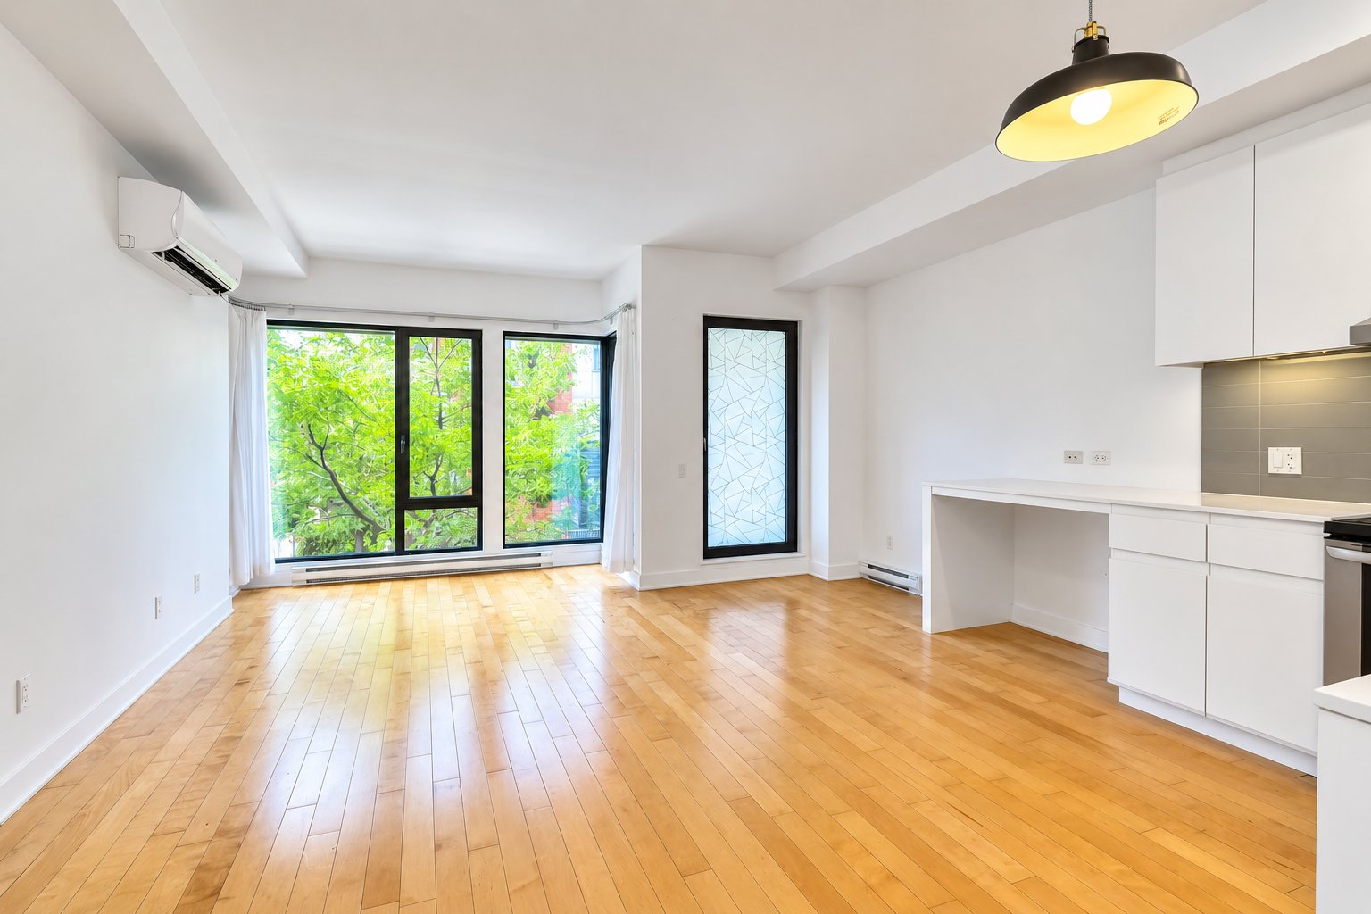
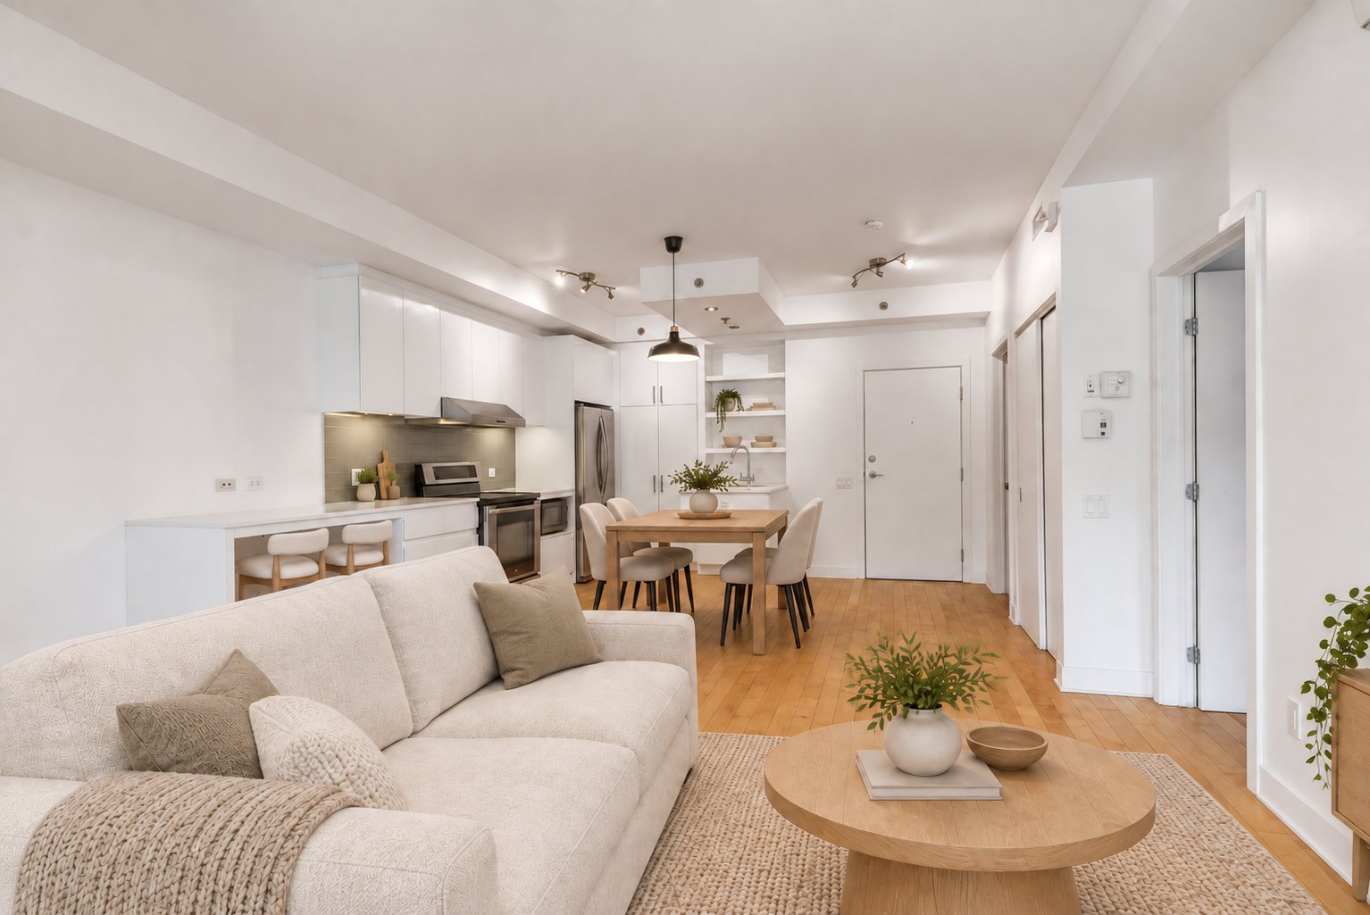
Living room
Living room
Living room
Living room
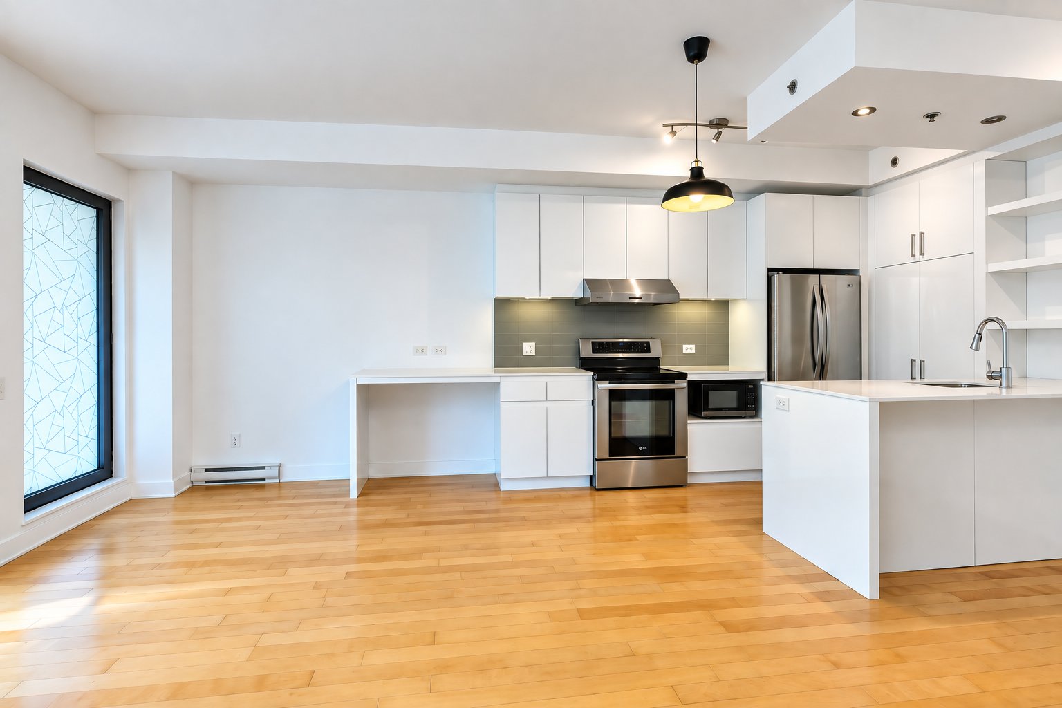
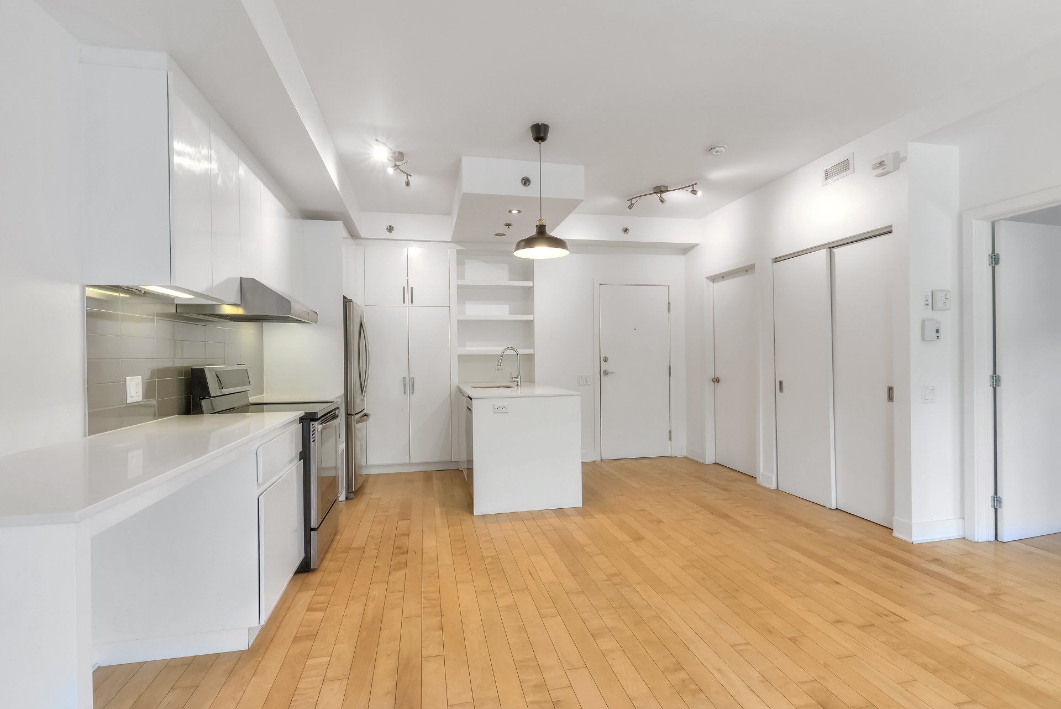
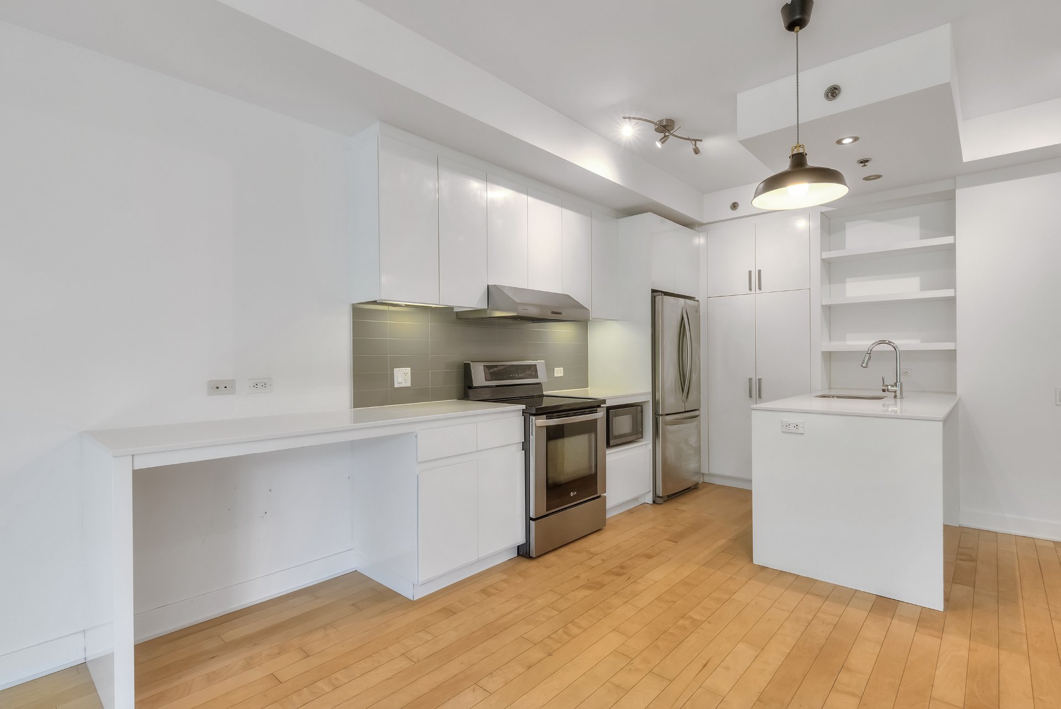
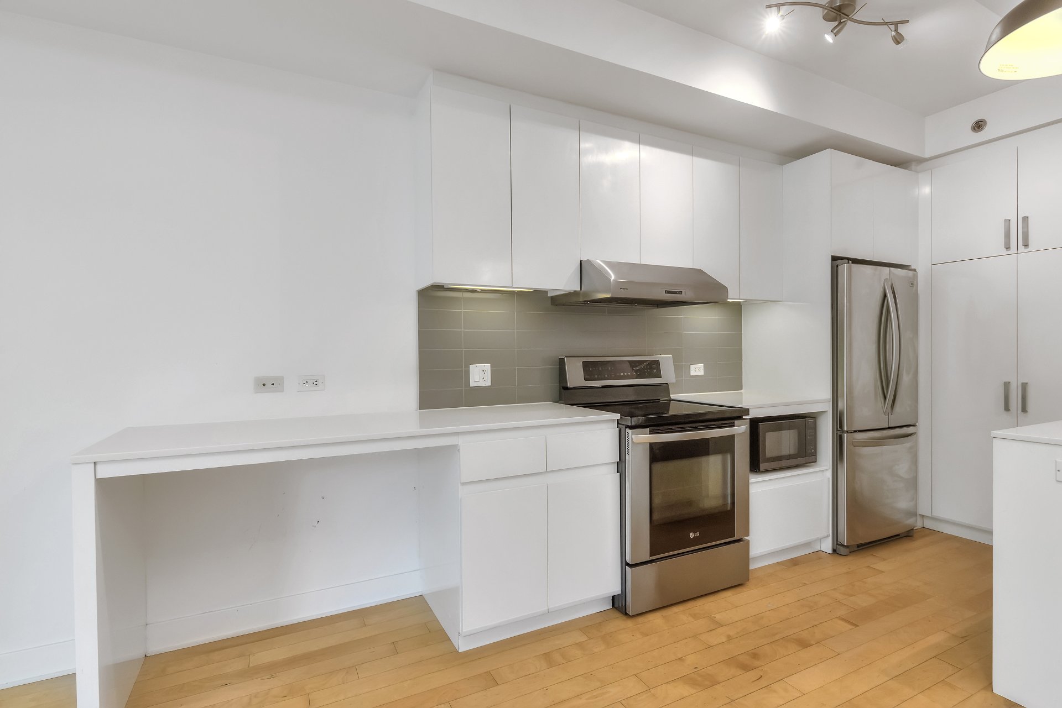
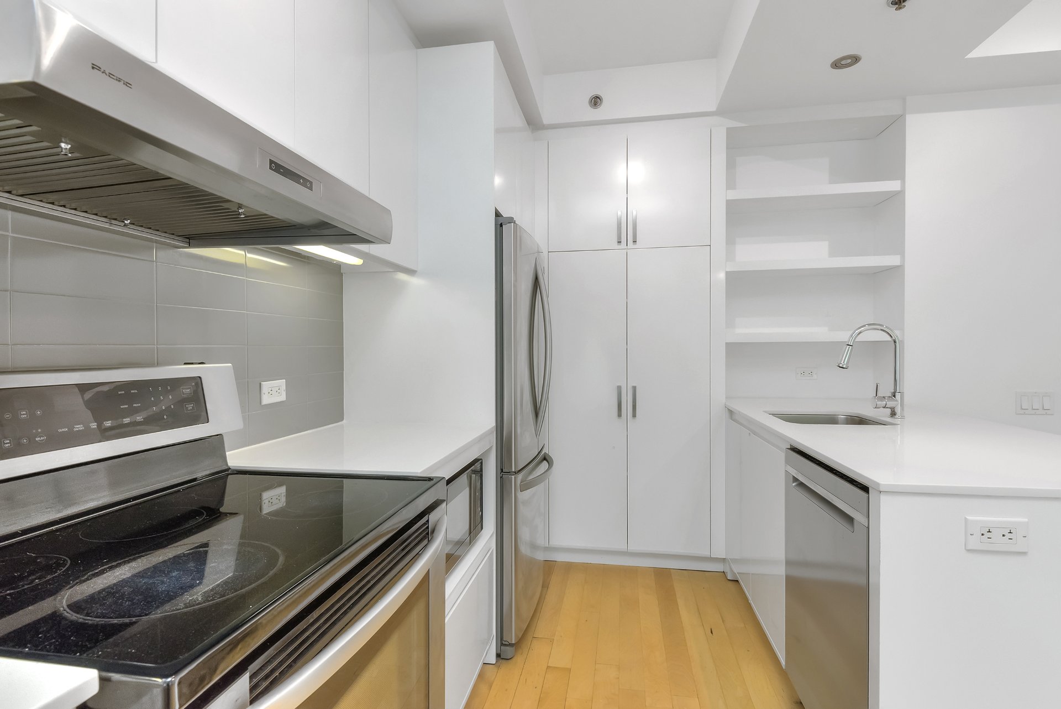
Kitchen
Kitchen
Kitchen
Kitchen
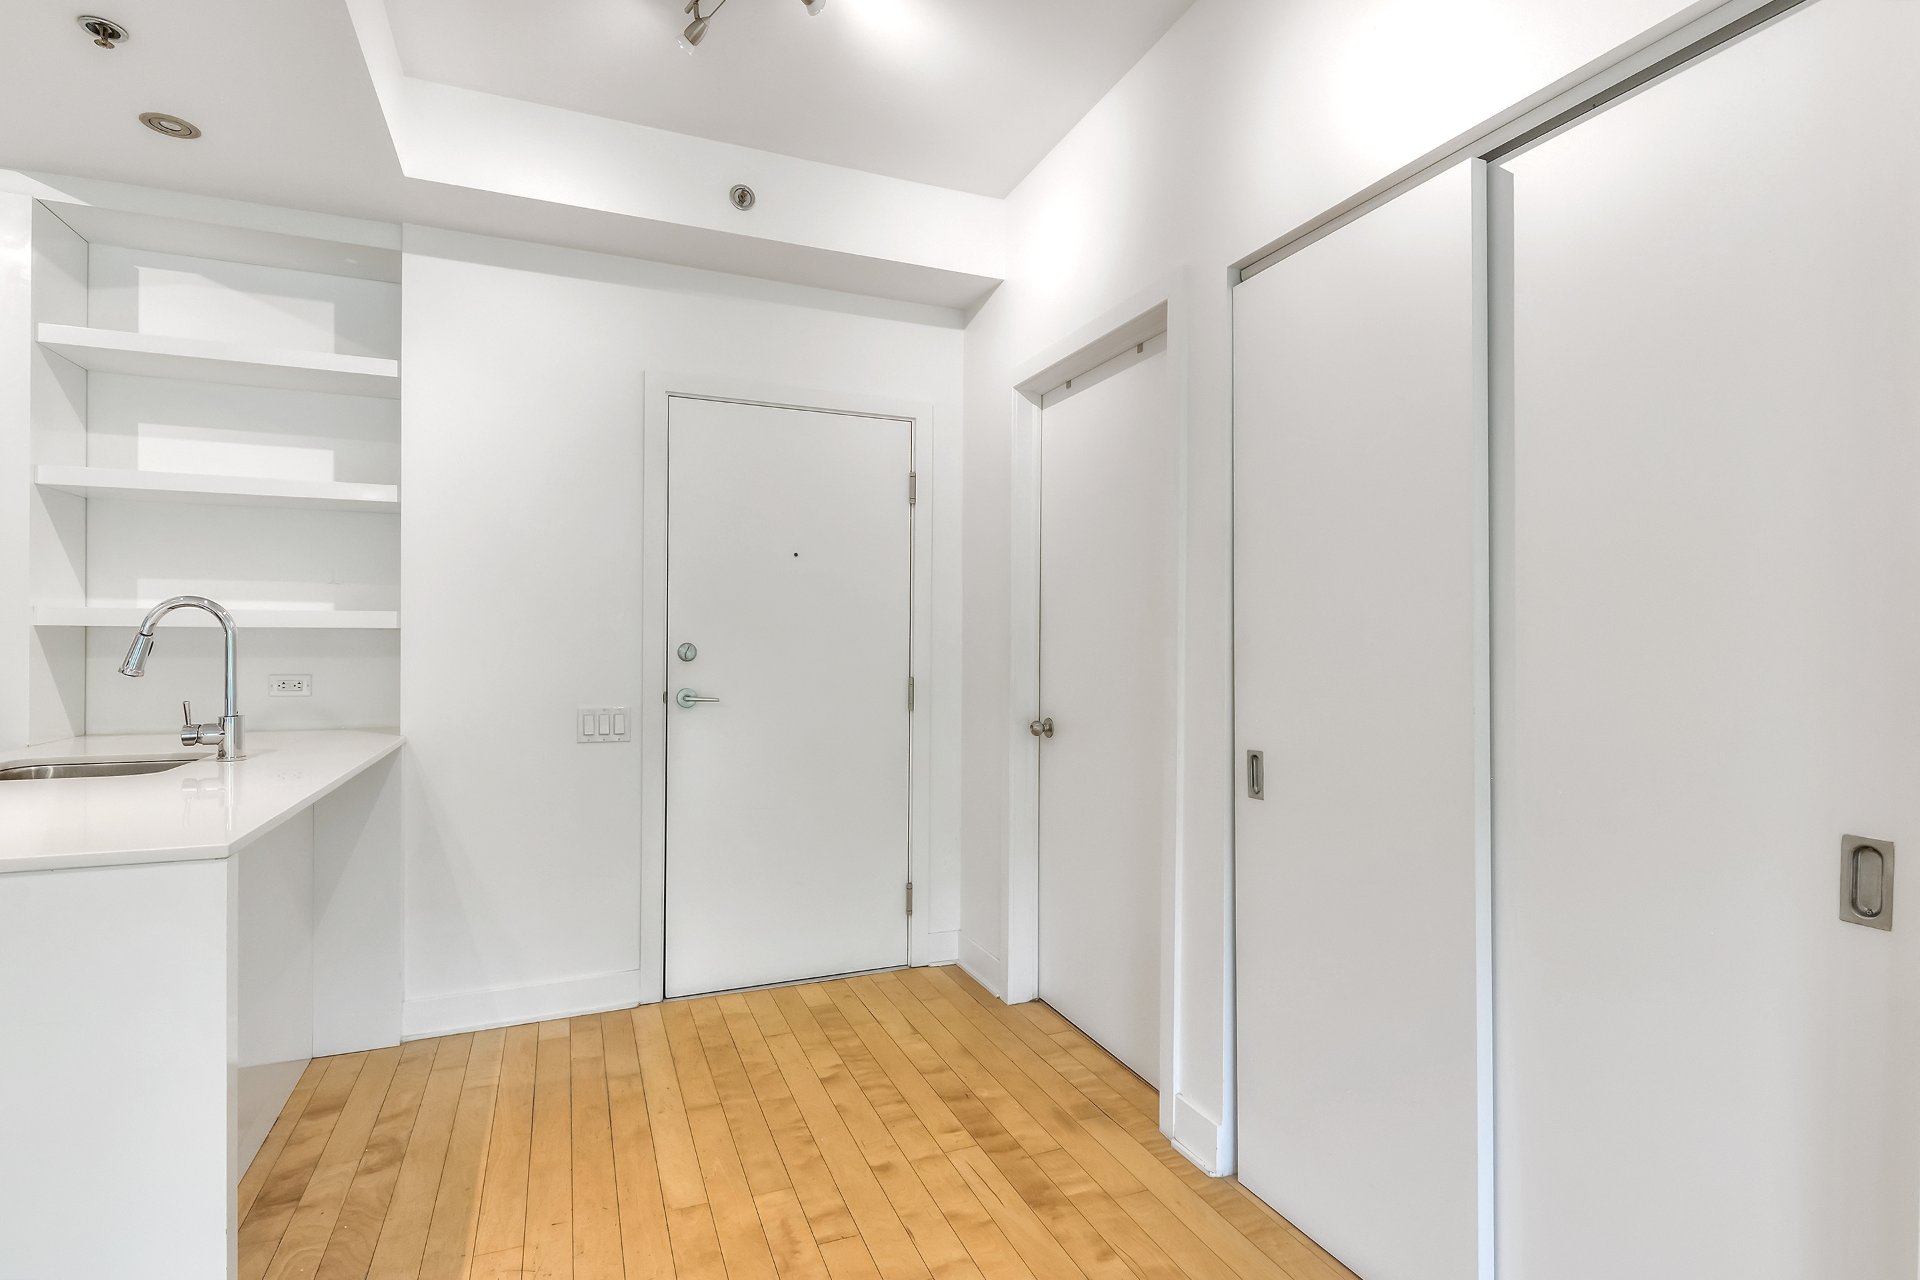
Hallway
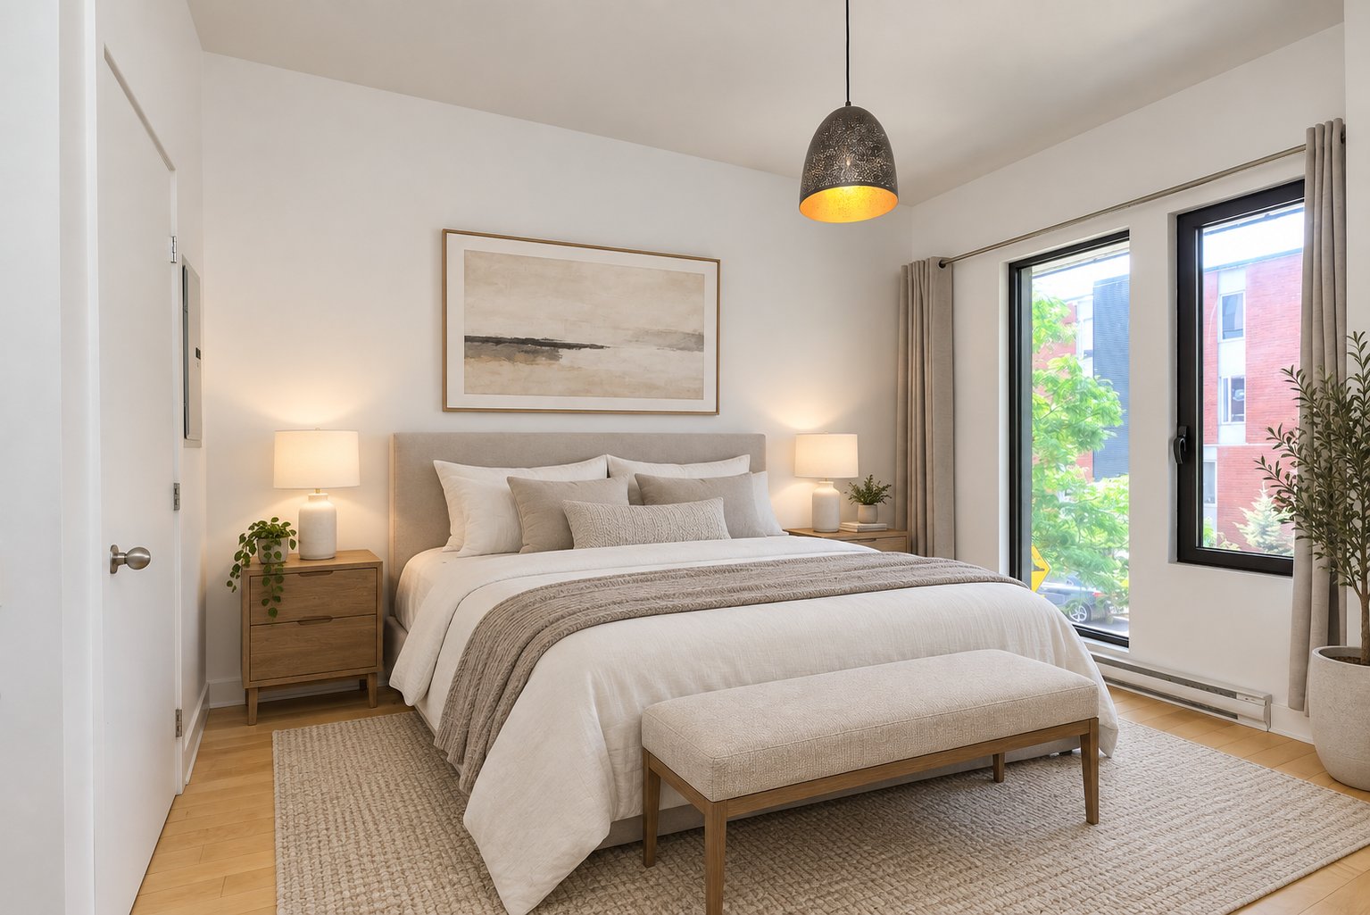
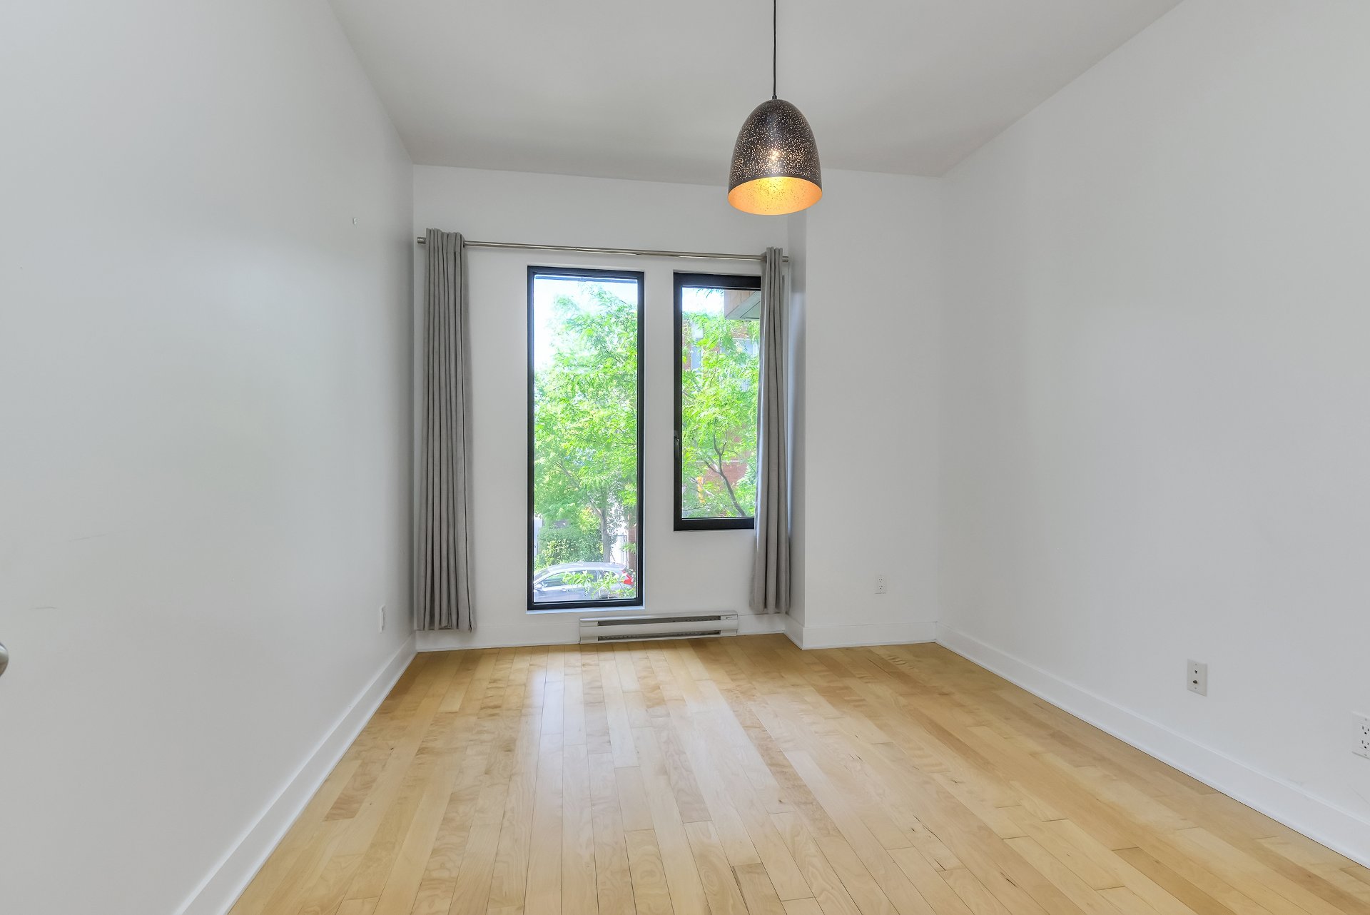
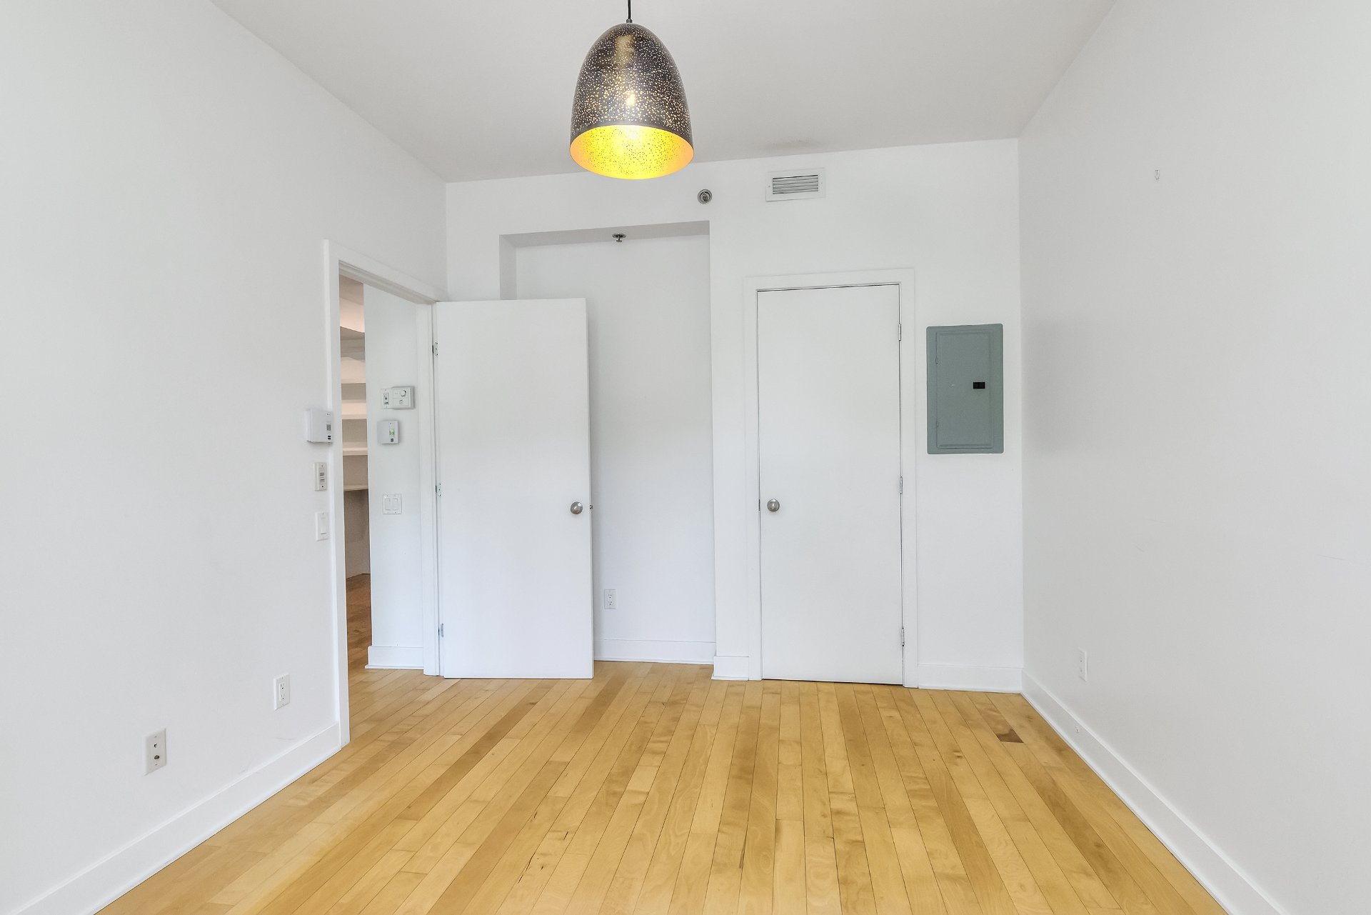
Bedroom
Bedroom
Bedroom
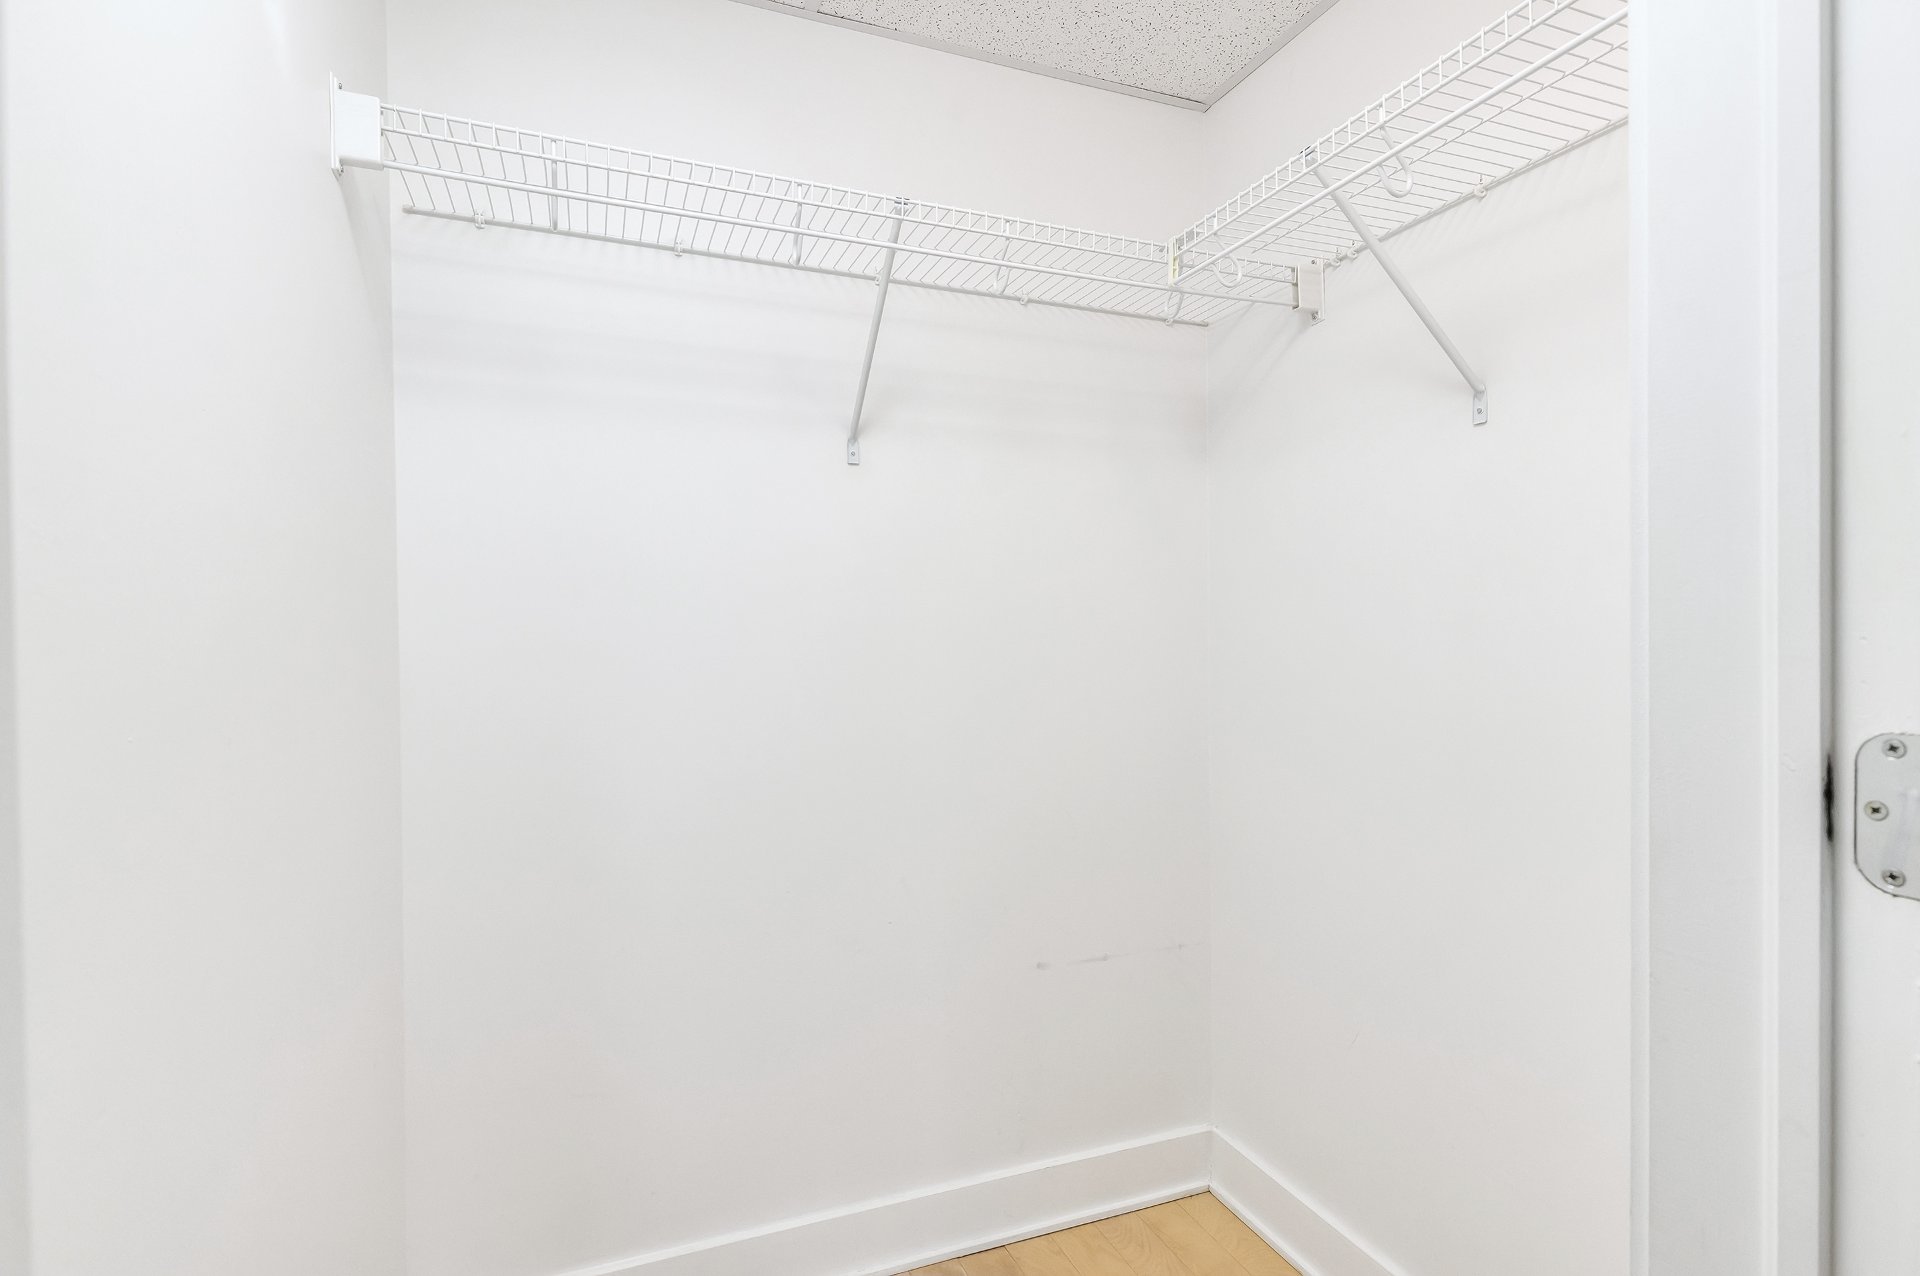
Walk-in closet
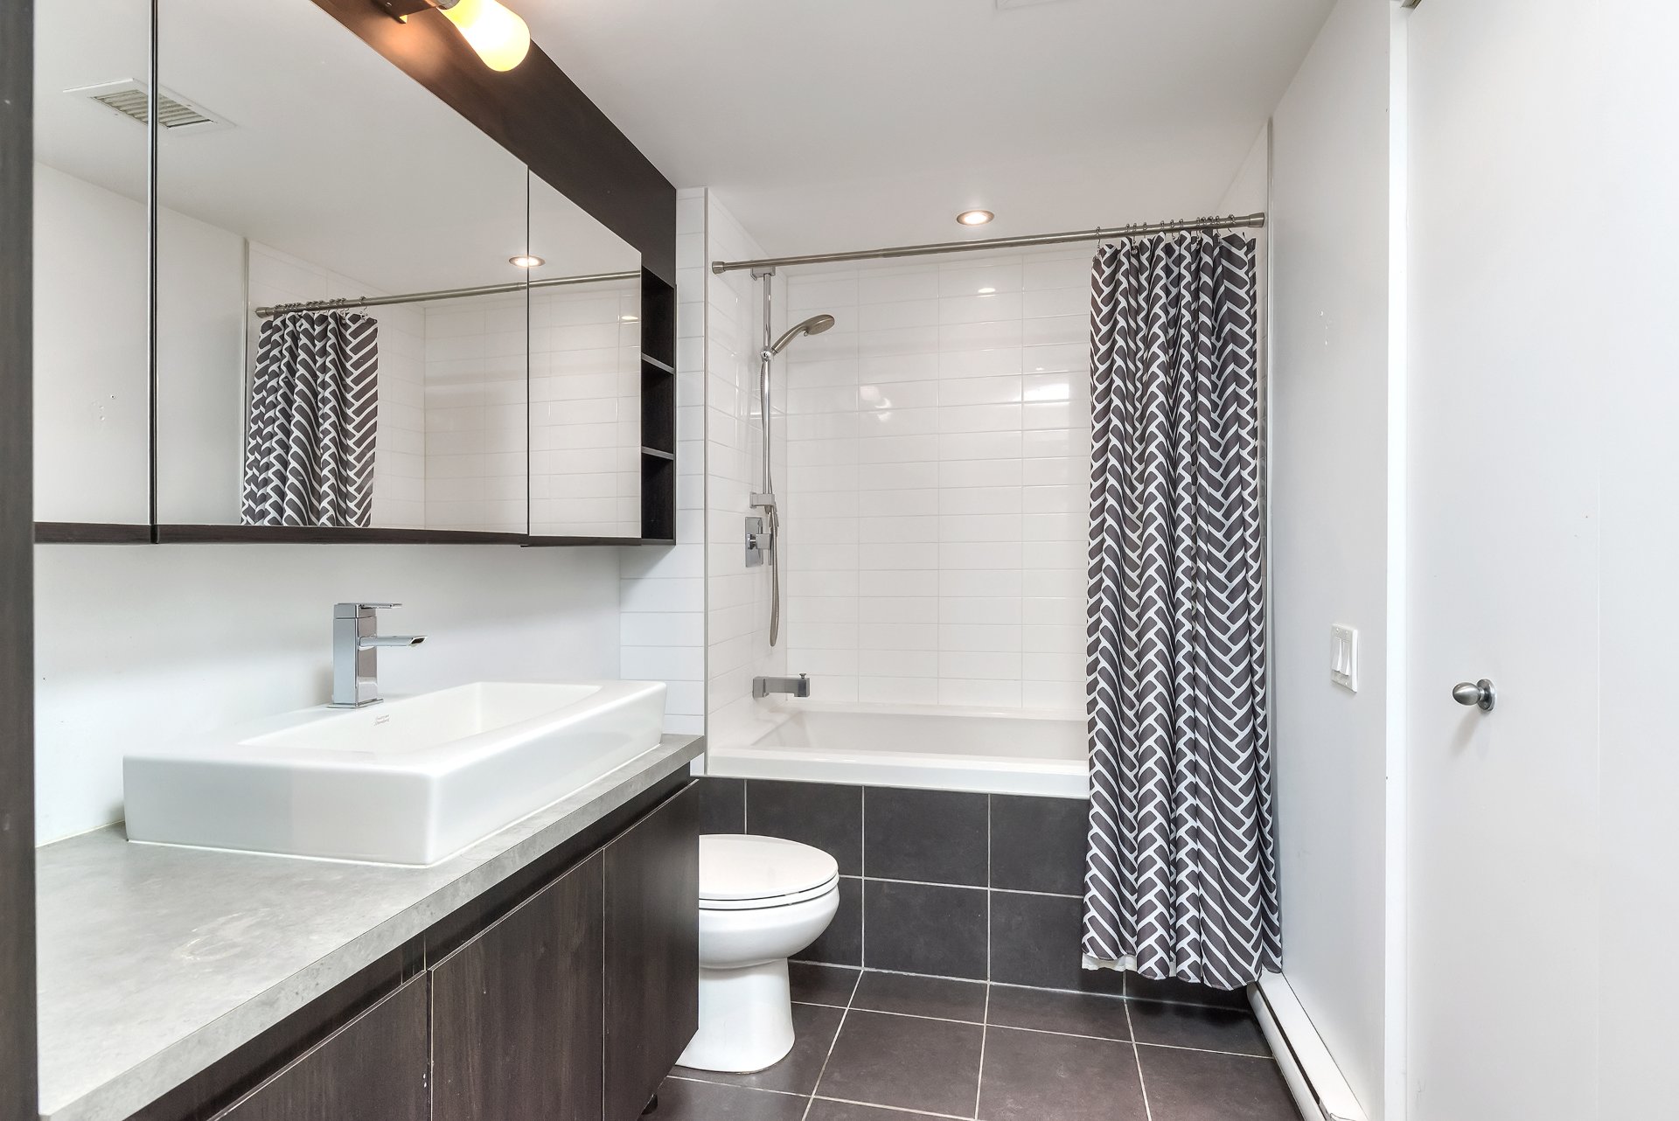
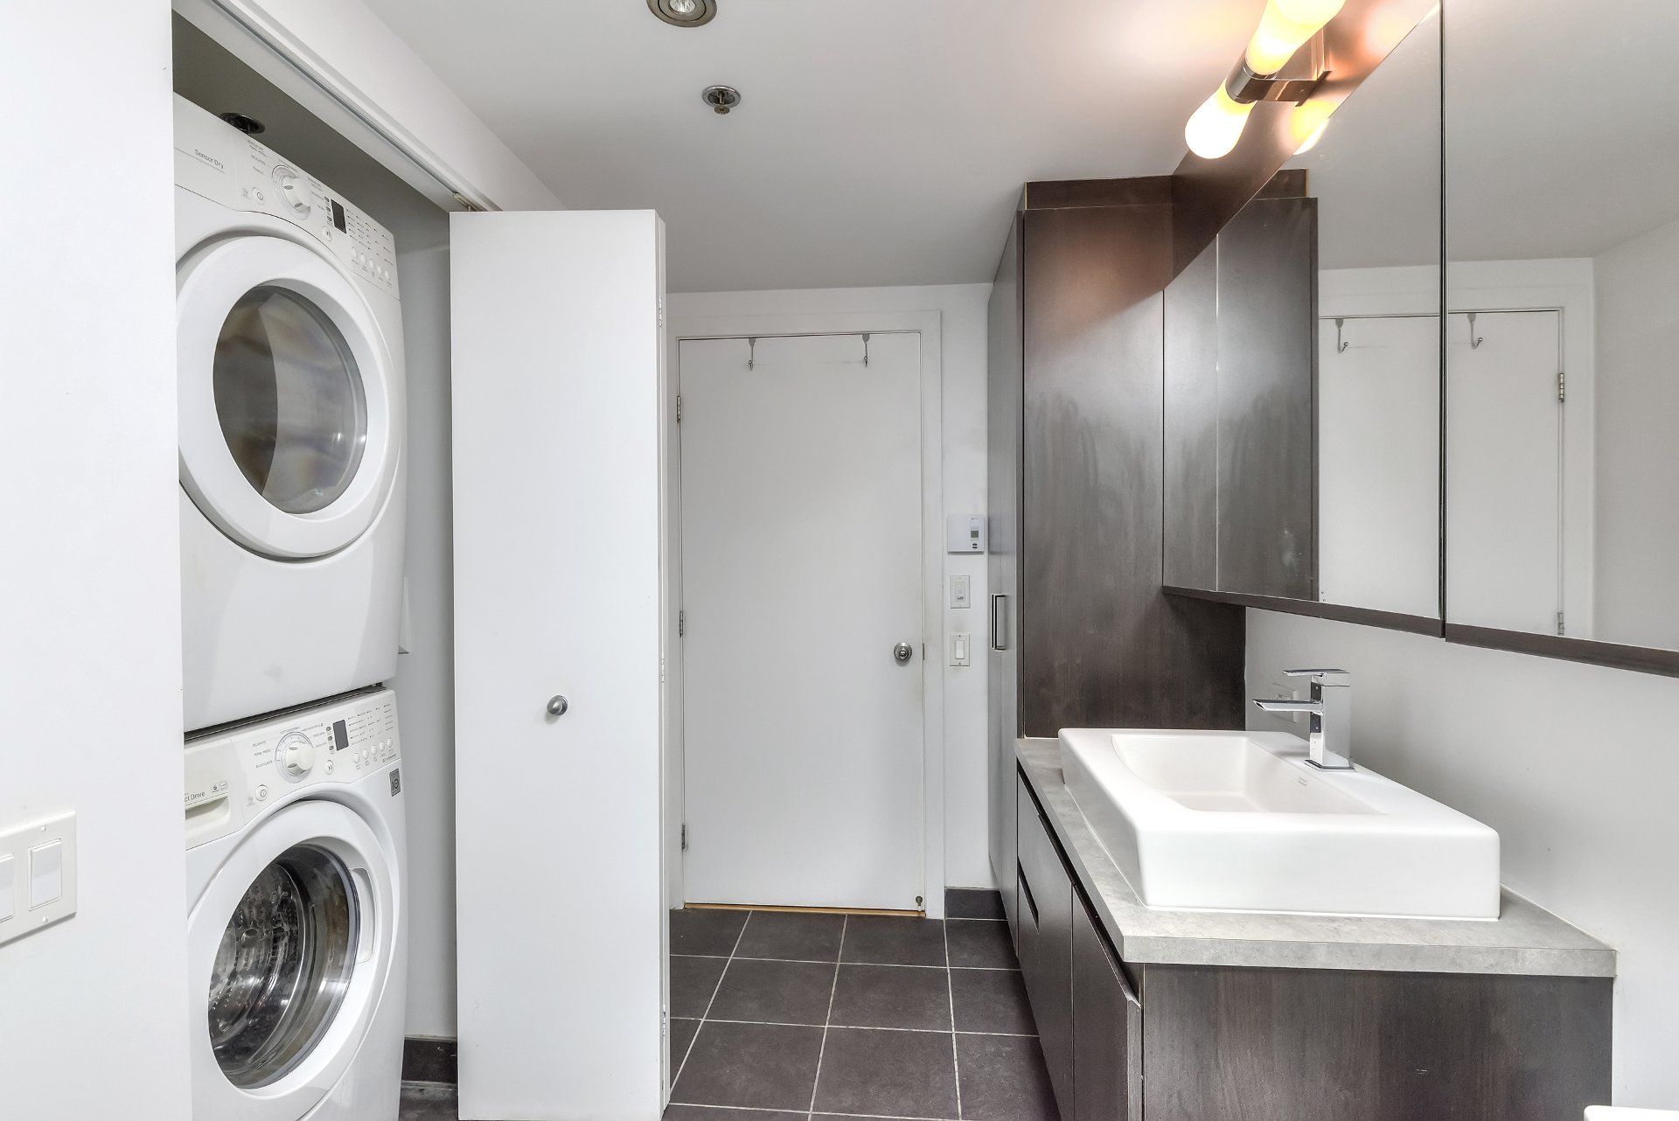
Bathroom
Bathroom
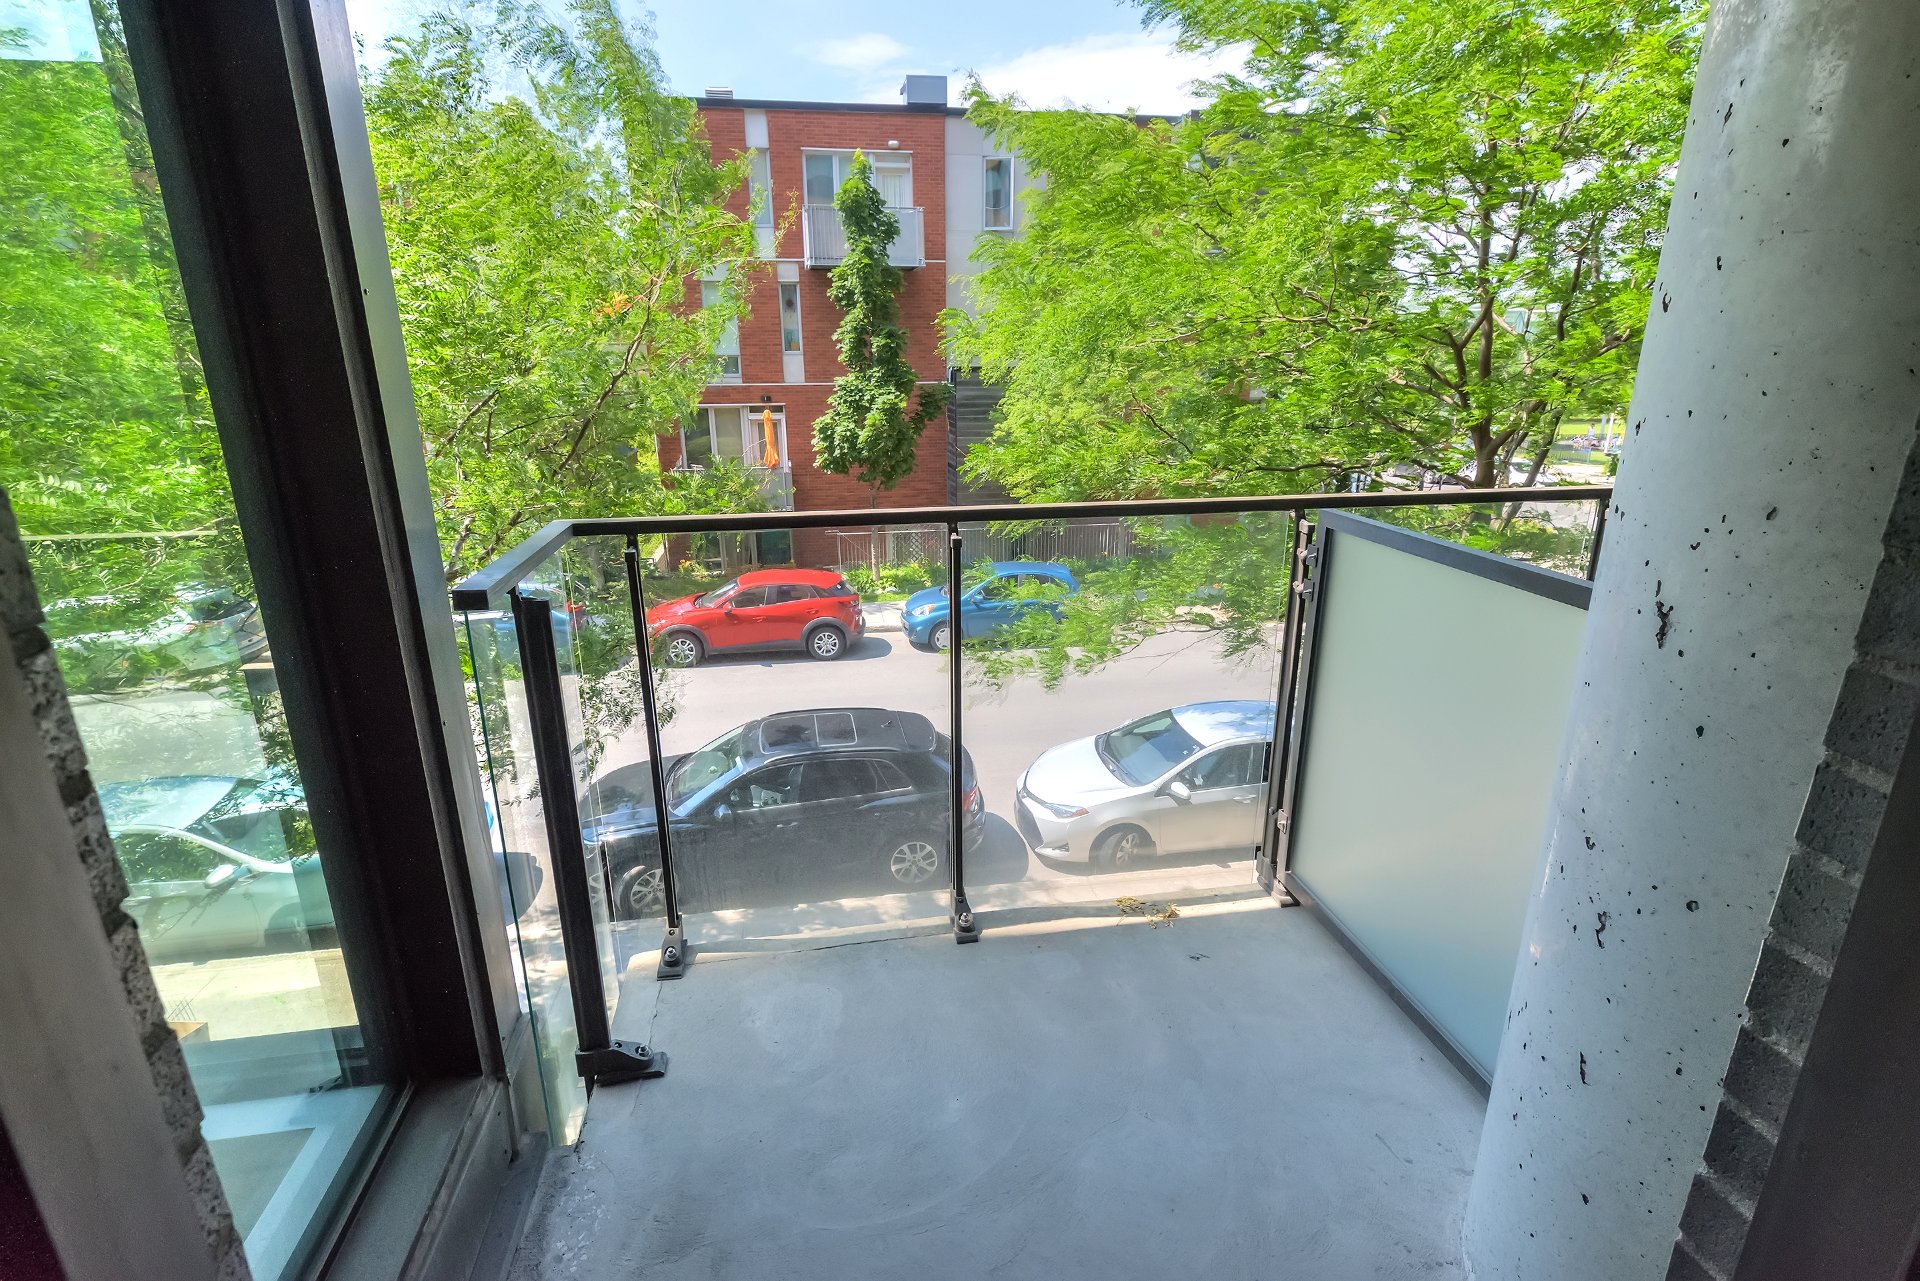
Balcony
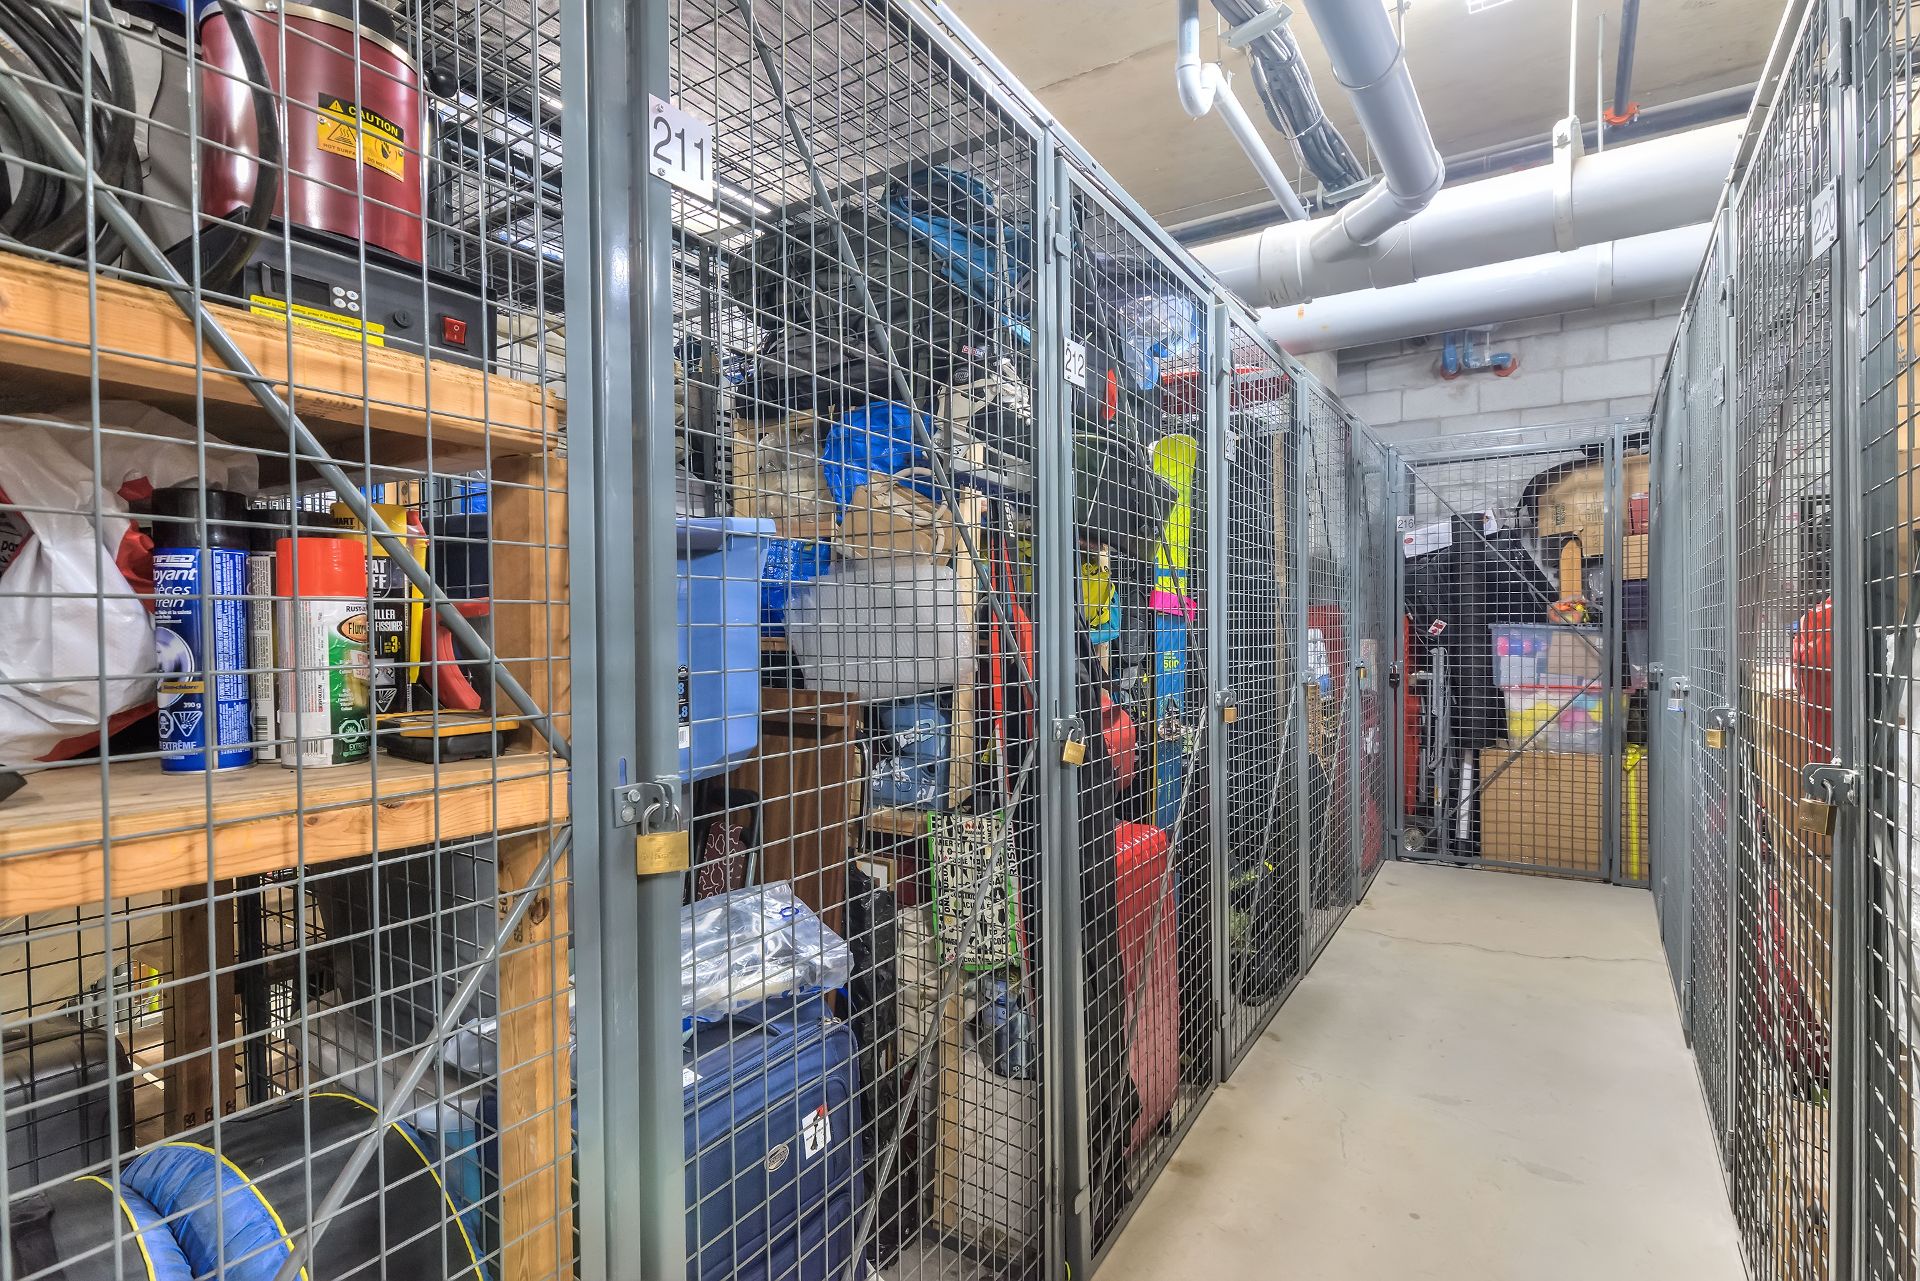
Storage
Patio
Patio
Patio
Exterior entrance
Exterior
Exterior
Living room
Living room
Living room
Living room
Kitchen
Kitchen
Kitchen
Kitchen
Hallway
Bedroom
Bedroom
Bedroom
Walk-in closet
Bathroom
Bathroom
Balcony
Storage
Patio
Patio
Patio
Exterior entrance
Exterior

5661 Av. De Chateaubriand, Montréal (Rosemont, QC H2S 0B5

$419,000 | 602.77 PC

  • 1 Bedrooms
  • 1 Bathrooms
  • 2011
  • MLS: 11637203

Description

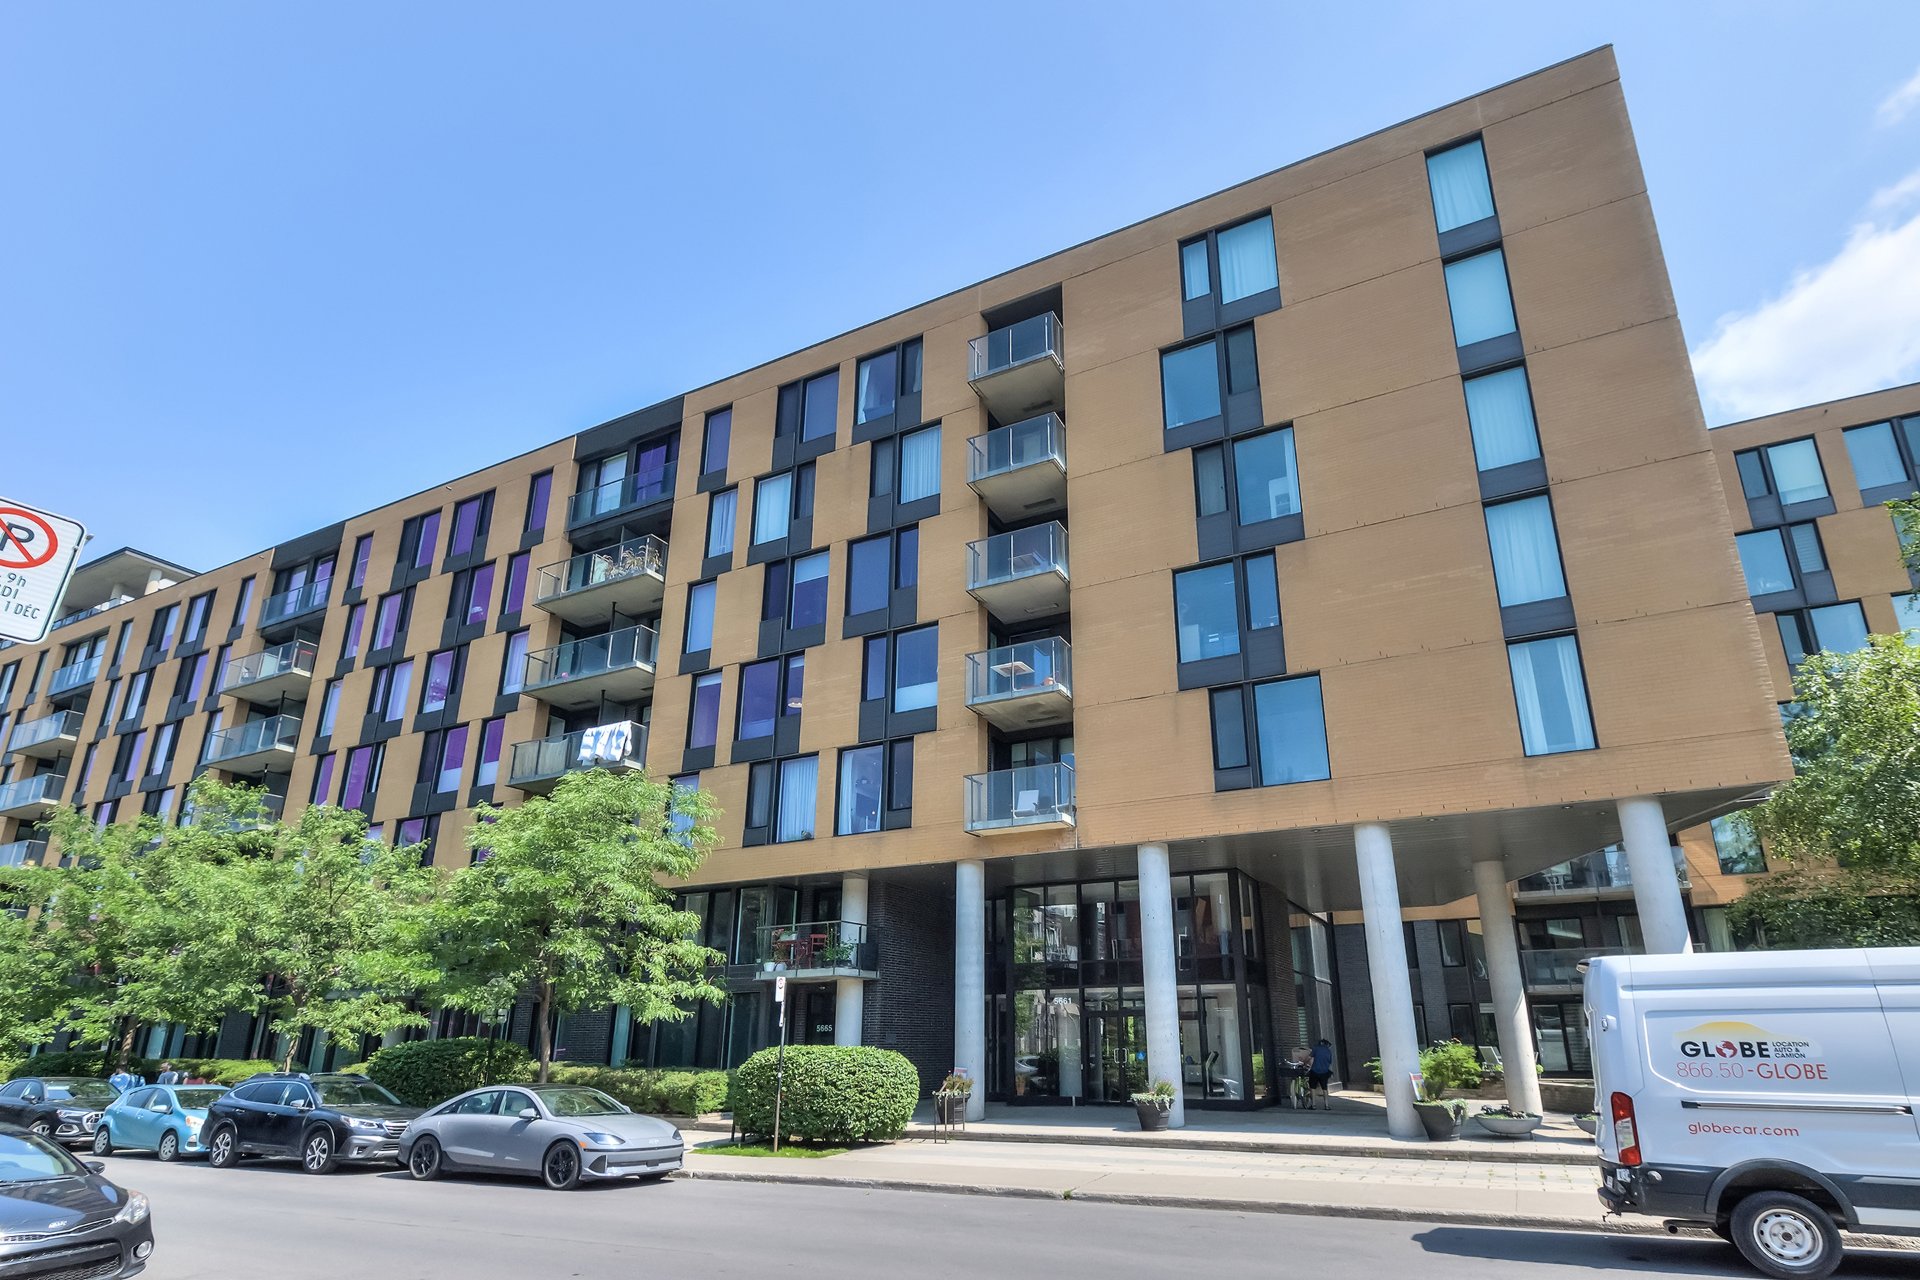
Located in the Quartier 54 project, this spacious one-bedroom condo offers a modern, bright, and thoughtfully designed living space. Its open-concept living area provides a welcoming and functional atmosphere, while its private balcony allows you to fully enjoy sunny days. The building stands out for its contemporary architecture and strategic location, close to shops, restaurants, services, public transit, and major roadways--less than a 5-minute walk from the Rosemont metro station. This is a great opportunity to enjoy an urban lifestyle that combines comfort, modernity, and accessibility. Don't miss it!

*Quartier 54 in the heart of La Petite-Patrie*

About the condo: *1-bedroom condo *Large walkin closet *Concrete structure *Private balcony *Plenty of natural light *Wall-mounted air conditioner *Plenty of storage space in the condo *Storage included *Available for immediate move-in

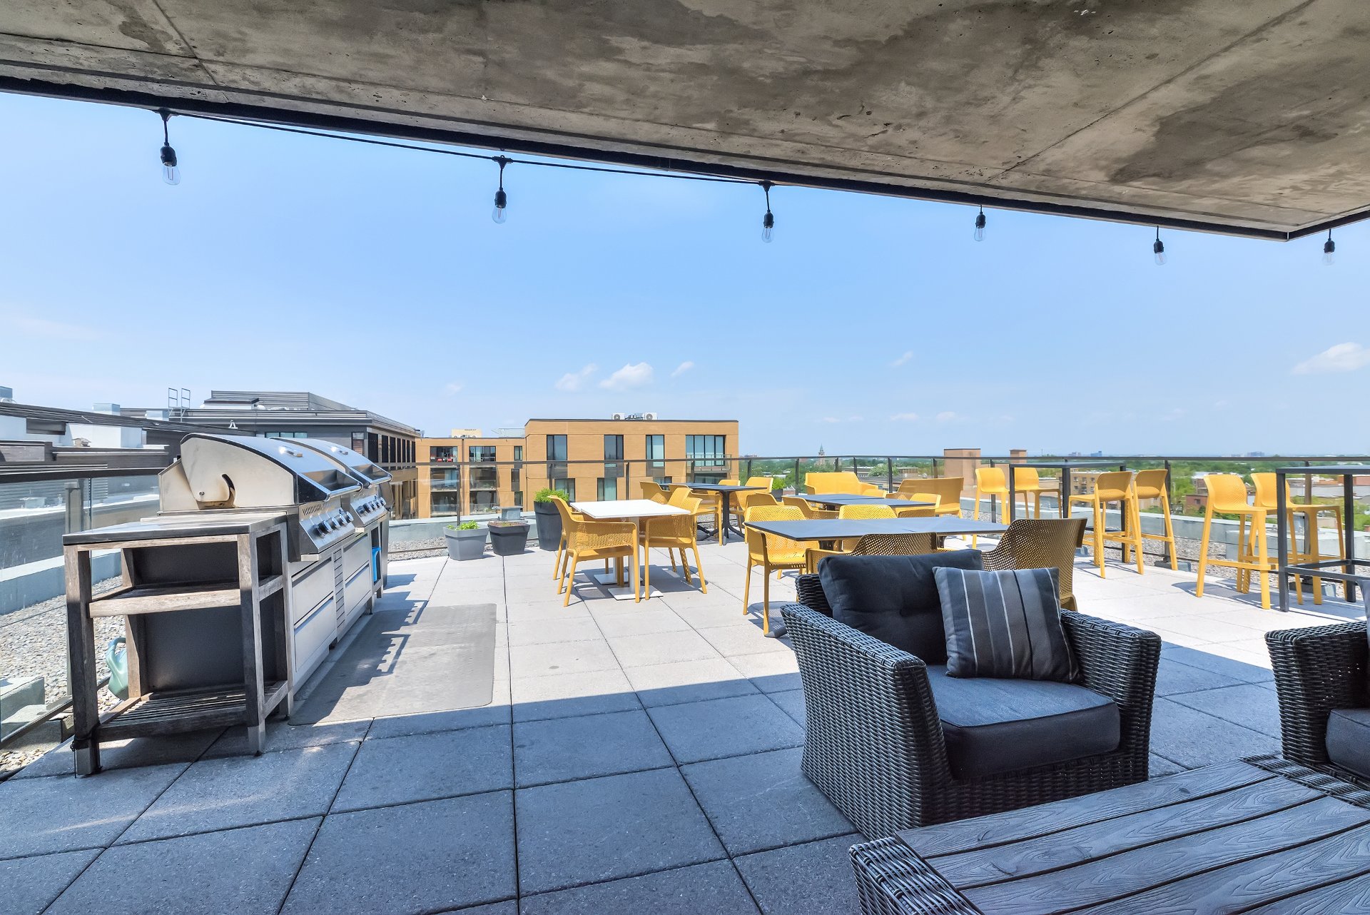
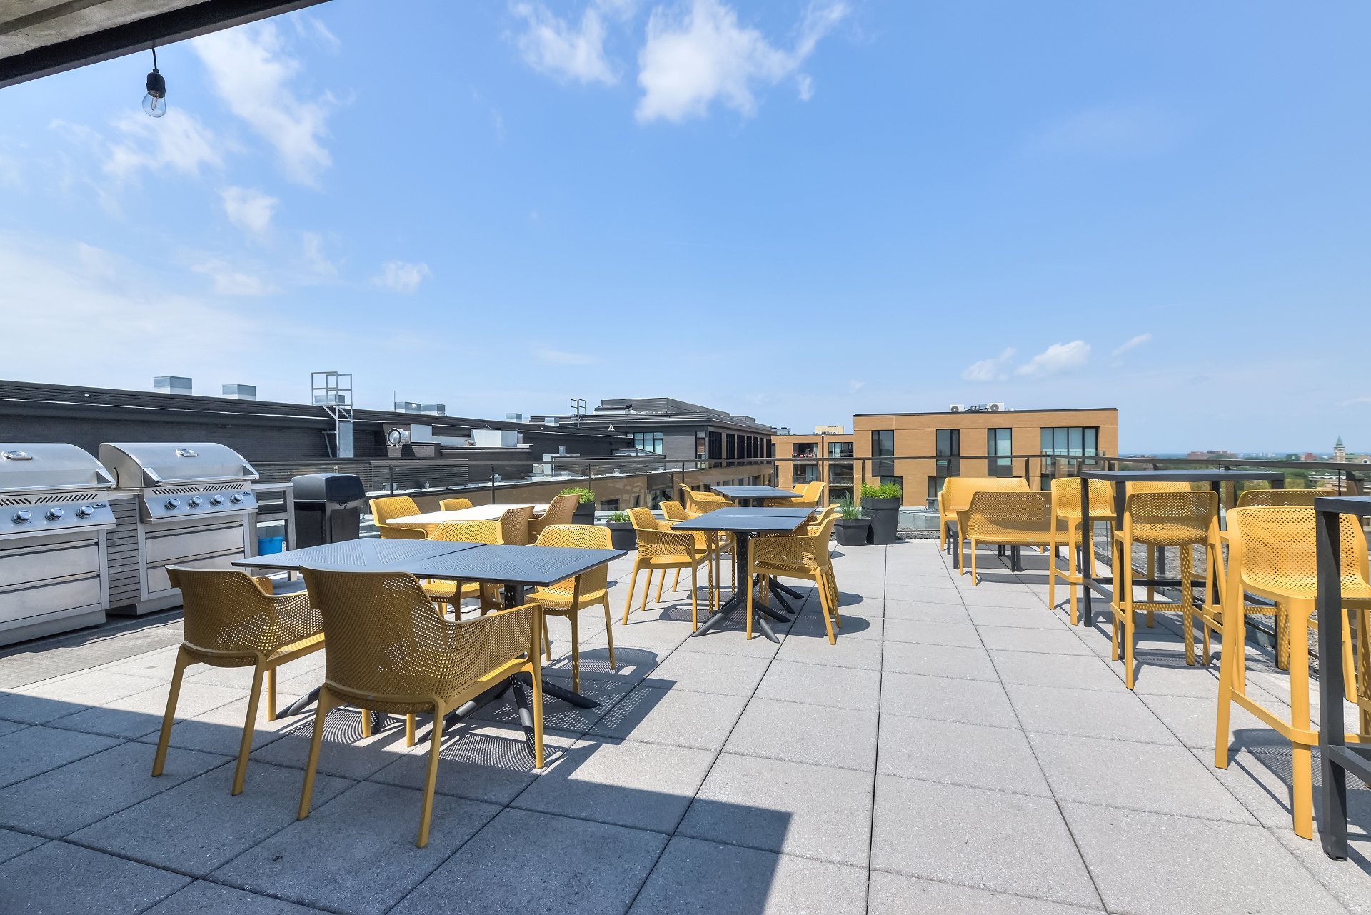
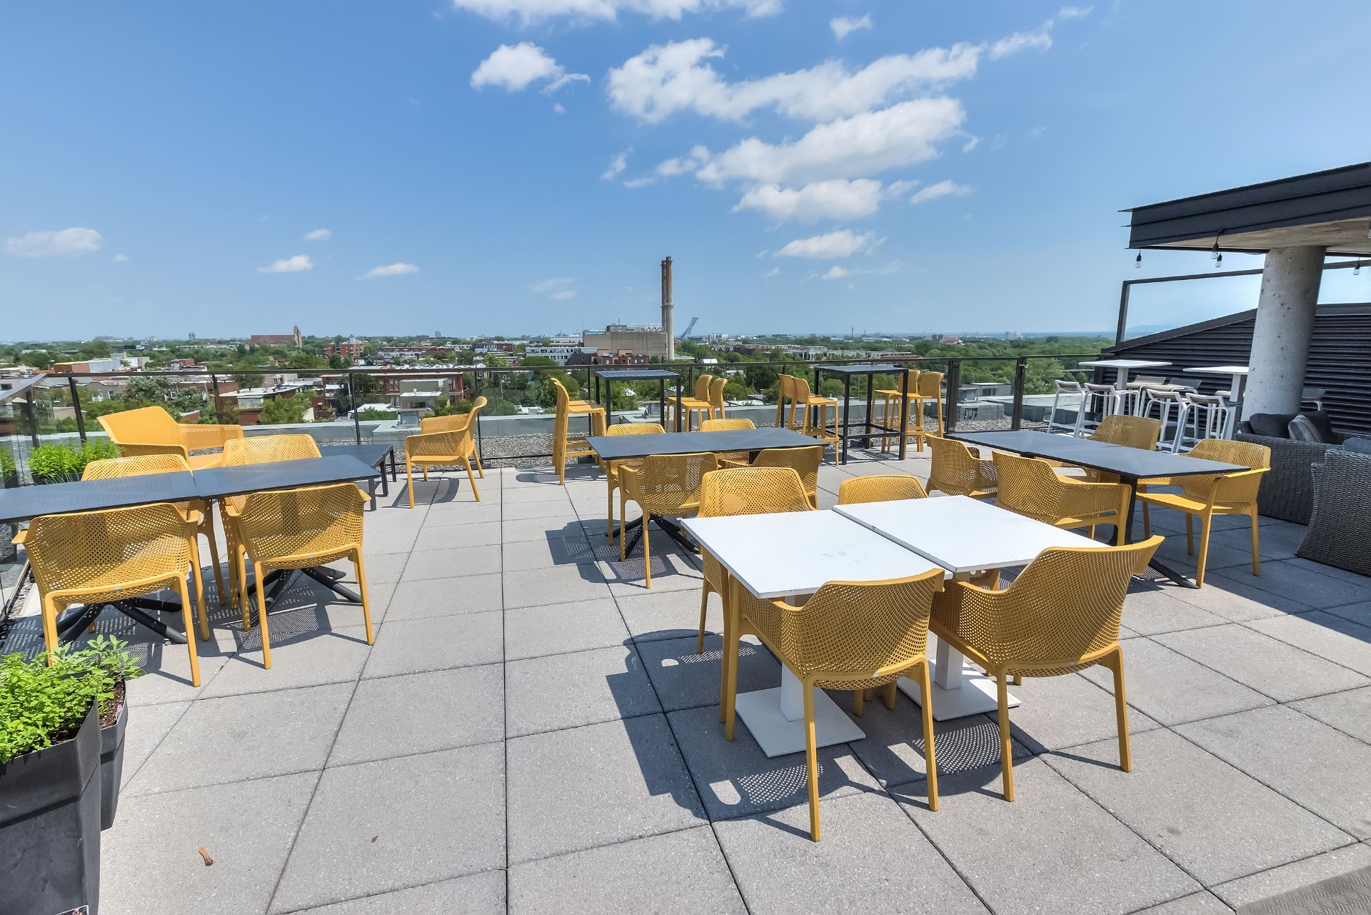
About the building: *Concrete construction with elevators *Rooftop terrace with BBQ *Hot water common use

About the location: *Located in the heart of La Petite-Patrie *A short walk from the Rosemont metro station *Within walking distance of restaurants, cafés, and shops *Close to grocery stores, banks, and services *Park and library just around the corner *Close to major highways

Other terms and conditions: *Minimum 24-hour notice required for all showings *Showings by appointment only *All offers to be accompanied by a valid bank pre-approval and signed sellers declaration
Loading maps...

Loading street view...

INCLUDED
Fridge, stove, dishwasher, washer, dryer, light fixtures
ROOM DETAILS
Room Dimensions Level Flooring
Kitchen/Dining room 14.0 x 12.0 P 2nd Floor Floating floor
Living room 15.0 x 11.0 P 2nd Floor Floating floor
Bedroom 12.4 x 9.10 P 2nd Floor Floating floor
Walk-in closet 4.0 x 3.11 P 2nd Floor Floating floor
Bathroom 11.0 x 5.0 P 2nd Floor Ceramic tiles
BUILDING
Type Apartment
Style
Dimensions 0x0
Lot Size 0
EXPENSES
Co-ownership fees $ 3576 / year
Municipal Taxes (2026) $ 2380 / year
School taxes (2026) $ 263 / year
CHARACTERISTICS
Proximity Bicycle path, Cegep, Daycare centre, Elementary school, High school, Highway, Hospital, Park - green area, Public transport, University
View City
Heating system Electric baseboard units
Heating energy Electricity
Easy access Elevator
Equipment available Entry phone, Private balcony, Ventilation system, Wall-mounted air conditioning
Sewage system Municipal sewer
Water supply Municipality
Zoning Residential
Available services Roof terrace
This site is registered on wpml.org as a development site. Switch to a production site key to remove this banner.