Description
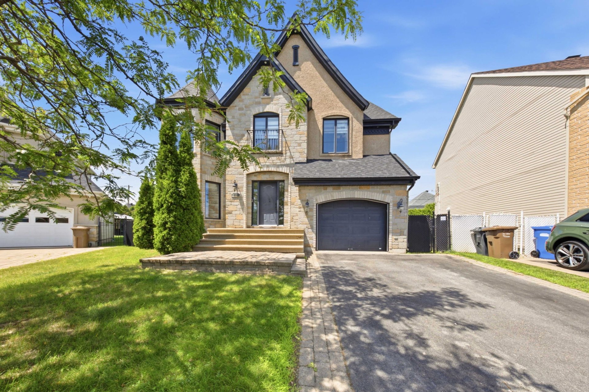
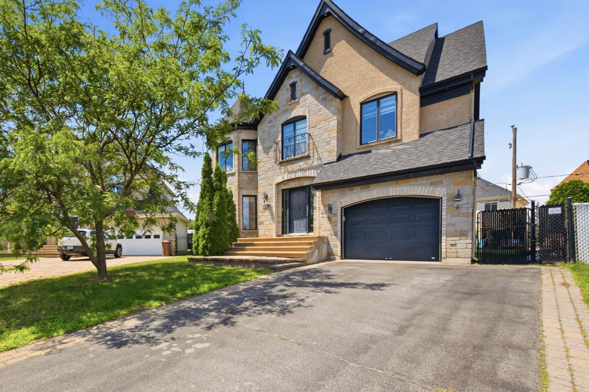
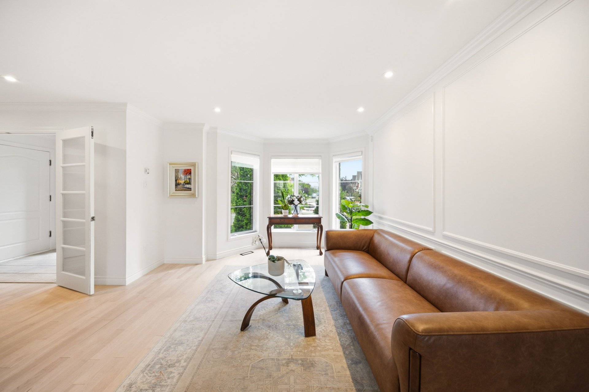
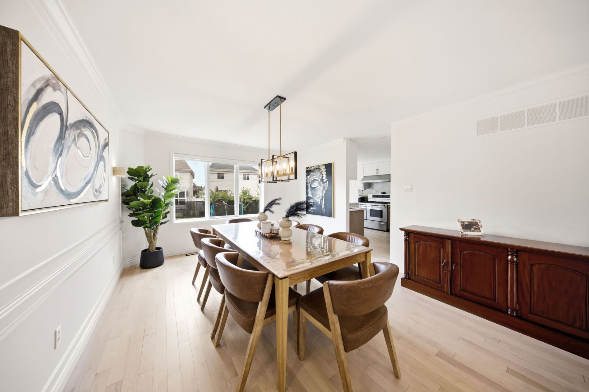
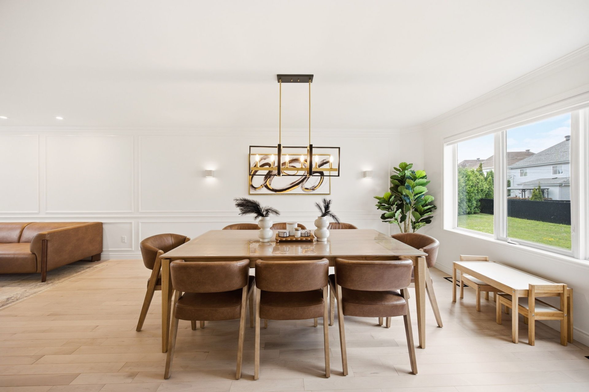
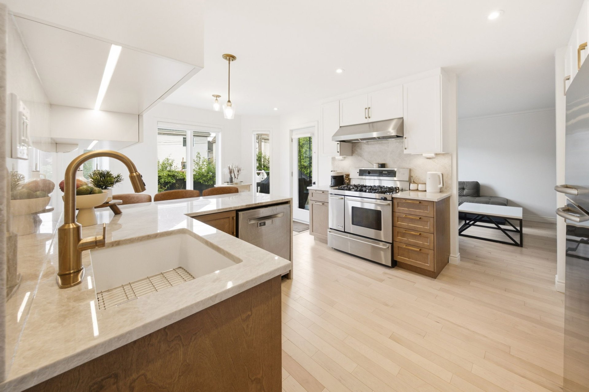
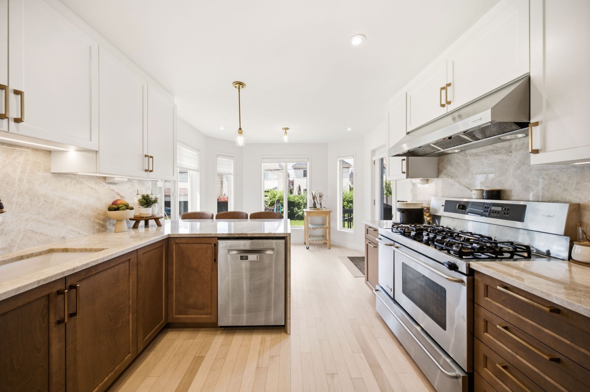
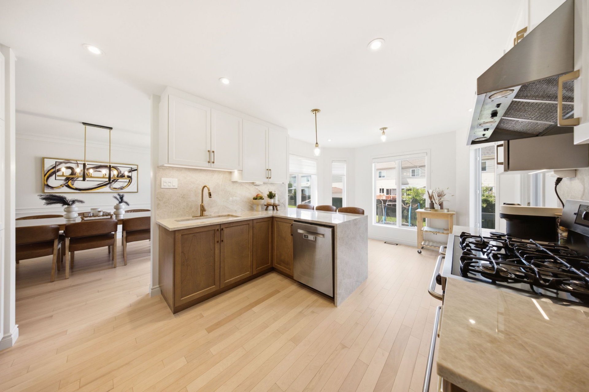
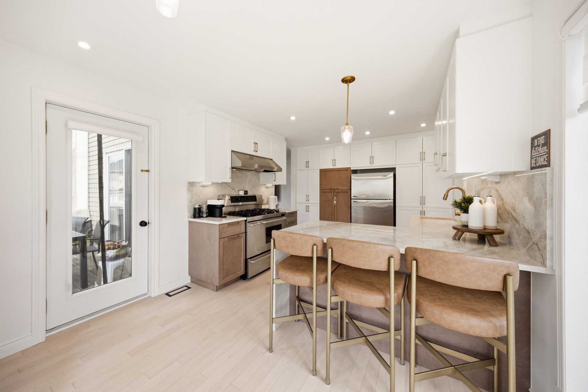
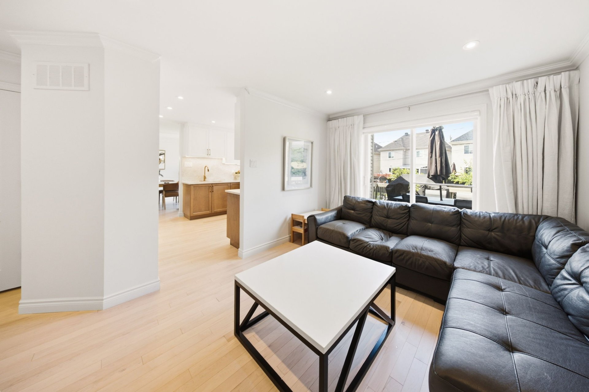
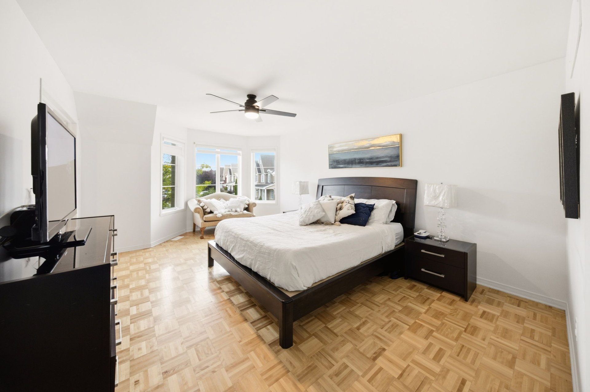
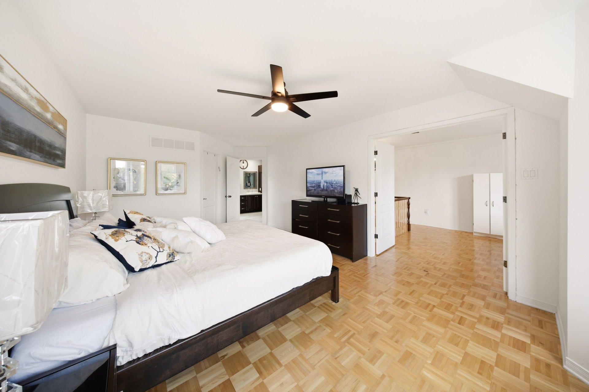
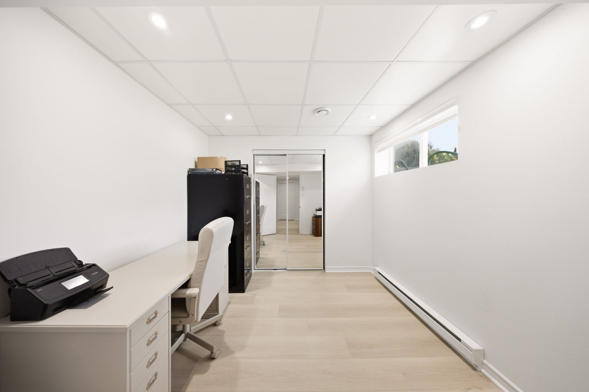
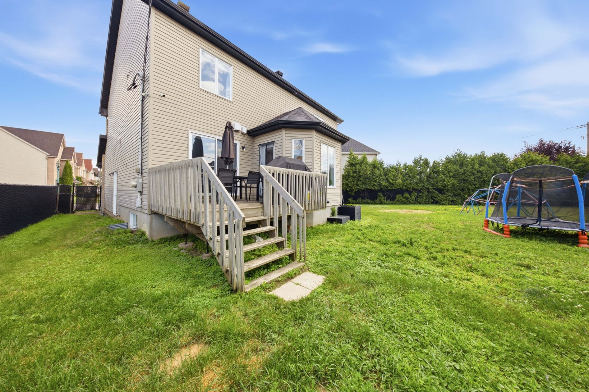
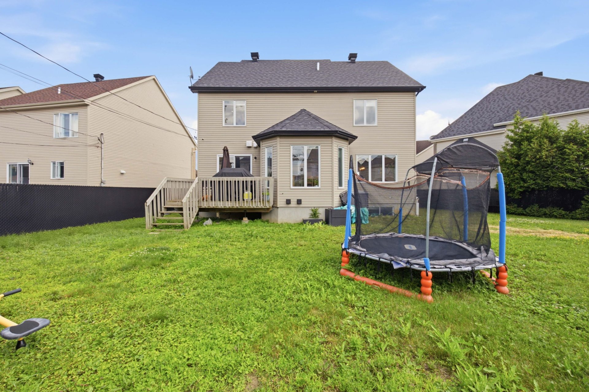
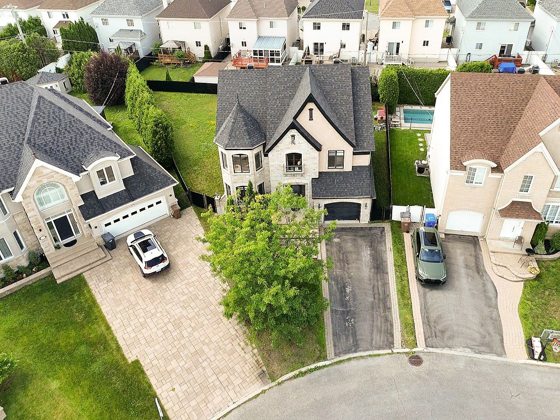
A family home with a fresh perspective. At 568 Rue Provost, discover a reimagined main floor, maple hardwood, a kitchen dressed in Taj Mahal quartzite and custom-stained brown cabinetry, plus a renovated basement with two additional rooms configured as bedrooms. Three bedrooms upstairs, a 686.6 m² lot and an established Sainte-Dorothée setting complete the story.
There are houses that are simply updated, and then there
are homes that feel reconsidered for the way people live
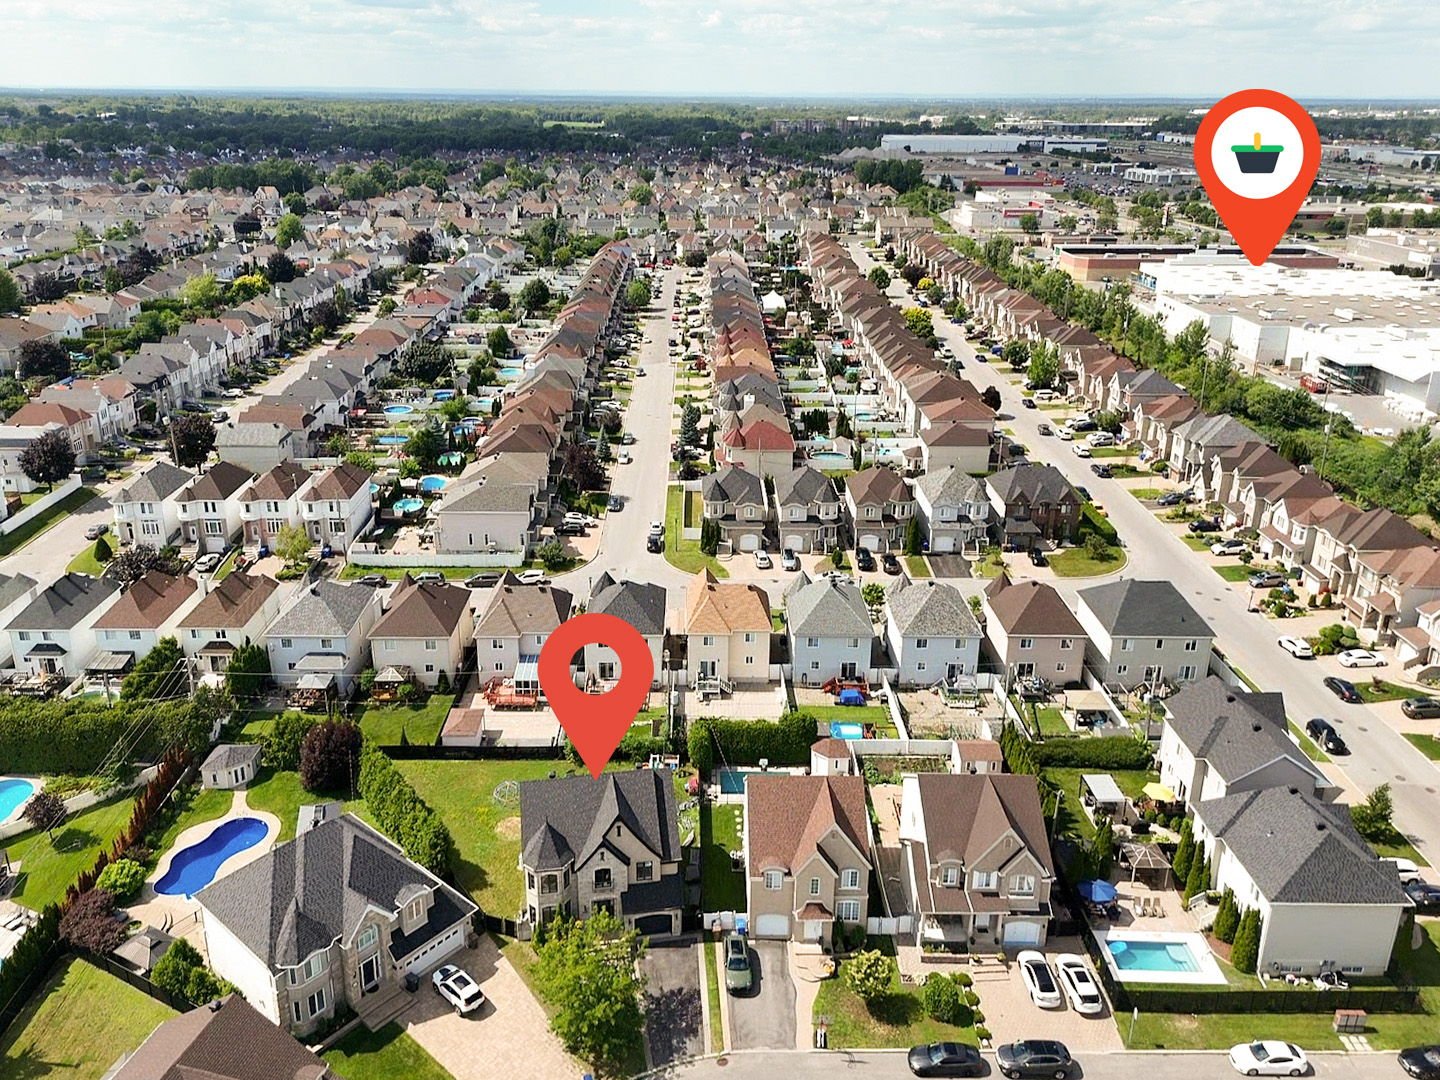
today. Welcome to 568 Rue Provost, a detached residence in
Sainte-Dorothée where generous proportions,
thoughtful renovations and beautifully selected materials
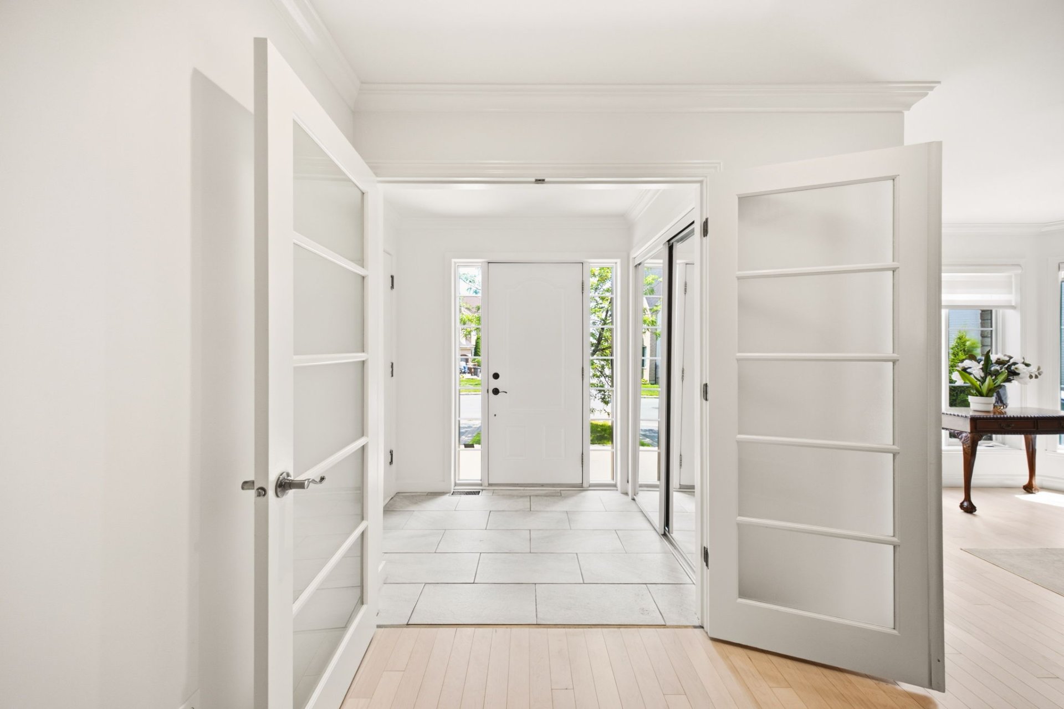
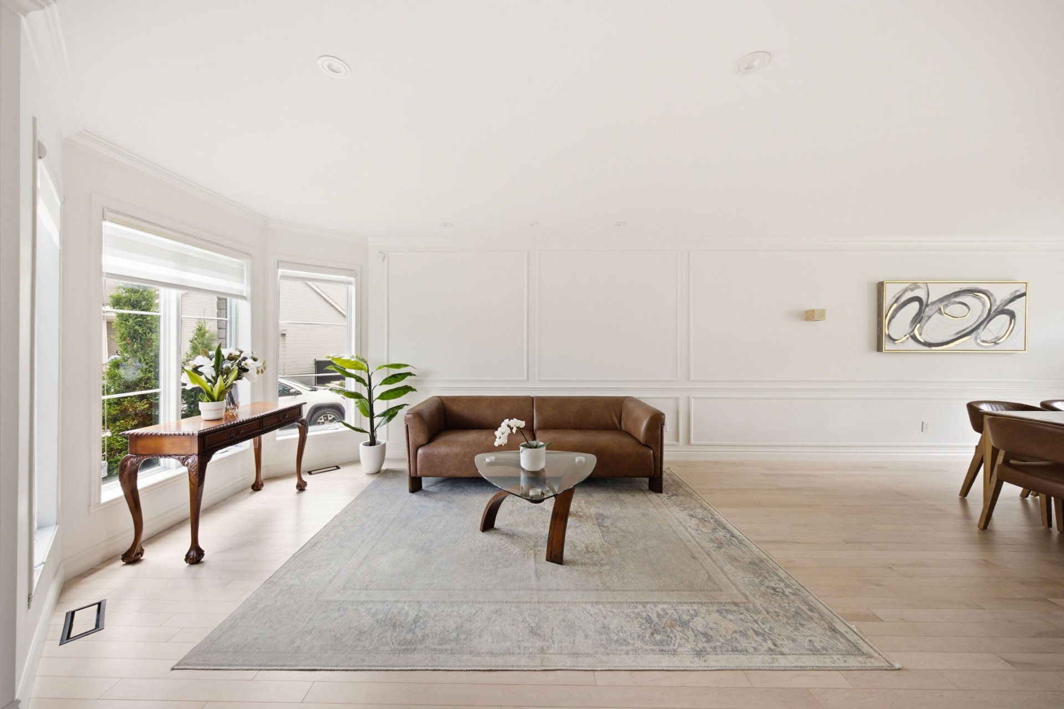
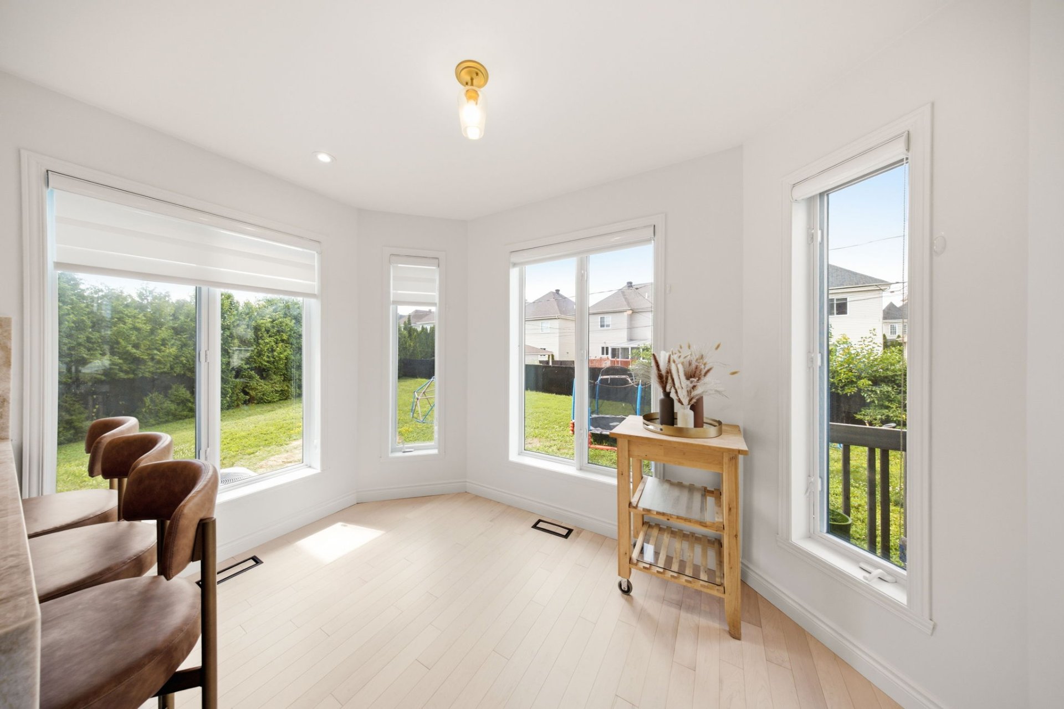
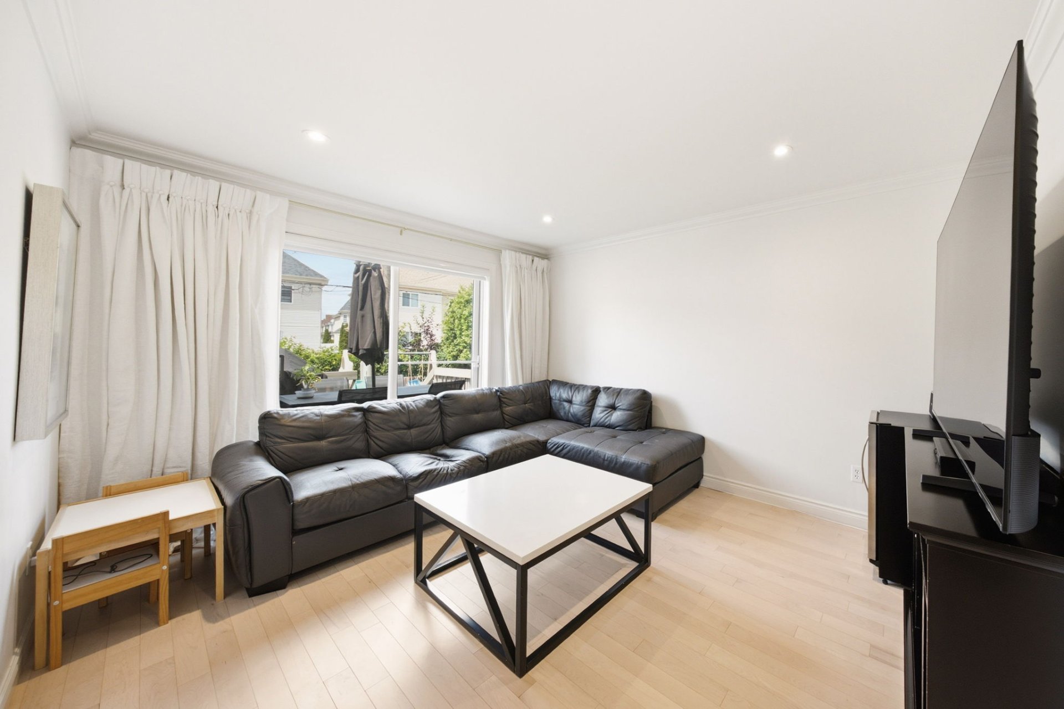
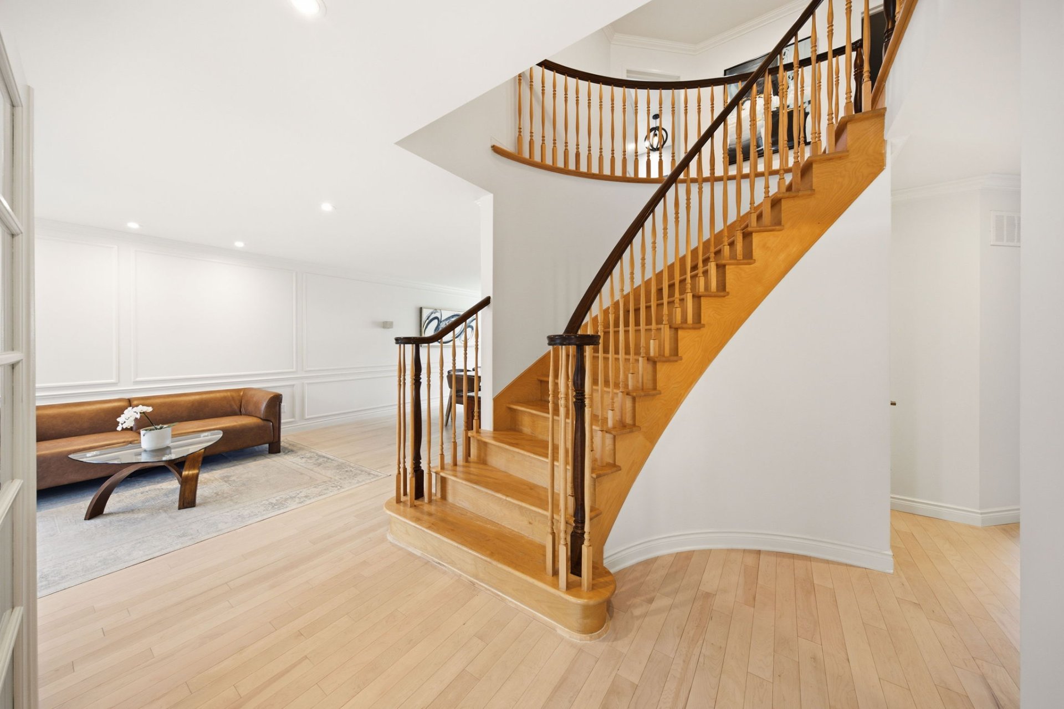
come together. The main floor sets the tone: maple
hardwood flooring, luminous living and dining spaces, and a
kitchen that makes an impression without trying too
hard. Taj Mahal quartzite countertops introduce the natural
movement and warmth of stone, while custom-stained
brown cabinetry, matched to a flooring sample, gives the
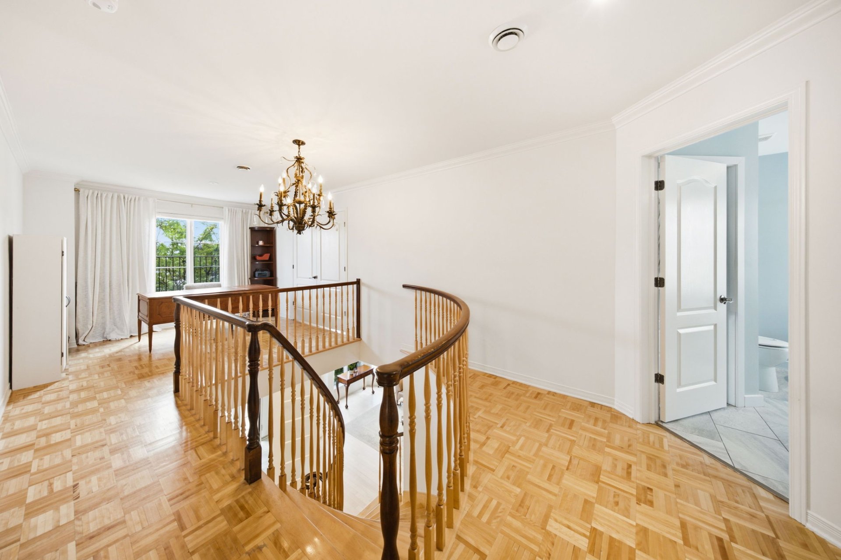
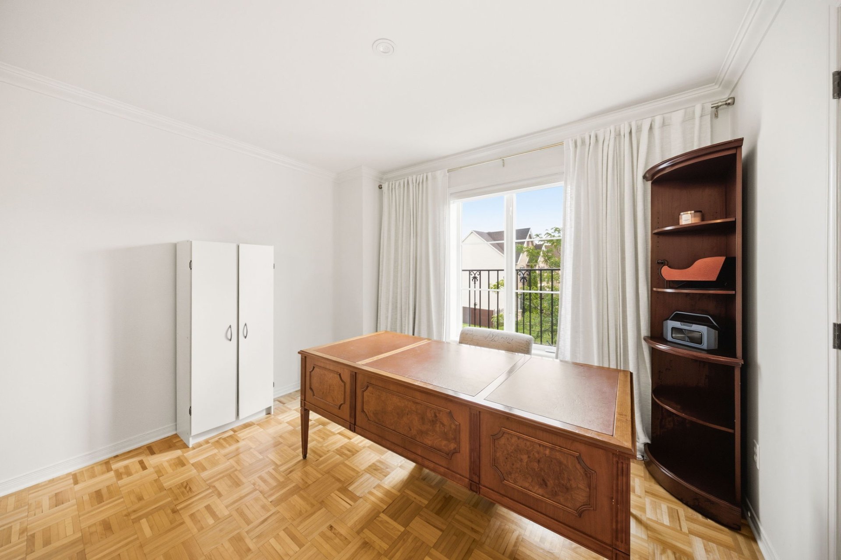
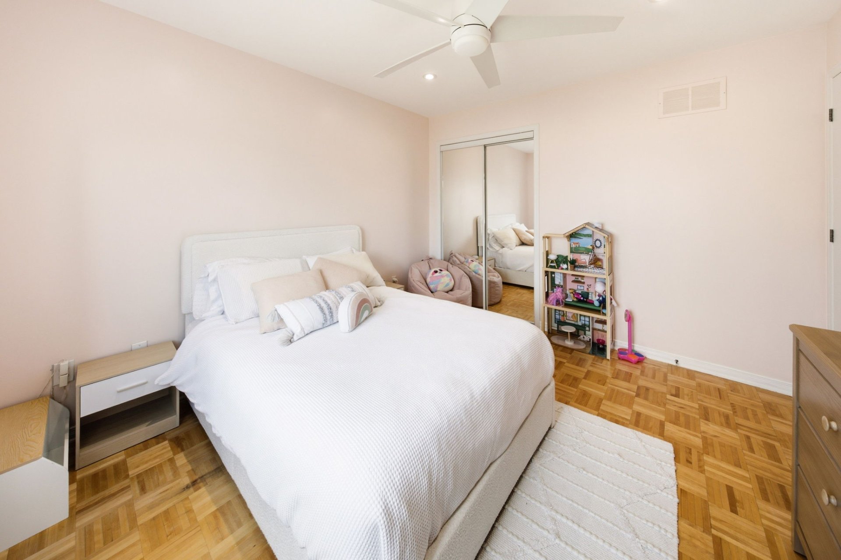
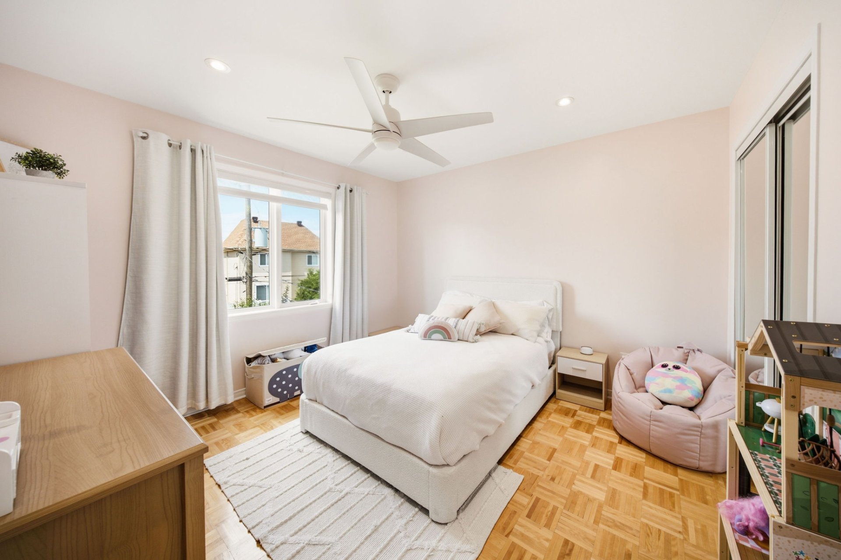
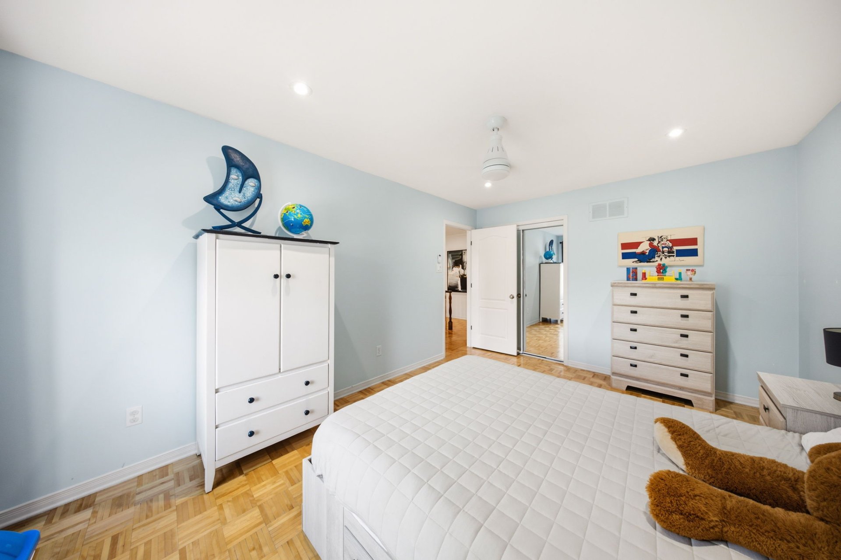
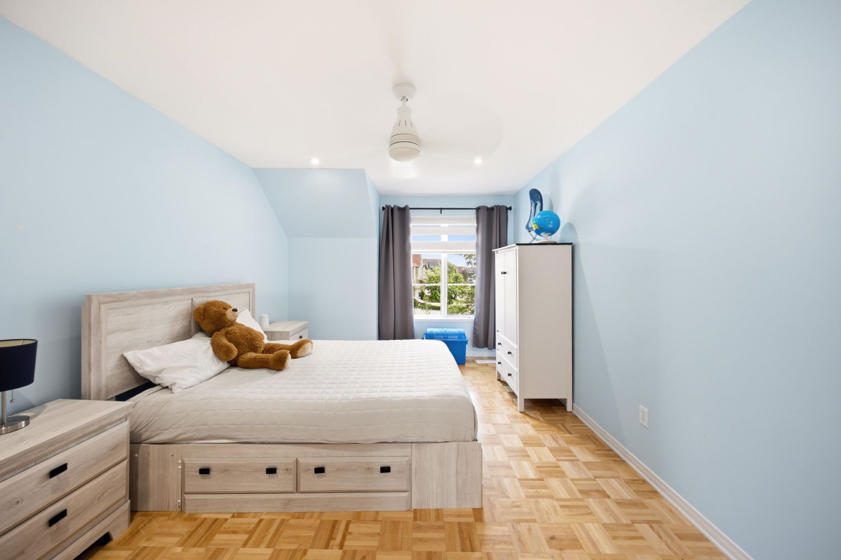
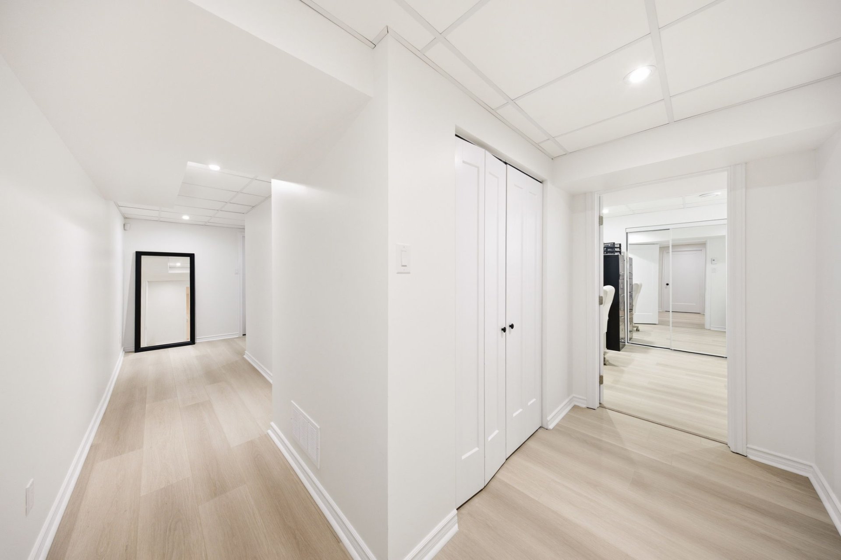
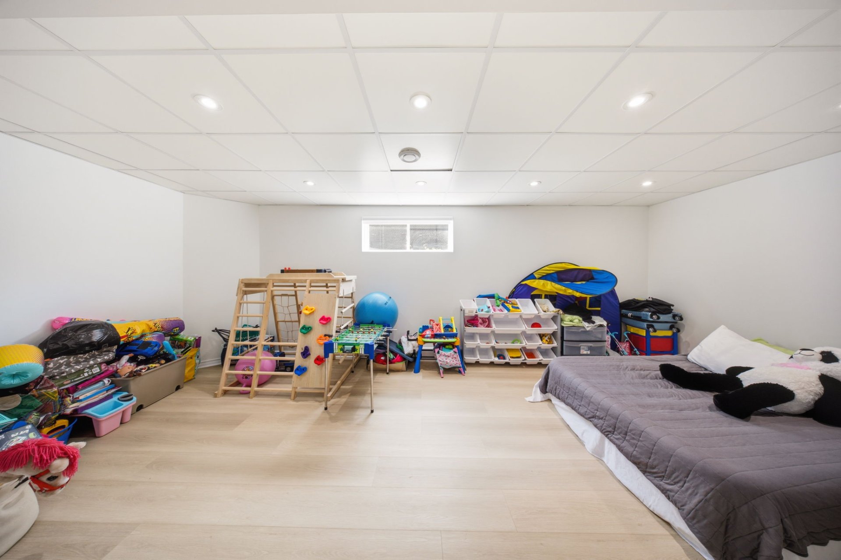
palette an unusually cohesive finish. The home offers three
bedrooms upstairs and two additional rooms configured as
bedrooms in the renovated basement, creating flexibility
for family life, working from home or accommodating guests.
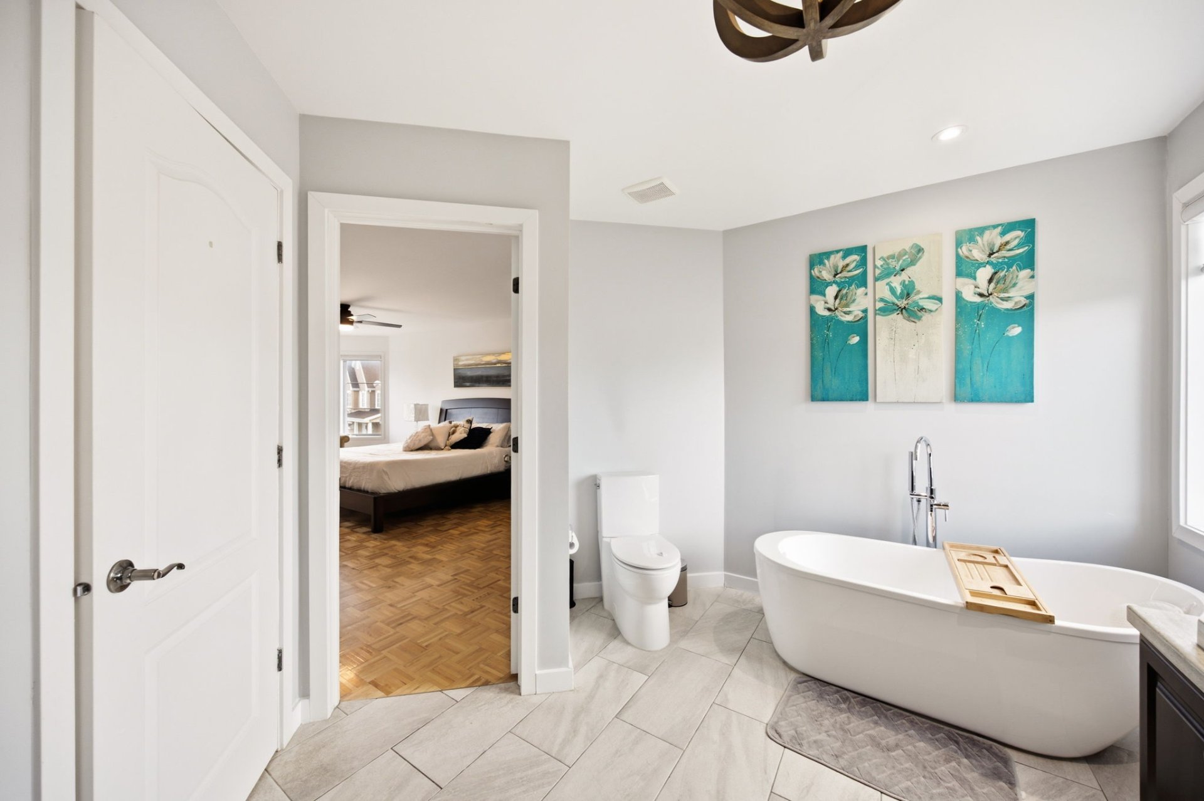
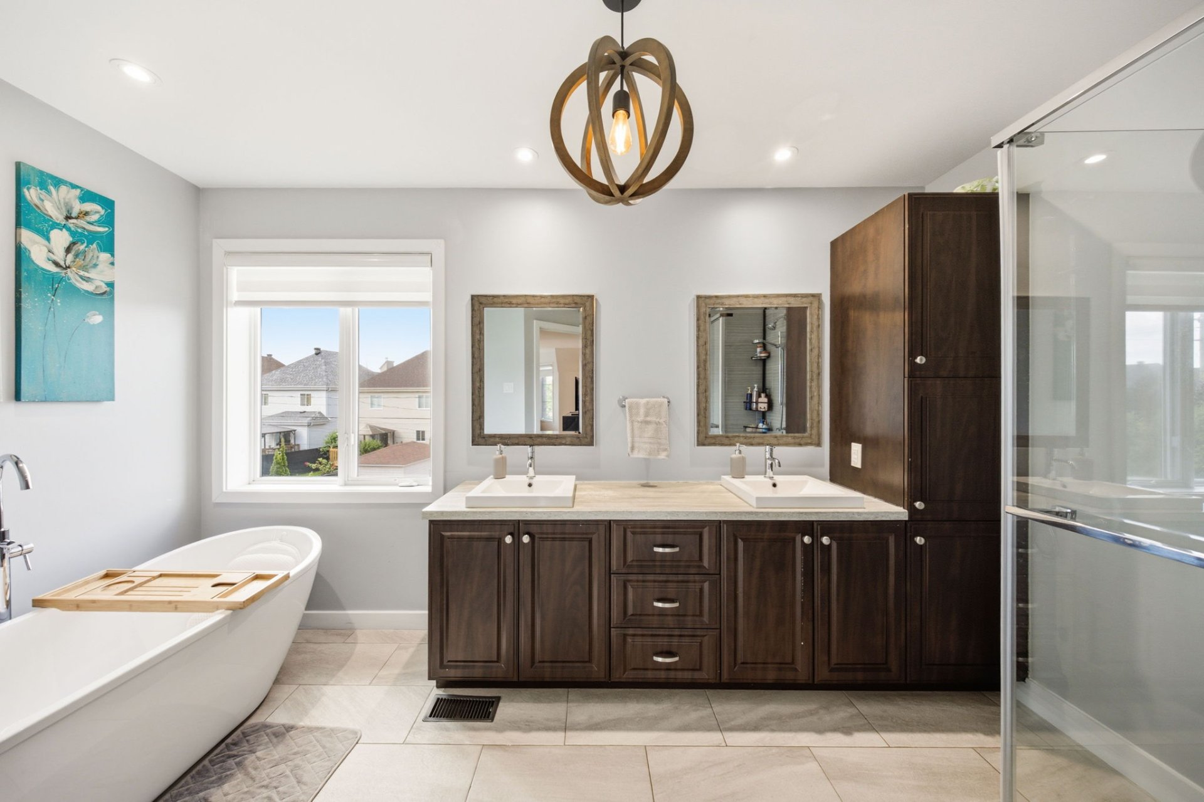
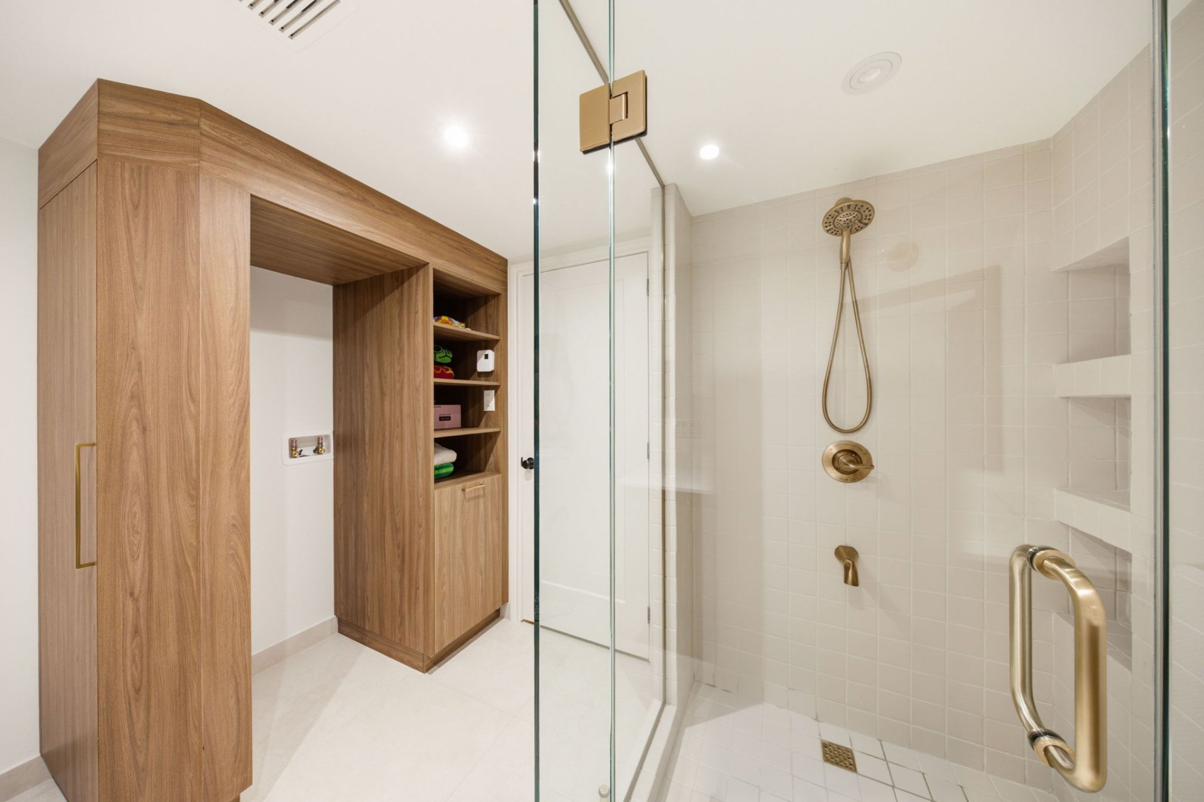
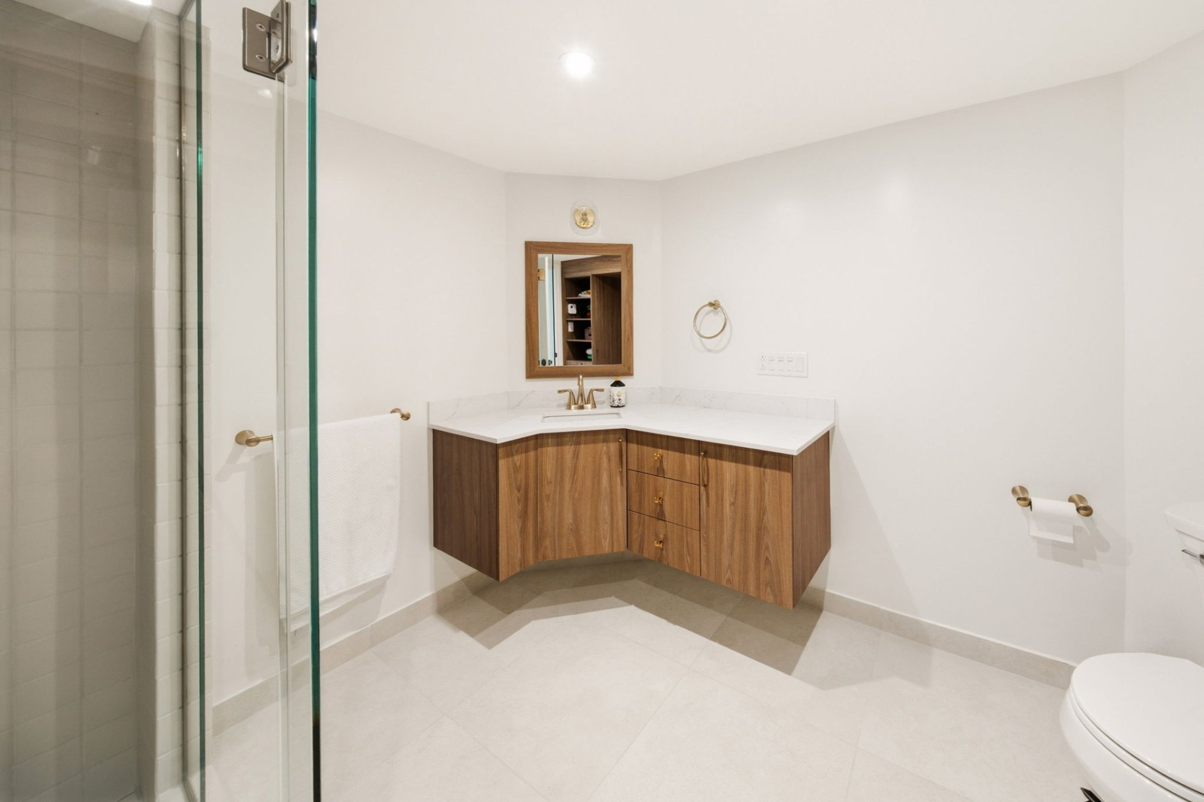
The lower level also features a bathroom designed with
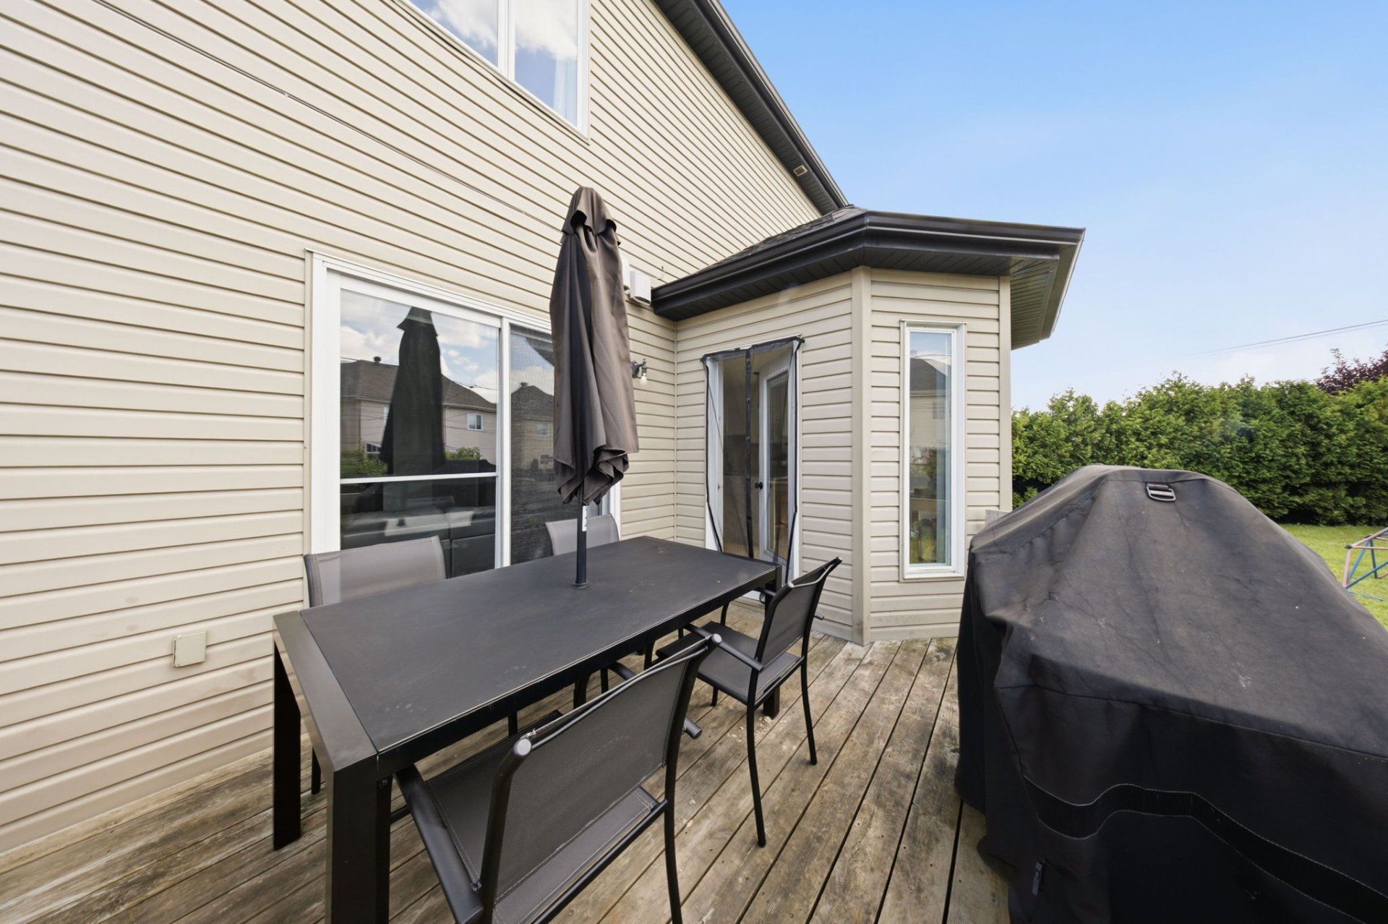
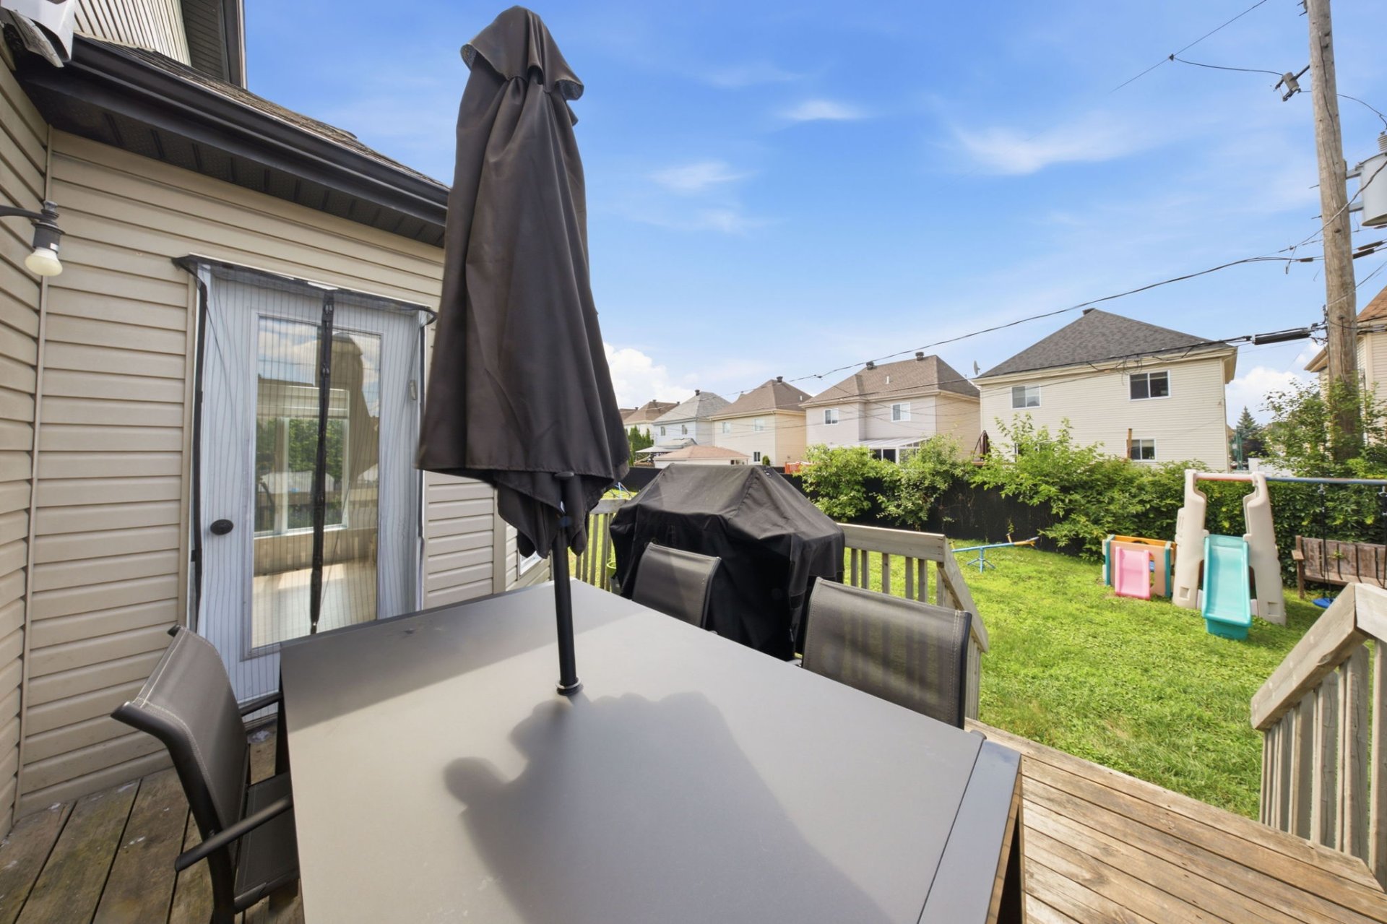
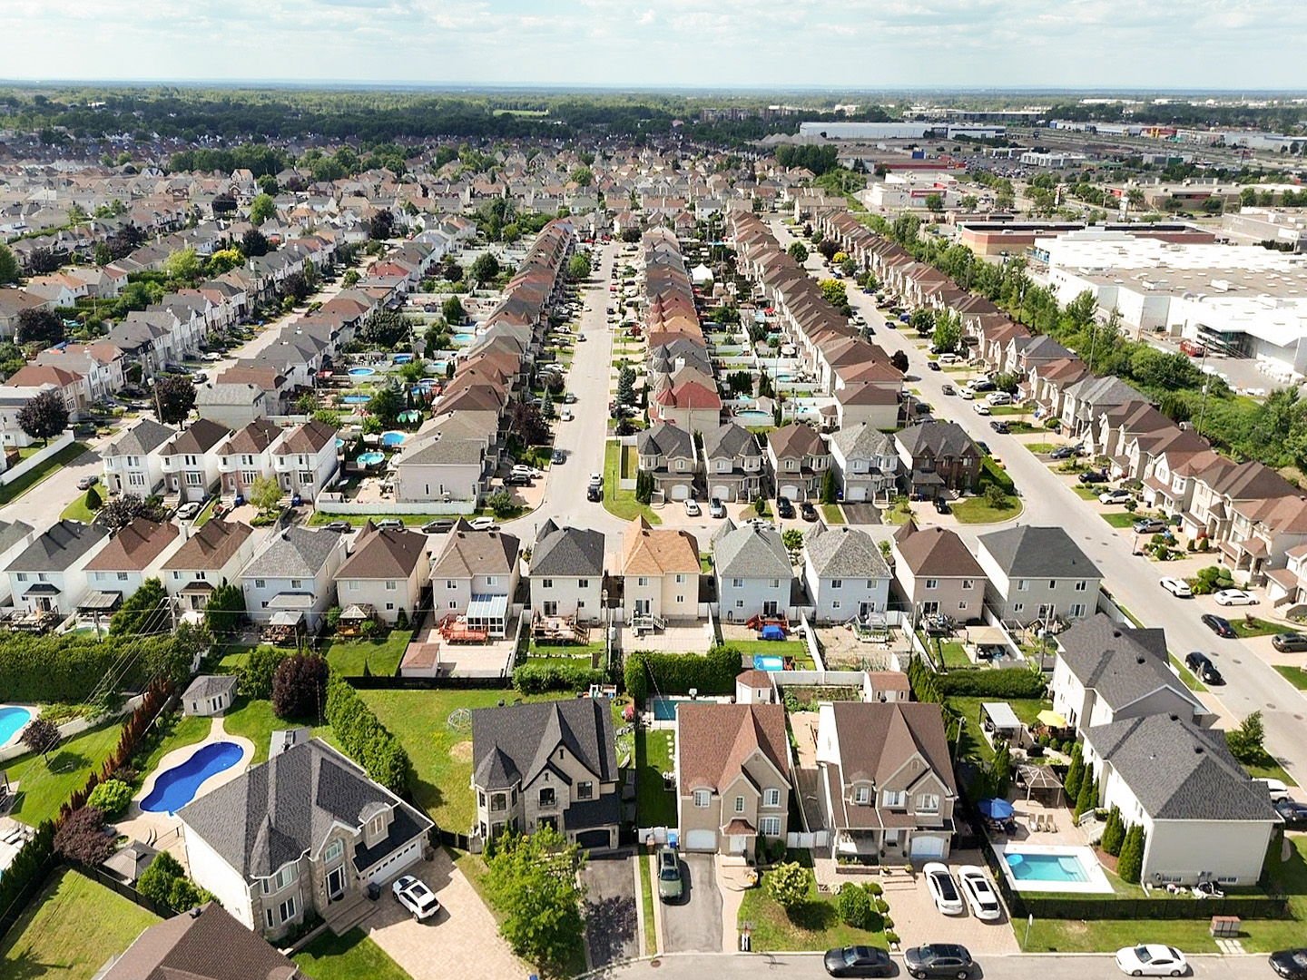
a decorator's eye. Outside, the detached home occupies a
substantial 686.6-square-metre lot, as measured in the
2021 certificate of location, with space to enjoy outdoor
living. Built in 2005, the residence pairs an established
Sainte-Dorothée setting with a newly considered interior.
The roof was replaced in 2023 according to the broker's
renovation history. Here, the appeal is not a passing
design trend. It is the pleasure of coming home to spaces
that
feel intentional, practical and distinctly your own.