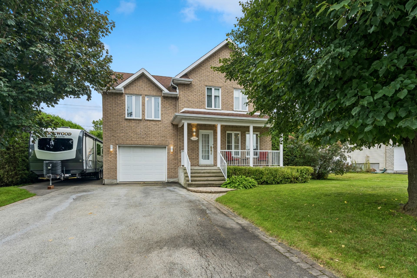
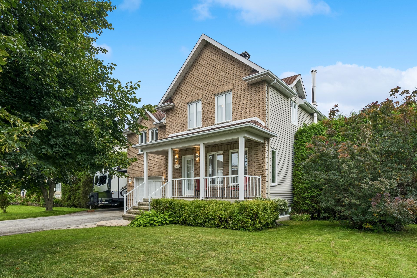
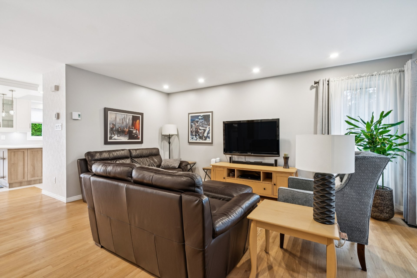
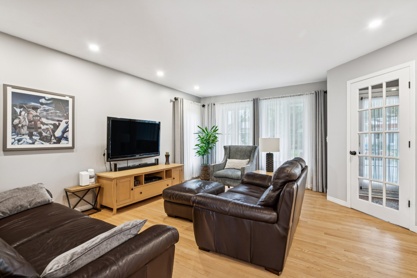
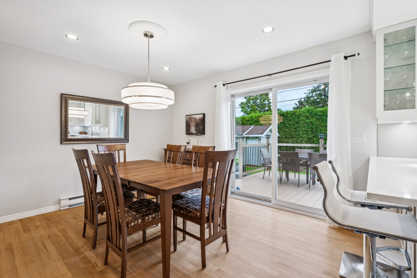
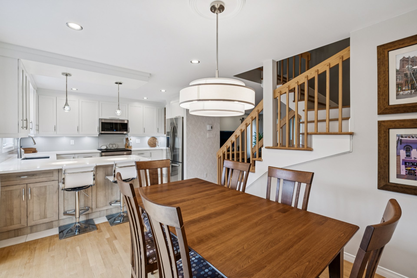
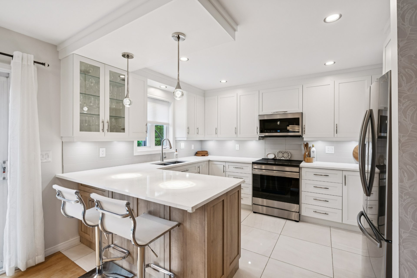
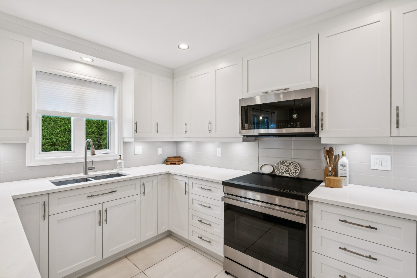
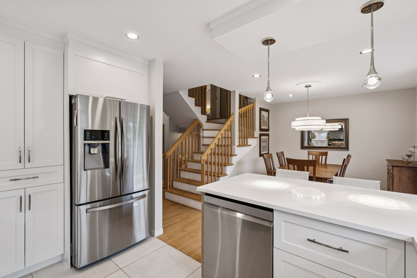
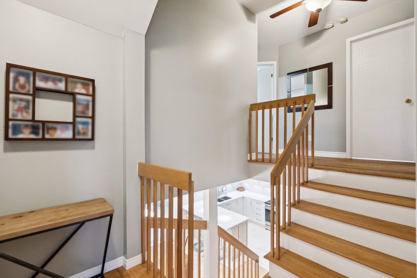
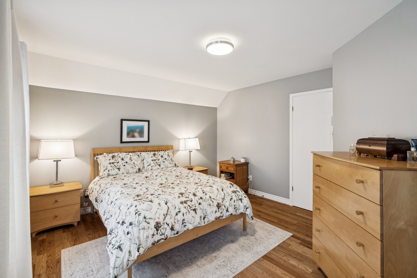
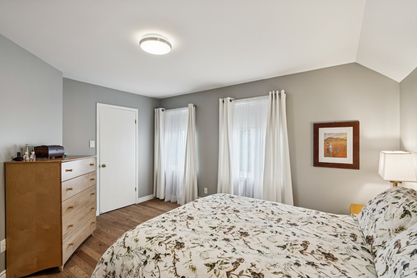
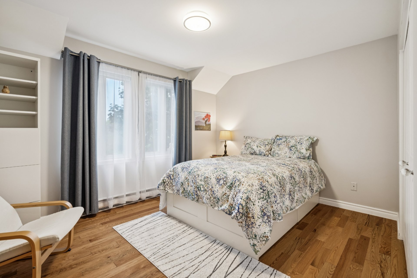
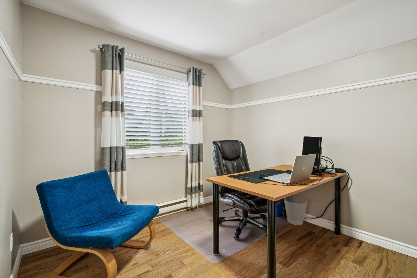
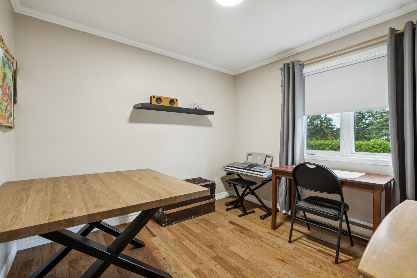
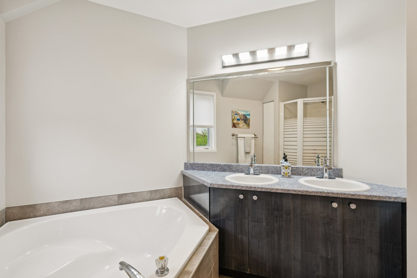
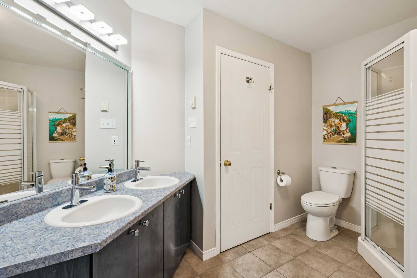
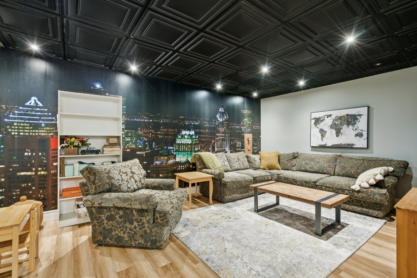
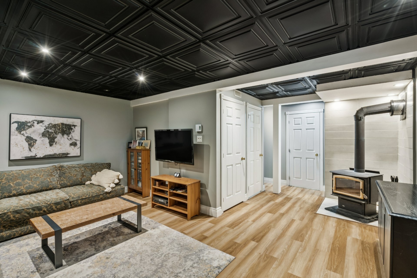
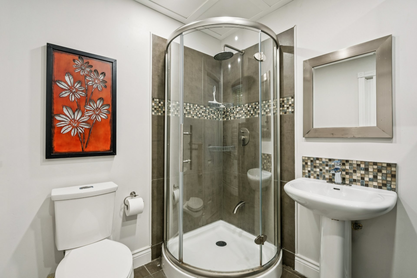
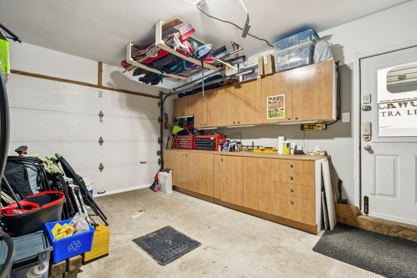
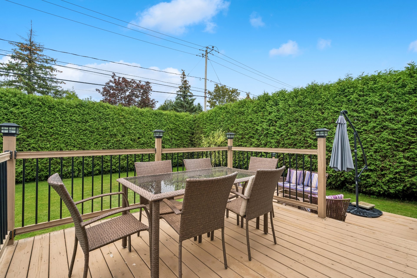
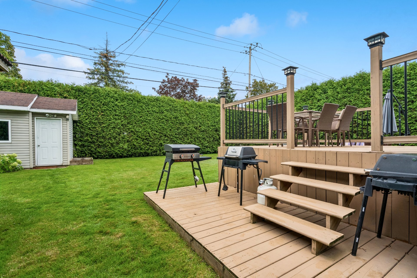
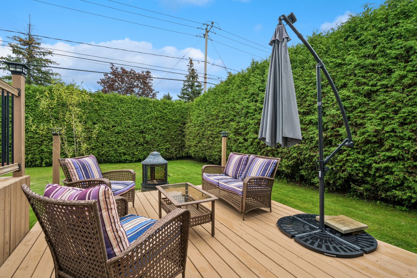
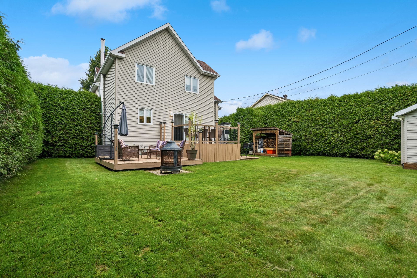
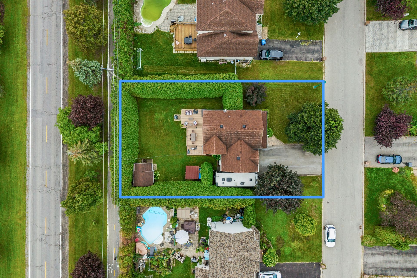
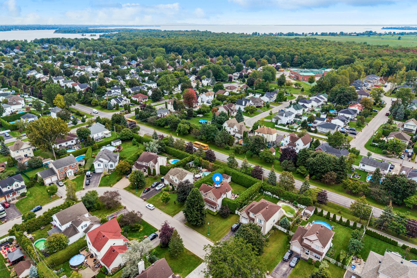
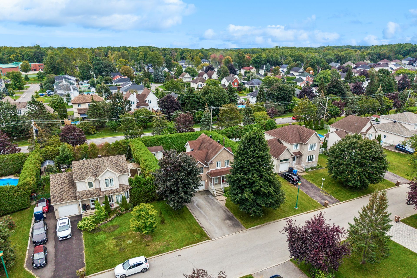
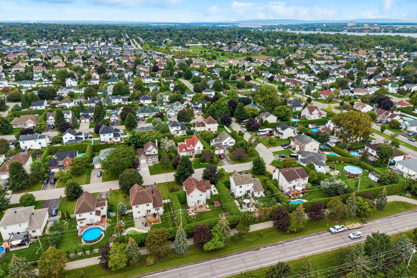
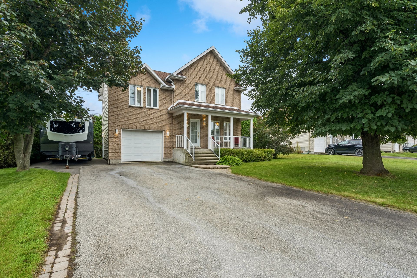
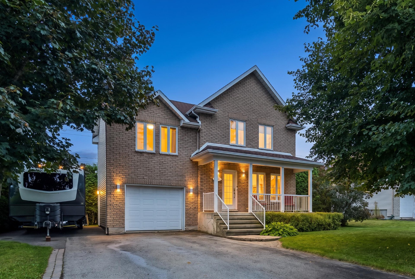
Enjoy this move-in-ready home, enhanced by a hedge that provides privacy and tranquillity, perfectly suited to meet the needs of the whole family! The property features 4 bedrooms upstairs, a full bathroom, and plenty of storage space, as well as a second bathroom in the basement. No more worries about where to park your vehicles or trailer! The property offers 5 parking spaces in the driveway, in addition to a well-maintained garage. The beautifully renovated, modern kitchen is ready to welcome your family gatherings and memorable dinners. You will also appreciate the property's ideal location.
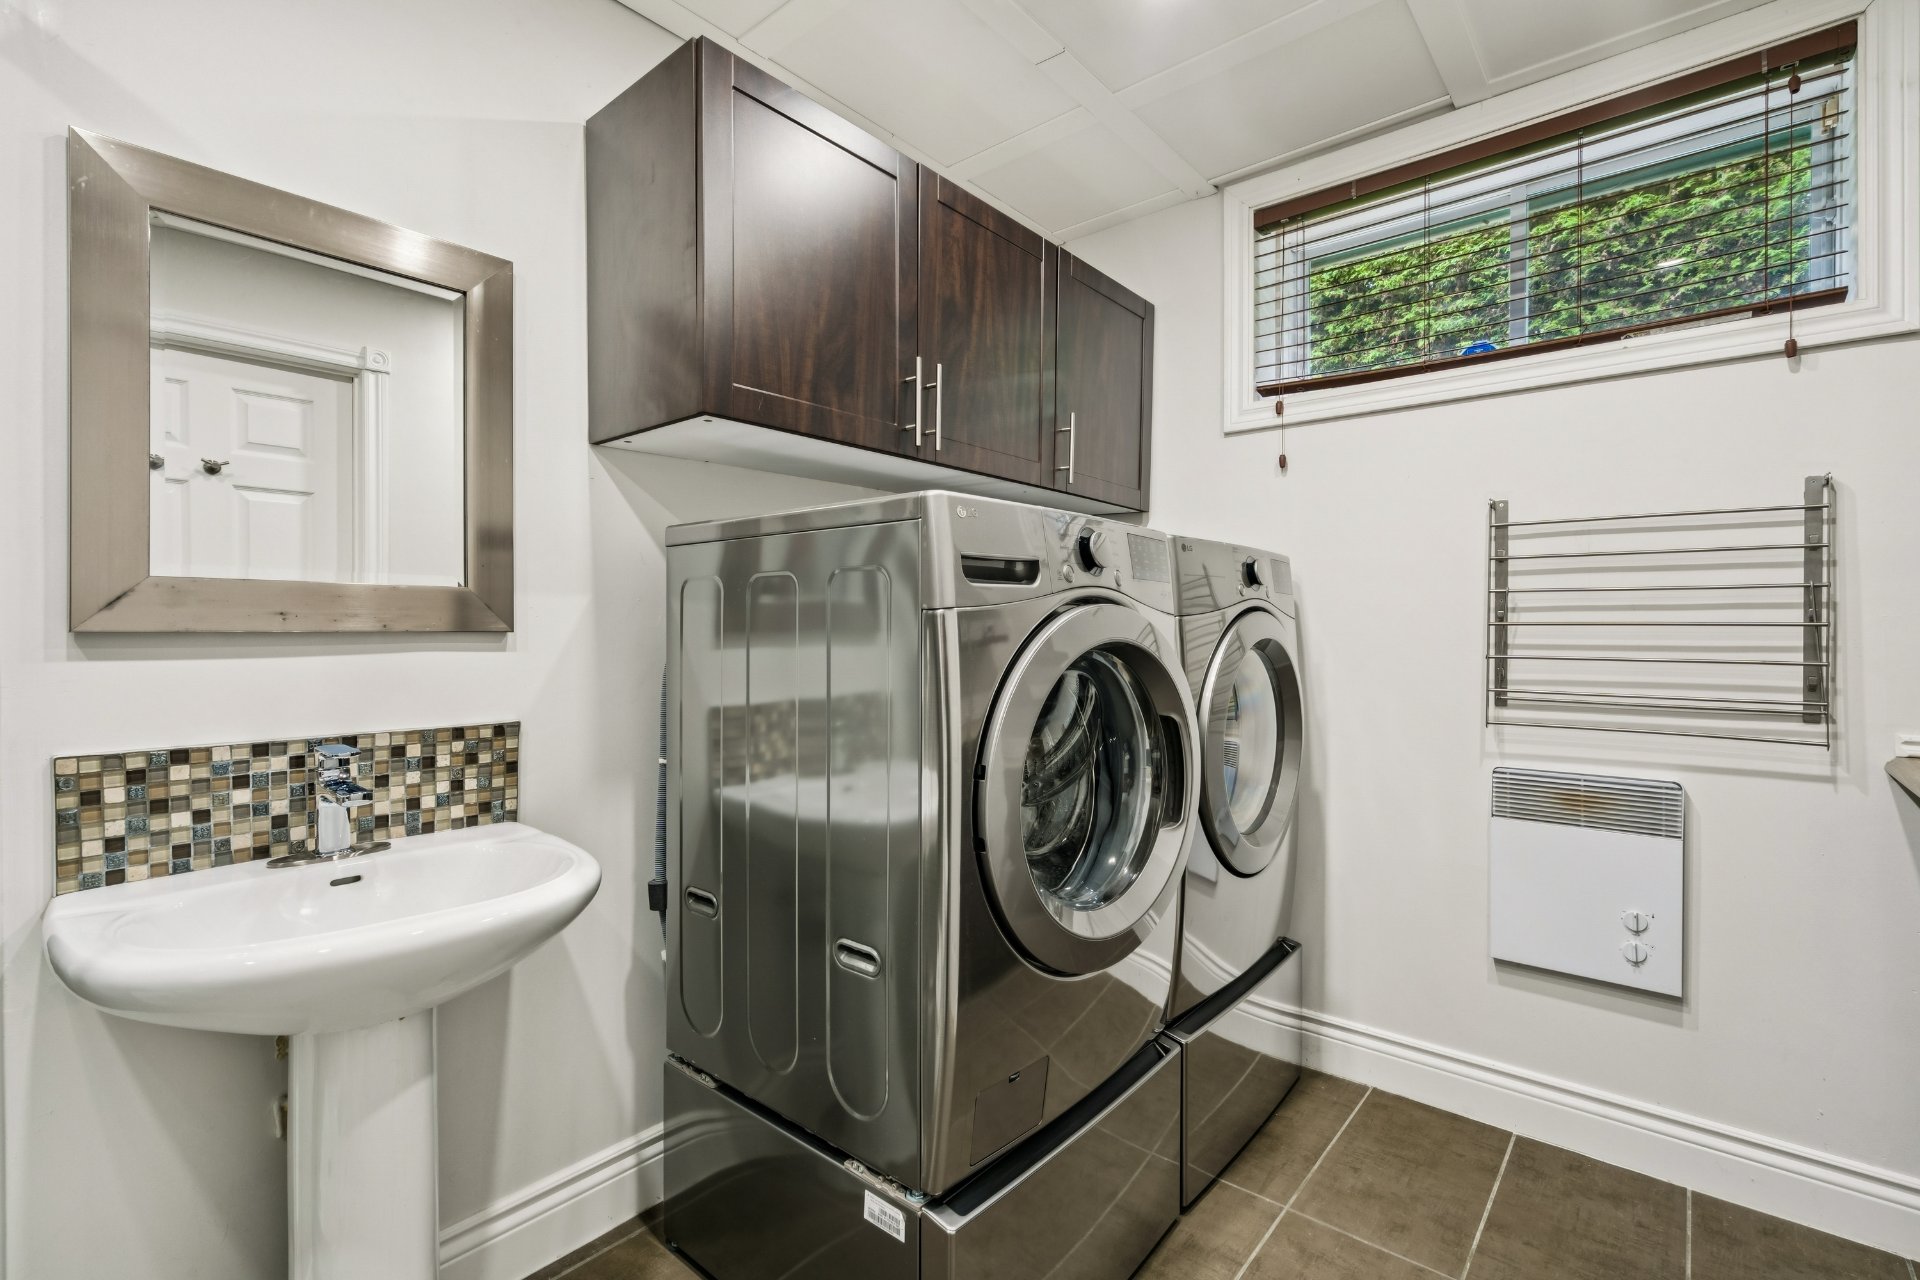
Upstairs flooring replaced (pre-varnished select oak) in 2021; basement flooring replaced with vinyl in 2022; kitchen completely renovated in 2022 (quartz countertops and polyester cabinets); main-floor flooring, stairs, and railings sanded/refinished in 2022; basement stair carpeting replaced in 2020; recessed lighting added to the living room, kitchen, and dining room in 2022; main-floor toilet replaced around 2022; upstairs toilet replaced around 2025; basement bathroom and laundry room added in 2010; exterior lighting replaced in 2026.
Loading maps...
Loading street view...
| INCLUDED | |
|---|---|
| TV stands, the green L-shaped sofa and its armchair in the basement. | |
| EXCLUDED | |
|---|---|
| Camera system, smart doorbell, dining room mirror, smart lights (to be replaced with standard lights), all picture frames and decorative photos, kitchen appliances, washer and dryer, curtain rods, curtains, and blinds. | |
| ROOM DETAILS | |||
|---|---|---|---|
| Room | Dimensions | Level | Flooring |
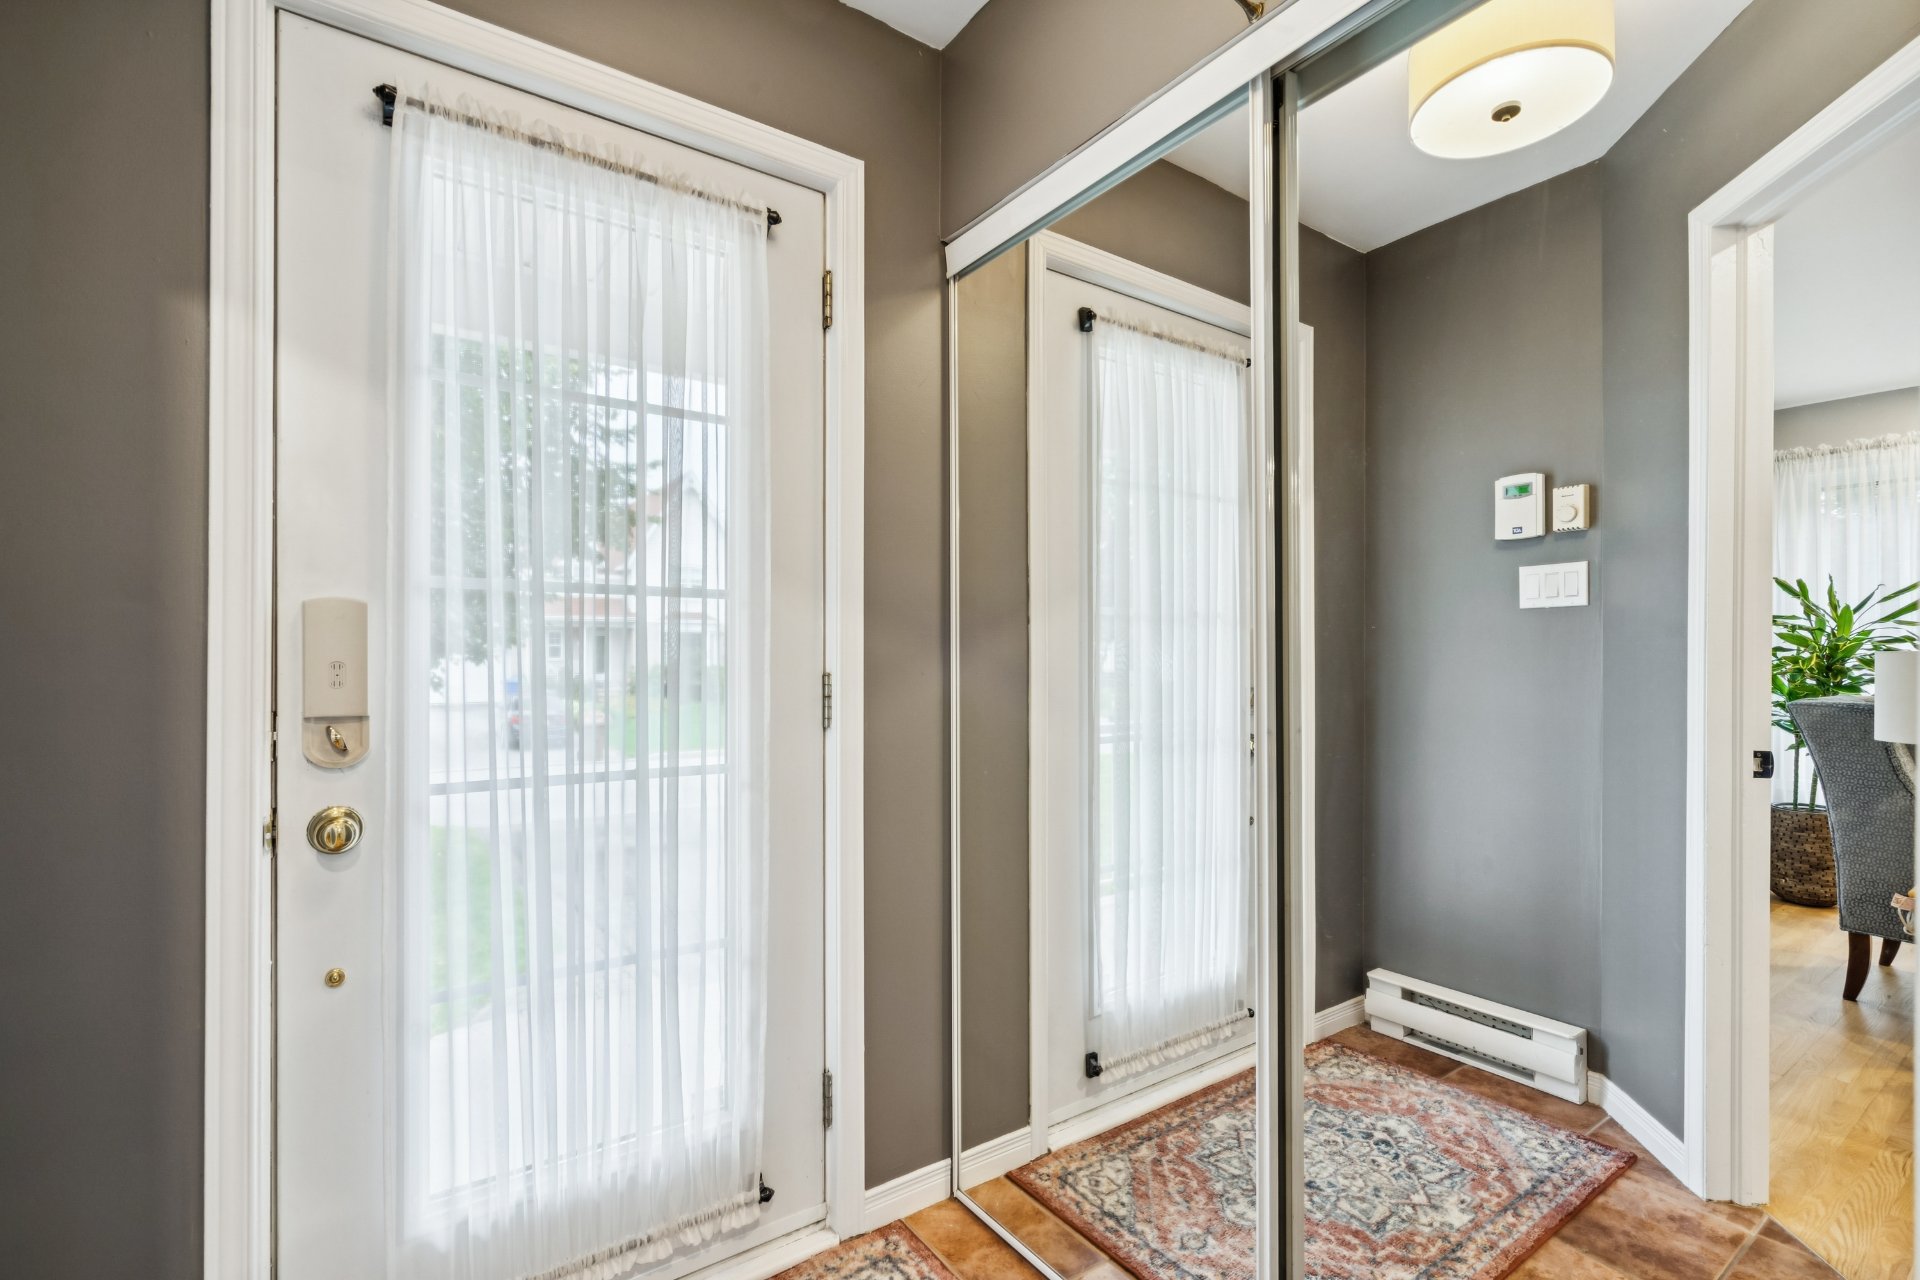
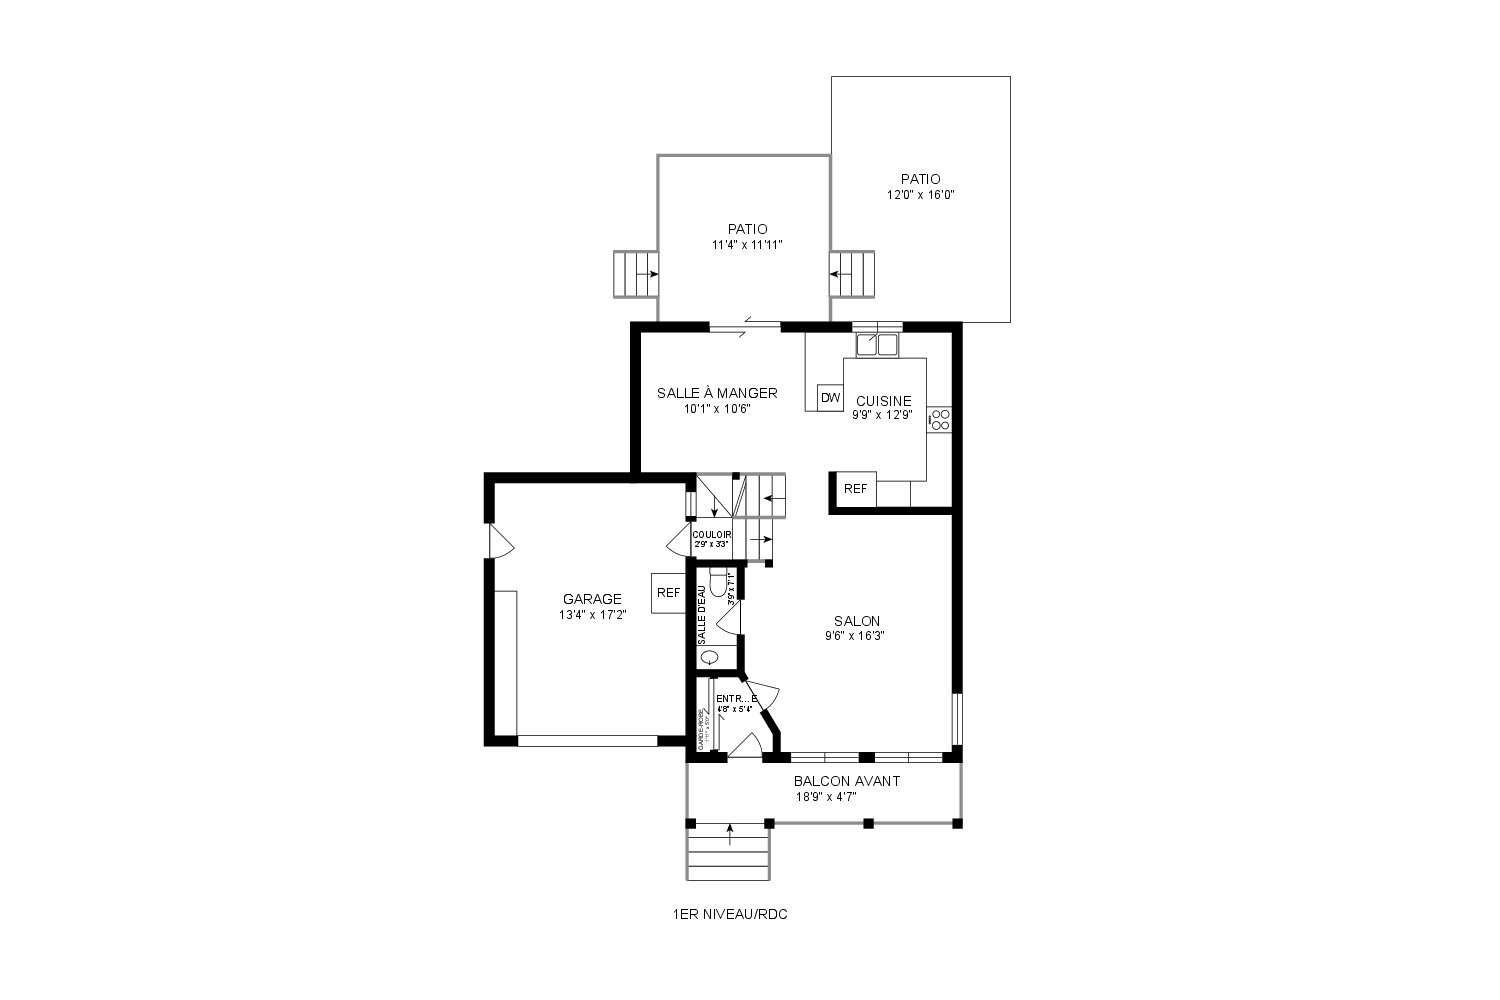
| Hallway | 4.8 x 5.4 P | Ground Floor | Ceramic tiles |
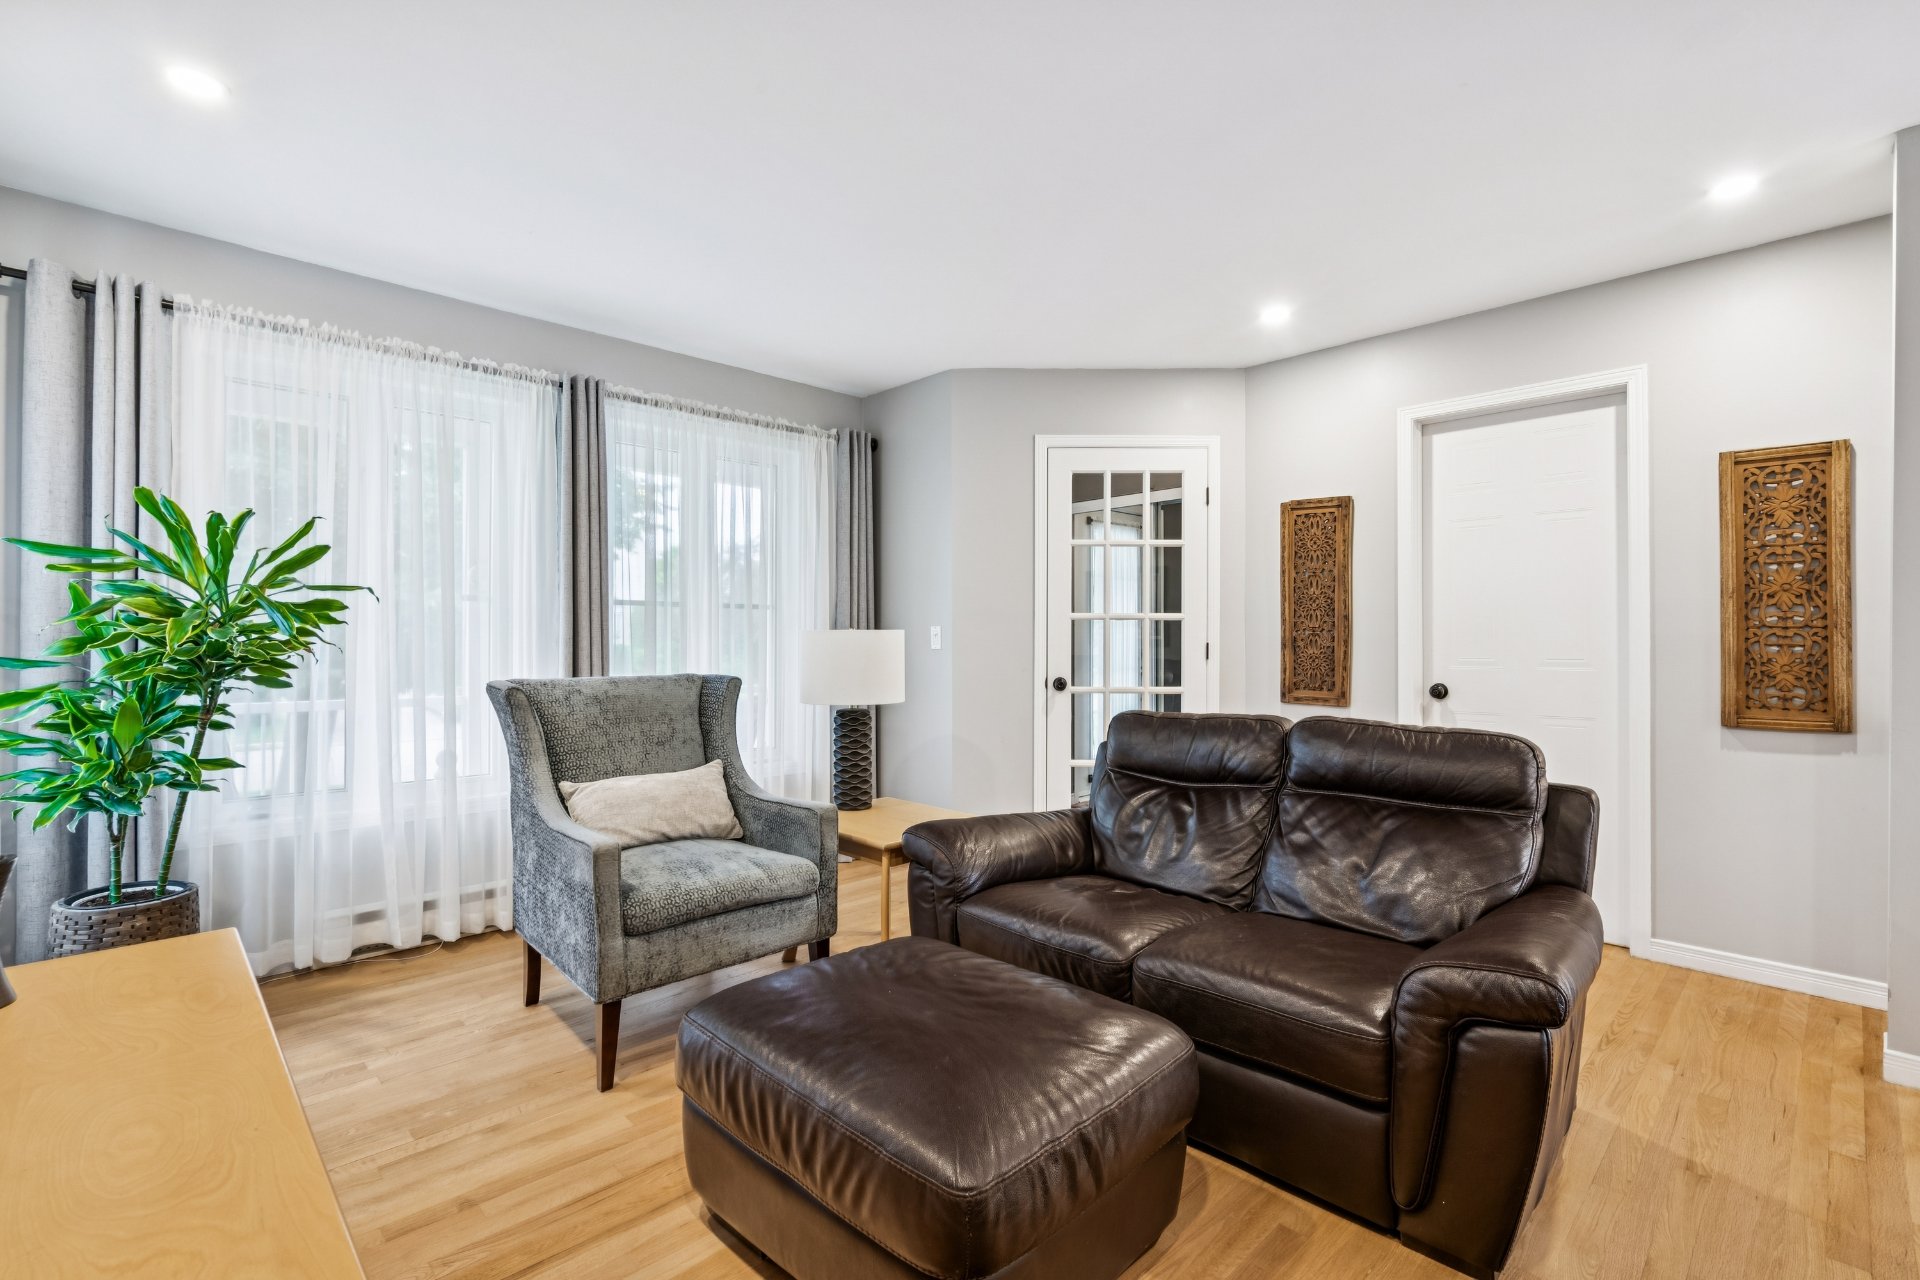
| Living room | 9.6 x 16.3 P | Ground Floor | Wood |
| Kitchen | 9.9 x 12.9 P | Ground Floor | Ceramic tiles |
| Dining room | 10.1 x 10.6 P | Ground Floor | Wood |
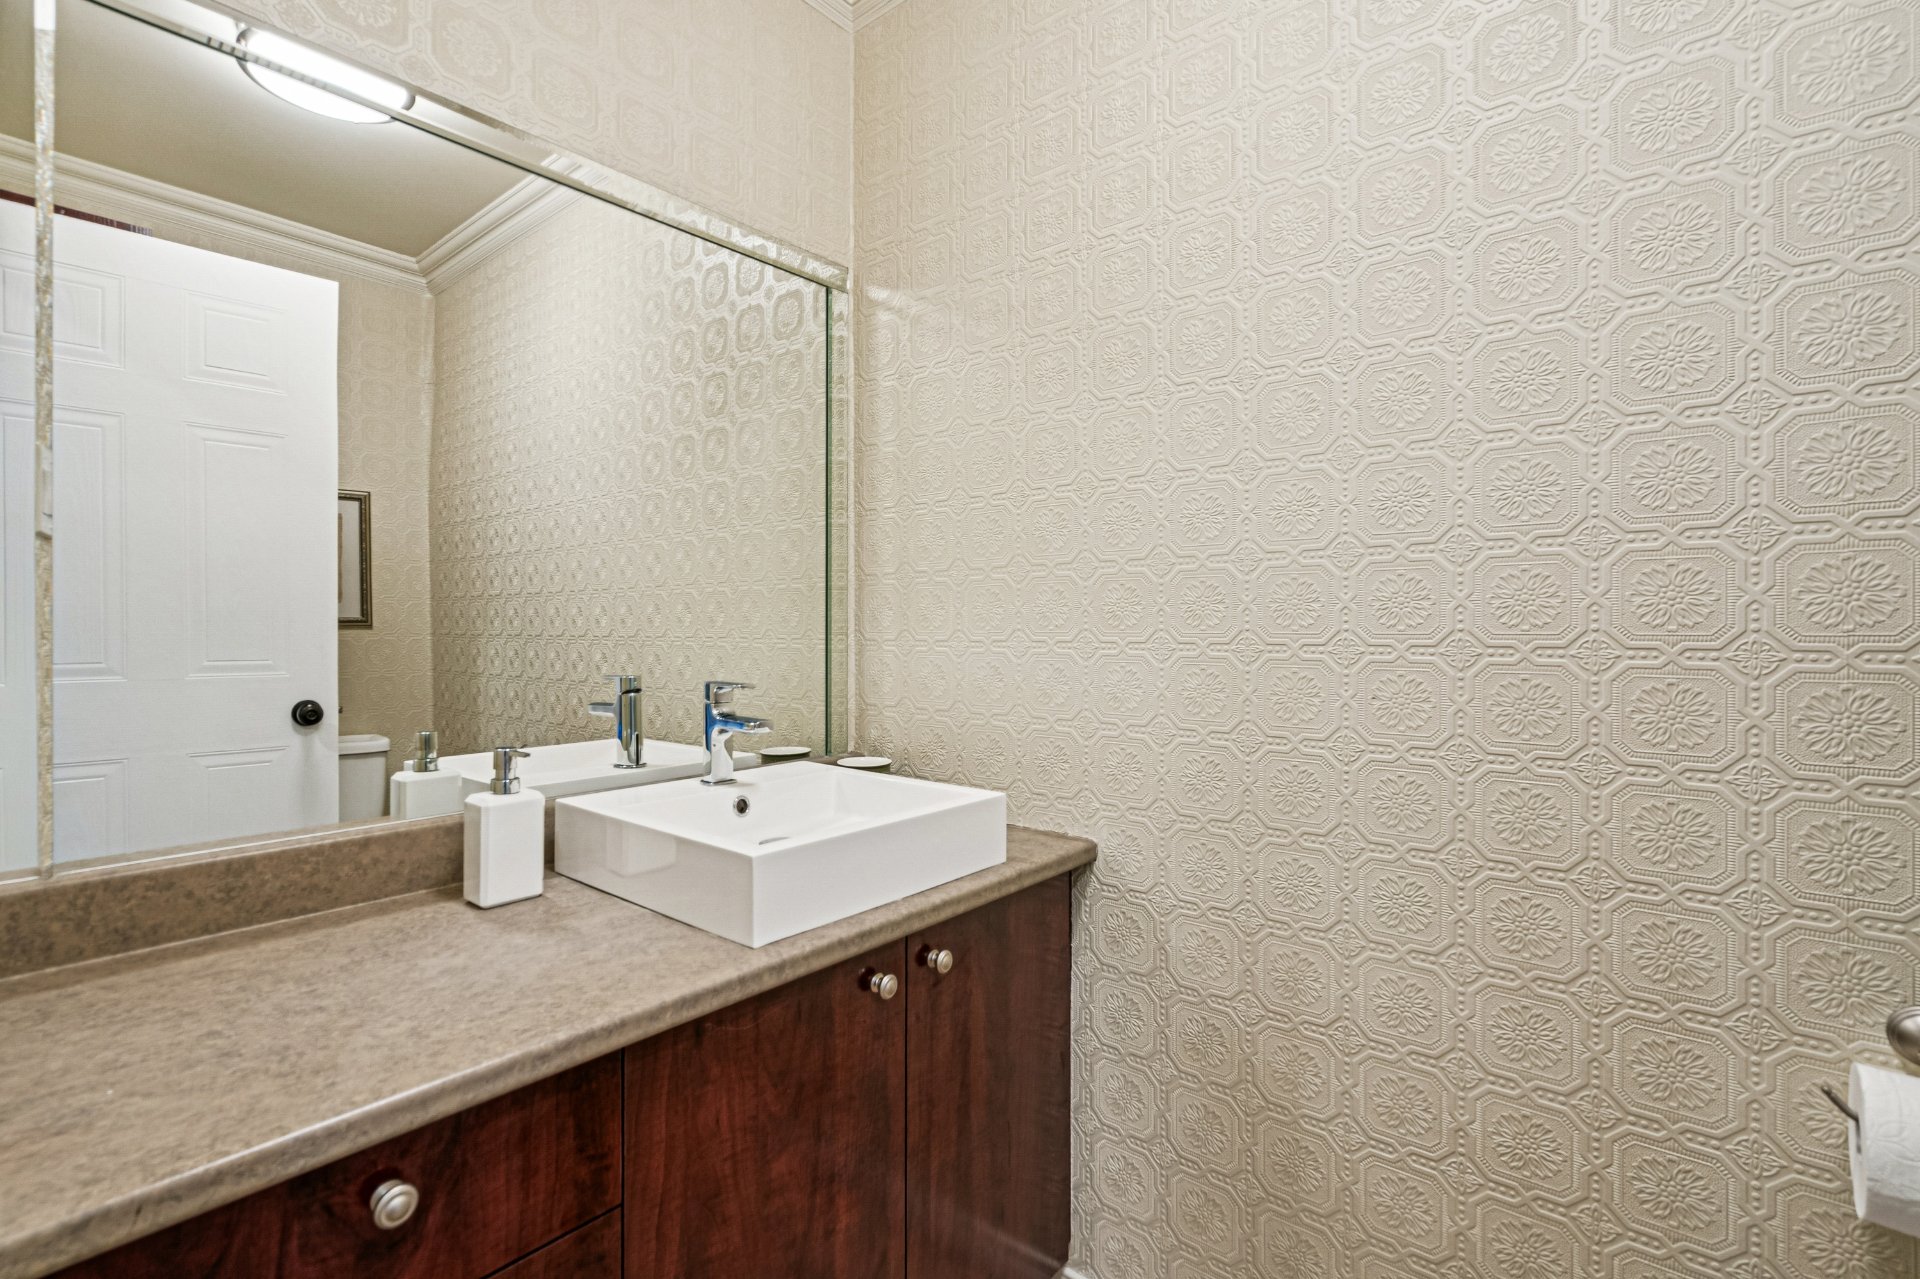
| Washroom | 3.9 x 7.1 P | Ground Floor | Ceramic tiles |
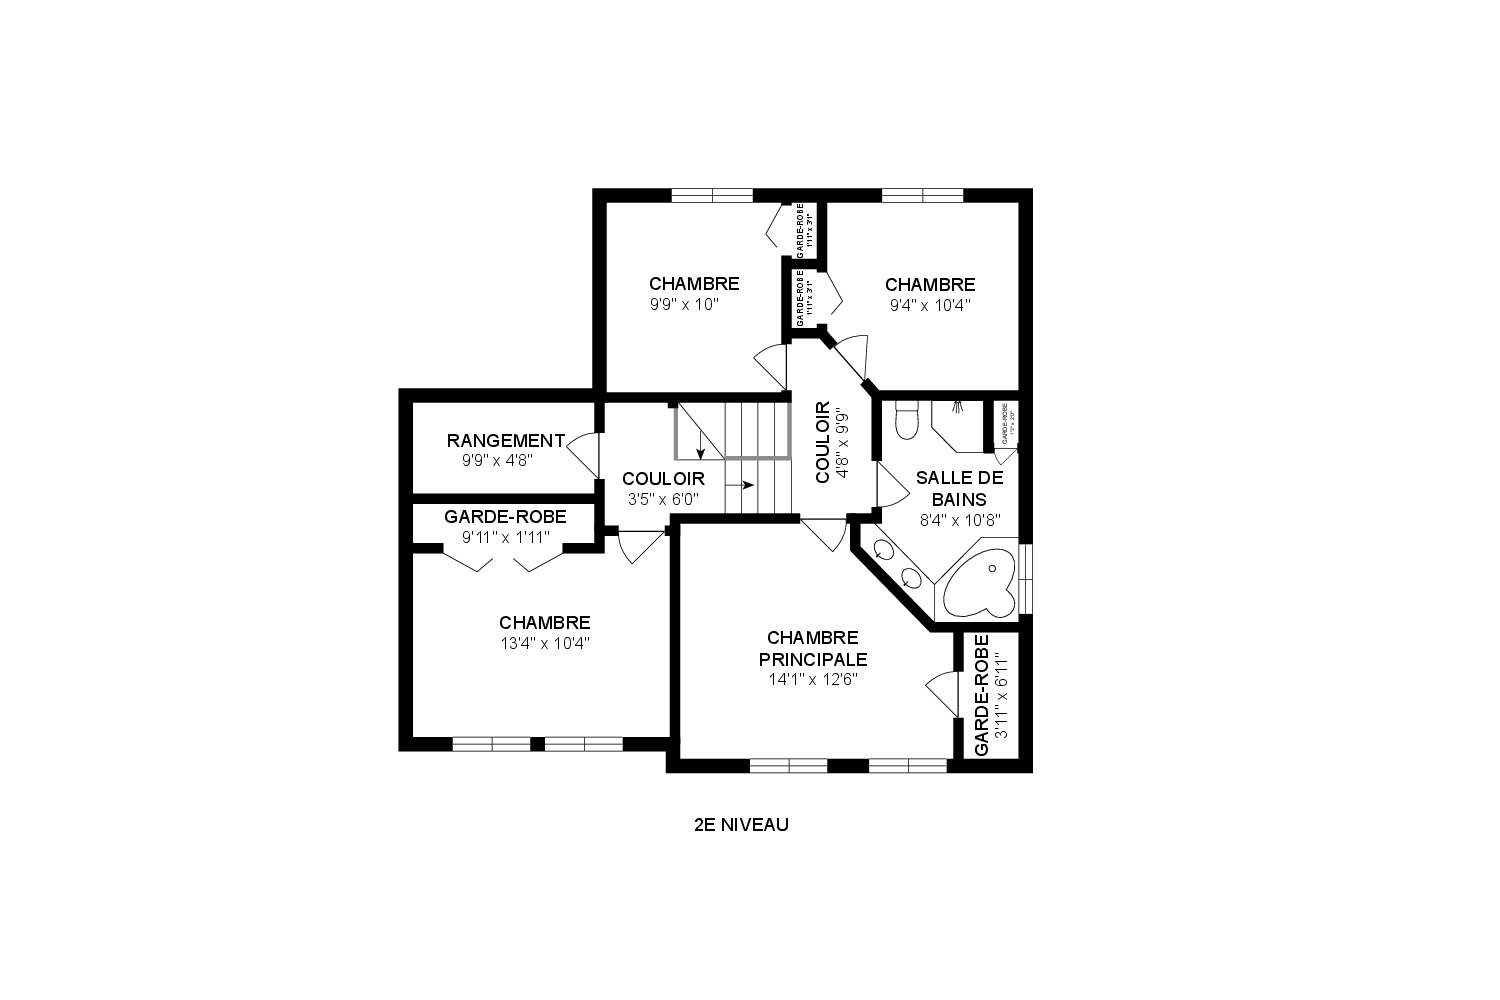
| Primary bedroom | 12.6 x 14.1 P | 2nd Floor | Wood |
| Bedroom | 10.4 x 13.4 P | 2nd Floor | Wood |
| Bedroom | 10.4 x 9.4 P | 2nd Floor | Wood |
| Bedroom | 9.9 x 10 P | 2nd Floor | Wood |
| Bathroom | 8.4 x 10.8 P | 2nd Floor | Ceramic tiles |
| Storage | 4.8 x 9.9 P | 2nd Floor | vinyl |
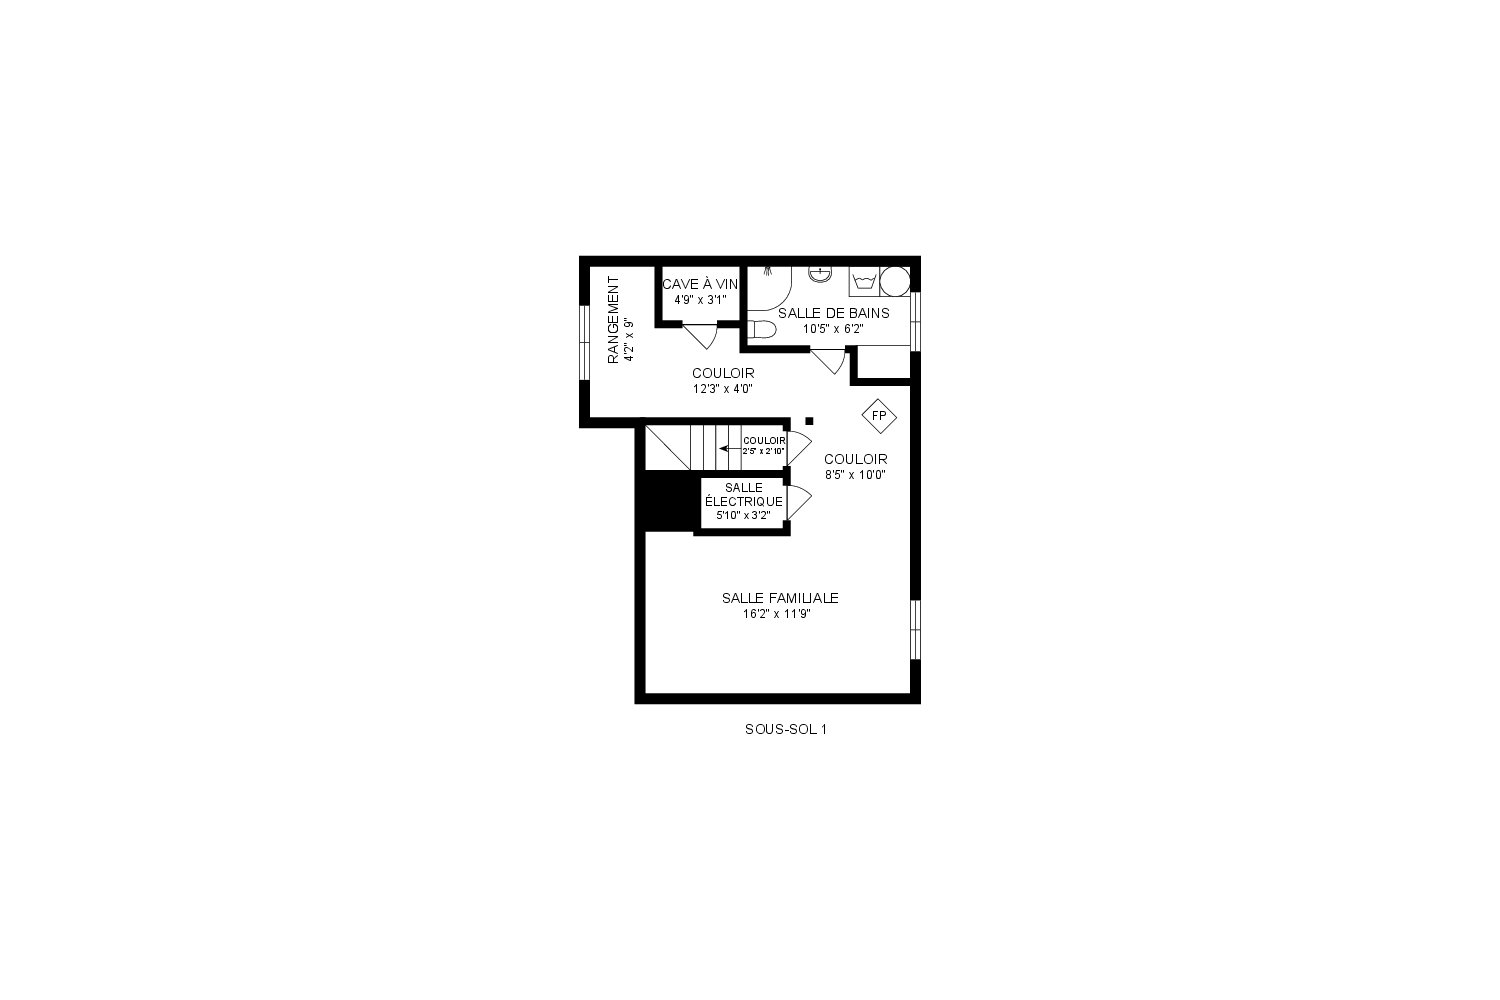
| Living room | 16.2 x 11.9 P | Basement | vinyl |
| Bathroom | 6.2 x 10.5 P | Basement | Ceramic tiles |
| Wine cellar | 4.9 x 3.1 P | Basement | Ceramic tiles |
| Storage | 4.2 x 9 P | Basement | vinyl |
| BUILDING | |
|---|---|
| Type | Two or more storey |
| Style | Detached |
| Dimensions | 9.53x10.23 M |
| Lot Size | 716.4 MC |
| EXPENSES | |
|---|---|
| Common expenses/Rental | $ 332 / year |
| Municipal Taxes (2026) | $ 4136 / year |
| School taxes (2026) | $ 447 / year |
| CHARACTERISTICS | |
|---|---|
| Basement | 6 feet and over, Finished basement |
| Driveway | Asphalt |
| Roofing | Asphalt shingles |
| Garage | Attached, Single width |
| Proximity | Bicycle path, Cross-country skiing, Daycare centre, Elementary school, Golf, High school, Highway, Park - green area, Snowmobile trail |
| Heating energy | Electricity |
| Topography | Flat |
| Parking | Garage, Outdoor |
| Landscaping | Land / Yard lined with hedges |
| Sewage system | Municipal sewer |
| Water supply | Municipality |
| Cupboard | Polyester |
| Foundation | Poured concrete |
| Zoning | Residential |
| Bathroom / Washroom | Seperate shower |
| Equipment available | Wall-mounted heat pump |
| Hearth stove | Wood fireplace |