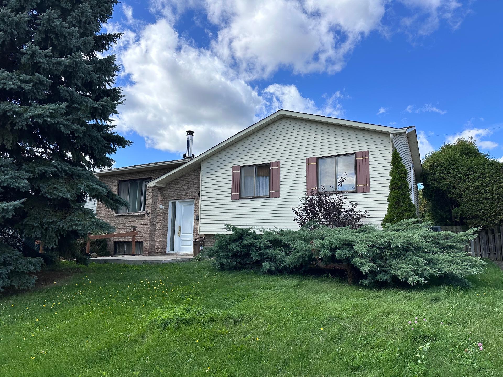
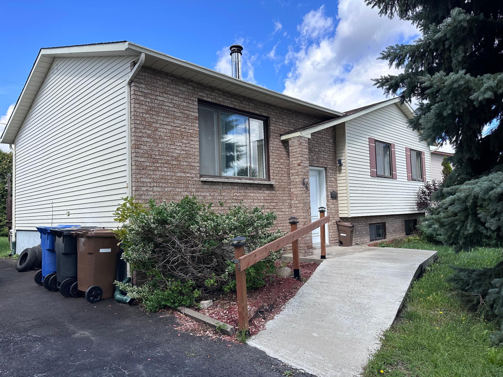
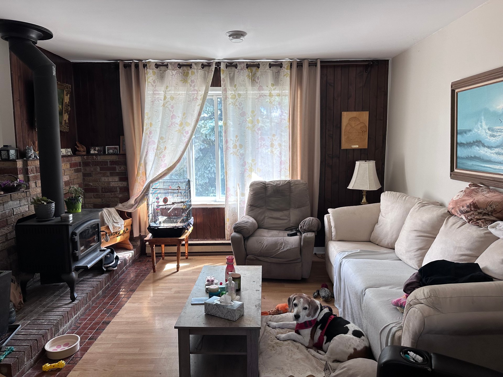
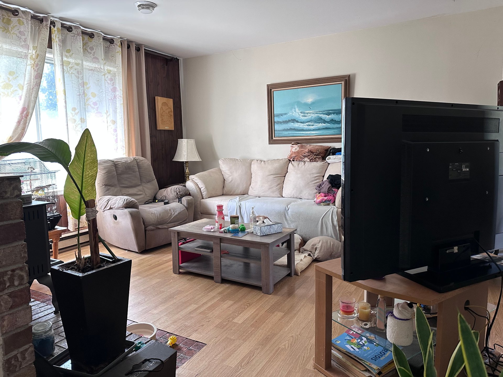
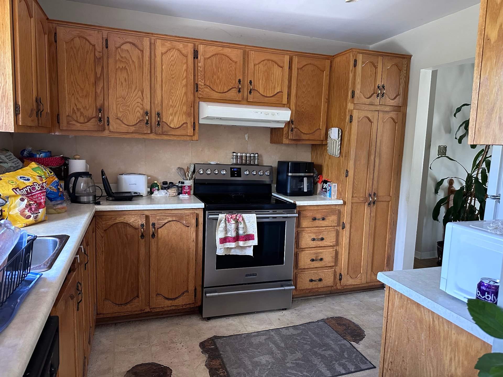
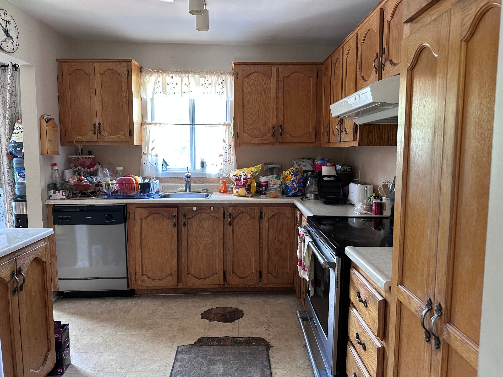
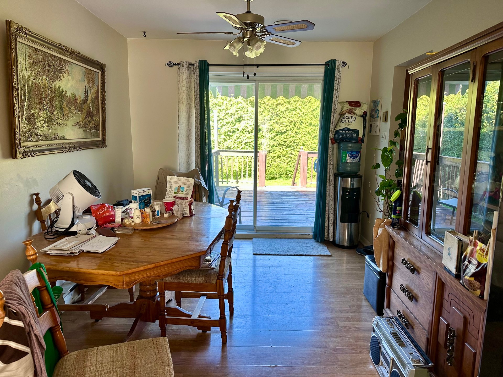
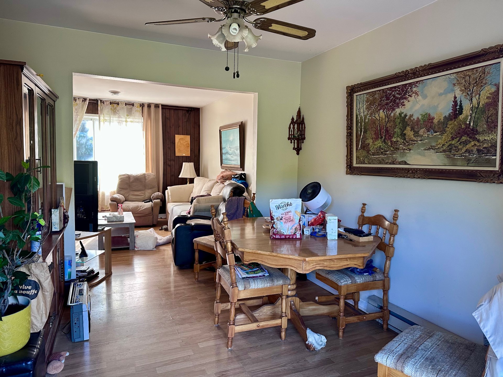
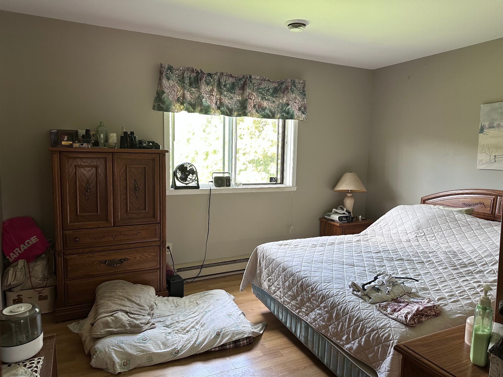
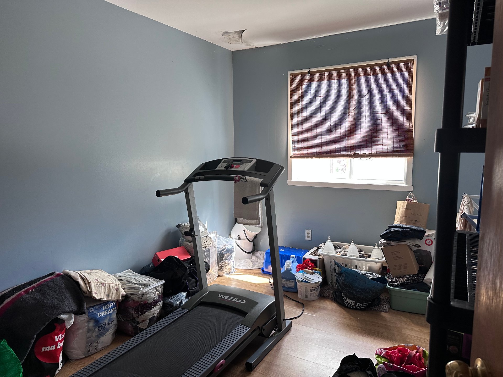
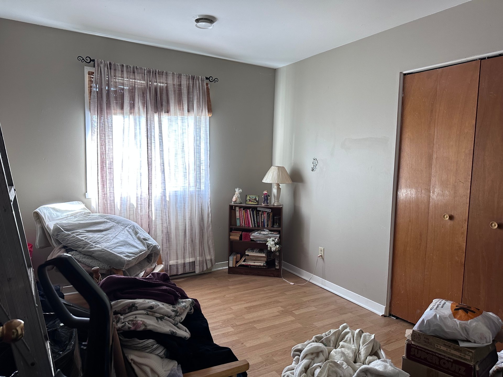
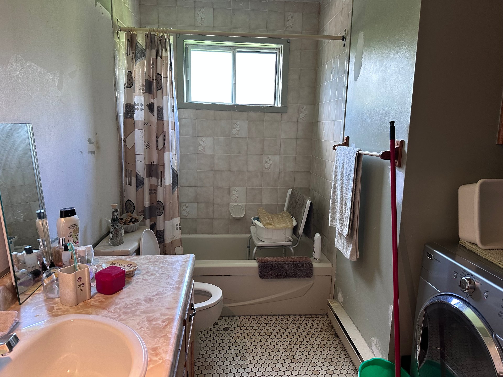
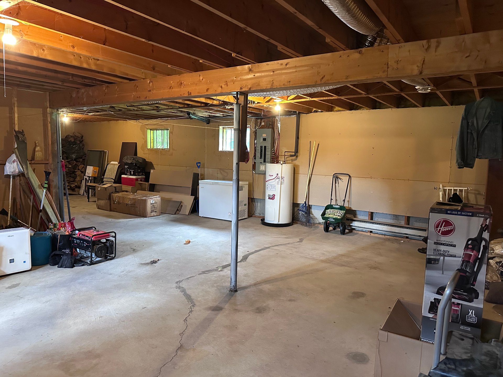
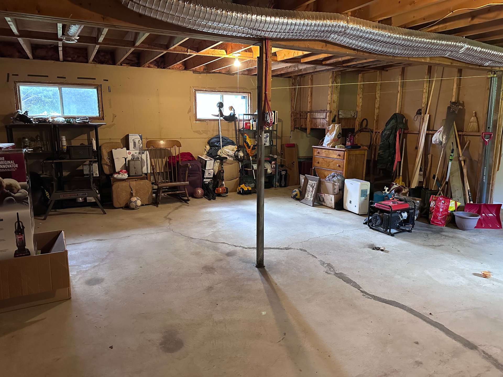
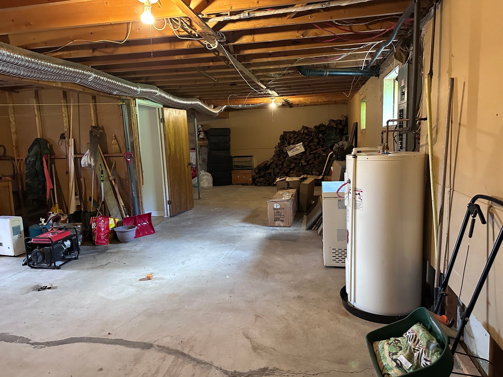
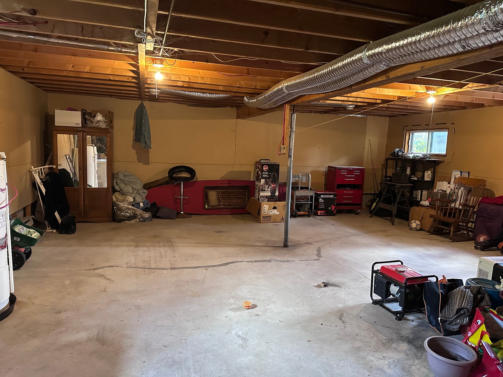
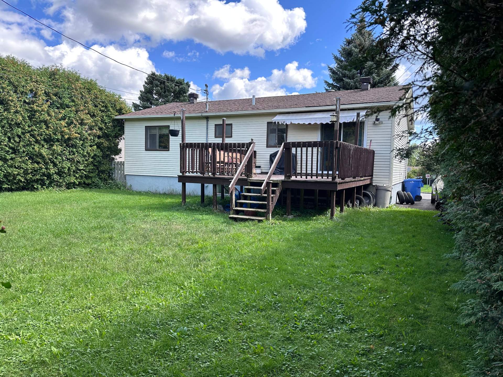
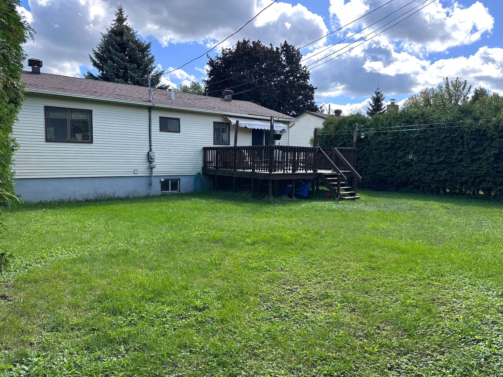
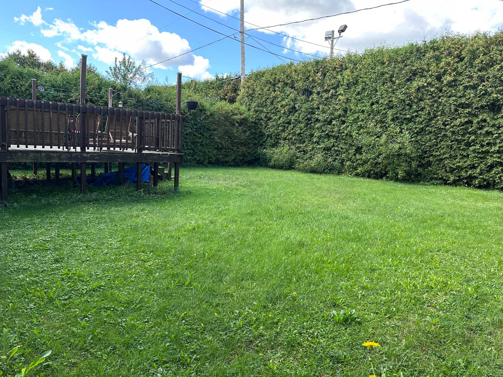
Priced for a quick sale and sold in its current condition--including an active roof leak that will not be repaired by the Seller--this property is a fantastic opportunity to get into a sought-after, family-friendly neighbourhood at an attractive price. The home offers 3 bedrooms, 1 bathroom, and an unfinished basement with exciting potential for 2 additional bedrooms, a full bathroom and playroom. The exceptionally private backyard, surrounded by towering cedar hedges and backing onto a large green space, adds to the appeal.
Visits will take place on:
Saturday Sept 12 from 10-1 BY APPOINTMENT ONLY
Sunday 2-4 Open House
Monday Sept 14 from 3-5 BY APPOINTMENT ONLY
Offers are to be submitted to the listing broker by 1pm on
Wednesday Sept 16 and must be left open for 24hrs.
The Seller will not respond to offers submitted before
this.
Loading maps...
Loading street view...
| ROOM DETAILS | |||
|---|---|---|---|
| Room | Dimensions | Level | Flooring |
| Living room | 12.4 x 13.4 P | Ground Floor | Floating floor |
| Dining room | 9.6 x 10.6 P | Ground Floor | Floating floor |
| Kitchen | 10.6 x 9.2 P | Ground Floor | Linoleum |
| Primary bedroom | 10.6 x 13.1 P | Ground Floor | Floating floor |
| Bedroom | 12.5 x 9.0 P | Ground Floor | Floating floor |
| Bedroom | 11.4 x 9.2 P | Ground Floor | Floating floor |
| Bathroom | 7.8 x 10.6 P | Ground Floor | Tiles |
| Basement | 39.10 x 24.0 P | Basement | Concrete |
| BUILDING | |
|---|---|
| Type | Bungalow |
| Style | Detached |
| Dimensions | 0x0 |
| Lot Size | 585.3 MC |
| EXPENSES | |
|---|---|
| Municipal Taxes (2026) | $ 3714 / year |
| School taxes (2026) | $ 330 / year |
| CHARACTERISTICS | |
|---|---|
| Basement | 6 feet and over, Unfinished |
| Heating system | Air circulation, Electric baseboard units |
| Siding | Aluminum, Brick |
| Driveway | Asphalt |
| Roofing | Asphalt shingles |
| Equipment available | Central air conditioning, Central heat pump, Private balcony, Private yard |
| Heating energy | Electricity |
| Landscaping | Land / Yard lined with hedges |
| Sewage system | Municipal sewer |
| Water supply | Municipality |
| Distinctive features | No neighbours in the back |
| Parking | Outdoor |
| Foundation | Poured concrete |
| Zoning | Residential |
| Window type | Sliding |