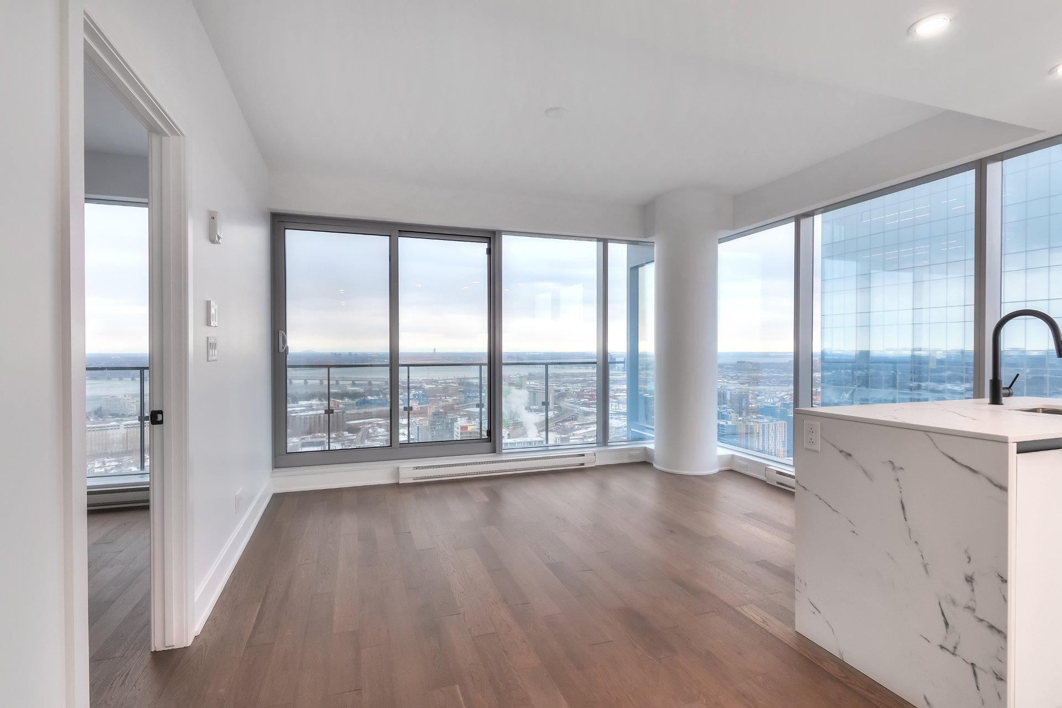
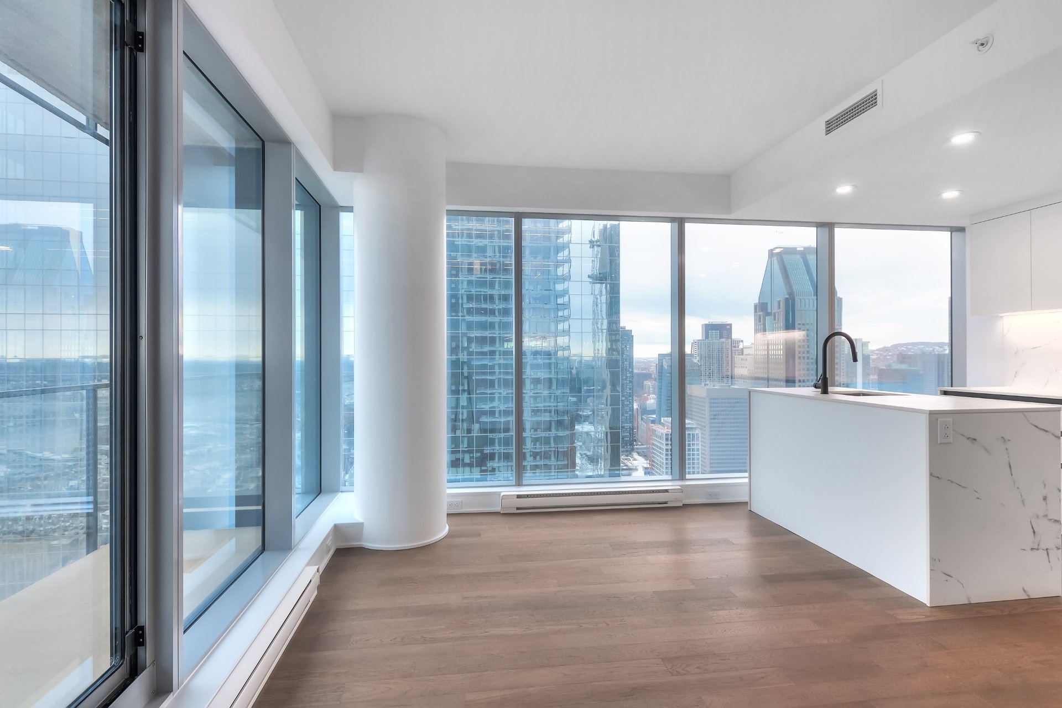
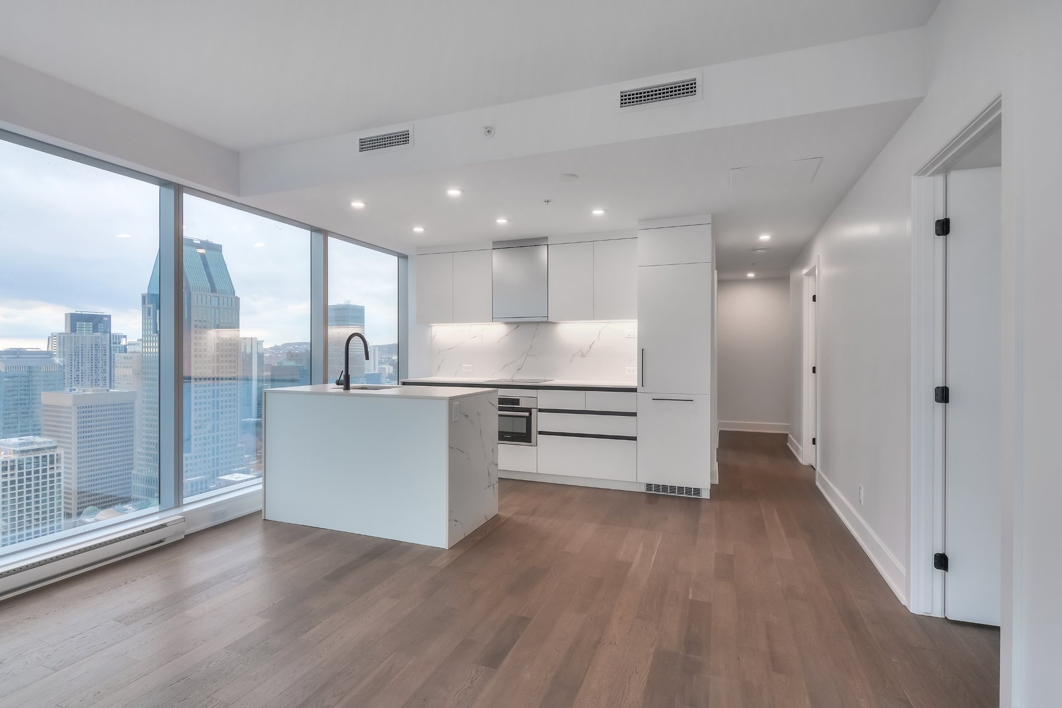
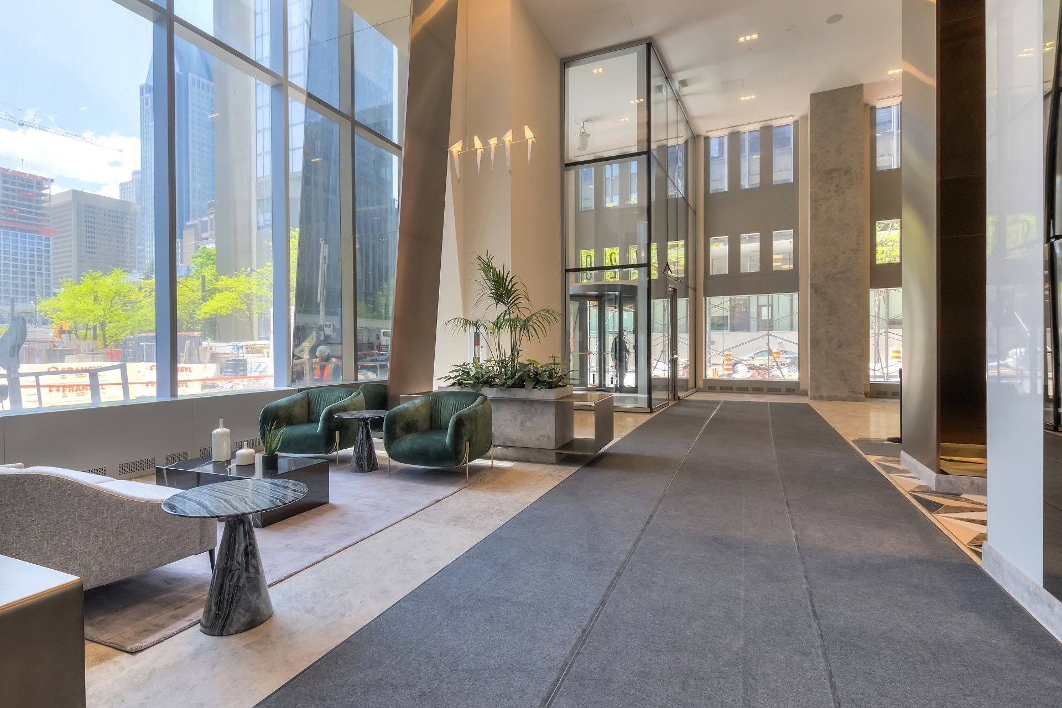
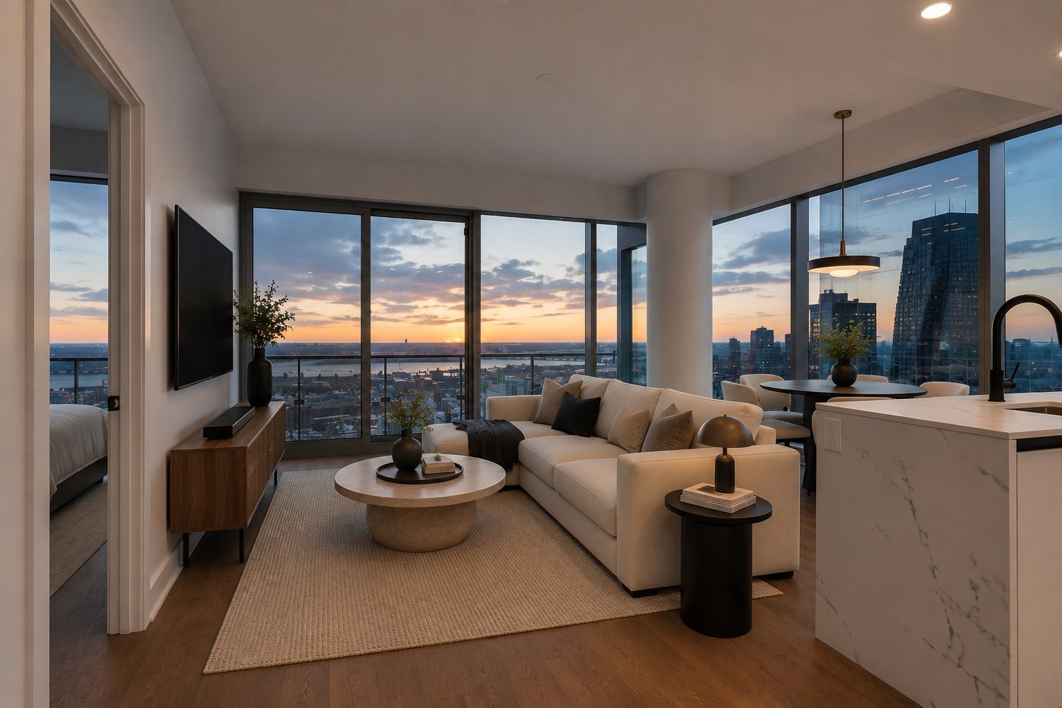
Living room
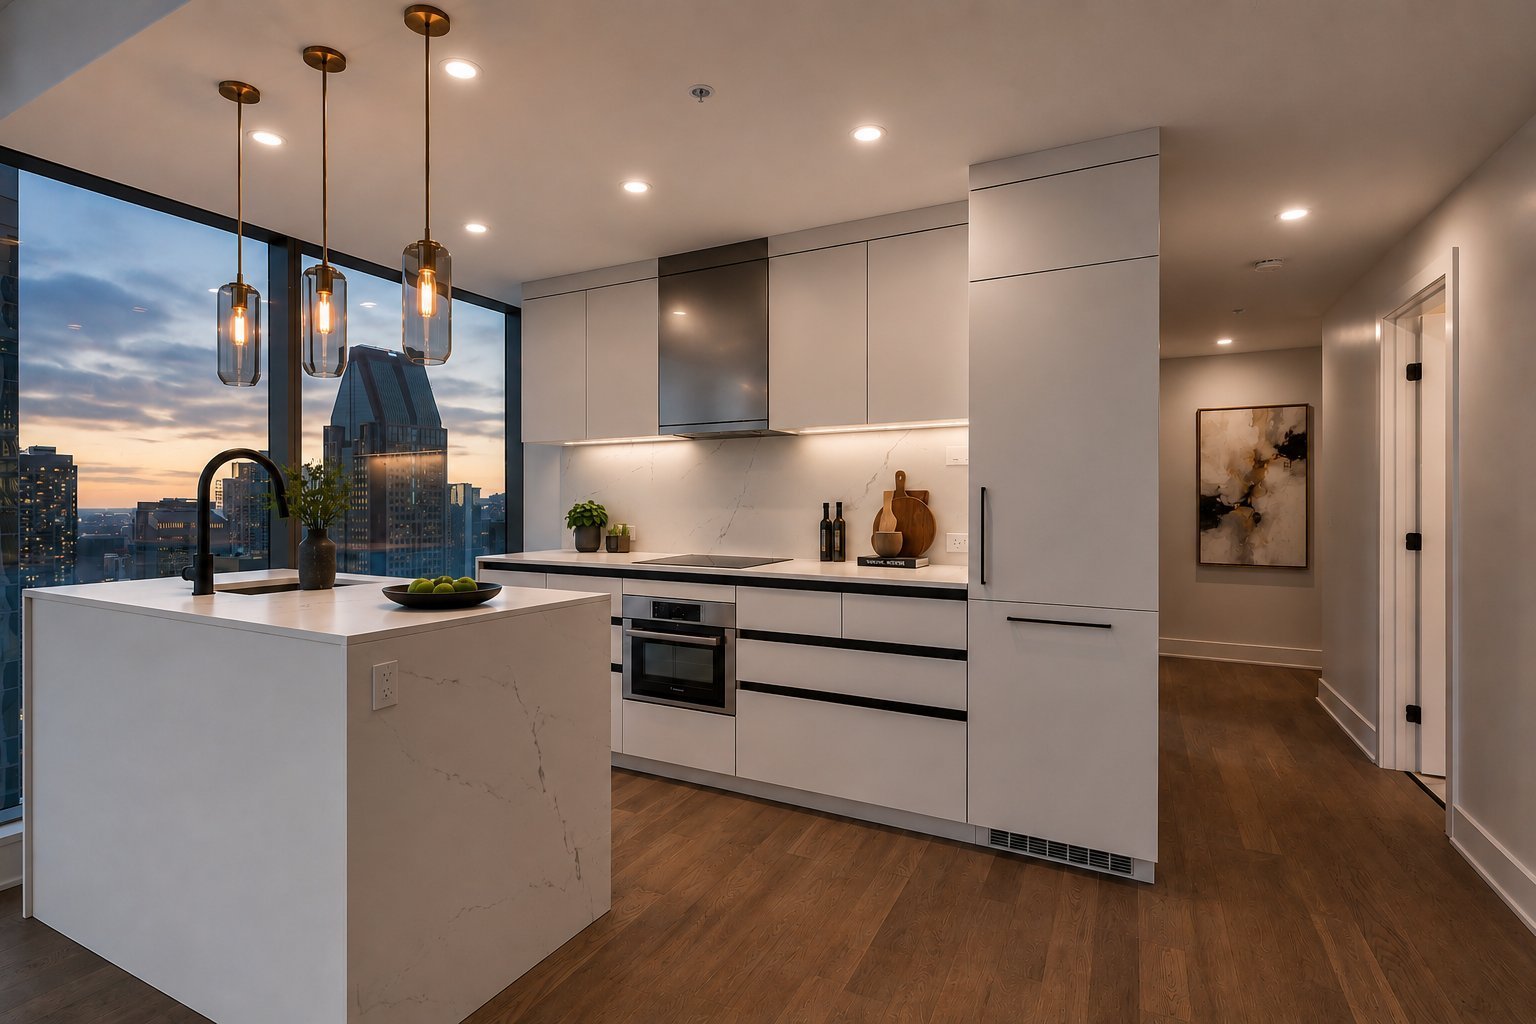
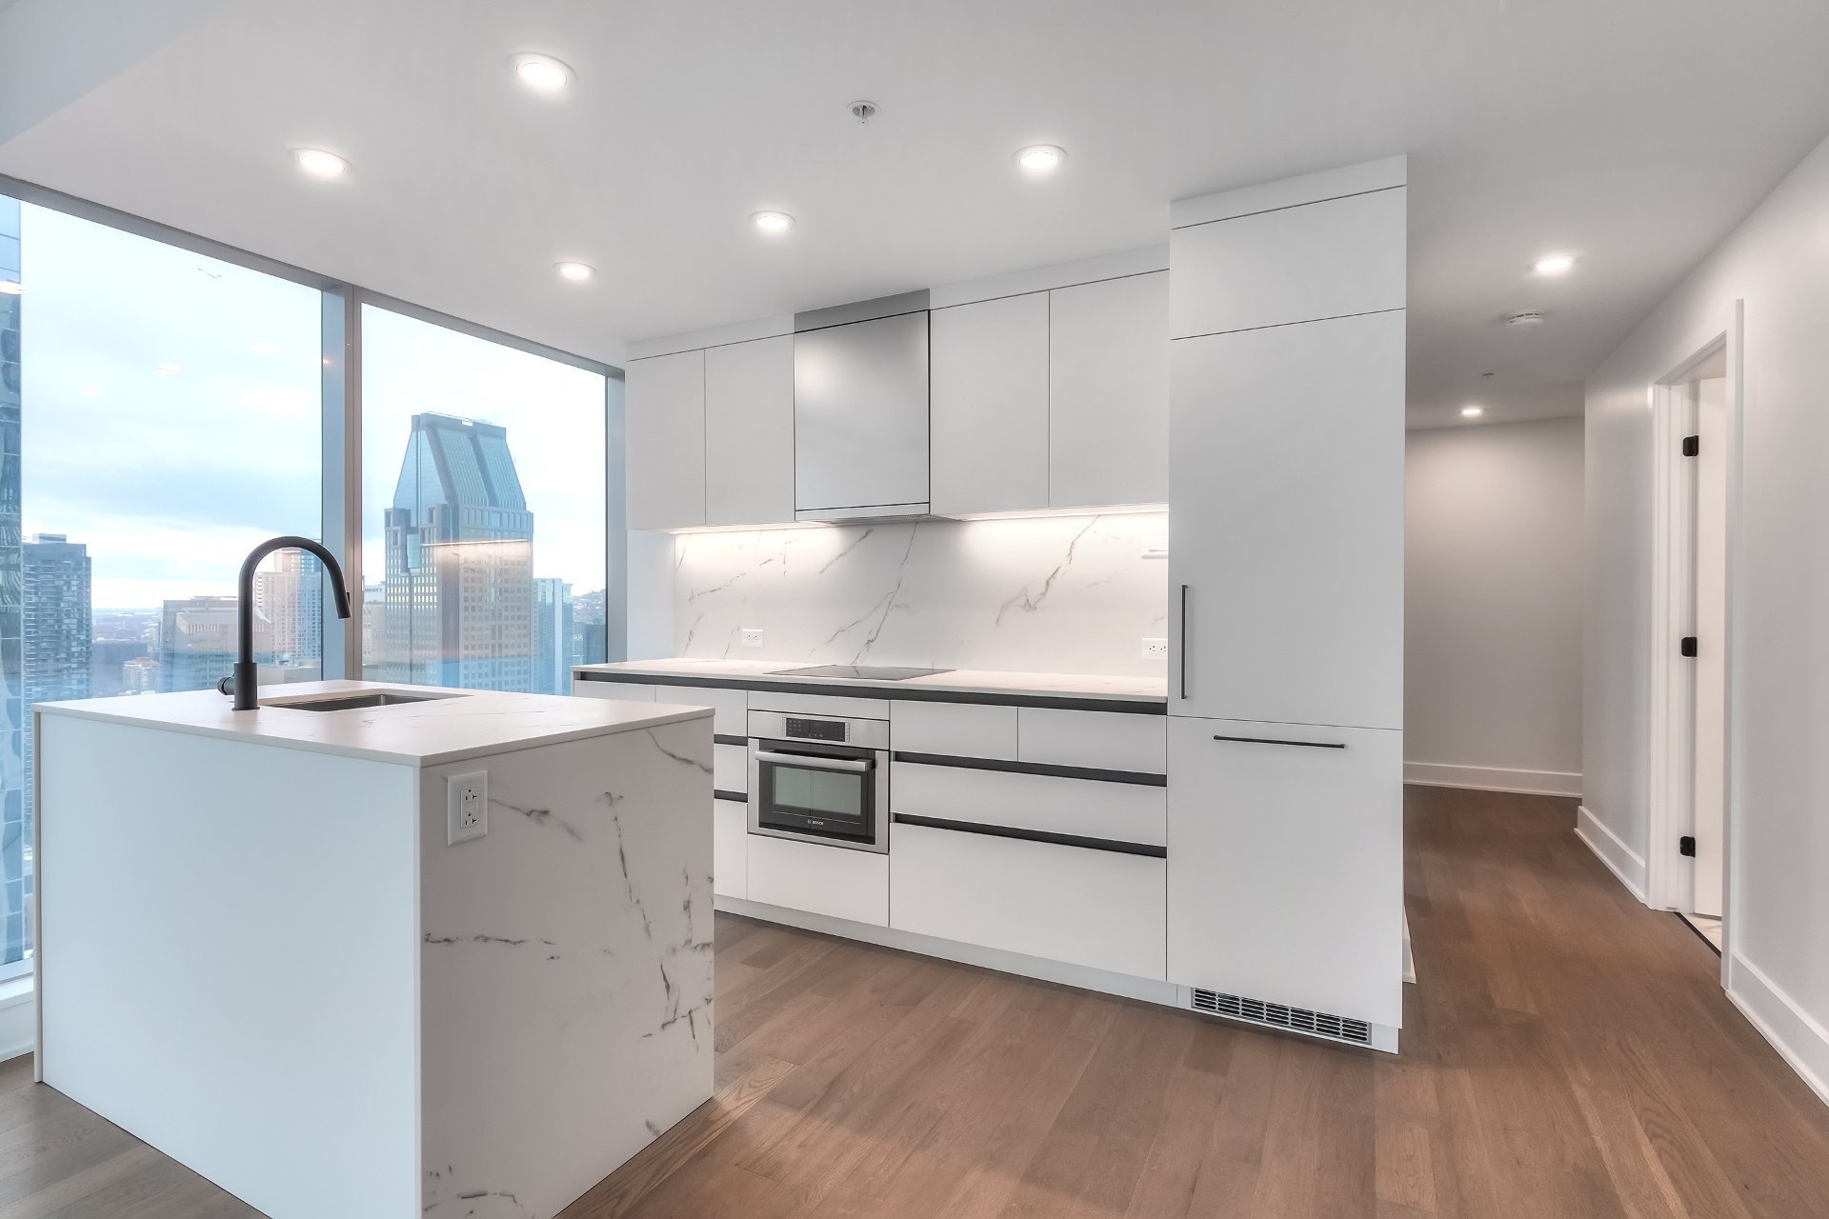
Kitchen
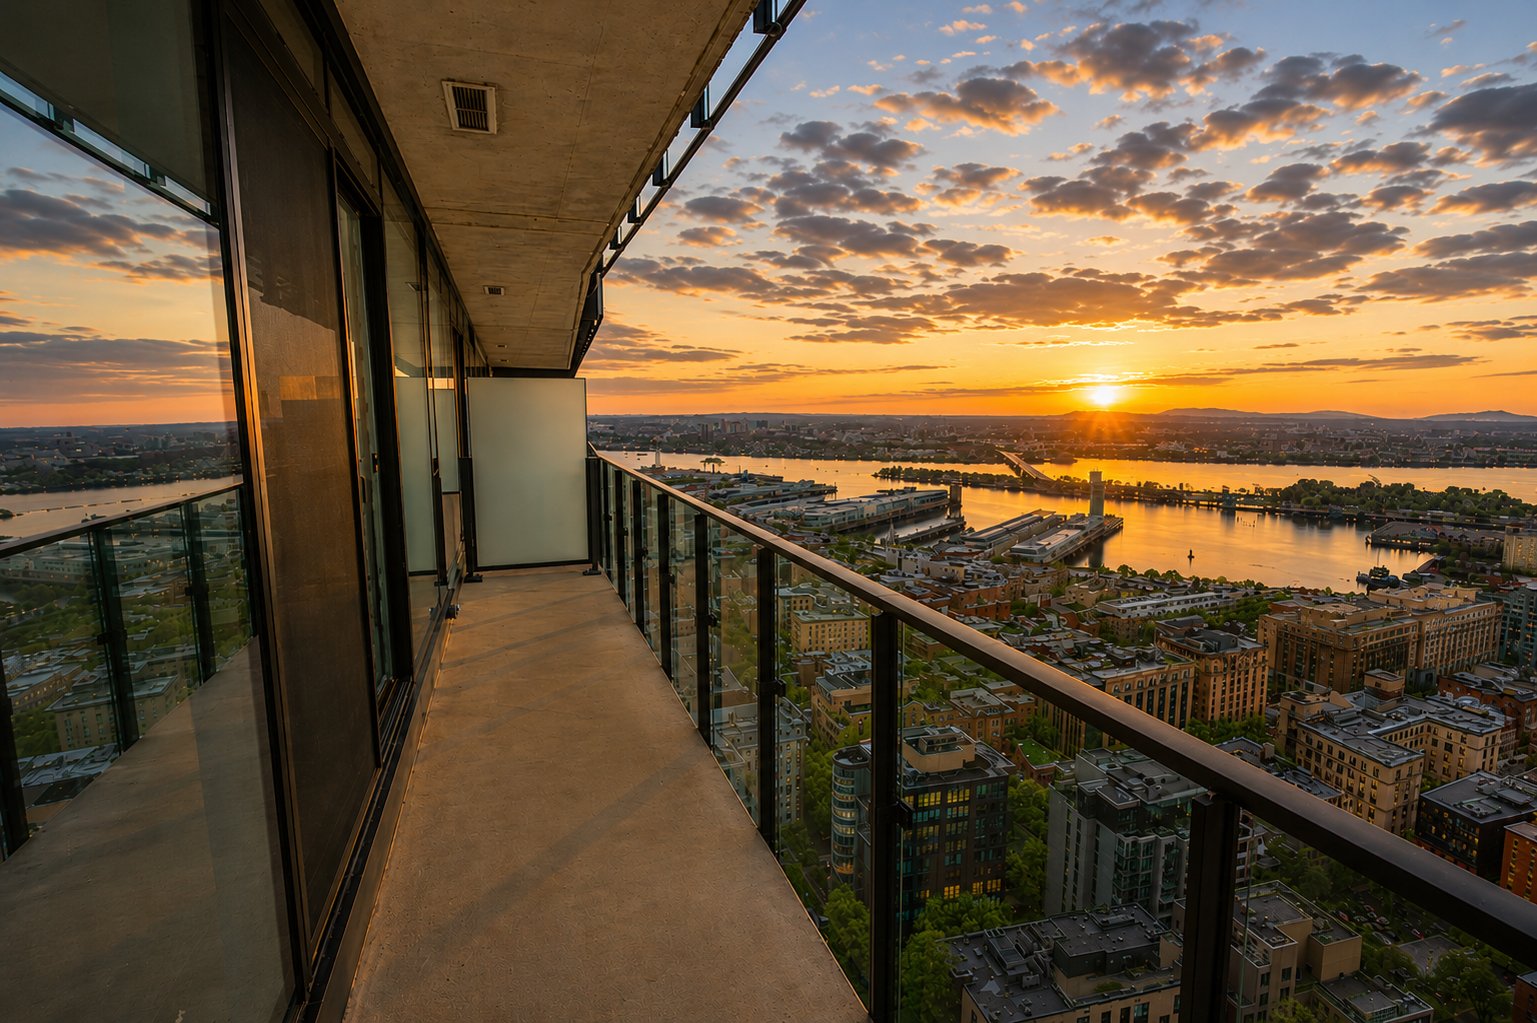
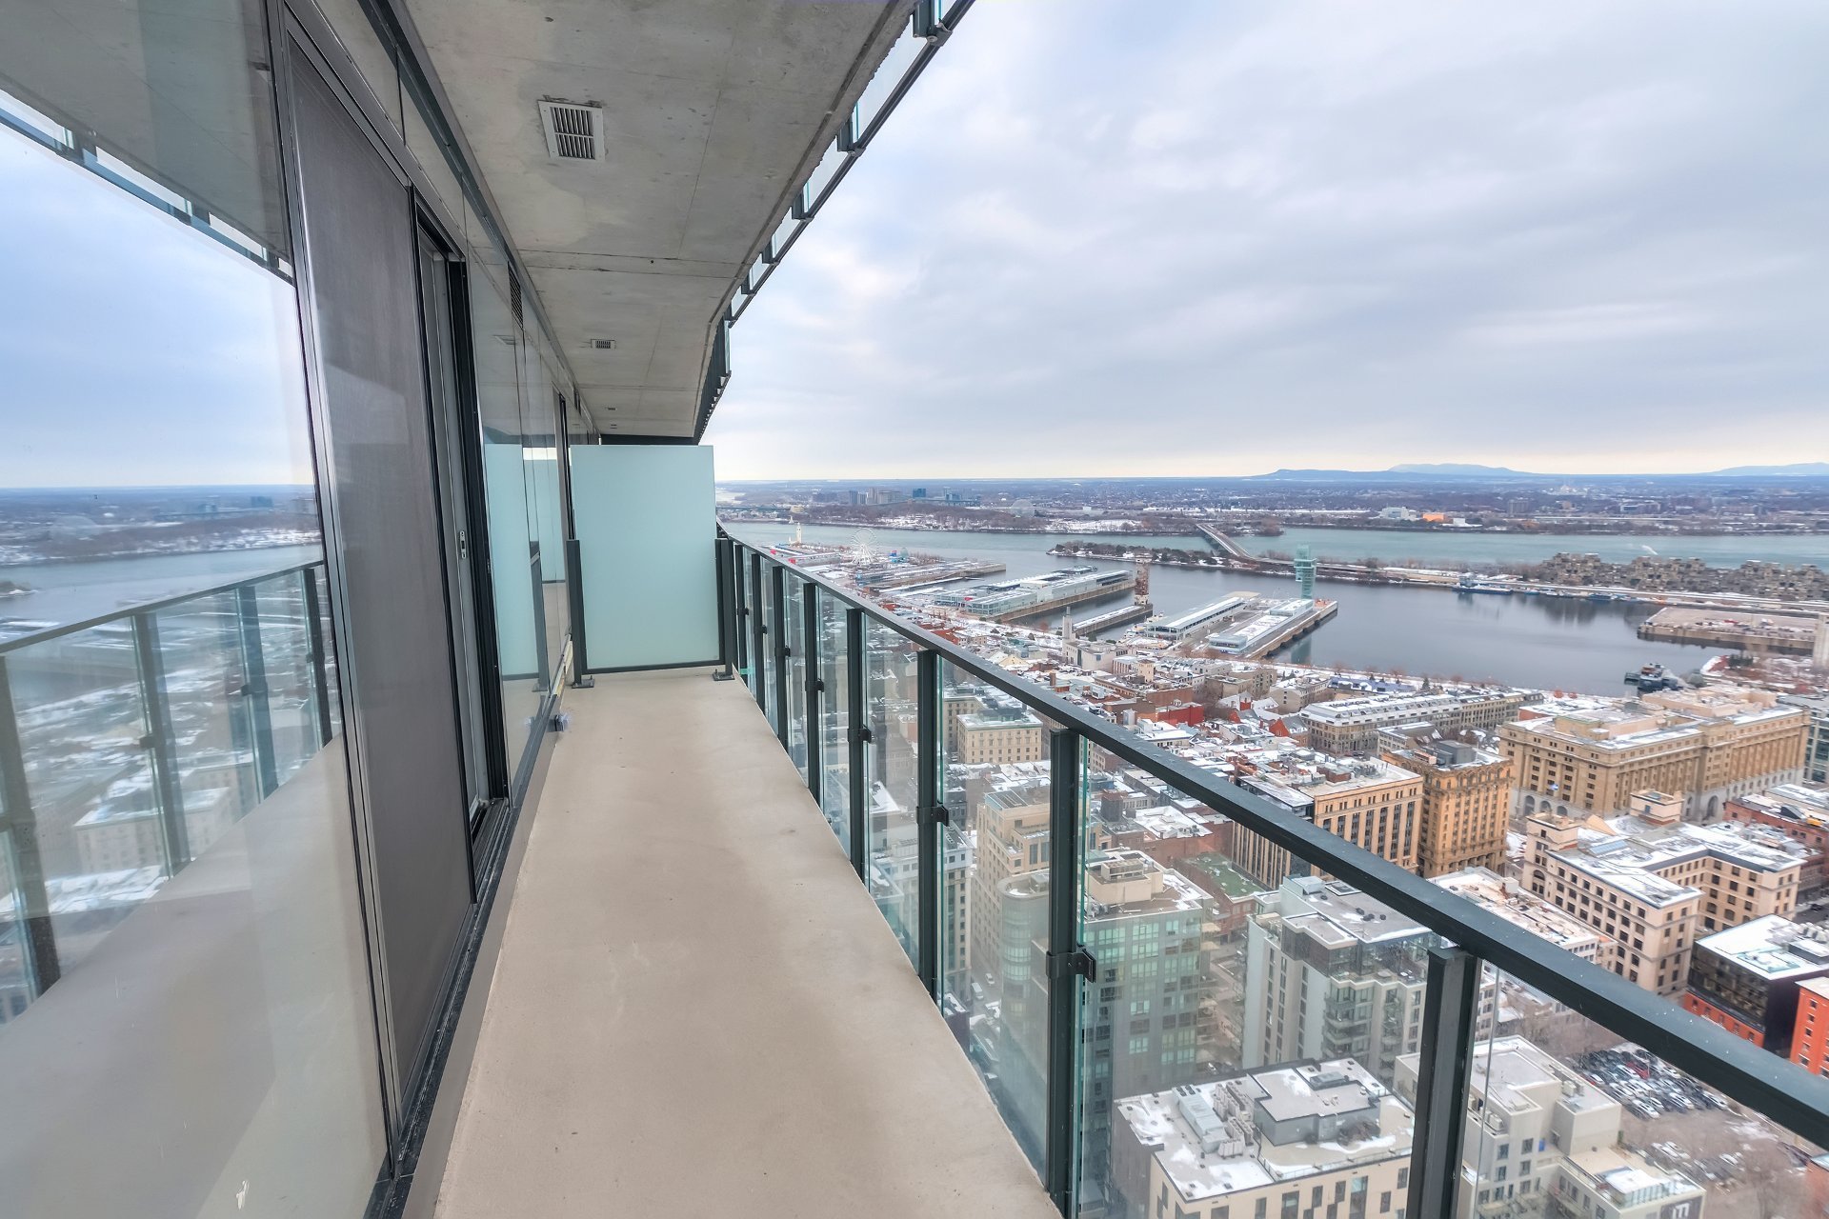
Balcony
Living room
Living room
Living room
Kitchen
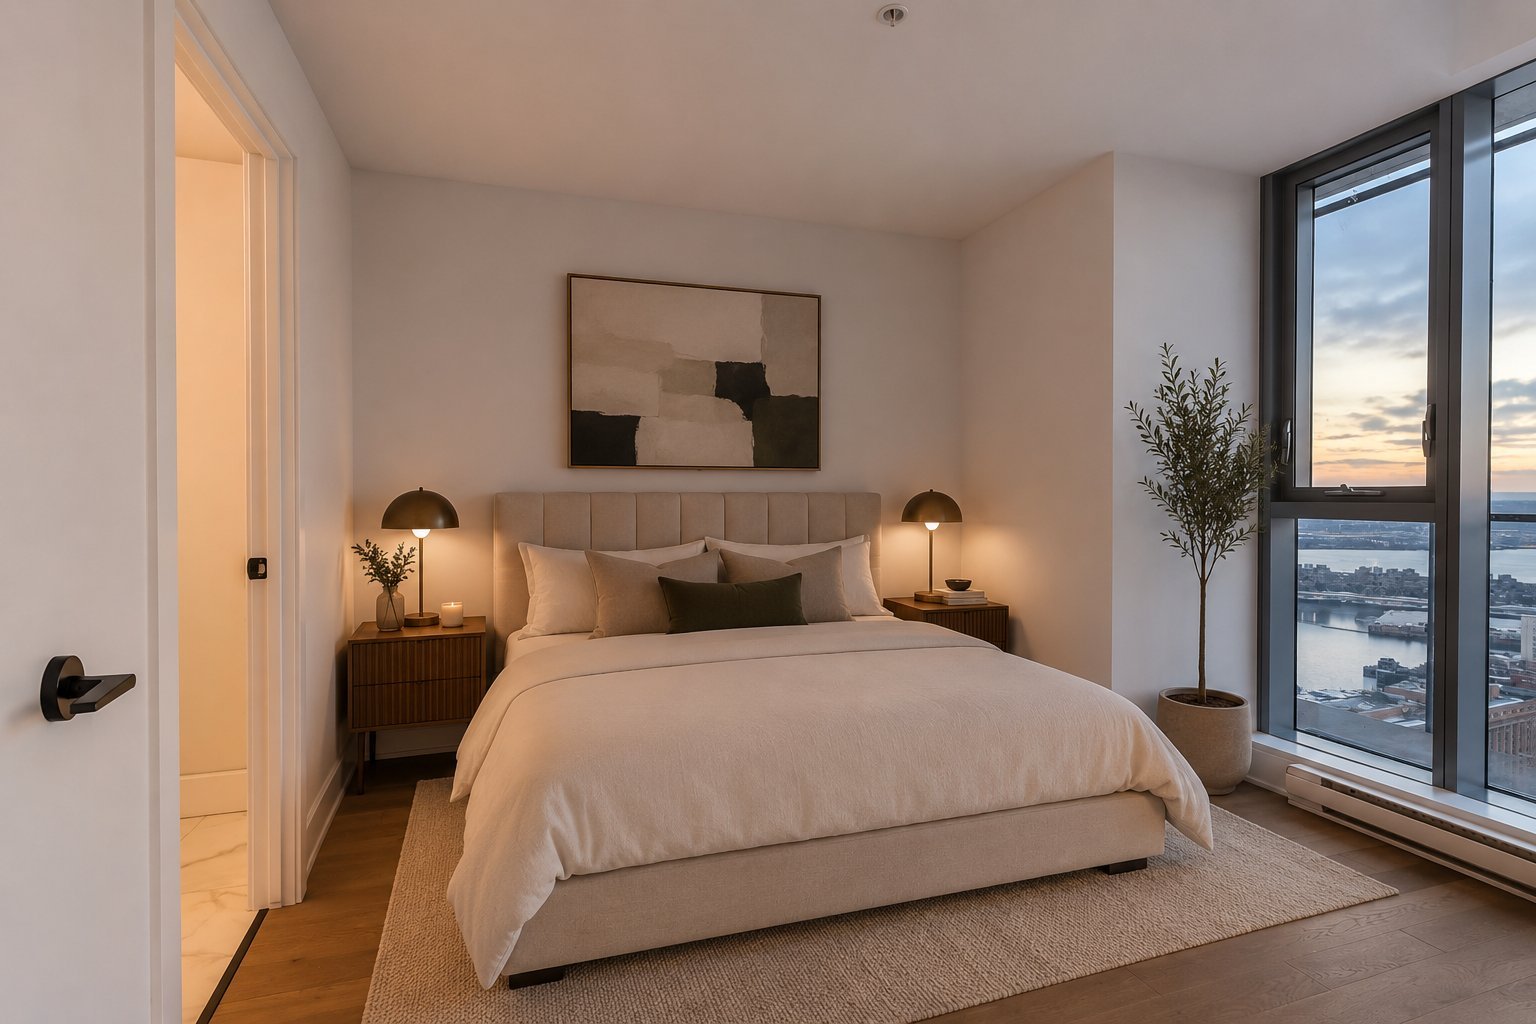
Primary bedroom
Primary bedroom
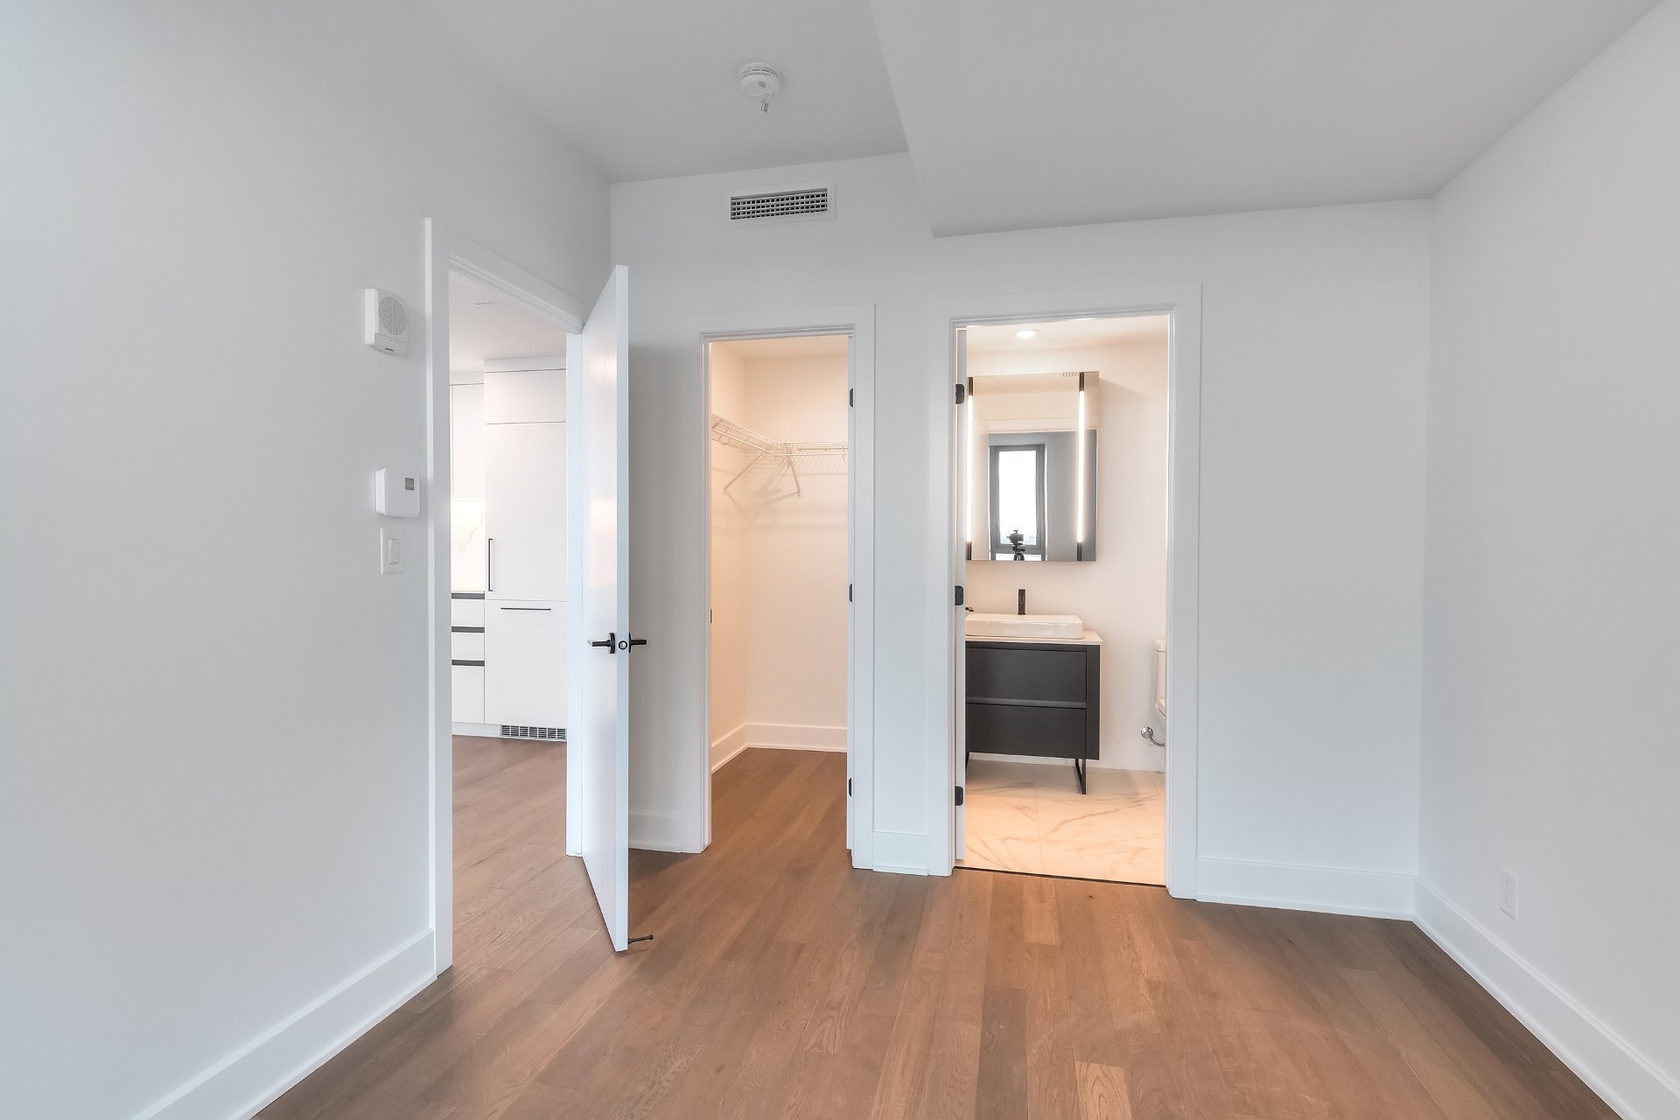
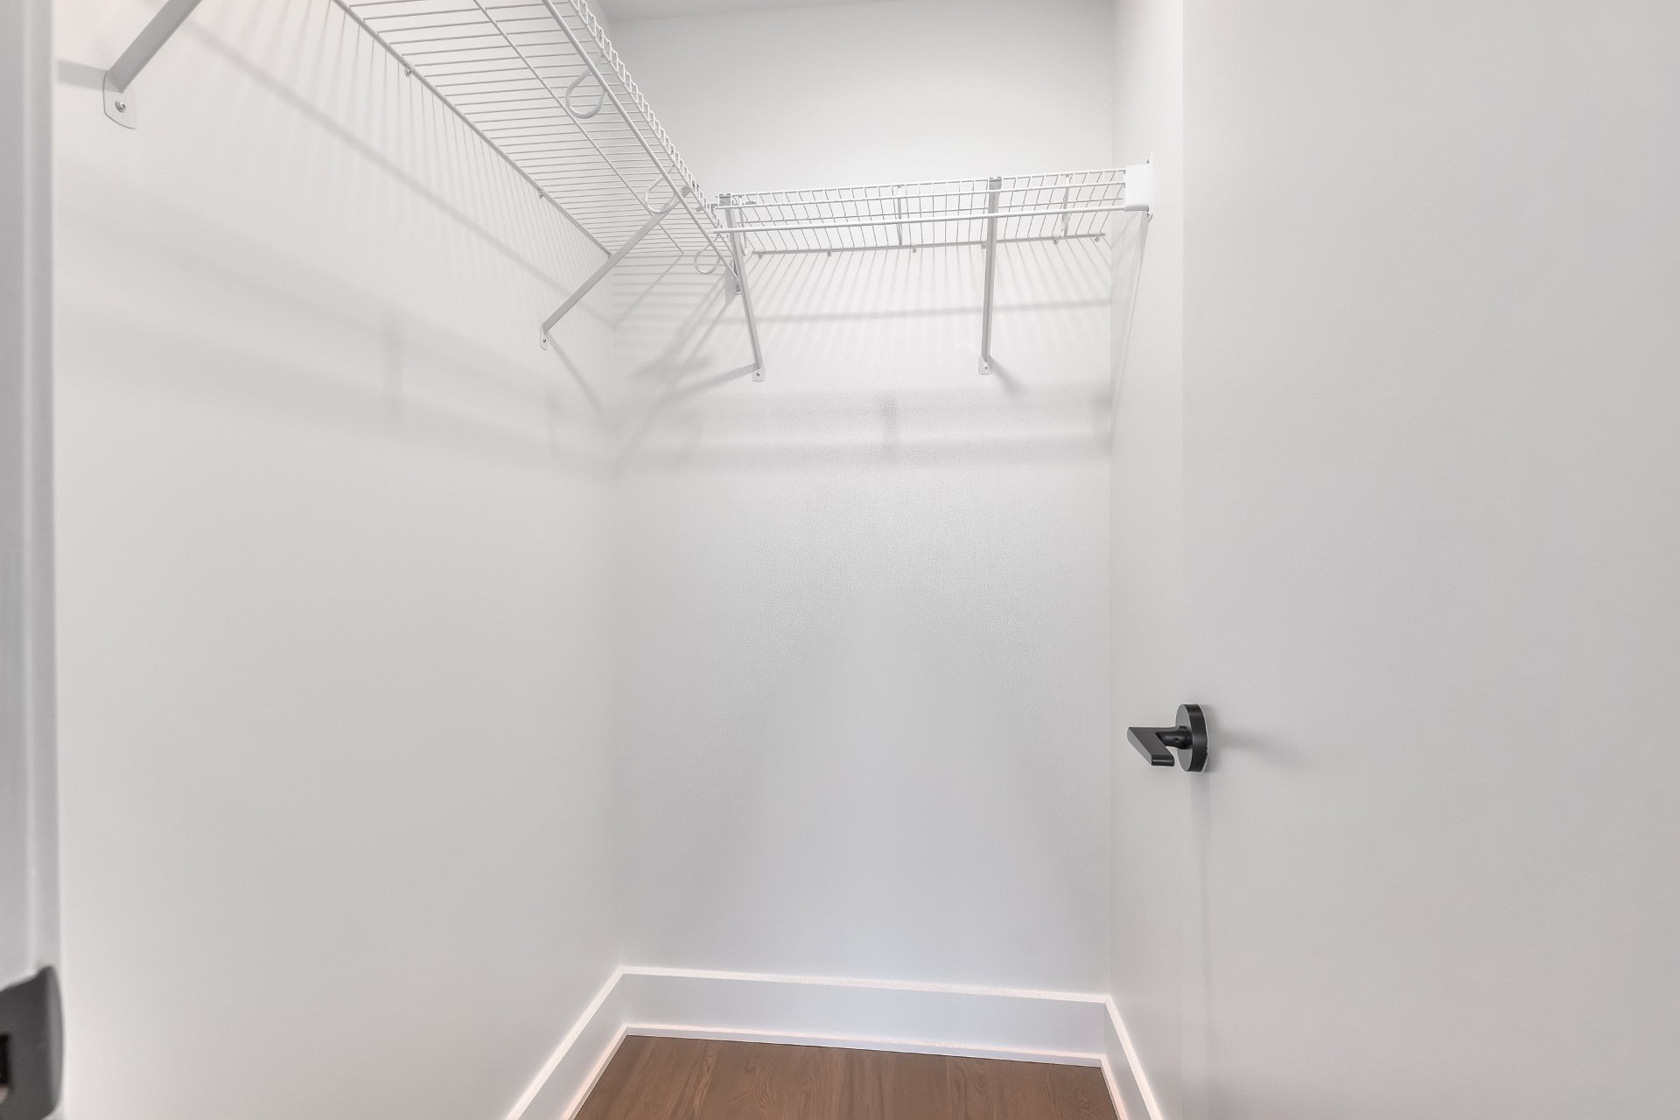
Walk-in closet
Ensuite bathroom
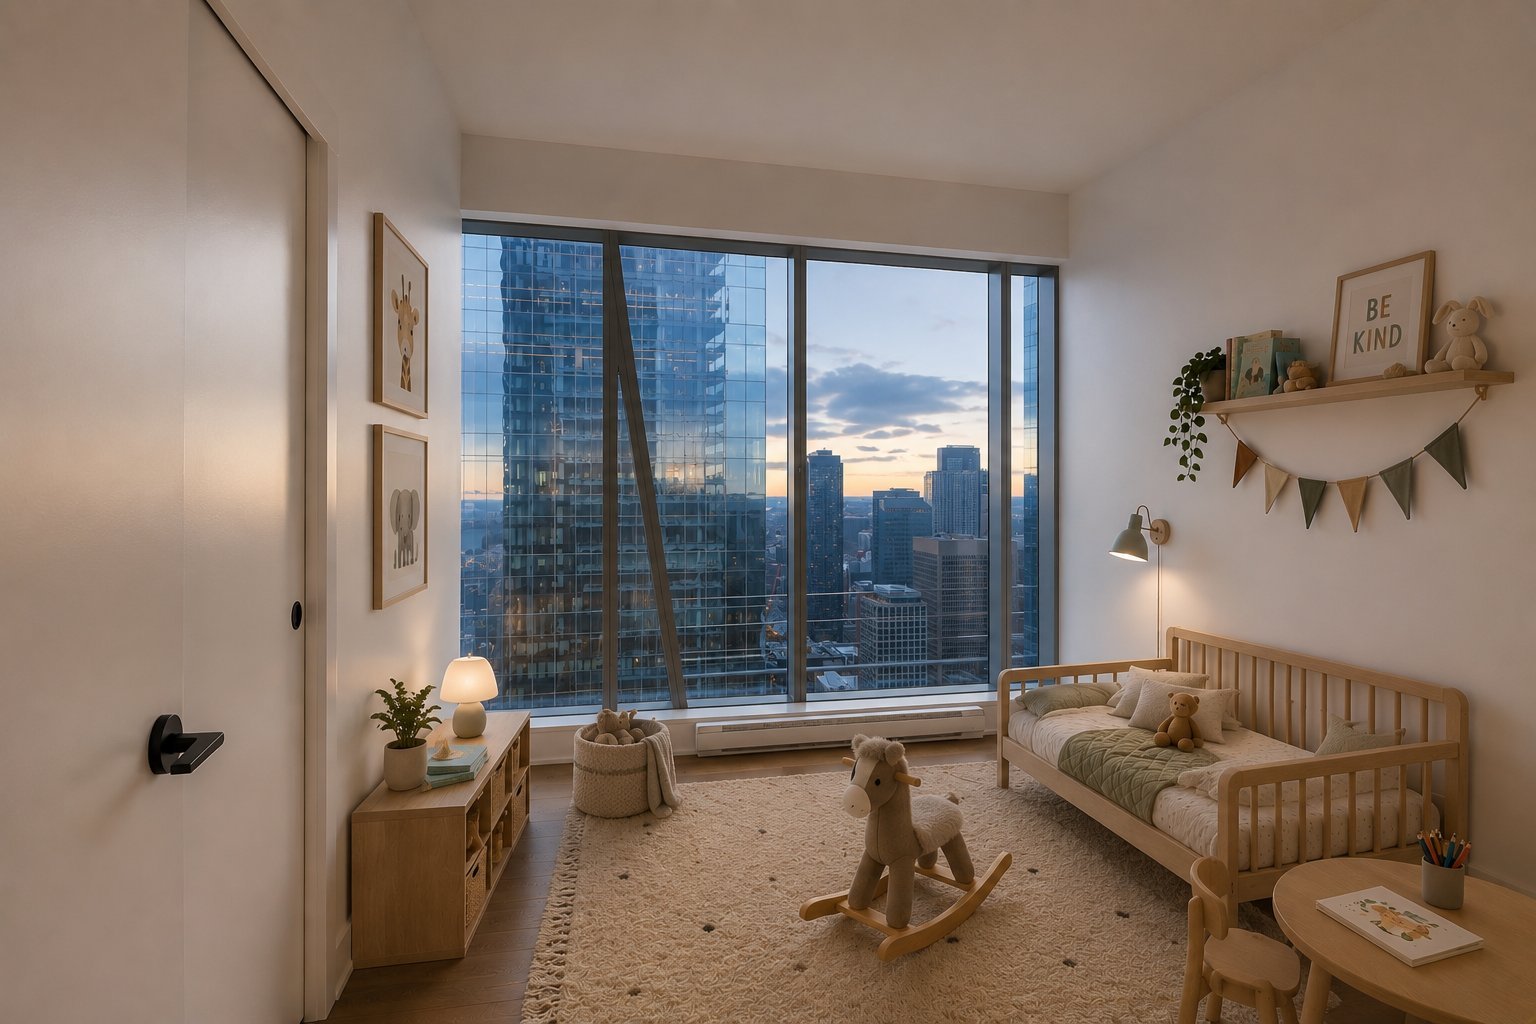
Bedroom
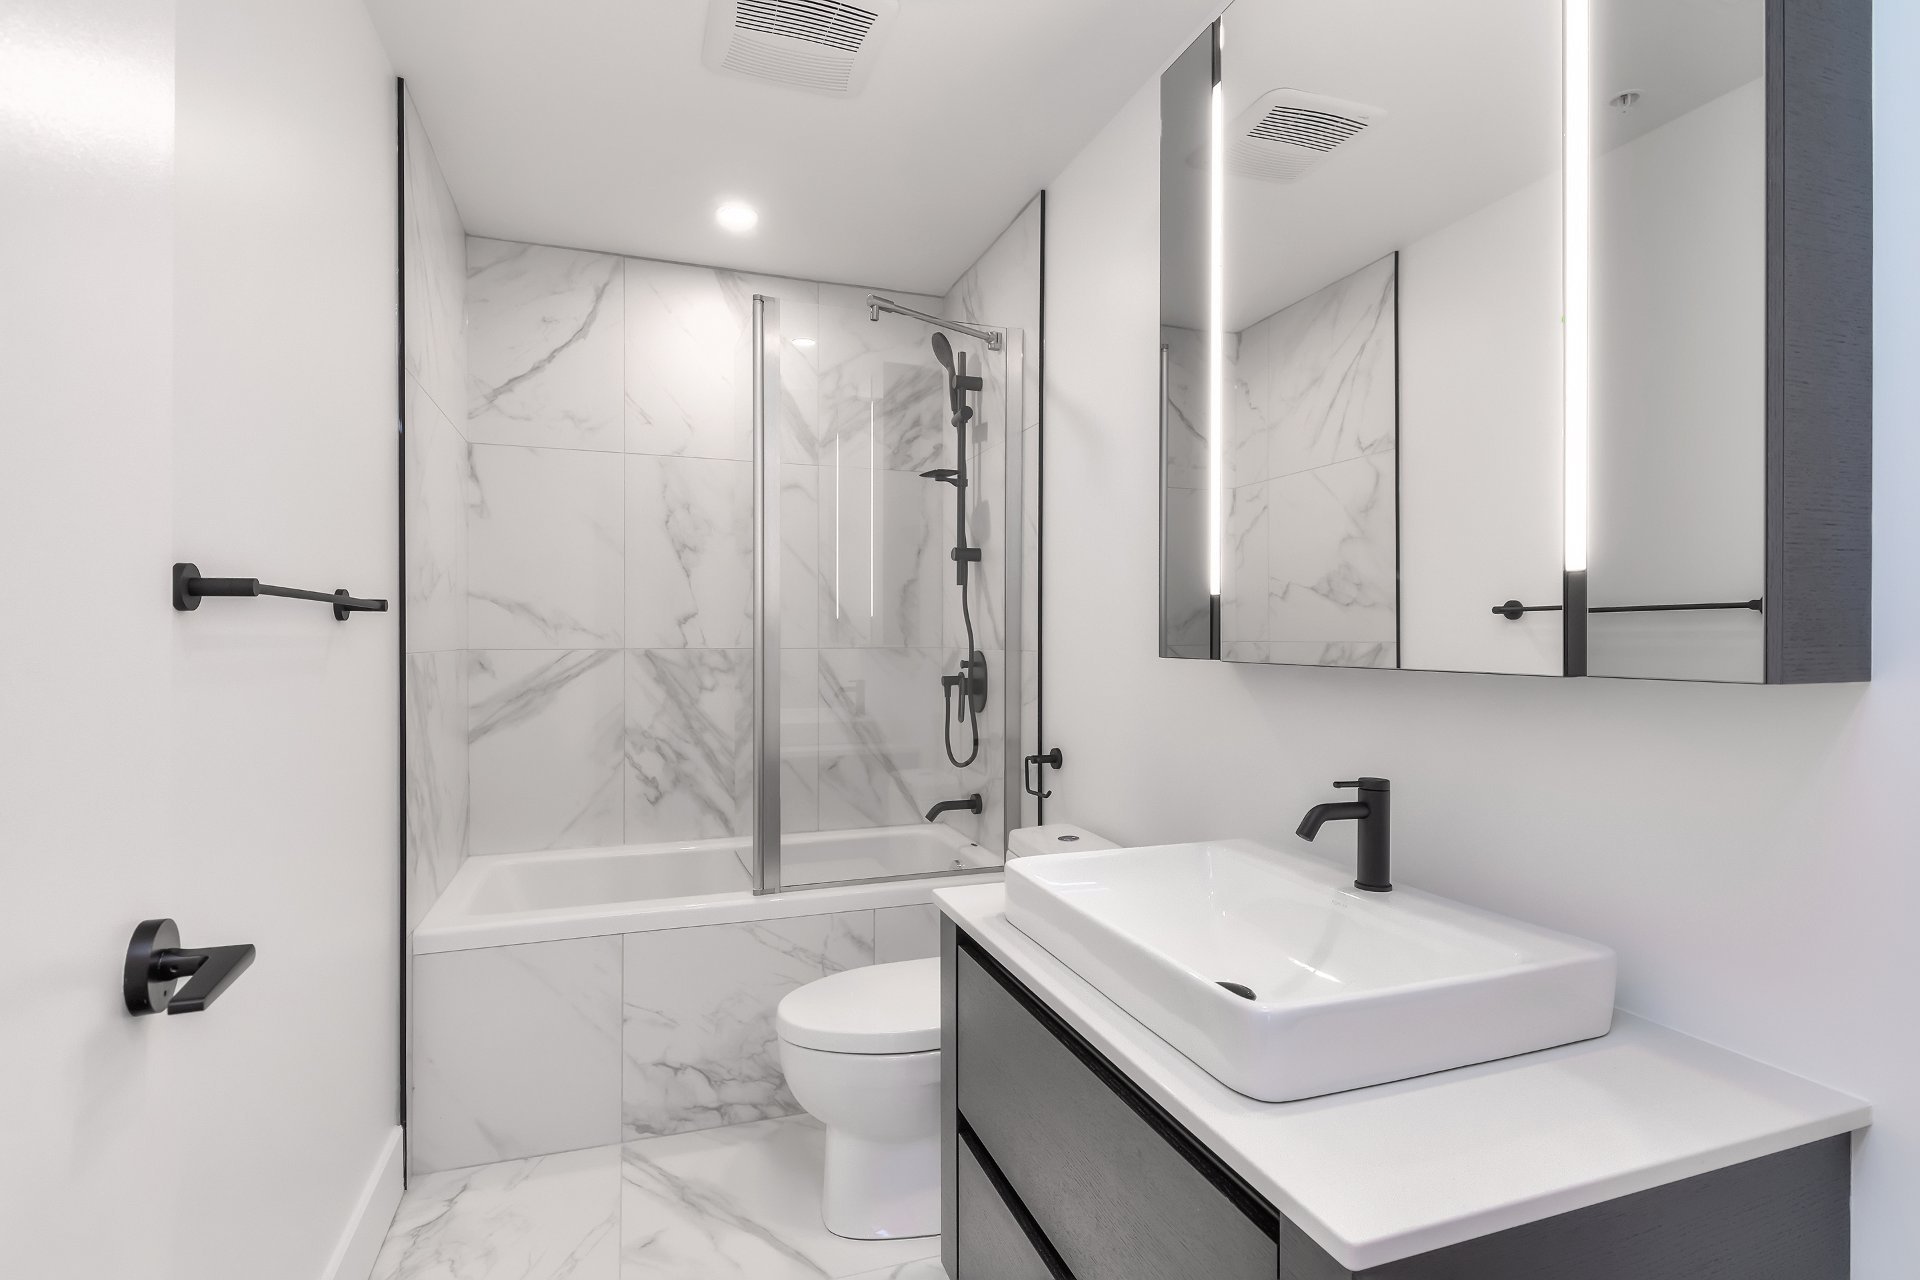
Bathroom
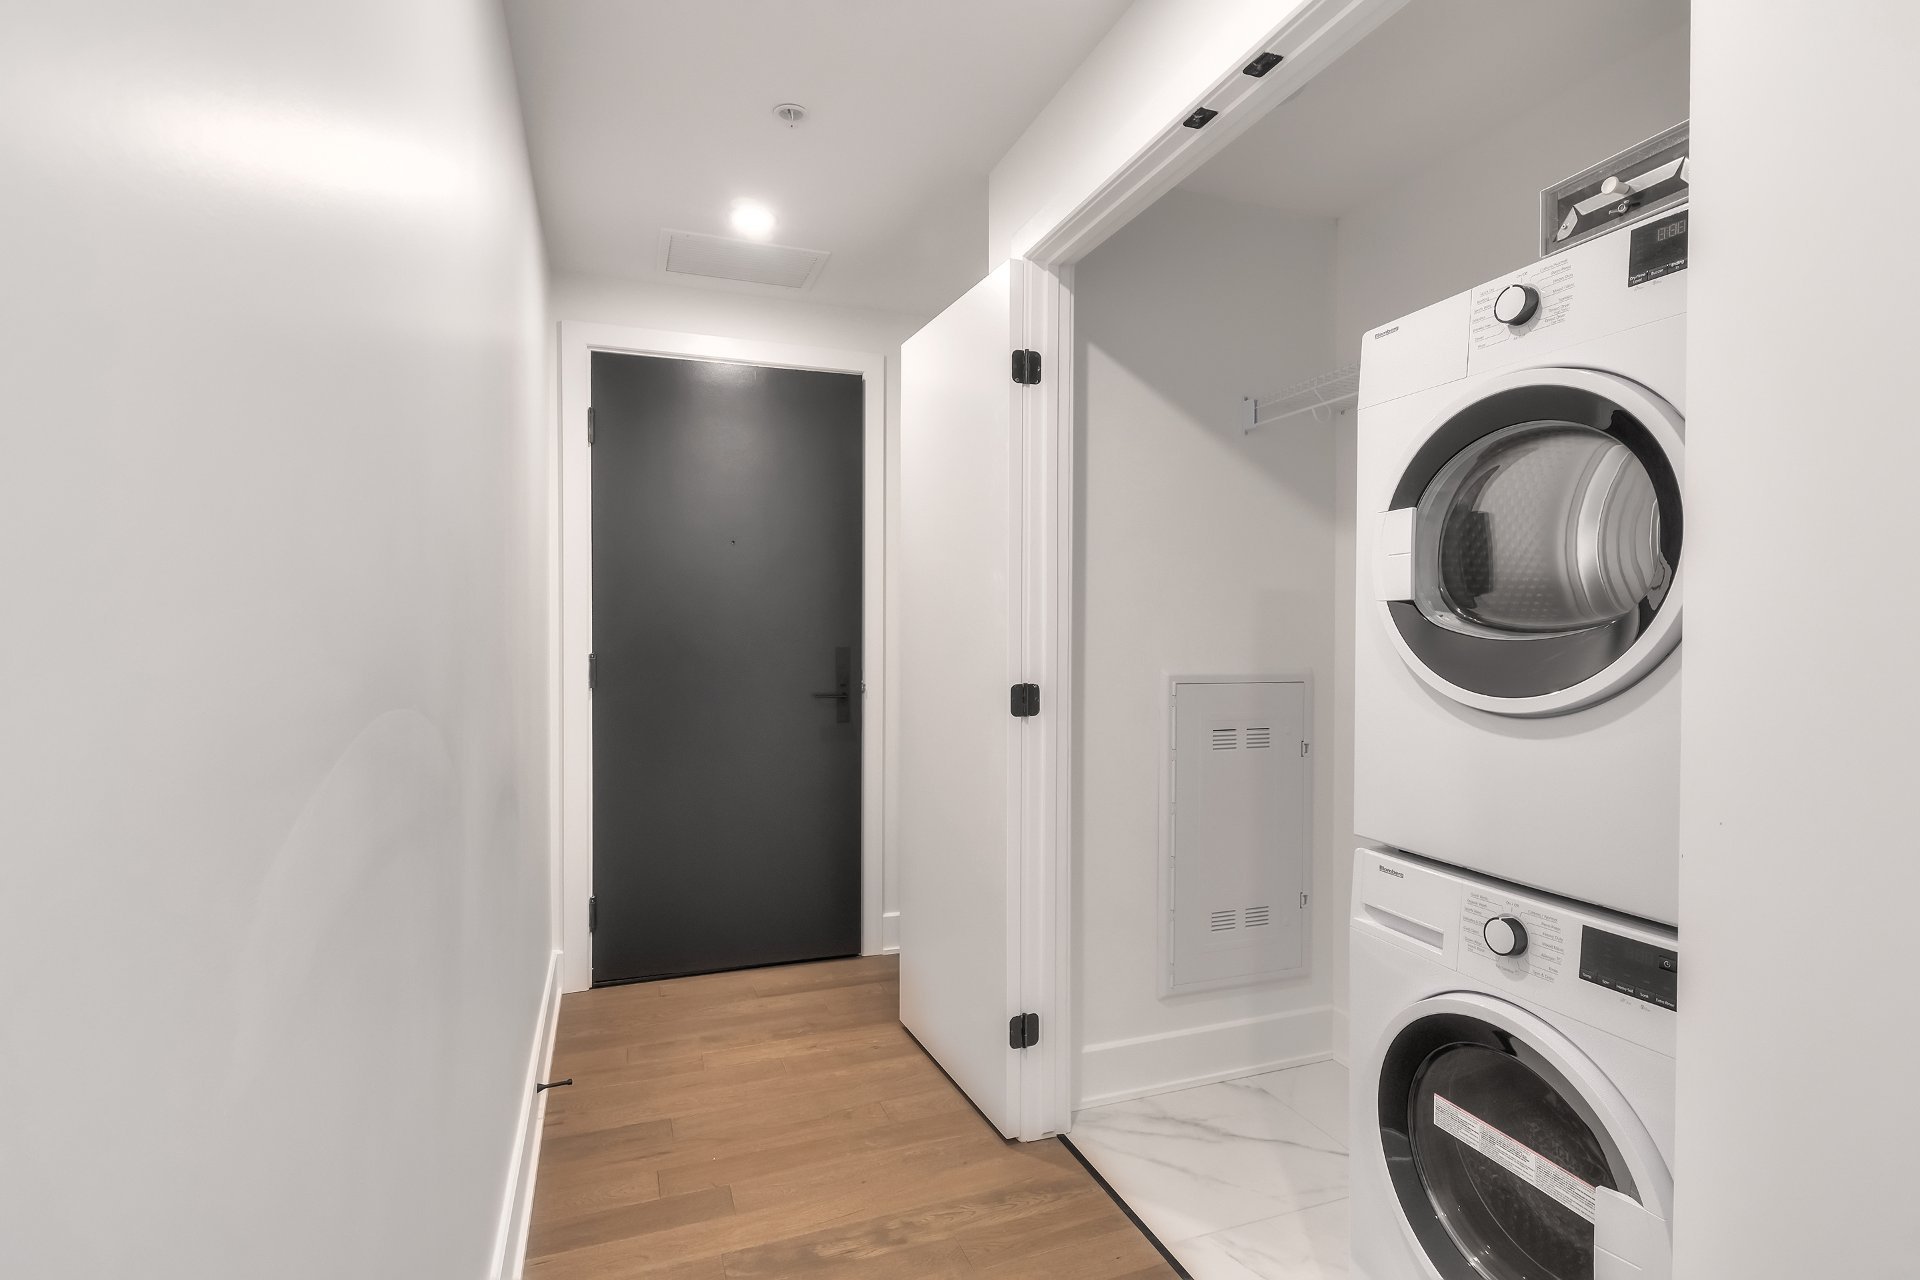
Hallway
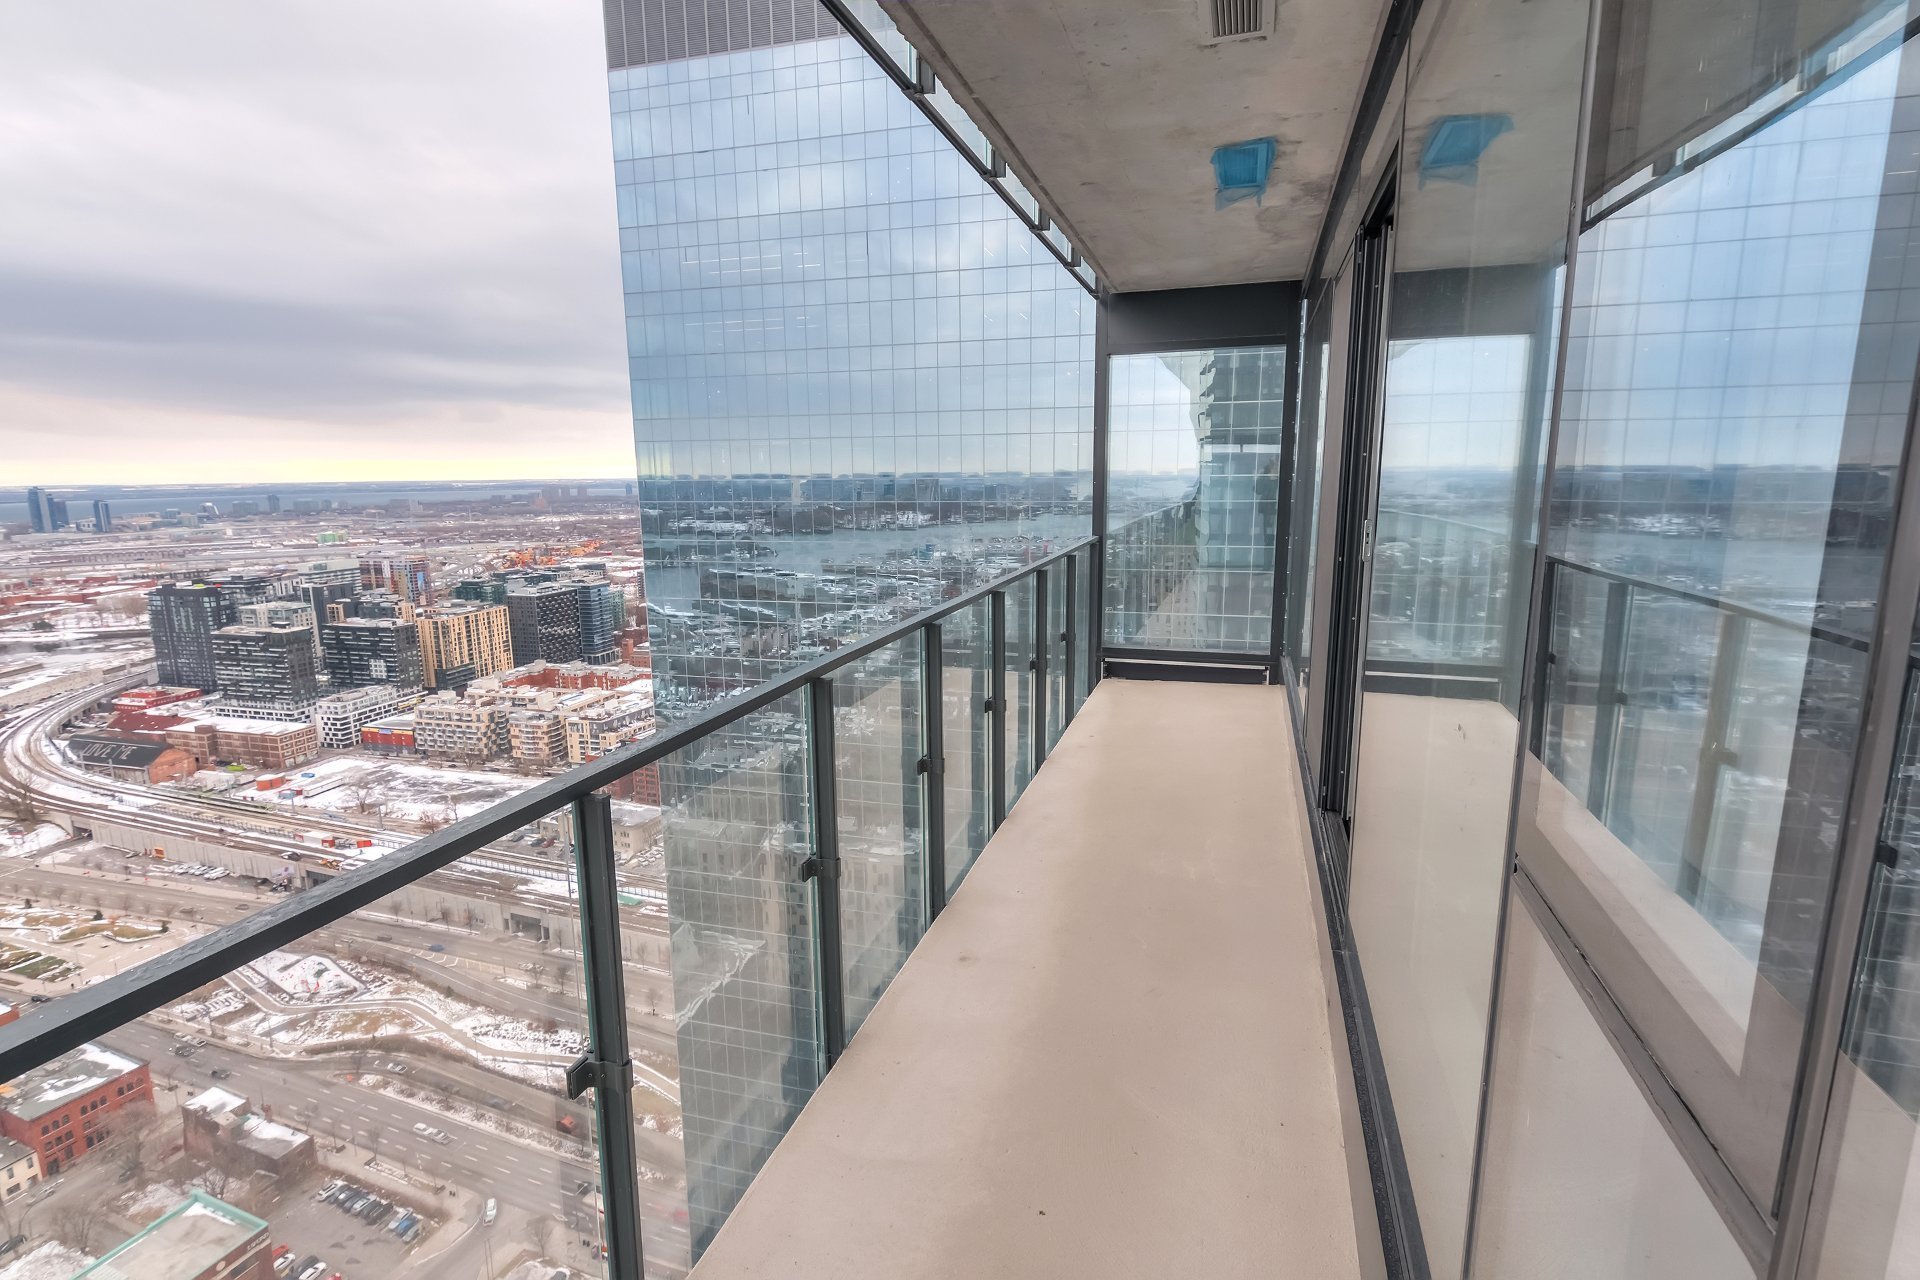
Balcony
Balcony
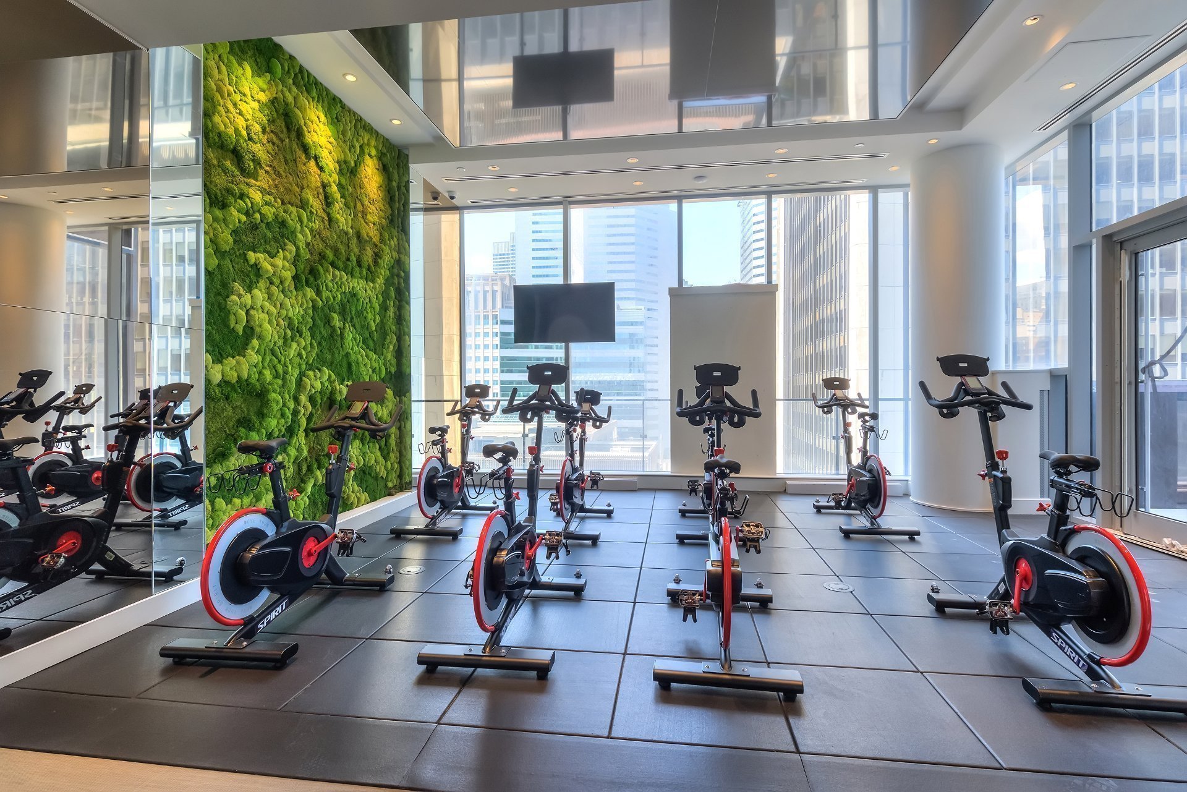
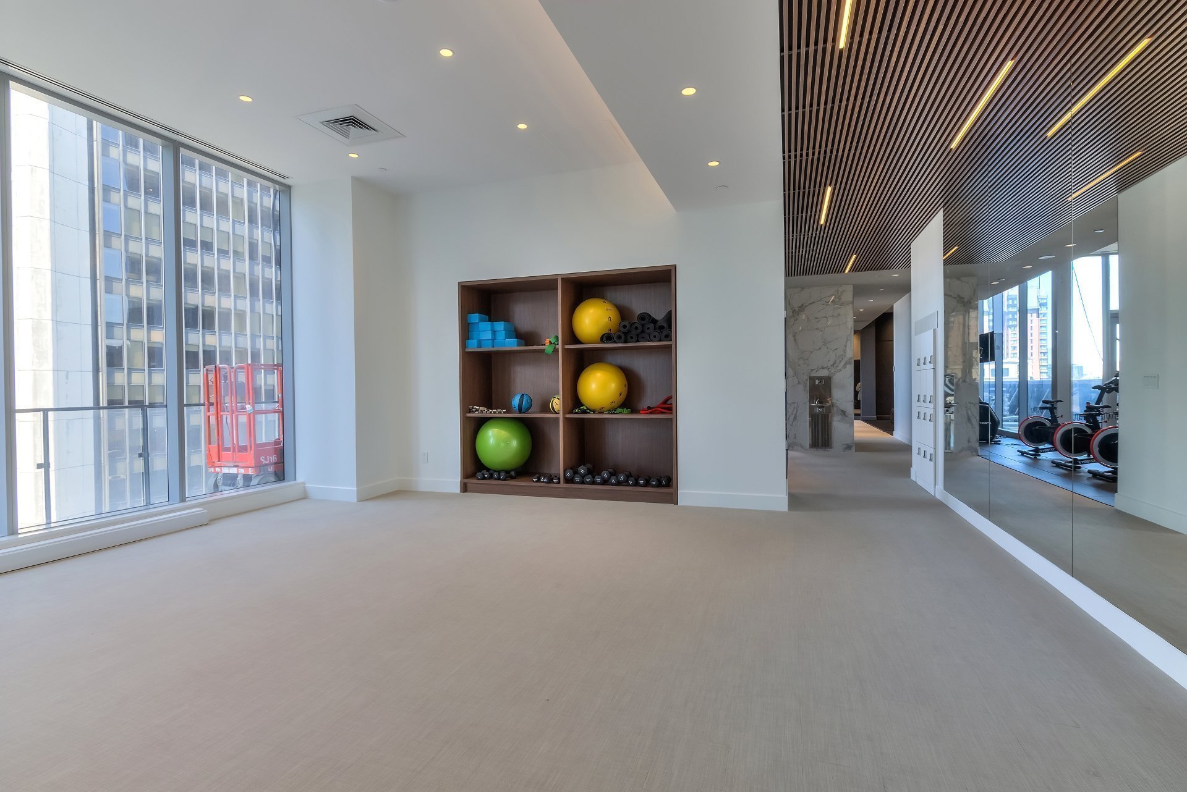
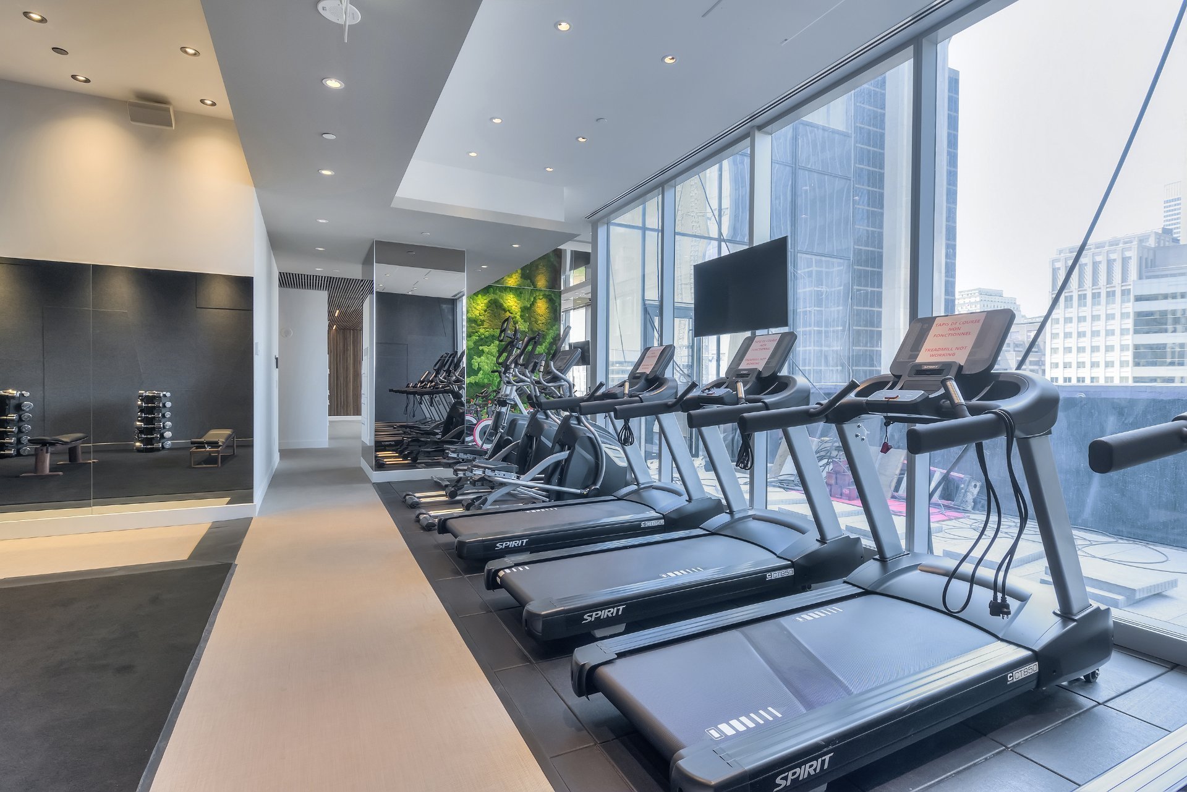
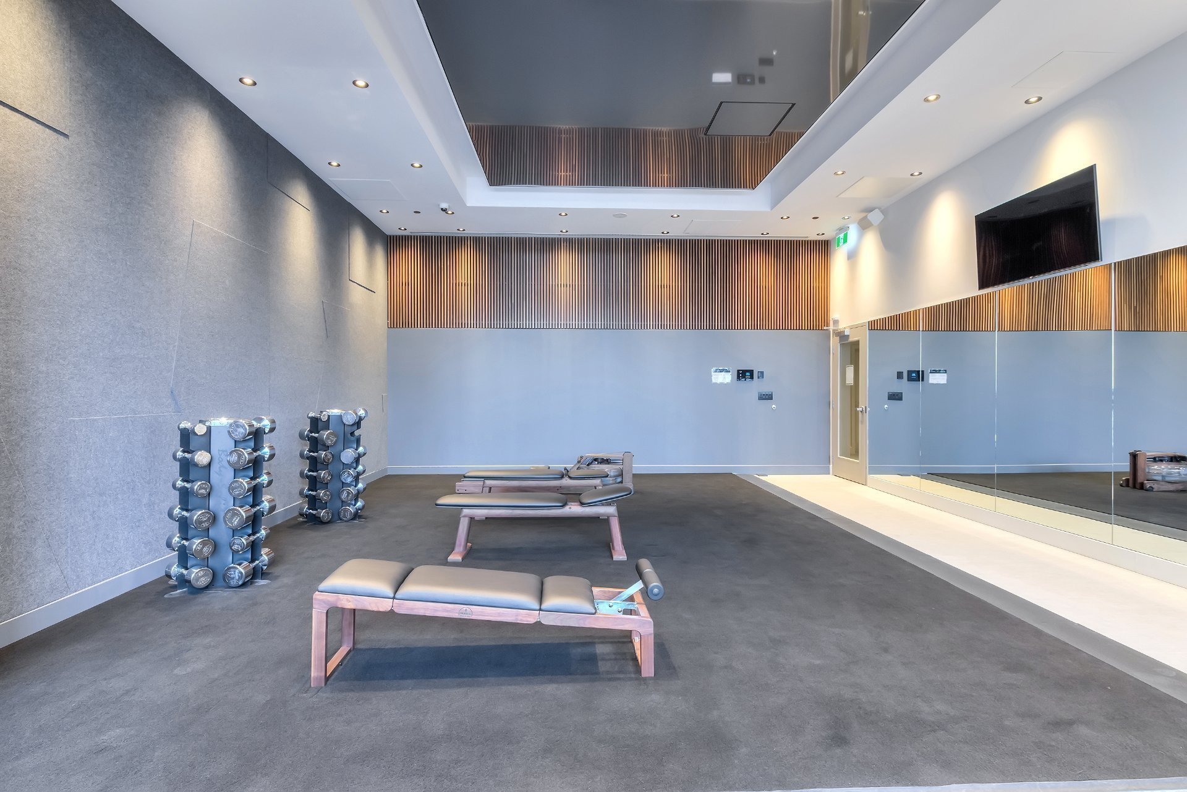
Exercise room
Exercise room
Exercise room
Exercise room
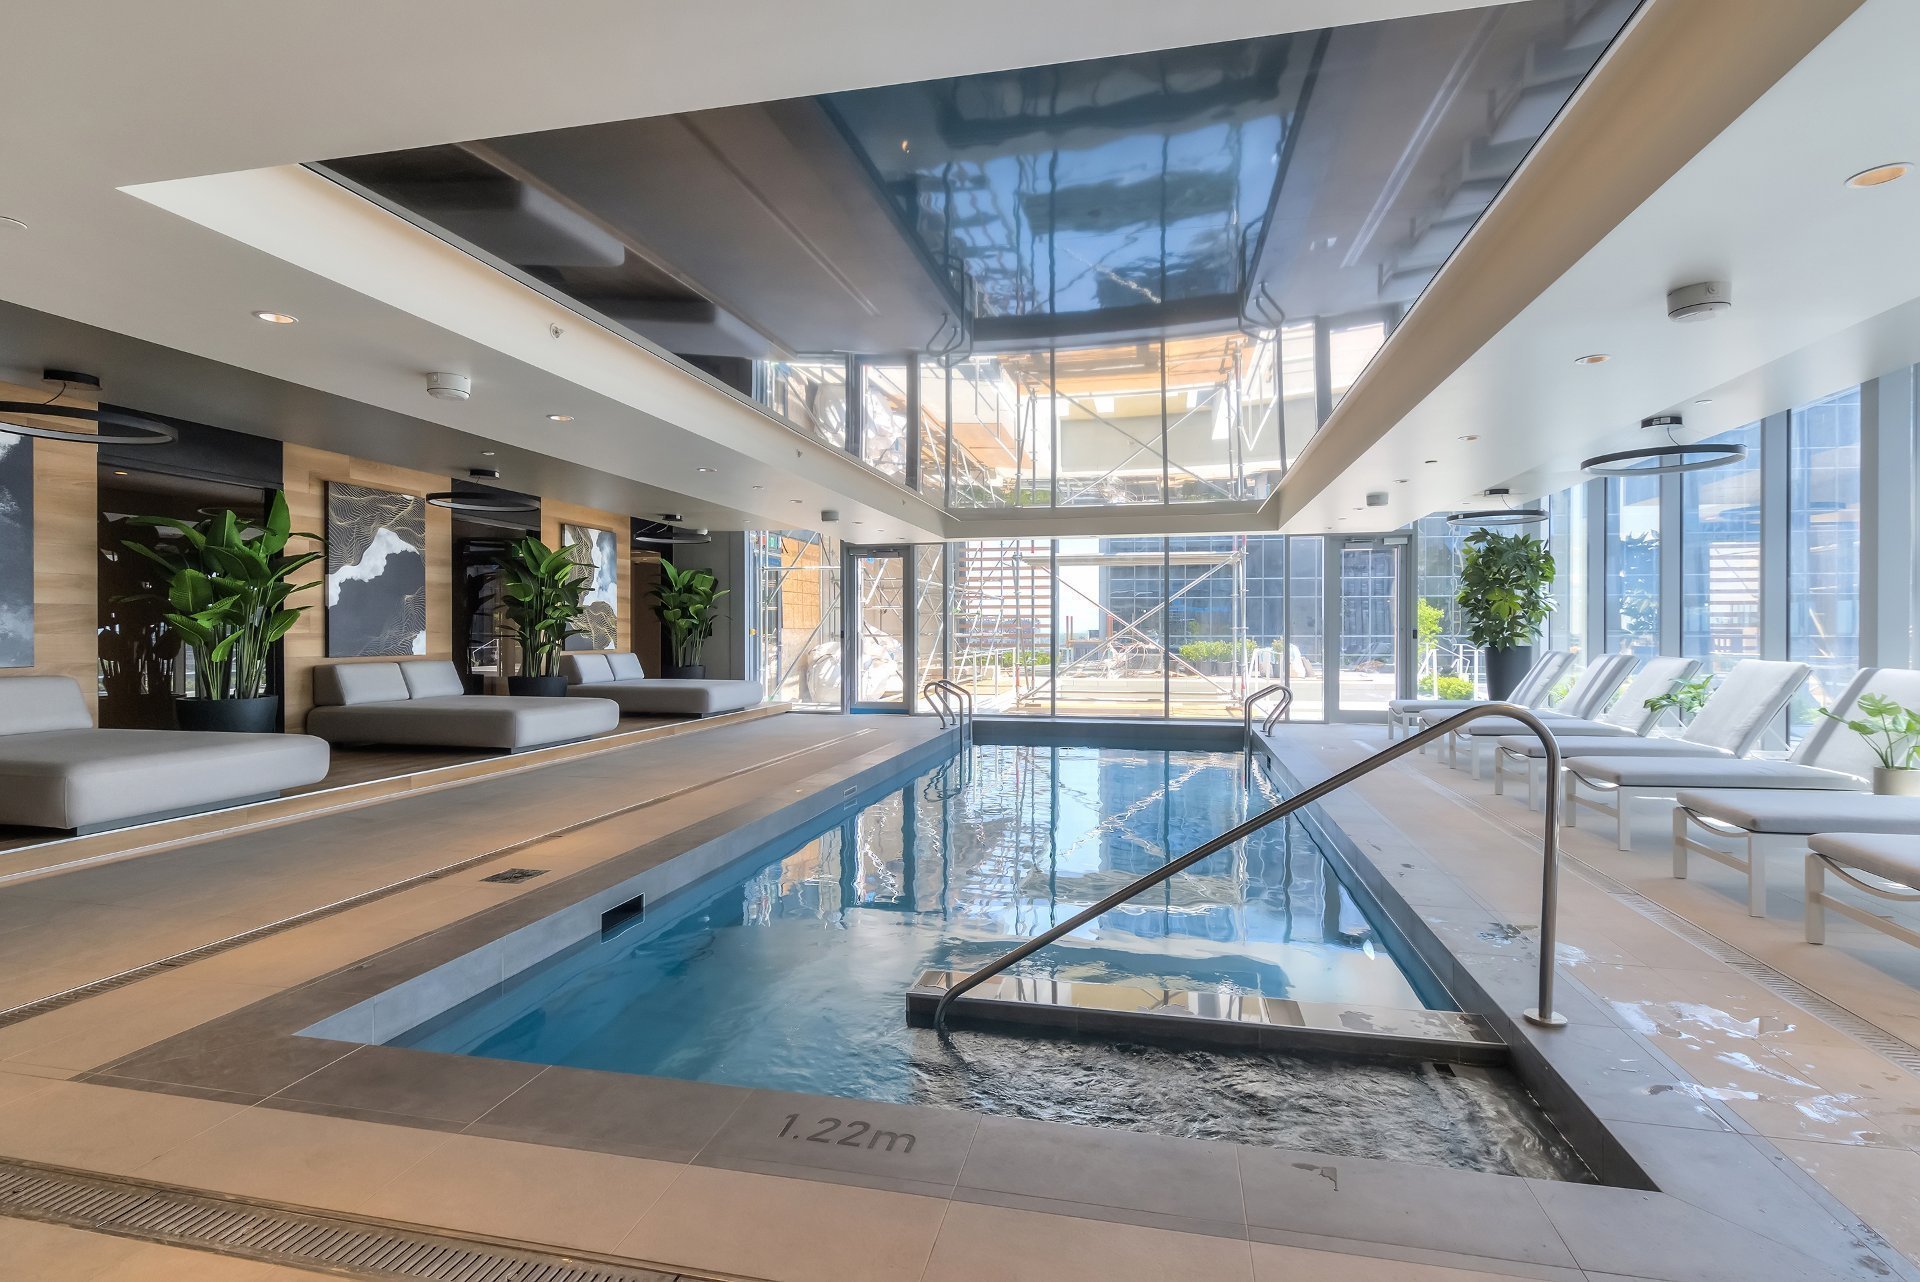
Pool
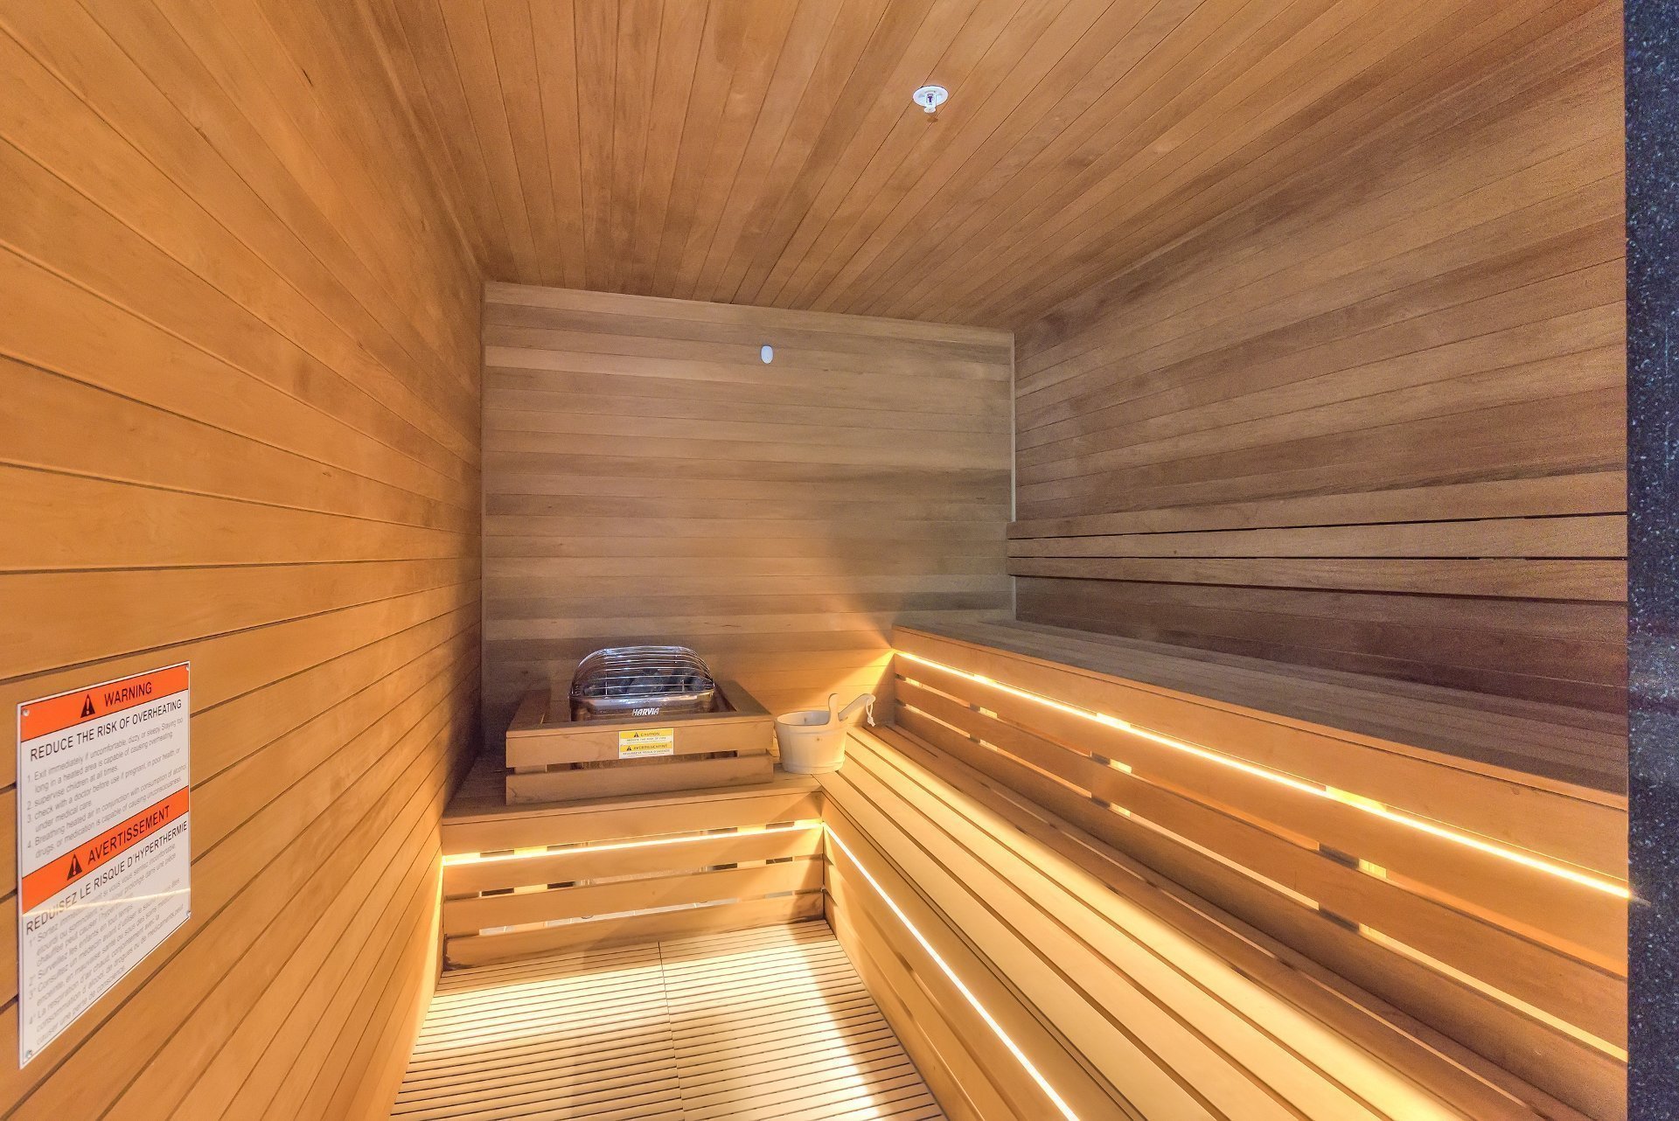
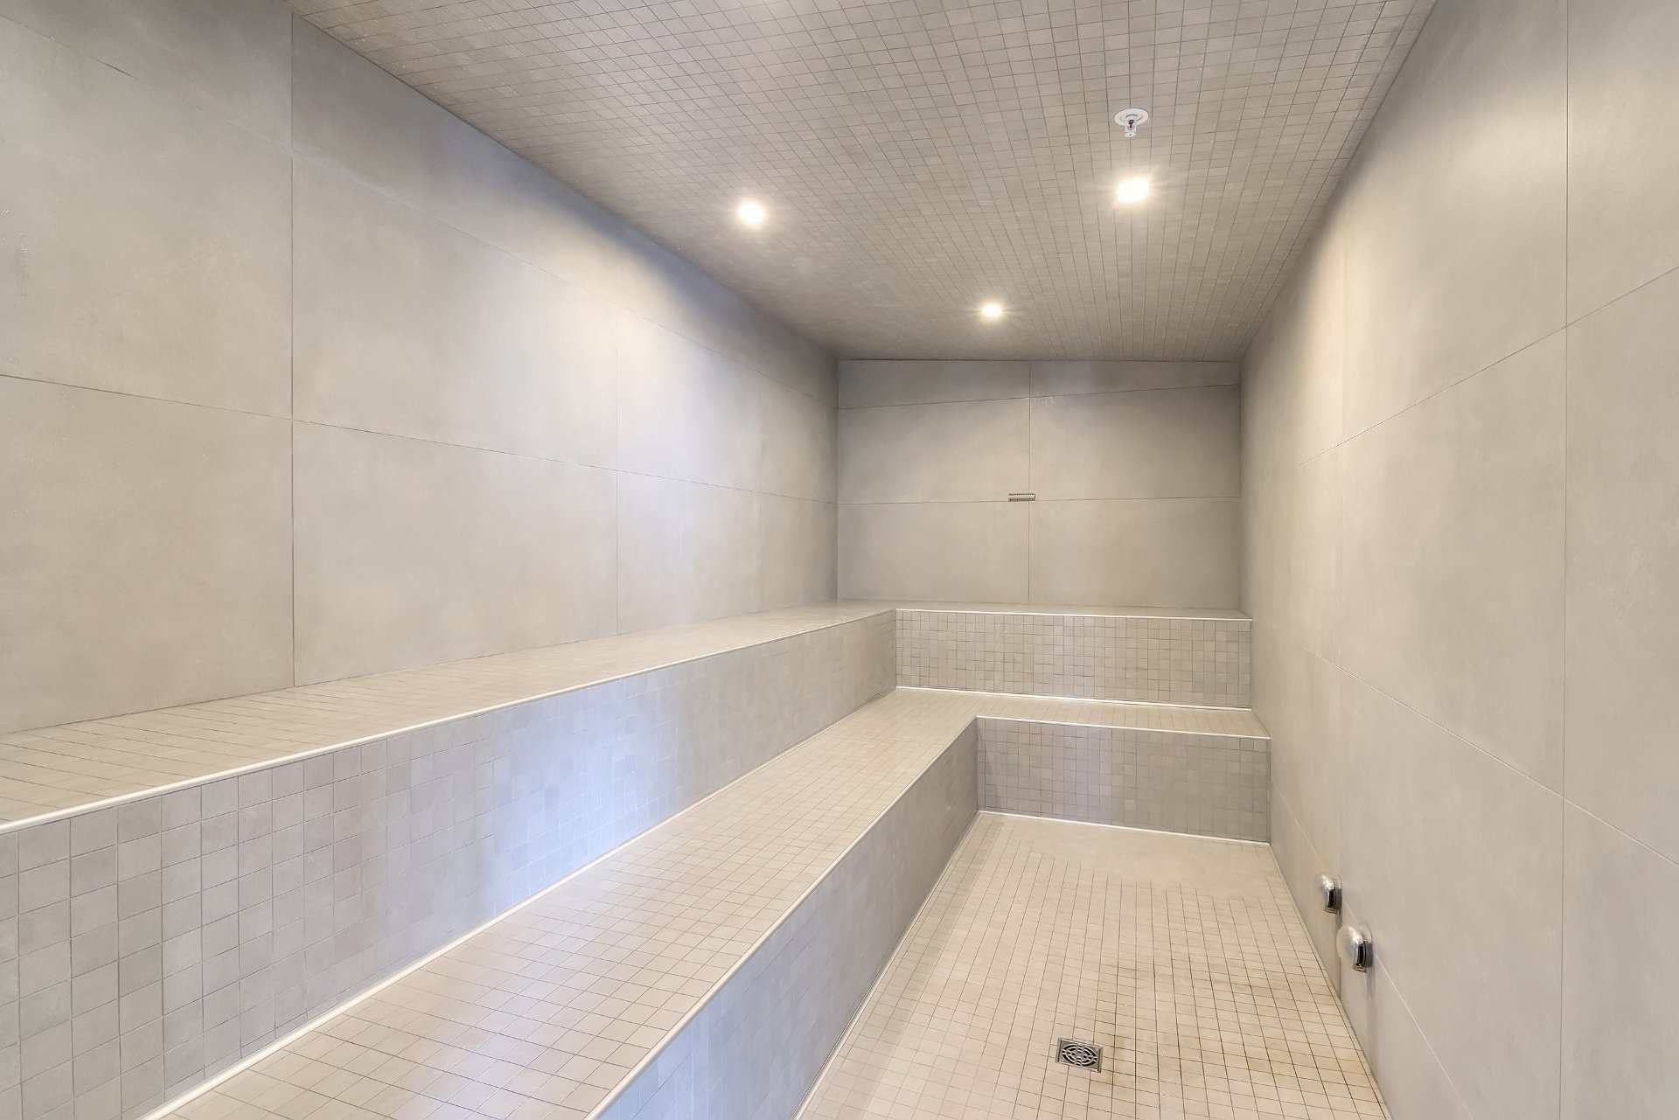
Sauna
Sauna
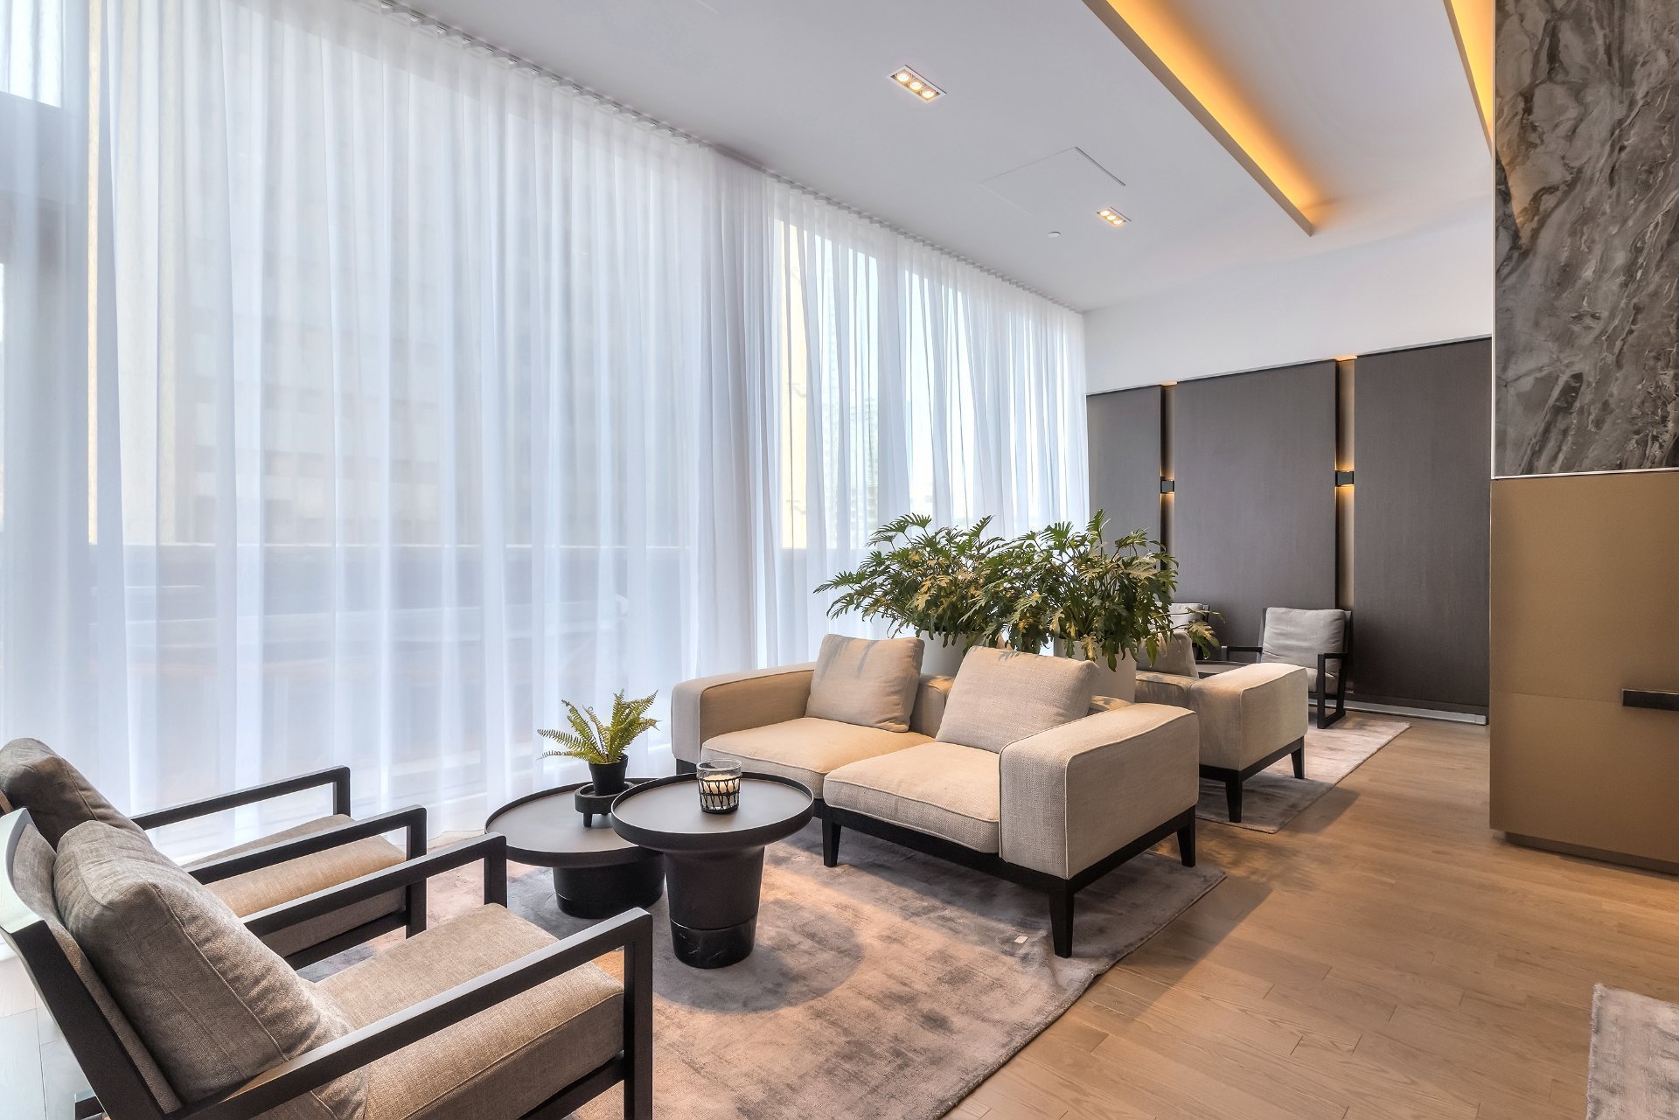
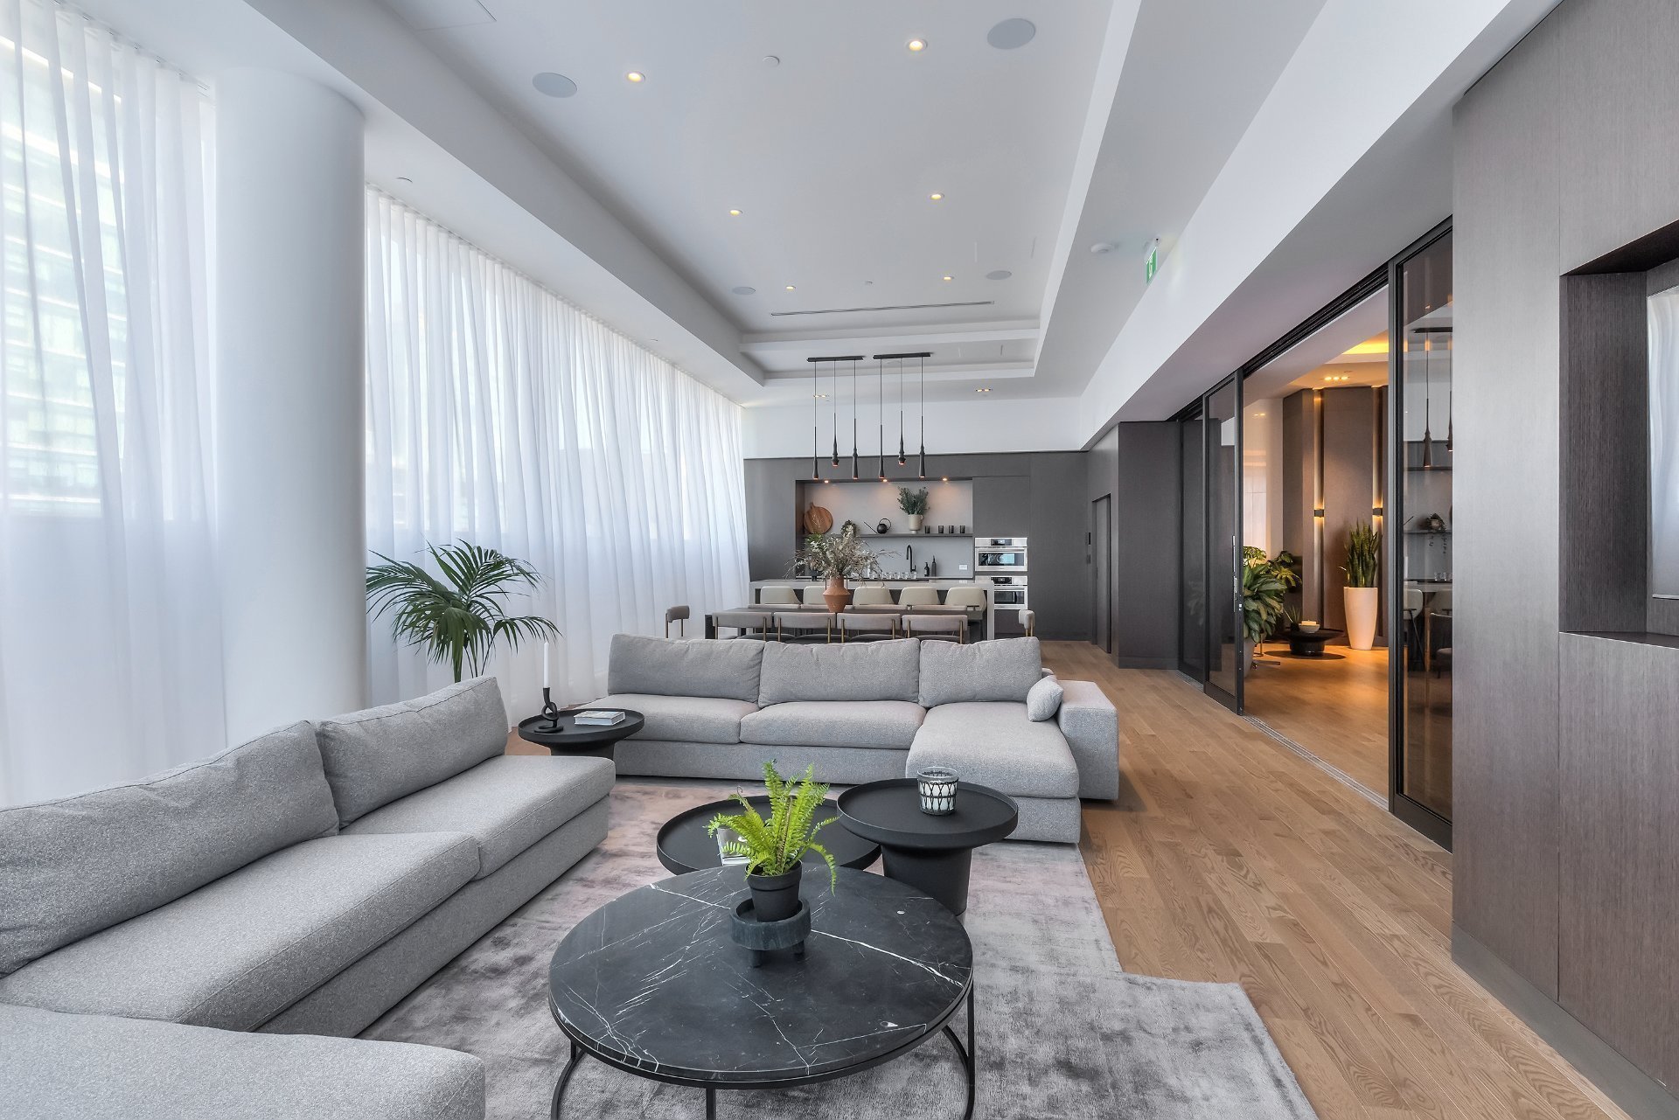
Common room
Common room
Other
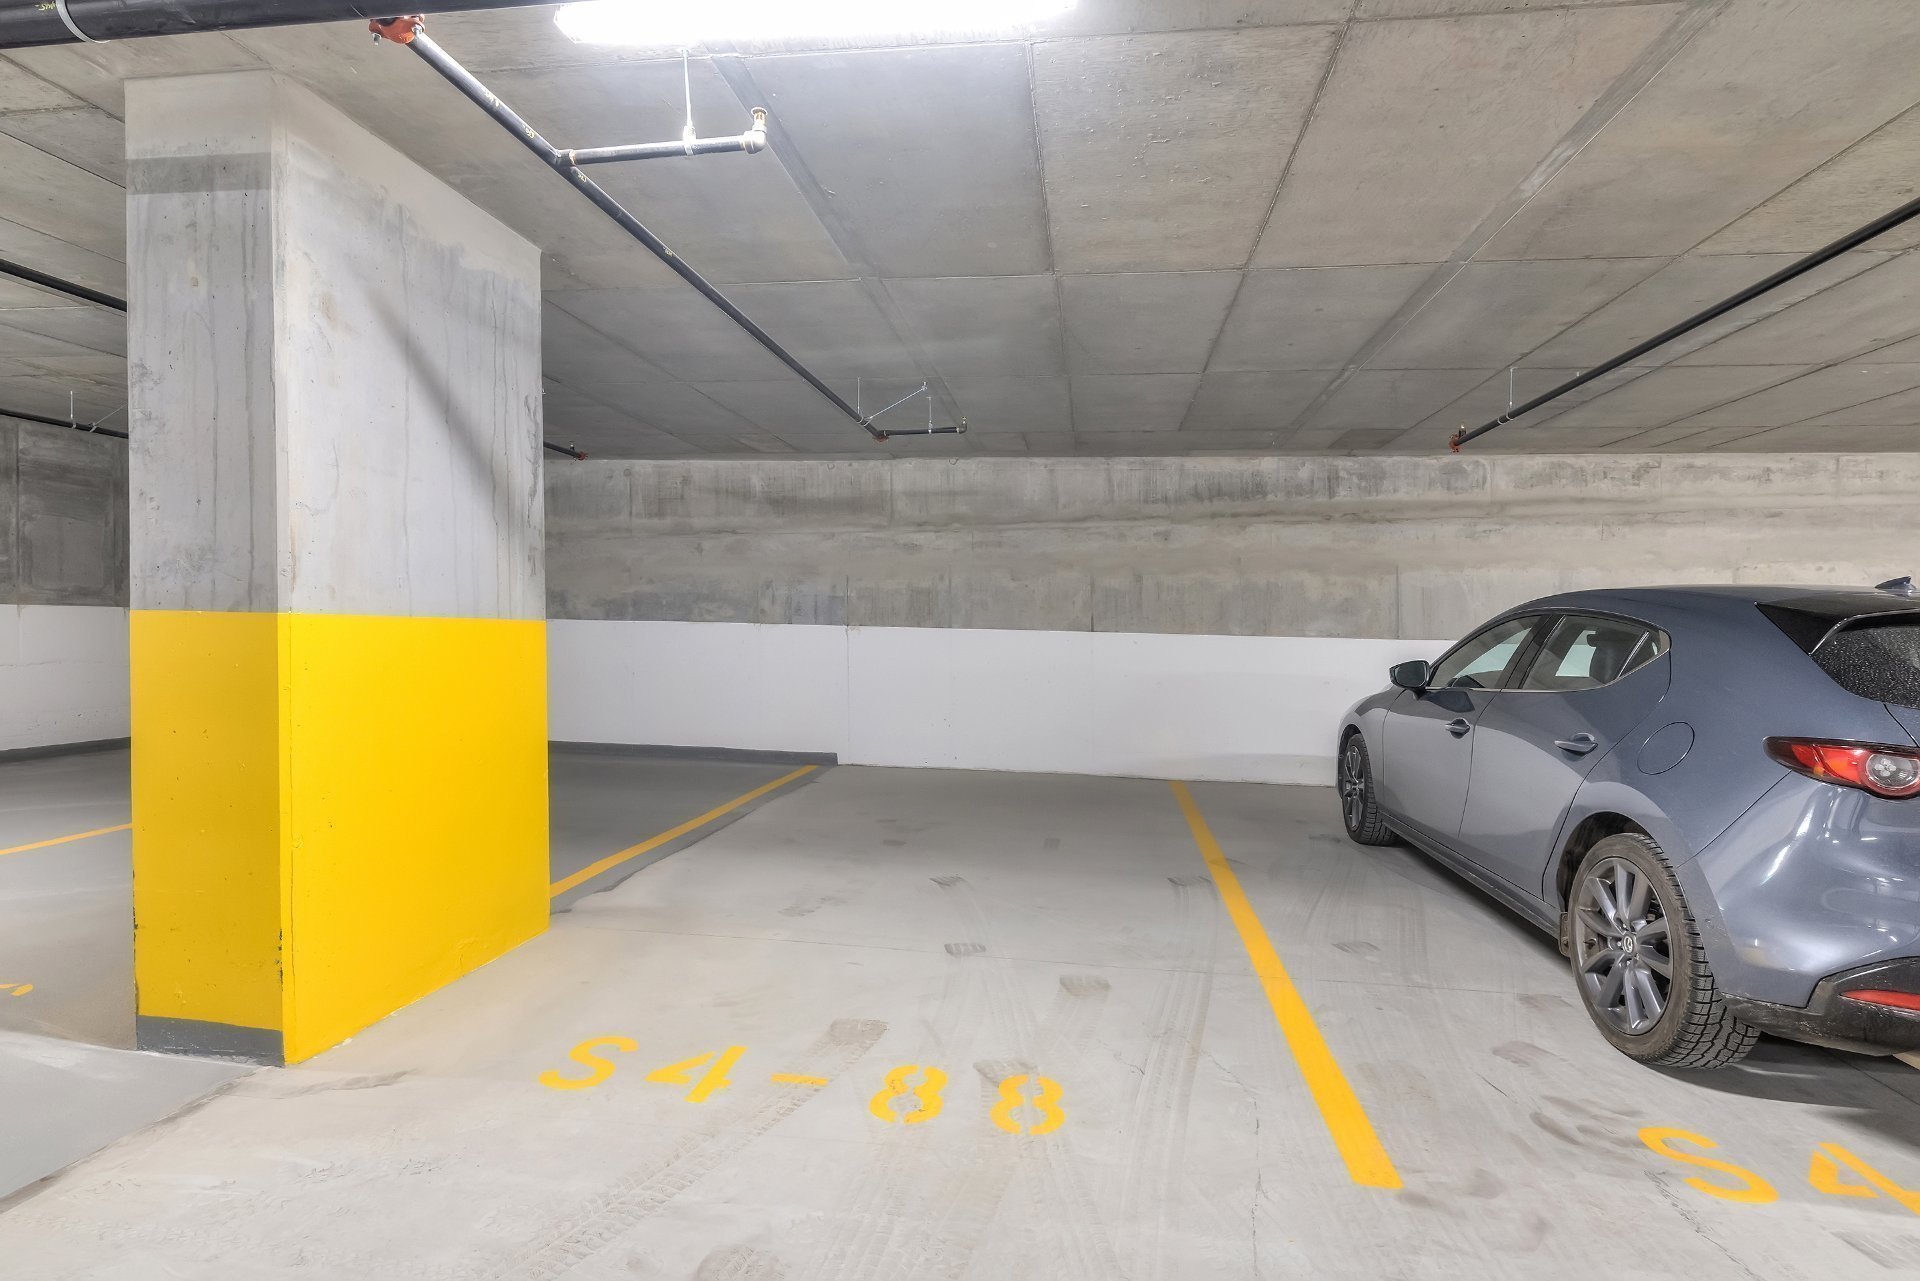
Garage
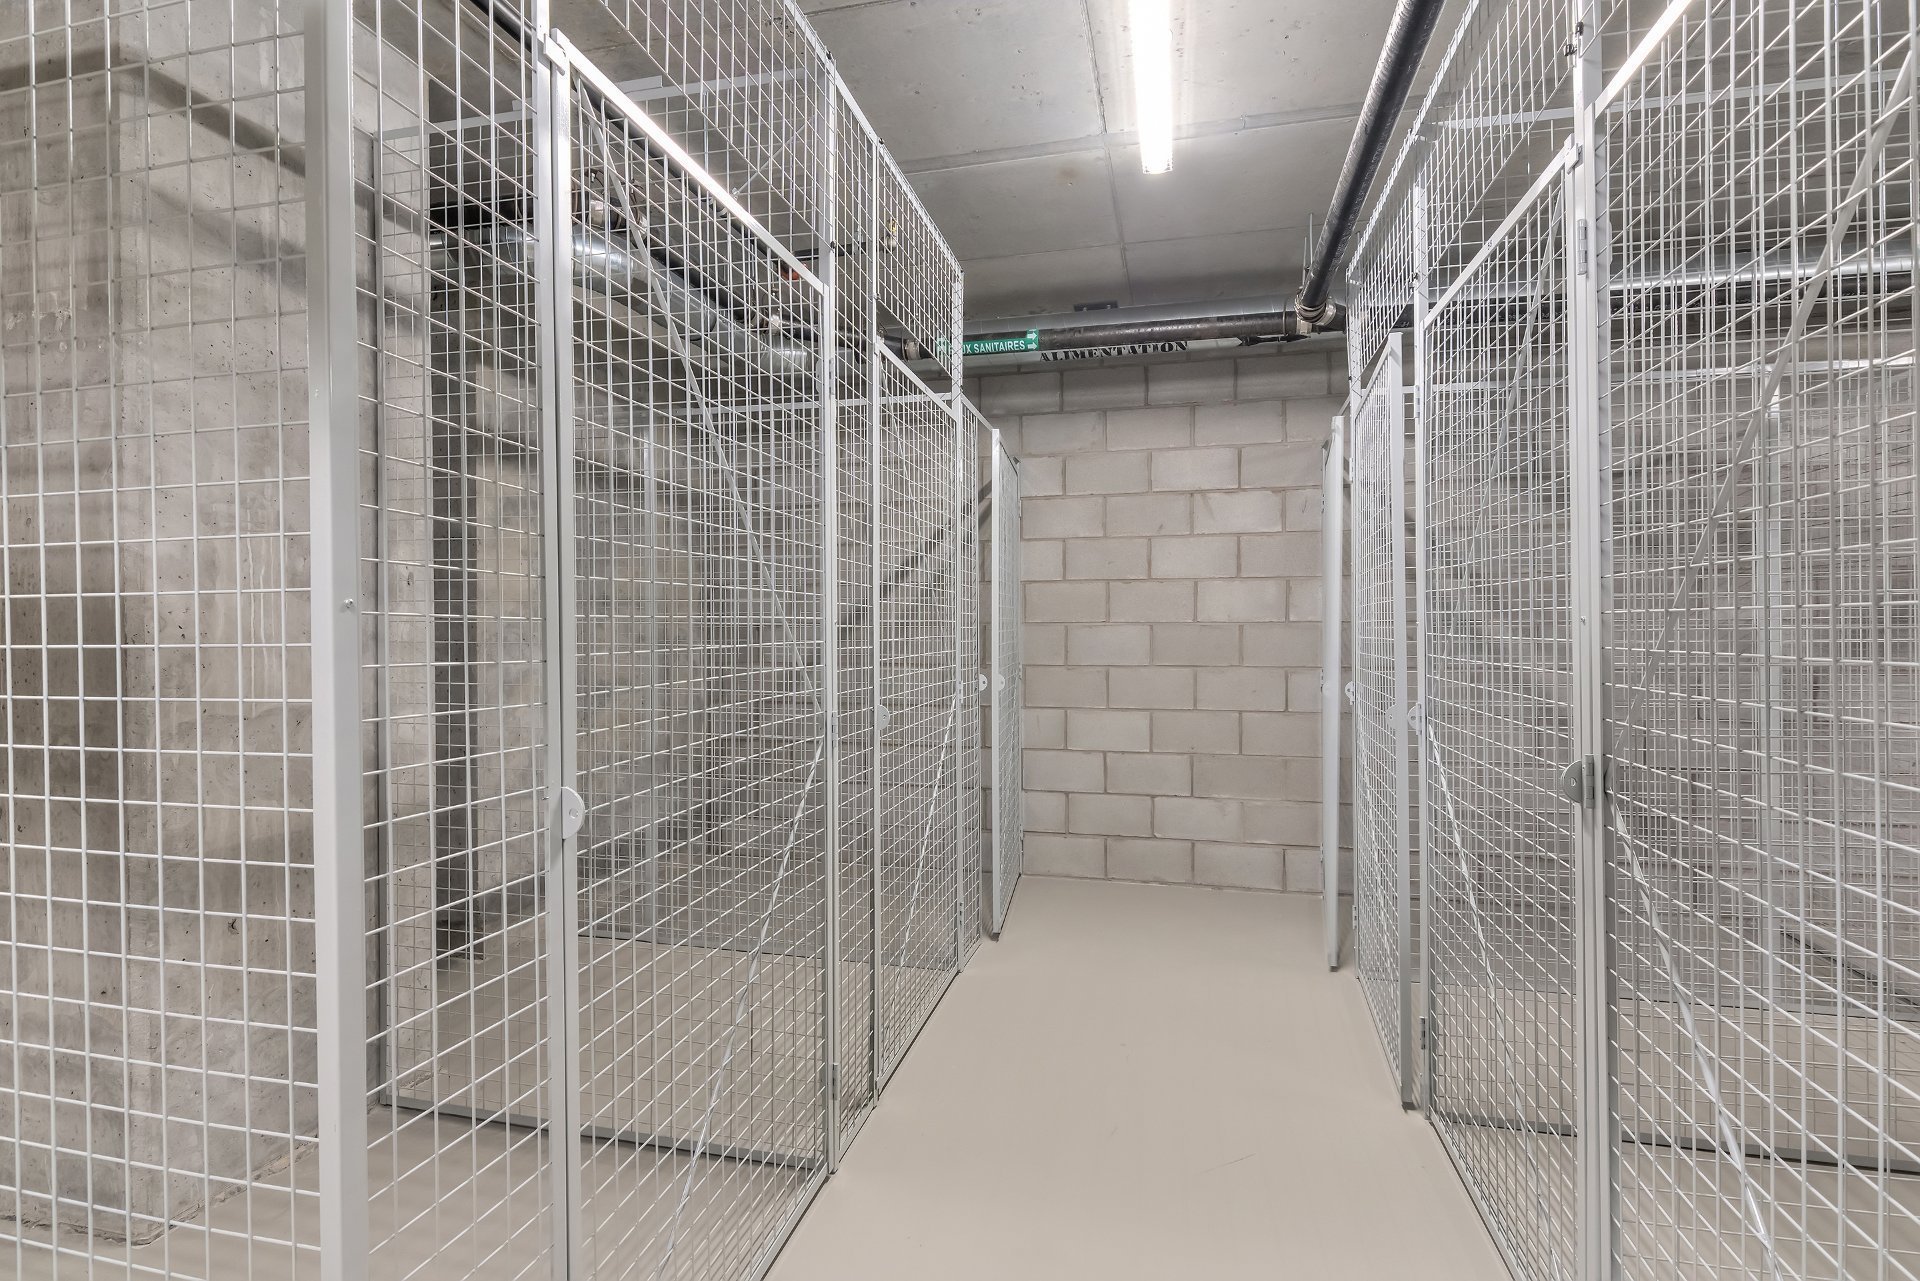
Storage
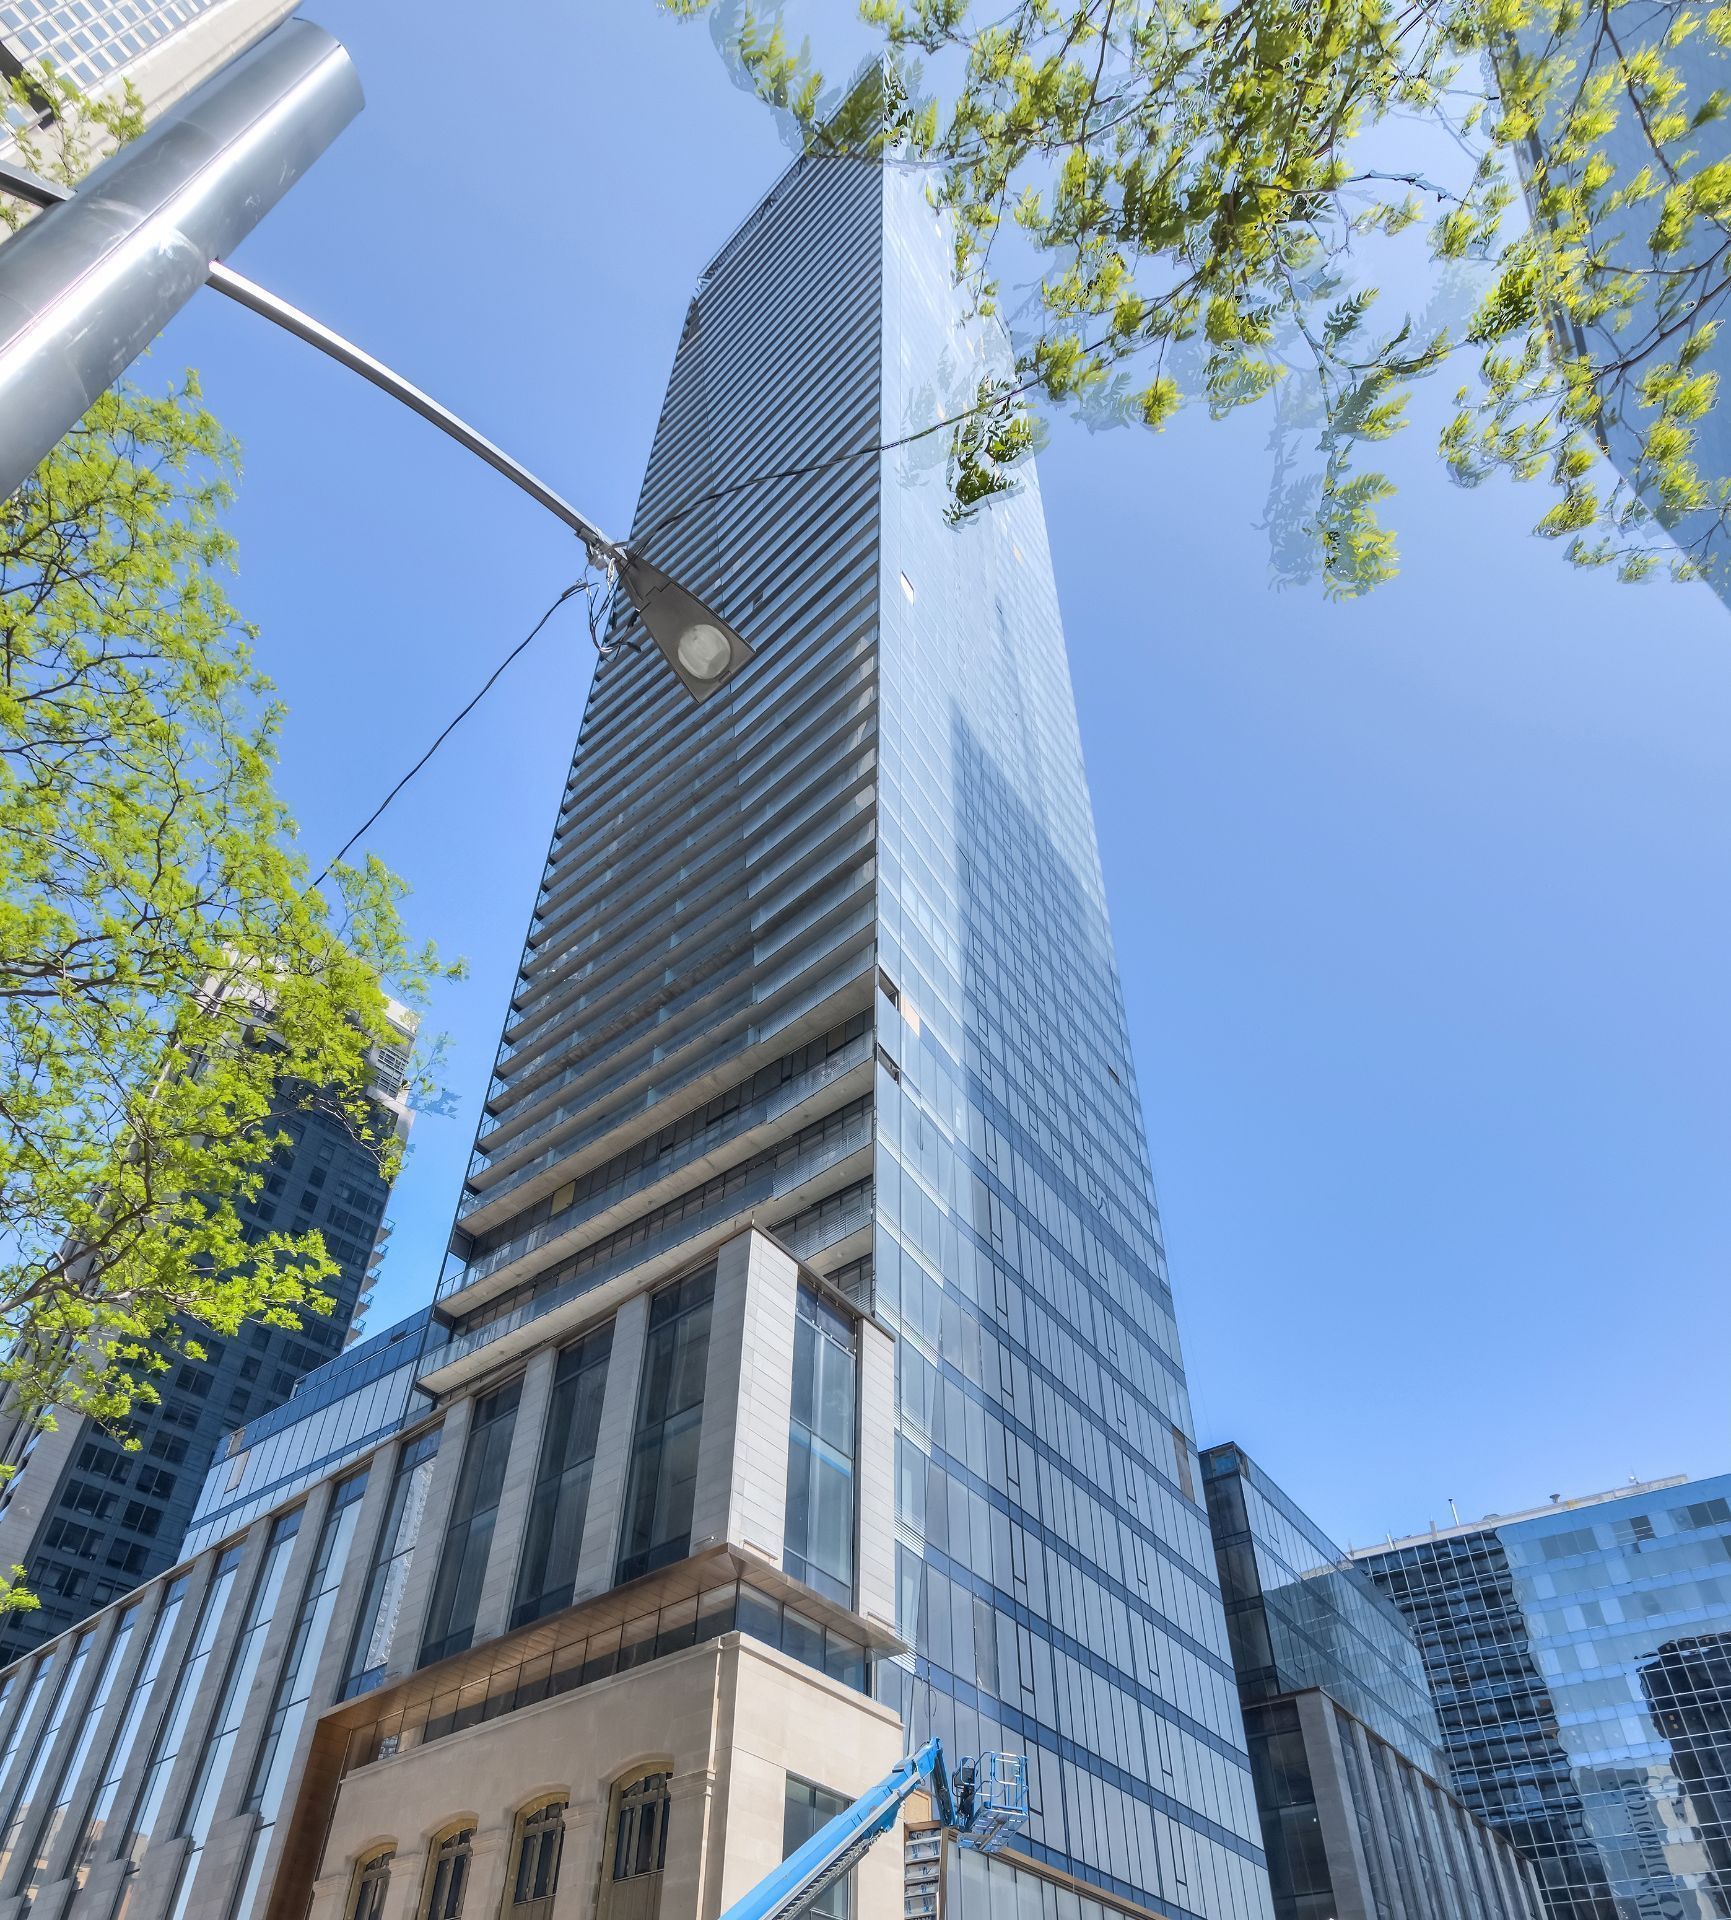
Frontage
Living room
Kitchen
Balcony
Living room
Living room
Living room
Kitchen
Primary bedroom
Primary bedroom
Walk-in closet
Ensuite bathroom
Bedroom
Bathroom
Hallway
Balcony
Balcony
Exercise room
Exercise room
Exercise room
Exercise room
Pool
Sauna
Sauna
Common room
Common room
Other
Garage
Storage
Frontage

720 Rue St Jacques, Montréal (Ville-Marie), QC H3C 1A1

$3,000/M | 760 PC

  • 2 Bedrooms
  • 1 Bathrooms
  • 2023
  • MLS: 13557265

Description

Experience elevated luxury at Le Victoria, Old Montreal's newest prestigious condo tower. This 42nd-floor corner unit offers unobstructed water views and views of the mountain, 2 bedrooms, 1+1 baths, floor-to-ceiling windows, a spacious balcony, and indoor parking. Enjoy world-class living with 5-star amenities: pool, gym, lounge and doorman. A must see!

Welcome to Victoria sur Le Parc - luxury living at its finest!

About the condo: Corner unit Located on the 42th floor, North eastern corner, offering unobstructed views of the water and the mountain + city skyline Ultra chic and modern finishings Offers 2 closed bedroom Master bedroom offers a spacious closet and ensuite bathroom 1+1 bathrooms total Floor to ceiling windows throughout Offers tons of sunlight all day long Central AC Private and spacious balcony All appliances included Locker included Garage can be included for $300/month

About the building: Brand new construction 5 star amenities Doorman Indoor pool Spa/sauna State of the art gym High speed elevators

About the location: Located in Old Montreal, steps from Square Victoria Steps from Square Victoria metro, REM, place Bonaventure train station, bus and more Steps from groceries and all amenities Steps from Montreals finest restaurants, nightlife, boutiques and more

Other declarations and conditions: *** Declarations and rental conditions ***

* Non-smoking condo * No Pets * The lessee must respect the building rules and regulations * The lessee will be responsible for heating, electrical and cable * No modification of the condo is allowed * Work and personal references will be requested * Liability insurance ($2M) required
Loading maps...

Loading street view...

INCLUDED
Fridge, stove, dishwasher, hotte, washer dryer
EXCLUDED
Parking can be included for an additional $300/month
ROOM DETAILS
Room Dimensions Level Flooring
Hallway 13.2 x 4.10 P 42th floorth Floor Wood
Kitchen and living Room 17.10 x 13.8 P 42th floorth Floor Wood
Bedroom 10.3 x 9.0 P 42th floorth Floor Wood
Bathroom 9.6 x 4.10 P 42th floorth Floor Ceramic tiles
Primary bedroom 10.11 x 9.7 P 42th floorth Floor Wood
Walk-in closet 5.1 x 3.8 P 42th floorth Floor Wood
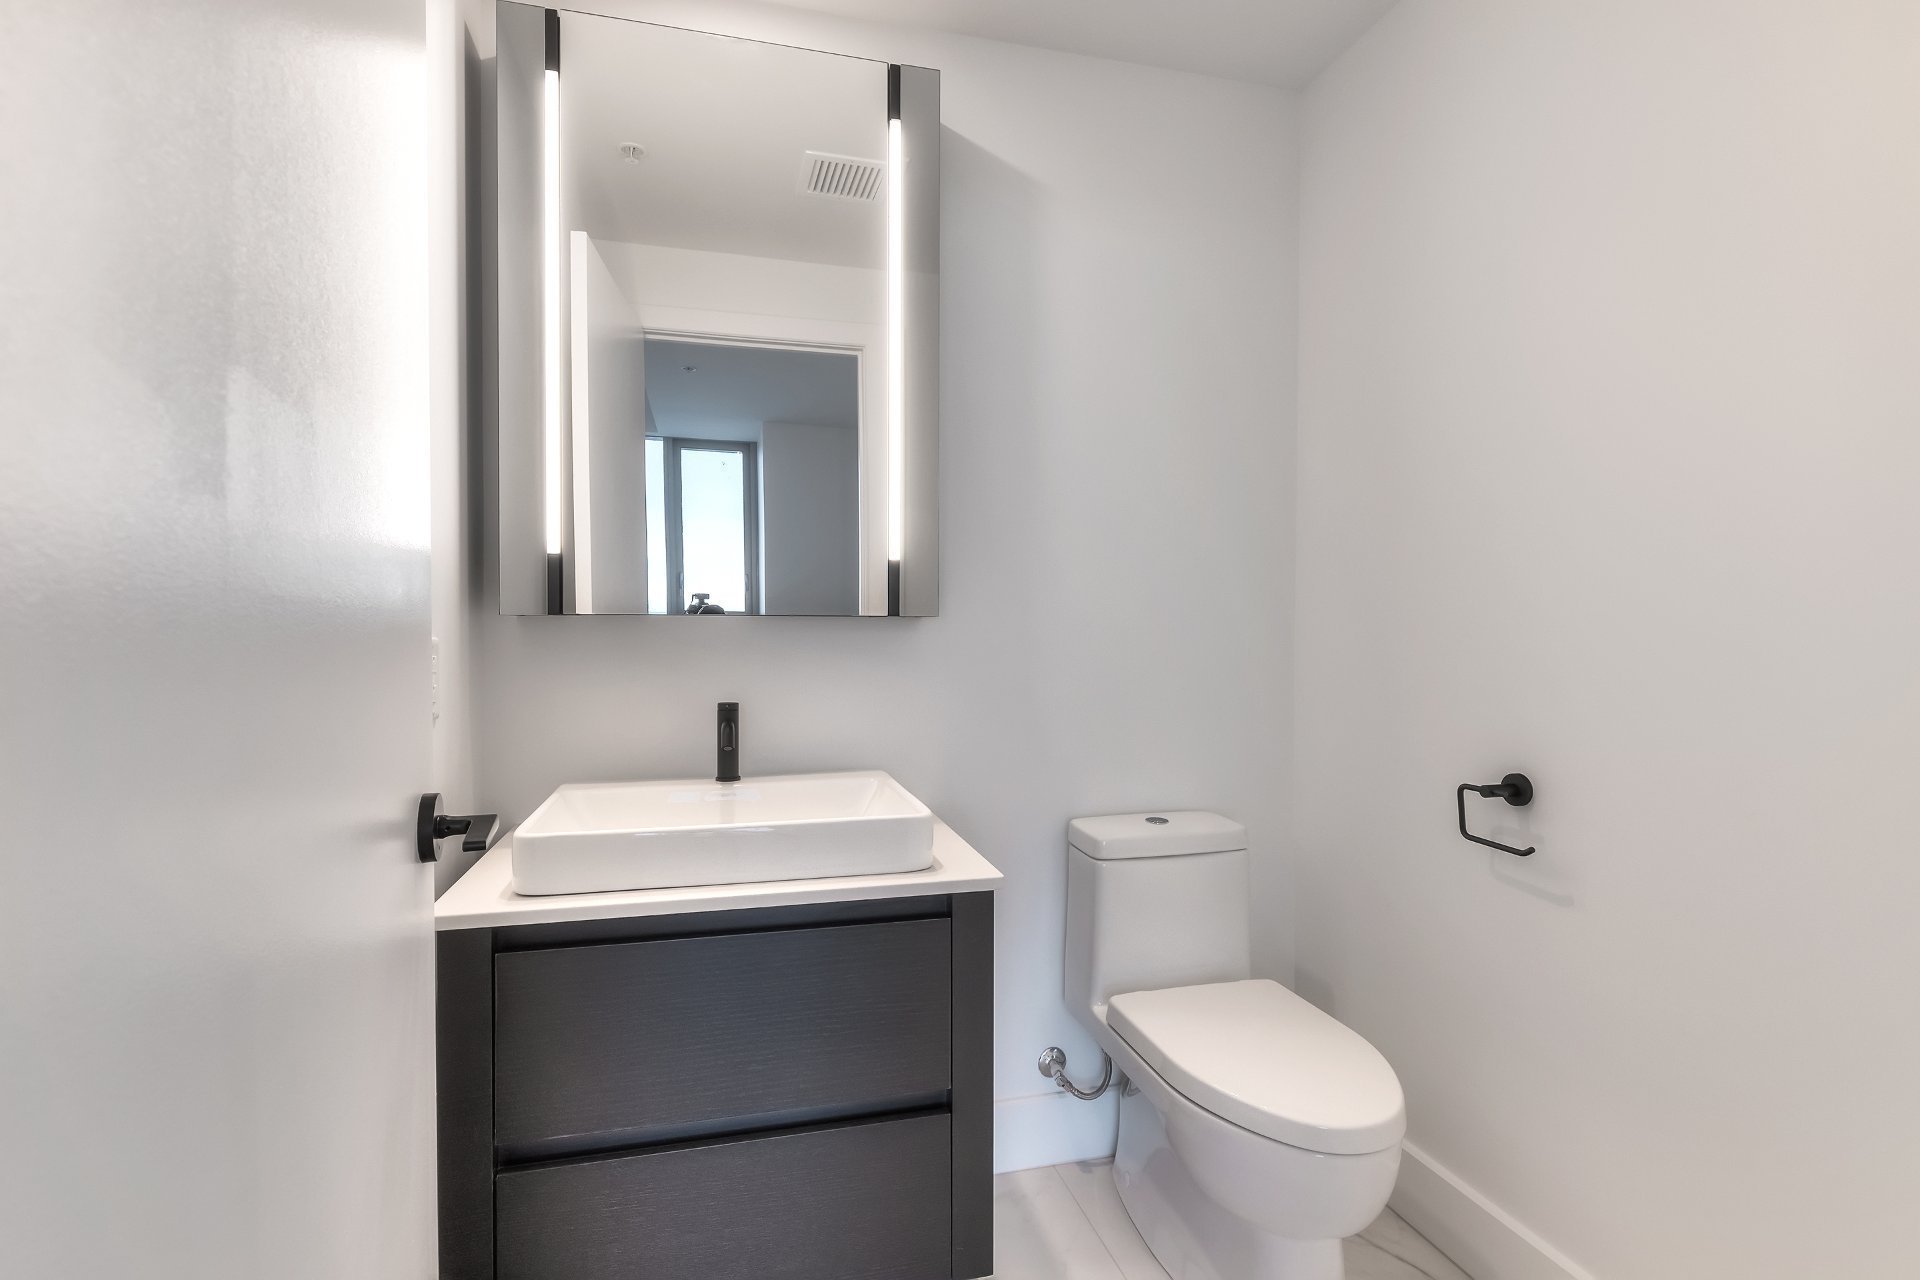
Washroom 5.7 x 5.1 P 42th floorth Floor Ceramic tiles
BUILDING
Type Apartment
Style Detached
Dimensions 0x0
Lot Size 0
EXPENSES
N/A
CHARACTERISTICS
Bathroom / Washroom Adjoining to primary bedroom, Seperate shower
Garage Attached, Fitted, Heated, Single width
Proximity Bicycle path, Cegep, Daycare centre, Elementary school, High school, Highway, Hospital, Park - green area, Public transport, Réseau Express Métropolitain (REM), University
Equipment available Central air conditioning, Entry phone, Private balcony, Ventilation system
View City, Mountain, Panoramic, Water
Available services Common areas, Exercise room, Garbage chute, Hot tub/Spa, Indoor pool, Indoor storage space, Outdoor pool, Sauna
Heating system Electric baseboard units
Heating energy Electricity
Easy access Elevator
Parking Garage
Pool Indoor
Sewage system Municipal sewer
Water supply Municipality
Zoning Residential
This site is registered on wpml.org as a development site. Switch to a production site key to remove this banner.