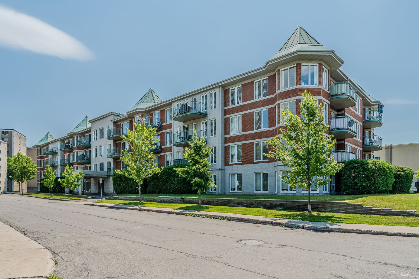
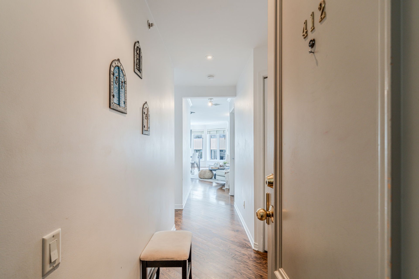
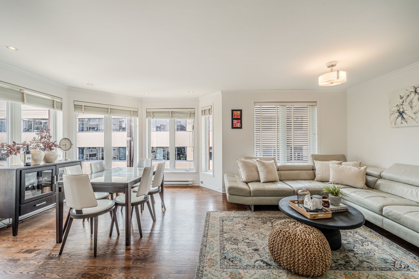
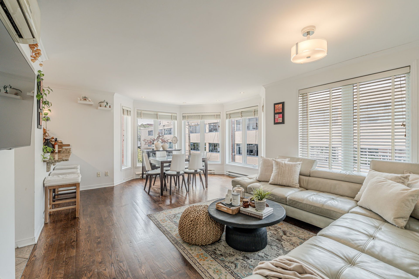
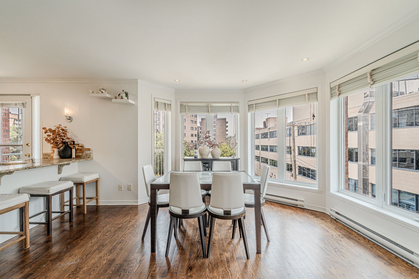
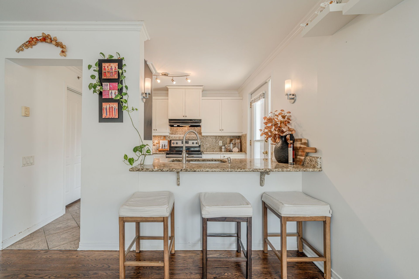
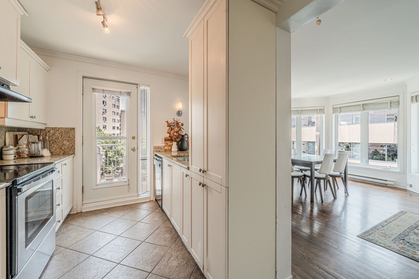
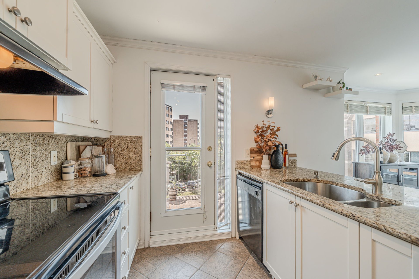
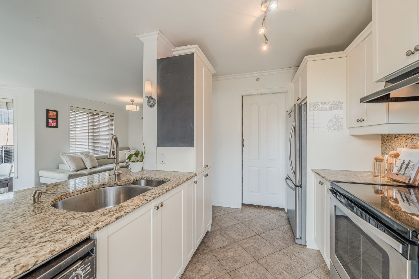
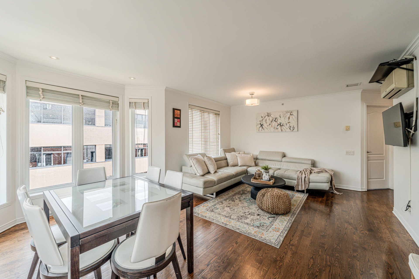
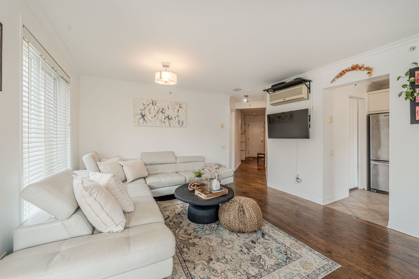
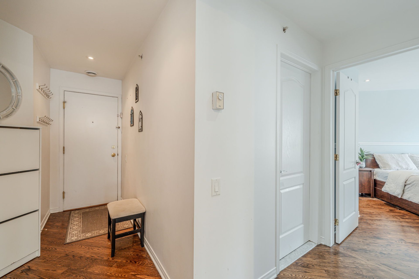
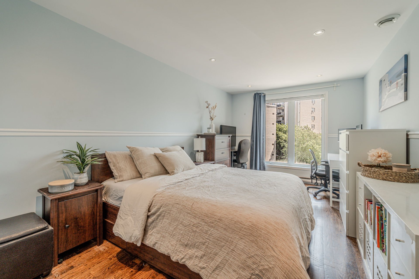
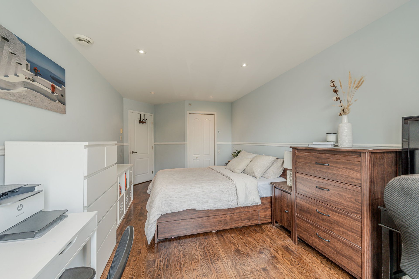
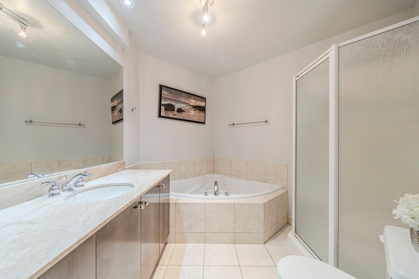
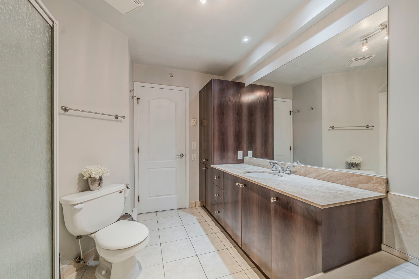
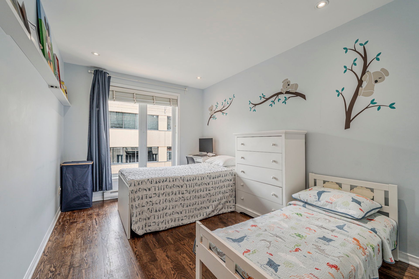
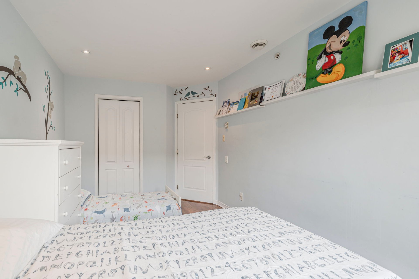
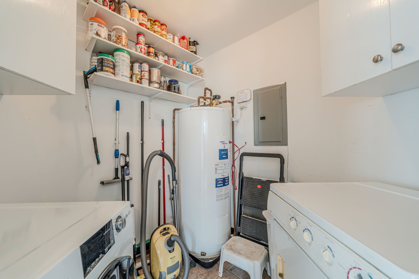
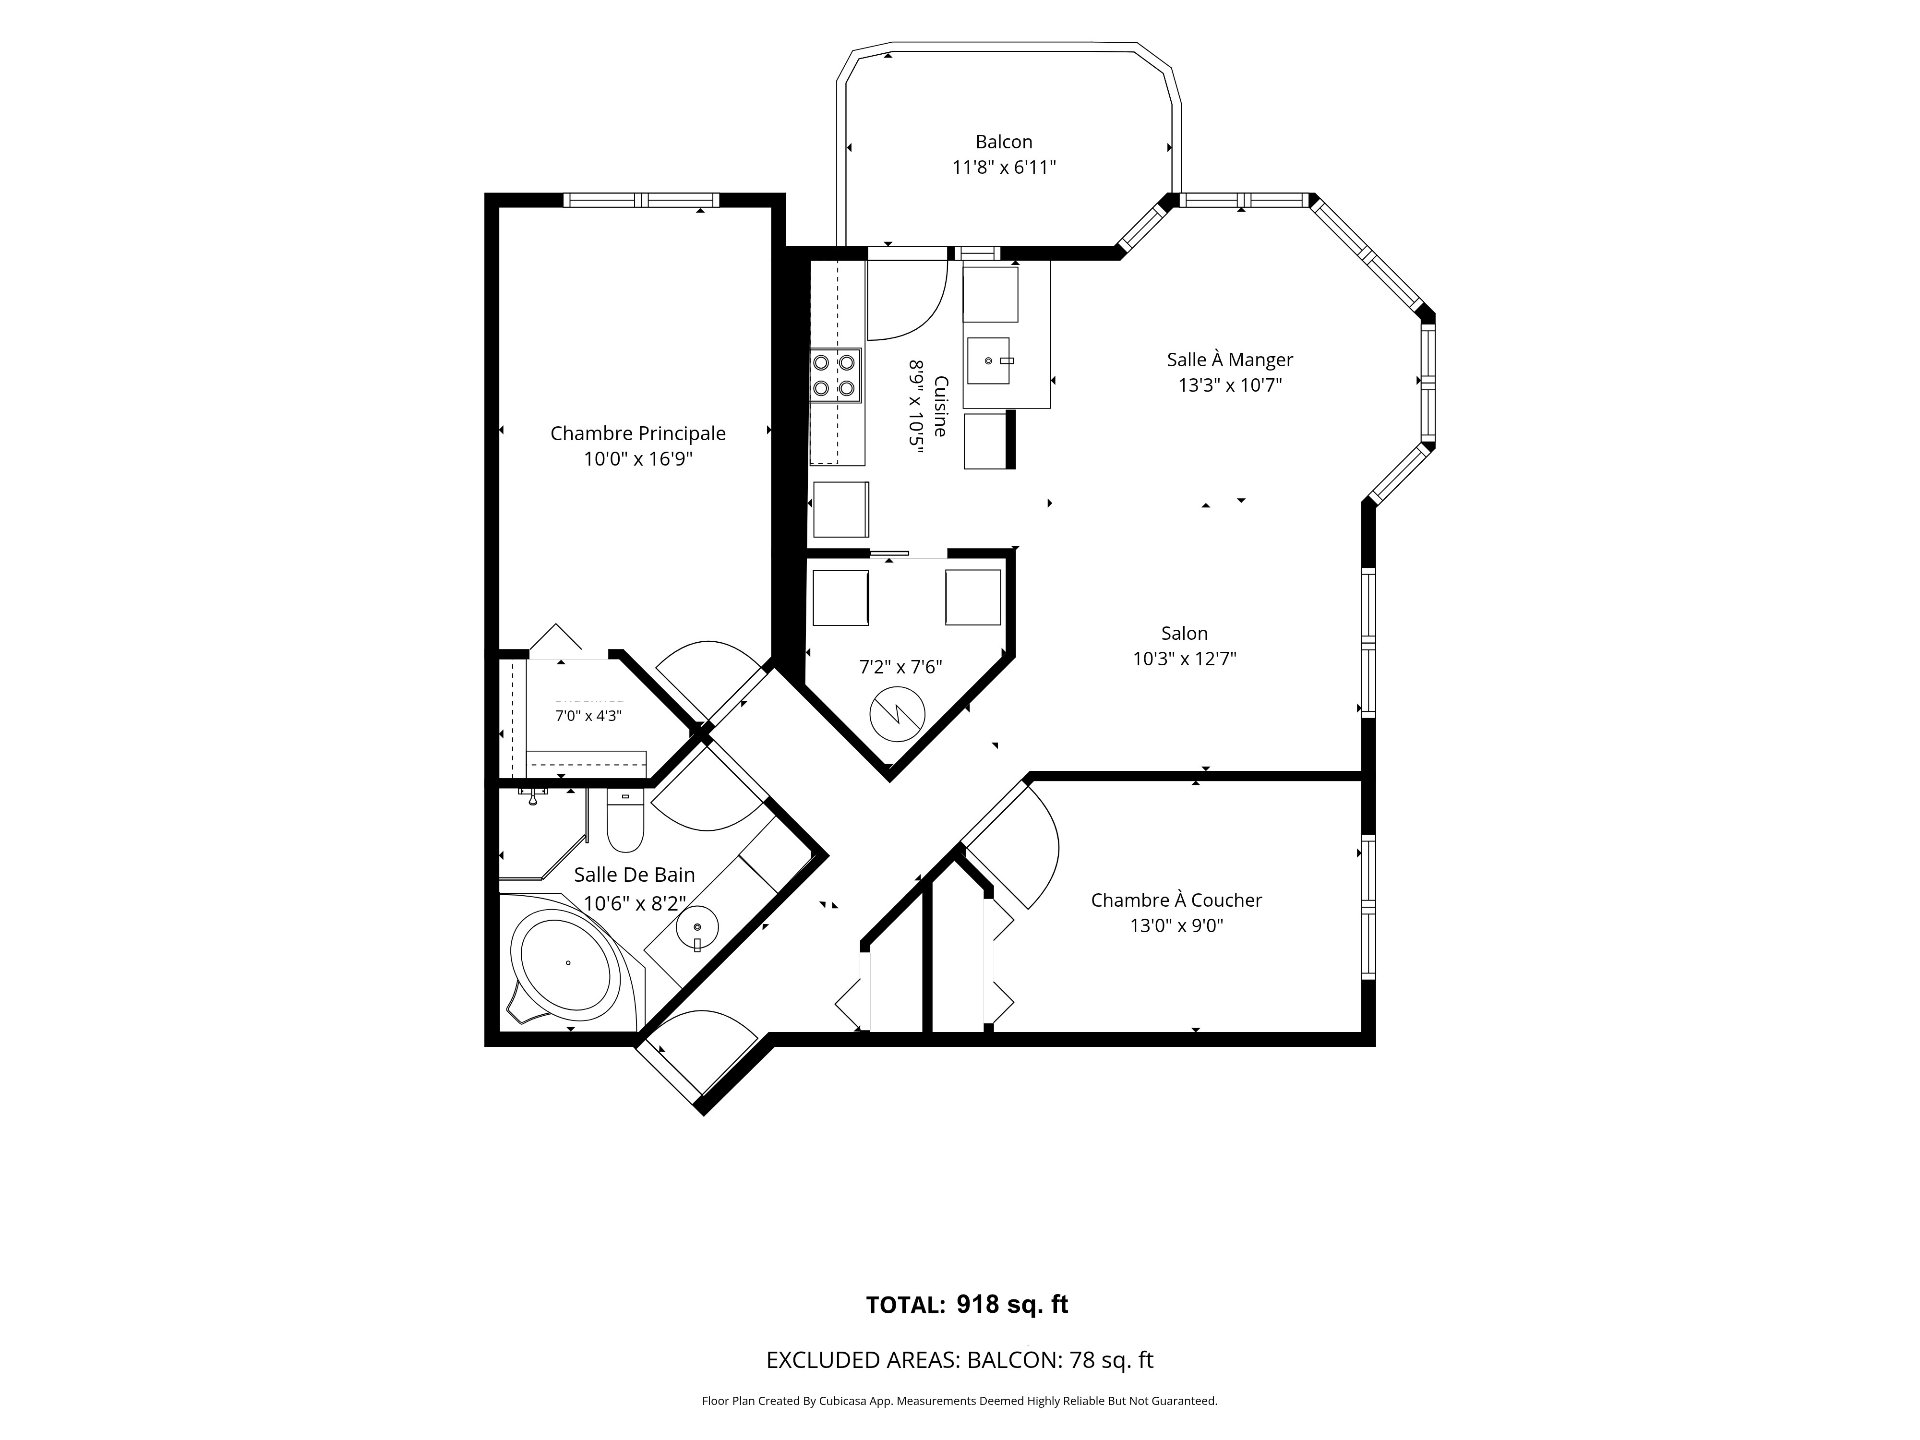
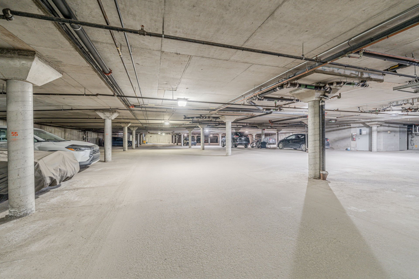
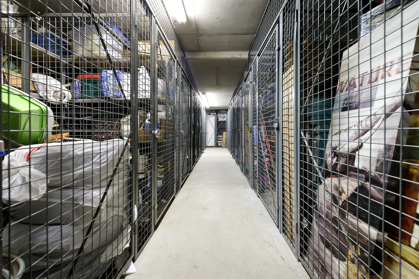
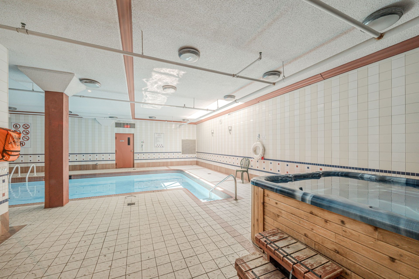
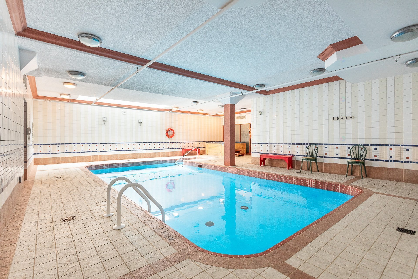
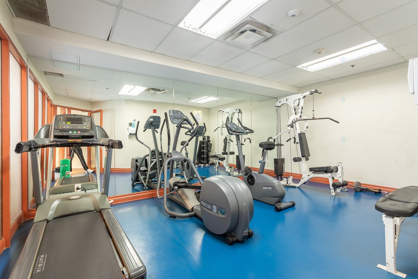
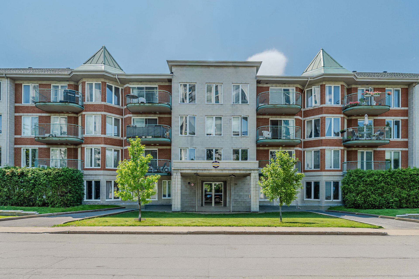
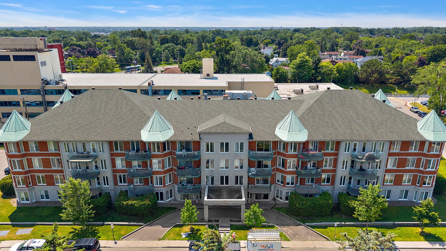
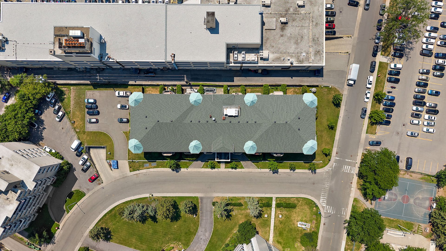
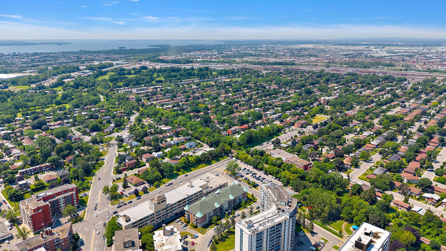
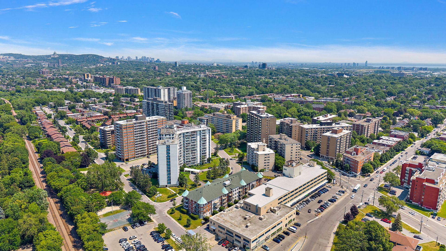
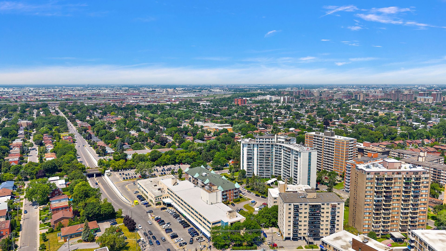
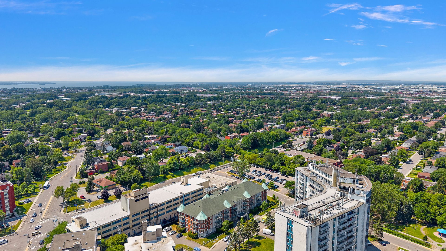
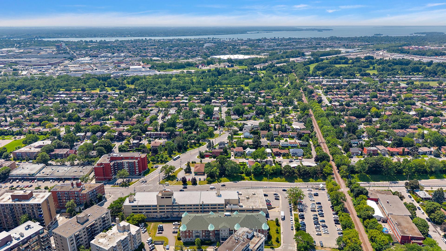
Top-floor corner unit at Chateau Kingsley, in Côte-Saint-Luc. 2BR/1BA, 918 sqft, two sun exposures. Kitchen renovated a few years ago. This bright and spacious condo offers a private balcony, storage, and garage parking included. This building offers a pool, gym, and two elevators across 64 units, and the building is well maintained and well run. Minutes to Cavendish shopping, the Jewish General Hospital corridor, parks, schools, and transit, in one of Montreal's most established suburbs. A rare top-floor corner unit in a quiet, safe community with real urban access. Don't miss this opportunity - book your visit today!
Loading maps...
Loading street view...
| INCLUDED | |
|---|---|
| Refrigerator, stove, dishwasher, washer, dryer, curtains and blinds, microwave, light fixtures, living room TV mount, shelves, shoe cabinet in entrance, walk-in closet shelving. | |
| ROOM DETAILS | |||
|---|---|---|---|
| Room | Dimensions | Level | Flooring |
| Living room | 14.7 x 12.8 P | 4th Floor | Wood |
| Dining room | 14.7 x 10.2 P | 4th Floor | Wood |
| Kitchen | 10.7 x 8.1 P | 4th Floor | Ceramic tiles |
| Primary bedroom | 16 x 10 P | 4th Floor | Wood |
| Bedroom | 13 x 8.9 P | 4th Floor | Wood |
| Bathroom | 10.6 x 8.3 P | 4th Floor | Ceramic tiles |
| Laundry room | 7.2 x 6 P | 4th Floor | Ceramic tiles |
| BUILDING | |
|---|---|
| Type | Apartment |
| Style | Detached |
| Dimensions | 0x0 |
| Lot Size | 0 |
| EXPENSES | |
|---|---|
| Co-ownership fees | $ 7020 / year |
| Municipal Taxes (2026) | $ 1 / year |
| School taxes (2026) | $ 323 / year |
| CHARACTERISTICS | |
|---|---|
| Garage | Attached |
| Proximity | Bicycle path, Cegep, Daycare centre, Elementary school, High school, Highway, Park - green area, Public transport |
| Heating system | Electric baseboard units |
| Heating energy | Electricity |
| Easy access | Elevator |
| Available services | Exercise room, Hot tub/Spa, Indoor pool |
| Parking | Garage |
| Sewage system | Municipal sewer |
| Water supply | Municipality |
| Zoning | Residential |
| Equipment available | Ventilation system, Wall-mounted air conditioning |