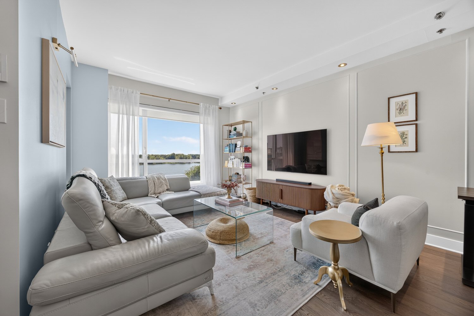
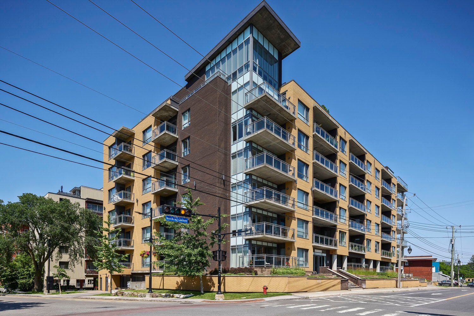
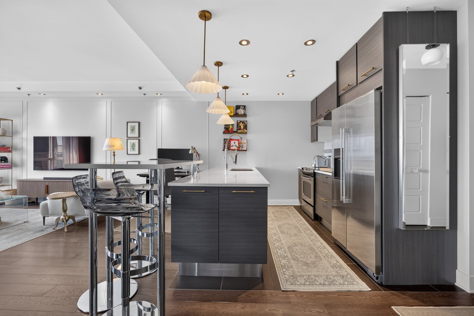
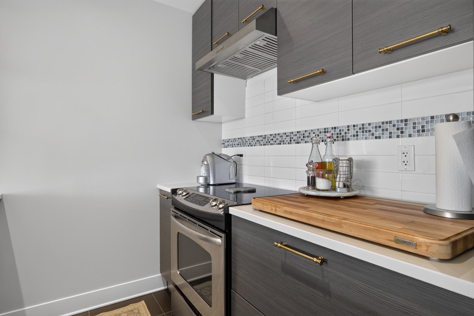
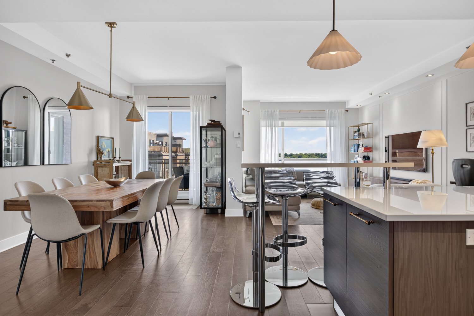
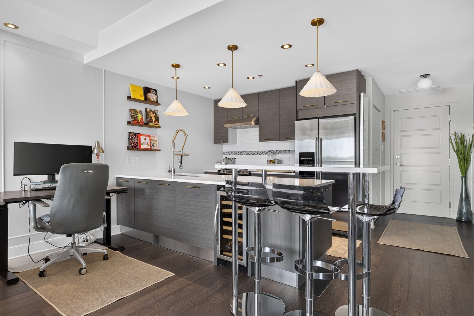
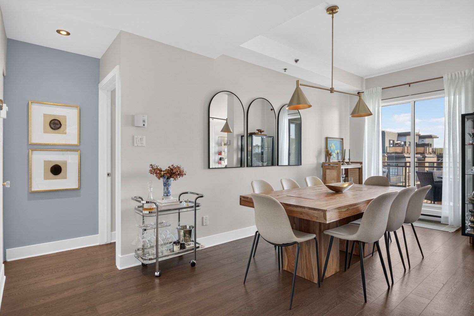
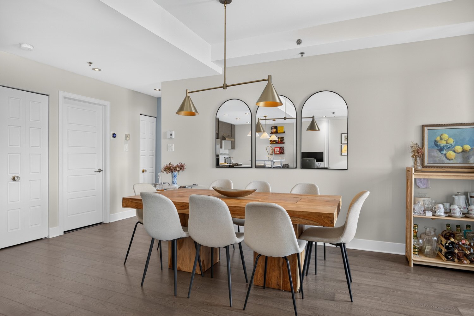
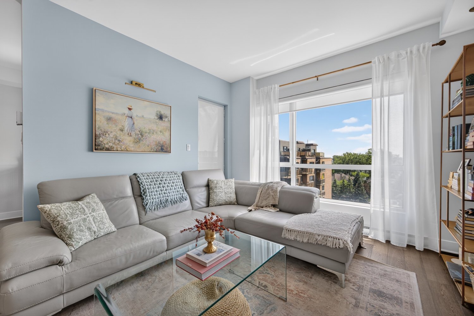
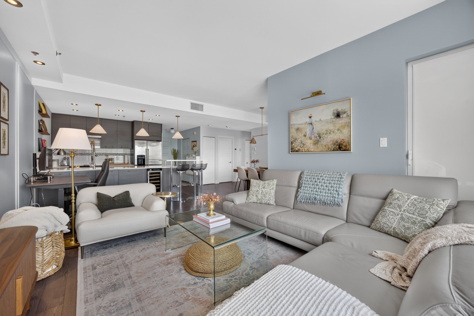
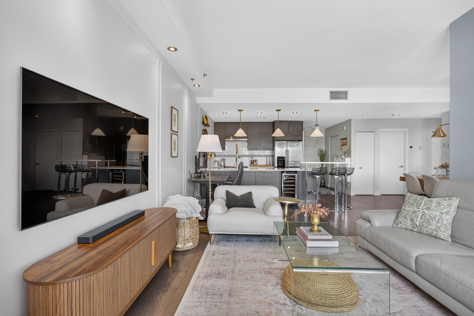
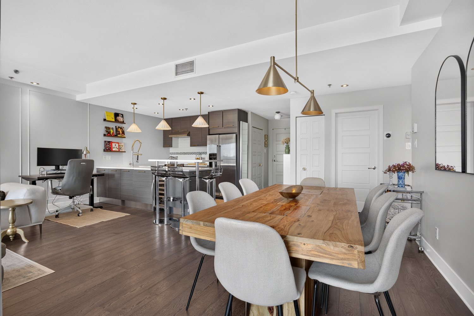
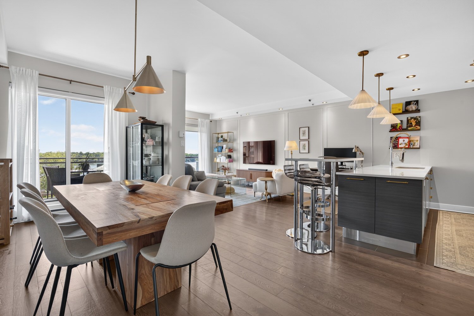
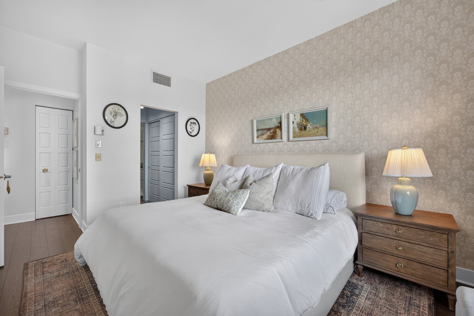
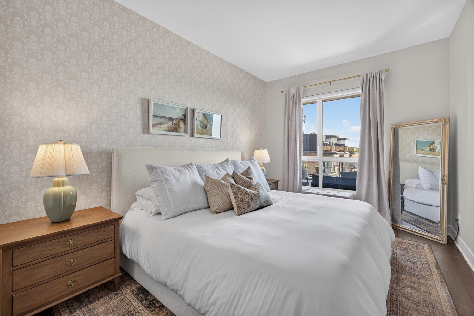
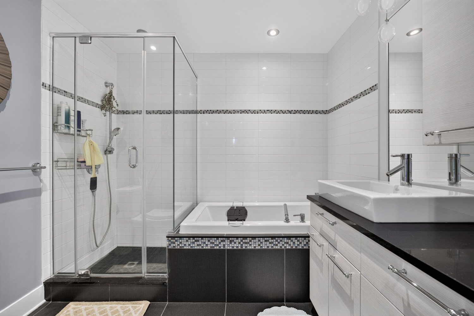
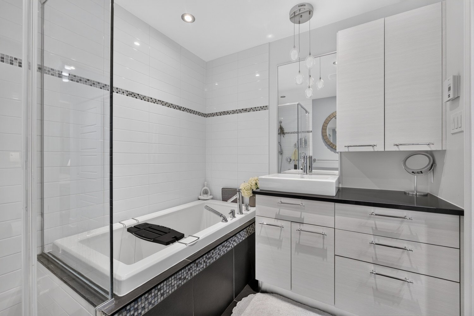
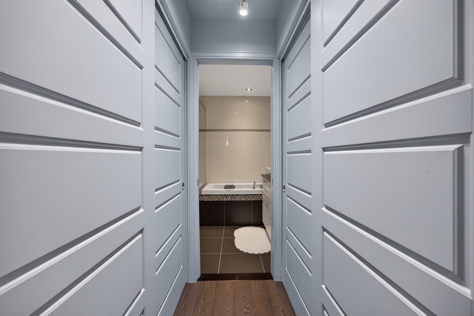
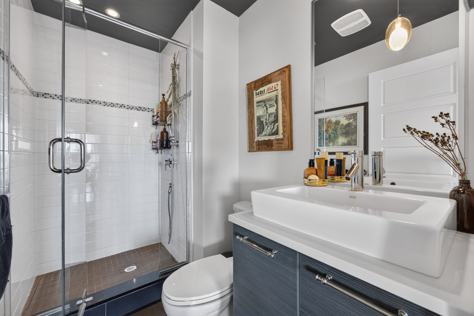
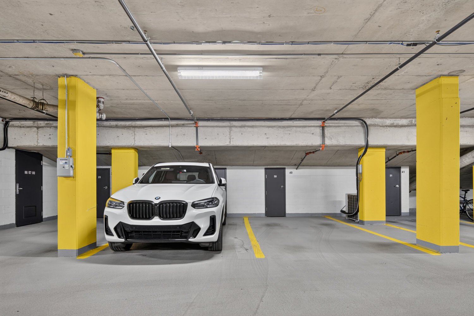
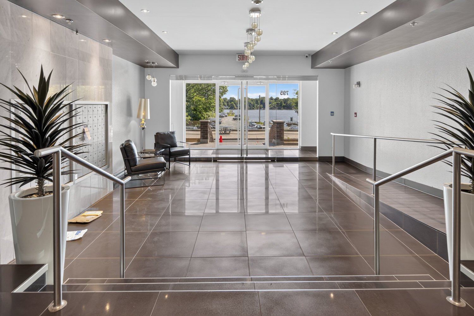
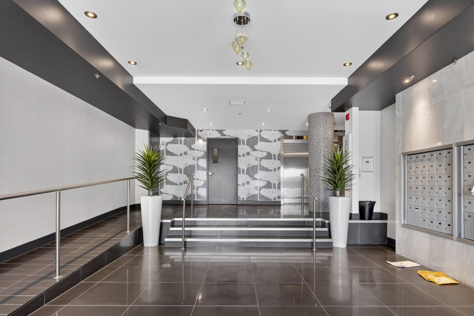
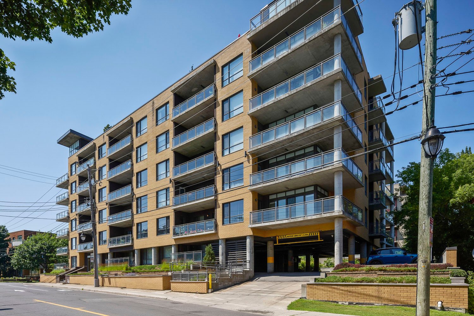
Perched on one of the top floor with sweeping, unobstructed water views from every room, this stunning south-facing condo is flooded with natural light throughout the day. Thoughtfully designed with a modern aesthetic and quality upgrades, this residence offers a rare combination of style, comfort, and location. The primary bedroom features a private ensuite, while the expansive private patio invites you to relax and take in the sun and scenery. Two parking spaces and two storage lockers complete the package. Steps from the village and just minutes from the airport -- effortless urban living at its finest.
Loading maps...
Loading street view...
| INCLUDED | |
|---|---|
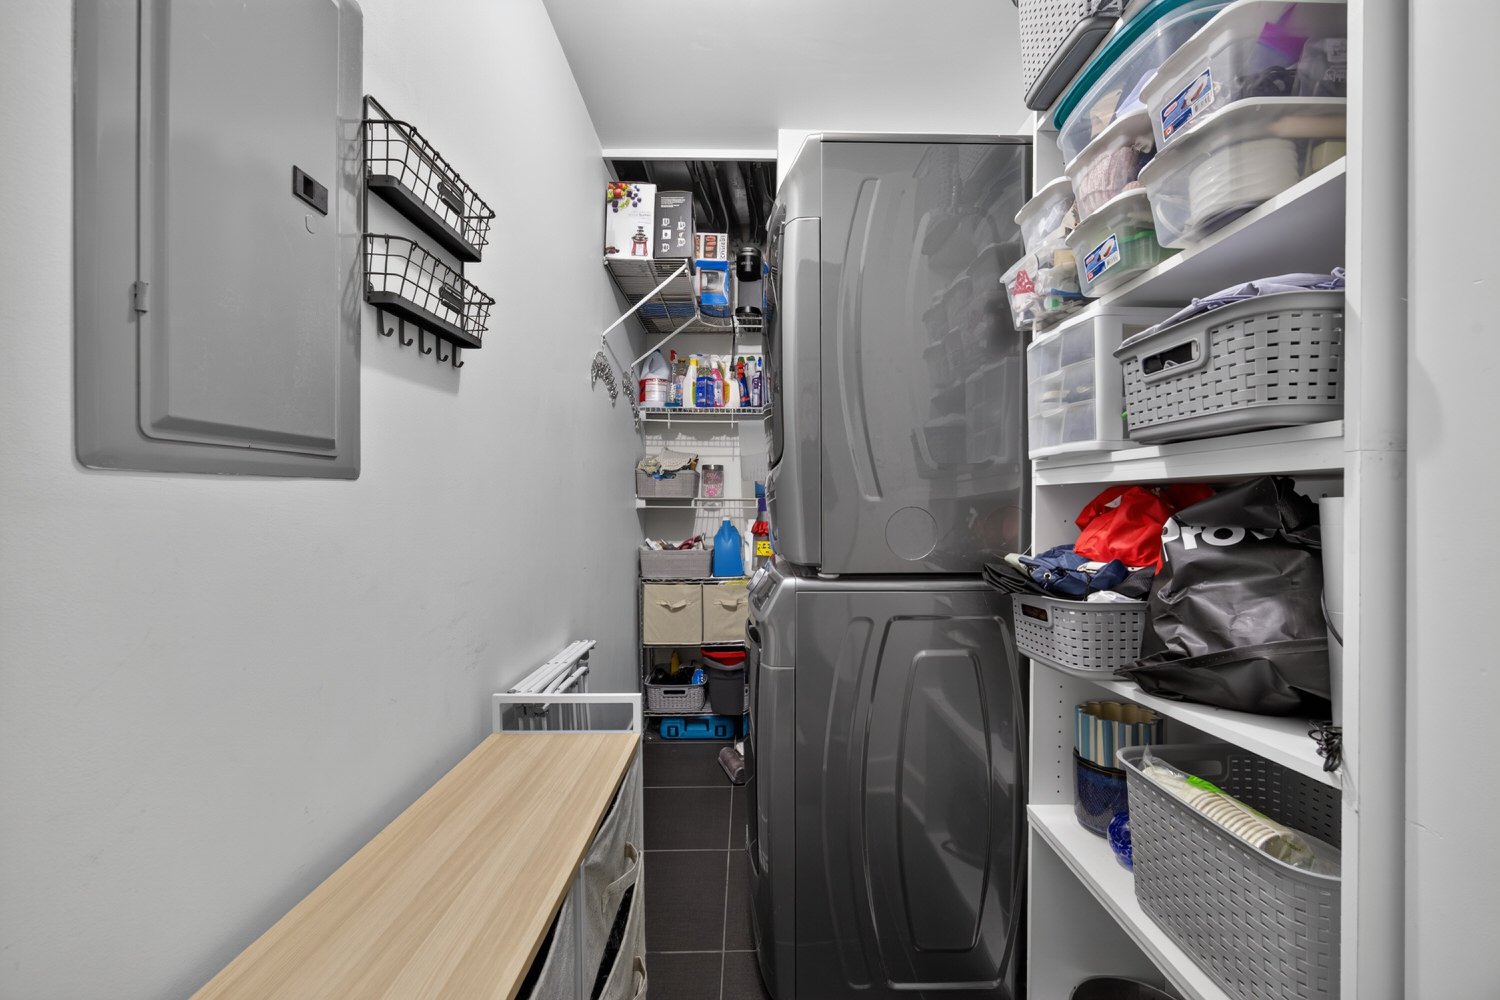
| Kitchen appliances: fridge, stove, dishwasher. Washer/dryer. Window coverings. Light fixtures. | |
| ROOM DETAILS | |||
|---|---|---|---|
| Room | Dimensions | Level | Flooring |
| Kitchen | 10.4 x 8.0 P | 6th floorth Floor | Wood |
| Dining room | 18.5 x 9.5 P | 6th floorth Floor | Wood |
| Living room | 20.6 x 12.4 P | 6th floorth Floor | Wood |
| Bathroom | 7.4 x 6.10 P | 6th floorth Floor | Ceramic tiles |
| Bedroom | 14.0 x 10.0 P | 6th floorth Floor | Wood |
| Walk-in closet | 6.6 x 5.5 P | 6th floorth Floor | Wood |
| Bathroom | 8.3 x 5.2 P | 6th floorth Floor | Ceramic tiles |
| Laundry room | 6.8 x 4.7 P | 6th floorth Floor | Ceramic tiles |
| BUILDING | |
|---|---|
| Type | Apartment |
| Style | Attached |
| Dimensions | 0x0 |
| Lot Size | 0 |
| EXPENSES | |
|---|---|
| Energy cost | $ 1 / year |
| CHARACTERISTICS | |
|---|---|
| Proximity | Bicycle path, Cegep, Daycare centre, Elementary school, Highway, Park - green area |
| Heating system | Electric baseboard units |
| Heating energy | Electricity |
| Easy access | Elevator |
| Garage | Fitted, Heated |
| Parking | Garage |
| Available services | Garbage chute |
| Sewage system | Municipal sewer |
| Water supply | Municipality |
| Restrictions/Permissions | Pets allowed with conditions |
| Zoning | Residential |
| View | Water |