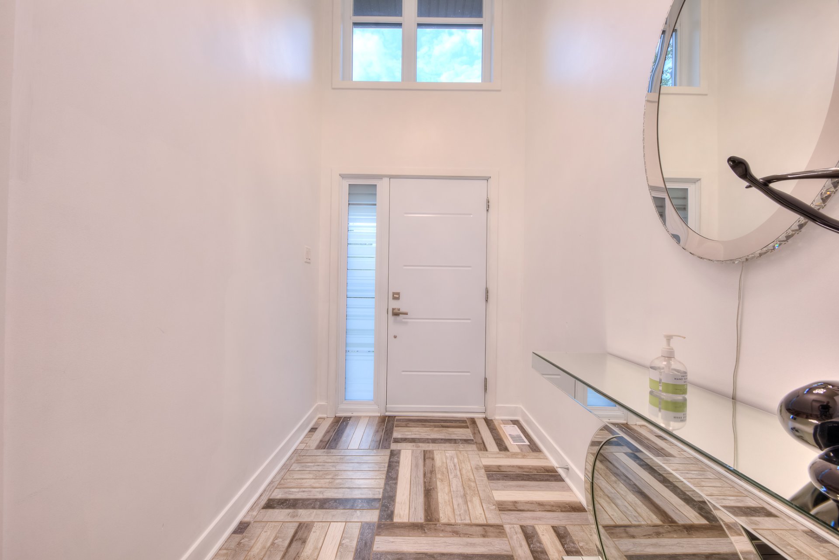
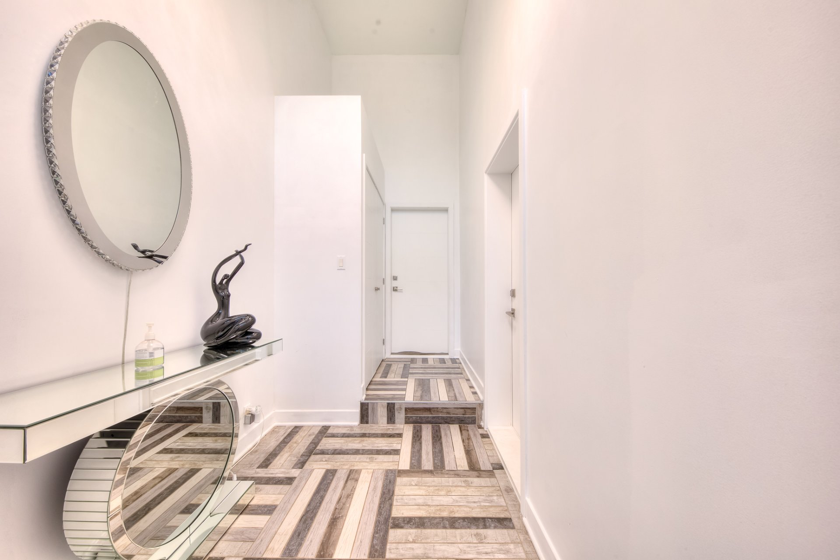
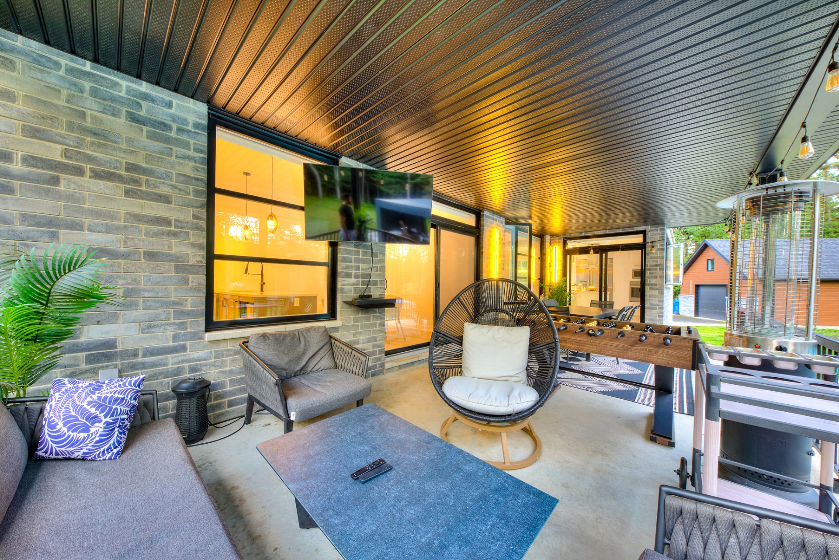
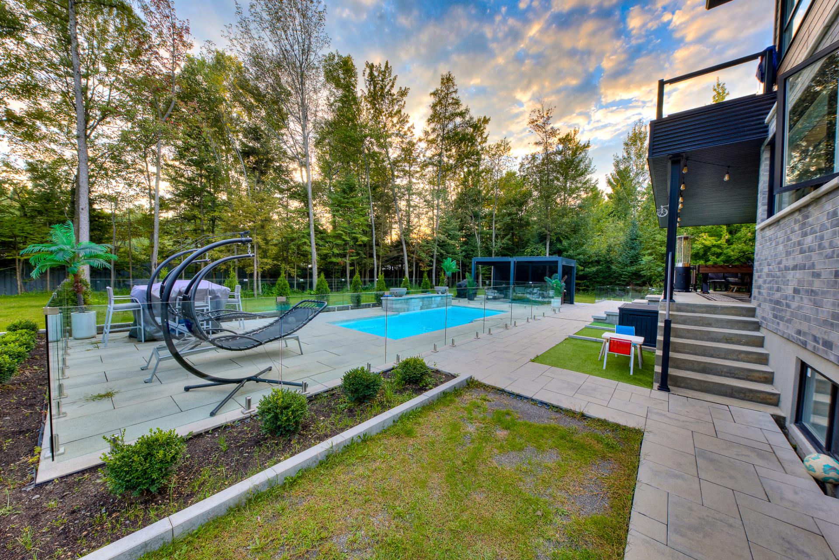
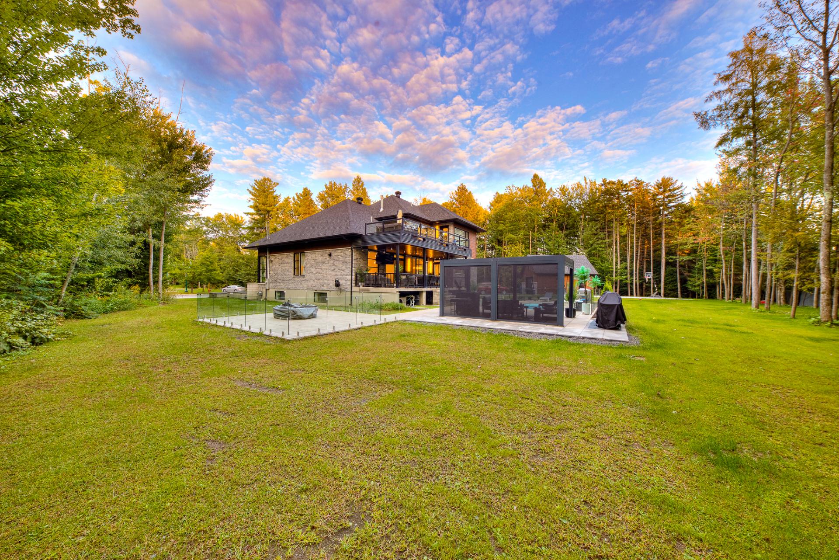
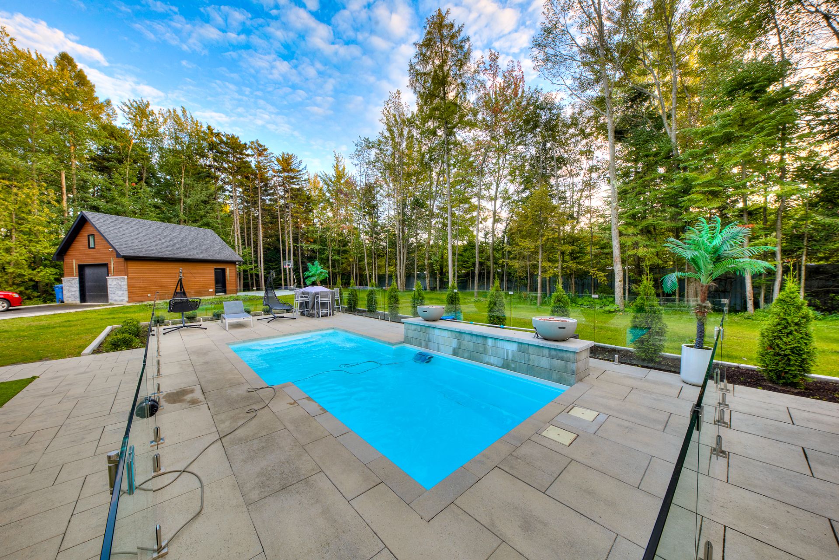
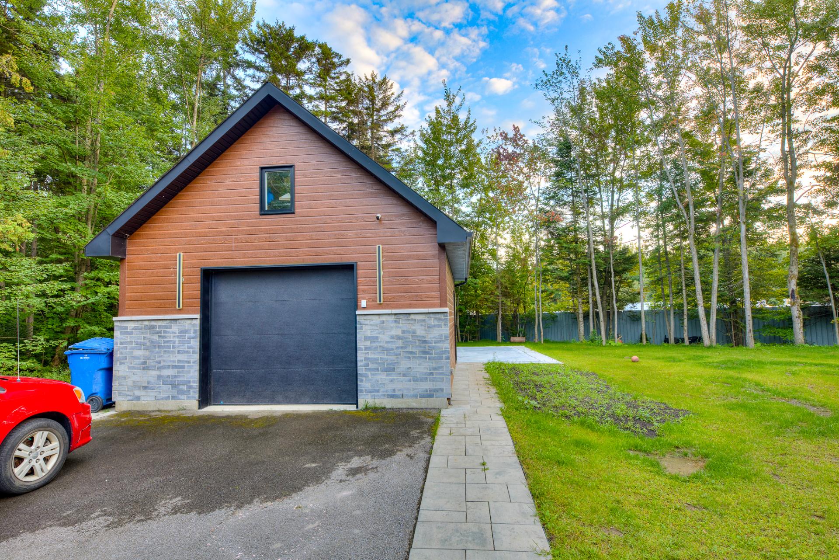
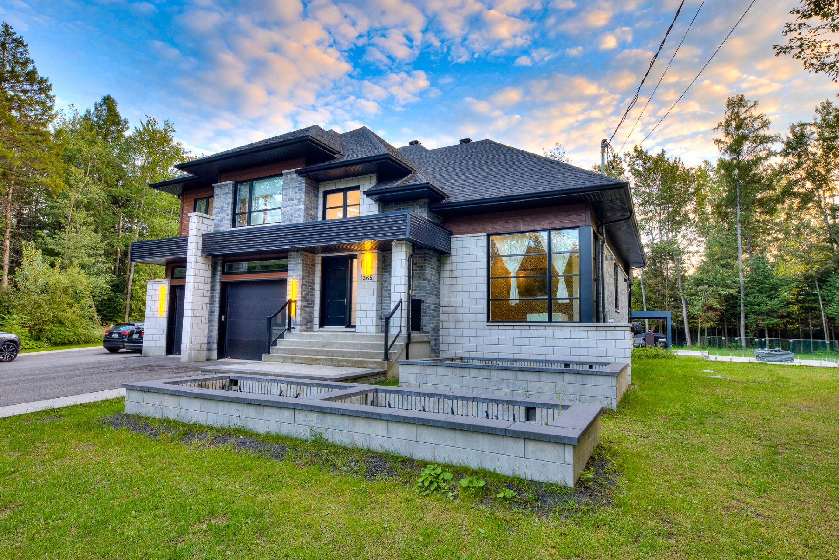
Frontage
Exterior entrance
Exterior entrance
Hallway
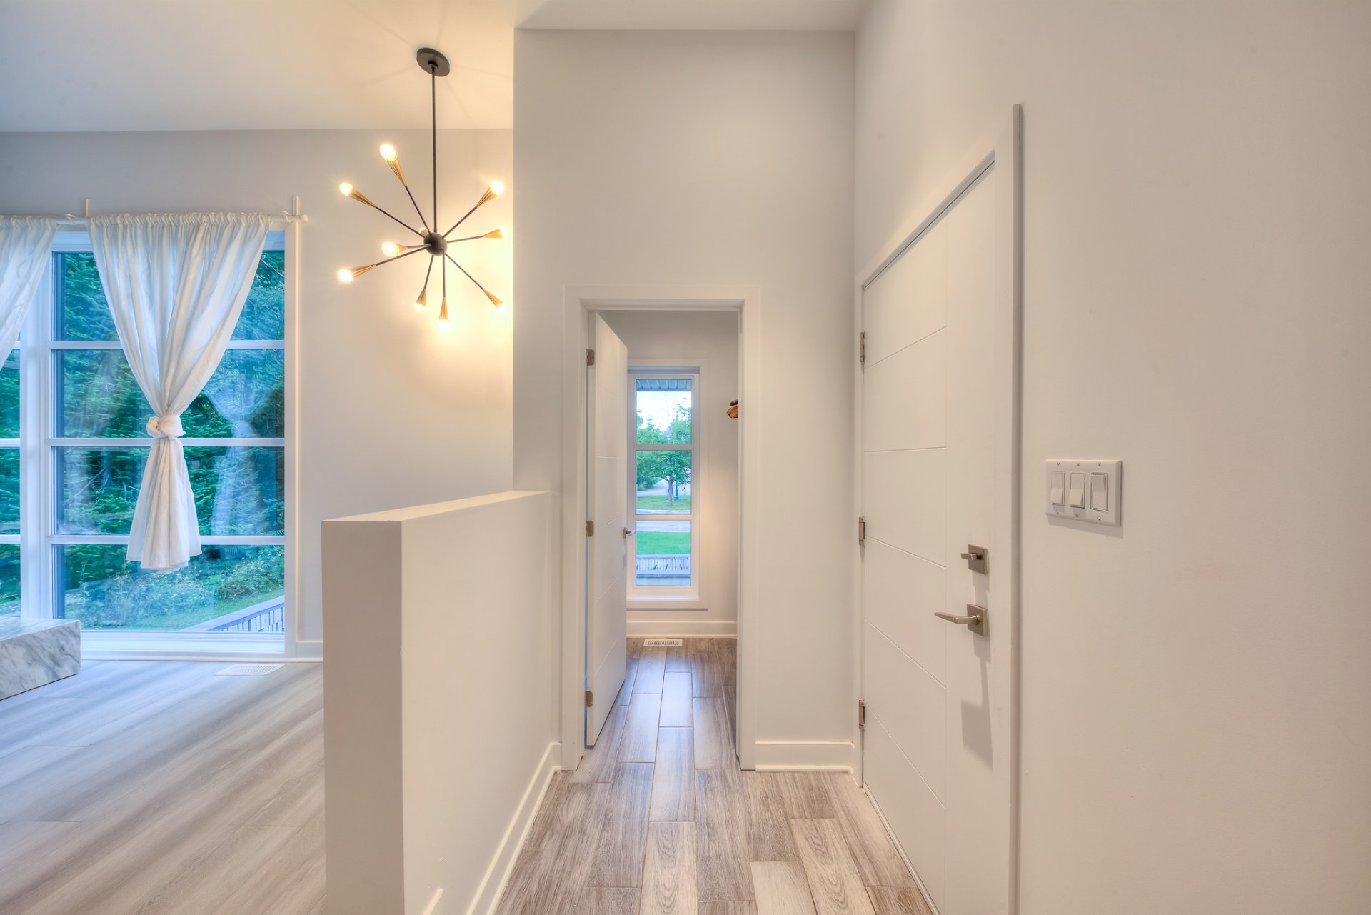
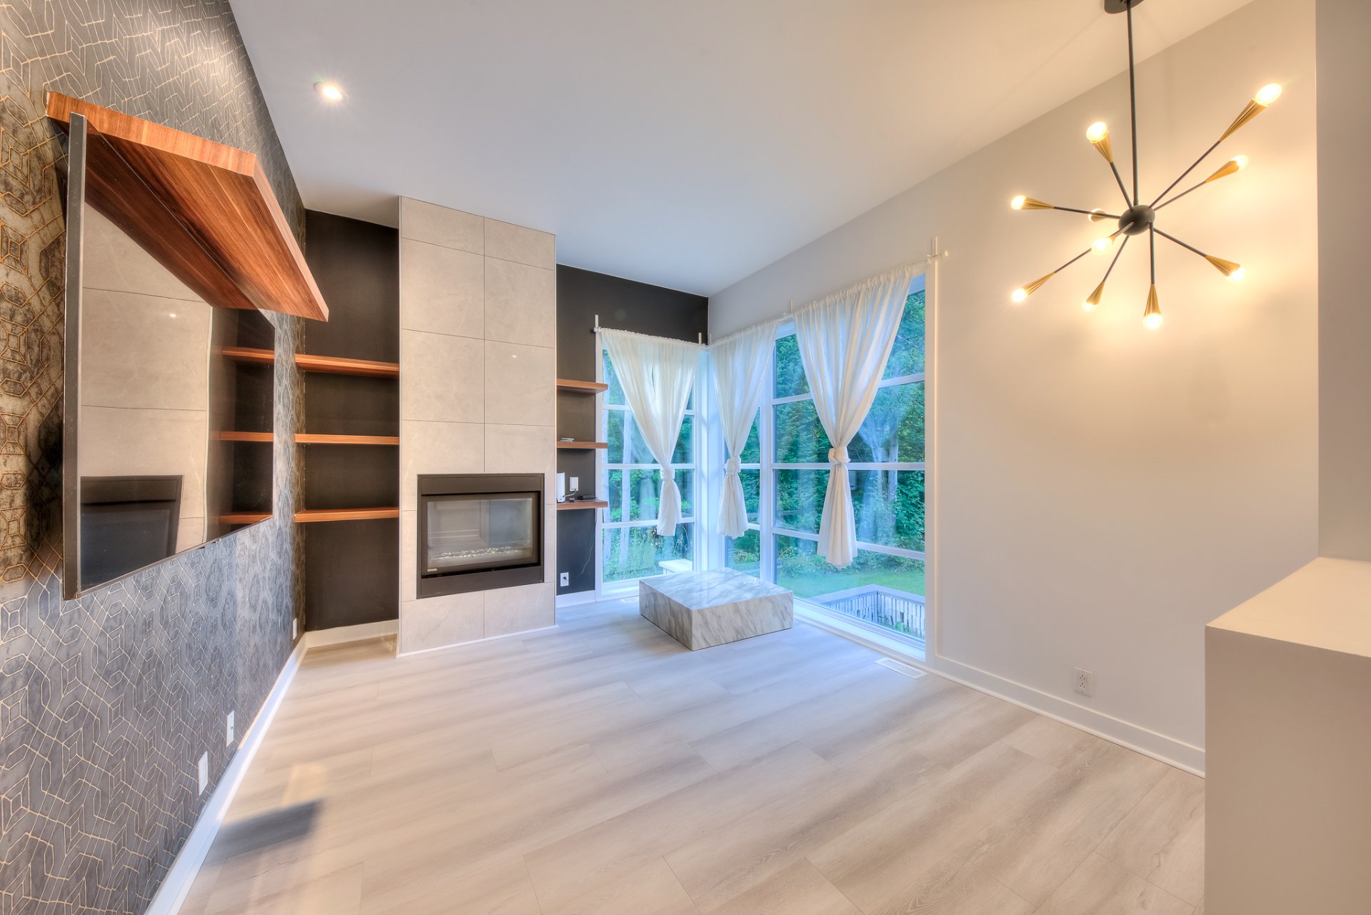
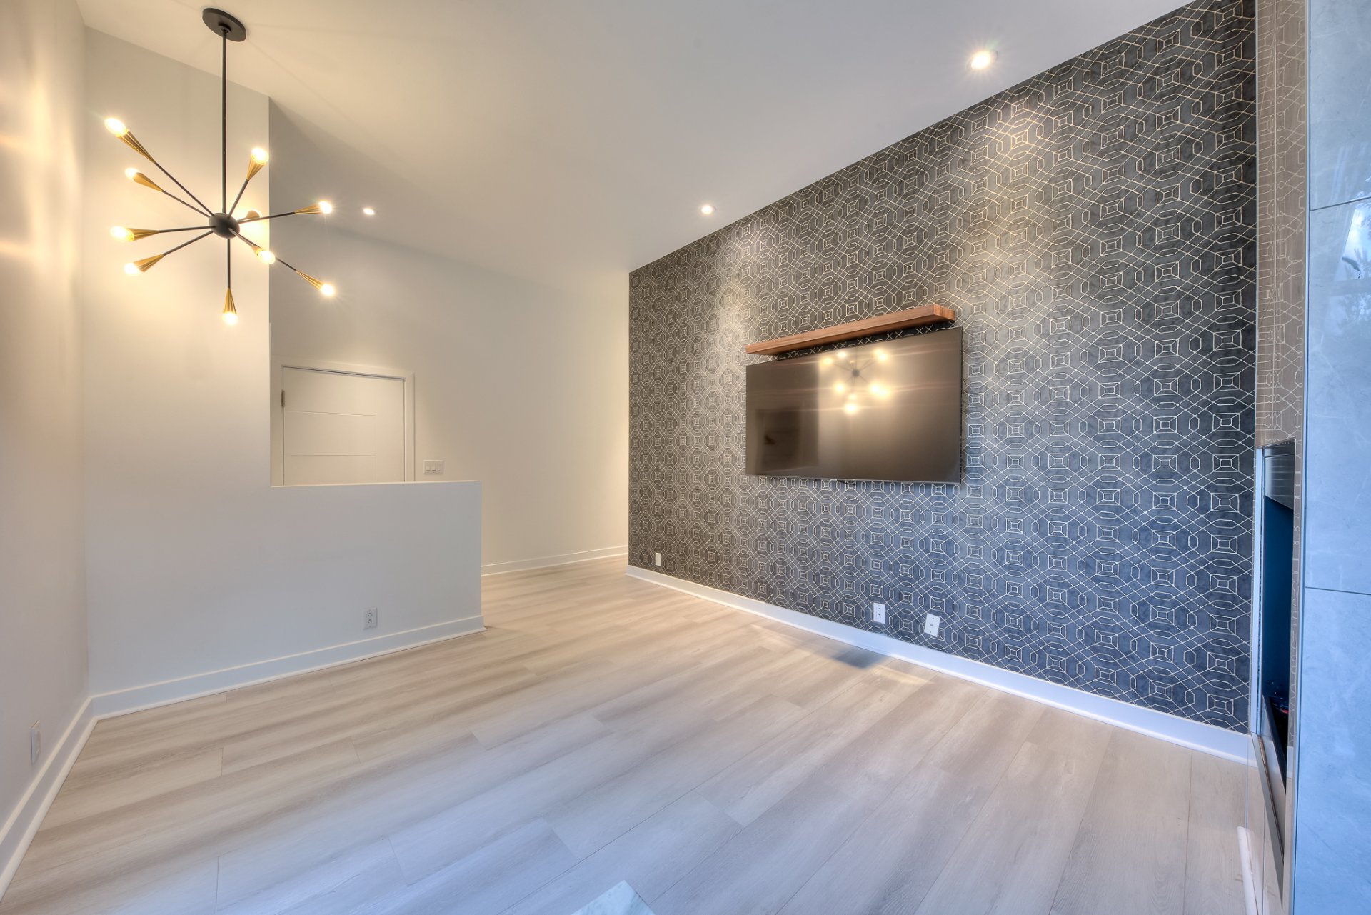
Living room
Living room
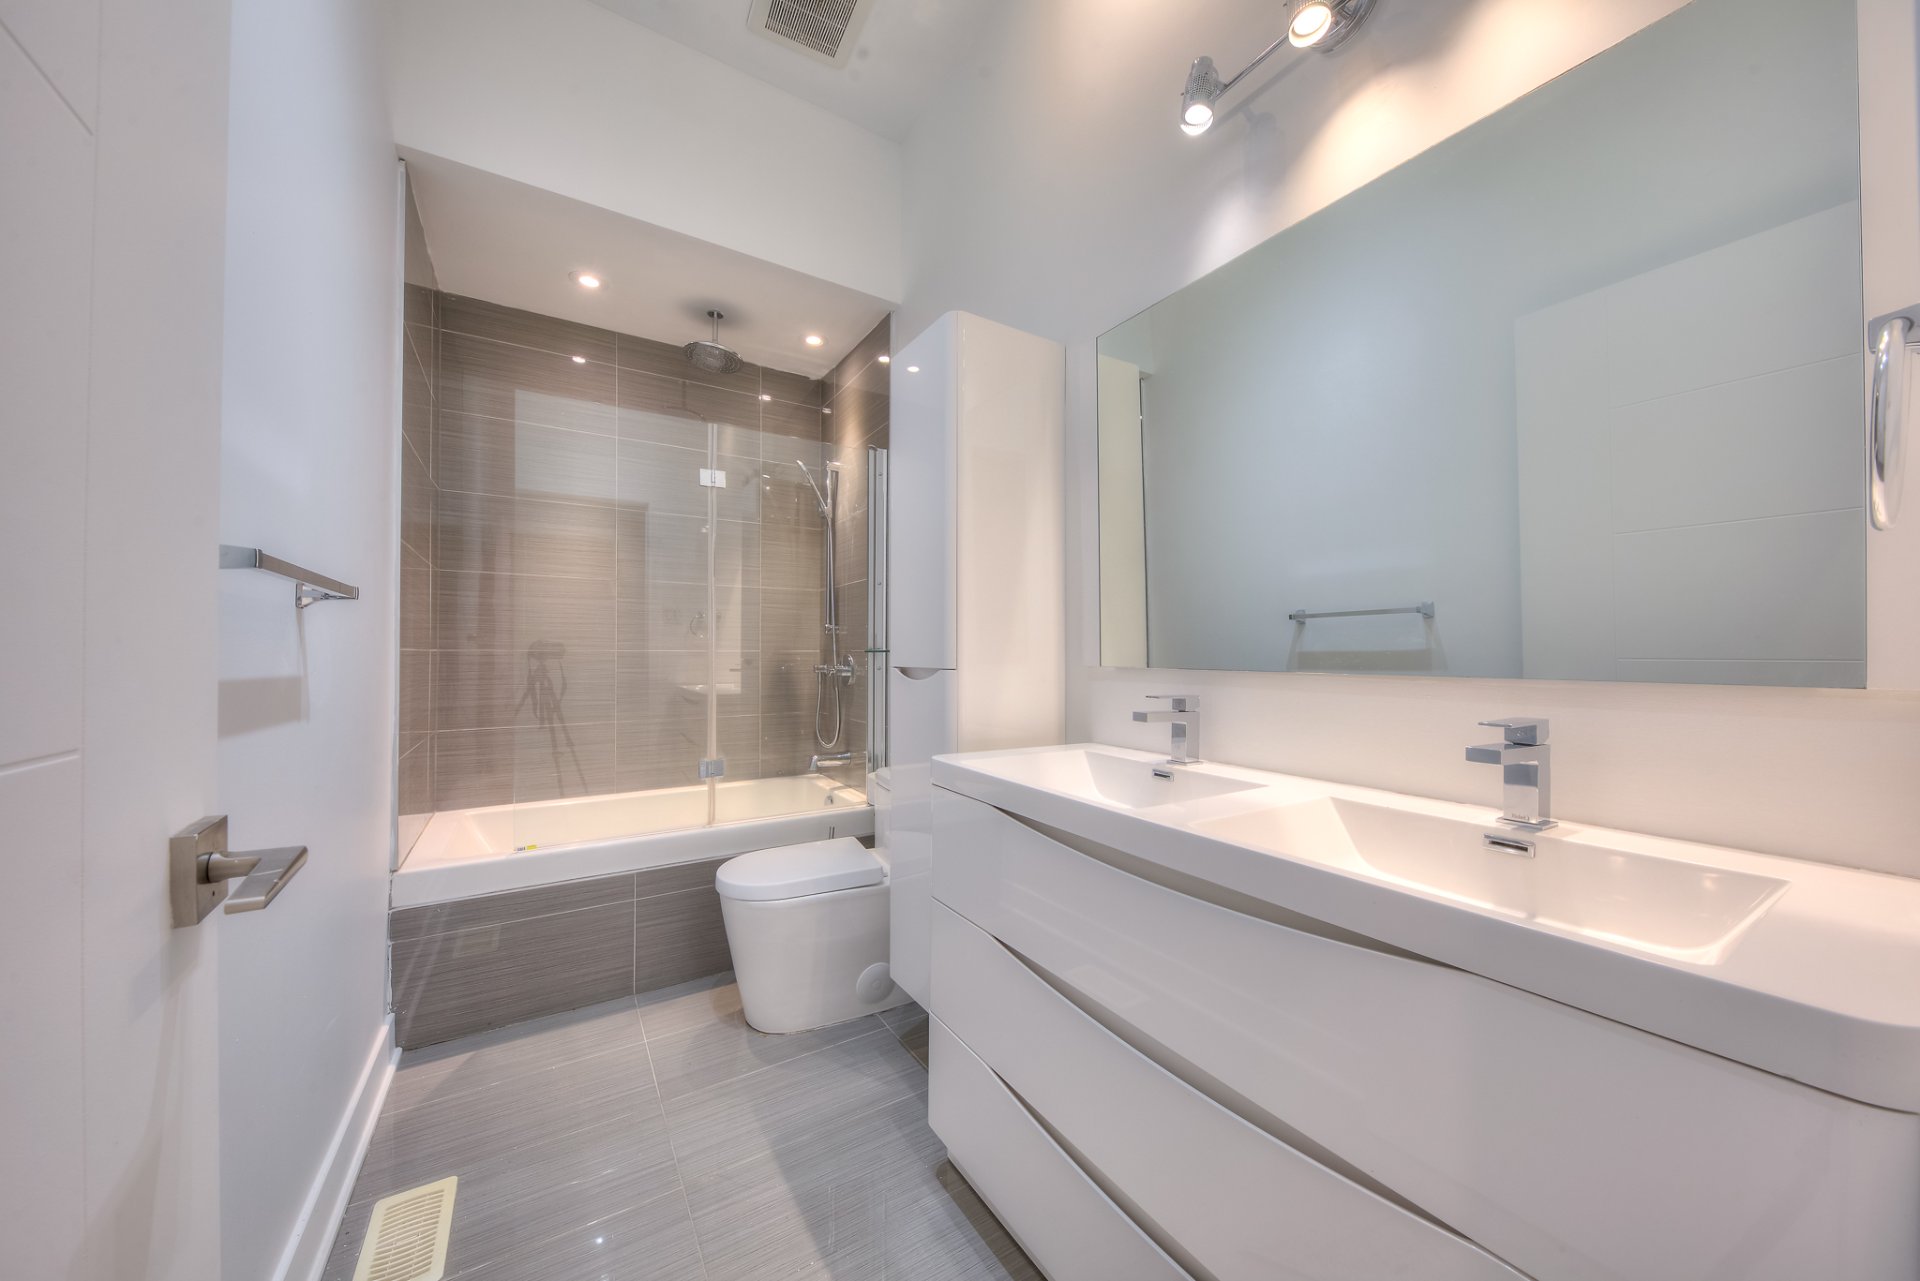
Bathroom
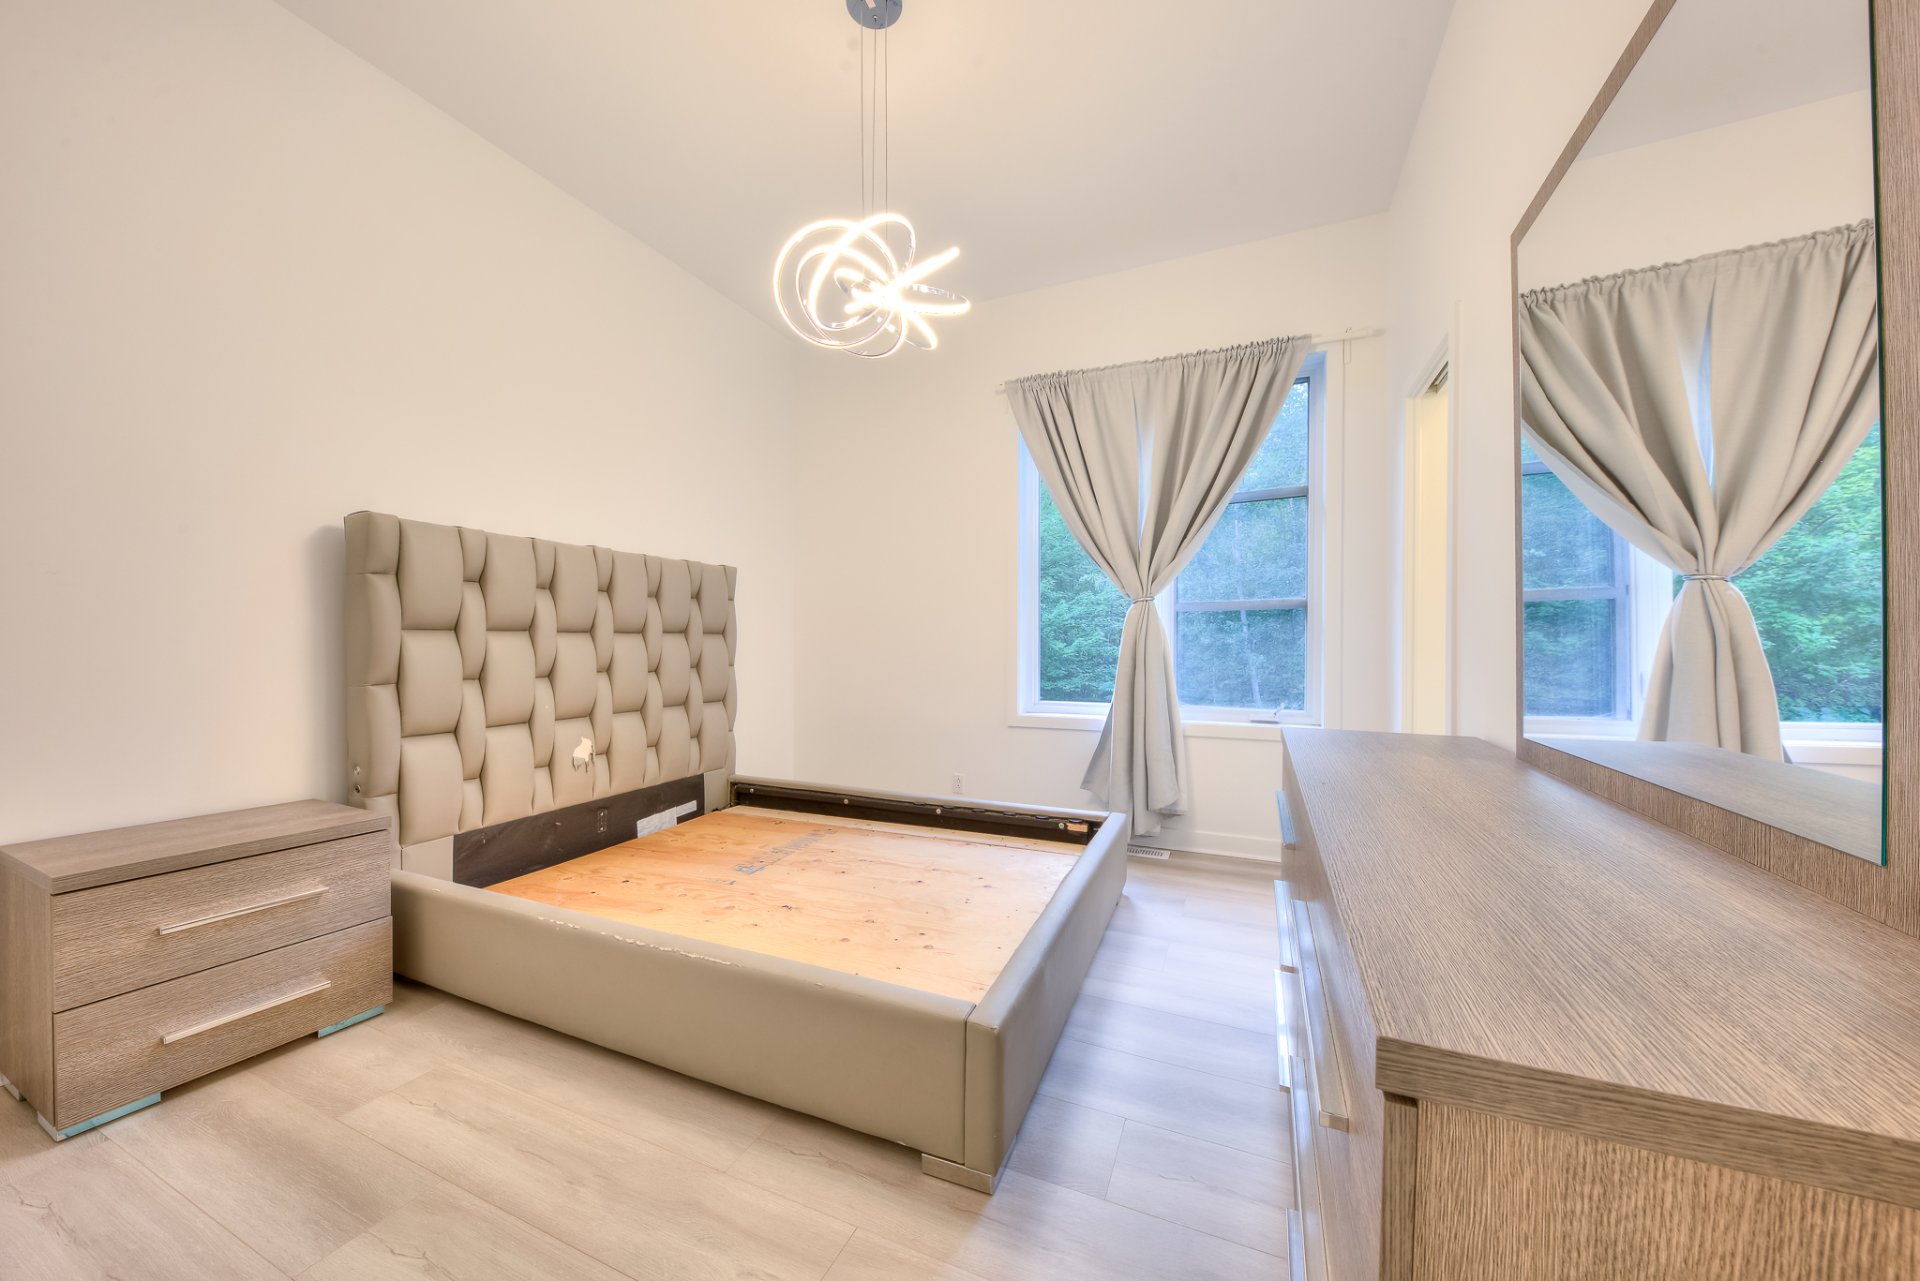
Bedroom
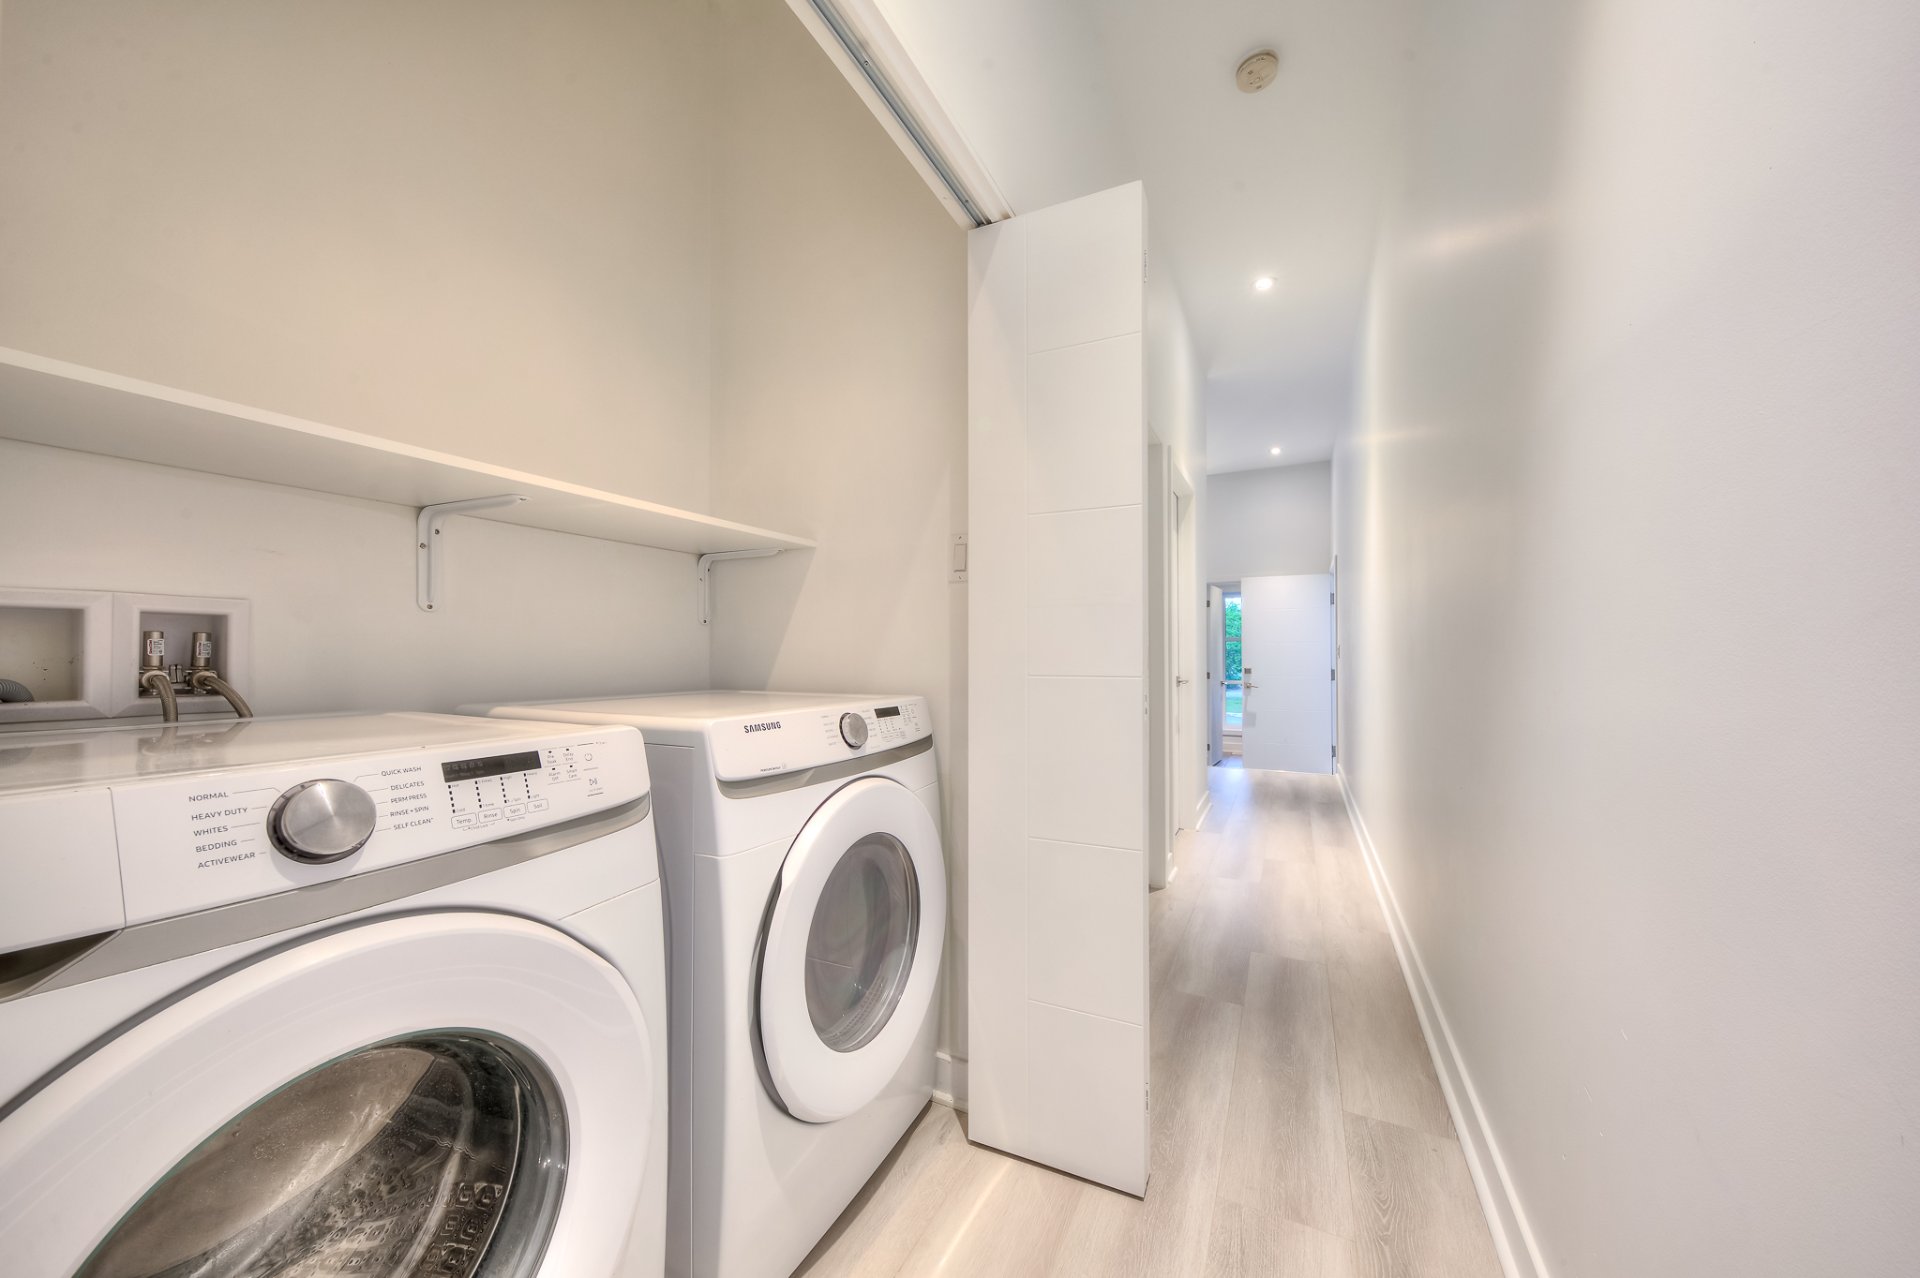
Laundry room
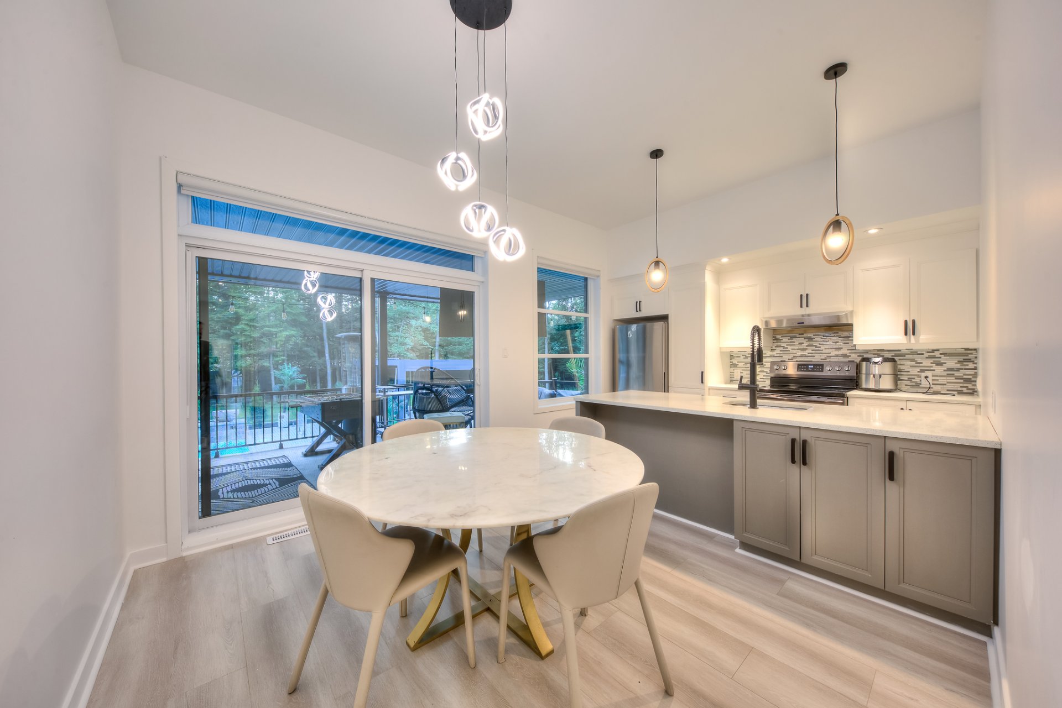
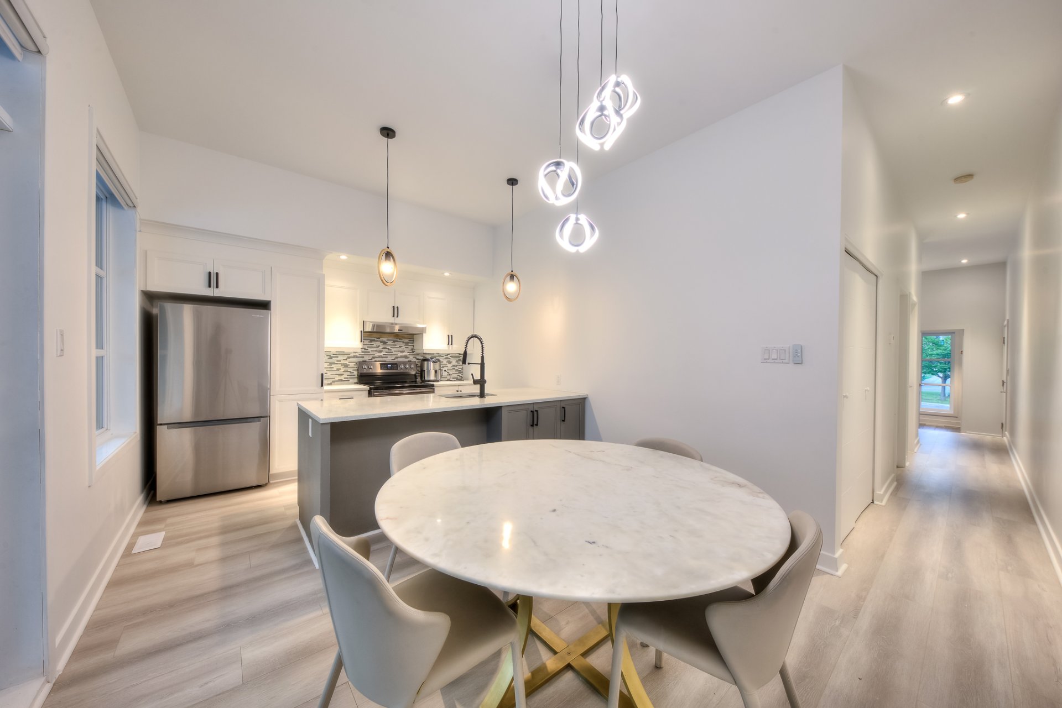
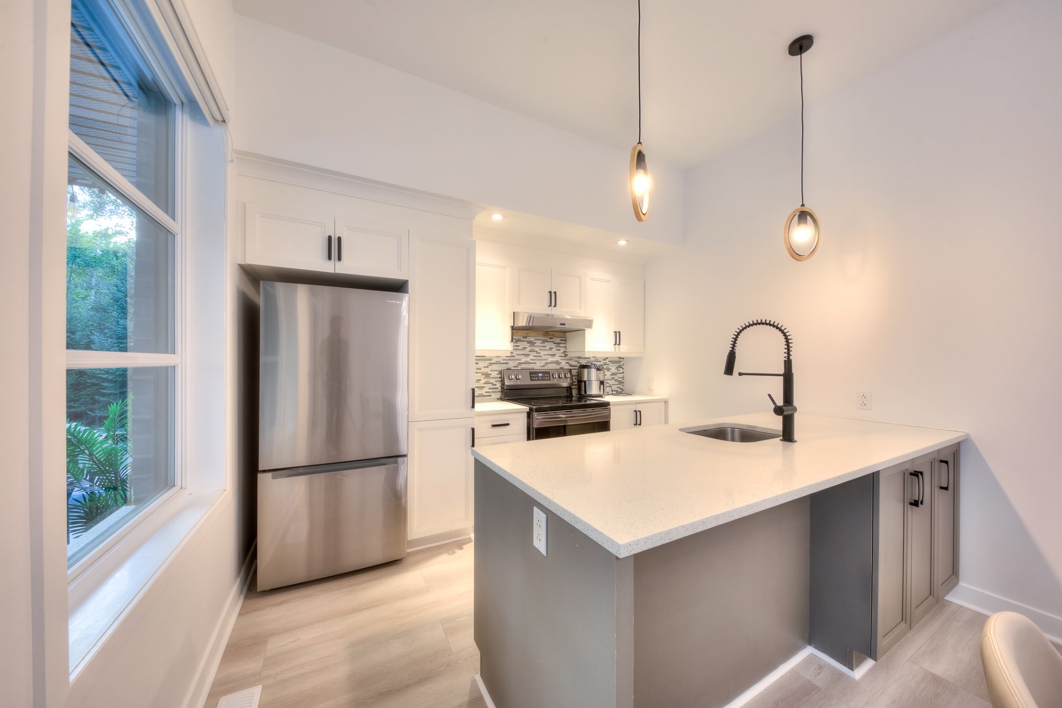
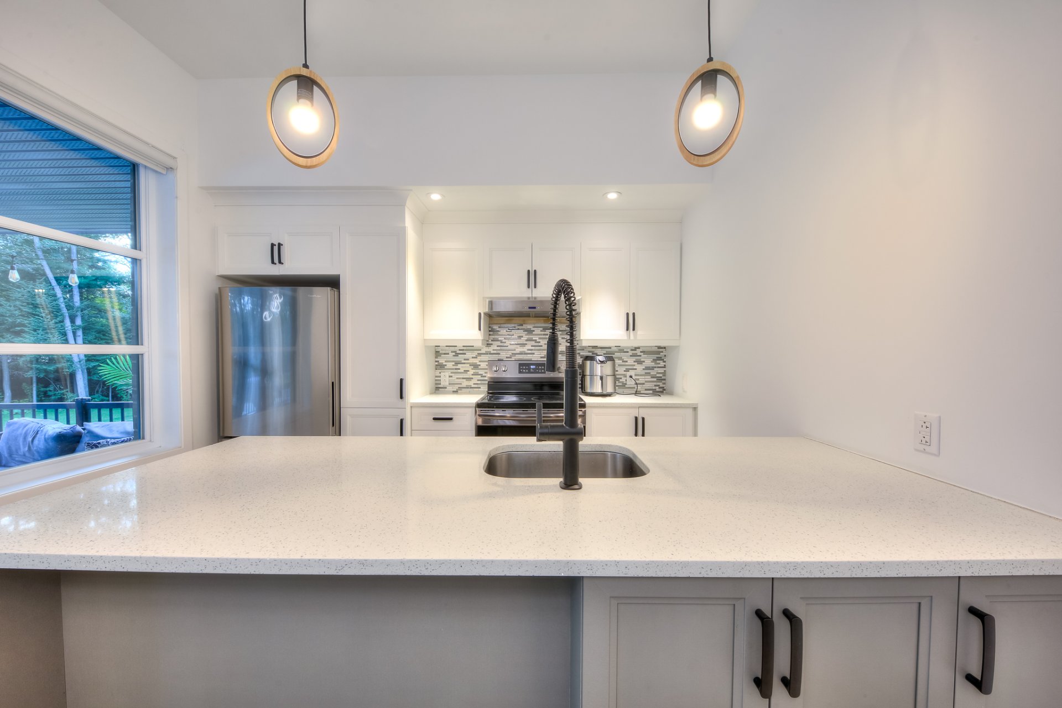
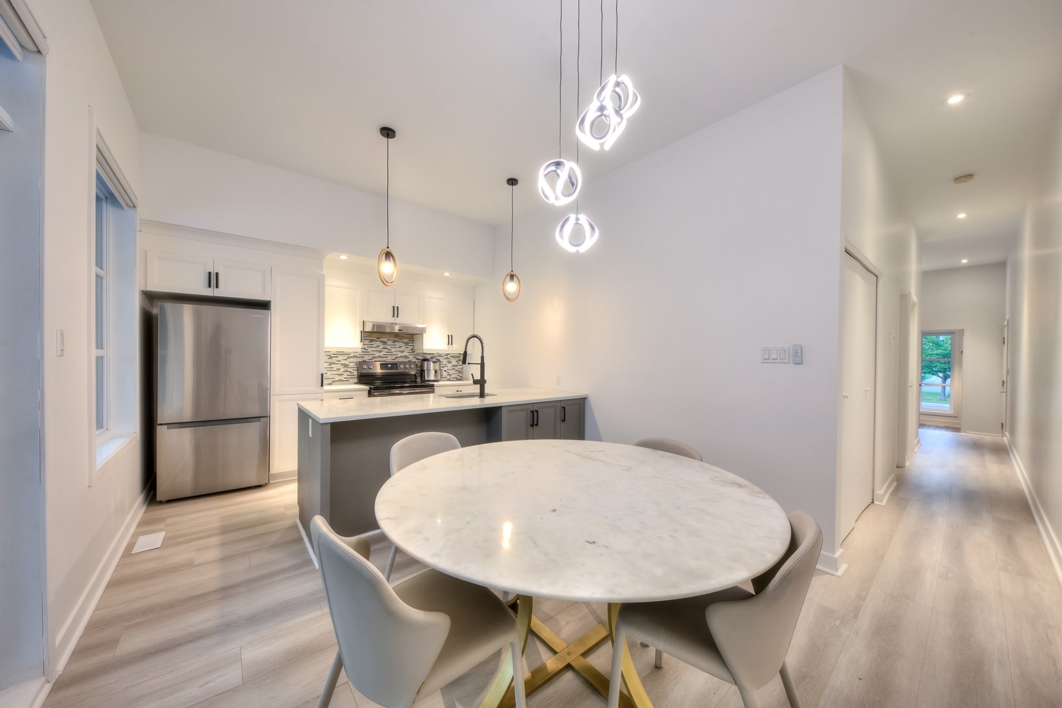
Kitchen
Kitchen
Kitchen
Kitchen
Kitchen
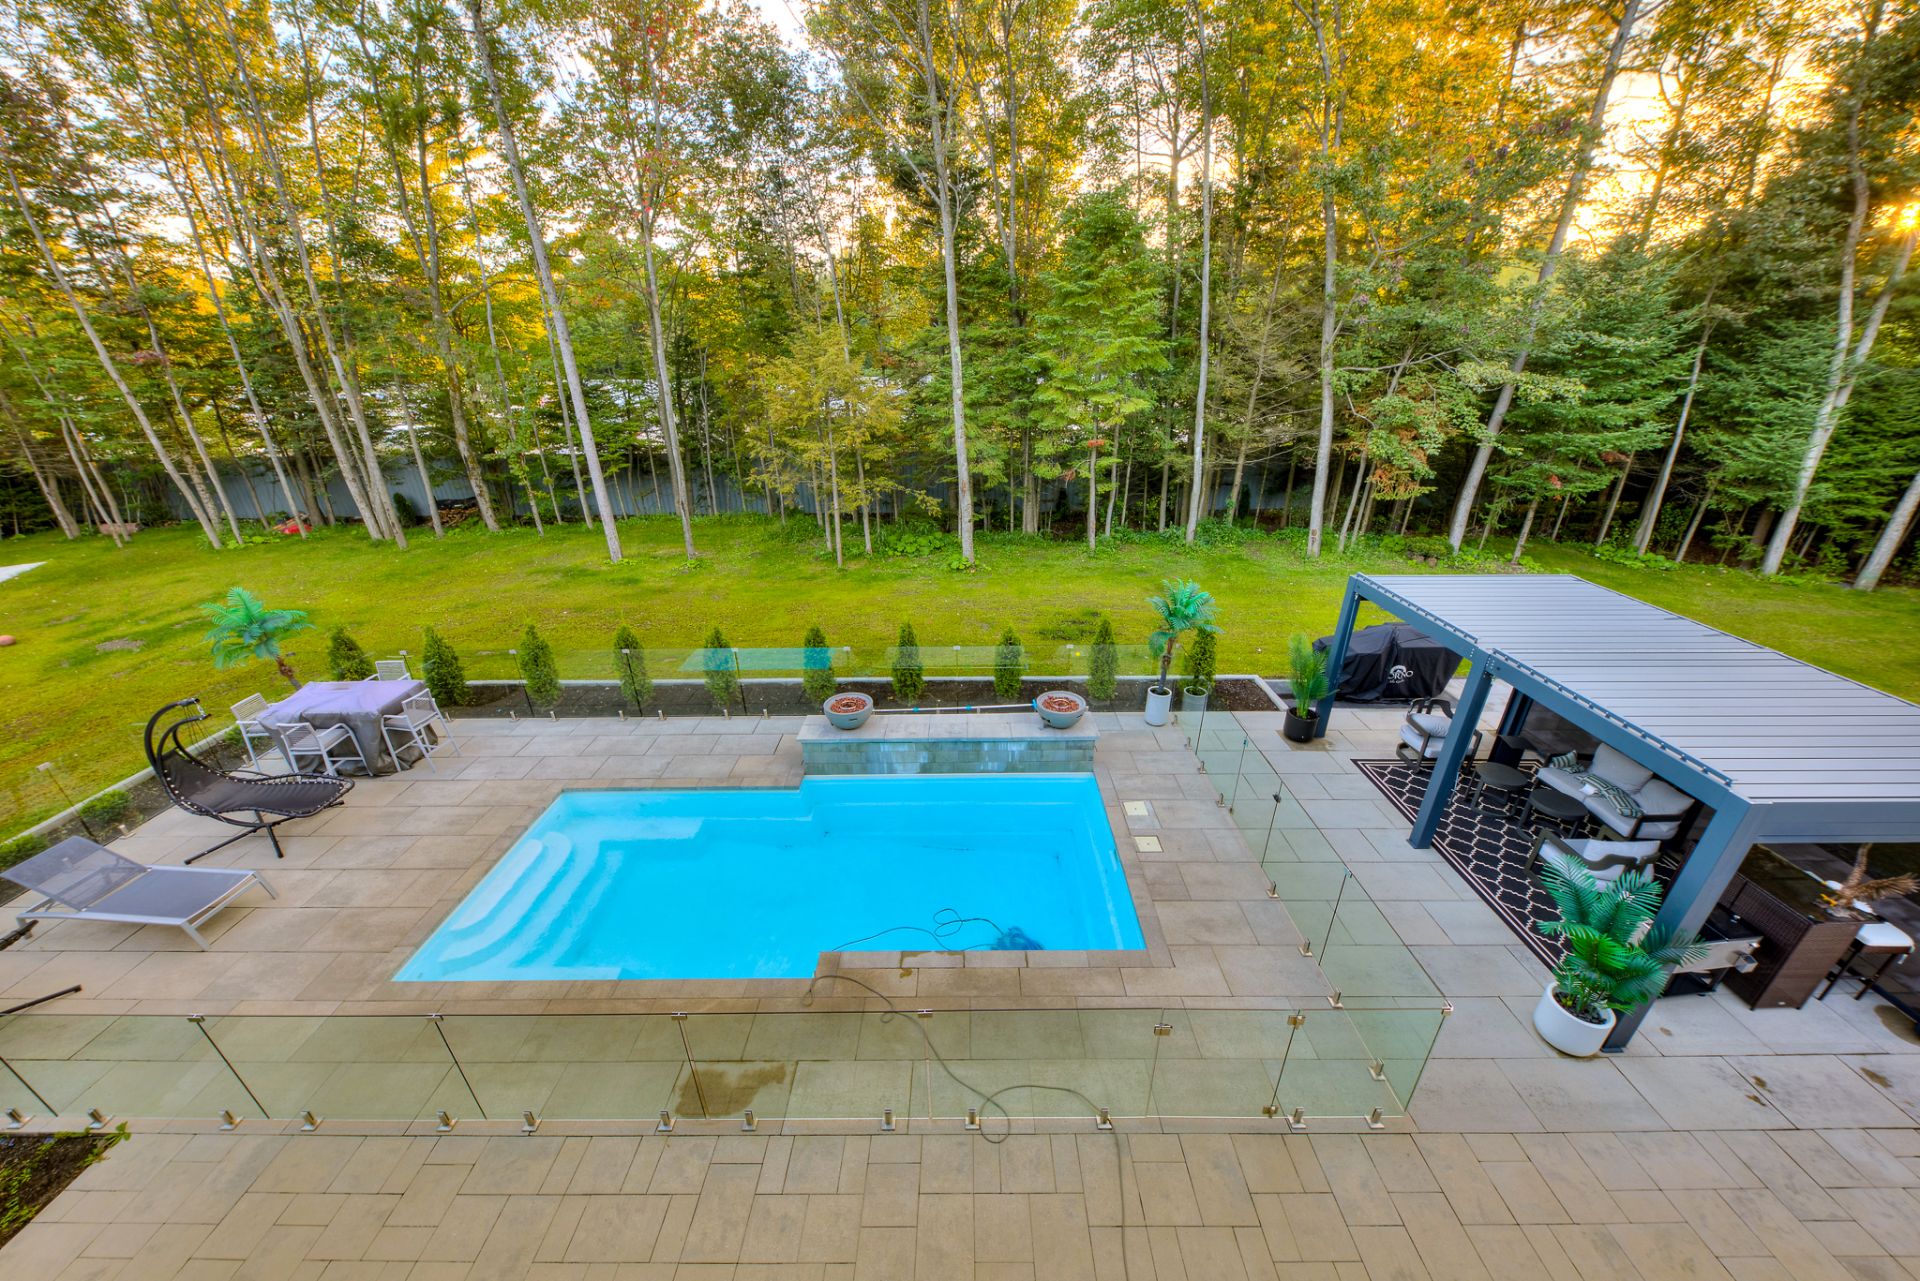
Pool
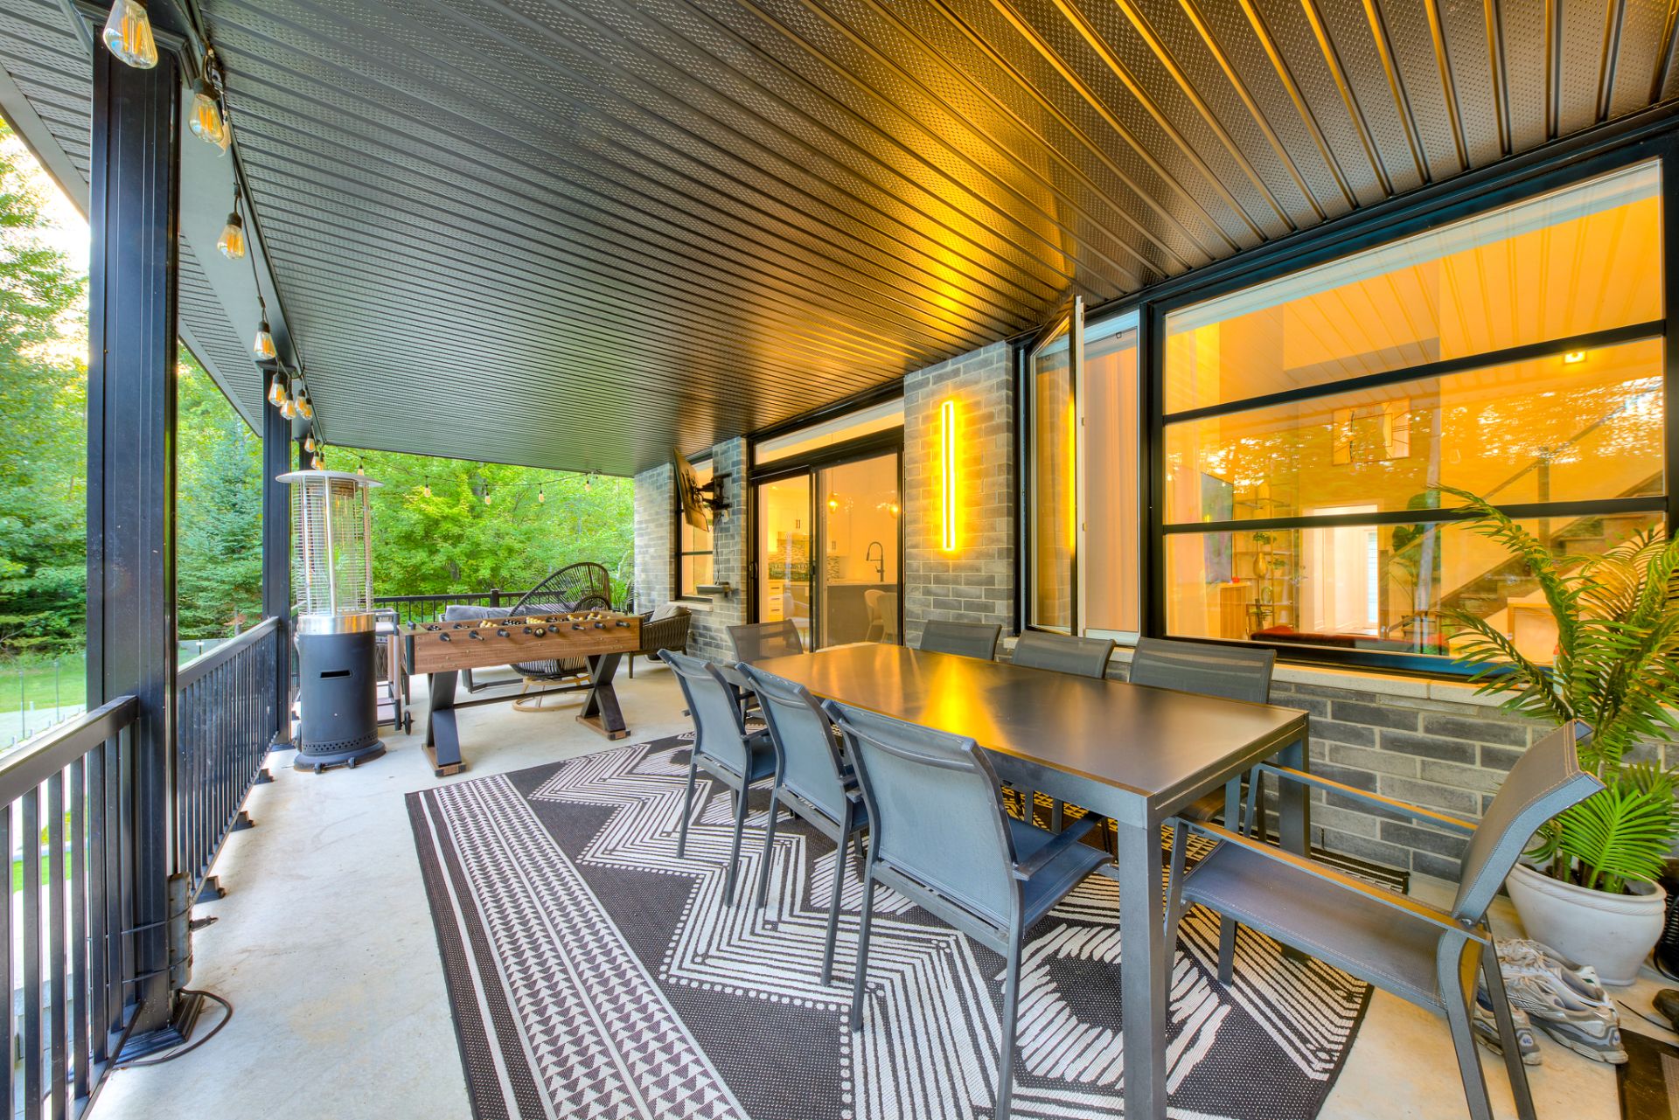
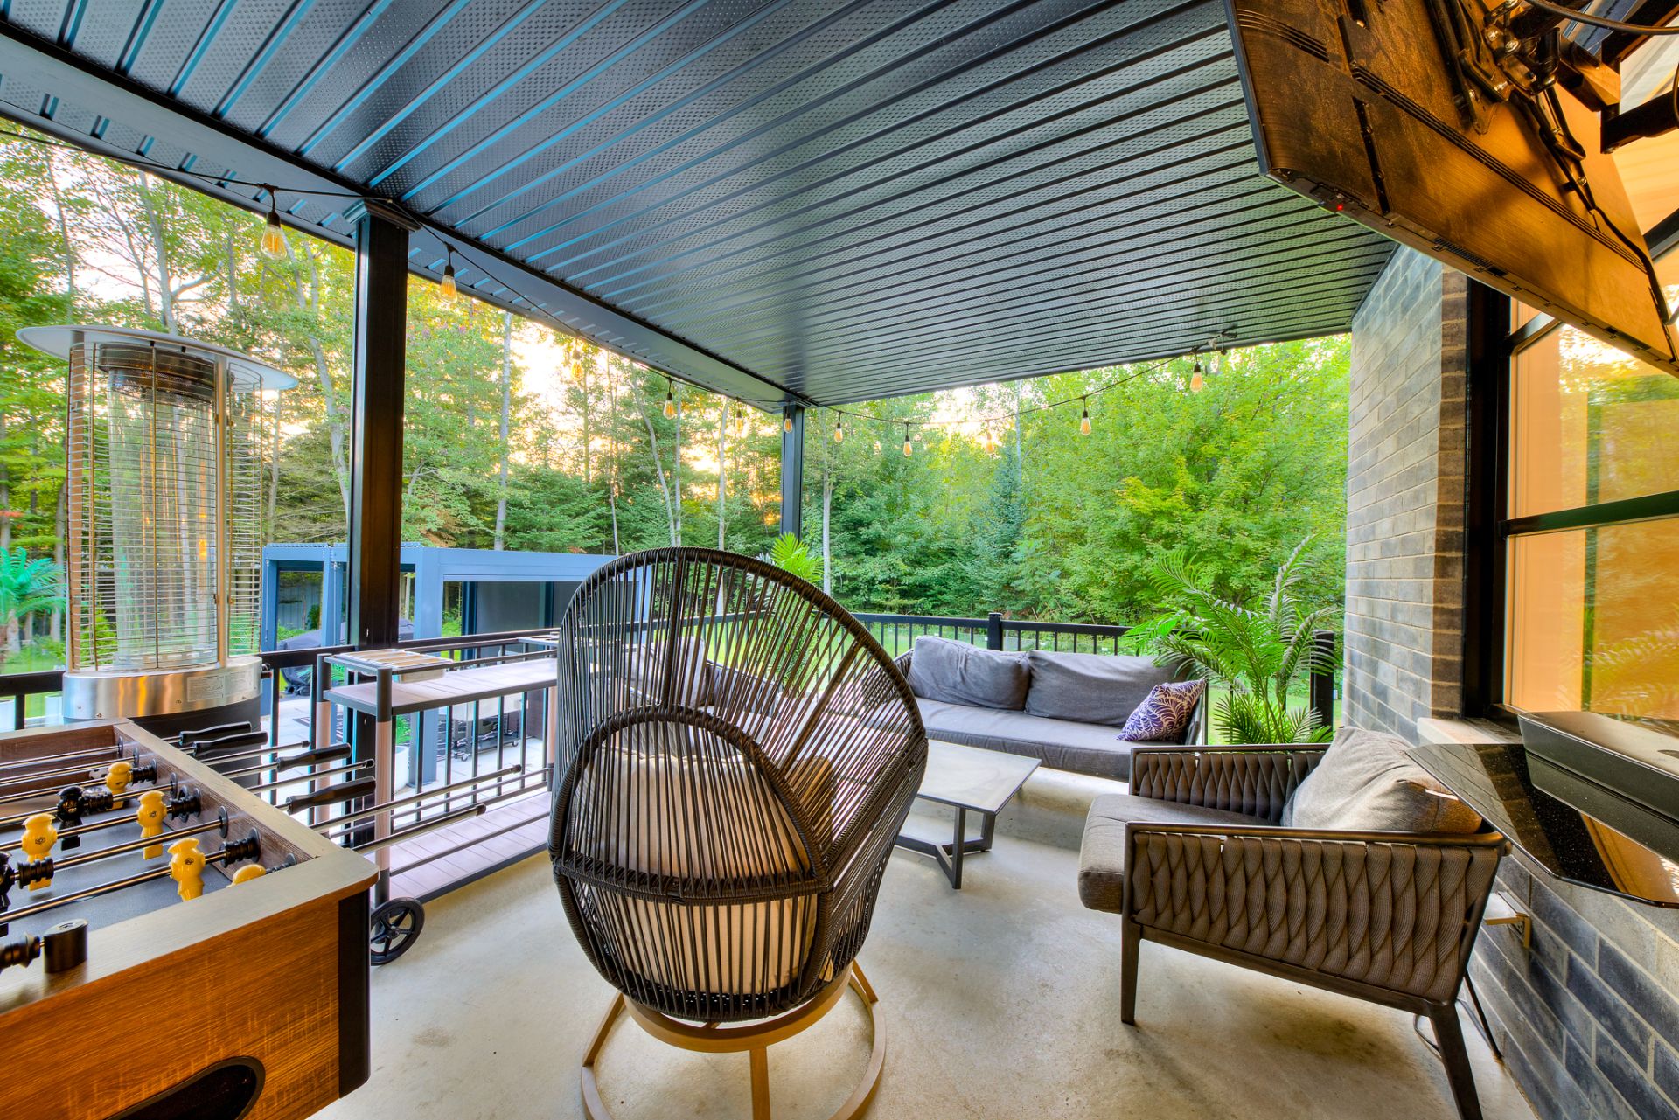
Backyard
Backyard
Backyard
Backyard
Other
Pool
Storage
Frontage
Frontage
Exterior entrance
Exterior entrance
Hallway
Living room
Living room
Bathroom
Bedroom
Laundry room
Kitchen
Kitchen
Kitchen
Kitchen
Kitchen
Pool
Backyard
Backyard
Backyard
Backyard
Other
Pool
Storage
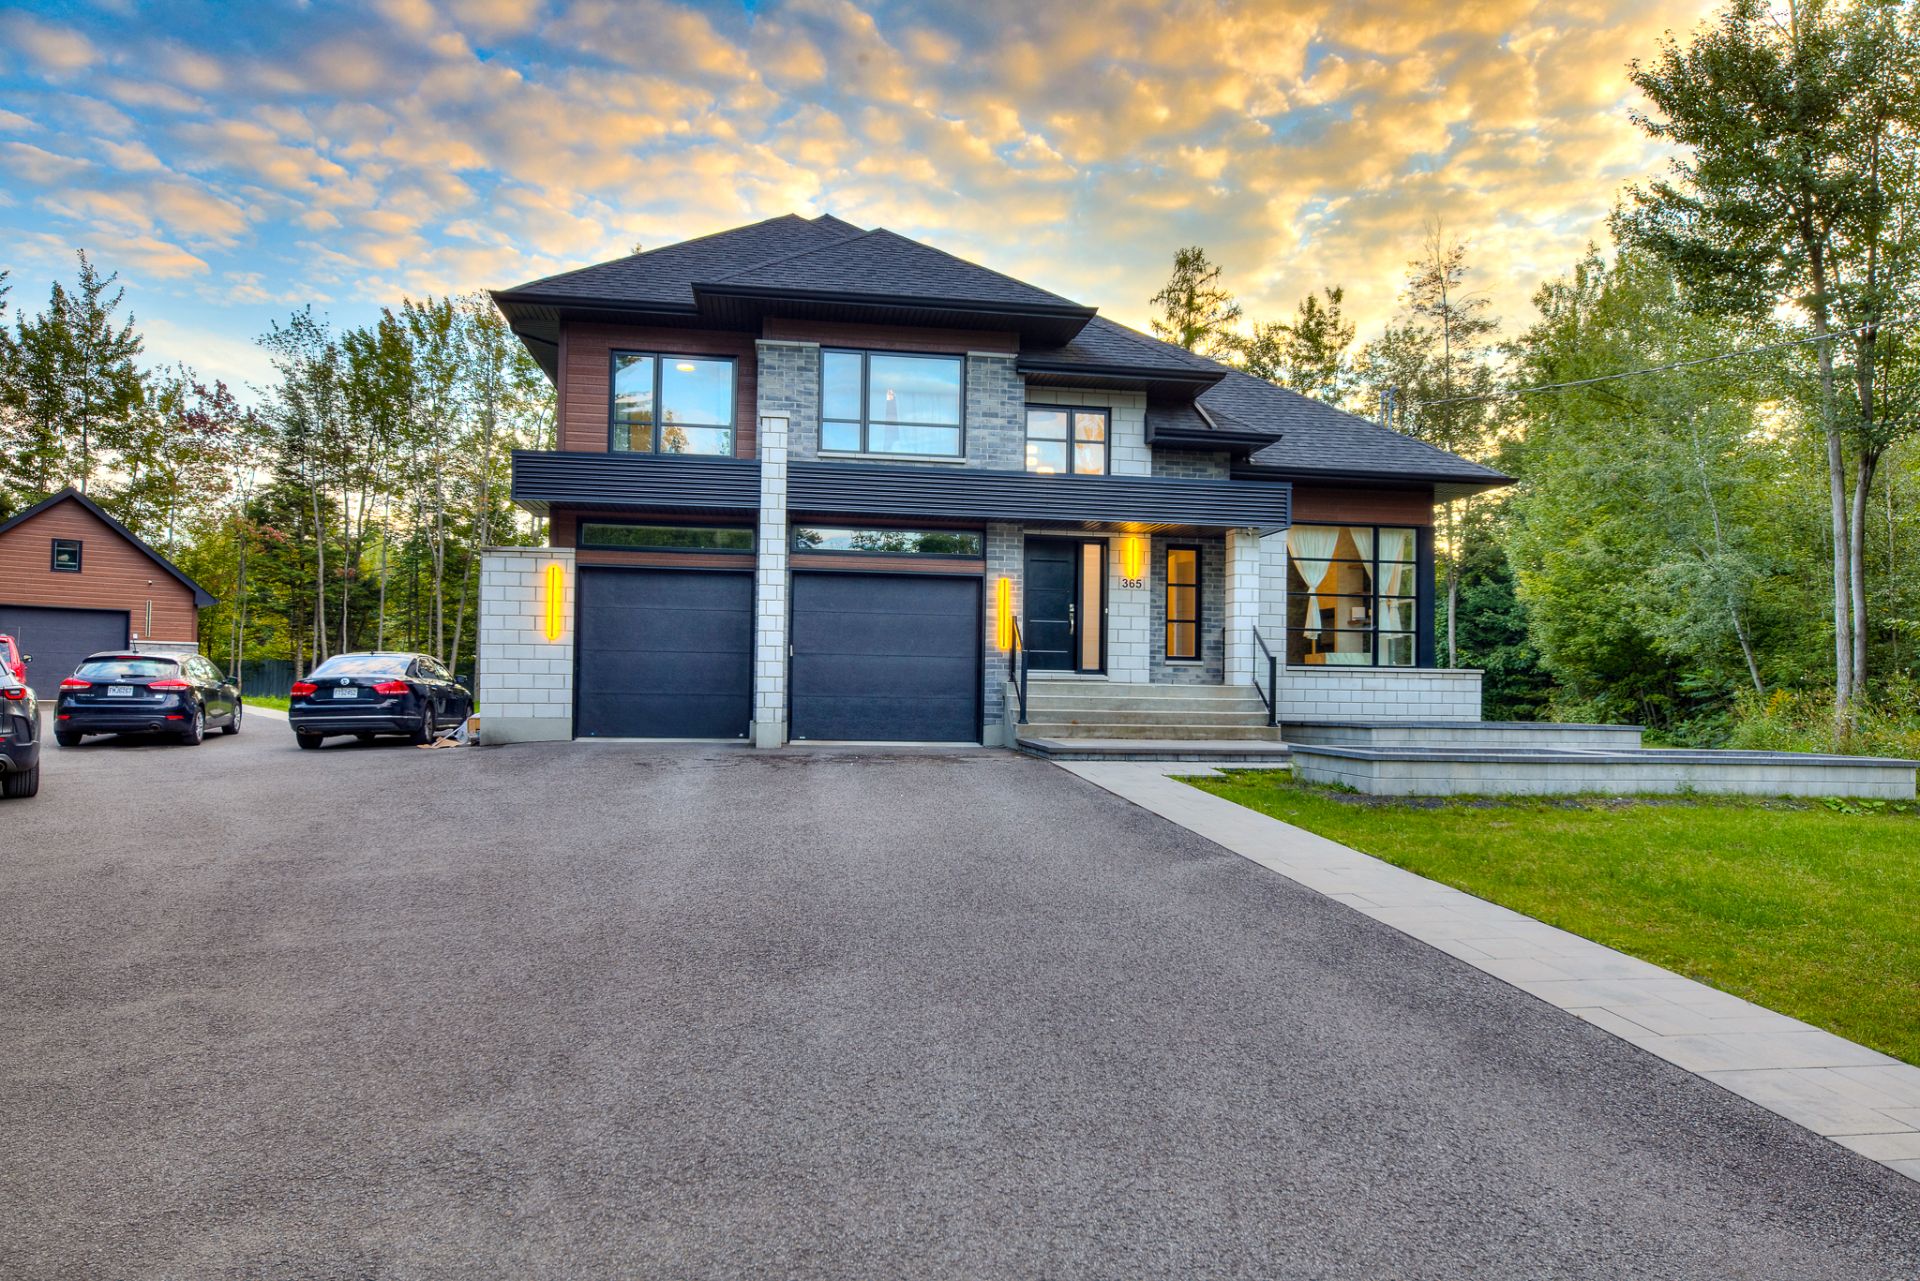
Frontage

353 Place Corbières, Mascouche, QC J7L 0A5

$2,500/M

  • 1 Bedrooms
  • 1 Bathrooms
  • 2016
  • MLS: 27052271

Description

Side-by-Side Intergenerational Suite: A beautifully designed side-by-side intergenerational living space featuring one bedroom and one bathroom. The bright and inviting living area offers a gas fireplace, recessed lighting, and large windows that provide plenty of natural light. The modern kitchen and dining area feature an 8-foot patio door, polyester cabinetry, quartz countertops, and an elegant glass tile backsplash, creating a stylish and functional space.

A beautifully designed side-by-side intergenerational living space featuring one bedroom and one bathroom. The bright and inviting living area offers a gas fireplace, recessed lighting, and large windows that provide plenty of natural light. The modern kitchen and dining area feature an 8-foot patio door, polyester cabinetry, quartz countertops, and an elegant glass tile backsplash, creating a stylish and functional space.

Intergenerational Side-by-Side Unit

Living Room - Gas fireplace - Recessed lighting - Large window providing plenty of natural light

- 1 spacious bedroom with a mini walking closet - 1 full bathroom

Kitchen & Dining Area - 8-foot patio door - Polyester cabinetry with ample storage - Quartz countertops - Elegant glass-tile backsplash
Loading maps...

Loading street view...

INCLUDED
Refrigerator, stove and oven, microwave, washer and dryer, electricity, internet, snow removal and landscaping services, 1 outdoor parking space.
EXCLUDED
Tenant insurance
ROOM DETAILS
Room Dimensions Level Flooring
Living room 17.1 x 11.0 P Ground Floor Ceramic tiles
Bedroom 14.5 x 10.9 P Ground Floor Ceramic tiles
Bathroom 10.1 x 4.9 P Ground Floor Ceramic tiles
Kitchen 17.8 x 11.0 P Ground Floor Ceramic tiles
BUILDING
Type Apartment
Style Detached
Dimensions 0x0
Lot Size 0
EXPENSES
N/A
CHARACTERISTICS
Driveway Asphalt
Heating system Electric baseboard units
Sewage system Municipal sewer
Water supply Municipality
Zoning Residential
This site is registered on wpml.org as a development site. Switch to a production site key to remove this banner.